Rooms
6
Living space
238 m2
Selling price
CHF 1,300,000.–
"Last of 4 new villas in Airolo"
Address
Via Murón, 6780 MadranoTravel time
- 10 min.Station: Airolo
Surrounding information
School
7 min.Scuole ComunaliSupermarket
8 min.CoopPharmacy
7 min.Farmacia BoscoloPublic Transport
5 min.Buco dei Cavalli
Times refer to the route on foot.
Price
- Purchase price:
- CHF 1,300,000.–
Main information
- Availability:
- By agreement
- Type:
- Single house
- No. of rooms:
- 6
- Surface living:
- 238 m2
Documents (0)
Description
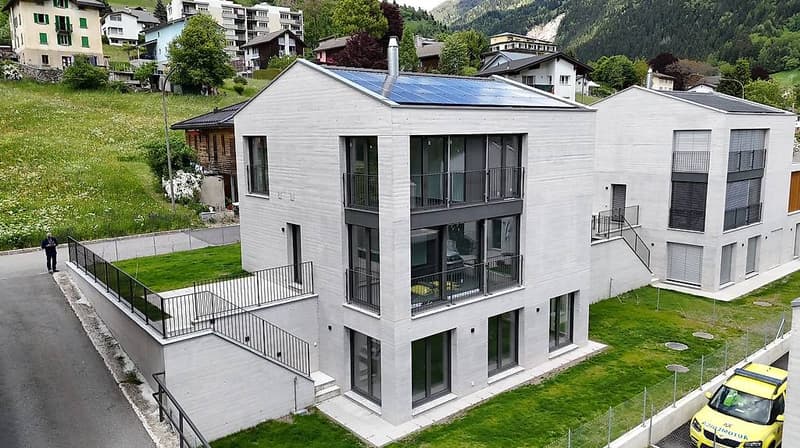
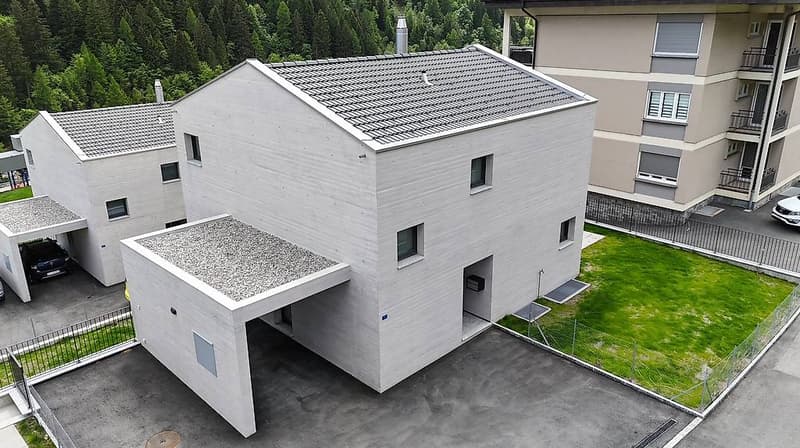
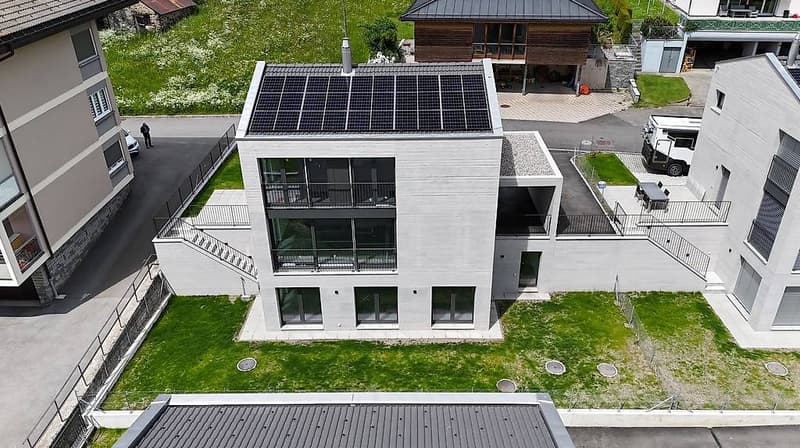
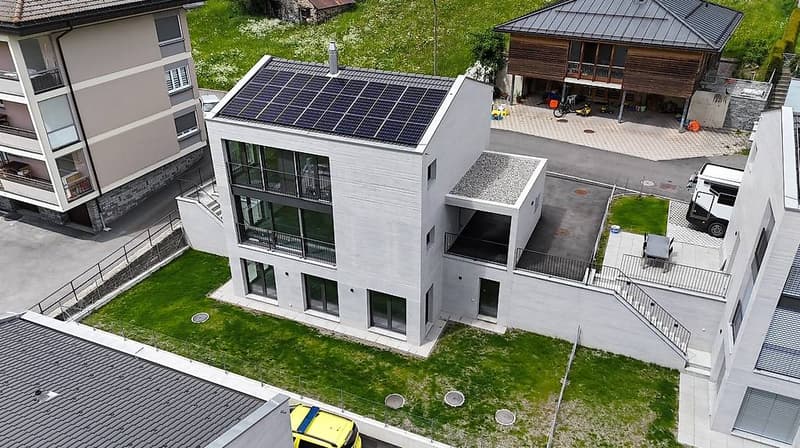
In Airolo, in the Murón area, in a green residential context 500 meters from the town center and conveniently reached by the main services and communication routes, we sell a valuable single-family house.
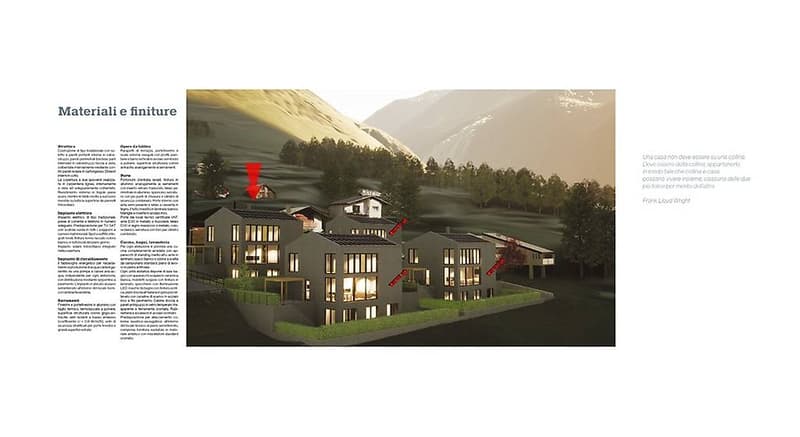
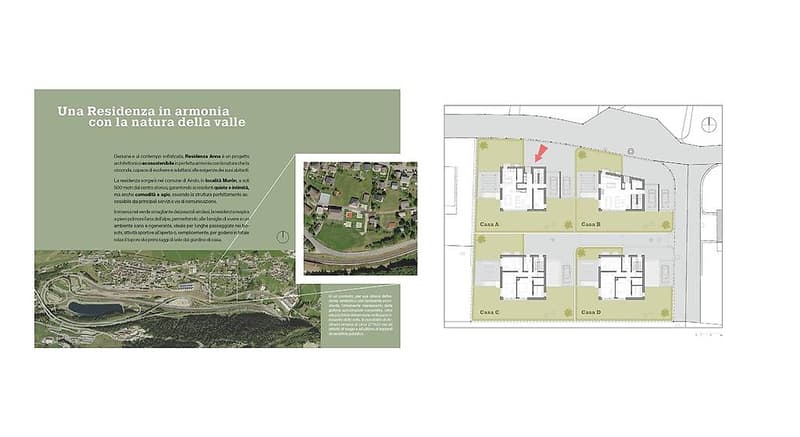
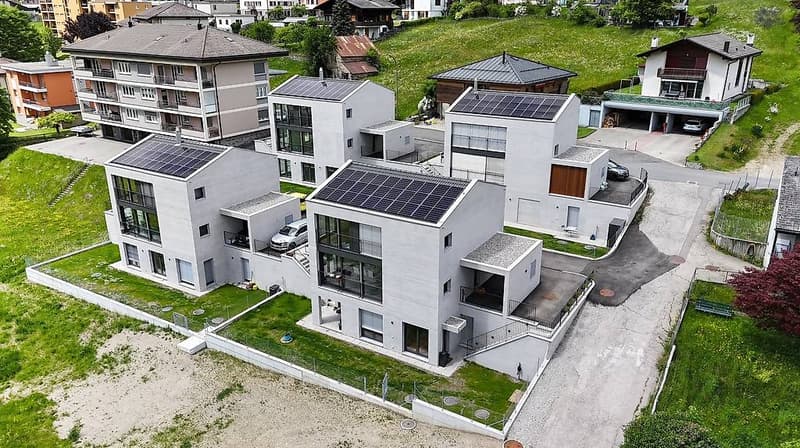
It is the last available unit in a complex of 4 single-family houses intended for primary residence.
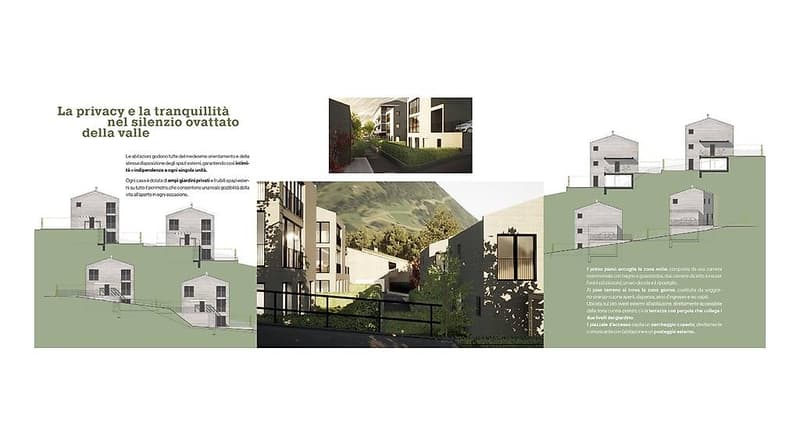
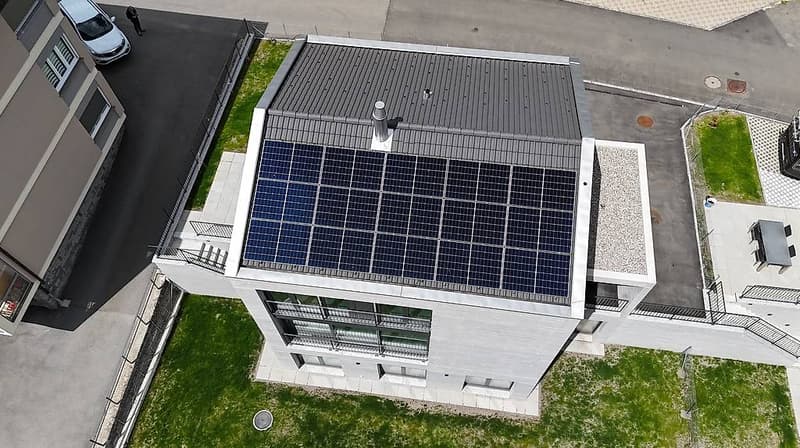
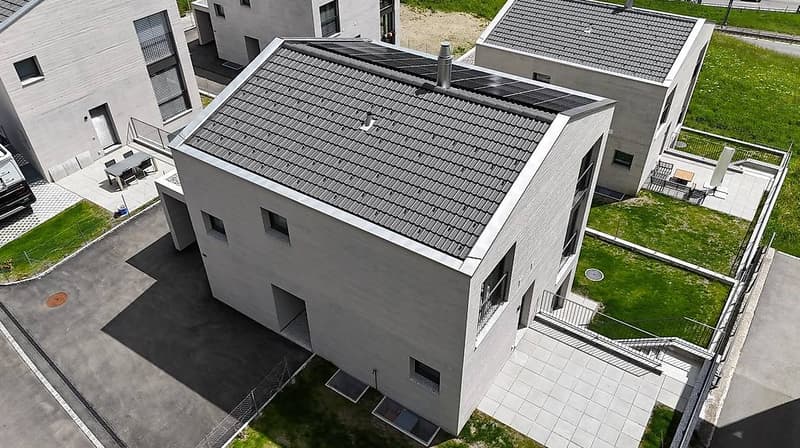
Residenza Anna provides for the construction of four residential units arranged on three levels. Each with its own access, large private garden for exclusive use, 1 covered parking space and 1 open parking space.
The semi-basement, delivered rough with predispositions for the installation of a bathroom and a kitchen, can be used as a supplementary living space, work or hobby space, according to the needs of the buyer.
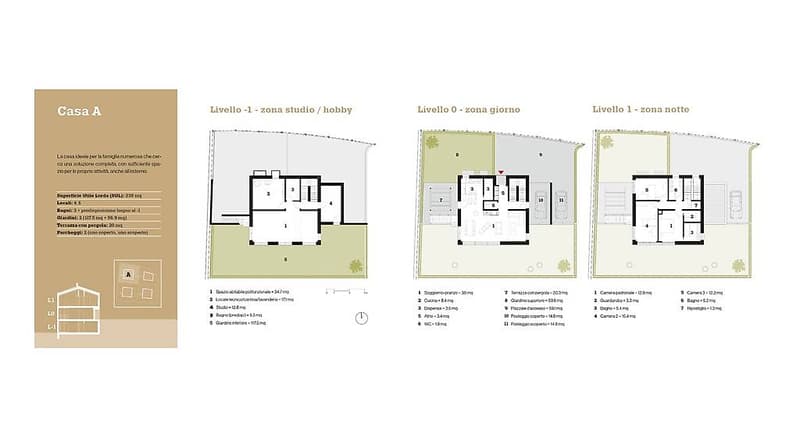
House A (6.5 rooms, usable gross area 238.0 m²)
Ground floor:
-access square
-1 covered parking space
-1 open parking space
-entrance hall
-disengagement
-guest toilet
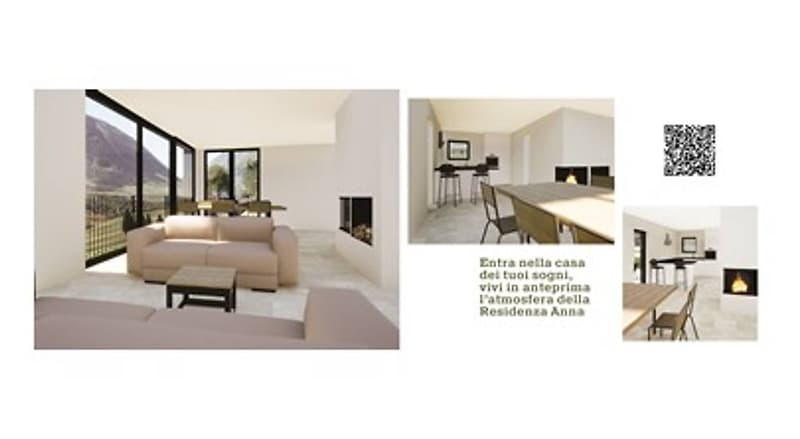
-living-dining room
-open kitchen
-pantry
-garden
First floor:
-master bedroom with bathroom and wardrobe
-bedroom 2
-bedroom 3
-shower toilet
-storage room
-disengagement
Semi-basement:
-multipurpose living space (with predispositions for the installation of a kitchen)
-study/bedroom
-bathroom (predispositions)
-technical room
-garden
It is located 20 minutes from Andermatt, 1 hour and 30 minutes from Malpensa and/or Kloten.
For more details and a more exhaustive illustration of the complex, please contact the number +4179 318 76 25
Mortgage Calculator
From dream house to home ownership: the mortgage calculator can help you estimate the affordability of this property.

Free
Create an account for more options
Create your account to manage your favorites across all devices, keep track of your search alerts, and never miss an update. Everything you need for your home search, all in one place!
- Listing ID
- 4003586718
- Object ref.
- 64087999