4 results - House, chalet, rustico to buy: Quinto

1 / 9
1,234m², CHF 3,000,000.–
6777 Quinto

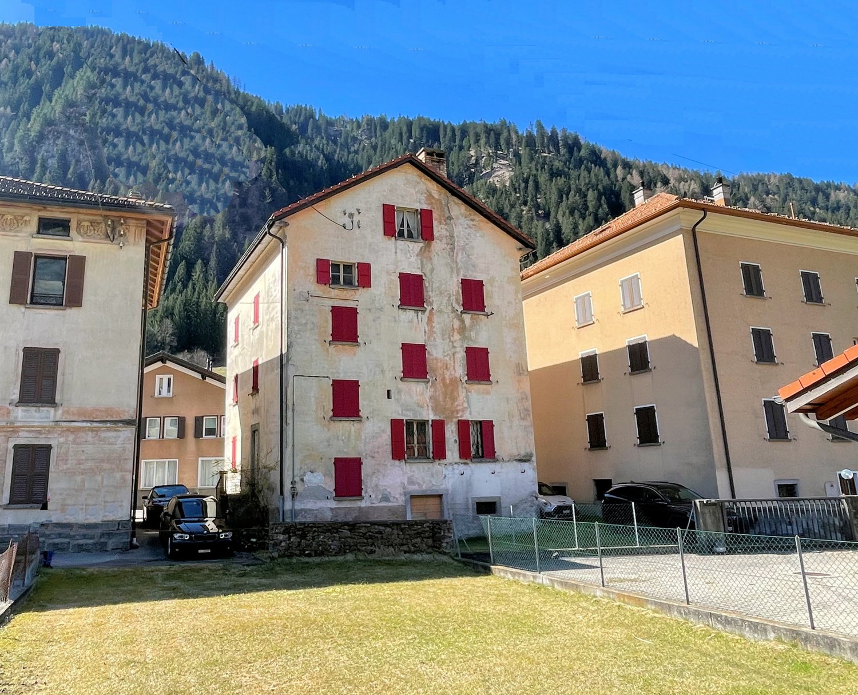
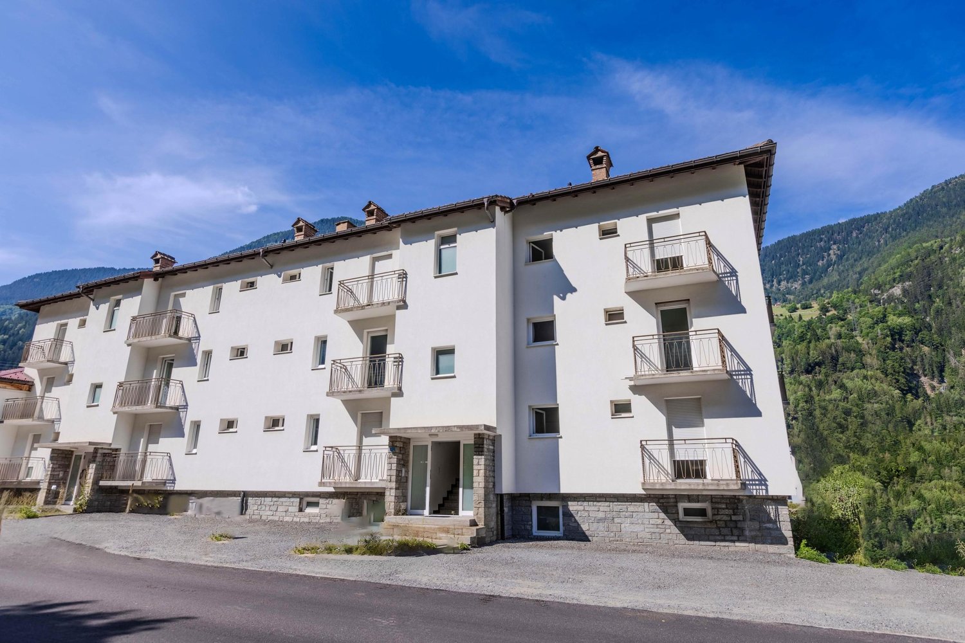
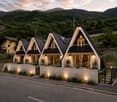
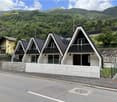
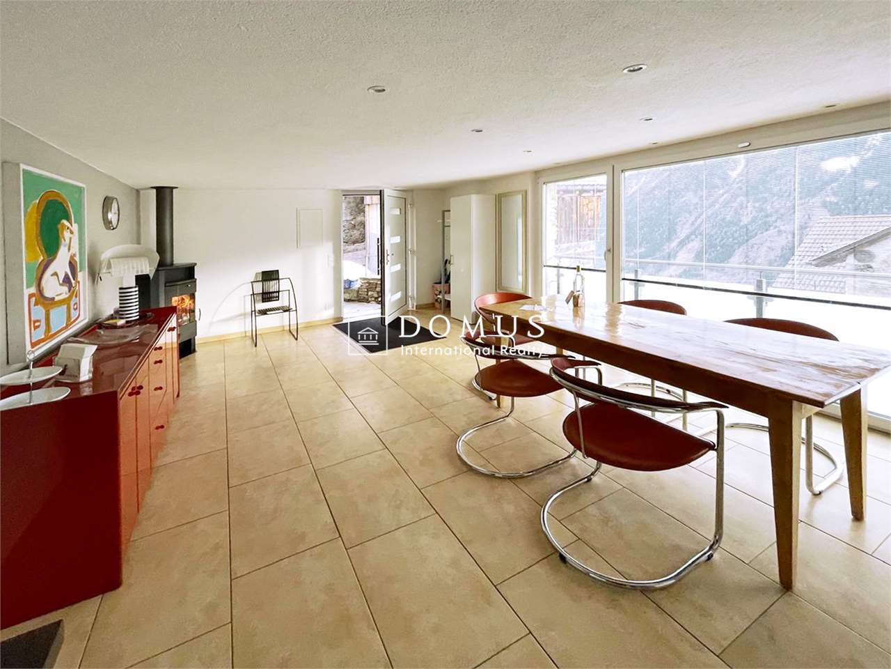
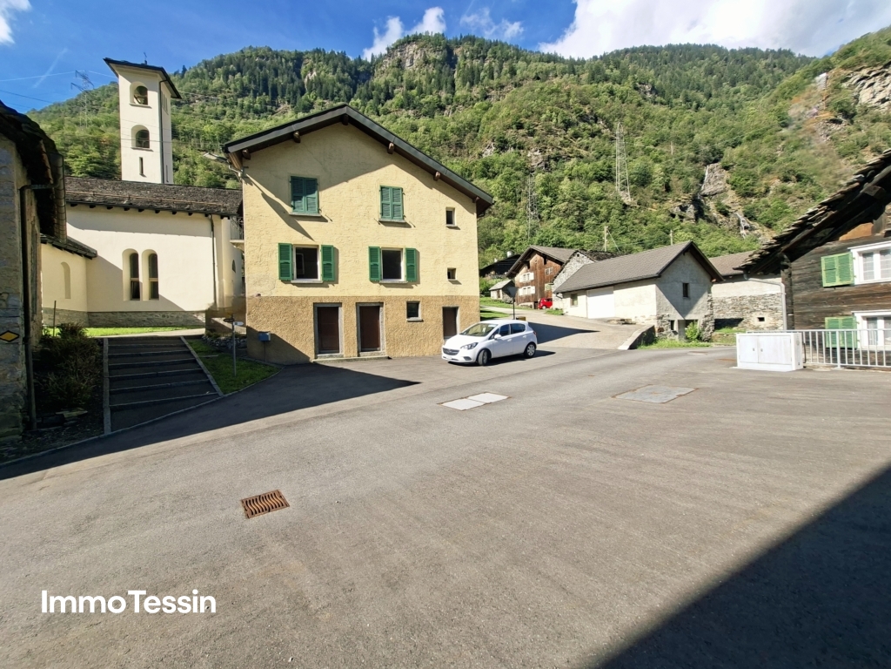
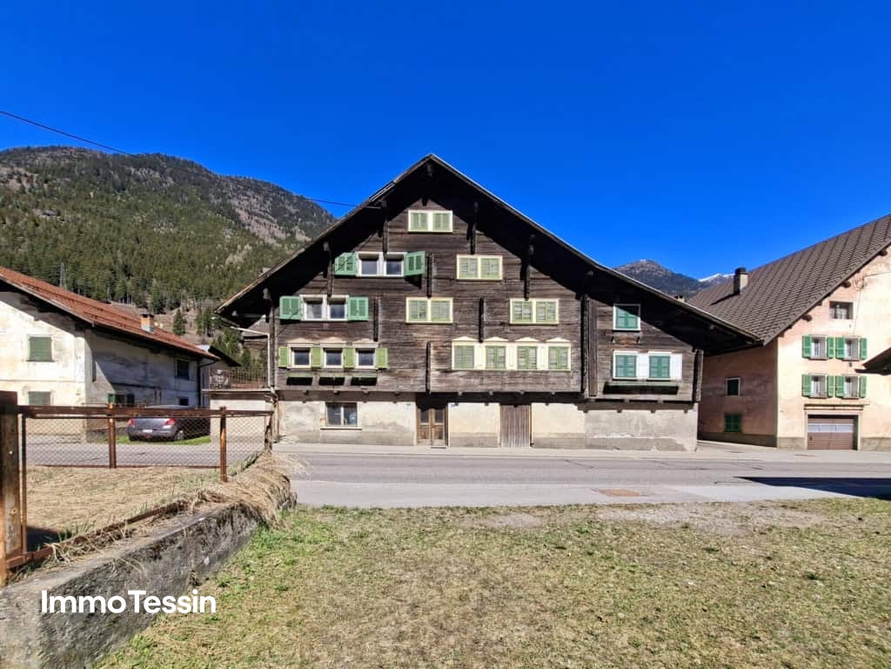
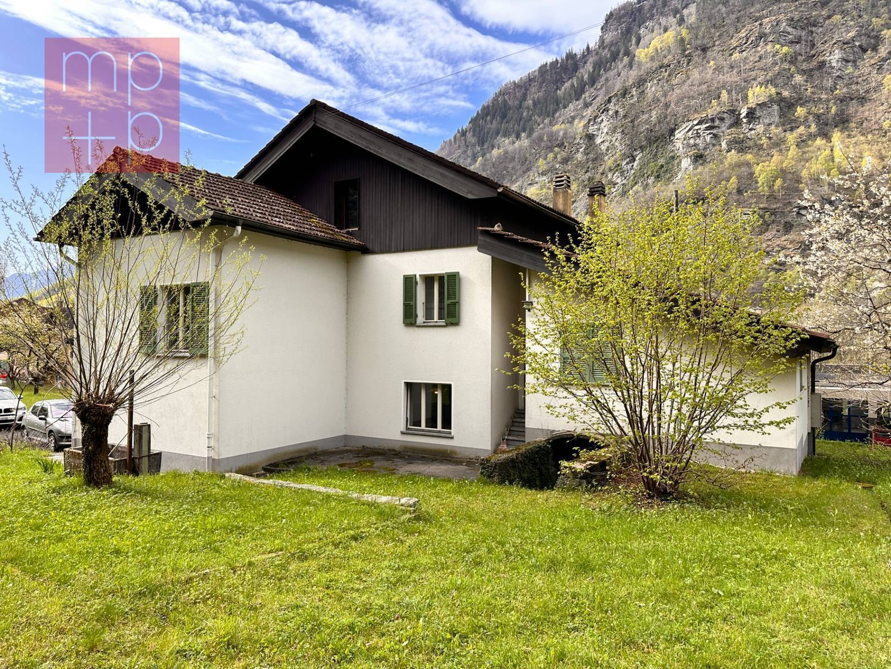
Excellent Investment - Building with 12 Units in Quinto

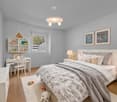
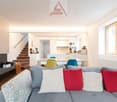
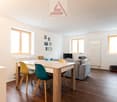
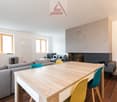
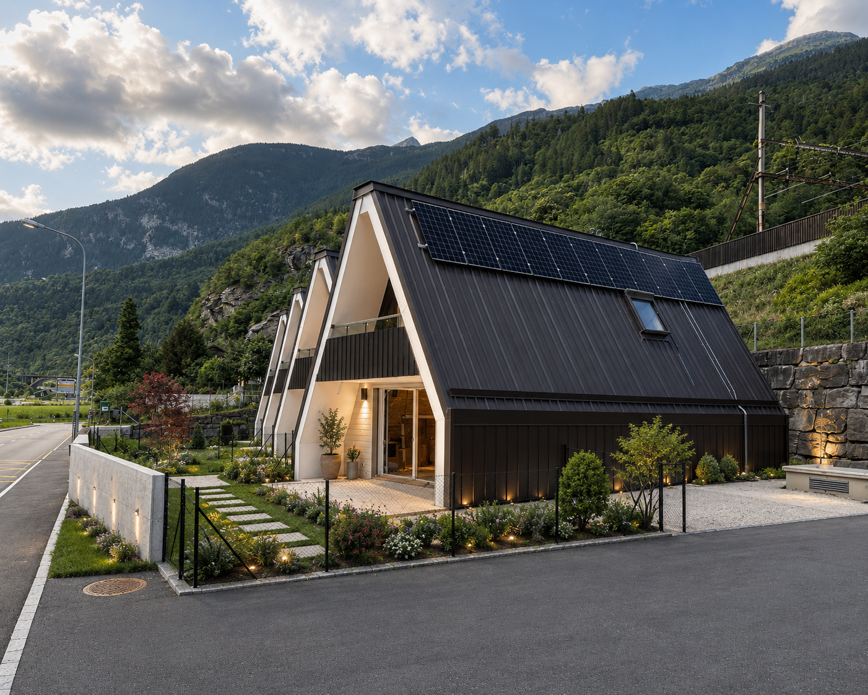
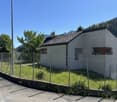
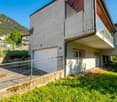
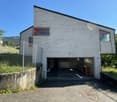
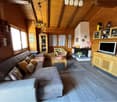
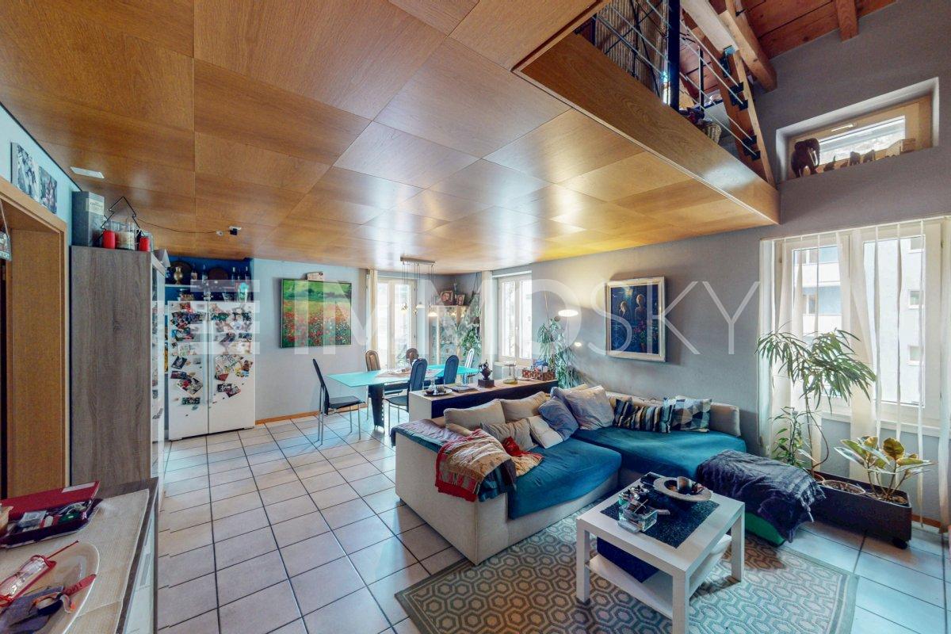
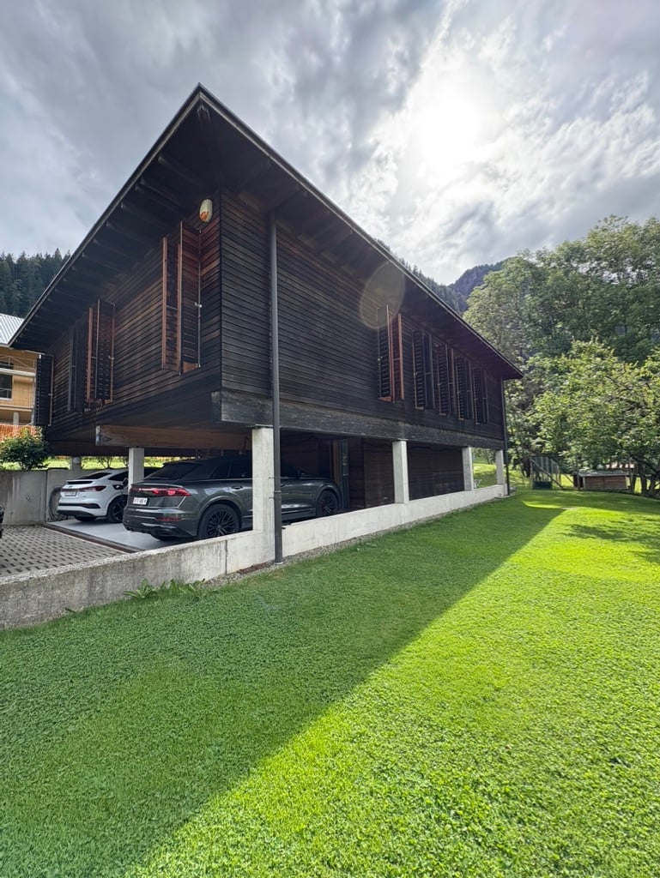
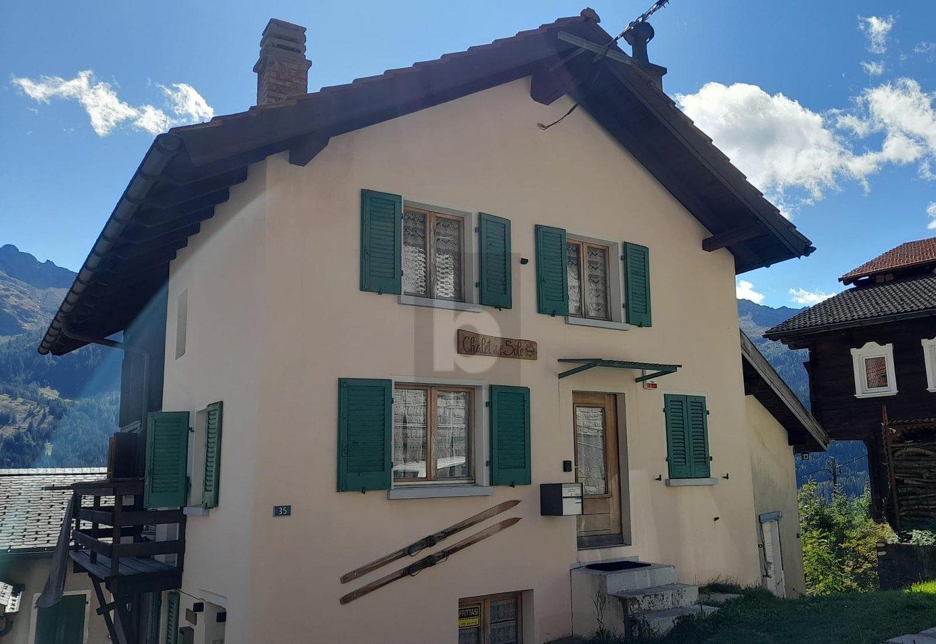
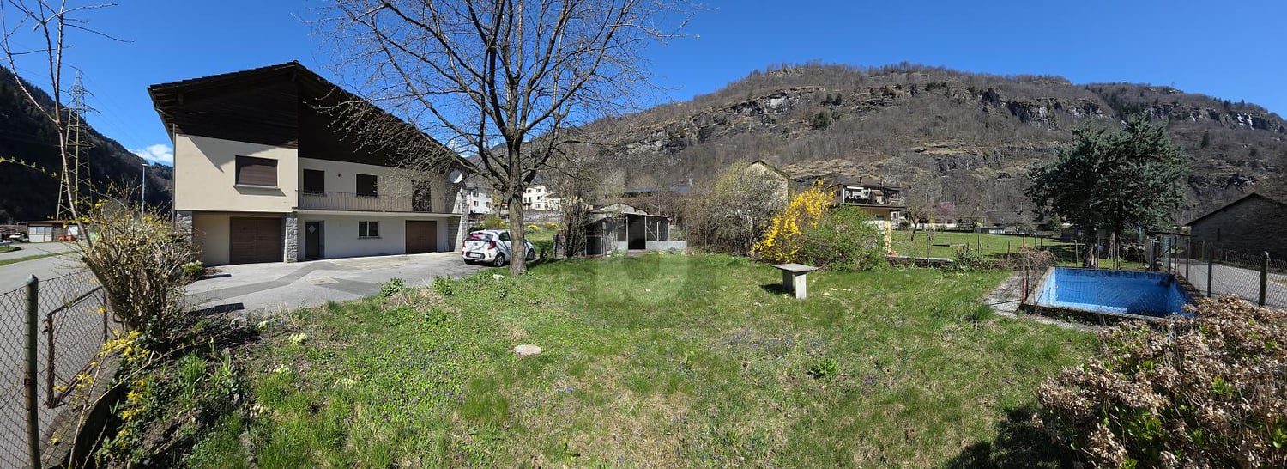
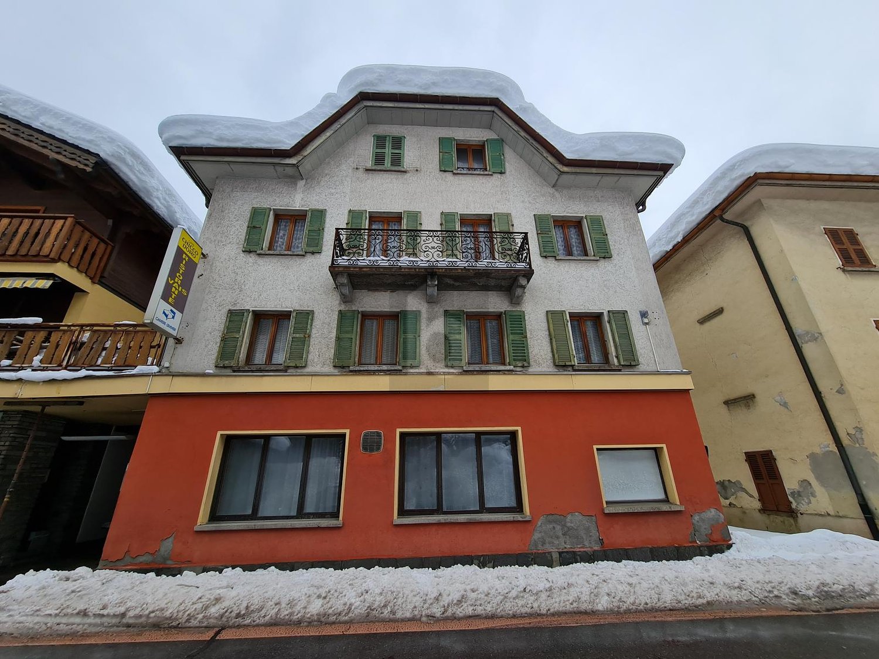
Multi-family building with mixed construction of 1’234 m2 SUL, developed on 2 floors above ground, divided into 12 residential units on two separate stairs (4 apartments per floor) + 1 commercial unit, located in a mixed residential and artisanal area in the municipality of Quinto, Leventina/Tre Valli district, just 10 minutes from Airolo and 35 minutes from Bellinzona.The photos of the furnished spaces were created with artificial intelligence.The building, constructed in 1970 and completely renovated in 2015 with a significant investment of approximately CHF 1.2 million, has received important improvements. The facades have been renovated with a 16 cm thick thermal insulation system, ensuring excellent energy efficiency. The interiors boast modern kitchens and bathrooms, laminated parquet floors and porcelain stoneware tiles, while the new floor heating system with a geothermal heat pump provides optimal comfort throughout the year. The offer is completed by PVC windows with triple glazing, a new electrical system, and a new roof insulation.The building is arranged as follows:BASEMENT: stairs, laundry room, cellars, heating room, warehouses, WC and changing rooms.GROUND FLOOR: stair entrance with three independent entrances.FIRST FLOOR: entrance, 6 offices currently organized as 1 administrative unit and possibly convertible into additional two apartments, and a mix of 3 apartments with 4.5 rooms and balcony, plus 1 apartment with 3.5 rooms and balcony.SECOND FLOOR: repeats the same configuration as the first floor, except for the office area, which is located in the lower part of the building.The building has 18 external parking spaces.Located in a renowned area with numerous hiking and cycling trails, the building is ideal for short-term rentals/AirBnb during all seasons, with Airolo and Andermatt offering a multitude of opportunities for winter sports.According to the official valuation of 2016, the values of the building were assessed as follows:- Real value: CHF 3’569’475- Income value: CHF 3’477’825- Market value: CHF 3’480’000The building is in good condition, but some apartments require renovation work, as well as the courtyard of the property.Metratura:VE SIA 416 (building volume): 3’700 m3VMF SIA d 0165 (rentable area): 1’162 m2SP SIA 416 (floor area): 1’290 m2SPE SIA 416 (external floor area): 89 m2SN SIA 416 (net area): 1’073 m2SF SIA 416 (land area): 1’186 m2SUL: 1’234 m2In terms of income, calculated on the seasonal rentals of 2022, it presented a gross yield of 5.58% and a net yield of 4.96%.Finally, it is worth noting that the inspection report for asbestos was negative, offering additional security for those who wish to invest in this building.DO NOT MISS THIS OPPORTUNITY AND CONTACT US TODAY FOR MORE INFORMATION!CL/6761

More objects in your automatically expanded search area
20 results - Radius: + 10km
1 / 13
  • View
  • Child-friendly
  • Quiet neighborhood
4.5 rooms, 120m², CHF 450,000.–
Piazza Municipi 16, 6763 Osco

Nel cuore autentico della Leventina / Im authentischen Herzen der Leventina


RES. PRIMARIA O SECONDARIA - Nel suggestivo nucleo di Osco, immerso nella quiete e nella bellezza autentica della Valle Leventina, proponiamo in vendita questa bella casa di 4.5 locali, distribuita su più livelli e recentemente rinnovata con gusto. La zona giorno, ampia e conviviale, accoglie un elegante soggiorno con camino dal design contemporaneo, perfetto per creare un’atmosfera calda e rilassante nelle stagioni più fredde. La cucina, aperta e ben integrata, si collega naturalmente alla zona pranzo, dando vita a uno spazio ideale per la vita quotidiana e per momenti di condivisione. La zona notte ospita camere confortevoli e ben illuminate, mentre gli spazi mansardati, con caratteristici soffitti in legno, conferiscono agli ambienti grande fascino. Il nucleo, tipicamente ticinese e ben curato, è circondato da un paesaggio di grande fascino, con scorci panoramici e natura incontaminata a pochi passi. La posizione è ideale per chi cerca tranquillità, senza rinunciare alla comodità dei collegamenti della valle. Completa questa interessante proposta la presenza di diversi posteggi pubblici nelle immediate vicinanze, che garantisce praticità e comodità nella vita quotidiana.ERST- ODER ZWEITWOHNSITZ - Im malerischen Ortskern von Osco, eingebettet in die Ruhe und die ursprüngliche Schönheit des Leventina Tals, bieten wir dieses attraktive 4.5-Zimmer-Haus zum Verkauf an, das sich über mehrere Ebenen erstreckt und kürzlich geschmackvoll renoviert wurde. Der grosszügige und einladende Wohnbereich umfasst ein elegantes Wohnzimmer mit einem zeitgenössisch gestalteten Kamin, ideal, um in den kälteren Jahreszeiten für eine warme und entspannte Atmosphäre zu sorgen. Die offene, harmonisch integrierte Küche verbindet sich nahtlos mit dem Essbereich und schafft so einen idealen Raum für den Alltag und gesellige Momente. Der Schlafbereich bietet komfortable und helle Zimmer, während die Dachräume mit charakteristischen Holzdecken den Räumen einen besonderen Charme verleihen. Das typisch tessinerische und gepflegte Dorfkern ist von einer reizvollen Landschaft umgeben, mit malerischen Ausblicken und unberührter Natur nur wenige Schritte entfernt. Die Lage ist ideal für alle, die Ruhe suchen, ohne auf die gute Erreichbarkeit innerhalb des Tals verzichten zu müssen. Abgerundet wird dieses interessante Angebot durch die Nähe zu mehreren öffentlichen Parkplätzen, die im Alltag für zusätzlichen Komfort und praktische Nutzung sorgen.

  • View
  • Child-friendly
  • Quiet neighborhood
Travel time
-
1 / 7
  • Parking space
  • Balcony / Terrace
  • Child-friendly
  • +2
3.5 rooms, CHF 390,000.–
6760 Faido

CHARACTERISTIC TERRACED HOUSE 3.5 ROOMS MINERGIE IN FAIDO

The Residenza Sciresa represents a high-quality and sustainable residential solution, located in Faido-Mairengo in the middle Leventina Valley.The concept of the offer is terraced houses with very high sustainability and energy saving. The houses are built with the highest standard of construction with a wooden supporting structure, with the highest levels of technical and design planning. The residence consists of 4 independent terraced houses with 3.5 rooms each.Each unit has a large private covered terrace and garden, as well as one or two external parking spaces.The residence has also been designed and built according to the Minergie standard of high energy efficiency (Minergie A), ensuring excellent performance in terms of energy saving; to optimize electricity consumption, a photovoltaic system will be installed on the roof of each house.The heating system is conceived with the innovative UNICO solution, through the emission of warm air with special split systems that, in summer, are also able to ventilate and generate air conditioning for optimal comfort throughout the 12 months of the year.Each unit has carefully designed and optimized spaces.The organization of the interior spaces consists, on the ground floor, of a technical/storage room, with provisions for washing machine and dryer connections, a study room, a large bathroom with a large shower, an open-plan kitchen on a large living/dining room - with exit to the terrace and garden.On the first floor, we have two large bedrooms and a large bathroom for the sleeping area.Availability: House No. 3 and House No. 4

  • Parking space
  • Balcony / Terrace
  • Child-friendly
  • +2
1 / 10
8 rooms, 155m², CHF 680,000.–
Campello, 6760 Faido

Bellissimo rustico bifamiliare a Campello

Spazioso rustico bifamiliare costruito nel 1988 e completamente riattato nel 2005.Dispone di un appartamento al 1. piano di 4.5 locali da 65 m2 e uno al PT di 3.5 locali da 90 m2.Gli appartamenti sono così composti:Appartamento 4.5 locali con terrazza- Cucina con tavolo da pranzo- Grande soggiorno con camino e stufa a pellet- 1 camera matrimoniale- 2 camere con letti a castello- 1 locale bagno con docciaAppartamento 3.5 locali con giardino- Cucina, sala da pranzo e soggiorno in un locale unico- Camino in sala- 1 camera matrimoniale- 1 camera con letto a castello- 1 locale bagno con doccia- Lavanderia in comune- Locale attrezzi in comuneLa proprietà ha tutti i pavimenti in legno e piastrelle, finestre in legno con doppi vetri.Riscaldamento elettrico se non sufficiente il camino e la stufa a pellet.Posteggio comunale a 100 metri dalla proprietà.Zona molto tranquilla e soleggiata.Siamo volentieri a disposizione per ulteriori informazioni o una visita.****Geräumiges zweifamilienhaus gebaut im Jahr 1988 und komplett renoviert im Jahr 2005.Es verfügt über eine Wohnung im 1. Stock mit 4,5 Zimmern und 65 m2 sowie eine Wohnung im Erdgeschoss mit 3,5 Zimmern und 90 m2.Die Wohnungen sind wie folgt aufgeteilt:Wohnung mit 4,5 Zimmern und Terrasse- Küche mit Esstisch- Großes Wohnzimmer mit Kamin und Pelletsofen- 1 Schlafzimmer mit Doppelbett- 2 Schlafzimmer mit Etagenbetten- 1 Badezimmer mit DuscheWohnung mit 3,5 Zimmern und Garten- Küche, Esszimmer und Wohnzimmer in einem Raum- Kamin im Wohnzimmer- 1 Schlafzimmer mit Doppelbett- 1 Schlafzimmer mit Etagenbett- 1 Badezimmer mit Dusche- Gemeinsame Waschküche- Gemeinsamer WerkzeugschuppenDie Immobilie verfügt über Holz- und Fliesenböden, Holzfenster mit Doppelverglasung.Elektrische Heizung, falls Kamin und Pelletsofen nicht ausreichen.Öffentlicher Parkplatz 100 Meter vom Anwesen entfernt.Sehr ruhige und sonnige Lage.Wir stehen Ihnen gerne für weitere Informationen oder Besichtigungen zur Verfügung.

1 / 10
7.5 rooms, 200m², CHF 715,000.–
Auf Anfrage 1, 6776 Piotta

Duplex con terrazzo e veranda

Casa bifamiliare, appartamento duplex con terrazzo e appartamento con veranda vetrata al pianterrenoQuesta offerta ImmoSky offre i seguenti vantaggi:+ Duplex con ampio open space sala pranzo - cucina e salotto con accesso al terrazzo + Piano superiore del duplex con stupendo sottotetto a vista+ Salotto con camino e vista sul sottotetto+ Appartamento al pianterreno completamente rinnovato nel 2023 con grande veranda vetrata e giardino + Possibilità di una messa a reddito di uno dei due appartamenti+ 3 posti auto coperti, grande piazzale, cantina con lavanderia e due zone verdi - giardiniI nostri consulenti sono con piacere a vostra disposizione per maggiori informazioni e vi invitano a prendere un appuntamento per una visita senza impegno. Ulteriori proposte residenziali e commerciali sul nostro portale: immosky.chZweifamilienhaus, Duplex mit Terrasse und Erdgeschosswohnung mit verglaster VerandaDieses ImmoSky-Angebot bietet folgende Vorteile:+ Duplex mit grossem offenem Esszimmer-Küche und Wohnzimmer mit Zugang zur Terrasse + Obergeschoss der Duplex mit herrlichem Dachbodenansicht+ Wohnzimmer mit Kamin und schönem Dachstockansicht+ Im Jahr 2023 komplett renovierte Erdgeschosswohnung mit grosser verglaster Veranda und Garten + Möglichkeit, eine der beiden Wohnungen als Einkommen zu nutzen+ 3 überdachte Parkplätze, grosser Hof, Keller mit Waschküche und zwei Grünflächen/GärtenUnsere Berater stehen Ihnen gerne für weitere Informationen zur Verfügung und laden Sie ein, einen Termin für eine unverbindliche Besichtigung zu vereinbaren. Weitere Wohn- und Gewerbeangebote auf unserem Portal: immosky.ch

1 / 47
7 rooms, 240m², Price on request
Morasco 12, 6772 Quinto

Design wooden house surrounded by greenery

Located in Rodi-Fiesso, in the municipality of Prato Leventina, this property stands out for its researched distribution of spaces and a warm, welcoming atmosphere, enhanced by the presence of wood in all environments.The house develops on two levels.The entrance leads to a large landing that organizes the service spaces. On the left side, there is a first room used as a wardrobe and walk-in closet, while at the back, a large multifunctional room opens up, hosting the laundry area and a space dedicated to fitness or hobby, easily adaptable to different residential or professional needs.An internal staircase directly connects to the main level of the house.The heart of the house is a large open space that welcomes the living room and kitchen in a bright and convivial environment, characterized by a pleasant visual continuity.The distribution of the environments gives the house a unique identity. The floor hosts two bedrooms, a studio, two bathrooms – one with a large walk-in shower – and a passage with integrated wardrobes.These spaces are organized as distinct elements that harmoniously dialogue with the living area.The environments face both the living space and an internal path that longitudinally crosses the house, enhancing its architectural character.From the kitchen, you can directly access the outdoor spaces, where a few steps lead to a garden area equipped with a stone table, ideal for outdoor meals and moments of conviviality immersed in nature.The garden surrounds the entire house, creating a natural continuity with the surrounding landscape and offering large green spaces in a context of absolute tranquility.Two covered parking spaces and additional parking possibilities in the area in front of the entrance complete the property.An ideal solution for those looking for a house with a distinctive character, immersed in nature and able to combine comfort, functionality, and residential quality.

Travel time
-
1 / 13
8 rooms, 160m², CHF 345,000.–
in Paés 29, 6746 Faido

Spacious and completely renovated house with 7 bedrooms in a quiet location at a top price

ImmoTessin.ch - Your real estate agent in Ticino.At the end of the description, you will find a direct link to the online documentation with many more information, photos, and an exclusive real estate video of this propertyThis fully renovated house spans two spacious floors and a developed basement area, combining traditional charm with modern living comfort. Already when entering, you can feel the care with which every detail was designed: bright rooms, a harmonious layout, and an atmosphere that is both inviting and functional.The upper floor forms the actual sleeping area of the house. Four large, light-flooded bedrooms offer space for family, guests, or individual uses such as an office, studio, or library. The rooms are heated by an efficient oil heating system and classic radiators, which provides pleasant warmth even on cold winter days. A particular highlight is one of the bedrooms with access to a balcony, which offers a beautiful view of the nearby church - a quiet, atmospheric retreat, ideal for moments of relaxation in the early morning or at sunset. A modern and elegantly designed bathroom floor with a floor-level, Italian shower complements this floor and conveys a high-quality, modern sense of living.The ground floor houses the central living area of the house. Here, you will find a modern, fully equipped kitchen that is both functional and aesthetically convincing. The large refrigerator, the dishwasher, and the clear lines of the kitchen create ideal conditions for cooking enthusiasts or social gatherings with friends and family. Adjacent to it is a cozy living room that is perfect for relaxing or socializing. Two additional bedrooms on this floor offer additional flexibility - whether for guests, children, a home office, or hobby rooms. A practical guest toilet, equipped with connections for a washing machine and dryer, provides additional comfort in everyday life. The open staircase connects the two main floors and allows a lot of light to flow through the living areas.The attic level offers a large, versatile room that is ideal as a storage space for seasonal items, household goods, or personal collections. Due to its generosity, this area can also be used as a creative space, such as for handicrafts, storage, or as a quiet zone for quiet activities.In the basement, you have two cellar rooms at your disposal: a very spacious main cellar, perfectly suited for the safe storage of sports equipment, climbing gear, skis, bicycles, or camping gear, as well as a smaller additional cellar room for additional storage capacities. The solid construction and renovation ensure that these rooms are clean, dry, and versatile.Although the house does not have its own parking space, this is more than compensated by the extremely favorable location: the bus stop is less than 50 meters away and enables uncomplicated mobility in everyday life. The proximity to Nivio and Faido also opens up a wide range of shops, services, and leisure activities. Especially attractive for outdoor enthusiasts is the proximity to nature

Travel time
-
1 / 24
CHF 365,000.–
Calonico 30, 6746 Faido

Ticino Ensemble with 8'475 m2 Land

Ticino Ensemble with 8'475 m2 Land Three buildings. 1'364 m² of building land. An additional 7'111 m² of contiguous agricultural land directly above the property. Plus an already approved construction project for the further development of the ensemble.Above the village center of Calonico is this special ensemble with a approximately 350-year-old semi-detached house and two other buildings.Various renovation and expansion work has already been carried out on the buildings. The ensemble is currently in a different state of development and is not habitable.A significant advantage of this property: An elaborated and approved construction project already exists for the entire ensemble. This provides a concrete planning basis for further development and completion.The historic semi-detached house can be used as a primary or secondary residence after completion. For the two other buildings, concrete expansion prospects also exist within the framework of the approved project.The three buildings stand on a building plot of 1'364 m². Directly above, a contiguous agricultural area of 7'111 m² is connected. In total, 8'475 m² of land belong to this offer.The property is located in a quiet and slightly elevated position above the village center. The village square can be reached in about two minutes on foot. The access is via a dirt road and is possible with a 4x4 vehicle.Calonico is a small, original Ticino mountain village with a lot of character. Despite its quiet and secluded location, the place is well connected. A small village shop and regular bus connections are available.This ensemble is not a finished residential object. It offers the opportunity to continue existing developments and create a completely unique place - with a lot of land, history, and an already approved planning basis.What really makes this place special can be seen on site: the location, the expanse of the property, the interplay of the three buildings, and the possibilities that can be developed from them. We would be happy to show you the property in person.

Travel time
-
1 / 13
7 rooms, 150m², CHF 105,000.–
Via San Gottardo 230, 6776 Quinto

Typical and spacious Leventina house with garden in Ambri-Piotta at an unbeatable price near the ice stadium

ImmoTessin.ch - Your real estate agent in Ticino.At the end of the description, you will find a direct link to the online documentation with many more information, photos, and an exclusive real estate video of this propertyJust a few minutes from the Ambrì-Piotta ice rink, this typical Leventina house from 1800 offers a rare opportunity for lovers of authenticity and hockey enthusiasts. With its historic charm and several bedrooms, the property is perfect for spending unforgettable moments with friends during a game of HC Ambrì-Piotta or with family in the mountains.The house spans three floors and needs renovation work, but offers great potential for all those who like to get their hands dirty or realize a personal project. Every skilled handyman will be delighted to revive the character of this house.On the ground floor, there is a shared entrance area with the owners of the other part of the house in the form of a spacious corridor. There is a small studio that is currently used as an aviary or bird breeding room, but can easily be converted back into a profitable studio. A large, over 20 m² cellar room with impressive ceiling height offers ideal conditions for a wine cellar with a tasting table for guests.One floor up, there is a spacious living room with a large terrace and a wonderful view of the surrounding mountains. Nearby are a charming vintage kitchen and a bathroom that should be renovated. A central, spacious staircase leads to the two upper floors with several bedrooms. One of the rooms has another balcony with a view of the garden.The house is currently uninhabited and needs to be rethought or redesigned, but beautiful parquet floors and double glazing from 1998 provide a solid basis for an attractive renovation project. Please note that the current ceiling height is partially below 1.80 m; thanks to the wooden floors, however, an optimization of the ceiling height could be checked in consultation with an architect.Outside, one or two parking spaces are available. A nice garden surrounds the house, where a former washhouse even offers the potential for an original summer kitchen.Let your imagination run free and discover the potential of this special house - whether as a personal retreat in the mountains or as an interesting investment property for guests and hockey fans.There is an official requirement for the renovation of the property, this is a condition for using the property as a residential object.LINK TO ONLINE DOCUMENTATION & REAL ESTATE VIDEO:Under the following link, you will find direct access to the online documentation with many more information, photos, and an exclusive real estate video of this property: ... also in Italian

Travel time
-
1 / 13
5 rooms, 180m², CHF 820,000.–
Via Campagna di Valle 34, 6780 Airolo

Secondary Residence: Wonderful Chalet with Noble Woodwork and Apartment in a Well-Sunned Lonely Location

ImmoTessin.ch - Your Real Estate Agent for Properties in Ticino.At the end of the description, you will find a direct link to the online documentation with many more information, photos, and an exclusive real estate video of this propertyLocated on the sunny side of the popular winter and summer resort Airolo in the upper Leventina, at the foot of the Gotthard, is this charming wooden chalet in a quiet and secluded location. Embedded in the agriculturally shaped recreational area of Lüina, where green slopes unfold in summer and family-friendly ski slopes (with lift) are located in winter, the property offers an ideal environment for nature lovers and those seeking relaxation.The chalet was built in the 1980s by the current owner family with great attention to detail and has since been carefully maintained. The interior design impresses with a warm atmosphere and high-quality carpentry work by a regional craftsman, making the house a real gem.The property is divided into two residential units:Lower floor (2.5 rooms):Open, interconnected living areas with living and dining room with fireplace, kitchen, bathroom with shower, and a bedroom for two people.Upper floor (4.5 rooms):Spacious, bright living room with fireplace and direct access to the terrace, offering a breathtaking 180-degree panoramic view of the surrounding mountains. Additionally, there is a separate kitchen, a bathroom with bathtub, and two cozy bedrooms with double beds.The developed attic offers additional space for 2 to 3 more sleeping places. Direct access and parking facilities are naturally available.This property is a true jewel for all those seeking a nature-oriented, sunny vacation or primary residence in Ticino, with plenty of space for family, friends, or guests. Thanks to the high-quality construction and well-maintained substance, this chalet also offers a value-stable and sustainable investment in a prime location.LINK TO ONLINE DOCUMENTATION & REAL ESTATE VIDEO:Under the following link, you will find direct access to the online documentation with many more information, photos, and an exclusive real estate video of this property: ... also in Italian

Travel time
-
  • wooden chalet, steep slope, mountain view, satellite dish, garden, bench, potted plants
  • Detached house, wooden exterior, raised ground floor, located on a hillside
  • House with balcony, brick wall, driveway, garage, mountain view
  • brick road, mountains, house, car, sign
  • House on a slope, wooden balcony, brick wall, driveway, mountain view
  • House with a view of the mountains, stone wall, solar panels on the roof, small red house
  • House with a view of the mountains, wooden fence, steps leading to the house, small garden, red house in the background
  • House with a view of the mountains, yellow exterior, red exterior, garage
  • Stone pathway leading to a house, surrounded by trees and grass, with a mountain in the background
  • wooden deck, concrete steps, wooden fence, plants, lamp, covered with plastic, mountain view
  • wooden house, wooden shutters, wooden door, stone steps, wooden fence, plants
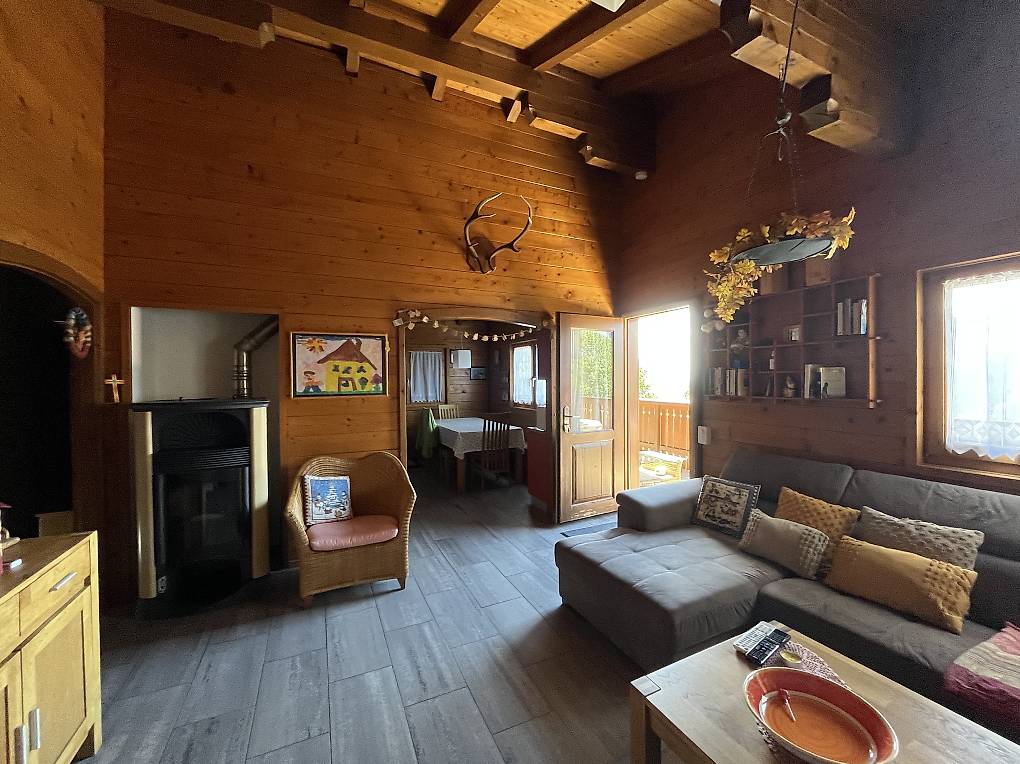
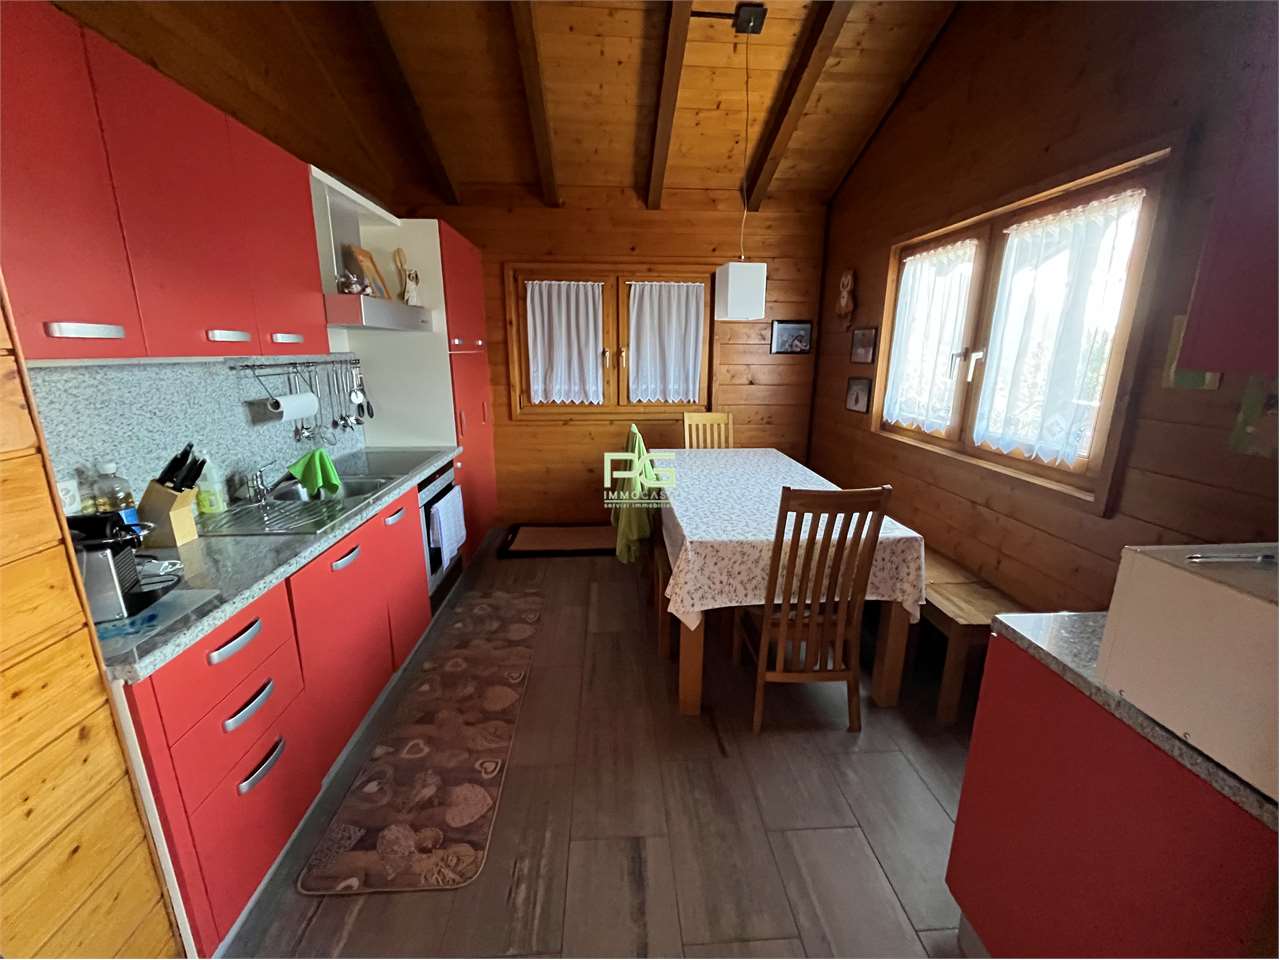
  • kitchen with wooden walls, wooden floor, sink, oven, refrigerator, wine bottles, fire extinguisher, wooden dining table and chairs
  • Dining room with wooden table and chairs, wooden walls, fireplace, shelves with items, window with curtains
  • wooden walls, fireplace, two sofas, coffee table, rug, decorative items
  • wooden balcony with table and chairs, wooden railing, wooden floor, view of mountains
  • wooden walls, fireplace, wooden floor, leather chair, wooden door, wooden table, wooden cabinet
  • wooden walls, bed, wooden cabinet, nightstand, lamp, picture frames, window with curtains
  • white marble tiles, wooden wall, white sink, white toilet, glass shower enclosure
  • wooden walls, bunk beds, white bedding, window with white curtains, small table, radiator, rug
  • Bedroom with two beds, wooden walls, white curtains, radiator, lamp, mirror, rug, nightstands, and decorative items.
  • modern bathroom with white tiles, bidet, toilet, shower, sink, towel rack, toiletries
  • wooden walls, wooden door, wooden desk, wooden chair, carpet, iron board, books, mirror
  • Concrete wall, wooden fence, balcony, concrete floor, mountain view
  • wooden deck, stone path, wooden fence, trees, shrubs, mountain view
  • wooden house, chimney, windows, table, mountains in the background
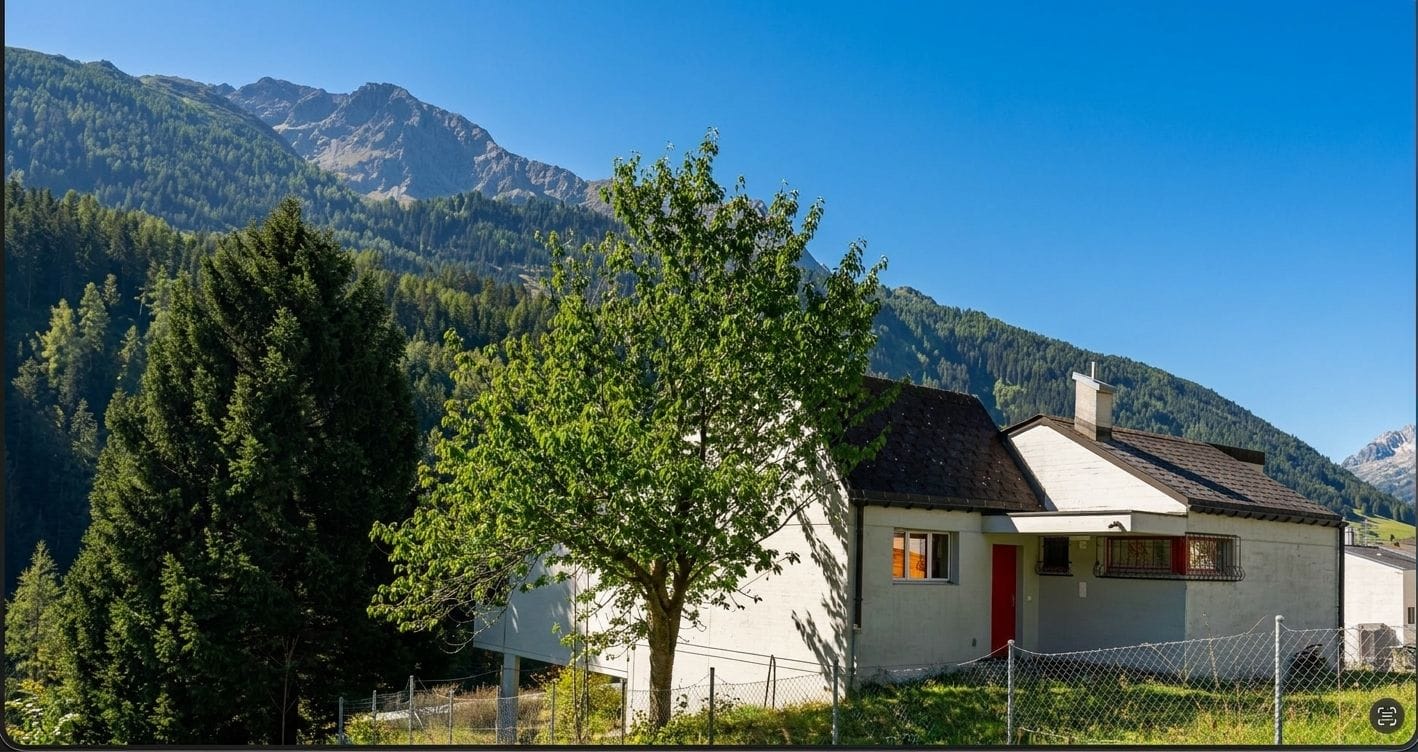
  • wooden house, brown roof, chimney, satellite dish, surrounded by mountains, green grass, fence
1 / 26
5.5 rooms, 100m², CHF 550,000.–
Ni Schiücch 17, 6763 Osco

Chalet with Ticinese charm, in the green of the romantic and sunny Leventina.

--- Request the link to the virtual tour! --- Secondary vacation home and primary residence. This charming chalet, built largely in wood and with a ground floor made of reinforced concrete to guarantee solidity and durability over time, combines the warmth of traditional materials with modern living comfort.The property is enhanced by a part of the terraced garden and several external terraces, ideal for spending pleasant moments in company, enjoying the sun and the Alpine sky. Completing the comfort of the house is a convenient access road recently built with several parking spaces.Built in 1978 and renovated in recent years, the house develops on two levels: • Ground floor: here are the technical rooms and the cellars, in addition to a two-room apartment with bathroom, connected by an internal staircase to the main apartment located on the upper floor. • First floor: the floor hosts the main living area, consisting of a large living area with dining room, open kitchen, and living room with fireplace. From the adjacent balcony, you can enjoy a splendid panoramic view of the Leventina. The floor is completed by two bedrooms and a bathroom with shower. Space distributionFirst floor: • 1 dining room with open kitchen; • 1 living room with access to the panoramic balcony; • 2 bedrooms; • 1 bathroom with shower. Ground floor: • 1 multi-purpose room; • 1 bedroom; • 1 bathroom with shower; • 1 laundry room; • 2 cellars; • 1 internal staircase connecting the two floors. The accommodation and its large plot are located in Osco, a mountain district of the town of Faido, which is just 10 minutes away by car. The position guarantees proximity to the main services and quick access to the infrastructures of daily life. In the surroundings, you can find SHOPS, RESTAURANTS, GREEN AREAS, PARKS, RAILWAY, SKI RESORTS, SCHOOLS, MAIN ROADS, and HIGHWAY at the end of the valley. An ideal solution that combines modernity, practicality, and tranquility.

Travel time
-
1 / 8
  • Parking space
7.5 rooms, 260m², CHF 590,000.–
6746 Lavorgo

Single-family house - Lavorgo

In the municipality of FAIDO, in the quiet town of LAVORGO, we are selling a SINGLE-FAMILY HOUSE of 4.5 rooms with a 2.5 room outbuilding, both to be renovated, currently as a SECONDARY RESIDENCE but also possible as a PRIMARY RESIDENCE.The large LAND of 4'378 m2, of which 917 m2 of forest and 3'461 m2 further buildable, is potentially feasible to build up to approximately 4'153 m2 of living space (indicative information to be verified personally by the interested parties).Built between 1940 and 1950, renovated and expanded in 1971, this HOUSE WITH OUTBUILDING (A) offers a total living area of approximately 260 m² and a walkable area of approximately 180 m², divided as follows.Ground floor: Entrance hall, shower-WC with window, kitchen, living room with fireplace, stairs, laundry-heating room (electric).First floor: Landing, 3 bedrooms, large bathroom with bathtub-bidet and window. Large attic.The OUTBUILDING consists of living room, kitchenette, bathroom with bathtub and window, bedroom, wine cellar.One of the main attractions of this house is its large, flat garden with a part of forest, a rustic shed (storage/stable) (B), woodshed (C), pergola, table and benches in granite.At the beginning of the driveway to the house, there are 6 parking spaces (E) and in front of the house, there is space to park several other vehicles.This house represents an excellent opportunity for those looking for a spacious, comfortable, and quiet living solution, ideal for enjoying the beauty of the surrounding mountains and nature.Do not hesitate to contact us for more information or to organize a visit!

  • Parking space
1 / 6
  • Balcony / Terrace
8 rooms, 140m², CHF 590,000.–
6776 Piotta

Spacious and sunny in a quiet location

This holiday home in Piotta is perfect for those looking for a quiet and sunny spot for their holiday or even for a permanent move. With 8 rooms and a living area of 140 m², this property offers ample space for family and guests. With a 3.5-room apartment on the lower floor and a 5.5-room apartment on the upper floor, it is ideal both as a holiday home and as a B&B. The free parking spaces nearby make it convenient and accessible. Don't miss this unique opportunity, contact us now for more information!This offer from BETTERHOMES is highlighted for the following advantages: - Ideal as a holiday home or B&B- Quiet and sunny location- Holiday home or first residence- Free parking spaces nearby- A cellar that extends over the entire area of the house- A spacious attic on the top floor- South-facing- View- etc., etc., etc. ...Interested? Contact us for a non-binding visit!No matching object found? Over 2,000 offers on: www.betterhomes.chThe Swiss specialist for real estate brokerageDo you have a property for sale?Take advantage of our know-how: https://www.betterhomes.ch/en/benefitWould you like to know what your property is worth?Find out its value immediately with our free and non-binding estimate!https://www.betterhomes.ch/en/knowledge/estimationFurther dataLocation: Quiet and sunny locationCondition of the object: RenovatedBathrooms/Showers: 3 (3x WC + 1x Bathtub + 2x Shower)Heating: Pellet and electric heatingPublic transport: Bus stop, 10 mSchools: School in Ambri, 11 kmShops: Coop, Denner, Post and others in Airolo, 9 km

  • Balcony / Terrace
1 / 6
  • Parking space
  • Garage
5.5 rooms, 120m², CHF 550,000.–
6764 Chiggiogna

Spacious and welcoming with garden

Single-family house with 5.5 rooms in Chiggiogna in a quiet and sunny location, with approximately 120 m² of living space on a generous building plot of 908 m²: space, privacy, and plenty of potential. Already ready to move in, it offers the possibility of personalization and also expansion, up to a second unit. Conveniently located near the bus stop and well-connected, it is perfect for families, for those who dream of their own garden, and for nature lovers, between the excursion destinations of Carì and Airolo.This offer from BETTERHOMES is highlighted for the following advantages: - single-family house in Chiggiogna in the heart of the Canton of Ticino- large garden with adjacent chicken coop- spacious and sunny- ideal also as a second residence- etc., etc., etc. ...Interested? Contact us for a non-binding visit!No matching object found? Over 2,000 offers on: www.betterhomes.chThe Swiss specialist for real estate brokerageDo you have a property for sale?Take advantage of our know-how: https://www.betterhomes.ch/en/benefitWould you like to know what your property is worth?Discover its value immediately with our free and non-binding estimate!https://www.betterhomes.ch/en/knowledge/estimationFurther dataLocation: quiet and sunnyCondition of the object: partially to be renovatedBathrooms / Showers: 2 (1 x WC / Bathtub / Sink, 1 x WC / Shower / Sink)Heating: Wood heating and electric heatingPublic transport: bus stop, 50 mSchools: school in Faido, 3 kmShops: Coop / Denner / Migros / Post and others in Faido, 3 km
  • Parking space
  • Garage
1 / 6
  • Balcony / Terrace
12 rooms, CHF 430,000.–
6776 Piotta

Spacious with a lot of potential

Building with Bar-Restaurant and various rooms in a central and strategic location, just a few minutes from the main entrance to the San Gottardo highway. The building is divided into floors, on the ground floor there is a large kitchen, restaurant, bar and a large room with sanitary facilities, on the upper floors we find over 10 rooms with sanitary facilities. Ideal as a room rental and restaurant or also with the possibility of creating different housing units, an object that offers many possibilities.This offer from BETTERHOMES is highlighted for the following advantages: - central- strategic location- ideal as room rental and restaurant- quiet- fireplace- possibility of creating private apartments- restaurant kitchen- etc., etc., etc...- etc., etc., etc. ...Interested? Contact us for a non-binding visit!No corresponding object found? Over 2,000 offers on: www.betterhomes.chThe Swiss specialist for real estate brokerageDo you have a property for sale?Take advantage of our know-how: https://www.betterhomes.ch/en/benefitWould you like to know what your property is worth?Find out its value immediately with our free and non-binding estimate!https://www.betterhomes.ch/en/knowledge/estimationFurther dataLocation: Strategic locationCondition of the object: Partially to be renovatedBathrooms/Showers: 4 (2x WC/Shower, 2x WC/Bathtub)Heating: ElectricPublic transport: Bus stop, 300 mSchools: Middle school in Ambri, 500 mShops: Gas station, supermarket, 200 m

  • Balcony / Terrace

Suggested properties for you based on search results

Other interesting objects