
























22 results - Villa buy: District Hérens

Vincent Pannatier

Vincent Pannatier

1 / 17
Vincent Pannatier

Vincent Pannatier

  • Balcony / Terrace
  • Mountain view
  • Child-friendly
  • +1
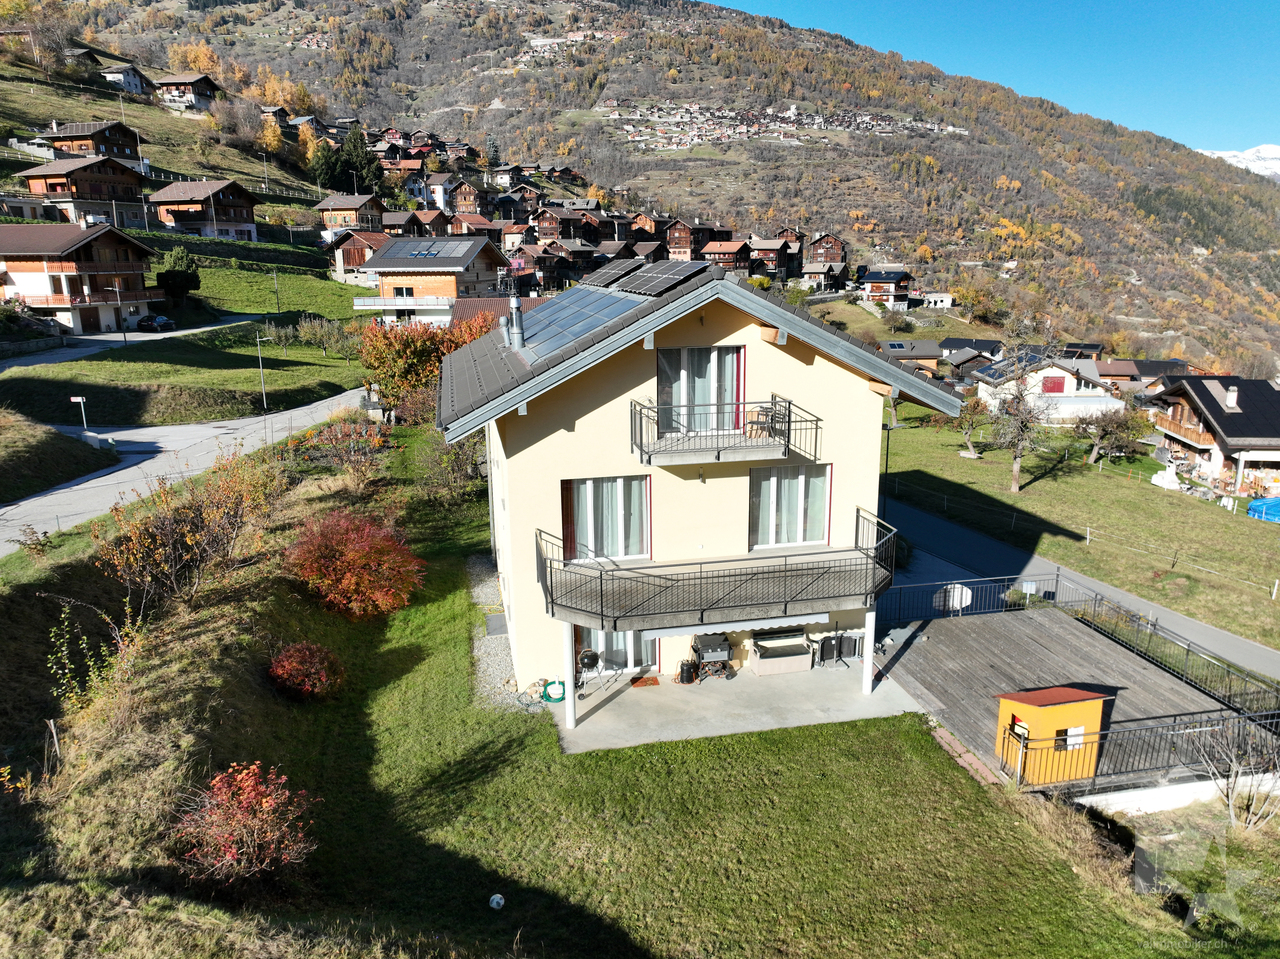
7 rooms, 192m², CHF 1,090,000.–
Ch. de la Plâtrière 5, 1981 Vex

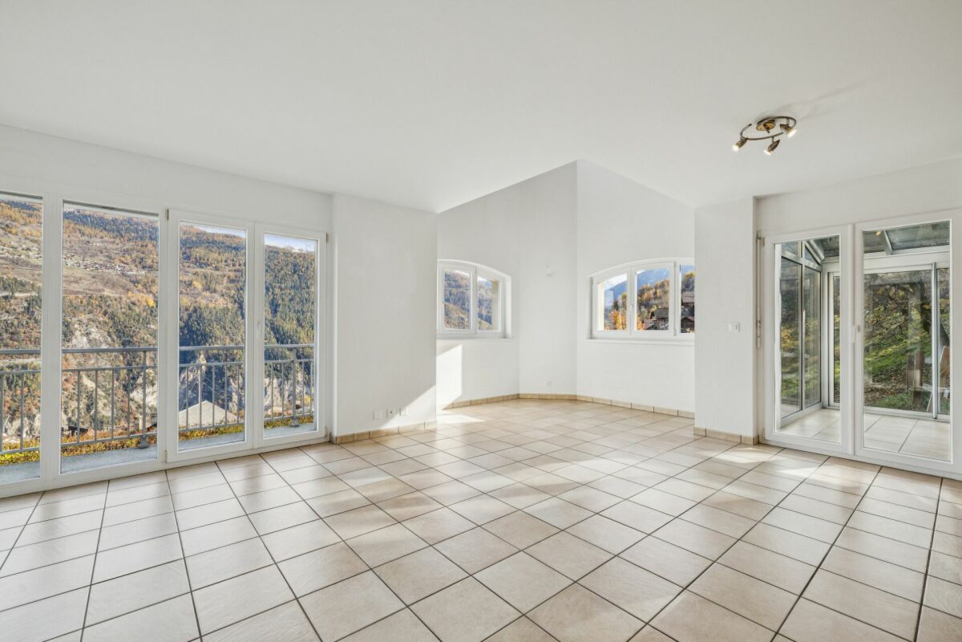
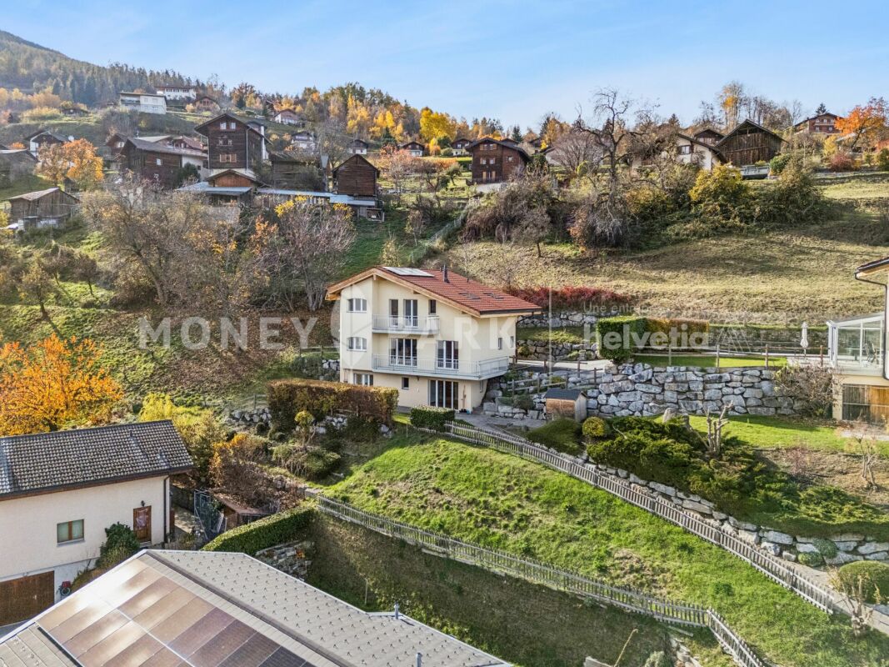
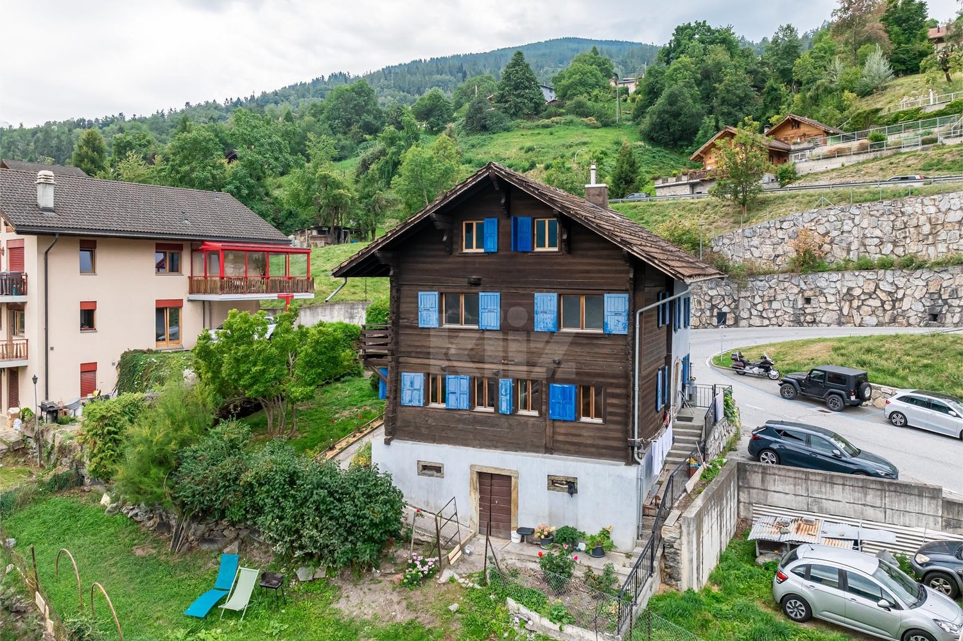
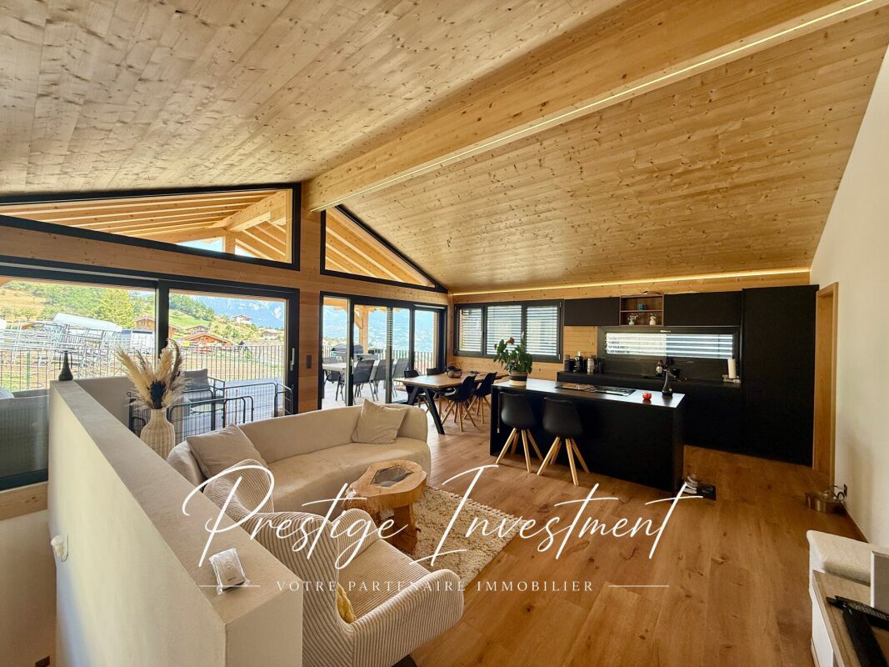
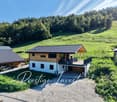
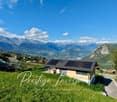
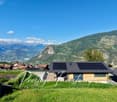
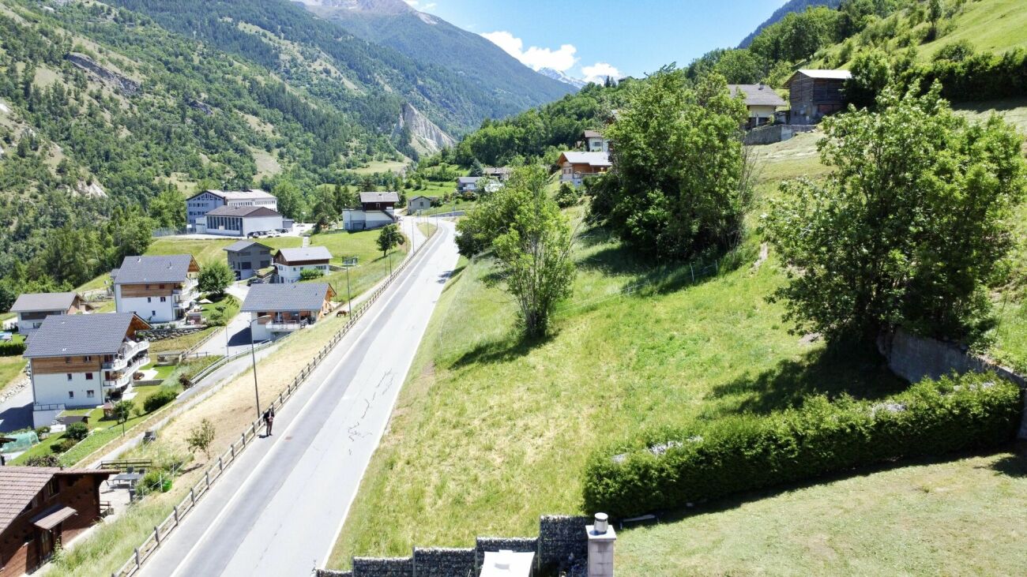
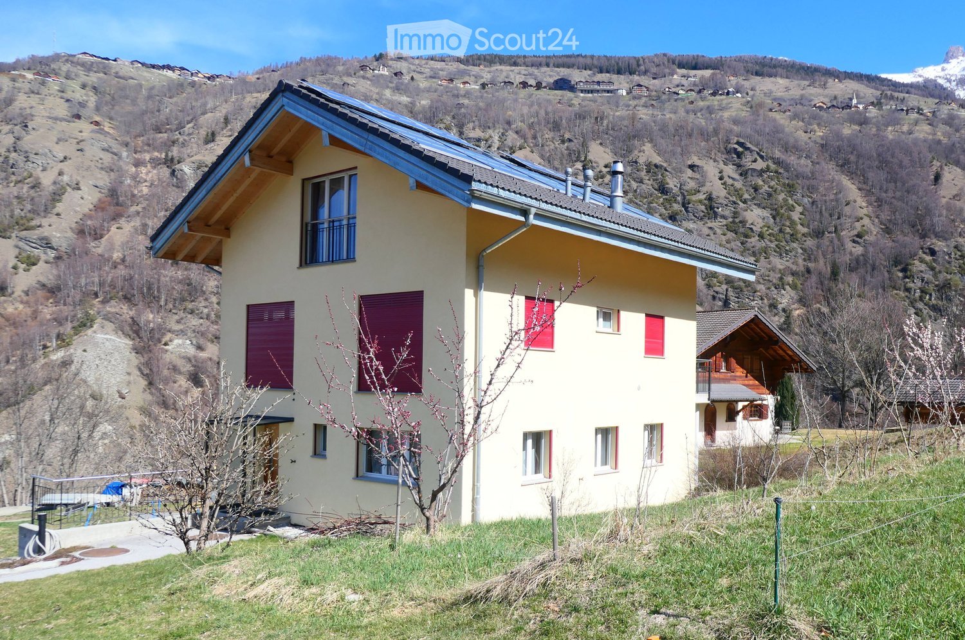
Magnificent detached house in Vex

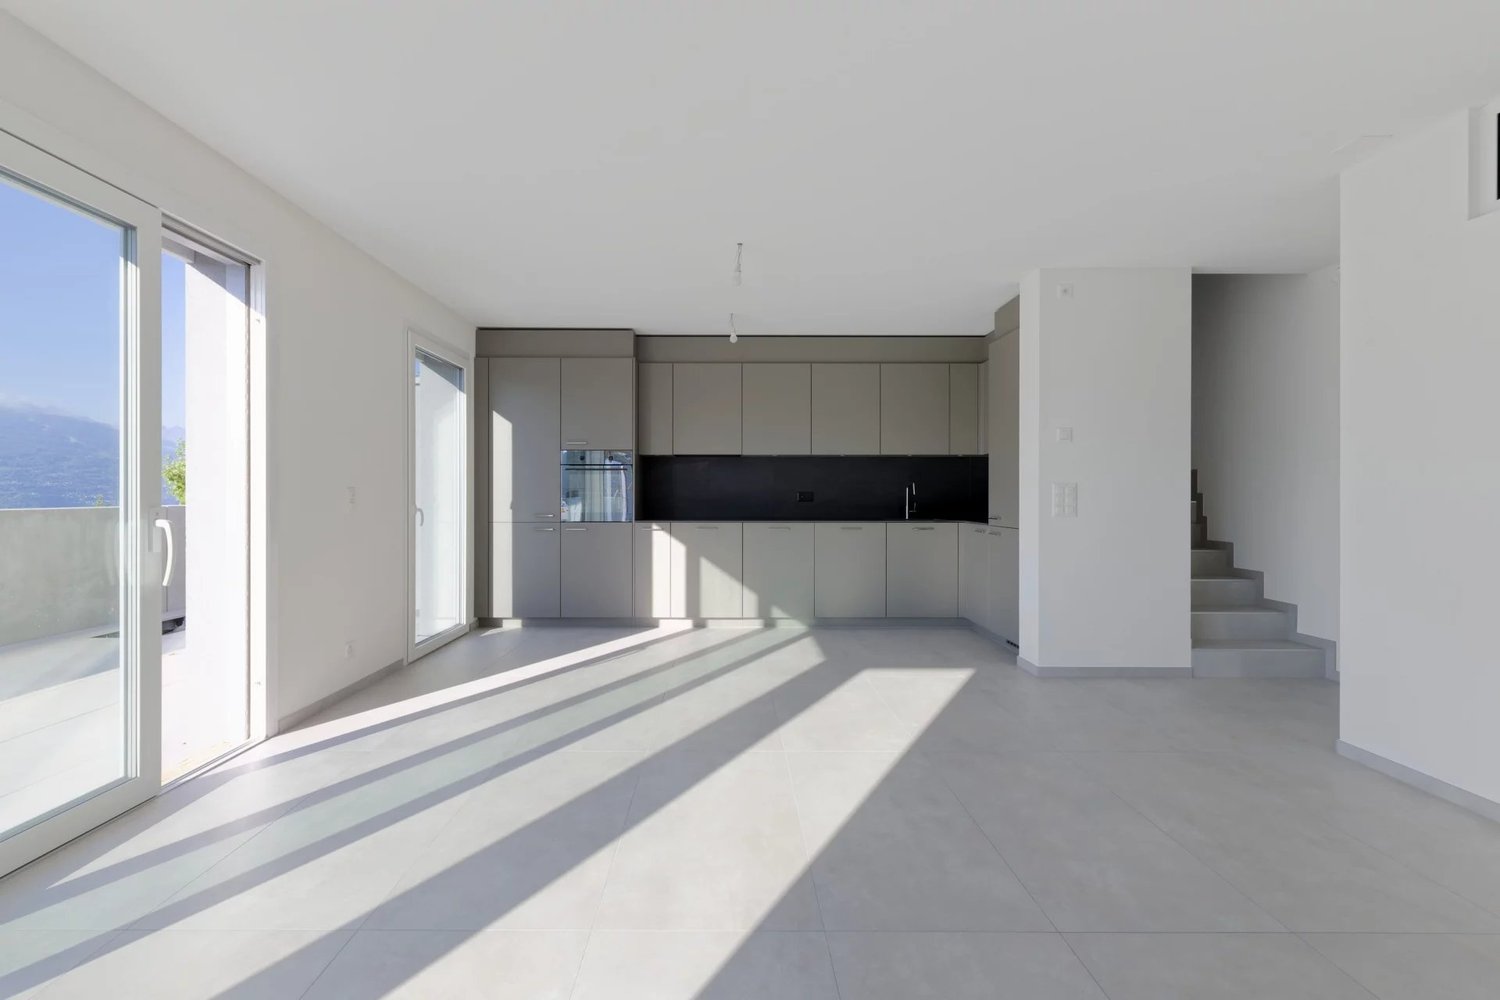
An exceptional villa in a preserved settingDiscover this magnificent detached house from 2008, nestled in a calm and sunny environment, with an unobstructed view of the majestic mountain landscapes of Valais. Ideal as a main or secondary residence, this property combines space, construction quality, and art of living.The advantages of this propertySpread over three levels, the villa offers 7 rooms for a net living area of 167 m² (192 m² gross) on a 632 m² plot. It seduces with: • A bright living room of 28 m² opening onto an equipped kitchen and a magnificent glazed winter garden • 3 spacious bedrooms (19 m², 15 m², and 12 m²), distributed between the floor and the ground floor • 3 bathrooms/shower rooms and 2 separate toilets • Generous outdoor spaces: 20 m² balcony, 13 m² loggia, a terrace, and a garden offering an unobstructed view of the valley • A converted basement with cellar, technical room, and additional space • A heightened ceiling enhanced by exposed wooden beams, typical of a Valaisan chalet • Eco-friendly heating by heat pump with underfloor heating • Central vacuum cleaner • The roof is equipped with photovoltaic panels On the lower floor, a charming 2-room apartment with a beautiful terrace and storage room can be rented independently of the rest of the house. Ideal for hosting close relatives in complete intimacy, accommodating a parent, or generating additional rental income, it offers real flexibility in use.The living room, bathed in light thanks to its generous void, also offers good potential for evolution. Indeed, the creation of a slab above this volume would allow the arrangement of an additional bedroom, ideal for a growing family, an office, or a guest room.All the rooms, bright and functional, allow combining family life, telework, and relaxation to perfection. The very good construction quality and excellent maintenance condition make this villa a rare offer on the Valais market.Our team remains at your disposal to accompany you in the discovery of this property and to offer you a visit according to your availability.

  • Balcony / Terrace
  • Mountain view
  • Child-friendly
  • +1
Travel time
-
New building
Christophe Berdot

Christophe Berdot

1 / 13
Christophe Berdot

Christophe Berdot

  • Parking space
  • Balcony / Terrace
  • View
  • +1
4.5 rooms, 139m², CHF 879,000.–
Adresse sur demande 1, 1966 Ayent

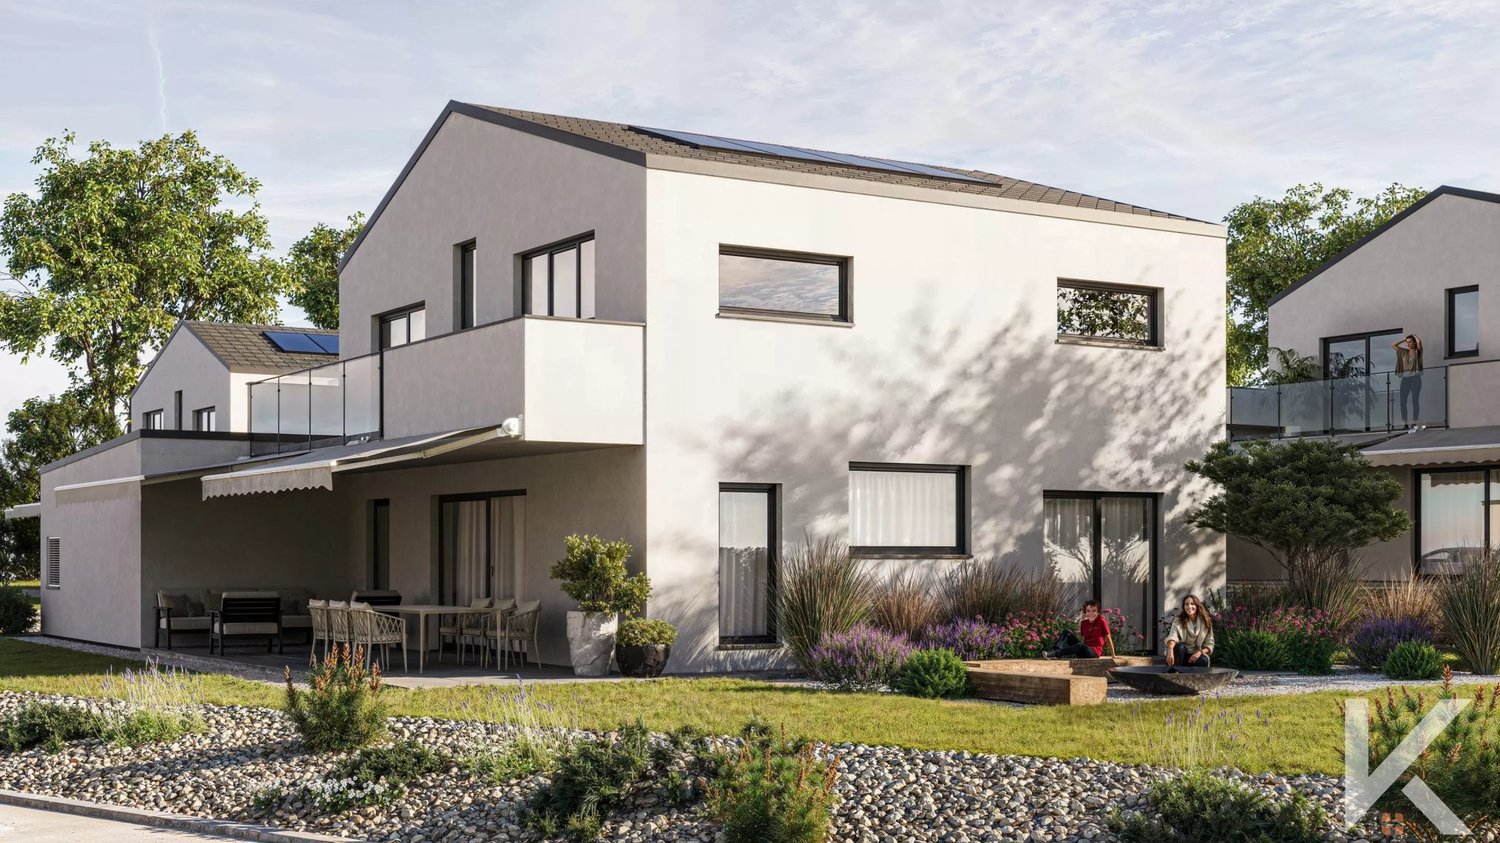
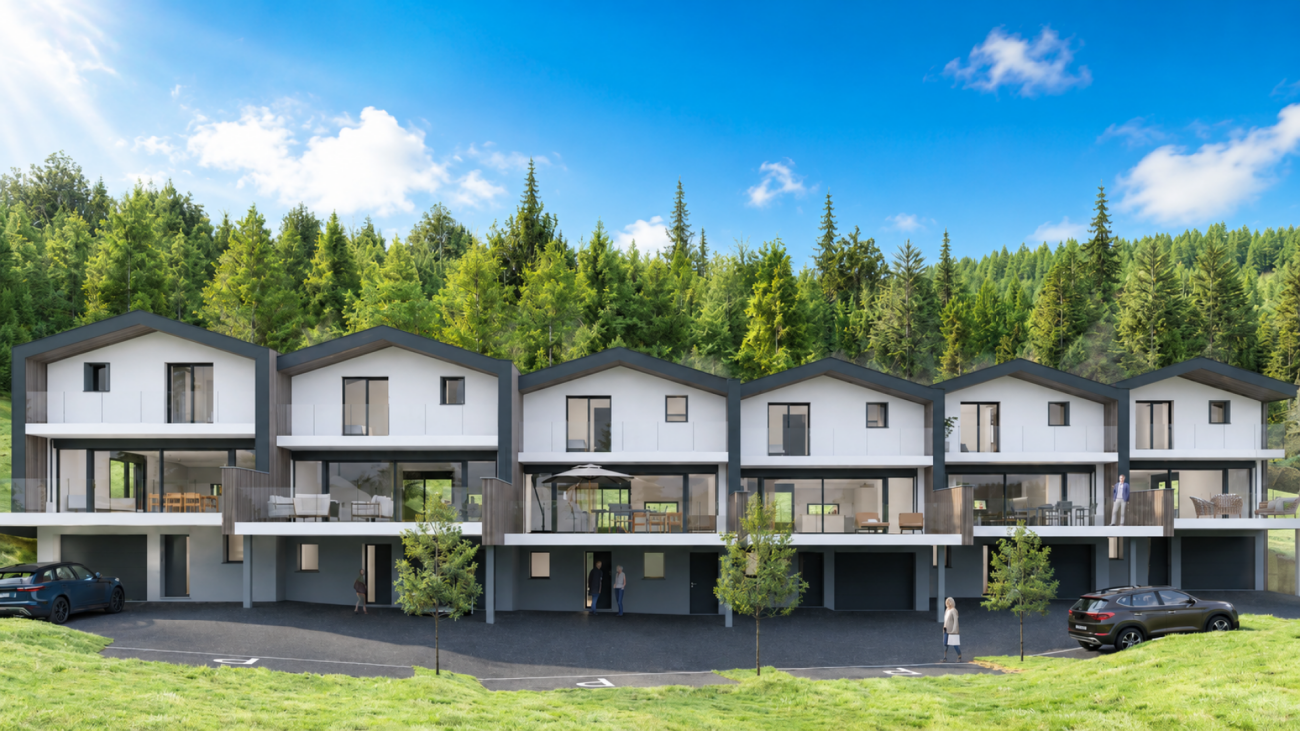
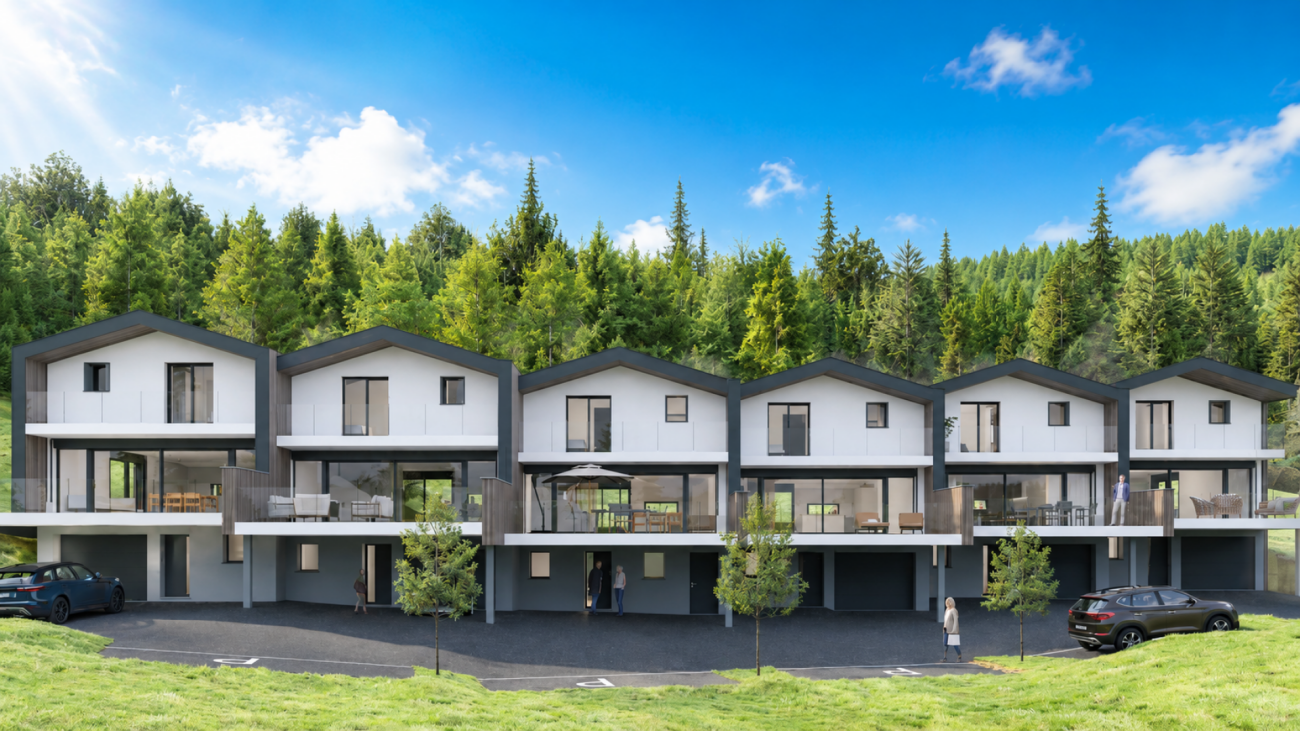
Planquiri - 6 Terraced Villas

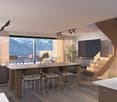
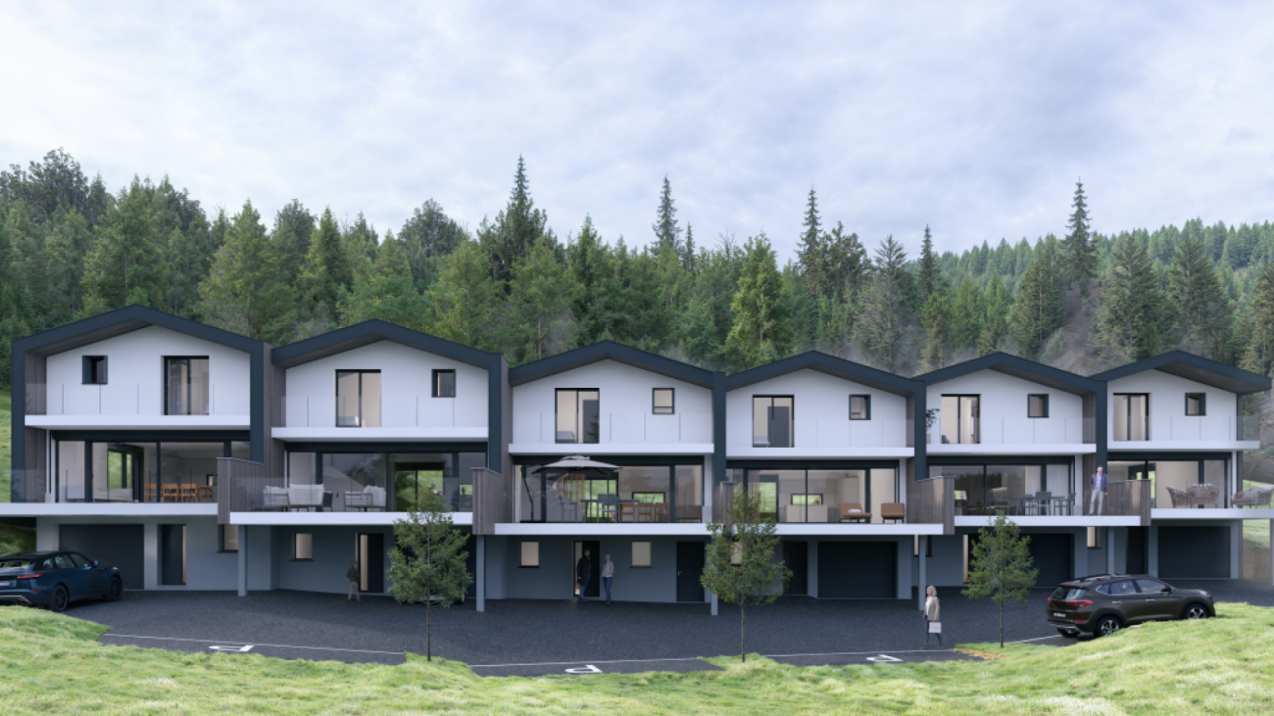
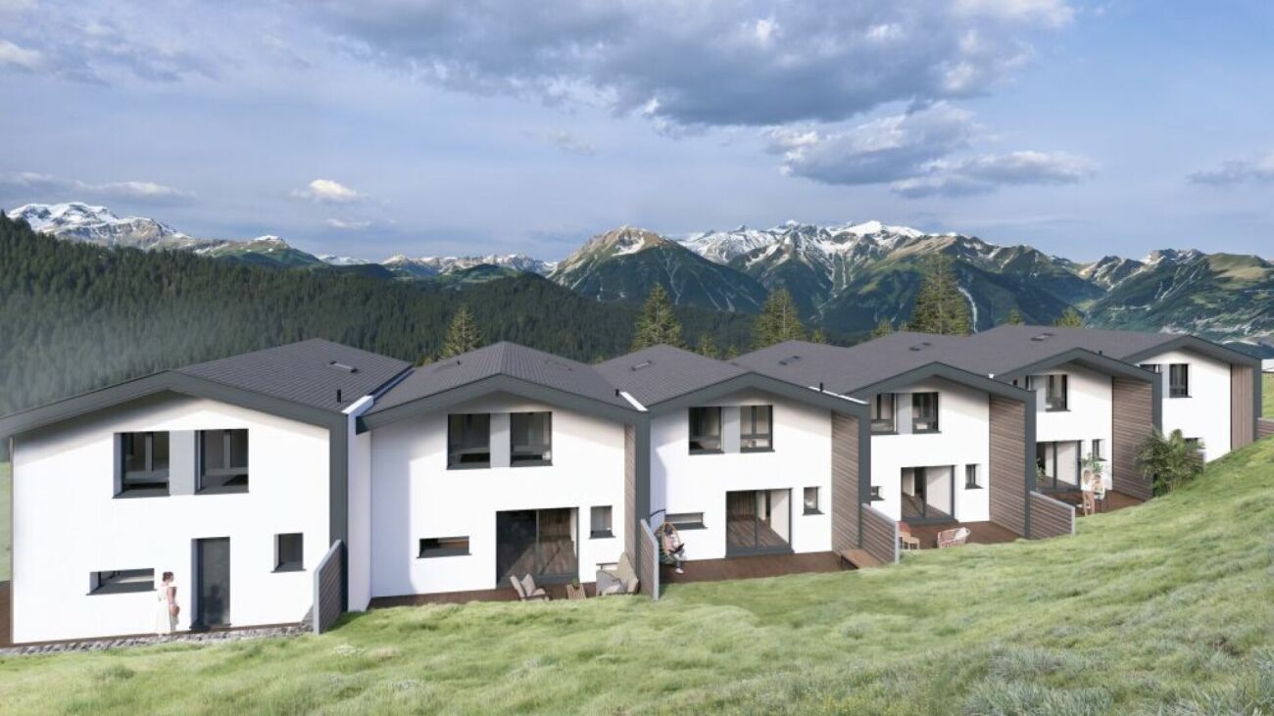
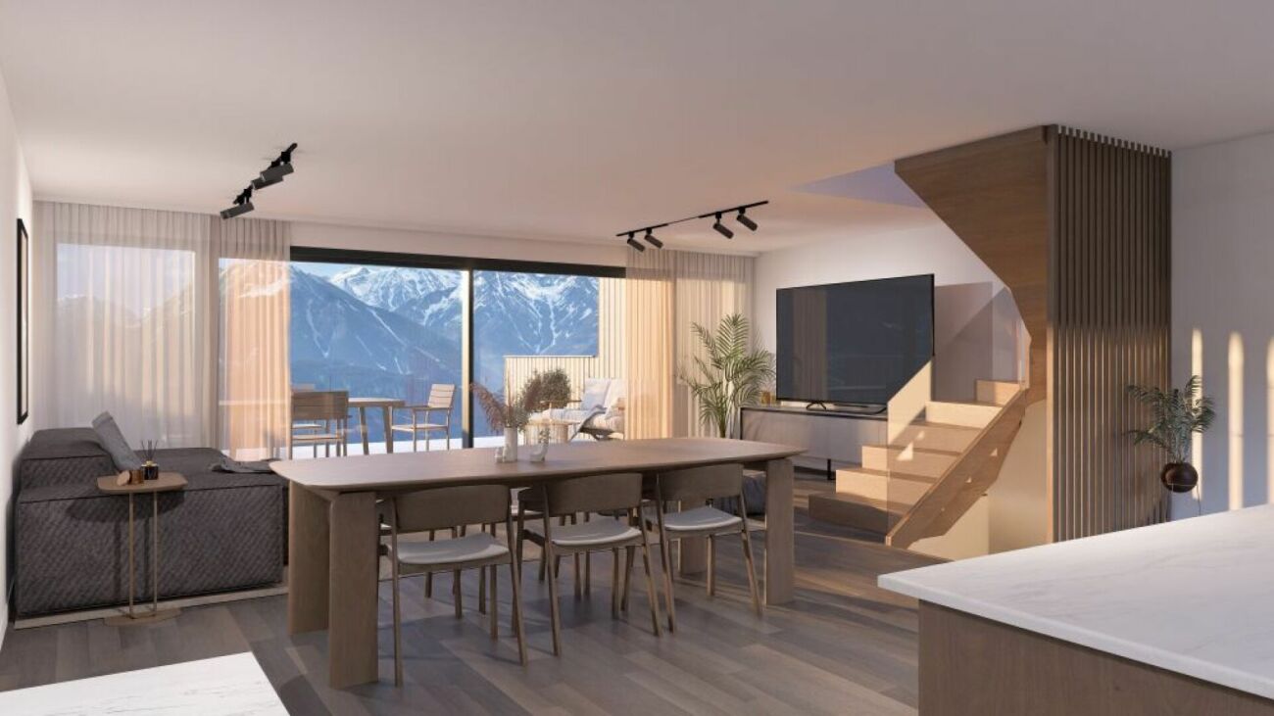
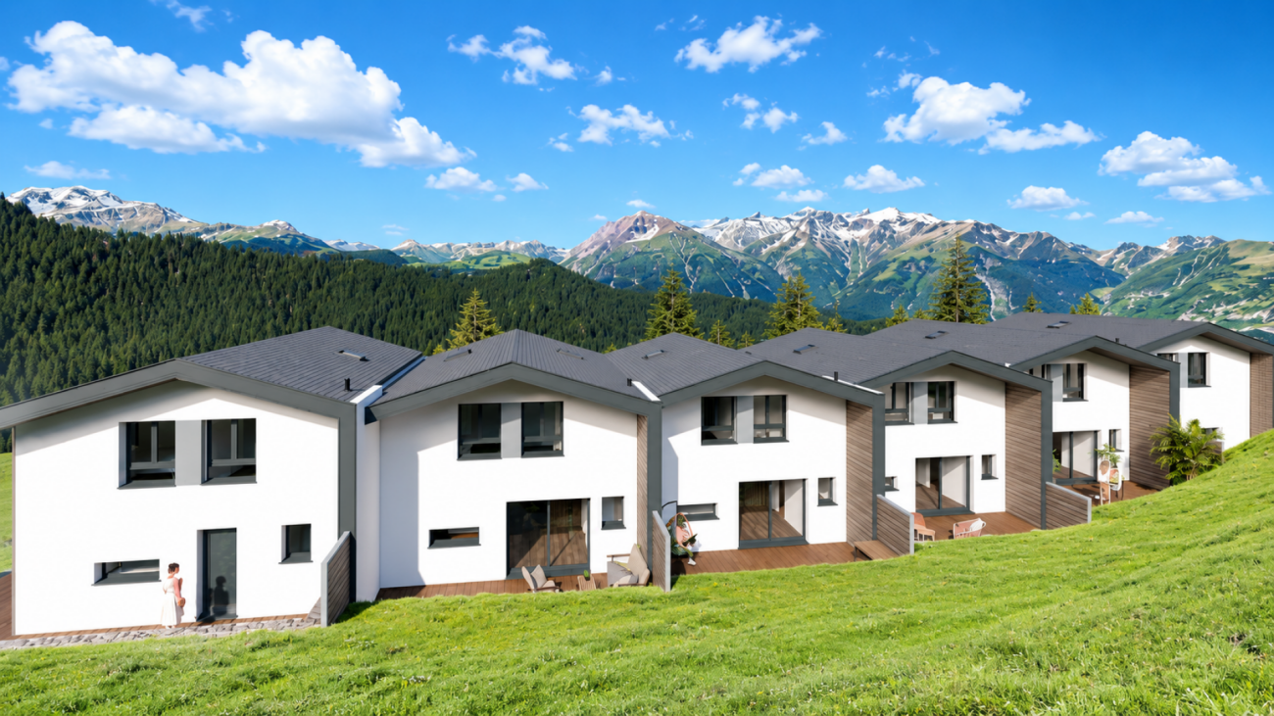
AYENT - PLANQUIRIExclusivity Berra ImmobilierSix contemporary terraced villas in PPE, on the sunny slope of AyentThe development is located on the sunny slope of Ayent, facing south towards the Rhône plain and the Valaisan summits. The sector combines the calm of a residential area with the immediate proximity of amenities: schools, shops, cafes, and daily services are located in Botyre, the central hub of the commune, just a few minutes away. Sion and its infrastructure are accessible in a quarter of an hour, while the Anzère station, its ski area, and its Bisse trails can be reached in about ten minutes by car. A rare location that allows you to live in the mountains all year round without giving up the convenience of the plain.Six terraced villas with 4.5 rooms, divided into two blocks, sold on plans in PPE. Three typologies coexist within the development: villas with one level on two floors with a garden, villas with a living room on the upper floor and a large terrace, villas on three levels with an attic. Building permit in force. Finishes to the buyer's taste.Characteristics • Sale on plans in PPE, six terraced villas with 4.5 rooms • Building permit in force • Construction in concrete with peripheral insulation • CECB A energy standard • Air-water heat pump and photovoltaic panels • Triple-glazed windows • Natural floor coverings in Marmoleum Forbo; tiles in the bathrooms • Open kitchen to the living room • Two bathrooms per villa • Entrance wardrobe included in the sale • Space for washing machine/dryer on the upper floor of the bedrooms • Lamella shutters on all openings • One private cellar per villa • Finishes to the buyer's taste DistributionVillas 1 and 6 - two levels with garden • Ground floor: entrance, living room with open kitchen, shower, storage room • Upper floor: three bedrooms, bathroom, space for washing machine/dryer • Ground-floor terrace and private garden • Private cellar Villas 2 and 5 - living room on the upper floor and large terrace • Entrance level: hall, three bedrooms, bathroom, storage room, space for washing machine/dryer, private cellar and technical room • Upper floor: living room with open kitchen, shower • Large terrace on the living room level • Covered entrance Villas 3 and 4 - three levels with attic • Entrance level: hall, private cellar, technical room, covered entrance • Intermediate level: three bedrooms, bathroom, space for washing machine/dryer • Attic: living room with open kitchen, shower • Terrace on the attic level Parking and outdoor areas • One covered parking space for 28,000.- and one outdoor parking space for 12,000.- per villa, obligatory in addition to the purchase price • Two visitor parking spaces for the PPE • Private garden for villas 1 and 6 • Private terrace for each villa We are at your service for any questions and a first contact.*** ALL OUR OBJECTS ARE AVAILABLE ON www.berra-immobilier.ch

  • Parking space
  • Balcony / Terrace
  • View
  • +1
New building
Christophe Berdot

Christophe Berdot

1 / 13
Christophe Berdot

Christophe Berdot

  • Parking space
  • Balcony / Terrace
  • View
  • +1
4.5 rooms, 135m², CHF 859,000.–
Adresse sur demande 1, 1966 St-Romain (Ayent)

Planquiri - 6 Terraced Villas

AYENT - PLANQUIRIExclusivity Berra ImmobilierSix contemporary terraced villas in PPE, on the sunny slope of AyentThe promotion is located on the sunny slope of Ayent, facing south towards the Rhône plain and the Valaisan summits. The sector combines the calm of a residential area and the immediate proximity of amenities: schools, shops, cafes, and daily services are located in Botyre, the nerve center of the commune, just a few minutes away. Sion and its infrastructure are accessible in a quarter of an hour, while the Anzère station, its ski area, and its bisse trails can be reached in about ten minutes by car. A rare location that allows you to live in the mountains all year round without giving up the convenience of the plain.Six terraced villas with 4.5 rooms, divided into two blocks, sold on plans in PPE. Three typologies coexist within the promotion: villas with one level on two floors with a garden, villas with a living room on the upper floor and a large terrace, villas on three levels with an attic. Building permit in force. Finishes to the buyer's taste.Characteristics • Sale on plans in PPE, six terraced villas with 4.5 rooms • Building permit in force • Construction in concrete with peripheral insulation • Energy standard CECB A • Air-water heat pump and photovoltaic panels • Triple-glazed windows • Natural floor coverings in Marmoleum Forbo; tiles in the bathrooms • Open kitchen to the living room • Two bathrooms per villa • Entrance wardrobe included in the sale • Space for washing machine/dryer on the upper floor of the bedrooms • Slats on all openings • One private cellar per villa • Finishes to the buyer's taste DistributionVillas 1 and 6 - two levels with garden • Ground floor: entrance, living room with open kitchen, shower, storage room • Upper floor: three bedrooms, bathroom, space for washing machine/dryer • Ground-floor terrace and private garden • Private cellar Villas 2 and 5 - living room on the upper floor and large terrace • Entrance level: hall, three bedrooms, bathroom, storage room, space for washing machine/dryer, private cellar, and technical room • Upper floor: living room with open kitchen, shower • Large terrace on the living room level • Covered entrance Villas 3 and 4 - three levels with attic • Entrance level: hall, private cellar, technical room, covered entrance • Intermediate level: three bedrooms, bathroom, space for washing machine/dryer • Attic: living room with open kitchen, shower • Terrace on the attic level Parking and outdoor areas • One covered parking space for 28,000.- and one outdoor parking space for 12,000.- per villa, obligatory in addition to the price • Two visitor parking spaces for the PPE • Private garden for villas 1 and 6 • Private terrace for each villa We are at your service for any questions and a first contact.*** ALL OUR OBJECTS ARE AVAILABLE ON www.berra-immobilier.ch

  • Parking space
  • Balcony / Terrace
  • View
  • +1
New building
Christophe Berdot

Christophe Berdot

1 / 13
Christophe Berdot

Christophe Berdot

  • Parking space
  • Balcony / Terrace
  • View
  • +1
4.5 rooms, 127m², CHF 789,000.–
Adresse sur demande 1, 1966 St-Romain (Ayent)

Planquiri - 6 Terraced Villas

AYENT - PLANQUIRIExclusivity Berra ImmobilierSix contemporary terraced villas in PPE, on the sunny slope of AyentThe promotion is located on the sunny slope of Ayent, facing south towards the Rhône plain and the Valaisan summits. The sector combines the calm of a residential area and the immediate proximity of amenities: schools, shops, cafes, and daily services are located in Botyre, the nerve center of the commune, just a few minutes away. Sion and its infrastructure are accessible in a quarter of an hour, while the Anzère station, its ski area, and its bisse trails can be reached in about ten minutes by road. A rare spot, which allows you to live in the mountains all year round without giving up the convenience of the plain.Six terraced villas with 4.5 rooms, divided into two blocks, sold on plans in PPE. Three typologies coexist within the promotion: villas on one level on two levels with garden, villas with living room on the upper floor and large terrace, villas on three levels with attic. Building permit in force. Finishes at the buyer's discretion.Characteristics • Sale on plans in PPE, six terraced villas with 4.5 rooms • Building permit in force • Construction in concrete with peripheral insulation • CECB A energy standard • Air-water heat pump and photovoltaic panels • Triple glazing windows • Natural floor coverings in Marmoleum Forbo; tiling in bathrooms • Open kitchen to living room • Two bathrooms per villa • Entrance wardrobe included in the sale • Laundry room on the upper floor • Slatted blinds on all openings • One private cellar per villa • Finishes at the buyer's discretion DistributionVillas 1 and 6 - two levels with garden • Ground floor: entrance, living room with open kitchen, shower, storage room • Upper floor: three bedrooms, bathroom, laundry room • Ground floor terrace and private garden • Private cellar Villas 2 and 5 - living room on the upper floor and large terrace • Entrance level: hallway, three bedrooms, bathroom, storage room, laundry room, private cellar, and technical room • Upper floor: living room with open kitchen, shower • Large terrace on the living room level • Covered entrance Villas 3 and 4 - three levels with attic • Entrance level: hallway, private cellar, technical room, covered entrance • Intermediate level: three bedrooms, bathroom, laundry room • Attic: living room with open kitchen, shower • Terrace on the attic level Parking and outdoor areas • One covered parking space for 28,000.- and one outdoor parking space for 12,000.- per villa, obligatory in addition to the price • Two visitor parking spaces for the PPE • Private garden for villas 1 and 6 • Private terrace for each villa We are at your service for any questions and a first contact.*** ALL OUR OBJECTS ARE AVAILABLE ON www.berra-immobilier.ch

  • Parking space
  • Balcony / Terrace
  • View
  • +1
Carine Corvaglia

Carine Corvaglia

1 / 13
Carine Corvaglia

Carine Corvaglia

  • Parking space
10 rooms, 177m², CHF 695,000.–
Route d'Hérémence 23, 1981 Vex

Charming two-apartment house with unobstructed view

Located on the heights of Vex, just 10 minutes from Sion, this charming village house benefits from a peaceful setting as well as a beautiful unobstructed view of the Val d'Hérens. It consists of a 5.5-room duplex entirely renovated between 2025 and 2026, as well as a 4.5-room apartment with independent access, currently rented.The spaces are distributed as follows:Floor: 5.5-room duplex apartment approx. 121m2, fully renovated (main residence)- Living room - Dining room- Fully equipped kitchen- Office- Bathroom with WC Attic : - Two bedrooms with built-in closets- An office- A bedroom of approximately 20m2 with connection for washing machine.- A shower room with WCGround floor: 4.5-room apartment with independent access approx. 56m2 (currently rented)- Entrance hall- Living/dining room- Three bedrooms, one with built-in wardrobe- Fully equipped kitchen- Shower room with WCBasement : - Two large cellarsOutdoor areas :- Tree-lined garden- Vegetable garden- Two outdoor parking spacesGood to know:- The duplex was fully renovated between 2025 and 2026: Insulation, floor, floors, walls, kitchen, bathroom, electrical installation, pellet stove (remote control)....- The windows of the duplex are being replaced with triple glazing.- The 4.5-room apartment on the ground floor is currently rented for a net rent of CHF 1'000.-/month. It is heated by electric radiators.

  • Parking space
Travel time
-
Emmanuel Bovier

Emmanuel Bovier

1 / 13
Emmanuel Bovier

Emmanuel Bovier

  • Parking space
  • Balcony / Terrace
  • Garage
  • +1
8.5 rooms, 185m², CHF 1,350,000.–
1982 Euseigne

Spacious and very bright family house

This family house, recently built, enjoys excellent brightness.It is located in a quiet environment, near the cycle of orientation of Val d'Hérens and a bus stop.The house is just a few minutes from the "4 Vallées" ski area (Thyon-Les Collons, Veysonnaz, Nendaz and Verbier) with its 400 km of ski slopes and less than 20 minutes from the city center of Sion with all its amenities.The Hérémence baths are 15 minutes from the house.The distribution of space, as well as the energy aspect of this house, have been carefully thought out.In fact, it can be converted into two completely separate apartments connected by the staircase. Everything is prepared for the installation of a future kitchen. There is even a second wood-fired oven.It is also equipped with a system that takes into account renewable energies, such as photovoltaic and thermal, central heating with wood, rainwater collection tank, etc...Everything is also prepared in the current installation for the addition of a heat pump.This family house consists of:Ground floor: • Entrance hall • Living area • Open kitchen • Office • Bathroom with shower and toilet • Covered terrace • Terrace over the garage • Staircase First floor: • 2 bedrooms of 11.20 m2 • 2 bedrooms of 11.40 m2 • Bathroom with bathtub and toilet • Hall Attic: • Bedroom of 22.80 m2 • Bedroom of 23.10 m2 • Bathroom with shower and toilet • Technical room (collector, ...) • Balcony • Hall Basement: • Sauna and workshop of 27.70 m2 • Toilet • Technical room with laundry room • Shelter • Natural wine cellar of 19.60 m2 • Large double garage of 37.40 m2 Outdoor area: • Covered terrace of 23.50 m2 with fabric awning • Wooden terrace over the garage of 43 m2 • Large balcony on the 1st floor of 21 m2 • Small balcony, attic level, of 3.70 m2 • Large asphalted area in front of the garages • Gravel area • Asphalted ramp to access the ground floor • 2 vegetable gardens • Rainwater collection tank of 7000 liters and irrigation system Highlights: • Bedrooms with large area • Outdoor areas • Several built-in wardrobes • Complete sauna equipment • Natural wine cellar • Thermal and photovoltaic solar equipment • The wood-fired oven is connected to the hot water system • Everything is prepared for the addition of a heat pump Link to the ad on the Valimmobilier website:Valimmobilier linkNotes:Do you want to obtain more information, the complete file?Contact me by phone or email and I will be happy to inform you.I am also at your disposal for a visit on site.Location:Euseigne is a village in the municipality of Hérémence. The Pyramids of Euseigne are located at the entrance of the village.It is located in the center of the Val d'Hérens and just a few minutes from the city of Sion.

  • Parking space
  • Balcony / Terrace
  • Garage
  • +1
1 / 23
  • Balcony / Terrace
  • Garage
  • Pets allowed
  • +3
5.5 rooms, 162m², CHF 1,095,000.–
1981 Vex

Villa in the Heart of Nature - Vex

Vex Located in Vex, in a preserved and sought-after environment, this pleasant 5.5-room villa offers 160 m² of living space and benefits from a pleasant plot of 638 m².Spread over one level, the property offers comfortable and functional living spaces, as well as a pleasant exterior allowing you to fully enjoy the surrounding environment. The main advantages • 5.5-room villa • 162 m² of living area • 188 m2 of usable area • 638 m² plot • 48 m² of external terrace • Reduced and annexed spaces • Garage (possibility of closing it) • Reduced • 2 additional outdoor parking spaces • Underfloor heating • Reversible air-water heat pump • 12 photovoltaic panels • Double glazing • Tiled roof It is distributed as follows: Level 0: • Entrance hall with built-in cupboards • Visitor toilet • Room 1, 12 m2 • Room 2, 10 m2 • Room 3, 12 m2 • Shower room with WC & sinks • Technical room - laundry room Level 1: • Open-plan kitchen on the 40 m2 living room • Pantry • Wood stove • Parental suite of 20 m2 with dressing room & private bathroom • 48 m2 semi-covered tiled terrace The villa benefits from particularly ecological equipment with a reversible heat pump, underfloor heating and 12 photovoltaic panels, allowing to optimize comfort and energy consumption.Thanks to its volumes, land and numerous annexes, this property constitutes an excellent opportunity for a family looking for a comfortable home in a quiet environment, while remaining close to the amenities of Vex and the region.For more information, to receive the complete dossier or to organize a visit, do not hesitate to contact us. Audric AguillonSales Manager078.201.96.98

  • Balcony / Terrace
  • Garage
  • Pets allowed
  • +3
1 / 13
4.5 rooms, 192m², CHF 990,000.–
1966 Ayent

Beautiful semi-detached villa in a residential area

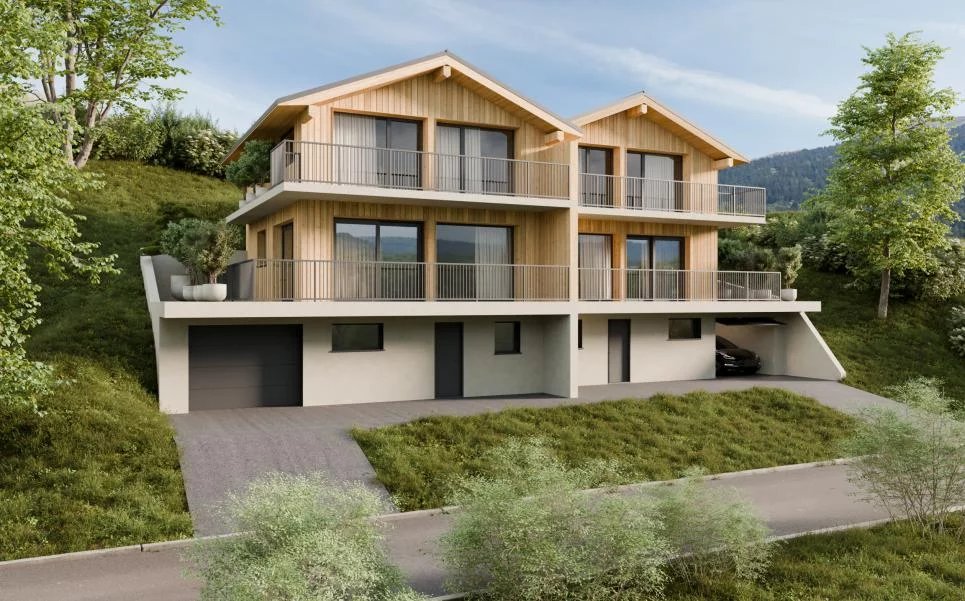
Come and discover this sublime project of semi-detached villas to be built, benefiting from an idyllic environment, calm and close to all amenities. With an area of approximately 192m2, this home will be laid out as follows: Lower floor: - Large covered parking for 2 vehicles - Technical room - Cellar - Laundry room - Main entrance - Access to the floors Main floor: - Entrance hall to the living area - Open kitchen with central island and adjacent pantry - Comfortable dining and living room - Independent WC - Terrace of approximately 42m2 Upper floor:(2 types of layouts to choose from) - Entrance hall to the night area - Parental bedroom with dressing room and private bathroom - 2 Bedrooms - Bathroom The plans of the apartments will allow you to enjoy each space judiciously studied and the finishes will be defined according to your preferences. This construction has been designed to offer its occupants a pleasant living comfort in energy-efficient homes, bathed in natural light and whose modern architecture will respect ecology while preserving the intimacy of each one despite the semi-detached construction. PARTICULARITIES The essential points - Calm and green environment offering a breathtaking view without vis-à-vis - Seductive volumes, generous lighting and numerous storage spaces - Comfortable budget for the selection of fittings - The internal layout can be adjusted according to your expectations - Construction description and plans available

1 / 18
4.5 rooms, 176m², CHF 880,000.–
1982 Hérémence

Exclusive promotion of 4 new villas in Euseigne - Hérémence

Exclusive promotion of 4 new villas in Euseigne - Hérémence Exclusive promotion of 4 new villas in Euseigne - HérémenceA privileged setting in the heart of the Val d'HérensIn Euseigne, in the municipality of Hérémence, discover this new promotion composed of 4 contemporary villas of high standing, benefiting from a calm and privileged environment, in the heart of the Valais mountains.Located at Rue Principale 34, 1982 Euseigne, these properties offer excellent construction quality, generous living spaces, and refined services, designed to guarantee comfort, elegance, and durability.The villas:Each villa has a living area of approximately 188 m², as well as a covered parking space and a private cellar.The sale prices are as follows: • - Villa A 188 m²: CHF 895'000.- + CHF 50'000.- for two covered parking spaces • - Villa B 174 m²: CHF 880'000.- + CHF 50'000.- for two covered parking spaces • - Villa C 173 m²: CHF 880'000.- + CHF 50'000.- for two covered parking spaces • - Villa D 181 m²: CHF 895'000.- + CHF 50'000.- for two covered parking spaces High-end servicesThe construction and finishes have been designed with a focus on quality and comfort:- Approximately 173 m² to 188 m² of usable space- Covered parking- Private cellar of 2 m² to 4 m²- Solar panels- High-quality parquet flooring, planned at approximately CHF 100.-/m² incl. VAT- High-end finishes according to the Book of Magenta- Choice of materials and equipment in accordance with the services provided for in the project- Contemporary architecture and harmonious integration into the environment The project is carried out under the direction and mandate of the architect 3D Architectes SA, guaranteeing professional follow-up and careful design.A particularly interesting investmentThe municipality of Hérémence offers new owners financial support with a subsidy that can reach up to CHF 50'000.-, subject to the communal conditions in force.Owners also benefit from a significant advantage on electricity costs thanks to the energy produced by the dam, allowing them to benefit from a preferential rate.A privileged locationEuseigne offers an exceptional living environment for people seeking tranquility, nature, and authenticity of the Valais, while remaining close to amenities and the region's main axes.These villas constitute a rare opportunity to acquire a new and high-standing property in a privileged mountain environment.For more information about the project, the plans, the services, or to organize a presentation, we are at your entire disposal. Bellis Immo SAwww.bellis-immo.ch

Victoria Castro

Victoria Castro

1 / 4
Victoria Castro

Victoria Castro

  • Parking space
  • Balcony / Terrace
  • Mountain view
  • +2
4.5 rooms, 164m², CHF 920,000.–
1981 Vex

Beautiful semi-detached villas in Vex - LOT5

New promotion of 6 semi-detached villas with 4.5 rooms in Vex (VS) C-Service presents an exclusive new promotion of 6 semi-detached villas with 4.5 rooms, ideally located in the municipality of Vex, in close proximity to Sion and the 4 Vallées ski area.Nestled in a calm, green, and perfectly sunny environment, this project offers a privileged living space between nature and modern comfort. Surrounded by mountains, forests, and large open spaces, these villas are perfectly suited for families and individuals seeking tranquility and quality of life while remaining close to amenities.Modern and bright villasSpread over several levels, the villas benefit from contemporary architecture and spacious areas designed for optimal comfort in everyday life.Distribution of Villa "Lot 5"Lower floor • Entrance hall with built-in wardrobes • Technical room • Laundry room / cellar • Access to the main floor Main floor - living area • Open kitchen with central island, customizable to the tenant's wishes • Dining area with direct access to the terrace • Spacious and bright living room with outdoor views • Guest toilet with sink • Terrace and balcony offering a magnificent unobstructed view of the plain and the mountains Upper floor - sleeping area • Parental suite with balcony and private bathroom • Two comfortable bedrooms • Bathroom with bathtub, WC, and sink Exterior and equipmentThis villa has several parking spaces and a private garden of approximately 54 m². An individual garden of approximately 150 m², located on an adjacent plot, complements the outdoor spaces nicely.To ensure excellent thermal comfort and high energy performance, this villa will have: • A centralized heat pump • Photovoltaic panels • Underfloor heating • Private charging stations for electric vehicles These modern facilities guarantee optimized energy consumption and sustainable living comfort.Personalization and budgetsThe finishes are entirely at the tenant's discretion.Planned budgets:Kitchen: CHF 25,000.-Sanitary: CHF 20,000.-Tiling: CHF 45.- / m²Parquet: CHF 60.- / m²Additional information • Building permit in force • School transportation ensured by the municipality • Parking for two cars included in the price Construction start mid-September 2026Expected completion 2028Don't wait any longer to discover this beautiful promotion.To obtain the complete dossier, additional information, or to organize a visit on site, do not hesitate to contact C-Service. Villa 1: 170m2 habitable gross floor area, terrace of 45m2, balcony of 8m2, garden of 110m2 - 960,000 CHF Villa 2: 164m2 habitable gross floor area, terrace of 32m2, balcony of 8m2, garden of 80m2 - 920,000 CHF Villa 3: 164m2 habitable gross floor area, terrace of 32m2, balcony of 8m2, garden of 89m2 - 920,000 CHF Villa 4: 164m2 habitable gross floor area, terrace of 32m2, balcony of 8m2, garden of 80m2 - 885,000 CHF Villa 5: 164m2 habitable gross floor area, terrace of 32m2, balcony of 8m2, garden of 54m2 - 920,000 CHF Villa 6: 168m2 habitable gross floor area, terrace of 53m2, balcony of 8m2, garden of 115m2 - 950,000 CHF

  • Parking space
  • Balcony / Terrace
  • Mountain view
  • +2
Victoria Castro

Victoria Castro

1 / 4
Victoria Castro

Victoria Castro

  • Parking space
  • Balcony / Terrace
  • Mountain view
  • +2
4.5 rooms, 164m², CHF 920,000.–
1981 Vex

Beautiful semi-detached villas in Vex - LOT2

New development of 6 semi-detached villas with 4.5 rooms in Vex (VS) C-Service presents an exclusive new development of 6 semi-detached villas with 4.5 rooms, ideally located in the popular municipality of Vex, in close proximity to Sion and the 4 Vallées ski area.Nestled in a calm, green, and perfectly sunny environment, this project offers a privileged living space between nature and modern comfort. Surrounded by mountains, forests, and large open spaces, these villas are perfectly suited for families as well as for individuals seeking tranquility and quality of life while remaining close to amenities.Modern and bright villasSpread over several levels, the villas benefit from contemporary architecture and spacious areas designed for optimal comfort in everyday life.Distribution of the villa "Lot 2"Lower floor • Entrance hall with built-in cupboards • Technical room • Laundry room/basement • Access to the main floor Main floor - living area • Open kitchen with central island, customizable to the tenant's wishes • Dining area with direct access to the terrace • Spacious and bright living room opening onto the outside • Guest toilet with sink • Terrace and balcony offering a beautiful unobstructed view of the plain and the mountains Upper floor - sleeping area • Parental suite with balcony and private bathroom • Two comfortable bedrooms • Bathroom with bathtub, WC, and sink Exterior and equipmentThis villa has several parking spaces and a private garden of approximately 80 m². An individual garden of approximately 150 m², located on an adjacent plot, completes the outdoor spaces nicely.To ensure excellent thermal comfort and high energy performance, this villa will be equipped with: • A centralized heat pump • Photovoltaic panels • Underfloor heating • Private charging stations for electric vehicles These modern installations guarantee optimized energy consumption and sustainable living comfort.Personalization and budgetsThe finishes are entirely according to the tenant's wishes.Planned budgets:Kitchen: CHF 25,000.-Sanitary: CHF 20,000.-Tiling: CHF 45.- / m²Parquet: CHF 60.- / m²Additional information • Building permit in force • School transportation ensured by the municipality • Parking for two cars included in the price Construction start mid-September 2026Expected completion 2028Don't wait any longer to discover this beautiful development.To obtain the complete dossier, additional information, or to organize a visit on site, do not hesitate to contact C-Service. Villa 1 : 170m2 habitable gross living area, terrace of 45m2, balcony of 8m2, garden of 110m2 - 960,000 CHF Villa 2 : 164m2 habitable gross living area, terrace of 32m2, balcony of 8m2, garden of 80m2 - 920,000 CHF Villa 3 : 164m2 habitable gross living area, terrace of 32m2, balcony of 8m2, garden of 89m2 - 920,000 CHF Villa 4 : 164m2 habitable gross living area, terrace of 32m2, balcony of 8m2, garden of 80m2 - 885,000 CHF Villa 5 : 164m2 habitable gross living area, terrace of 32m2, balcony of 8m2, garden of 54m2 - 920,000 CHF Villa 6 : 168m2 habitable gross living area, terrace of 53m2, balcony of 8m2, garden of 115m2 - 950,000 CHF

  • Parking space
  • Balcony / Terrace
  • Mountain view
  • +2
Victoria Castro

Victoria Castro

1 / 4
Victoria Castro

Victoria Castro

  • Parking space
  • Balcony / Terrace
  • Mountain view
  • +2
4.5 rooms, 164m², CHF 885,000.–
1981 Vex

Magnifique villas jumelées à Vex - LOT4 wird zu: Beautiful semi-detached villas in Vex - LOT4

Nouvelle promotion de 6 villas mitoyennes de 4,5 pièces à Vex (VS) C-Service presents a new exclusive promotion of 6 semi-detached villas with 4.5 rooms, ideally located in the municipality of Vex (VS), in close proximity to Sion and the 4 Vallées ski area. Nestled in a calm, green, and perfectly sunny environment, this project offers a privileged living space between nature and modern comfort. Surrounded by mountains, forests, and large open spaces, these villas are perfectly suited for families as well as for individuals seeking tranquility and quality of life while remaining close to amenities. Modern and bright semi-detached houseSpread over several levels, the semi-detached houses benefit from a contemporary architecture as well as spacious areas designed for optimal comfort in everyday life. Distribution of the villa "Lot 4" Lower floor • Entrance hall with built-in closets • Technical room • Laundry room / cellar • Access to the main floor Upper floor - living area • Open kitchen with central island, customizable to the tenant's liking • Dining area with direct access to the terrace • Spacious and bright living room opening onto the outside • Guest toilet with sink • Terrace and balcony offering a magnificent unobstructed view of the plain and the mountains Sleeping area • Parental bedroom with balcony and private bathroom • Two comfortable bedrooms • Bathroom with bathtub, WC, and sink Exterior and equipment This villa has several parking spaces as well as a private garden of approximately 80 m². An individual vegetable garden of approximately 150 m², located on an adjacent plot, complements the outdoor spaces nicely. To ensure excellent thermal comfort and high energy performance, this villa will be equipped with: • A centralized heat pump • Photovoltaic panels • Underfloor heating • Private charging stations for electric vehicles These modern facilities guarantee optimized energy consumption and sustainable living comfort. Personalization and budgetsThe finishes are entirely according to the tenant's wishes. Planned budgets:Kitchen: CHF 25,000.-Sanitary: CHF 20,000.-Tiling: CHF 45.- / m²Parquet: CHF 60.- / m² Additional information • Building permit has been granted • School transportation is provided by the municipality • Parking for two cars is included in the price Construction start mid-September 2026 Expected completion 2028 Do not wait any longer to discover this beautiful promotion. To obtain the complete dossier, additional information, or to organize a visit on site, do not hesitate to contact C-Service. Villa 1: 170m2 gross living area, terrace 45m2, balcony 8m2, garden 110m2 - 960,000 CHF Villa 2: 164m2 gross living area, terrace 32m2, balcony 8m2, garden 80m2 - 920,000 CHF Villa 3: 164m2 gross living area, terrace 32m2, balcony 8m2, garden 89m2 - 920,000 CHF Villa 4: 164m2 gross living area, terrace 32m2, balcony 8m2, garden 80m2 - 885,000 CHF Villa 5: 164m2 gross living area, terrace 32m2, balcony 8m2, garden 54m2 - 920,000 CHF Villa 6: 168m2 gross living area, terrace 53m2, balcony 8m2, garden 115m2 - 950,000 CHF

  • Parking space
  • Balcony / Terrace
  • Mountain view
  • +2
Victoria Castro

Victoria Castro

1 / 4
Victoria Castro

Victoria Castro

  • Parking space
  • Balcony / Terrace
  • Mountain view
  • +2
4.5 rooms, 168m², CHF 950,000.–
1981 Vex

Magnificent semi-detached villas in Vex - LOT6

New promotion of 6 semi-detached villas with 4.5 rooms in Vex (VS) C-Service presents an exclusive new promotion of 6 semi-detached villas with 4.5 rooms, ideally located in the popular municipality of Vex, in close proximity to Sion and the 4 Vallées ski area.Nestled in a calm, green, and perfectly sunny environment, this project offers a privileged living space between nature and modern comfort. Surrounded by mountains, forests, and large open spaces, these villas are perfectly suited for families and individuals seeking tranquility and quality of life while remaining close to amenities.Modern and bright villasSpread over several levels, the villas benefit from contemporary architecture and spacious areas designed for optimal comfort in daily life.Distribution of Villa "Lot 6"Lower floor • Entrance hall with built-in closets • Technical room • Laundry/basement • Access to the main floor Main floor - living area • Open kitchen with central island, customizable to the tenant's wishes • Dining area with direct access to the terrace • Spacious and bright living room with outdoor views • Guest toilet with sink • Terrace and balcony offering a magnificent unobstructed view of the plain and the mountains Upper floor - sleeping area • Master bedroom with balcony and private bathroom • Two comfortable bedrooms • Bathroom with bathtub, WC, and sink Exterior and equipmentThis villa has several parking spaces and a private garden of approximately 115 m². An individual garden of approximately 150 m², located on an adjacent plot, complements the outdoor spaces nicely.To ensure excellent thermal comfort and high energy performance, this villa will have: • A centralized heat pump • Photovoltaic panels • Underfloor heating • Private charging stations for electric vehicles These modern installations guarantee optimized energy consumption and sustainable living comfort.Personalization and budgetsThe finishes are entirely according to the tenant's wishes.Planned budgets:Kitchen: CHF 25,000.-Sanitary: CHF 20,000.-Tiling: CHF 45.- / m²Parquet: CHF 60.- / m²Additional information • Building permit in force • School transportation ensured by the municipality • Parking space for two cars included in the price Construction start mid-September 2026Expected completion 2028Don't wait any longer to discover this magnificent promotion.To obtain the complete dossier, additional information, or to organize a visit on site, do not hesitate to contact C-Service. Villa 1: 170m2 habitable gross, terrace 45m2, balcony 8m2, garden 110m2 - 960,000 CHF Villa 2: 164m2 habitable gross, terrace 32m2, balcony 8m2, garden 80m2 - 920,000 CHF Villa 3: 164m2 habitable gross, terrace 32m2, balcony 8m2, garden 89m2 - 920,000 CHF Villa 4: 164m2 habitable gross, terrace 32m2, balcony 8m2, garden 80m2 - 885,000 CHF Villa 5: 164m2 habitable gross, terrace 32m2, balcony 8m2, garden 54m2 - 920,000 CHF Villa 6: 168m2 habitable gross, terrace 53m2, balcony 8m2, garden 115m2 - 950,000 CHF

  • Parking space
  • Balcony / Terrace
  • Mountain view
  • +2
Victoria Castro

Victoria Castro

1 / 4
Victoria Castro

Victoria Castro

  • Parking space
  • Balcony / Terrace
  • Mountain view
  • +2
4.5 rooms, 164m², CHF 920,000.–
1981 Vex

Magnificent semi-detached villas in Vex - LOT3

New promotion of 6 semi-detached villas with 4.5 rooms in Vex (VS) C-Service presents an exclusive new promotion of 6 semi-detached villas with 4.5 rooms, ideally located in the municipality of Vex, in close proximity to Sion and the 4 Vallées ski area.Nestled in a calm, green, and perfectly sunny environment, this project offers a privileged living space between nature and modern comfort. Surrounded by mountains, forests, and large open spaces, these villas are perfectly suited for families and individuals seeking tranquility and quality of life while remaining close to amenities.Modern and bright living spaceThe villas are spread over several levels and benefit from contemporary architecture as well as spacious areas designed for optimal comfort in everyday life.Distribution of the villa "Lot 3"Lower floor • Entrance hall with built-in wardrobes • Technical room • Laundry room / cellar • Access to the main floor Main floor - living area • Open kitchen with central island, customizable to the tenant's liking • Dining area with direct access to the terrace • Spacious and bright living room opening onto the outside • Guest toilet with sink • Terrace and balcony offering a magnificent unobstructed view of the plain and the mountains Upper floor - sleeping area • Parental suite with balcony and private bathroom • Two comfortable bedrooms • Bathroom with bathtub, WC, and sink Exterior and equipmentThis villa has several parking spaces and a private garden of approximately 89 m². An individual garden of approximately 150 m², located on an adjacent plot, complements the outdoor spaces nicely.To ensure excellent thermal comfort and high energy performance, this villa will have: • A centralized heat pump • Photovoltaic panels • Underfloor heating • Private charging stations for electric vehicles These modern installations guarantee optimized energy consumption and sustainable living comfort.Personalization and budgetsThe finishes are entirely up to the tenant's discretion.Planned budgets:Kitchen: CHF 25,000.-Sanitary: CHF 20,000.-Tiling: CHF 45.- / m²Parquet: CHF 60.- / m²Additional information • Building permit in force • School transportation ensured by the municipality • Parking space for two cars included in the price Construction start mid-September 2026Expected completion in 2028Don't wait any longer to discover this magnificent promotion.To obtain the complete dossier, additional information, or to organize a visit on site, do not hesitate to contact C-Service. Villa 1: 170m2 habitable gross floor area, terrace of 45m2, balcony of 8m2, garden of 110m2 - 960,000 CHF Villa 2: 164m2 habitable gross floor area, terrace of 32m2, balcony of 8m2, garden of 80m2 - 920,000 CHF Villa 3: 164m2 habitable gross floor area, terrace of 32m2, balcony of 8m2, garden of 89m2 - 920,000 CHF Villa 4: 164m2 habitable gross floor area, terrace of 32m2, balcony of 8m2, garden of 80m2 - 885,000 CHF Villa 5: 164m2 habitable gross floor area, terrace of 32m2, balcony of 8m2, garden of 54m2 - 920,000 CHF Villa 6: 168m2 habitable gross floor area, terrace of 53m2, balcony of 8m2, garden of 115m2 - 950,000 CHF

  • Parking space
  • Balcony / Terrace
  • Mountain view
  • +2
Victoria Castro

Victoria Castro

1 / 4
Victoria Castro

Victoria Castro

  • Parking space
  • Balcony / Terrace
  • Mountain view
  • +2
4.5 rooms, 170m², CHF 960,000.–
1981 Vex

Magnificent semi-detached villas in Vex - LOT1

New promotion of 6 semi-detached villas with 4.5 rooms in Vex (VS) C-Service presents an exclusive new promotion of 6 semi-detached villas with 4.5 rooms, ideally located in the popular municipality of Vex, in close proximity to Sion and the 4 Vallées ski area.Nestled in a calm, green, and perfectly sunny environment, this project offers a privileged living environment between nature and modern comfort. Surrounded by mountains, forests, and large open spaces, these villas are perfectly suited for families and individuals seeking tranquility and quality of life while remaining close to amenities.Modern and bright villasSpread over several levels, the villas benefit from a contemporary architecture as well as spacious areas designed for optimal comfort in daily life.Distribution of Villa "Lot 1"Lower floor • Entrance hall with built-in closets • Technical room • Laundry room / cellar • Access to the main floor Main floor - living area • Open kitchen with central island, customizable to the tenant's wishes • Dining area with direct access to the terrace • Spacious and bright living room opening onto the outside • Guest toilet with sink • Terrace and balcony offering a magnificent unobstructed view of the plain and the mountains Upper floor - sleeping area • Parental suite with balcony and private bathroom • Two comfortable bedrooms • Bathroom with bathtub, WC, and sink Exterior and equipmentThis villa has several parking spaces and a private garden of approximately 110 m². An individual garden of approximately 150 m², located on an adjacent plot, complements the outdoor spaces nicely.To ensure excellent thermal comfort and high energy performance, this villa will be equipped with: • A centralized heat pump • Photovoltaic panels • Underfloor heating • Private charging stations for electric vehicles These modern installations guarantee optimized energy consumption and sustainable living comfort.Personalization and budgetsThe finishes are entirely at the tenant's discretion.Planned budgets:Kitchen: CHF 25,000.-Sanitary: CHF 20,000.-Tiling: CHF 45.- / m²Parquet: CHF 60.- / m²Additional information • Building permit in force • School transportation ensured by the municipality • Parking for two cars included in the price Construction start in September 2026Expected completion in 2028Don't wait any longer to discover this magnificent promotion.To obtain the complete dossier, additional information, or to organize a visit on site, do not hesitate to contact C-Service. Villa 1: 170m2 habitable gross floor area, terrace of 45m2, balcony of 8m2, garden of 110m2 - 960,000 CHF Villa 2: 164m2 habitable gross floor area, terrace of 32m2, balcony of 8m2, garden of 80m2 - 920,000 CHF Villa 3: 164m2 habitable gross floor area, terrace of 32m2, balcony of 8m2, garden of 89m2 - 920,000 CHF Villa 4: 164m2 habitable gross floor area, terrace of 32m2, balcony of 8m2, garden of 80m2 - 885,000 CHF Villa 5: 164m2 habitable gross floor area, terrace of 32m2, balcony of 8m2, garden of 54m2 - 920,000 CHF Villa 6: 168m2 habitable gross floor area, terrace of 53m2, balcony of 8m2, garden of 115m2 - 950,000 CHF

  • Parking space
  • Balcony / Terrace
  • Mountain view
  • +2

Suggested properties for you based on search results

Other interesting objects