Rooms
7.5
Living space
319 m2
Selling price
CHF 2,095,000.–
Notify on price drop
"Splendid property with 7.5-room villa of 319 m2 living space"
Address
1966 AyentPrice
- Purchase price:
- CHF 2,095,000.–
- Notify on price drop
Main information
- Availability:
- Immediately
- Type:
- Villa
- No. of rooms:
- 7.5
- Surface living:
- 319 m2
- Land area:
- 1971 m2
- Last refurbishment:
- 2024
- Year built:
- 2009
Characteristics
Balcony / Terrace
Cable TV
Fireplace
View
Child-friendly
Parking space
Garage
Documents (0)
Description
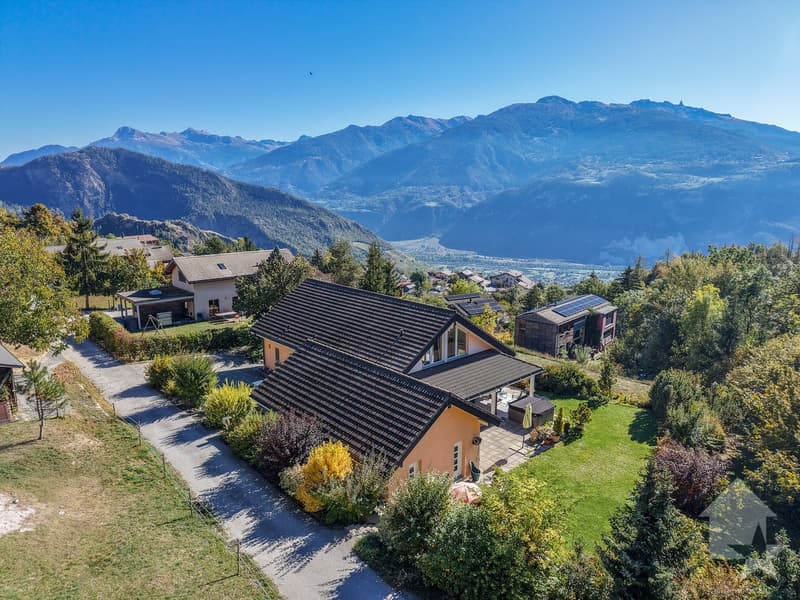
Splendid contemporary villa with 7.5 rooms and panoramic views of the Alps.
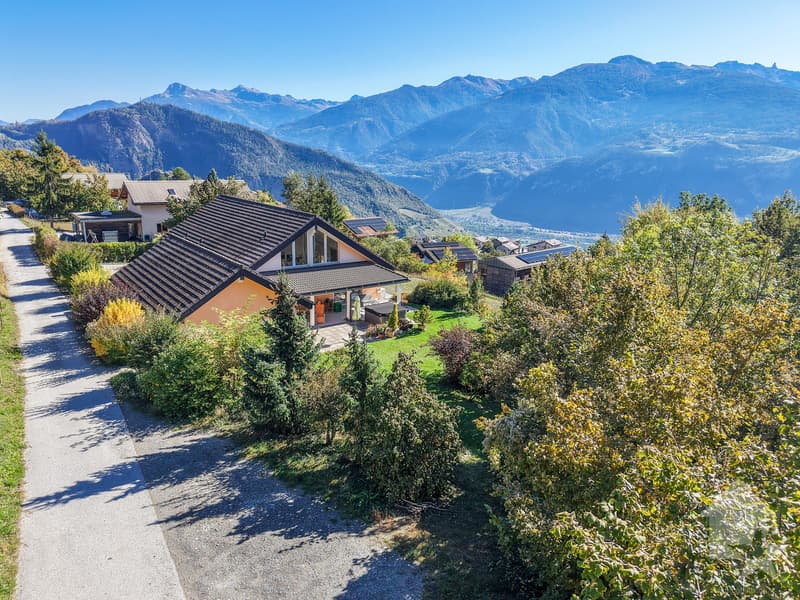
Located in the heights of the Ayent municipality, in the sought-after village of Blignou, this magnificent villa of 7.5 rooms offers an exceptional living environment combining calm, nature, and modernity.
Nestled on a vast wooded plot of 1971 m2, this property with a living area of approximately 319 m2 benefits from a dominant position offering a spectacular and unobstructed panorama of the Rhone Valley and the Valais Alps.
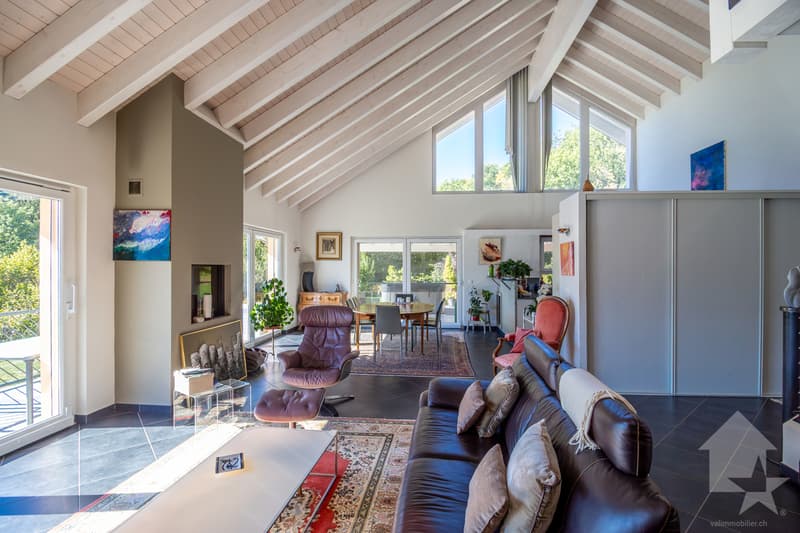
As soon as you enter, you will be seduced by the generous volumes and the brightness bathing each space thanks to large windows.
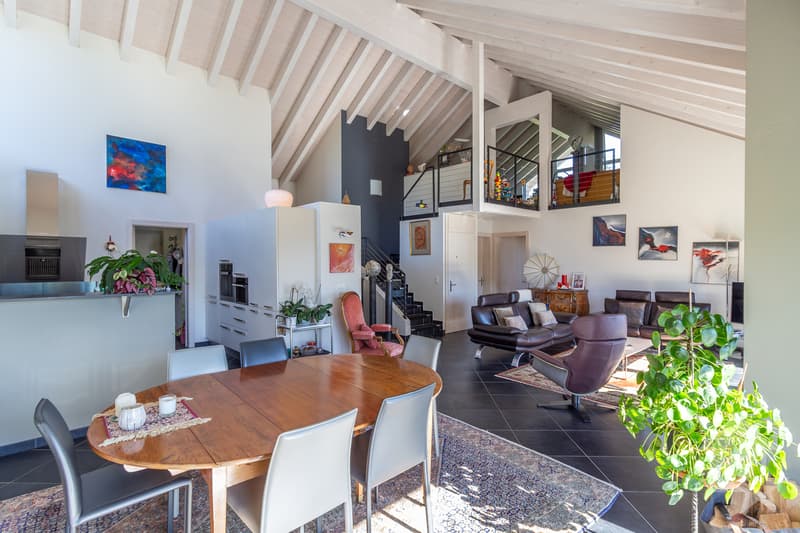
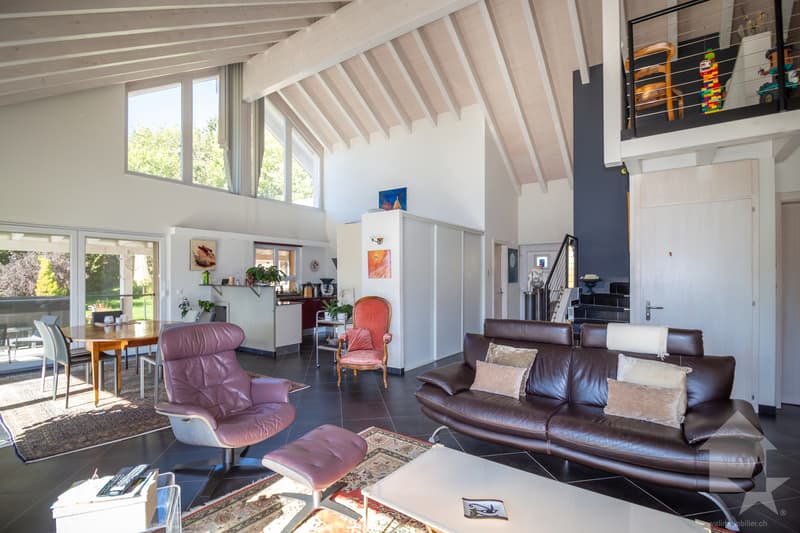
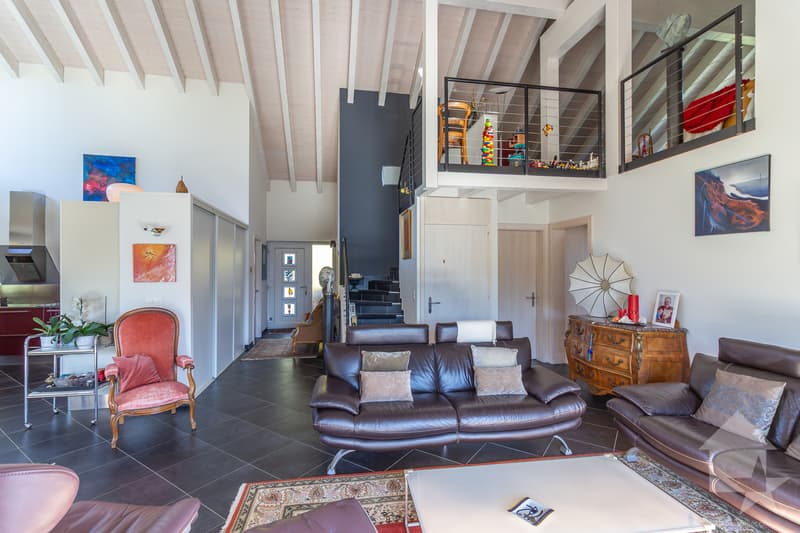
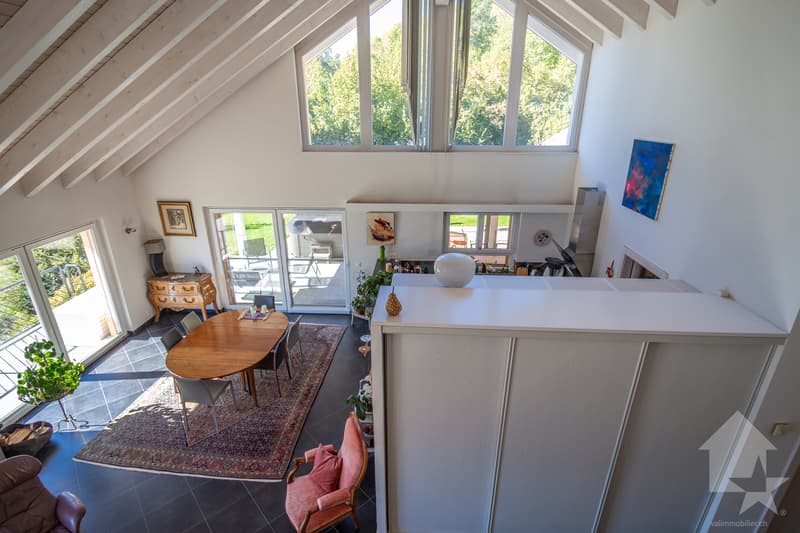
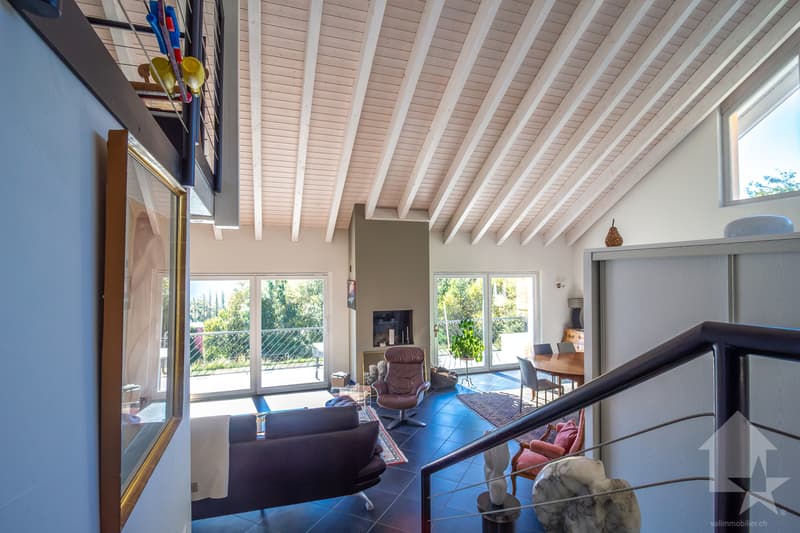
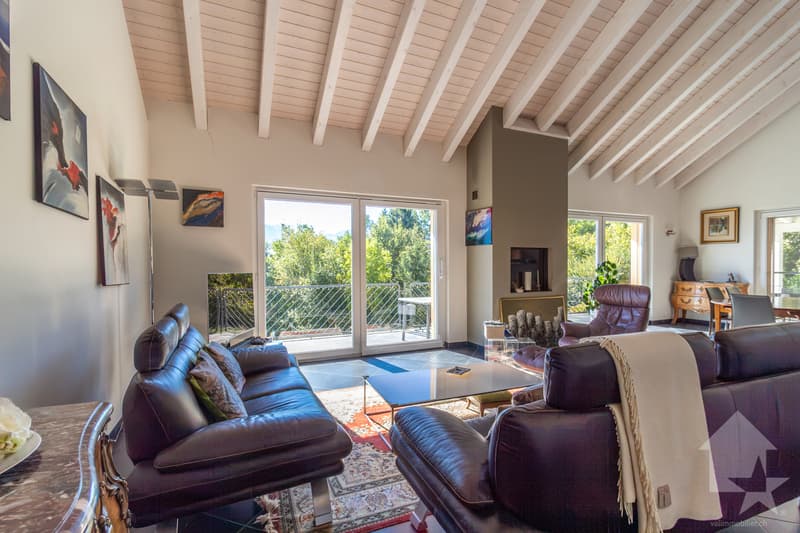
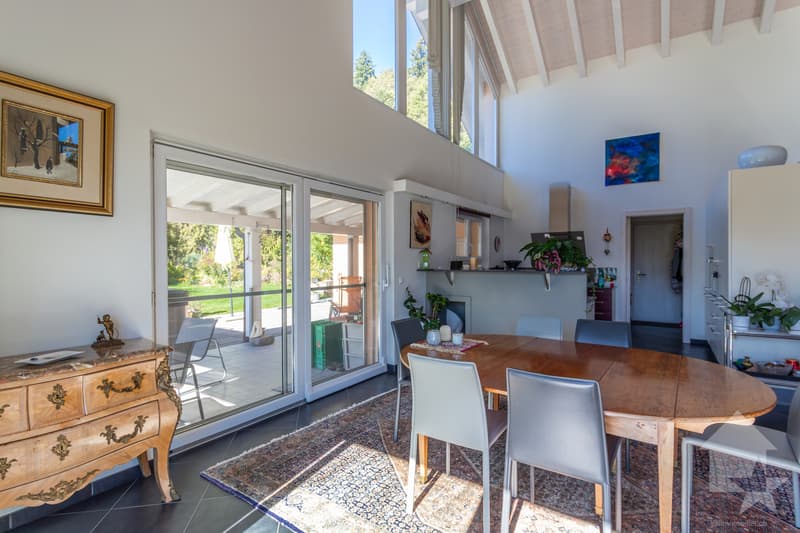
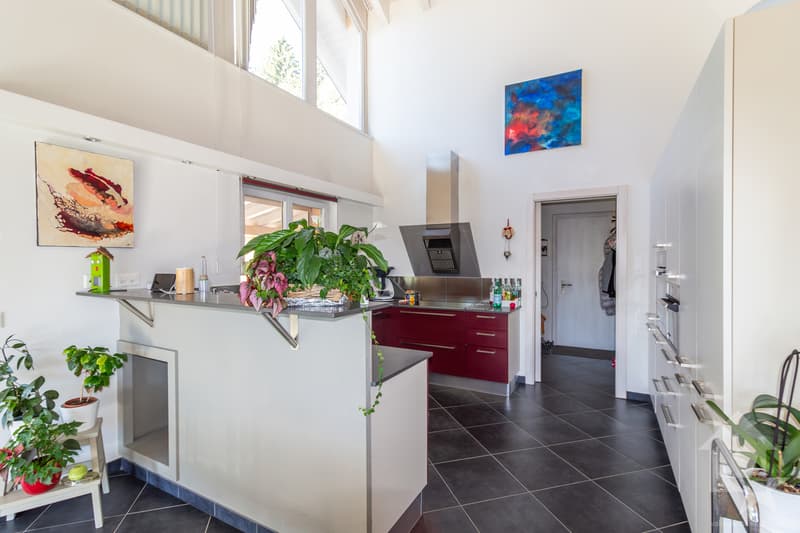
The heart of the house opens onto a huge cathedral living room with a superb exposed beam structure in whitened fir, extended by an open, fully equipped kitchen and a magnificent mezzanine overlooking the living area.
The exteriors of the property invite you to the art of outdoor living. From the living areas, a suspended balcony offers a spectacular panoramic view of the Alpine peaks. In the extension, a large covered terrace with a private jacuzzi invites you to absolute relaxation in front of the sunsets, all nestled in the heart of a large wooded garden guaranteeing total intimacy.
Rare patrimonial asset: the size and configuration of the plot allow for the construction of a second independent villa on the lower part of the land. Thanks to the dominant topography, this future project will have its own access without ever altering the panoramic view of the main residence.
The villa designed on 3 levels is distributed as follows:
Ground floor (Living area & Comfort of approximately 164 m2):
Upper floor/Mezzanine (Relaxation area of approximately 69 m2):
Lower ground floor (Sleeping & Technical area of approximately 126 m2)
This property includes:
Characteristics:
The interior gross living area is approximately 319 m2 and the gross usable area is approximately 461 m2 (including technical room, cellar, storage room, and garage).
For all details,...
Located in the heights of the Ayent municipality, in the sought-after village of Blignou, this magnificent villa of 7.5 rooms offers an exceptional living environment combining calm, nature, and modernity.
Nestled on a vast wooded plot of 1971 m2, this property with a living area of approximately 319 m2 benefits from a dominant position offering a spectacular and unobstructed panorama of the Rhone Valley and the Valais Alps.
As soon as you enter, you will be seduced by the generous volumes and the brightness bathing each space thanks to large windows.
The heart of the house opens onto a huge cathedral living room with a superb exposed beam structure in whitened fir, extended by an open, fully equipped kitchen and a magnificent mezzanine overlooking the living area.
The exteriors of the property invite you to the art of outdoor living. From the living areas, a suspended balcony offers a spectacular panoramic view of the Alpine peaks. In the extension, a large covered terrace with a private jacuzzi invites you to absolute relaxation in front of the sunsets, all nestled in the heart of a large wooded garden guaranteeing total intimacy.
Rare patrimonial asset: the size and configuration of the plot allow for the construction of a second independent villa on the lower part of the land. Thanks to the dominant topography, this future project will have its own access without ever altering the panoramic view of the main residence.
The villa designed on 3 levels is distributed as follows:
Ground floor (Living area & Comfort of approximately 164 m2):
- Entrance with distribution corridor and large storage closets
- Bathroom with visitor toilet
- Laundry room
- Open kitchen to the living room
- Pantry
- Spacious, cathedral living room with large windows giving access to the balcony, terrace, and garden
- Balcony of approximately 25 m2 oriented south
- West-oriented terrace with jacuzzi
- Richly wooded garden
- Children's room
- Parental suite with dressing room and private bathroom including Italian shower, bathtub, and toilet
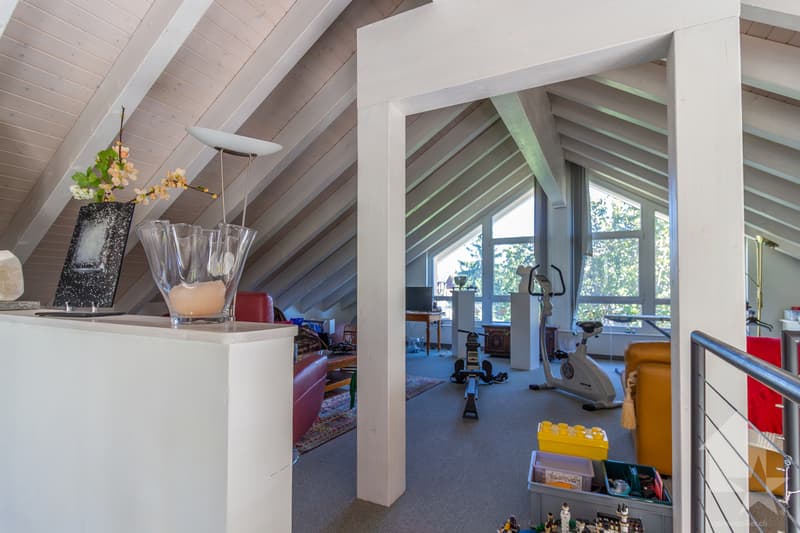
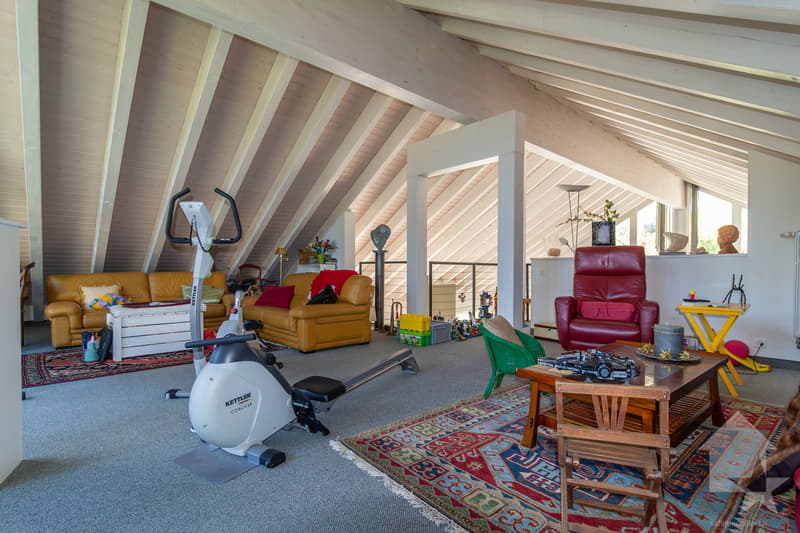
Upper floor/Mezzanine (Relaxation area of approximately 69 m2):
- Large, bright mezzanine offering a living or play area overlooking the living room
Lower ground floor (Sleeping & Technical area of approximately 126 m2)
- Distribution corridor
- Technical room with air-water free-cooling system
- Cellar/room (pre-equipped for the installation of underfloor heating)
- Two large bedrooms
- Corridor with exit giving access to the terrace and garden
- Covered terrace with large garden
- Bathroom with shower and toilet
- Wine cellar
This property includes:
- Double garage with automatic door and storage space
- Workshop adjacent to the garage
- Storage room
- 4-5 outdoor parking spaces
Characteristics:
- Rare property for sale
- Private access road and dead-end at the edge of the forest
- Can be sold as a secondary residence
- Villa located 10 minutes from Anzère and 15 minutes from Crans-Montana
- Substantial and quality exterior fittings
- Villa extremely well maintained and well kept
- Incredible potential for renovation and expansion
- Possibility of building an additional villa/residence
- Free-cooling system changed in 2024
- Total volume of 1537 m3
The interior gross living area is approximately 319 m2 and the gross usable area is approximately 461 m2 (including technical room, cellar, storage room, and garage).
For all details,...
Mortgage Calculator
From dream house to home ownership: the mortgage calculator can help you estimate the affordability of this property.

Free
Create an account for more options
Create your account to manage your favorites across all devices, keep track of your search alerts, and never miss an update. Everything you need for your home search, all in one place!
Viewing
Contact for viewing
Guillaume Evéquoz


Guillaume EvéquozCourtier en immobilier agréé
- Listing ID
- 4003563319
- Object ref.
- 6285827