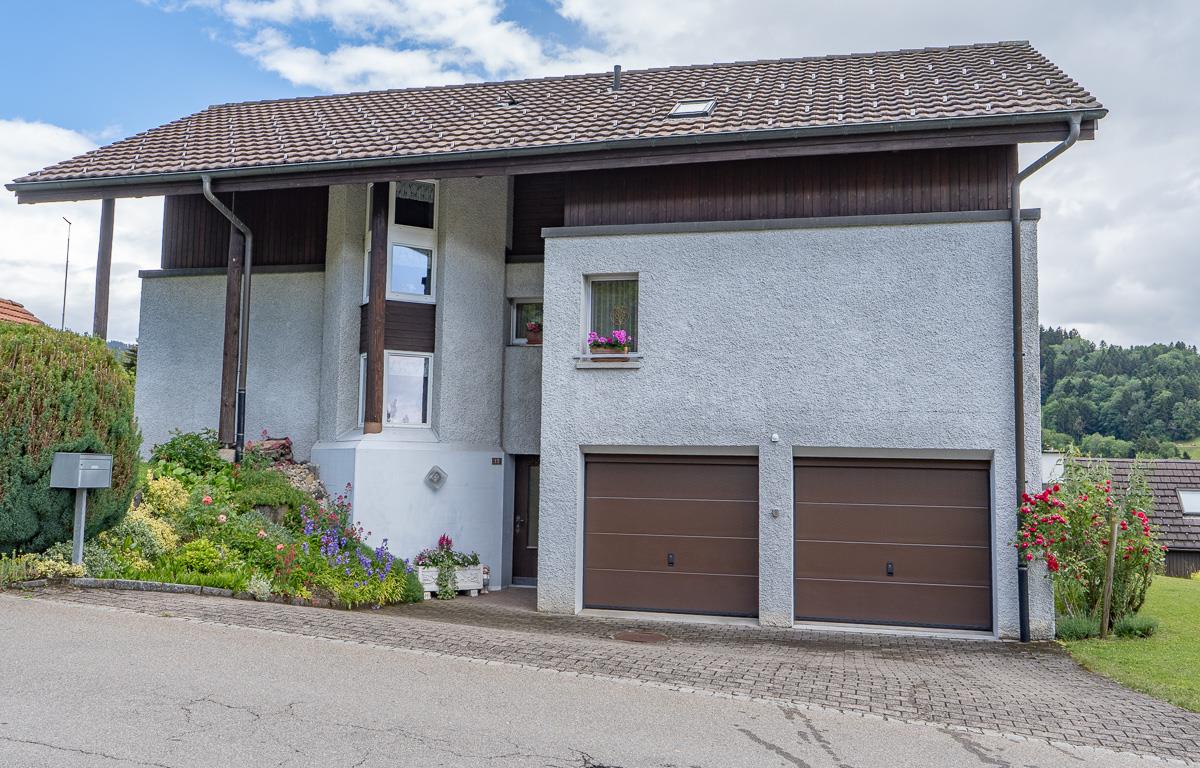
62 results - House, chalet, rustico to buy: District St. Gallen
1 / 13
537m²CHF 2,999,000.–
9300 Wittenbach

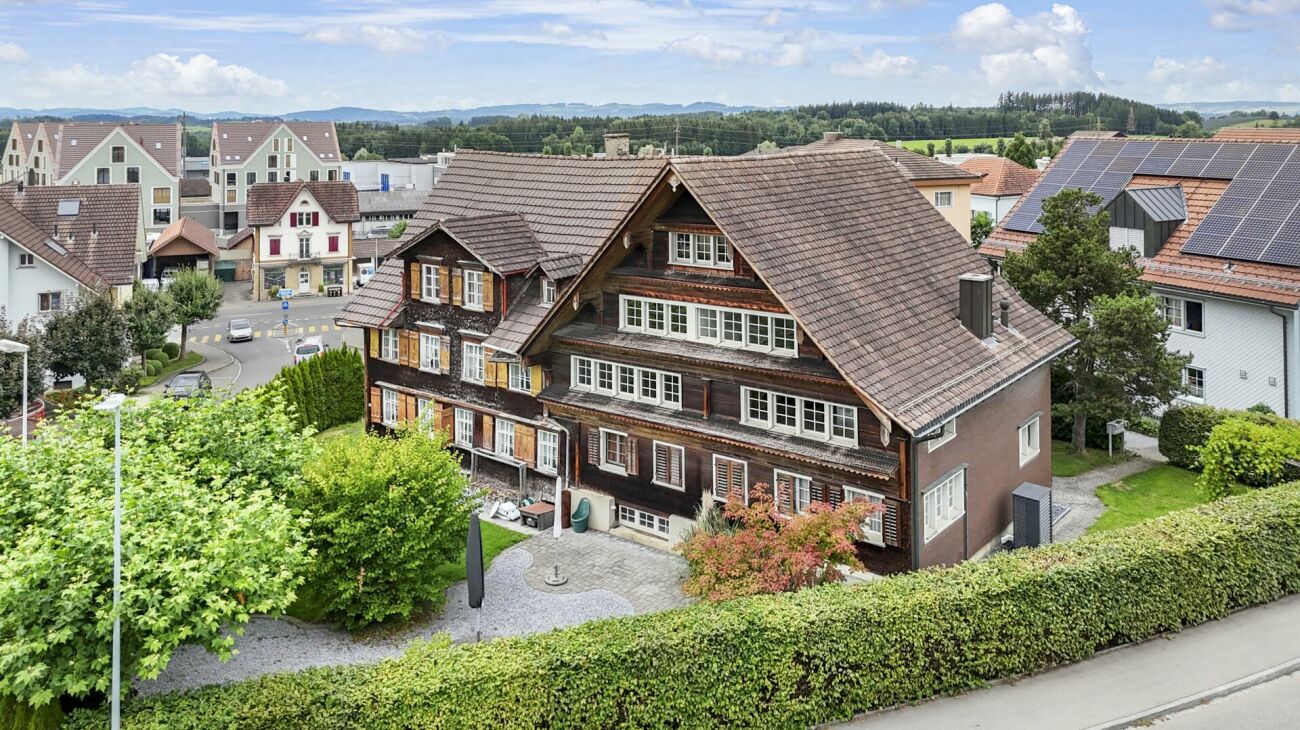
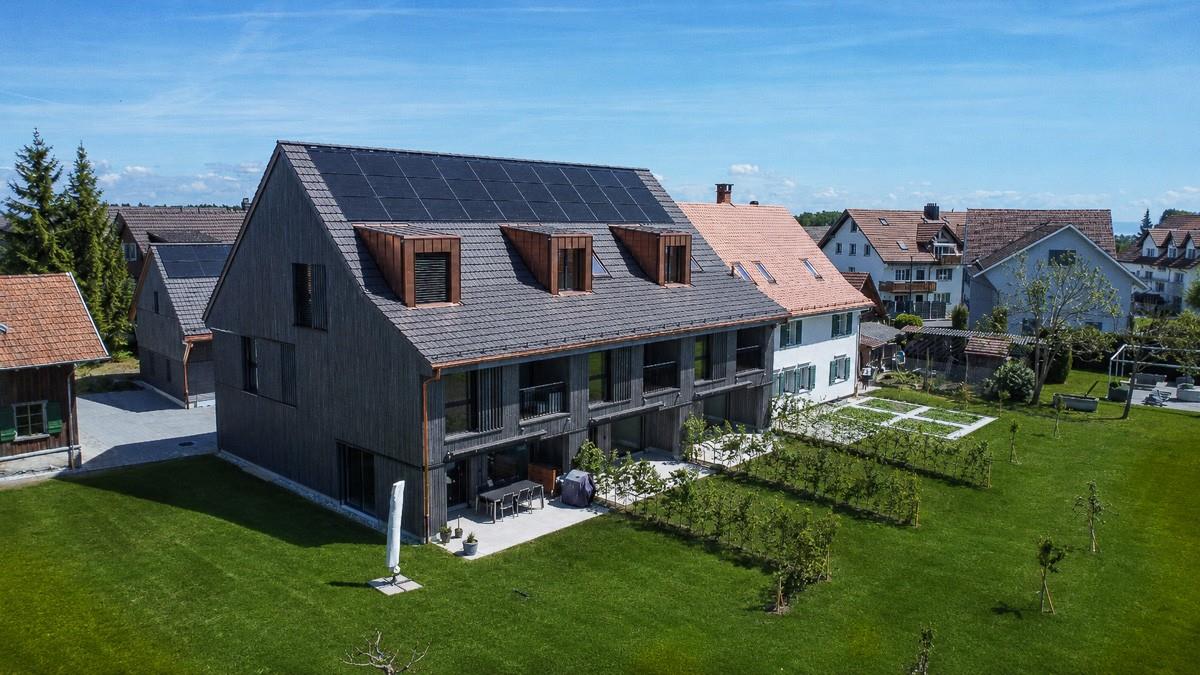
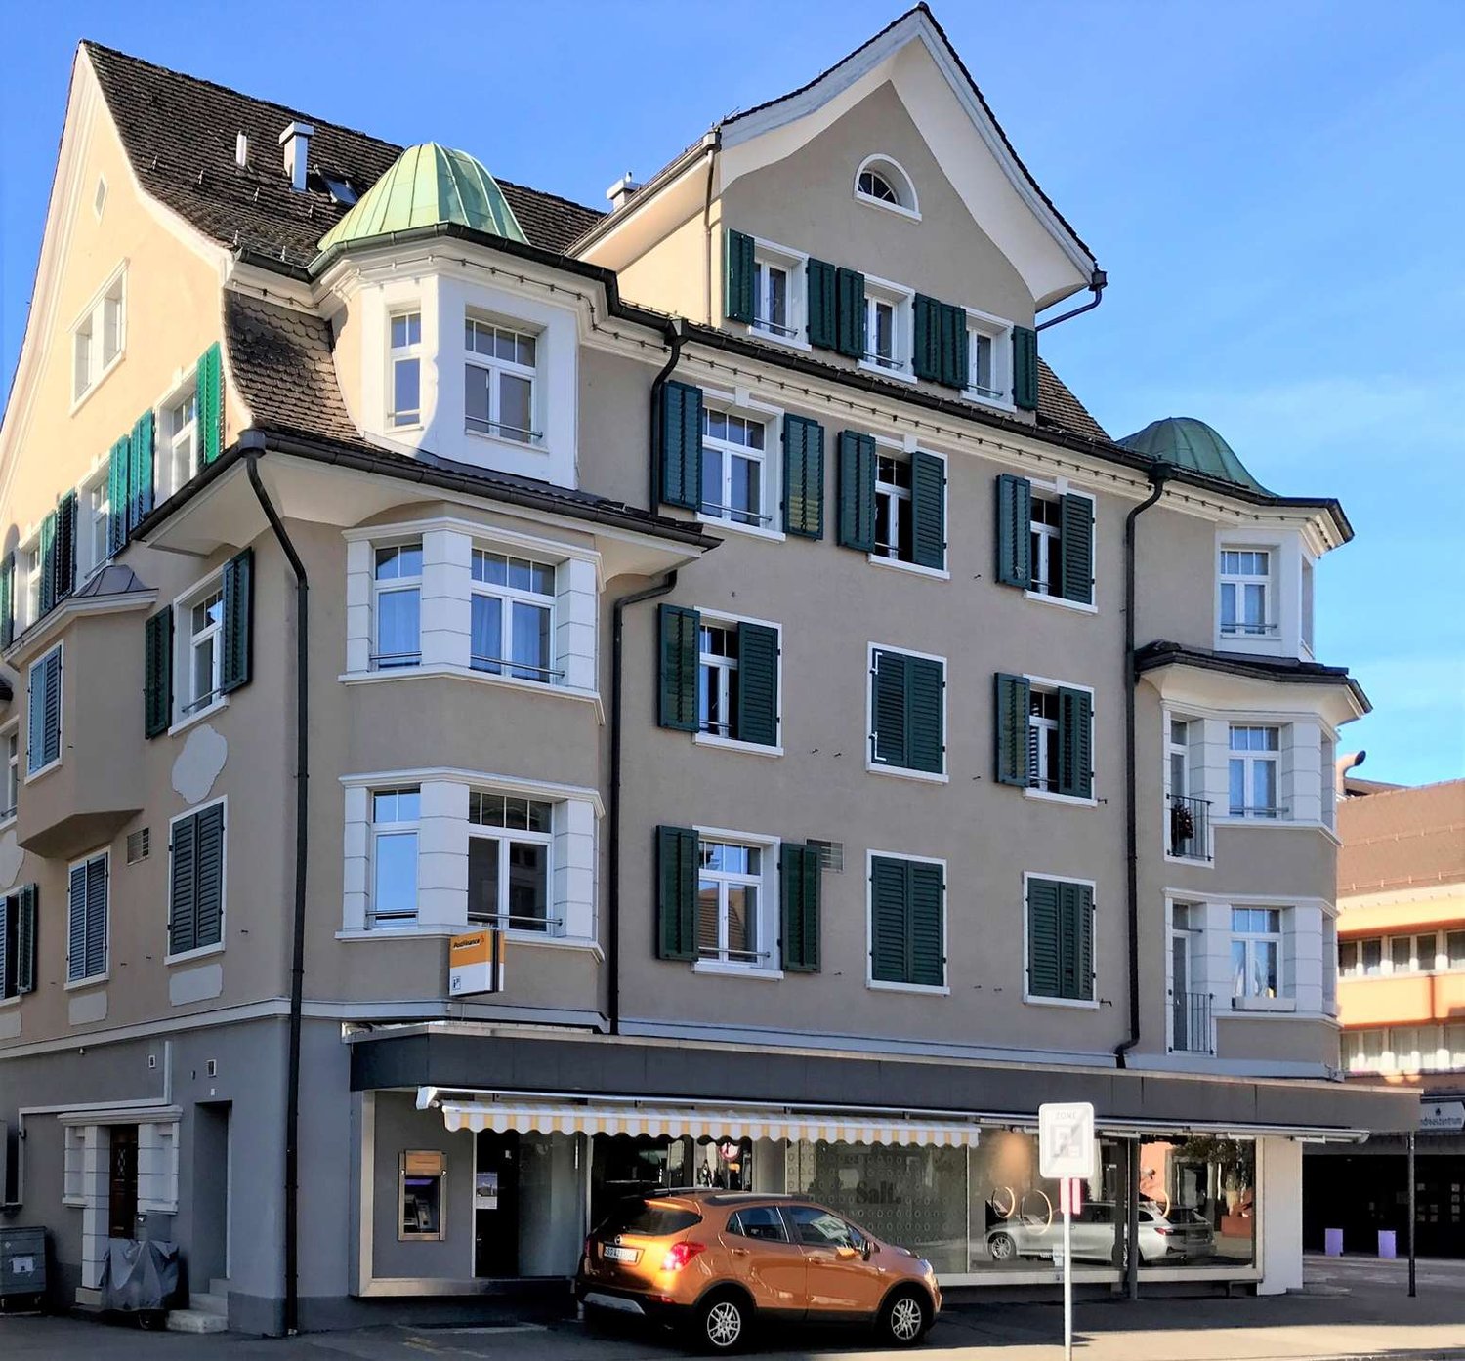
Newly built multi-family house with 9 units for sale in Wittenbach

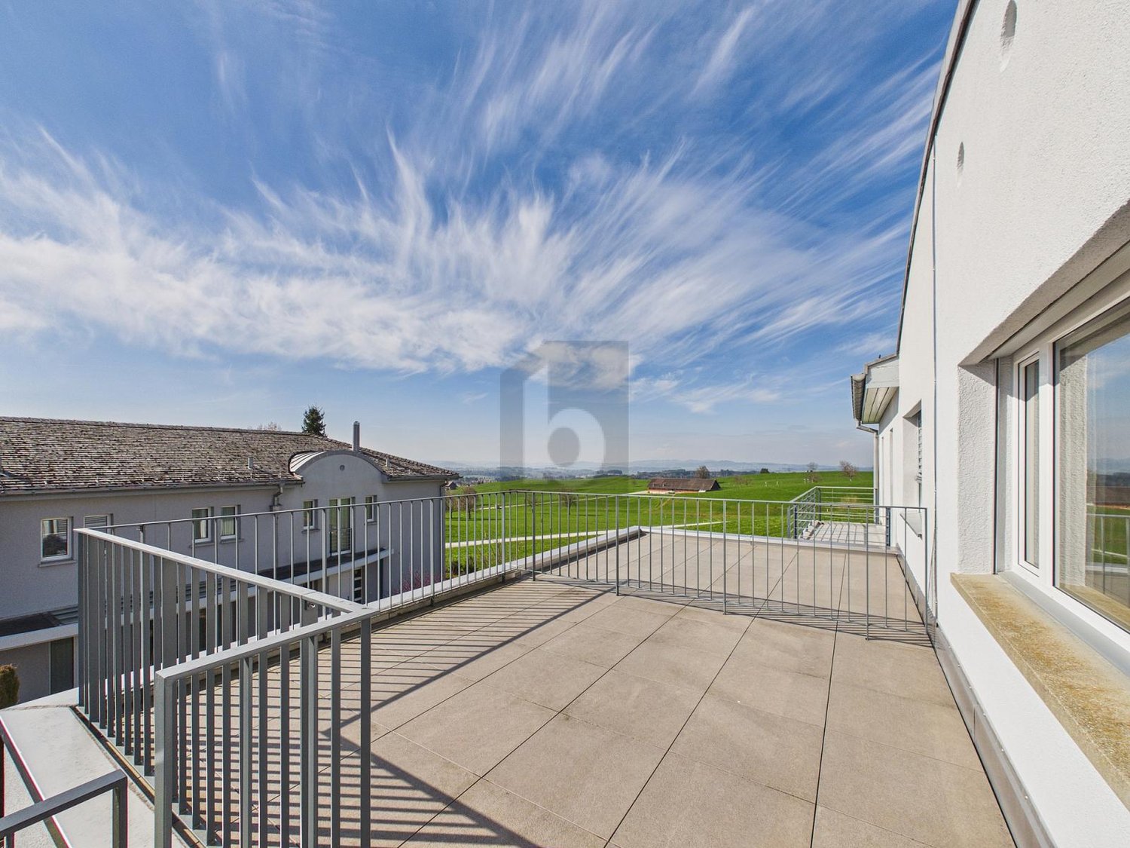
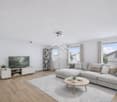
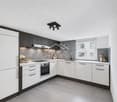
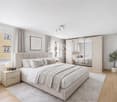
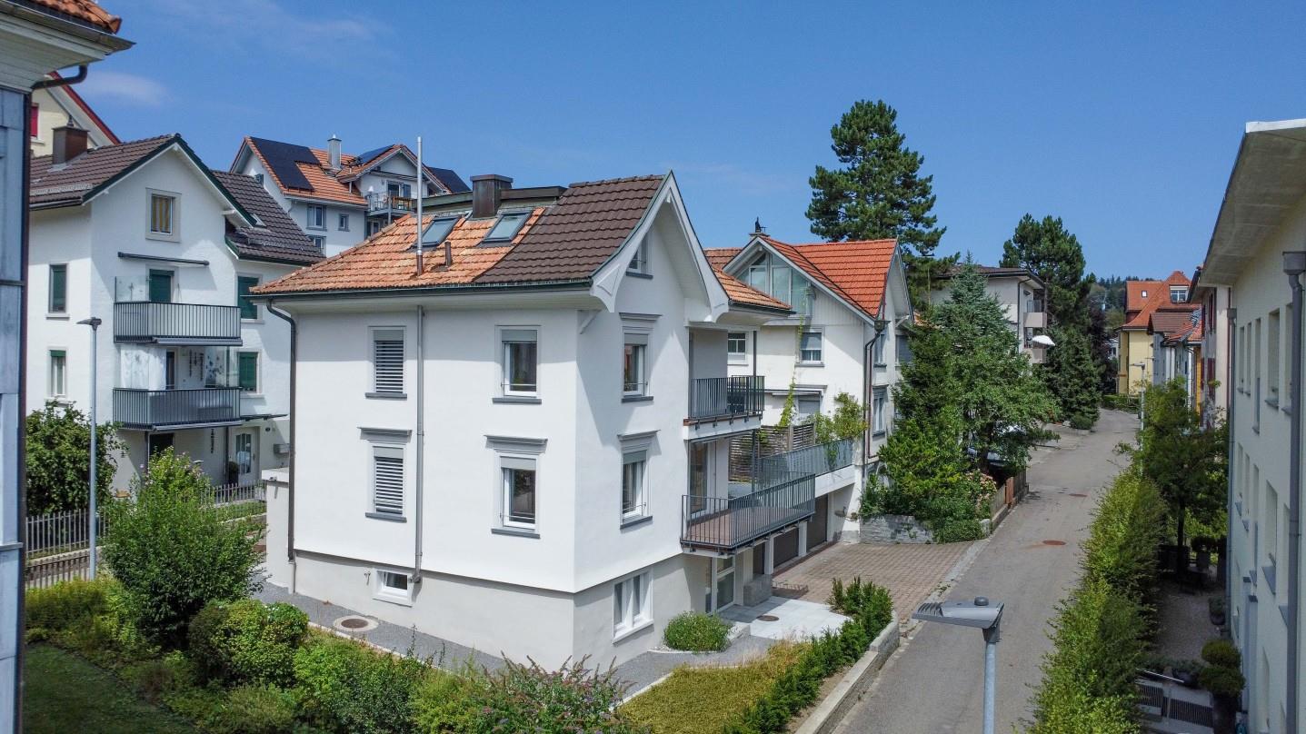
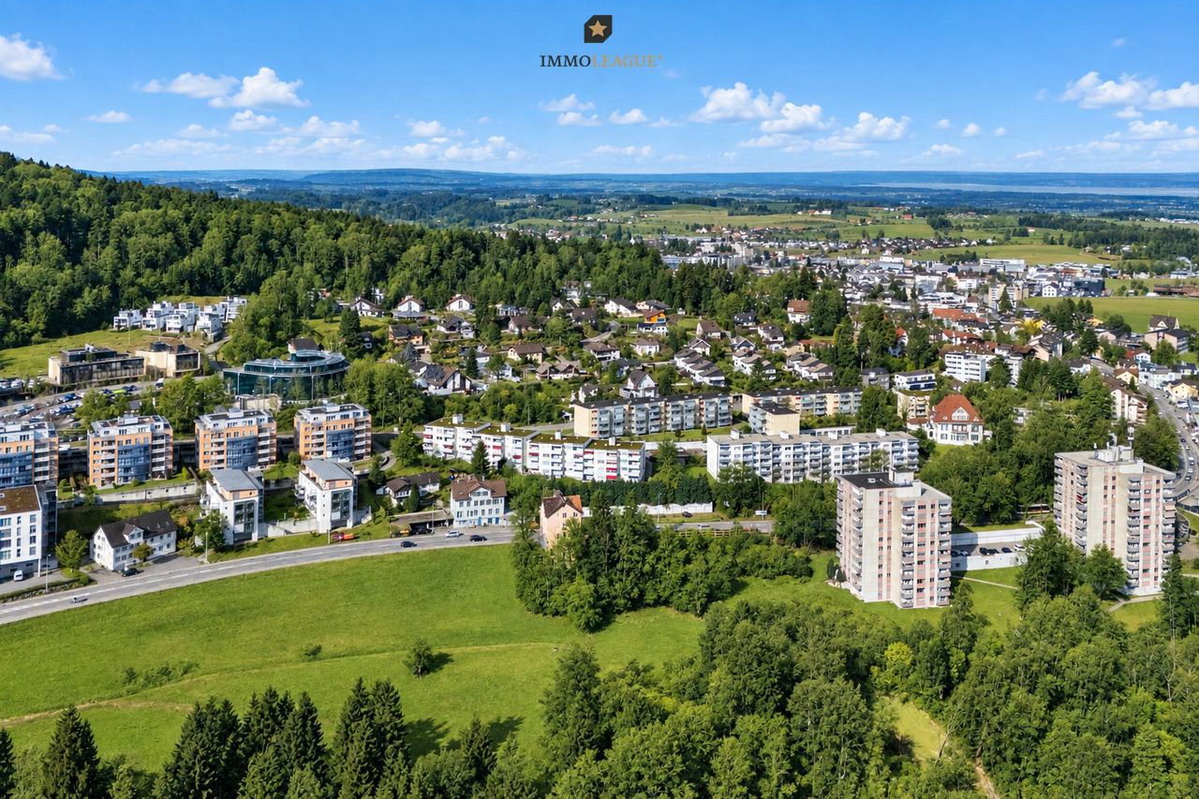
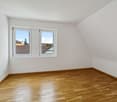
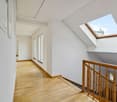
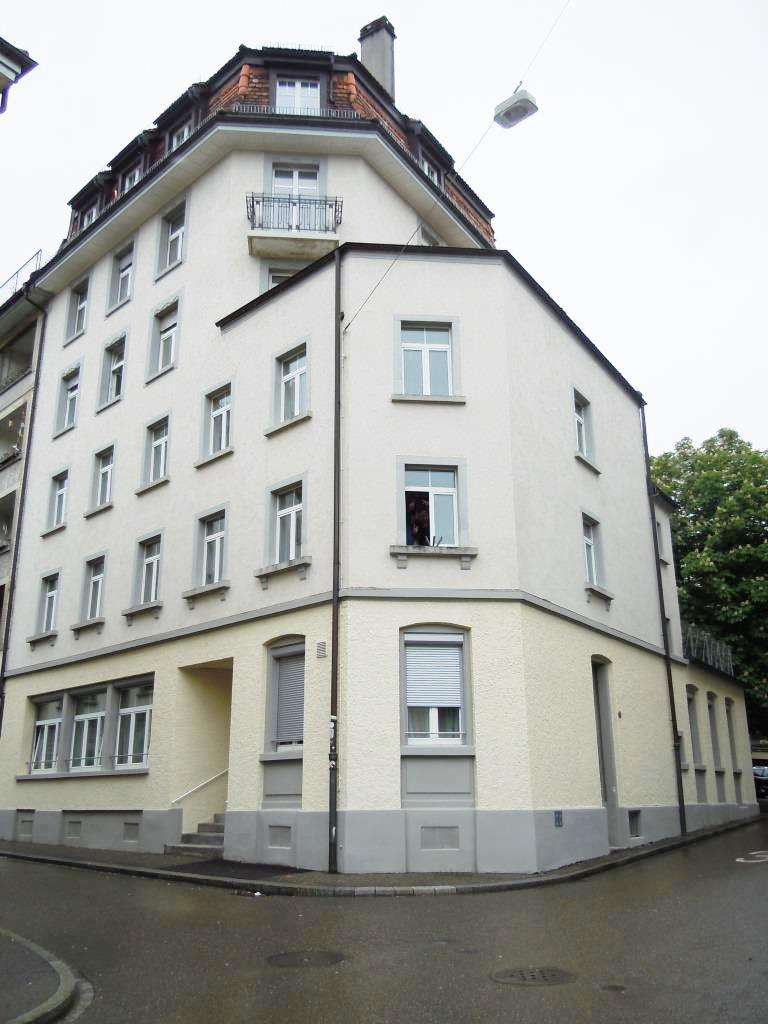
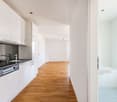
Attractive investment property in a central location in WittenbachThis multi-family house, built in 2020, offers a modern and versatile investment opportunity with a total of 9 units. On a net living area of 537 m², well-rented apartments with bright interiors, modern kitchens, and low-maintenance wooden floors are distributed. The clear architecture and modern appearance underline the newly built character of the property.The apartments have attractive outdoor areas such as balconies and terraces according to the object information. This creates additional living space and complements the living quality in an appealing way. The plot covers 684 m², and the building volume is 2,396 m.A air-water heat pump ensures modern and efficient operation. The heat distribution is via radiators. Together with the year of construction 2020, the building technology offers good prerequisites for long-term planning and reduced renovation needs.The location in Wittenbach convinces with short distances and excellent accessibility. The Wittenbach train station is approximately 91 m away and offers direct S-Bahn connections to St. Gallen and the region. The St. Gallen motorway junction is around 3.2 km away, and St. Gallen-Altenrhein airport is around 13.3 km. Shopping facilities, schools, and leisure activities are located in the municipality.Key facts: • Multifamily house with 9 units • Year of construction 2020 • 537 m² net living area • 684 m² plot area • 2,396 m building volume • Air-water heat pump with radiators • Sales price: CHF 2,999,000

1 / 9
5.5 rooms134m²CHF 1,000,000.–
Wiesental 2, 9312 Häggenschwil

Family-friendly living in a sunny location

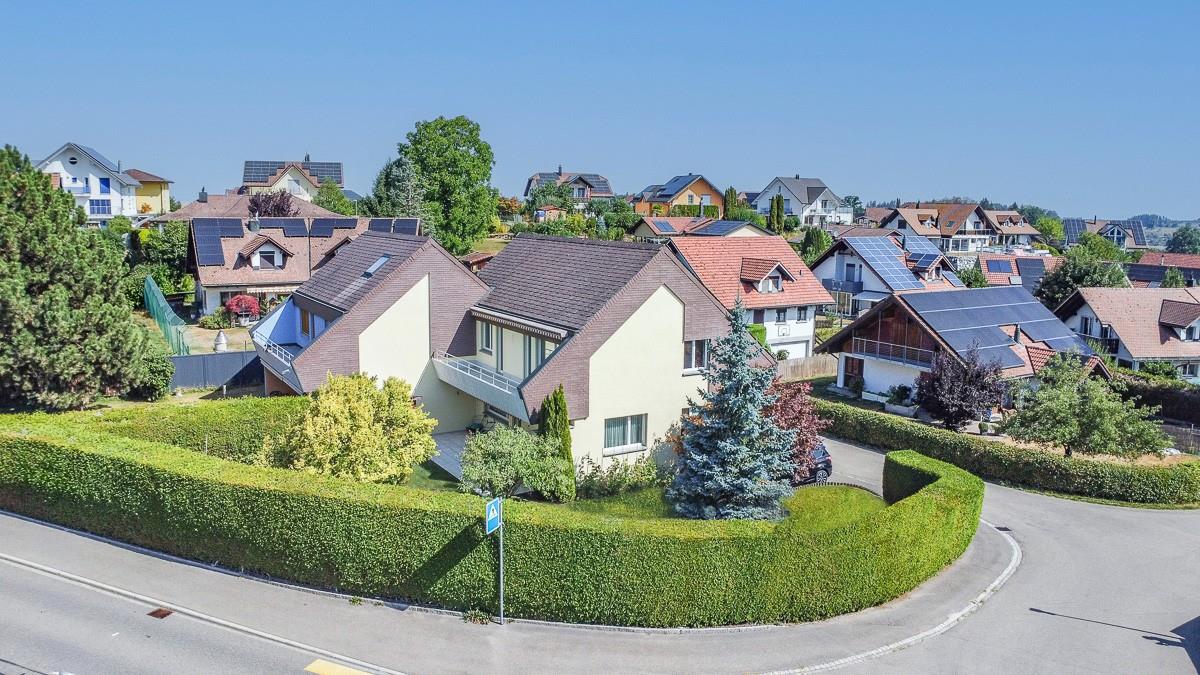
This well-maintained, recently renovated corner house with 5.5 rooms offers a perfect combination of sunshine and modern living. Public transportation and the primary school are easily accessible on foot.With the exceptional construction of this property, you will not only enjoy an attractive room concept, but also optimal natural light. The professionally laid flooring emphasizes the natural beauty of the rooms.Your new home welcomes you on the ground floor with the inviting entrance, including a practical wardrobe and adjacent guest toilet. The entrance area leads you to the spacious, light-flooded living and dining room, which impresses with the elegant fireplace and the integrated open kitchen. The kitchen is well-equipped and offers plenty of space for preparing fine menus.On the first floor of the house, three cozy rooms await you. A stylish family bathroom completes the upper floor. The attic also has a lot to offer with a spacious room - ideal as a home office, fitness, play or TV room: you have the choice!The balcony and the sunny garden with a lovely seating area provide an extra dose of fresh air and a wonderful view! Enjoy the outdoor life here with your loved ones in the summer while grilling and relaxing. In the basement, there is a laundry room with building services and an air raid shelter. For your vehicles, you can use a underground parking space and an outdoor parking space.All these features make the property the perfect nest for you and your loved ones.Convince yourself with a non-binding visit. I look forward to your contact.

Travel time
-
1 / 10
4.5 rooms118m²CHF 830,000.–
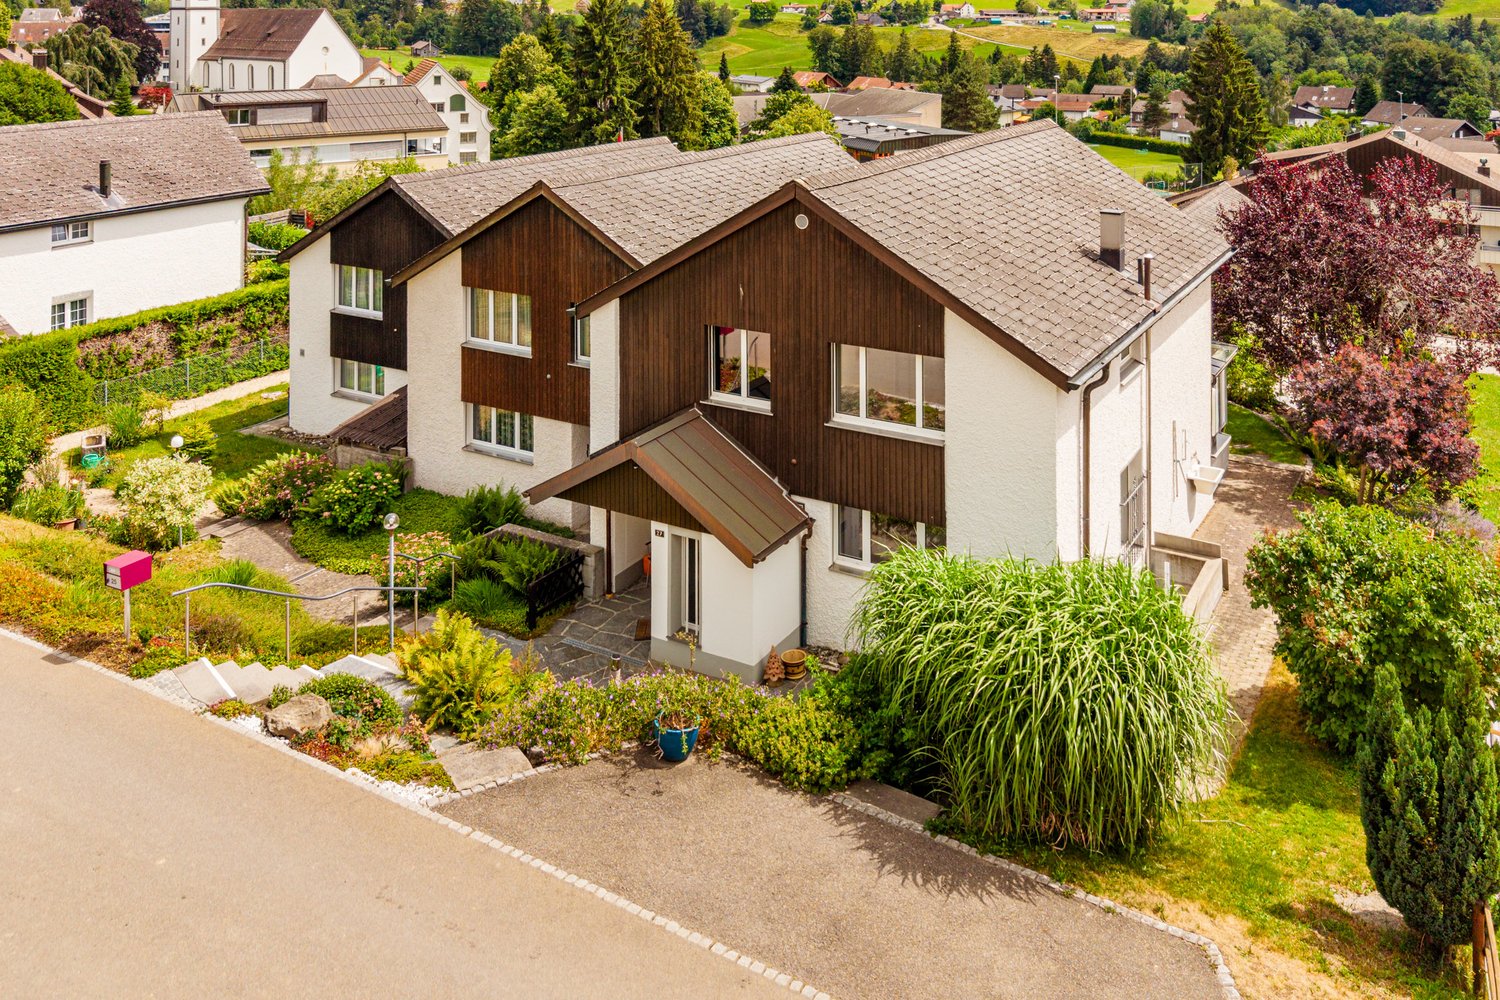
Neuwiesenstrasse 27, 9034 Eggersriet

Living with a view and garden idyll

In the heart of Eastern Switzerland, Eggersriet combines natural living with excellent infrastructure. Shopping facilities, schools, kindergarten, and public transport are nearby, while the good connection to St. Gallen makes the location attractive for commuters.In a quiet and family-friendly location, this well-maintained 4.5-room row house with a dreamy view of the Alpstein is situated. The property spans four levels and impresses with a well-thought-out room layout and a lovingly designed, terraced garden.On the ground floor, you will find a spacious entrance hall, a closed kitchen, a guest toilet, and a bright living and dining area with direct access to the terrace. The large windows provide plenty of daylight and offer a magnificent view of the surroundings.The upper floor offers three bedrooms, a versatile corridor area, and a bathroom with a bathtub, sink, and toilet. Additional storage space is provided by the attic.In the basement, there are several cellar and auxiliary rooms, the house technology, and a sauna with a shower. A separate external access also enables practical access with a bicycle or bike.A special highlight is the sunny garden with its various levels and the impressive view of the Alpstein. The offer is rounded off by an outdoor parking space directly at the property.An ideal home for families who appreciate peace, nature, and living quality in an attractive location.I would be happy to present this interesting property to you in person during a viewing.

Travel time
-
1 / 9
5 rooms168m²CHF 1,190,000.–
Dorfstrasse 25a, 9313 Muolen

Modern semi-detached single-family house at Meierhof

The former "Meierei" in Muolen is being given new life!The old Meierhof is being renovated, and in place of the barn, three row houses are being built. The focus is on a natural environment and the promotion of biodiversity. On the south side, each house has a private outdoor area with a pre-garden of regional high-trunk trees.House B The former barn was dismantled and replaced with a new building containing three row houses. The row of houses with a ventilated wooden facade and a roof made of clay tiles reflects the appearance of the former barn. The new building will be attached to the residential house (A).The largely identical single-family homes consist of two full floors (ground floor and upper floor), an attic, and a partial basement. On the ground floor, facing south, the living areas with living, eating, and cooking are organized. The upper floor includes two bedrooms with a bathroom in between and an open lounge area/play corner/office across the entire building depth. In the attic, the main bedroom with bathroom and dressing area is located. Each is lit by a south-facing dormer window and a skylight. All row houses have a basement with their own building services and ancillary rooms.Garage buildingThe former horse stable is being replaced by a new building in wood construction. Each house thus has a single garage accessible from the courtyard, with an open hobby/attic room under the roof. This building is not thermally insulated.Each has a window on the east side for daylight. The exterior cladding was realized as a wooden slat.Next to the garage tract, there are outdoor storage and visitor spaces.Discover the project also on www.rlc.ch/meierhof-muolenWe would be happy to send you the sales dossier, and we look forward to your message!

Travel time
-
1 / 13
6.5 rooms155m²CHF 820,000.–
Rorschacher Strasse, 9016 St. Gallen

6.5-room row house in an attractive location with a lot of green space

Welcome to your new home – a place where spacious living, plenty of greenery, and proximity to the city come together in a special way. This 6.5-room row house offers plenty of space for family life on approximately 155 m² of living space. A special highlight is the lovingly designed natural garden with approximately 76 m² of space in special use rights. The adjacent park with an idyllic pond extends the green living feeling far beyond your own garden. Inside, you can expect a bright and cozy atmosphere with a spacious living and dining area, a 2022 renovated kitchen, and a characteristic speck stone oven that provides cozy hours and is even suitable for baking bread and pizza. Custom-made built-in cabinets, a family bathroom, a separate guest toilet, and a balcony with a view of the green surroundings complement the room offer. The spacious attic offers plenty of space for individual living ideas and can be divided into additional rooms if needed. In the basement, there are additional spacious areas for hobbies, household, and storage. Schools, public transport, and shopping facilities are easily accessible – ideal for all those who want to live close to nature and enjoy the advantages of the city at the same time.LOCATION INFORMATION: • Building lease term: 64 years (January 2090) • Building lease rent: CHF 4,386.20 p.a. • Building leaseholder: Rudolf Steiner School Association • 1 garage parking space CHF approx. 960.– p.a., with the option to rent 1 additional PP DISCOVER THE POTENTIAL OF THIS UNIQUE PROPERTY: • Sunny and attractive living location • Family-friendly residential area • Bright, spacious living and dining area • High-quality renovated kitchen • Possibility for 2 additional rooms in the attic (currently one large room) • Schools and kindergarten in the immediate vicinity • Shopping facilities easily accessible • Good connection to public transport • Natural surroundings with high recreational value • Plenty of storage space thanks to the spacious, heated basement (with daylight) • Wooden gate on the community plot with splitting machine – pre-split wood can be taken over • Speck stone oven & speck stone cooker (2 cooking plates; separately heated) • And much more… LOCATION:The property is located in the popular St. Gallen district of St. Fiden and impresses with its excellent location. Shopping facilities, schools, restaurants, and various service offerings are in the immediate vicinity and can be easily reached on foot. Thanks to the excellent connection to public transport with the St. Fiden train station and several bus lines, you can quickly and easily reach the city center and the surrounding regions. The highway access is also just a few minutes away and offers optimal conditions for commuters.The district combines urban life with high living quality. numerous green spaces and recreational areas invite you to take walks, engage in sports activities, and spend relaxing hours outdoors. The proximity to the St. Gallen Cantonal Hospital and various leisure and cultural offerings makes St. Fiden an attractive place to live for families, working professionals, and seniors. An ideal living location for all those who value excellent infrastructure, short distances, and high quality of life.We are happy to provide more information.

Travel time
-
1 / 8
4.5 rooms98m²CHF 790,000.–
Im Ried 17, 9034 Eggersriet

Here begins your new chapter - sunny home with garden seating

The pretty, well-maintained semi-detached house with four and a half rooms scores with a particularly sunny location. The quiet, green residential area offers a family-friendly environment away from through traffic. Bus stops, shopping opportunities, school and kindergarten are within walking distance. The exceptional property convinces not only with a clever room concept, but also with an attractive architecture with optimal light incidence. High-quality ceramic tile floors delight the eye in all living rooms. On the ground floor, a inviting entrance with a useful wardrobe welcomes you. The beautiful bright kitchen invites you to cook and enjoy, while the living and dining area with fireplace and access to the covered terrace promises relaxed hours. On the upper floor of the house, two cozy rooms and a modern bathroom provide a lot of living comfort. Another room in the attic is perfectly suited as a work or guest room. From here you also have access to a rooftop terrace with a wonderful view of the surrounding landscape. In the basement, a wine cellar, another bathroom with shower and toilet, as well as a spacious hobby room offer additional opportunities for development, in addition to the house technology and laundry room. You can park your vehicle comfortably in the underground garage. The sunny garden with barbecue area and seating is a place of leisure and relaxation and invites you to grill, relax and socialize, especially in the warm season.I would be happy to introduce you to this interesting property in a non-binding viewing.

Travel time
-
1 / 6
CHF 5,630,000.–
St. Gallerstrasse 66, 9200 Gossau

Residential and commercial building with development potential in a central location

Residential and commercial building with development potential in a central locationLocated at St. Gallerstrasse 66 in Gossau SG, this attractively situated and 2014 renovated property boasts excellent connections. The property is situated in the heart of the city center, just a few minutes from shopping facilities, service businesses, and approximately 500 m from Gossau train station, SG. Thanks to its very good public transportation links and proximity to the highway, the location is optimally accessible. Long-term commercial leases on the ground floor ensure stable returns and make the property particularly interesting for investors.Rental offer & property conditionThe multi-family house, built before 1920, with 13 apartments and two commercial spaces on the ground floor, features:3 x 1.5-room apartment3 x 2.0-room apartment3 x 2.5-room apartment3 x 3.5-room apartment1 x 4.5-room apartment2 x retail space1 x storage space2 x outdoor parking spaceThe following total renovation was carried out in 2013/2014: - Roof- Facade- Windows + window shutters- Sanitary facilities + bathrooms- Floor coverings- Wall/ceiling cladding- Kitchens- Basement, laundry room, drying room- Heating + radiators- Electrical distribution- Elevator- StairwellSome apartments have their own washing tower, but there is also a shared laundry and drying room. Each apartment has a lockable basement compartment. The property is heated by a gas heating system, and heat distribution is via radiators.Interested?We would be happy to send you further details. If you have any questions, please do not hesitate to contact us. We look forward to hearing from you.

Travel time
-
1 / 7
5 rooms104m²CHF 960,000.–
Floraweg 6, 9205 Waldkirch

Family-friendly home in a quiet location

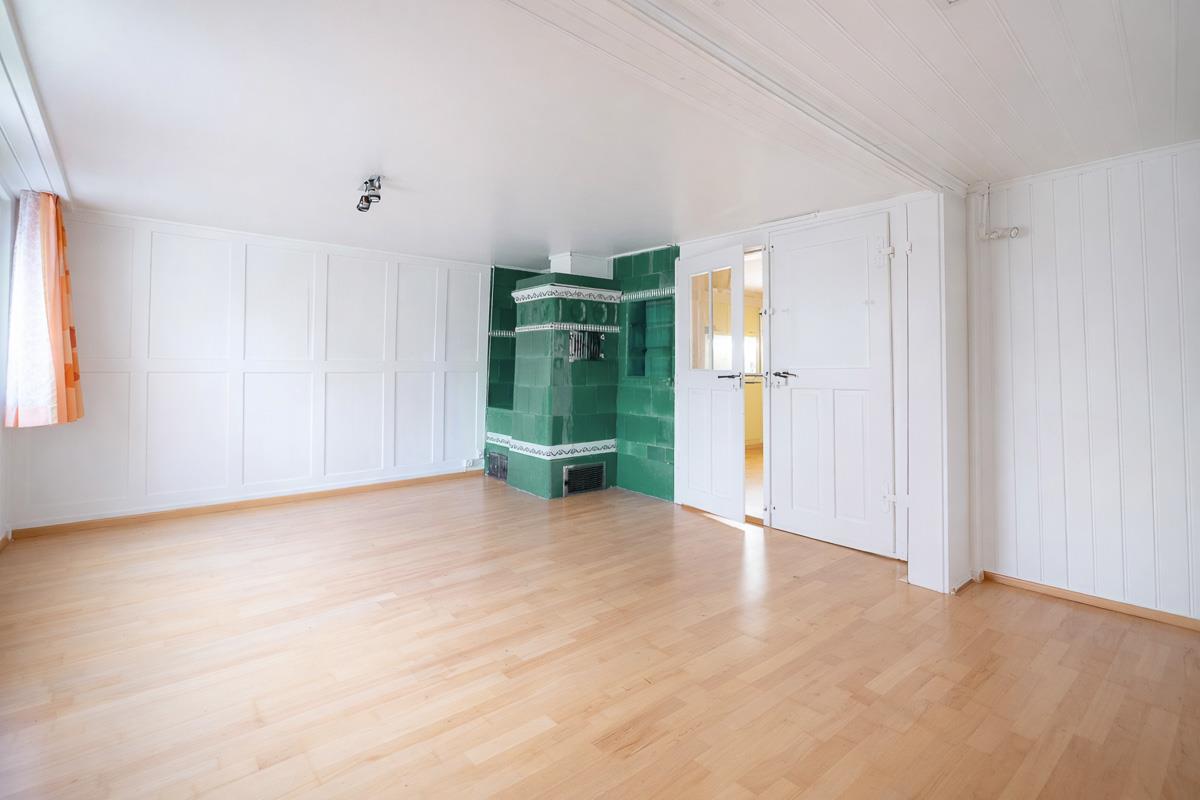
With a lot of charm and untapped potential, this detached 5-room house in a good location delights and invites you to realize your living dreams. Public transportation and also the kindergarten and primary school are easily accessible on foot. This attractive property impresses with a well-thought-out room concept and an architecture that emphasizes above-average natural light and a special spaciousness of the rooms. The parquet floor and the stylish Swedish stove create a cozy atmosphere in the living and dining area. The practical, bright kitchen is open to the dining area, which can be separated from the living room by a sliding door if needed. The corridor leads to the three bedrooms and the family bathroom with daylight as well as to the separate toilet. The wonderful outdoor seating area is accessible from the living room. Enjoy the relaxing view and the warm sun here every day with a sociable outdoor dinner with your loved ones. Finally, you have additional possibilities at your disposal in the basement with a laundry room and a hobby room. You can use the integrated garage for your vehicle. This charming home can shine in new glory with a corresponding renovation budget or manual DIY work. Additionally, the property offers additional development potential and thus enables an attractive investment in the future.Make your own impression and arrange a non-binding viewing appointment. I look forward to your call.

Travel time
-
1 / 10
  • Parking space
  • Balcony / Terrace
9.5 rooms182m²CHF 989,000.–
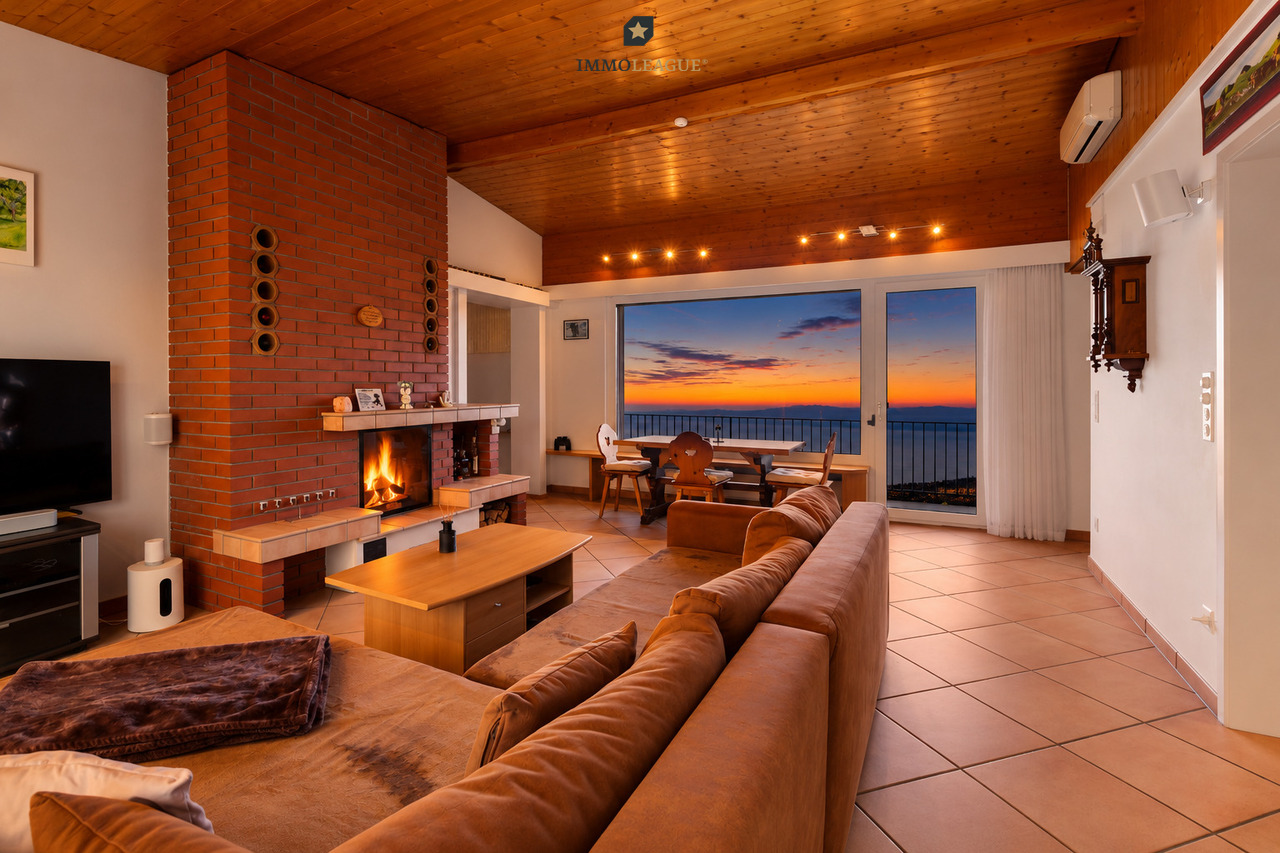
9030 St. Josefen (Gaiserwald)

Multi-Generation House with Heart

This spacious multi-generation house convinces at first glance with plenty of space, bright living areas, and a quiet, sunny location. The open room effect, high ceilings, and warm materials create a pleasant living atmosphere, while several balconies open up the view into the green. The property offers versatile usage possibilities and is ideal for families, multi-generation living, or individual living concepts. The combination of privacy, nature, and good accessibility makes this property a rare opportunity for buyers who value living quality and generosity.The connection to public transport and the proximity to shopping facilities ensure a high quality of life. Here you will find a retreat that harmoniously combines comfort and proximity to nature. So, no wishes are left unfulfilled. Take advantage and convince yourself! This PREMIUM HOMES offer includes: • Multi-generation house with character • Historic charm • Comprehensively renovated (2022) • Bright rooms • Well-thought-out floor plan • Family-friendly neighborhood • Versatile usage possibilities • Unique investment opportunity • Potential for long-term projects • Numerous usage variations • Net living area 155 m² • Gross living area 182 m² • Stylish living atmosphere Interested? We would be happy to take you through a non-binding viewing! Do you want to sell your house or apartment worry-free? We will tell you the current market value of your property, discreetly and non-bindingly! Are you interested in a first non-binding exchange of ideas? Don't hesitate and contact us. We look forward to you.

  • Parking space
  • Balcony / Terrace
Tobias Benz

Tobias Benz

1 / 9
Tobias Benz

Tobias Benz

CHF 2,600,000.–
9014 St. Gallen

MFH Stationsstrasse 16

The property at Stationsstrasse 16 has been partially renovated and features nine modern residential units with a balanced mix of 2- to 3-room apartments. Directly adjacent is the property at Stationsweg 4 with eight residential units in a simple construction standard and corresponding modernization potential. According to a feasibility study, a replacement new building with eleven apartments is feasible on this plot, an architecturally and economically attractive further development.St. Gallen is the economic and cultural center of Eastern Switzerland with around 80,000 inhabitants. The city convinces with a high quality of life, a strong economic structure, and a renowned educational offer. The University of St. Gallen (HSG) is internationally recognized as a leader in the fields of economics and law. The main train station in St. Gallen offers regular connections to major Swiss cities as well as to Germany and Austria. Via the A1 highway, Zurich, the Lake Constance region, and Liechtenstein can be reached quickly. Culturally, the city impresses with the UNESCO World Heritage Site, the historic old town with artistic oriel windows, as well as a diverse range of museums, theaters, and events. The combination of economic stability, education, culture, and urban quality of life makes St. Gallen a sought-after investment location.The Bruggen district is located in the west of St. Gallen and is characterized by a quiet residential structure with partially historic buildings and good mixing. The property is just a few minutes' walk from the SBB train station Bruggen, with direct connection to the main train station in St. Gallen. The proximity to the St. Gallen-Winkeln highway exit also enables optimal connection to the A1 highway in the direction of Zurich and Chur.In the immediate vicinity are kindergartens, schools, shopping opportunities (Migros, Denner, pharmacy) as well as sports and recreational areas, ideal for addressing broad tenant layers.

Timur Mazlar

Timur Mazlar

1 / 13
Timur Mazlar

Timur Mazlar

  • Parking space
  • Garage
  • Wheelchair access
6.5 rooms255m²Price on request
9204 Andwil SG

Stylish living at the highest level

The bright and airy living and dining area radiates warmth and elegance, creating an atmosphere that invites you to linger. The generously designed U-kitchen impresses with modern equipment, plenty of workspace, and high-quality appliances. One of the architectural highlights is the adjacent winter garden, which creates a seamless connection between the interior and nature through its transparency.On the upper floor, you will find three bright, charming rooms with plenty of space for personal development. The spacious master bedroom impresses with a stylish dressing room that not only provides storage space but also a sense of exclusivity. The elegant bathroom with high-quality equipment turns your daily care into a real spa experience. For additional comfort, there is a separate guest toilet on the same floor.This unique living concept is rounded off by a sunny terrace with an exclusive Jacuzzi. Here, no wishes are left unfulfilled. Take advantage and convince yourself! This PREMIUM HOMES offer includes: • Family-friendly and quiet residential area • Exclusive interior design throughout the house • High-quality and fully equipped winter garden • Future-oriented photovoltaic system with power storage • Sunny terrace with integrated whirlpool • Private fitness studio in the basement • Water softening system and Secomat installed • Lightweight construction for an optimal room climate • Spacious double garage available • Extended Ethernet network throughout the house • Convenient central vacuum cleaner installed • Garden design completely redesigned in 2023 • Separate bicycle house directly at the garage • Gross living area 255 m² • Net living area 223 m² • And many more highlights... Interested? We would be happy to take you on a non-binding tour! Do you want to sell your house or apartment worry-free? We will tell you the current market value of your property, discreetly and non-bindingly! Are you interested in a first non-binding exchange of ideas? Don't hesitate and contact us. We look forward to hearing from you.

  • Parking space
  • Garage
  • Wheelchair access

Suggested properties for you based on search results

Other interesting objects