Lömmenschwil - House, chalet, rustico to buy

We recommend expanding your search criteria to get similar results. The current filters didn’t return any matches.

If you don’t want to change your current search criteria, we recommend creating a search alert, so you’ll be notified when matching offers become available.

More objects in your automatically expanded search area
230 results - Radius: + 10km
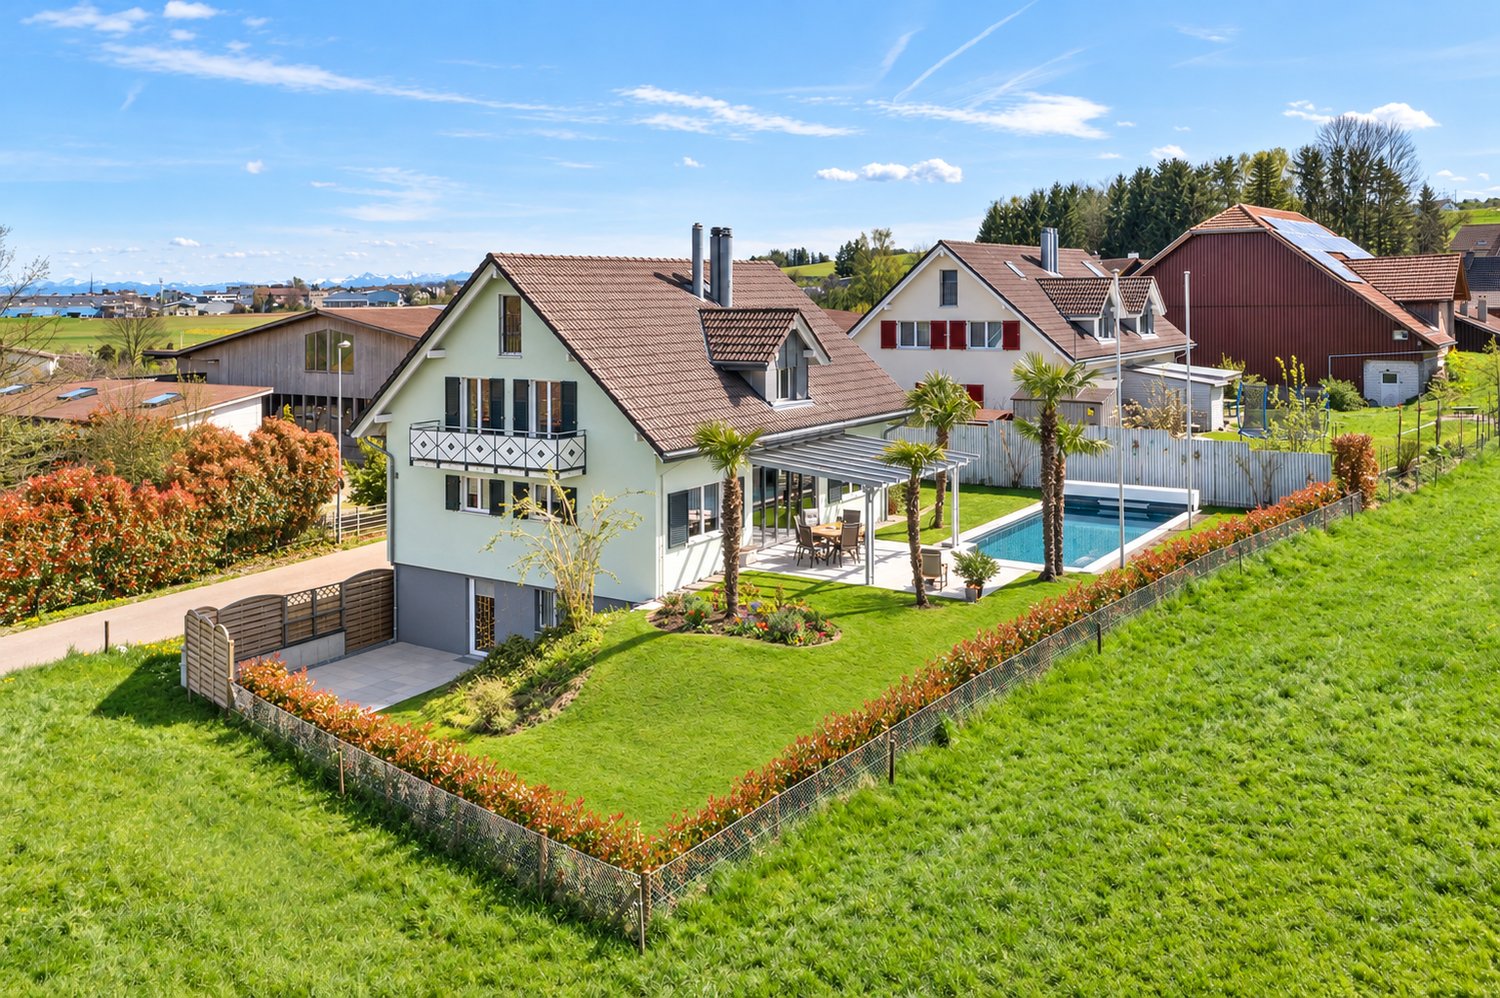
  • A well-maintained garden with a swimming pool, surrounded by neatly trimmed trees and a two-story house in the background.
  • Well-maintained garden with a swimming pool, patio furniture including a sofa, coffee table, and chairs, surrounded by lush greenery and trees.
  • Two-story house with red-tiled roof, white and red facade, chimney, and well-maintained garden with lawn, patio, and outdoor seating area.
  • Aerial view of a two-story house with a well-maintained garden, a swimming pool, and surrounding greenery.
  • Two-story house with red-tiled roof, white walls, and a red garage door. A small black car is parked in front of the garage.
  • Two-car garage with two luxury cars inside, attached to a two-story house with a tiled roof and white exterior.
  • Garden with a covered patio, wicker hanging egg chair with flowers, lounge chairs, and a well-maintained lawn.
  • Well-maintained garden with a gravel pathway, neatly trimmed grass, and various trees and shrubs. A small decorative dog figurine sits on a windowsill of a white house with red trim.
  • Well-maintained garden with a stone fireplace, neatly stacked firewood, benches, and various trees and shrubs.
  • Entrance area with a white double door flanked by two large flower arrangements in urns, decorative wall sconces, and a "Sweet Home" doormat.
  • Hallway with a staircase, a doorway leading to a living room, and decorative wall clocks.
  • Bright hallway with arched ceiling, leading to a living room area with sofa, coffee table, and fireplace. Green walls, patterned rug, and potted plants visible.
  • A well-lit living and dining area with light green walls, tiled flooring, and large windows. The living area features a sofa, coffee table, ottoman, and a small side table with a lamp. The dining area includes a wooden table with chairs and a decorative b
  • Bright living room with large windows, green walls, a black sectional sofa with colorful cushions, an ottoman, a glass coffee table, a fireplace, and a television on a stand.
  • Bright living room with light green walls, white ceiling, tiled floor, large windows, television, decorative rugs, teddy bears, and framed pictures on the wall.
  • Spacious living room with light green walls, large windows, and a fireplace. Features a patterned rug, a large wooden cabinet, a sofa with cushions, a coffee table, and several potted plants.
  • A cozy kitchen with wooden cabinets, a central island, and a sink area. The space features a microwave, coffee maker, and a small dining area with a table and chair. Natural light streams in through large windows with curtains.
  • Dining room with a table set for two, a hanging lamp, a vase with flowers, and a small cabinet with a decorative item on top.
  • Bright hallway with white walls, tiled floor, and a staircase with a black wrought-iron railing. Mirrors, artwork, and a small rug are visible.
  • Modern living room with large windows, grey sofa, white coffee table, coat rack, and decorative mirrors.
  • Bright, modern living space with a sofa, coffee table, bed, nightstand, and a flower vase. Large windows offer a view of greenery outside.
  • A well-lit hallway with white walls, tiled flooring, and a decorative mirror. It features a small rug, a staircase leading upwards, and an open doorway to a bathroom area with a toilet and sink.
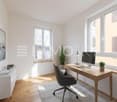
  • Bright, modern room with wooden flooring, large windows, a desk with a computer, a comfortable chair, a small table, and a shelf with books.
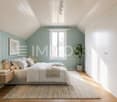
  • Bright bedroom with wooden flooring, large windows, a white bed with orange pillows, a nightstand, a small chair, and a decorative wall art piece.
  • A narrow hallway with a carpeted staircase leading upwards, white walls, framed pictures, and storage shelves with shoes and other items.
  • The room is a well-lit, multi-functional space with a dining area, kitchen cabinets, and a workbench area. It features a wooden dining table with chairs, a small stool, a refrigerator, and various tools and equipment neatly arranged on shelves and the wor
  • A small, furnished room with exposed brick walls, shelves filled with various items, a refrigerator, a washing machine, and a patterned rug on the floor.
  • The room features a table with chairs and stools, a shelf with various items, a dartboard on the wall, a toy race track, and a curtain separating part of the space.
  • Ground floor layout showing entrance, living room, dining area, kitchen, and work area with dimensions and room labels.
  • Floor plan of the upper floor showing a guest room, two bathrooms, a hallway, two children's rooms, and a master bedroom.
  • Floor plan showing a basement layout with labeled areas including 'tankraum', 'vorplatz', 'schutzraum', 'waschen/trocknen bügeln', 'heizung', and 'hobby'.
  • Architectural floor plan showing a cross-section of a building with labeled dimensions and structural elements.
1 / 32
Well-maintained garden with a swimming pool, patio furniture including a sofa, coffee table, and chairs, surrounded by lush greenery and trees.
Two-story house with red-tiled roof, white and red facade, chimney, and well-maintained garden with lawn, patio, and outdoor seating area.
Aerial view of a two-story house with a well-maintained garden, a swimming pool, and surrounding greenery.
7.5 rooms, 222m², CHF 2,690,000.–
Premium
Guggerstrasse 11, 9012 St. Gallen

Villa in country house style – Your private refuge with pool in St. Gallen

Representative country house with plenty of space in a prime locationIn one of the most sought-after and quietest residential areas of St. Gallen – directly on the idyllic agricultural and forest border of Guggerstrasse – a property of the extra class awaits you. On a spacious 957 m², a well-maintained, park-like garden landscape unfolds. Here, you can enjoy the rare privilege of absolute peace in nature without through traffic, combined with a direct, central connection.A touch of holiday feelingThe centerpiece of the extensive outdoor area is the impressive outdoor pool. Whether refreshing morning swims, relaxed hours in the adjacent whirlpool, or sociable summer evenings on the sun-kissed natural stone seats – this property conveys a holiday feeling in your own home.The garden paradiseThe lovingly designed planting with a variety of ornamental shrubs, beautifully shaped hedges, and shade-providing trees creates harmonious retreats for every time of day. For children, the completely protected garden offers a playground in the green, while adults can enjoy the fascinating silence of the nearby forest landscape. The representative property is complemented by a spacious entrance driveway and a freestanding, partially underground double garage.Spacious rooms for more living qualityThe generous space offer extends over two living floors. Already when entering the house, you are greeted by a bright, spacious entrance hall. The elegant staircase and the well-thought-out floor plan immediately convey a feeling of security and elevated living comfort.With almost 40 m² of living space, the salon invites you to linger. Large window fronts bring the green of the garden inside, while the cozy warm air fireplace provides comfortable warmth on cool winter evenings.Meeting point for culinary delightsThe adjacent dining area offers plenty of space for long table rounds. The classic kitchen combines functionality with cozy country house charm – the ideal place for daily family life.Retreats on the upper floorThe upper floor impresses with exceptionally spacious rooms – such as the master bedroom with over 36 m² – as well as two bathrooms. Here, every family member finds their personal free space.Solid substance with double-shell masonryIn addition to generous living rooms, the property also scores points in the basement: versatile hobby rooms, a spacious laundry room, and well-maintained building services guarantee value retention and comfort.The property highlights at a glance: • Generous free space: 957 m² floor space, park-like surroundings with immaculately maintained garden landscape • Living space: 222 m², with exceptionally spacious rooms. • Dreamlike natural scenery: Prime location on the forest edge, absolutely quiet and without through traffic. • Private wellness oasis: Outdoor pool (48 m²) with its own filter system and whirlpool seat. • Excellent microlocation: Only 10 minutes by bike to St. Gallen main station, bus stop next door, kindergarten and schools in direct proximity. • Plenty of space and storage: Completely underground (with hobby room, laundry room, shelter and technology) as well as continuous screed. • Parking: Freestanding, partially underground double garage (39 m²) with electric tilt doors plus asphalted garage forecourt.

Travel time
-
New building
1 / 11
6.5 rooms, 230m², CHF 1,480,000.–
Premium
Gehrestrasse 8, 8580 Hefenhofen

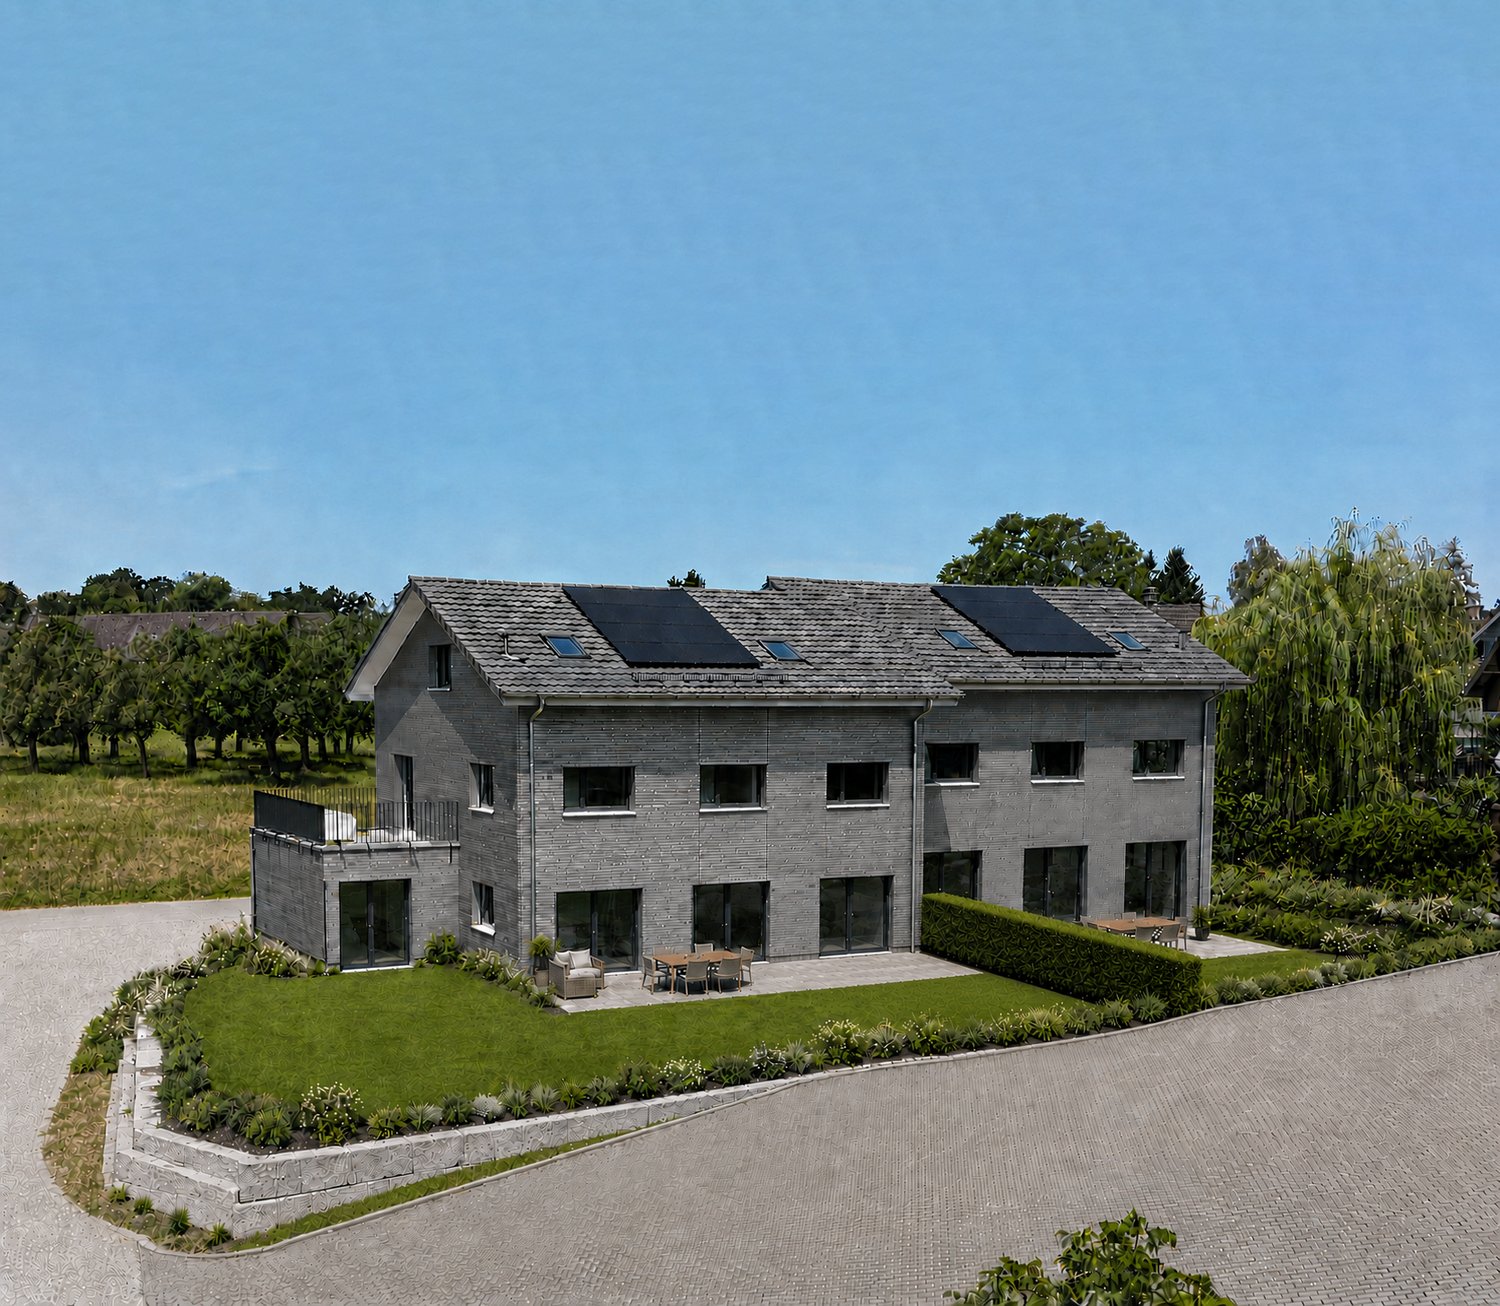
Newly built spacious semi-detached houses

Modern living for families in a natural environment In a quiet and family-friendly location in Hefenhofen, two high-quality semi-detached houses are being built in sustainable wooden construction. The houses convince with a well-thought-out architecture, spacious floor plans, bright living rooms, and modern energy technology with a heat pump and photovoltaic system. The combination of rural living quality, contemporary comfort, and sustainable construction creates a home for families who value quality of life, space, and energy efficiency. The highlights• High-quality wooden element construction • Air-water heat pump • Photovoltaic system on the roof • 230 m2 spacious net living area • Bright living and dining area with over 60 m² • Kitchen from the carpenter with direct access to the reduit • Parental area with dressing room and en-suite bathroom • 3 bathrooms• Heated room/office in the basement • Additional heated attic room with versatile use • Large balcony and sunny seating area • Double garage with direct house access • Family-friendly living location • Distant view into the mountains • Turnkey construction Purchase prices turnkeyCHF 1'560'000.00 House 1 with 489 m2 land (Gehrestrasse 8)CHF 1'480'000.00 House 2 with 415 m2 land (Gehrestrasse 8a) Design the interior design according to your wishes! The houses are externally completed and only wait for your choice of materials and colors in the interior. After a short construction period of the interior, your new home is ready for occupancy. We would be happy to show you the house on site personally. This way, you can convince yourself of the size and location. Contact us, we will send you the exposé and arrange a meeting with you!

Travel time
-
New building
1 / 6
8.5 rooms, 239m², CHF 1,450,000.–
Premium
Schulstrasse 1, 8587 Oberaach

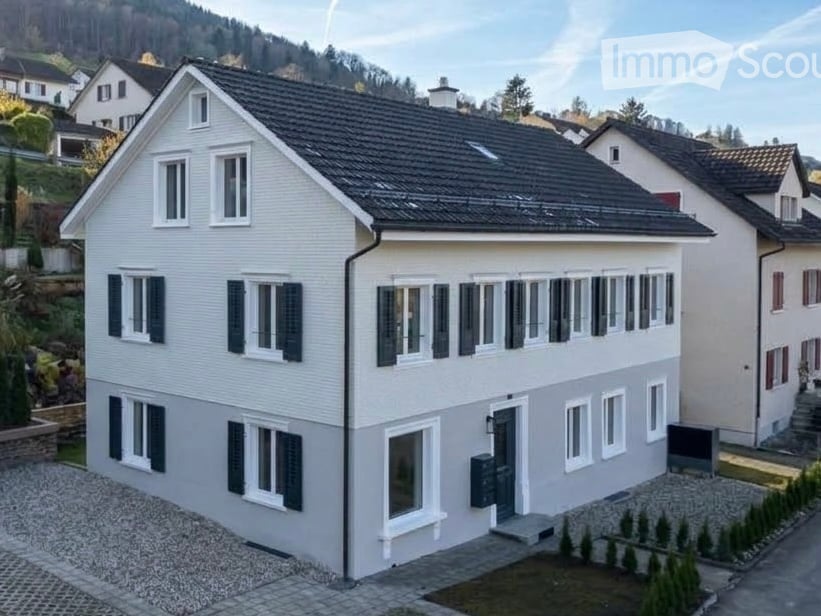
New and unique: 8½-room house B

Description ProjectA stylish semi-detached house with two spacious living units is being built on Schulstrasse 1. The renovation combines the charm of the historic building substance with modern architecture, creating a harmonious interplay of old and new.Room layoutHouse part B extends over five floors - from the practical basement to a spacious ground floor with garden, to upper and two attic floors. Bright, spacious rooms offer plenty of space for individual living and versatile usage possibilities.CharacterHistorical elements such as visible beams are deliberately preserved and supplemented by modern design. This creates a unique living character with a lot of atmosphere.Outdoor areasA sunny garden on the south side and a quiet inner courtyard on the north emphasize the generosity. The garden offers space for play, relaxation, and social evenings - ideal for families and guests.VisualizationsThe shown pictures serve as inspiration for possible equipment and design concepts. Depending on the construction method, details can be adapted by the builder, so that an individual home is created. Personal wishes can thus be connected with modern architecture.MicrolocationKindergarten, primary school, and a gas station are located in the immediate vicinity. The Oberaach train station is about 800 m away, and larger purchases as well as restaurants are reachable within 2 minutes by car. The upper school is located in Amriswil.Macrolocation8587 Oberaach is located in the Arbon district, in the canton of Thurgau. The population in the political municipality of Amriswil has changed by an average of +1.6% per year over the last five years to 14,643 inhabitants (as of December 31, 2023). The tax burden is 11.5% (canton: 11.0%). Over the last five years, the municipality has averaged an annual residential construction activity of 1.4%, while the vacancy rate is currently 1.8% (as of June 1, 2024). Real estate prices have changed by +20.1% over the last five years (canton: +26.0%).

Travel time
-
New building
1 / 5
7 rooms, 202m², CHF 1,550,000.–
Premium
Schulstrasse 1, 8587 Oberaach

New and unique: 7-room house A

Description ProjectA stylish semi-detached house with two spacious living units is being built on Schulstrasse 1. The renovation combines the charm of the historic building substance with modern architecture, creating a harmonious interplay of old and new.Room layoutHouse part A extends over four floors - from the practical basement to a spacious ground floor with garden, to upper and attic floors. Bright, spacious rooms offer plenty of space for individual living and diverse uses.CharacterHistorical elements such as visible beams are deliberately preserved and supplemented by modern design. This creates a unique living character with a lot of atmosphere.Outdoor areasA sunny garden on the south side and a quiet inner courtyard on the north emphasize the generosity. The garden offers space for play, relaxation, and social evenings - ideal for families and guests.VisualizationsThe shown pictures serve as inspiration for possible equipment and design concepts. Depending on the construction method, details can be adapted by the builder, so that an individual home is created. Personal wishes can thus be connected with modern architecture.MicrolocationKindergarten, primary school, and a gas station are located in the immediate vicinity. The Oberaach train station is about 800 m away, and larger purchases as well as restaurants are reachable within 2 minutes by car. The upper school is located in Amriswil.Macrolocation8587 Oberaach is located in the Arbon district, in the canton of Thurgau. The population in the political municipality of Amriswil has changed by an average of +1.6% per year over the last five years to 14,643 inhabitants (as of December 31, 2023). The tax burden is 11.5% (canton: 11.0%). Over the last five years, the municipality has an average annual residential construction activity of 1.4%, while the vacancy rate is currently 1.8% (as of June 1, 2024). Real estate prices have changed by +20.1% over the last five years (canton: +26.0%).

Travel time
-
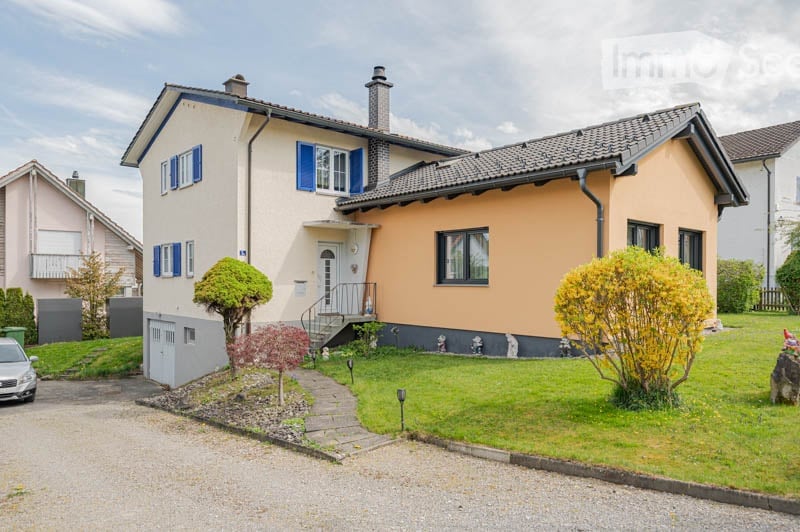
  • Two-story house with a cream-colored facade, blue shutters, and a gray garage. The house features a well-maintained lawn, small trees, and a paved driveway.
  • Two-story house with beige walls, blue shutters, and a garage. The property features a well-maintained garden, a driveway with parked cars, and a stone pathway leading to the entrance.
  • Single-family house with a beige facade, blue shutters, and a tiled roof. The house features a well-maintained lawn, a driveway, and a small garden area with trees and shrubs.
  • The kitchen features light wooden cabinets, granite countertops, and stainless steel appliances including an oven, dishwasher, and sink. The space is well-lit with natural light from windows, and various kitchen items such as a toaster, cups, and cleaning
  • Bright living room with hardwood flooring, white walls, large windows with curtains, and a mix of modern and classic furniture including a sofa, coffee table, TV stand, and decorative items on shelves.
  • A modern living room with a central fireplace, wooden flooring, and large windows. The space includes a cabinet, a small table with a vase, and decorative items such as picture frames and vases. The room is well-lit and has a cozy, inviting atmosphere.
  • Bright dining room with wooden flooring, a dining table surrounded by chairs, a wooden cupboard, and a radiator near the window with curtains.
  • Cozy bathroom with a toilet, sink, mirror, and decorative flower vase on the windowsill. The room features light grey tiles and a small window with blinds.
  • {"visible_features": [],    "type": "Room",    "description": "Bedroom with bed, nightstands, radiator, window, chair, rug, and paintings on the wall",    "localized_descriptions":        {        "EN": "Bedroom with bed, nightstands, radiator, windo
  • {"visible_features": [],    "type": "Room",    "description": "Bedroom with wooden bed, purple walls, pink curtains, wooden floor, three paintings, pink rug, white radiator, and a window.",    "localized_descriptions":        {        "EN": "Bedroom
  • {"visible_features": [],    "type": "Room",    "description": "wooden floor, wooden cabinet, clothes hanging, radiator, carpet, window with orange curtains",    "localized_descriptions":        {        "EN": "Room: wooden floor, wooden cabinet, clot
  • {"visible_features": [],    "type": "Room",    "description": "modern bathroom with white tiles, glass shower, white sink, toilet, window with blinds",    "localized_descriptions":        {        "EN": "modern bathroom with white tiles, glass shower
  • A plain wall with printed text in German indicating viewing dates and times for Saturday and Sunday, October 17-18, 2026, and a note to register via QR code.
  • QR code displayed on a white background.
1 / 14
4.5 rooms, 122m², CHF 1,300,000.–
Top
Appenzellerstrasse 3a, 9403 Goldach

Charming, detached single-family house for sale in a quiet location in Goldach

This cozy 4.5-room house is for sale in a quiet dead-end street with no through traffic in 9403 Goldach. The property offers approximately 122 m² of living space on a spacious plot of 648 m².The house has three bedrooms, a cozy kitchen, a guest toilet, and a bright dining and living room. The living room extension with a characteristic clay oven was realized in 2014.The kitchen, bathroom, and windows were renovated in 2003.An additional room, cellar, and laundry room, as well as storage space in the attic, are available. Electrical and fiber optic connections are present.The large garden offers plenty of space for family, leisure, and relaxation. The property includes a garage and two outdoor parking spaces.Key data· 4.5 rooms / 3 bedrooms· approx. 122 m² living space· 648 m² plot· 659 m³ cubic volume· Quiet location in a dead-end street with no through traffic· Kitchen, bathroom, and windows were renovated in 2003· Living room extension with clay oven was realized in 2014· Large garden with covered seating area· Garage + 2 outdoor parking spaces· Additional room in the cellar / attic· Fiber optic connectionA charming home with plenty of peace, space, and design possibilities.Please find all details in the attached, detailed documentation.Viewing dates:Saturday: October 17, 2026, 10:00 - 15:00Sunday: October 18, 2026, 13:30 - 16:30Please register for the viewing via QR code (see photo No. 14).

Travel time
-
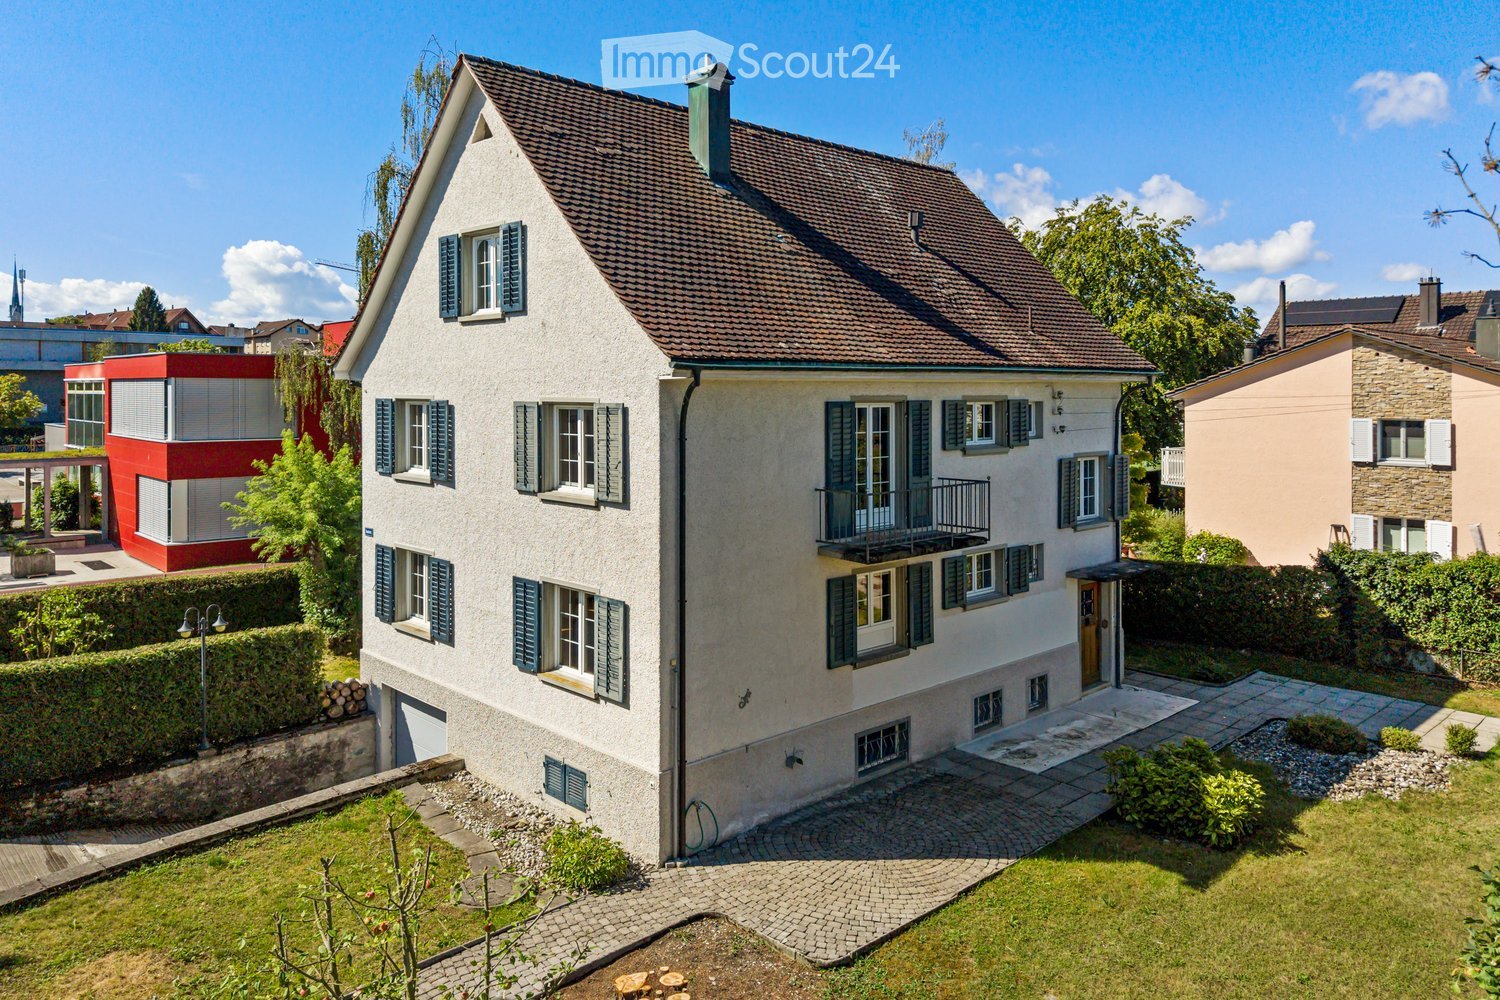
  • Two-story house with a gray facade, dark brown roof, multiple windows with shutters, and a small balcony on the upper floor. The house is surrounded by a well-maintained garden with a paved pathway leading to the entrance.
  • A well-maintained garden area with a paved pathway leading to a house entrance, surrounded by greenery and shrubs.
  • A two-story house with a pitched roof, white exterior, multiple windows, and a well-maintained hedge in front.
  • Two-story house with white exterior, dark shutters, and a balcony on the second floor. The house has a well-maintained garden with a tree, shrubs, and a paved driveway.
  • Empty room with wooden flooring, white walls, large windows with red curtains, radiators, and a decorative ceiling light fixture.
  • Empty room with wooden flooring, white walls, and several doors leading to other spaces. The room is well-lit with recessed ceiling lights.
  • Empty room with wooden flooring, white walls, large windows with red curtains, and a radiator. An arched doorway leads to a kitchen area with blue cabinets and stainless steel appliances.
  • Wooden staircase with handrail and white walls, featuring a window with a view of greenery outside.
  • Empty room with wooden flooring, white walls, a large window with a radiator below, and a tall blue wardrobe unit.
  • Empty room with wooden flooring, white walls, large window with red curtains, radiator, and a hanging light fixture.
  • Modern kitchen with light blue cabinets, a central island, and stainless steel appliances including a sink, faucet, and oven.
  • Modern kitchen with light blue cabinets, stainless steel sink, dishwasher, and a large window providing natural light.
  • Modern bathroom with a bathtub, sink, and showerhead. The walls are tiled in brown and grey, and there are two windows providing natural light.
  • Modern bathroom with a bathtub, toilet, sink, and showerhead. Brown tiled walls and floor, large windows letting in natural light.
  • A clean, modern hallway with white walls, wooden flooring, and multiple white doors on both sides.
  • A modern, clean hallway with white walls and tiled flooring, leading to a bathroom with a toilet and dark brown tiles.
  • Empty room with white walls, wooden floor, large windows, radiator, and a single hanging light fixture.
  • Empty room with white walls, wooden flooring, two windows, radiator, and a hanging light fixture.
  • Empty room with wooden flooring, white walls, large windows, radiator, and a ceiling light fixture.
  • Utility room with a washing machine, two black chairs, and a screen, featuring exposed pipes and windows.
  • Empty hallway with white walls, concrete floor, electrical panel, wooden door, and small window with blinds.
  • Aerial view of a suburban neighborhood with houses, green spaces, and a lake in the background.
  • Aerial view of a residential house with a well-maintained garden, surrounded by other houses and greenery in a suburban neighborhood.
  • Aerial view of a two-story house with a tiled roof, surrounded by a well-maintained garden and driveway. The house features multiple windows and a small balcony area on the upper level.
  • A two-story house with a brown tiled roof, white exterior, and multiple windows with shutters. The house is surrounded by a well-maintained garden with trees, shrubs, and a paved pathway leading to the entrance.
  • A two-story white house with blue shutters, surrounded by a well-maintained garden and white picket fence. The house features multiple windows and a pitched roof with dormer windows.
  • View from a rooftop showing a landscaped garden area with pathways, greenery, and buildings in the background.
  • Balcony overlooking a garden area with trees, shrubs, and neighboring houses in the background.
  • An empty attic space with wooden beams, exposed wooden ceiling, wooden floor, and a narrow wooden staircase leading upwards.
  • Empty room with white walls, wooden floor, and a single window with white frame and multiple panes. Natural light streams in, casting shadows on the floor.
1 / 30
8.5 rooms, 220m², CHF 1,080,000.–
Top
Weiherstrasse 8, 8580 Amriswil

Characterful home with 8.5 rooms and large garden

At Weiherstrasse 8 in Amriswil, a characterful residential house from 1933 awaits you. Bay windows, balconies, shutters, and the distinctive tiled roof give the property an unmistakable appearance.Inside, bright rooms, classic archways, built-in closets, and partially preserved ceiling stucco create a special living atmosphere. In total, the house has 8.5 rooms and approximately 220 m² of net living space.The room layout extends over the basement, ground, upper, and partially converted attic floors. An integrated garage, as well as cellar, laundry, technical, and storage rooms, complement the generous space offer.The 807 m² large corner plot includes approximately 688 m² of garden and surrounding area, offering plenty of space for individual design. The partially converted attic and the generous loft open up additional perspectives. Expansions, additional living space, or possible new building planning are feasible.Kindergarten, primary school, train station, shopping facilities, and post office are easily accessible on foot.THE HIGHLIGHTS• 8.5 rooms • 220 m² net living space • 807 m² corner plot • Spacious garden • Year of construction 1933 • Partially converted attic with additional potential • Integrated garage • Central location in AmriswilA house for people who appreciate historic architecture, generous space, and individual development opportunities.We look forward to your inquiry via the contact form.

Travel time
-
  • Courtyard with tiled pathway, small garden area, outdoor seating, and modern house entrance.
  • Bright living and dining area with light wooden flooring, large windows, a white sofa, ottoman, coffee table, dining table with chairs, cat tree, and decorative plant.
  • Bright hallway with wooden flooring, built-in bench with storage, coat rack, and small round rug. Features modern lighting and white walls.
  • Bright hallway with wooden flooring, white walls, and a skylight at the top. Features framed pictures on the walls, small potted plants, and a large leafy plant on the right side.
  • Modern bathroom with a toilet, sink, mirror, and shower. Features include a towel rack, flower pot, and small stool.
  • Modern kitchen with white cabinets, wooden flooring, granite countertops, and stainless steel appliances including a sink, coffee maker, and oven.
  • Modern bathroom with white marble tiles, a toilet, toilet paper holder, toilet brush, small window, shelf with a candle, book, and plant.
  • Modern bedroom with wooden flooring, large window, bed with pillows and blanket, nightstand, chair, and plant.
  • A hallway with exposed pipes and a small storage area, featuring a refrigerator, cabinet, and potted plants.
  • Cozy living room with a large sectional sofa, coffee table, ottoman, TV stand, and a woven basket on the floor. The room features wooden walls and large windows.
  • Modern two-car garage with a flat roof, grey doors, and a small entrance door on the left. The driveway is concrete, and there is some grass along the edge.
  • Modern two-story house with a spacious garden and patio area. Features include a covered outdoor seating area, covered grill, lounge chairs, and a fire pit.
  • Floor plan showing three different layouts: a bedroom with a balcony, a living room with a dining area, and a covered outdoor seating area.
1 / 13
5.5 rooms, 128m², CHF 1,350,000.–
Top
Ramsenstrasse 2F, 9014 St. Gallen

Modernized 5.5-room row house with spacious garden & panoramic view

This bright and well-maintained 5.5-room row house in St. Gallen-Bruggen offers plenty of space to live and feel comfortable. As an end house, the property benefits from a spacious garden around the house, a lot of privacy, and beautiful outdoor areas with a seating area and balcony.The open and bright living and dining area is the heart of the house and offers a beautiful view of the surrounding area. In total, approximately 128 m² of living space and an additional 25 m² large hobby room are available.The house has been continuously modernized in recent years. A special highlight is the 2024 newly designed, spacious bathroom with a walk-in shower, double sink, and toilet. Also renewed were, among other things, the electrical installations including a new electrical cabinet, the floor coverings in the house, and the interior paints. The outdoor areas have also been upgraded in recent years.The spacious garden offers plenty of space to play, relax, and enjoy. The outdoor area is complemented by a beautiful panoramic view.The property includes a garage box with electric car connection and a forecourt.Despite the quiet and family-friendly living location, the ways in everyday life are short: school, SPAR, and bus stop are in the immediate vicinity. The train station is also quickly accessible. This connects the house to quiet living with a good connection to public transport and the most important facilities of daily needs.A home with a lot of light, a spacious garden, and surprisingly a lot of space: ideal for families, couples, or anyone who wants to live close to the city and at the same time enjoy peace and their own garden.Available for rent by arrangement.

Travel time
-
Alexander Münger

Alexander Münger

1 / 13
Alexander Münger

Alexander Münger

  • Parking space
  • Pets allowed
  • Mountain view
  • +3
4.5 rooms, 148m², CHF 865,000.–
Top
8586 Erlen

Not for everyone. But for people who understand peace as a luxury.

Some places impress at first glance. Others take a moment, because they feel right. Already upon arrival, it becomes clear what makes this home special: behind the house, vast fields open up, the landscape begins right in front of the door, and instead of a large garden, you can enjoy one thing above all - freedom.The modern terraced house from 2019 convinces with 123m² of living space on three floors and an open, generously designed living concept. The bright living and dining area forms the heart of the house. Large windows bring a lot of daylight into the interior and create an immediate connection to the surroundings.The current 4.5-room layout - originally designed as 5.5 rooms - consciously focuses on generosity. The room offer is supplemented by a practical dressing room and a spacious attic, which can be ideally used as a home office, TV lounge, guest area, studio, or personal retreat.Technically, the house is also oriented towards modern living comfort: light, shutters, and heating can be controlled by smartphone or voice control. A air-water heat pump and the photovoltaic system complement the intelligent living concept.Particularly attractive is the combination of a manageable, low-maintenance outdoor area and immediate proximity to nature. Balcony, terrace, and garden create private retreats - while the landscape opens up behind them.Highlights at a glance • New smart home from 2019 • 123m² of living space on three floors • Currently 4.5 rooms, originally 5.5 rooms - flexibly reducible • Spacious and open living/dining area with plenty of daylight • Beautiful wooden staircase as an architectural element • Functional and bright kitchen • Spacious rooms, 1 with dressing room, 1 with en-suite bathroom • Impressive attic with versatile uses • 2 bathrooms plus guest toilet • Air-water heat pump and photovoltaic system • Sunny seating area and balcony with unobstructed views into the green • Ideal starting point for jogging, cycling, and walking • Two underground parking spaces with e-charging station available separately An ideal property for tech-savvy singles or couples who are looking for a lot of living quality - and would rather enjoy their free time outdoors than maintain a large garden. Interested? We would be happy to show you this gem during a personal viewing. We look forward to your contact.PS: Please note that we have virtually furnished the pictures. The room layout and room sizes, of course, correspond to the actual conditions.

  • Parking space
  • Pets allowed
  • Mountain view
  • +3
  • A two-story house with grey siding, multiple windows with shutters, and a fenced front yard with grass and flowers.
  • A two-story house with a red-tiled roof and multiple windows, surrounded by a well-maintained lawn and a small patio area with outdoor furniture.
  • A multi-story residential house with a textured light gray facade, dark green shutters, and multiple windows. The entrance features a wooden door with a small awning, and there is a small garden area with shrubs near the entrance.
  • Open, spacious room with a modern glass spiral staircase, large windows, and recessed lighting. The floor is polished concrete, and the walls are white.
  • Modern kitchen with light blue countertops, stainless steel appliances, and ample natural light from large windows.
  • Modern bathroom with a large mirrored wall, three sinks on a glass countertop, and a bathtub with a sleek design.
  • Empty hallway with white walls and a polished concrete floor, featuring a glass door leading to a wooden sauna area.
  • A paved outdoor area with a palm tree in a circular planter, surrounded by white rocks, with a small garden and a building in the background.
  • Elegant living and dining area with wooden flooring, a grey sofa with an ottoman, a wooden dining table with chairs, a candelabra, and vases with white flowers. Large windows and a decorative cabinet are also visible.
  • Well-maintained garden with a patio area, outdoor furniture, a large umbrella, a barbecue, and a swing set.
  • Two-story modern house with grey siding, large windows, raised ground floor, and a metal staircase leading to an upper-level balcony.
  • Bright, empty room with yellow walls, wooden floor, and large glass sliding doors leading to an outdoor area.
1 / 12
1,312m², CHF 2,195,000.–
Top
Haldenweg 3, 9030 Abtwil SG

Partly renovated multi-family house in prime location in Abtwil

The property with 3 apartments, 1 salon, separate office building, workshop with garages and parking spaces is located in a central location in the village of Abtwil in the canton of St. Gallen. The current owners have carried out various renovation work over the years to keep the house in an excellent condition. In particular, the facade was insulated in 2006, while new windows were installed throughout the house in 2007, which were then further maintained in 2013 by a coat of paint on the facade, including the treatment of the exterior wood, as well as the installation of aluminum window sills and shutters. Additionally, a new water boiler, a new Kubus air conditioning unit, and a new electrical panel for the entire house were installed between 2017 and 2020. The renovated multi-family house with its three apartments and salon, as well as the separate office building, is characterized by a high-quality finish. The property consists of: a parking lot with 8 spaces and 7 garages, on the forecourt there is a separate office building, on the ground floor of the residential building a beautiful beauty salon, on the "ground floor" a 3.5-room apartment with a large and beautiful garden, and on the first floor a luxurious 165 m2 loft apartment with a terrace. On the top floor, there is a beautiful 3.5-room apartment. In the basement, there is a fully equipped laundry room available to all tenants. For more information and a detailed brochure (sales documentation) on this property, do not hesitate to contact us. We look forward to your inquiry.

Travel time
-
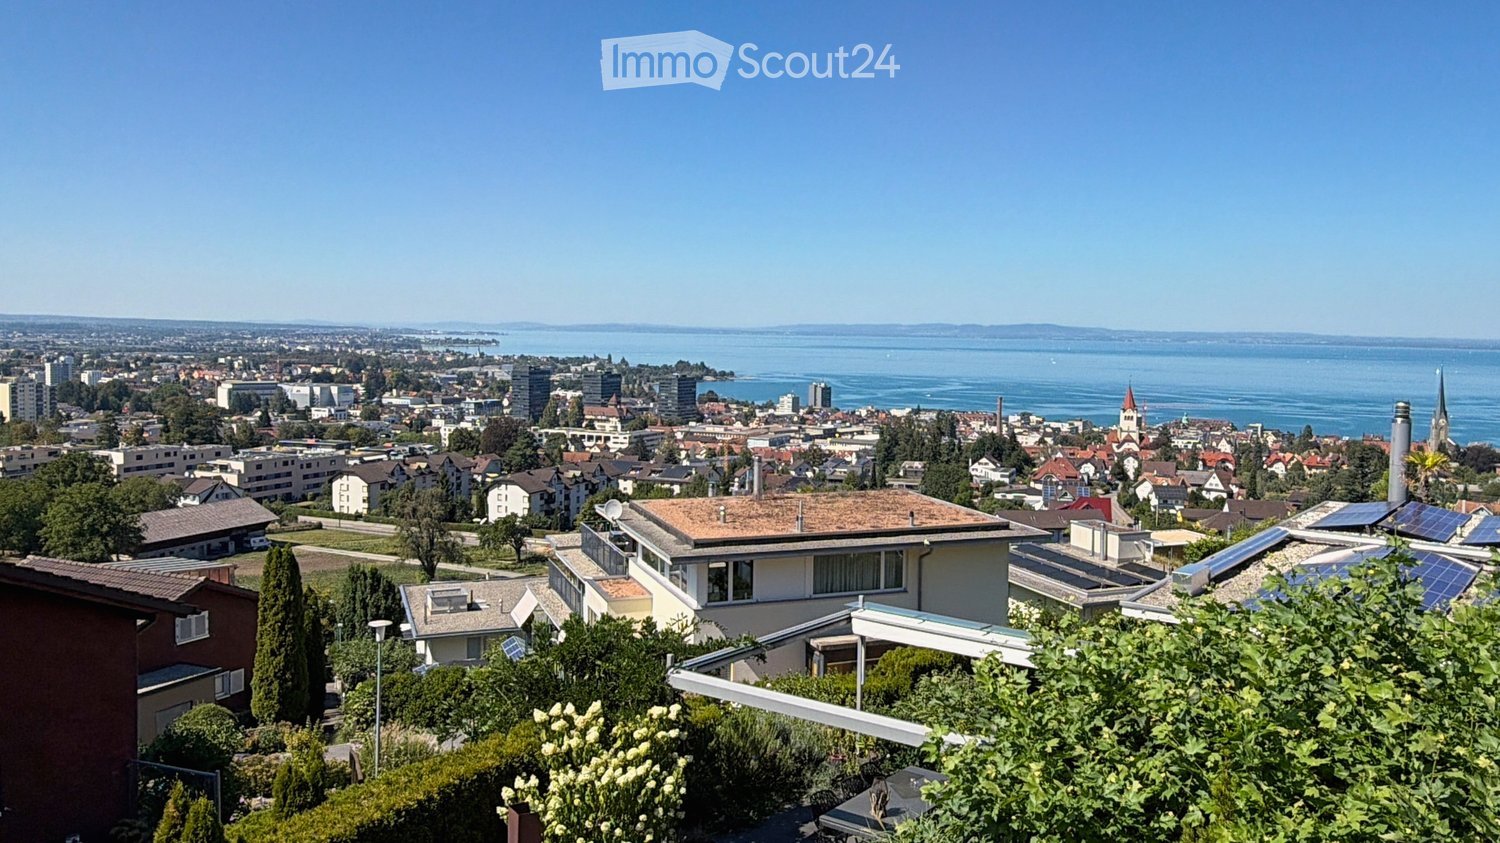
  • Panoramic view of a cityscape with a lake in the background, featuring residential buildings, trees, and solar panels on rooftops.
  • Balcony with a wooden table and four chairs, overlooking a cityscape at sunset.
  • Modern two-story house with a flat roof, large windows, and a balcony on the upper level.
  • Modern living room with large windows offering a scenic view, featuring a brown sectional sofa, a white coffee table, an armchair, a bookshelf, a cabinet, and a television.
  • Balcony with sun loungers, overlooking a scenic lake and cityscape.
  • Balcony with a table and chairs, overlooking a scenic city and lake view.
  • Open-plan kitchen and dining area with a round wooden table, chairs, stools, modern appliances, and a view of the staircase and balcony.
  • Modern bedroom with a large bed, nightstands, lamps, and a large window with curtains.
  • Modern bathroom with a bathtub, sink, toilet, large mirror, and a showerhead. The sink has a red cabinet underneath, and the floor is tiled.
  • Garden area with a stone fire pit, two large stone blocks, gravel ground, and surrounding greenery.
  • Outdoor patio with a modern sofa set, a wicker chair, and a small table, covered by a retractable awning, adjacent to a well-maintained lawn and a stone wall.
1 / 12
6.5 rooms, 177m², CHF 1,985,000.–
Top
Schönheimstrasse, 9404 Rorschacherberg

A LOGGIA OVER LAKE CONSTANCE

A loggia over Lake Constance Located on a elevated site in Rorschacherberg, an exceptional single-family house with impressive Lake Constance views, characteristic half-timbered architecture, and versatile outdoor areas awaits you. The house, built in 2006, stands on a 468 m² large plot and offers approximately 177 m² of living space. The staggered living levels create a unique sense of space with clear zoning and attractive connections between living, kitchen, rooms, and outdoor areas. The spacious living/dining area with approximately 43 m² forms the center of the house. The open gallery with kitchen complements the room offer with a communicative level. A parental room, four further flexibly usable rooms, two bathrooms, and a spacious entrance with wardrobe provide plenty of space for family, guests, home office, and individual needs. For the subsequent installation of a chimney, a roof penetration is already prepared. This provides the possibility of supplementing the living area with a fireplace in the future. The technical implementation and feasibility are to be checked by a specialist. Special qualities: Extensive panoramic and Lake Constance views // Approximately 177 m² of living space // 468 m² of plot area // Spacious living/dining area // Gallery with open kitchen // Parental room and four further rooms // Two bathrooms // Preparation for the installation of a chimney with existing roof penetration // Two terraces and several garden seats // Terrace at gallery/kitchen with approximately 23 m² // Roof terrace with approximately 39 m² // One terrace and one garden seat with electrically retractable awning // Garden house with approximately 6.45 m² // Heat pump and underfloor heating // One carport and two outdoor parking spaces Outdoor areas with high quality of stay The two terraces and several garden seats create different retreats for sunny afternoons, relaxed evenings, and social hours. The impressive view accompanies living from morning to evening. Electrically retractable awnings provide additional comfort on one terrace and one garden seat. The garden house offers practical storage space for garden furniture, equipment, and bicycles and is directly accessible from the outdoor area. Well-maintained and continuously modernized The property has been carefully maintained and selectively further developed. Recent investments include: 2022: Renovation of the shower in the lower area // Awning at the kitchen terrace // 2023: Installation of a heat pump // 2024/2025: Garden house including retaining wall Location Rorschacherberg is one of the sought-after residential areas in the Lake Constance region. The elevated location combines tranquility and privacy with an open view over Rorschach and Lake Constance. The terraces and garden seats make this special location directly experienceable. Parking and availability One carport and two outdoor parking spaces are included in the sales price of CHF 2'050'000. The handover will take place by agreement, expected from November 2026. A separate plan attachment with floor plans, area overview, facade views, and building sections is available. All areas and dimensions are approximate and non-binding. Interested? We would be happy to provide you with the complete sales documentation and arrange a personal viewing appointment.

Travel time
-
1 / 6
4.5 rooms, 75m², CHF 749,000.–
Top
Auf Anfrage 1, 9320 Arbon

Renovated with sunny garden

This special home is made for people who appreciate the unique. The fresh renovation brings modern quality to the house, while the architecture preserves its own character. Bright, inviting, and with a personal aura, it offers the ideal framework for all who appreciate the extraordinary.On the ground floor, the open living and dining area delights with plenty of daylight and direct access to the modern kitchen, a harmonious place for everyday life and enjoyment. A separate room is perfect as a home office, studio, or retreat. This floor is rounded off by a practical guest toilet.On the upper floor, two cozy bedrooms await you. A real highlight for all who like to design themselves: The bathroom is prepared in the raw state and can be built according to your ideas, whether minimalist, classic, or with wellness character. The basement complements the room offer with shower, toilet, laundry room, and cellar, functional and versatile.The outdoor area convinces as a sunny retreat. The spacious garden offers plenty of space for relaxation, play, or vegetable beds. The garden house is already partially converted into a sauna and waits to be completed, a rare opportunity for private wellness moments. A central, sunny location and a covered and uncovered parking space round off the offer.This ImmoSky offer includes the following *MORE PERFORMANCE*:+ Freshly renovated: Modern expansion with a lot of charm+ Design freedom: Bath on the upper floor can be individually completed+ Modern kitchen & high-quality parquet+ Large garden with sauna potential+ Central, sunny locationA home with character and possibilities. We look forward to presenting this object to you personally.

Kurt Brüschweiler

Kurt Brüschweiler

1 / 10
Kurt Brüschweiler

Kurt Brüschweiler

13 rooms, CHF 2,490,000.–
Top
8592 Uttwil

Property with annex apartment

Exclusive residential house with annex apartment and direct access to the lake, only 60 meters from Lake ConstanceLiving, working, and enjoying - everything in one place. This exceptional property convinces with its generosity, the charming 3.5-room annex apartment, and the unique proximity to Lake Constance. Only 60 meters separate you from the shore, which you can reach directly via a private footpath. Here you live in a quiet location on a traffic-free street surrounded by nature, sun, and lake breeze.The house, built in 2006, offers a total of thirteen rooms and impresses with its generous room layout. Already when entering the entrance area, you can feel the width and the bright, friendly ambiance. Right next to the main entrance is the separate access to the annex apartment, which has a modern kitchen with a reduction, a cozy living room, and a cozy, private seating area. Via a curved staircase, you reach the upper floor with two living or bedrooms and a bathroom with shower and toilet. The apartment is connected to the main house via an interior door and is ideal for guests, family, or as a separate living unit.In the main house, a spacious entrance area with space for a wardrobe welcomes you. An adjacent room is perfect as a office or workspace. Via a short corridor, you reach the historic vaulted cellar - charming rooms that are ideal as a wine cellar or storage rooms. Next to it is a versatile recreational room with a kitchenette, which is wonderfully suited as a fitness room or hobby area. In the adjacent technical room, the sauna, shower, and toilet are located - ideal for relaxed hours at home.Via the staircase, you reach the living floor, where a spacious dining area and the slightly elevated living room are invitingly connected. Large window areas let in a lot of light and open up the view of the garden and the lake. From the living room, you enter the sunny seating area, from which you can enjoy a wonderful lake view. The kitchen is also generously designed, with a cozy dining corner, practical reduction, and a magnificent view of Lake Constance - here you cook with a view. A guest room and a bathroom with shower and toilet complete this floor.On the top floor, there is the parent's bedroom, four more rooms, and a spacious bathroom with shower and toilet. Particularly practical is the integrated laundry room on this floor with enough space to dry laundry.The house is heated with a modern heat pump (geothermal energy), which distributes heat via underfloor heating. A photovoltaic system on the roof and solar collectors for hot water ensure energy-efficient and sustainable operation.In the outbuilding, there is a double garage, which can accommodate two vehicles, as well as an attic room. On the forecourt and the additional parking spaces, up to five more vehicles can be parked. In the rear part of the garage, there is a technical room with a heating system and storage, adjacent to which is a practical storage room that can also be used as a small workshop.This property combines generosity, comfort, and a unique location on Lake Constance. It is ideal for families, multi-generation households, or people who want to combine living and working under one roof - with direct access to the lake and a quality of life that is hard to find.

1 / 14
14 rooms, 380m², CHF 1,280,000.–
Dorfstrasse 7, 9305 Berg SG

Idyllic living in Berg in the canton of St. Gallen

This impressive half-timbered house from around 1650 was extensively renovated in 1985 and combines historic charm with modern living comfort. The interior design is tailored to the character of the house and gives each room a special atmosphere. The house offers a total of three residential units, which can be used flexibly: The spacious maisonette apartment extends over three floors and conveys a genuine single-family house feeling. It is perfect for a family. Two further apartments on the ground floor (currently rented out) can be used either for adult children, guests, or relatives in need of care, or as attractive rental objects that generate additional income. Additionally, there is a separate room with its own entrance and toilet, which is ideal as an office or practice room. Thanks to this flexible room layout, the house is not only suitable for families looking for a lot of space but also excellent as a multi-generation house or for self-employed people with a need for workspaces. The technical values are also convincing. The property is operated with a gas heating system. Spacious basement rooms are available in the basement with a separate entrance. There are two garages and five parking spaces available for the tenants' cars. The surroundings with a garden and green plants invite you to relax. The purchase price makes this offer particularly attractive, whether you are looking for a large single-family house with additional benefits or an object with rental potential. Fulfill your dreams and take over this interesting property with neat apartments. Ask for our detailed documentation. Come to me for a viewing appointment as soon as possible. I look forward to getting to know you.Transport links in Berg SGPost bus: Berg - Wittenbach - 8 minutes Berg - Arbon - 15 minutes Berg - St. Gallen - 18 minutes Berg - Rorschach - 27 minutesRailway Roggwil-Berg train station, about 15 minutes' walk Connections towards St. Gallen or RomanshornCar: Berg - Arbon approx. 6 minutes Berg - Rorschach approx. 10 minutes Berg - St. Gallen approx. 11 minutesNearest motorway access:Arbon South (direct connection to A1) 2.3 km / 4 minutesAlternatively, via Wittenbach/Kronbühl, the connection to the St. Gallen city motorway (A1) is also accessible.Shopping by car: Lidl Arbon approx. 3 minutes, 2.3 km Migros / Aldi / Lidl / Landi in Wittenbach approx. 6 minutes, 3.9 km Novaseta Arbon approx. 7 minutes, 4.2 kmOnline real estate valuation - free of charge in 3 minutesFind out the value of your property in three minutes - comprehensive and free of charge.Here is the link:

Travel time
-
1 / 17
  • Parking space
  • Balcony / Terrace
  • Garage
  • +4
7.5 rooms, 200m², Price on request
Unterdorf 25, 8587 Amriswil

Charming 7.5-room country house in Biessenhofen – Available immediately!

Welcome to this well-maintained and spacious 7.5-room single-family home in the idyllic village of Biessenhofen. The house, built in 1998 and renovated in 2002, spans 3 floors with a generous living area of 200 m² on a 676 m² large plot. The property is available immediately and offers everything a family could wish for.Highlights of the property: • 7.5 rooms & 4 bathrooms: Ample space for the whole family with generously sized rooms. • Swimming pool: Enjoy sunny summer days in your own pool – ideal for families and pure relaxation. • Balcony with beautiful views: Relax on the balcony and enjoy the stunning views. • Fireplace & Swedish stove: Cozy evenings by the fireplace in the colder months. • Garage & parking: Comfortable parking options directly at the house. • WPR spring water system • Child-friendly: Perfectly suited for families with children. • Electrosmog-free! Sunny location & quiet: The house benefits from plenty of sunlight. The location is exceptionally quiet – both during the day and at night, it's pleasantly quiet, allowing you to fully relax.Location & infrastructure: Biessenhofen/Amriswil offers an excellent quality of life in Thurgau. In the surrounding area, you'll find all the important facilities for daily needs. The Mühlebach school house is about a 14-minute walk away – ideal for families with school-age children. The Oberaach train station bus stop and the Oberaach stop are also easily accessible on foot and provide a good connection to public transportation.This single-family home combines comfort, spaciousness, and a quiet living location in an ideal way. A rare opportunity for discerning buyers looking for the best for their family.We look forward to your contact!

  • Parking space
  • Balcony / Terrace
  • Garage
  • +4
Travel time
-
1 / 16
385m², CHF 2,995,000.–
8599 Salmsach

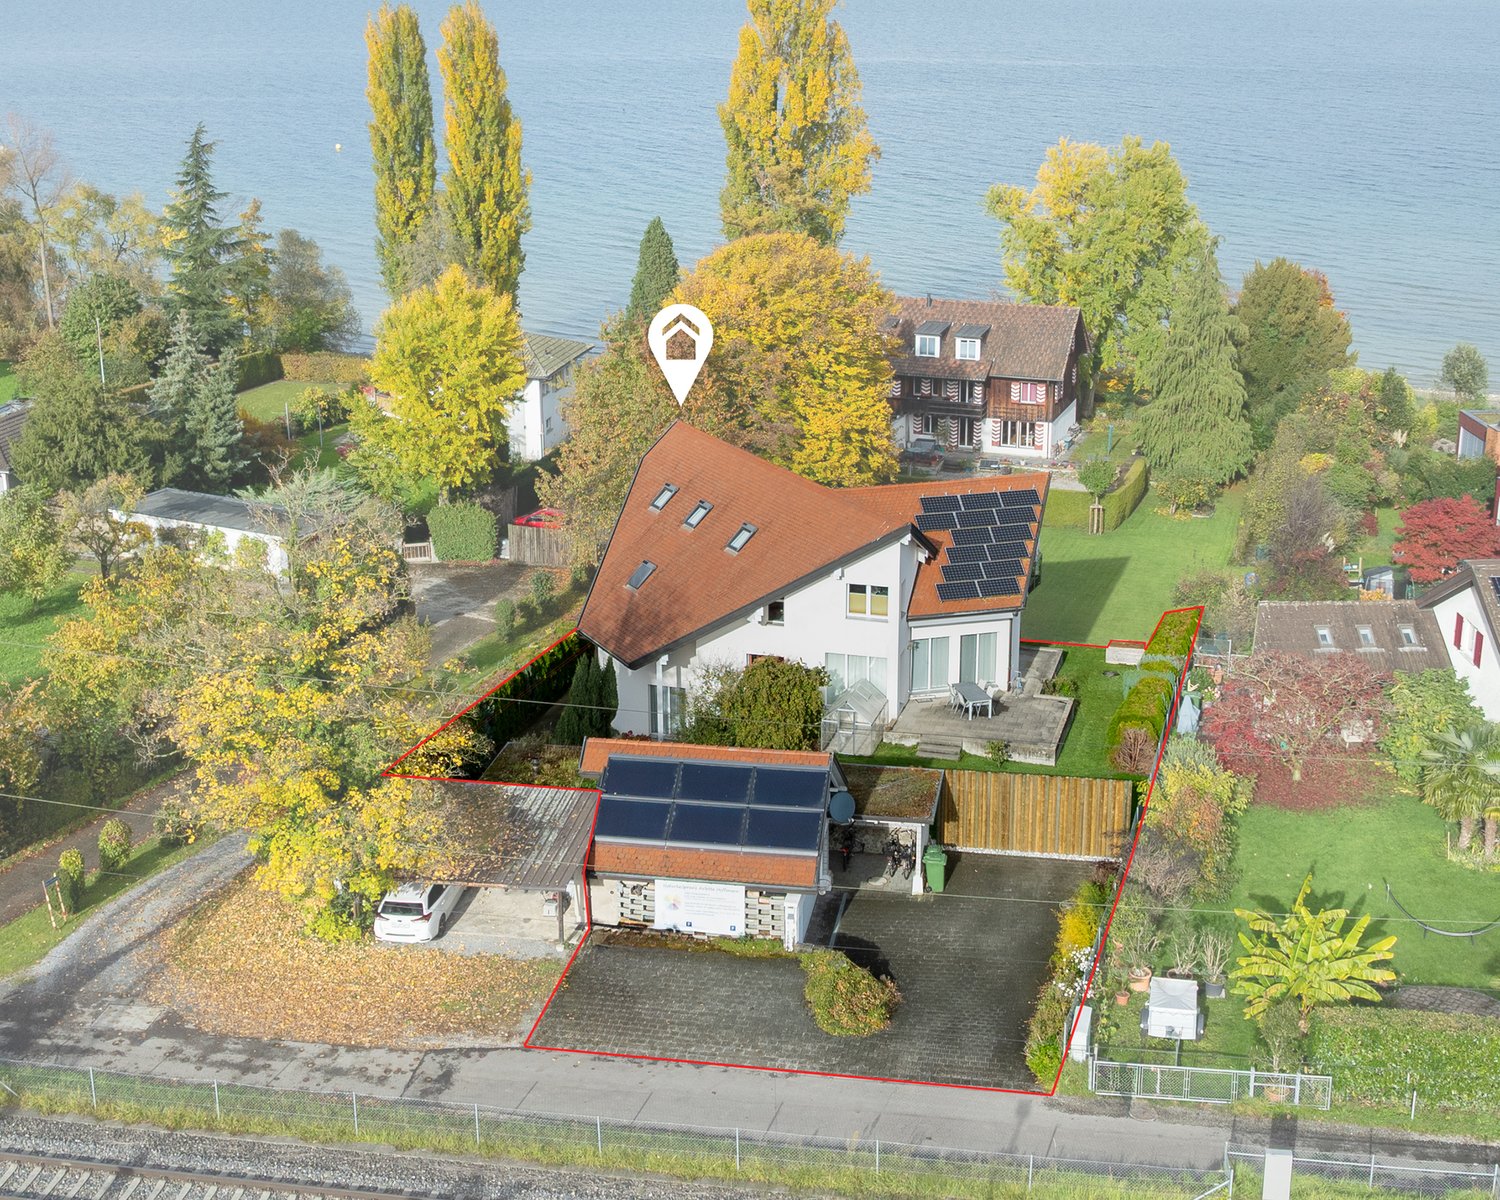
Exclusive multi-generational house near the lake - three residential units with versatile usage options

Three residential units - numerous possibilities This exceptional property in Salmsach combines modern living, spacious rooms, and versatile usage options. The multi-generational house, built in 2016, presents itself in a nearly new condition and offers ideal prerequisites for families, investors, or buyers who want to combine living and renting.With approximately 450 m² of living space on a 1,000 m² plot, this property offers opportunities that are rarely found on the market. Whether as a multi-generational house, for multiple families, or as a combination of personal use and rental - numerous options are available here.We strongly recommend watching the property video at this point. The size, layout of the residential units, and attractive location are particularly impressive there. Modern living with plenty of comfortThe property convinces with modern architecture, bright rooms, and a well-maintained overall impression. The spacious living areas create a pleasant living atmosphere and offer sufficient space for different living situations.The high-quality construction and thoughtful room layout enable comfortable living with plenty of privacy. At the same time, the division into three residential units creates the possibility of uniting multiple generations under one roof without having to sacrifice independence. Ideal for multi-generational living or rentalA particular advantage of this property lies in its flexibility. The three residential units are excellent for families with multiple generations who want to live close to each other while still valuing their privacy.Equally attractive is the possibility of renting out individual apartments and generating additional income. This allows the property to be used both as a family home and as a long-term investment.This versatility makes the house particularly interesting for buyers who are already thinking about future living and lifestyle concepts. Spacious outdoor areas and plenty of spaceThe plot with approximately 1,000 m² offers plenty of space for relaxation, leisure, and shared moments outdoors. In addition, there are spacious balcony and terrace areas of around 200 m², which ideally extend the living space outdoors.The spacious outdoor areas create numerous opportunities for family celebrations, cozy summer evenings, or simply relaxed hours in a private atmosphere. Comfort in everyday lifeWith a total of 16.5 rooms, six bathrooms, and six wet cells, the property offers an exceptional amount of space and comfort. The high-quality equipment and well-maintained condition enable an uncomplicated move-in without major renovation needs.The property is heated by a modern heat pump in combination with a pleasant underfloor heating system. This ensures a high level of living comfort and energy-efficient heat supply.Particularly impressive is also the parking offer with ten garage spaces and eleven additional outdoor parking spaces - an exceptional added value for residents, visitors, or rented use. Lake proximity and high quality of lifeThe location in Salmsach is one of the major advantages of this property. The proximity to Lake Constance ensures a high recreational value and offers numerous opportunities for walks, sports, and relaxation in nature. Just a few minutes are enough to reach the beautiful lake region.The combination of natural living, modern infrastructure, and good accessibility makes this location particularly attractive. The municipality of SalmsachSalmsach is located directly on Lake Constance and is one of the most sought-after residential communities in the canton of Thurgau. The proximity to the lake, the high quality of life, and the good transport links make the municipality a popular place to live for families, working professionals, and those seeking rest.Numerous recreational opportunities, local recreation areas, as well as shopping and schooling facilities are within comfortable distance and create ideal conditions for comfortable living. A home with perspectiveThis property offers much more than just living space. It combines modern living, multiple usage options, and long-term potential in one of the most attractive regions on Lake Constance.Whether as a spacious multi-generational house, a combination of living and rental, or as a profitable capital investment - this property opens up diverse perspectives for the future. Curious?We strongly recommend watching the property video as well. The size of the property, the three residential units, and the attractive lake proximity can be experienced particularly impressively there.We are happy to provide an non-binding viewing appointment.If you have any questions or would like further information, please do not hesitate to contact us.Upon request, we will also advise you competently and individually on suitable financing options.The Immoanker team looks forward to hearing from you.

Other interesting objects