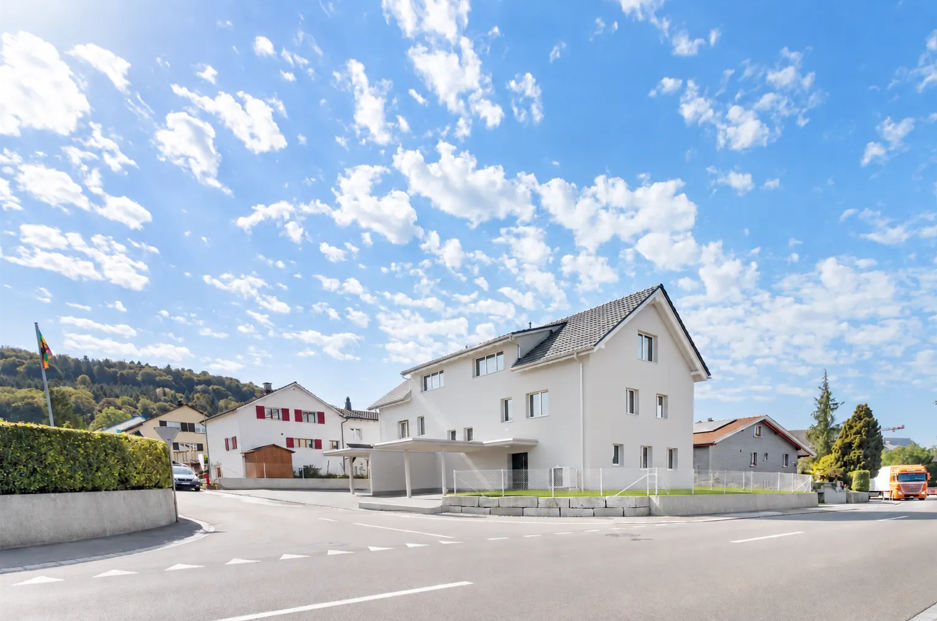
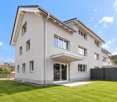
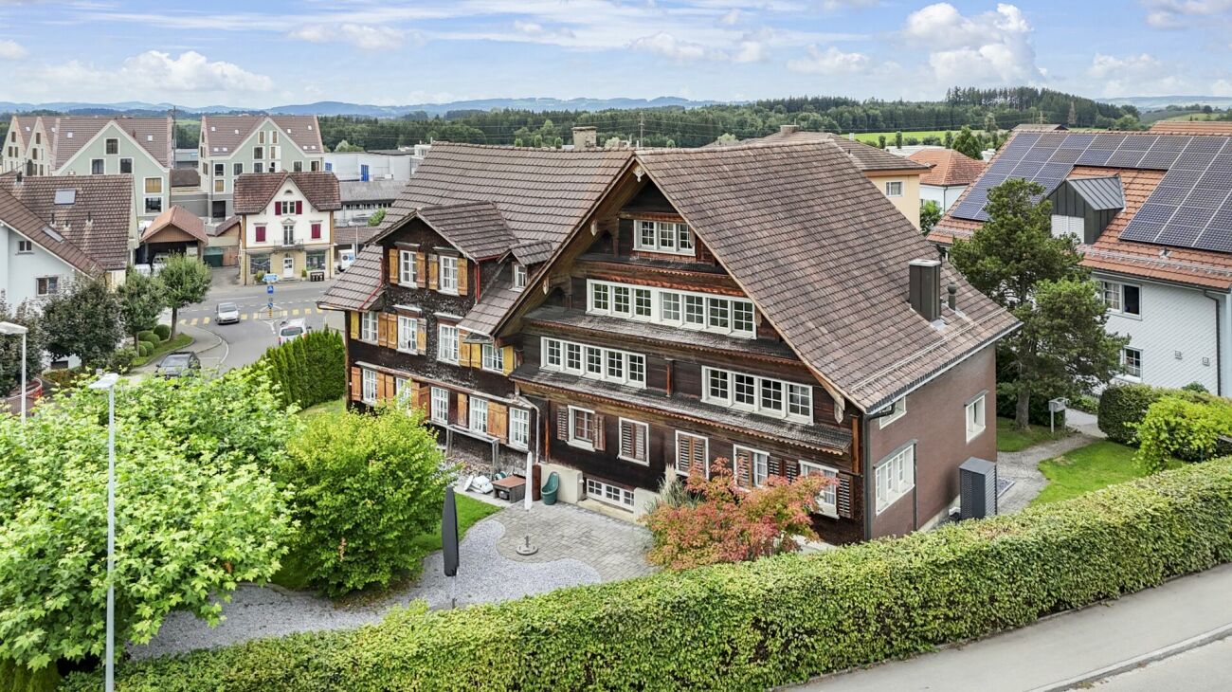
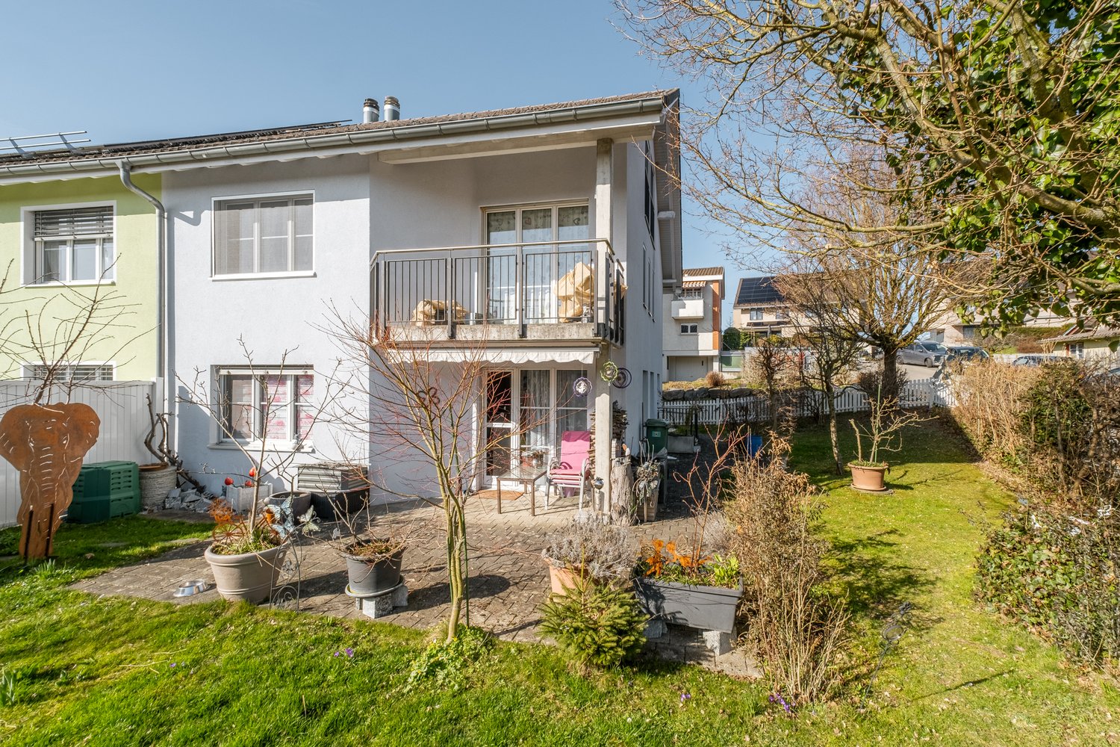
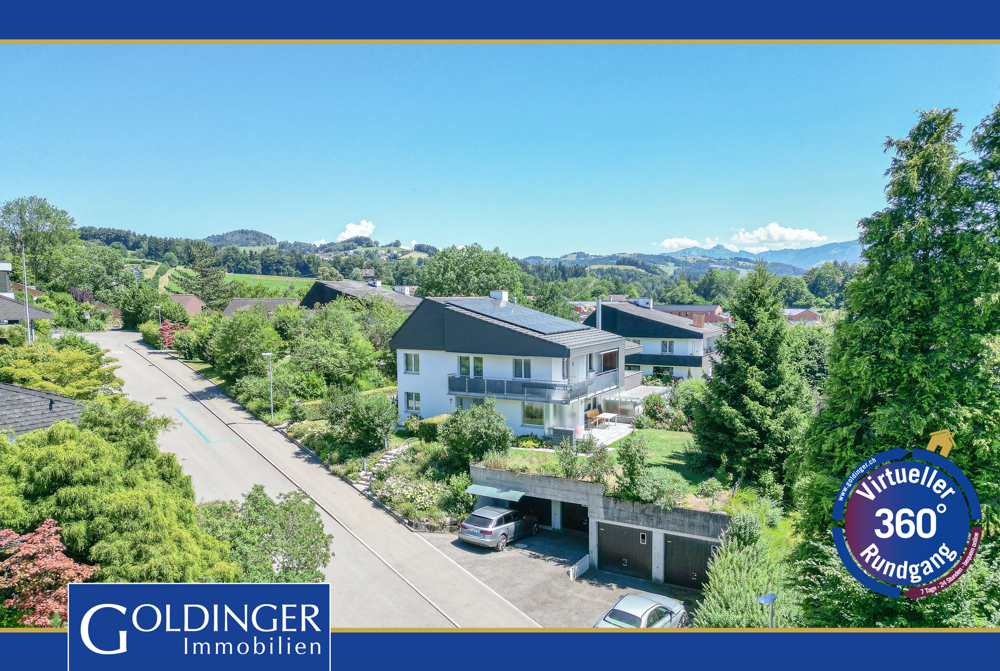
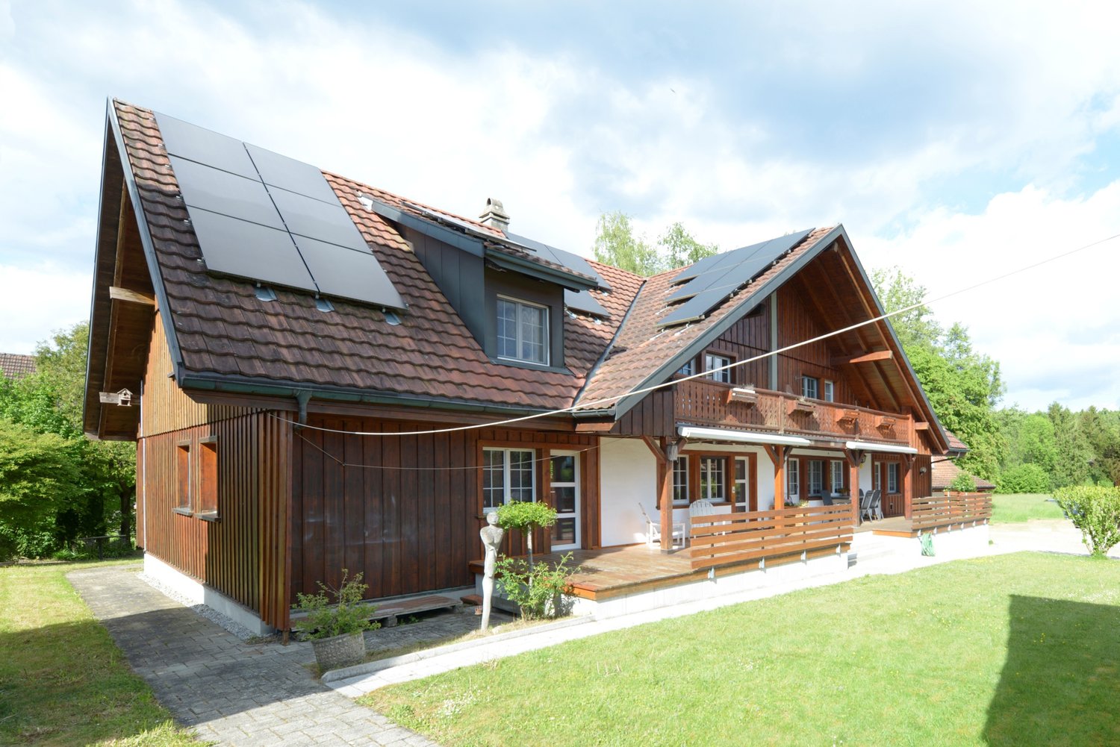
Lömmenschwil - Bifamiliar house buy

We recommend expanding your search criteria to get similar results. The current filters didn’t return any matches.

If you don’t want to change your current search criteria, we recommend creating a search alert, so you’ll be notified when matching offers become available.

More objects in your automatically expanded search area
20 results - Radius: + 10km
Isabella Thalmann

Isabella Thalmann

1 / 13
Isabella Thalmann

Isabella Thalmann

4.5 rooms, 90m², CHF 590,000.–
Rainstrasse 1, 8580 Amriswil

4.5-room corner house with surrounding land

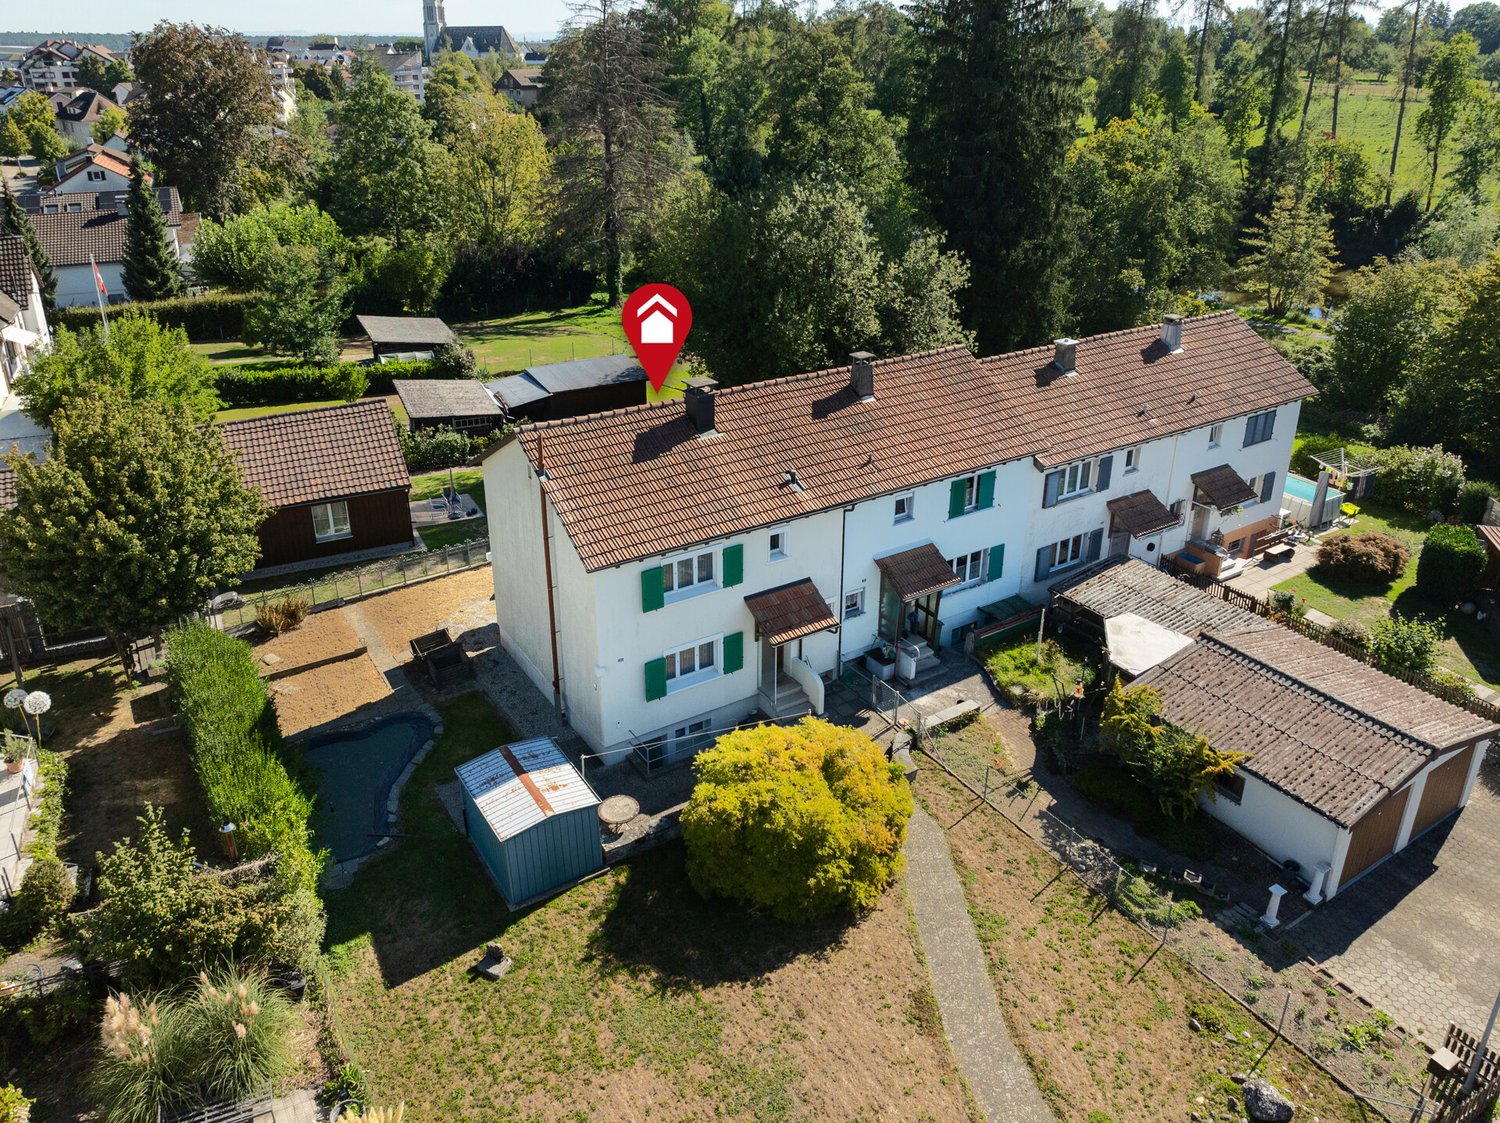
The property is being sold through a bidding process on behalf of the Weinfelden professional guardianship. You enter the house on the ground floor. On approximately 90 m² of living space and three floors (including the basement), there are 4.5 bright, spacious rooms. The entrance area is equipped with plank flooring and offers space for a smaller wardrobe. The heart of the house is a cozy living room (Stübli) that is partially open to the dining area. Wooden floors create a friendly living atmosphere, and on cooler days of the year, the traditional tile stove in the Stübli (in addition to the oil central heating) provides warmth and comfort. The kitchen is older but well-maintained and accessible from both the entrance and the dining area. From the kitchen, an external staircase also leads directly into the garden. A staircase leads to the upper floor. A vestibule provides access to three bright, differently sized rooms that can be used as bedrooms, children's rooms, guest rooms, or offices. All three rooms are equipped with wooden floors. The bathroom, also accessible from the vestibule, has a toilet and sink, and a bathtub invites you to relax after an eventful day. The upper floor also provides access to the unheated attic space via a pull-down staircase, which offers additional storage space. In the basement, there are cellar rooms. From a vestibule, you can enter the spacious laundry room with a washing machine and sink. On the other side, there are two adjacent cellar rooms, one with direct access to the garden and a separate area for the heating system (oil/gas central heating, heat distribution in the house via radiators). One of the cellar rooms is partially designed as a natural cellar and is therefore ideal for storing fruit or wine. A special highlight is the large, well-maintained garden: a seating area directly at the house invites you to linger, and extensive lawns provide plenty of space to play or sunbathe. The garden is enriched by a garden house and a small biotope. If parking spaces are needed, they could be created along the street on the property. The house presents itself as well-maintained but shows a need for modern renovation. This is also its potential for buyers who want to design their future home according to their own ideas. The house also offers an attractive starting point as a rental property or for price-conscious living.In a quiet, sunny residential area in Amriswil, this charming 4.5-room row house with a large garden awaits you. The well-maintained residential building from 1947 scores with expansion potential, plenty of space, and its location in a family-friendly single-family home district near the Hellmüliweier. A bus stop, schools, kindergarten, and the city center with diverse shopping opportunities are within walking distance in a few minutes.Simple expansion standard Tile stove Generous surrounding land Built-in kitchen Bathroom with bathtub Oil heating, heat distribution via radiators

Travel time
-
1 / 19
6.5 rooms, 155m², CHF 1,345,000.–
Niederbürerstrasse 23a, 9220 Bischofszell

Left 6.5-room semi-detached house – quiet location & additional parking space

We are selling on behalf of the owners the left, newly completed 6.5-room semi-detached house at Niederbürerstrasse 23a in 9220 Bischofszell.Particularly noteworthy in this unit are the slightly quieter, set-back location and the additional parking space. This gives the house an attractive added value within the development for buyers who value more peace and more generous parking.The ready-to-move-in new building offers approximately 155 m² of net living space, a plot of 301 m², and additional basement and ancillary rooms on the lower floor. A covered carport and an additional outdoor parking space also belong to the property. The spacious living, dining, and kitchen area forms the heart of the house and offers a direct connection to the outdoor area. The three bathrooms or wet cells – one on each of the three living levels – are particularly practical. On the top floor, room heights of up to approximately 3.0 m provide a particularly generous sense of space.The high-quality equipment includes: • 6.5 rooms and approximately 155 m² of net living space • three bathrooms/wet cells – one per living level • floor-level showers and a bathtub in the main bathroom • design kitchen with Miele appliances and Dekton worktop • • air/water heat pump • full-surface underfloor heating • triple-glazed windows • modern smart home/building automation • preparation for electric mobility • covered carport and additional outdoor parking space • new building / first occupancy The property is located in a well-developed residential area in Bischofszell. The old town, schools, shopping facilities, and other everyday amenities are easily accessible.If you are interested, we will be happy to send you the detailed sales documentation with all object information. For further questions and to arrange a viewing appointment, we will be happy to assist you personally afterwards.

Travel time
-
1 / 23
6.5 rooms, 155m², CHF 1,295,000.–
Niederbürerstrasse 23, 9220 Bischofszell

Right 6.5-room semi-detached house – New build in Bischofszell

We are selling on behalf of the ownership the right, just completed 6.5-room semi-detached house at Niederbürerstrasse 23 in 9220 Bischofszell.The ready-to-move-in new building offers around 155 m² of net living space, a plot of 321 m², and additional basement and ancillary rooms on the lower floor. A covered carport and an additional outdoor parking space also belong to the property. The spacious living, dining, and kitchen area forms the heart of the house and offers a direct connection to the outdoor area. Particularly practical are the three bathrooms/wet cells – one on each of the three living levels. On the top floor, room heights of up to approximately 3.0 m provide a particularly spacious room feeling.The high-quality equipment includes: • 6.5 rooms and around 155 m² of net living space • three bathrooms/wet cells – one per living level • floor-level showers and bathtub in the main bathroom • design kitchen with Miele appliances and Dekton worktop • • air/water heat pump • full-surface underfloor heating • triple glazing • modern smart home/building automation • preparation for electric mobility • covered carport and additional outdoor parking space • new building / first occupancy The property is located in a well-connected residential area in Bischofszell. The old town, schools, shopping facilities, and other daily amenities are easily accessible.If you are interested, we will be happy to send you the detailed sales documentation with all object information. For further questions and to arrange a viewing appointment, we will be happy to be at your disposal personally afterwards.

Travel time
-
Liridon Sadiki

Liridon Sadiki

1 / 12
Liridon Sadiki

Liridon Sadiki

  • Parking space
  • Balcony / Terrace
6.5 rooms, 231m², Price on request
8580 Amriswil

Two family rooms become reality

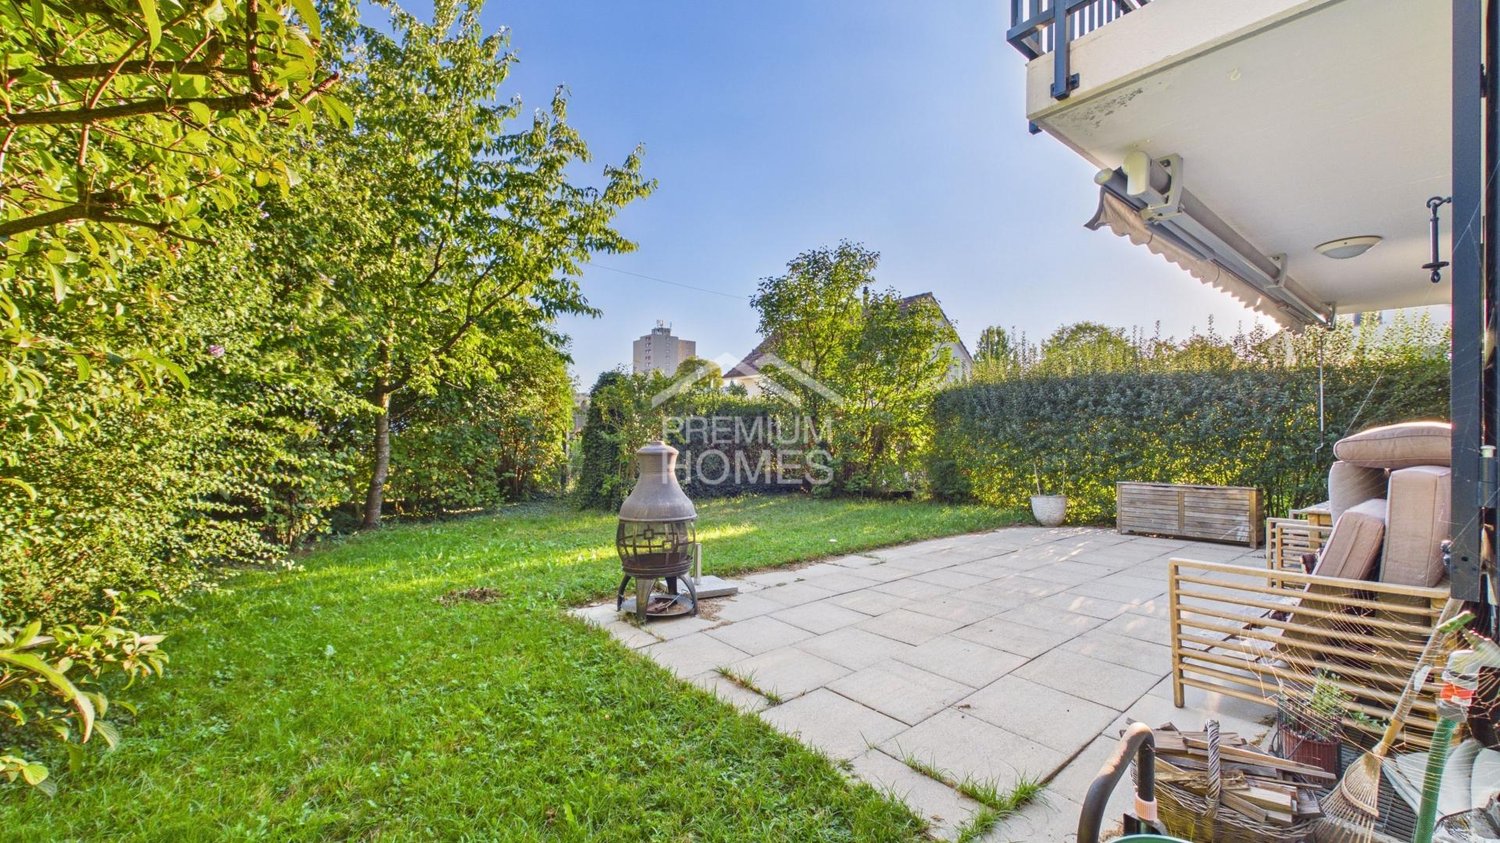
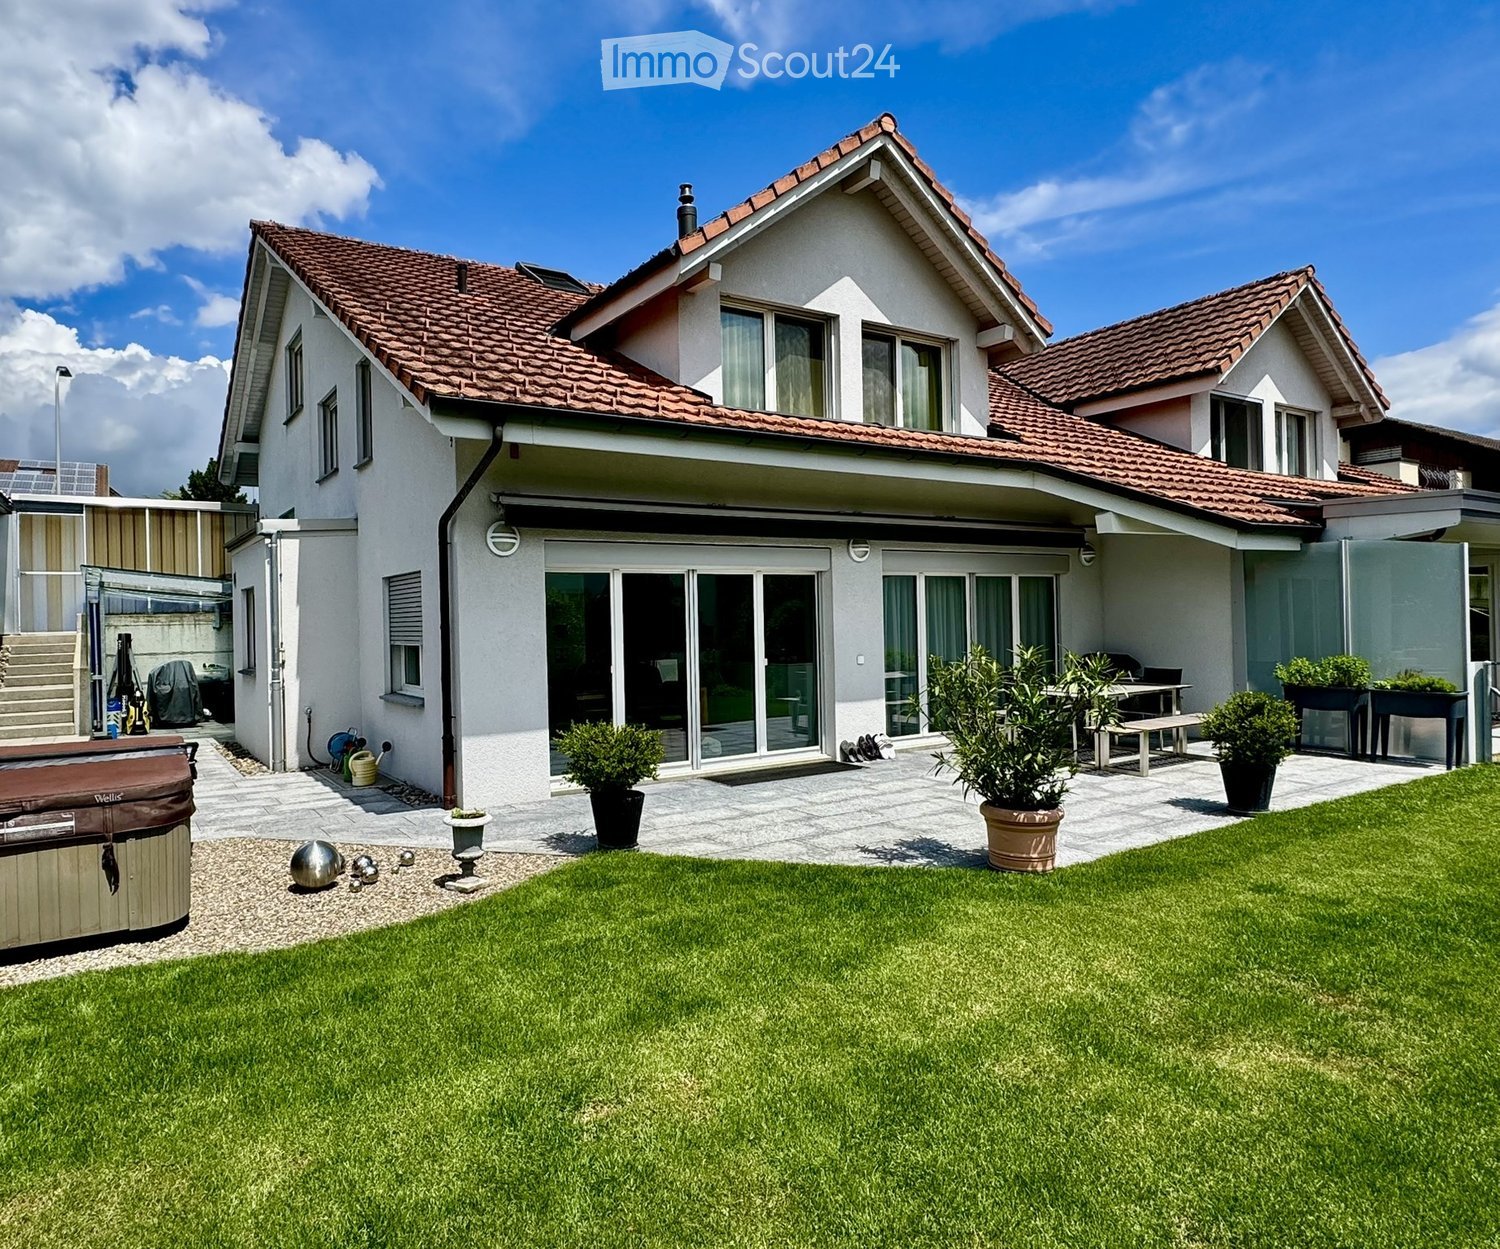
This charming family oasis is located in a quiet and popular residential area and offers ideal conditions for a comfortable and relaxed home. The family-friendly environment, little through traffic, and the pleasant neighborhood ensure a safe and harmonious living feeling.The house convinces with its spacious and bright rooms, which offer a variety of uses for families. The open living and dining area forms the heart of the house and invites you to linger together. The well-thought-out room layout ensures a pleasant living feeling and offers enough free space for individual needs.The outdoor area also impresses: The garden offers space to play, garden, or relax and creates a pleasant connection between indoor and outdoor life. The sunny location and the quiet surroundings make this single-family house an ideal retreat for families who value living quality, joy of life, and a natural environment. A home with a lot of charm and an atmosphere in which you feel comfortable from the first moment. So, no wishes are left unfulfilled. Take advantage and convince yourself! This PREMIUM HOMES offer includes: • Quiet location • Child-friendly residential area • Ideal infrastructure in the nearby area • Bright rooms • Cozy seating area for lingering • Garden for individual planting • Cozy chimney • Two practical wet cells • Direct access from the garage to the house • 1x garage parking space with direct access to the house • 1x outdoor parking space Interested? We would be happy to take you on a non-binding tour! Do you want to sell your house or apartment worry-free? We will tell you the current market value of your property, discreetly and non-bindingly! Are you interested in a first non-binding exchange of ideas? Don't hesitate and contact us. We look forward to you.

  • Parking space
  • Balcony / Terrace
1 / 6
  • Balcony / Terrace
5.5 rooms, 132m², CHF 1,390,000.–
9204 Andwil SG

PANORAMA WITH LONG-DISTANCE VIEW IN A PREFERRED LOCATION

This charming semi-detached house in Andwil SG offers everything your heart desires. With 5.5 rooms and a living area of 132 m², there is enough space for the whole family. The large winter garden invites you to linger and the well-kept garden with unobstructed long-distance views is ideal for your own use. An attic and a large cellar provide additional storage space. The terrace with long-distance views and the solar system on the roof round off the offer perfectly. With a heat pump, new windows, and a garage space, this property is a real gem.This BETTERHOMES offer is characterized by the following advantages:- unobstructed long-distance views- large winter garden- large, well-kept garden for your own use- attic and large cellar- terrace with long-distance views- solar system on the roof- heat pump- garage space included- new windows- and, and, and ...Interested? Contact us for a non-binding viewing, also online viewing possible!Didn't find anything suitable? Over 1,900 more offers at: www.betterhomes.ch - the real estate fair mediatorWant to market a property yourself?Take advantage of our know-how: https://www.betterhomes.ch/de/profitierenDo you want to have a property valued?Find out its value now through our free valuation, immediately and non-binding!https://www.betterhomes.ch/de/knowledge/estimationMore detailsLocation: quietCondition: very well-keptBathrooms / wet cells: 2 (1 x shower / sink / toilet, 1 x bathtub / double sink / toilet)Heating system: heat pumpPublic transport: Postplatz, 300 mSchools: Schulhaus Ebnet, 500 mShops: hairdresser, 50 m / restaurants, 350 m

  • Balcony / Terrace
1 / 27
6.5 rooms, 252m², CHF 990,000.–
Toreggstrasse 1, 9212 Arnegg

6.5 ROOM DUPLEX FAMILY HOUSE WITH LARGE GARDEN AND ANNEX

Dreamy living in a charming wooden old building This beautiful duplex family house with annex combines historic charm with modern living comfort and offers a unique living experience. The lovingly preserved wooden structure characterizes the house, while modern elements provide a contemporary equipment. The use of old wood in the interior gives the rooms a warm and cozy atmosphere - a perfect combination of old and new. Room layout: On the ground floor, an open living area invites you to linger. Here are the living room, a cozy dining room, and the kitchen, which is seamlessly integrated into the room concept. A practical guest toilet completes the floor. Through the open staircase, you reach the first floor. Here you will find a spacious bathroom, two bright bedrooms, a dressing room, and a storage room that offers additional storage space. On the top floor, two more rooms are available, which can be used in a variety of ways - as an office, guest room, or retreat. A large storage room also offers practical space for storage. Outdoor area with parking spaces and large garden The outdoor area offers 2-3 outdoor parking spaces. The huge and well-sunny garden with seating, various stone and green elements with bush, lawn, and tree stock, is a true paradise. Separate annex for rent or own use The 3.5-room annex (currently rented) with its own garden seating area can be used both as part of a multi-generation house and to generate rental income. Attractive location with optimal traffic connection The infrastructure in Arnegg convinces: The train station Arnegg is about 5 minutes walk. The train station Gossau with direct trains to Zurich and the motorway access to St. Gallen and Zurich can be reached in under 10 minutes. Two kindergartens are located in the immediate vicinity, and the primary school is only 1 km away in Andwil and can be reached via traffic-free paths. A new school in Arnegg is already planned. Shopping facilities on site like Migros and Spar, as well as other specialty stores, are available. Hiking trails and access to nature begin immediately at the property. Second half of the house on 502sqm: The second half of the duplex family house is also currently for sale and offers the exciting opportunity to acquire the entire property. For CHF 290,000, the adjacent unit with an additional 502sqm can be purchased, ideal for investors, family members, or for rent. With this option, versatile usage possibilities open up in a dreamy living location. Rental income:Currently, there is a rental agreement for the annex with a net rent of CHF 950.- Price overview:Main house with annex: CHF 990,000.-2x underground parking spaces (access is directly at the property): each CHF 30,000.-Second half of the house: CHF 290,000.-


Travel time
-
1 / 9
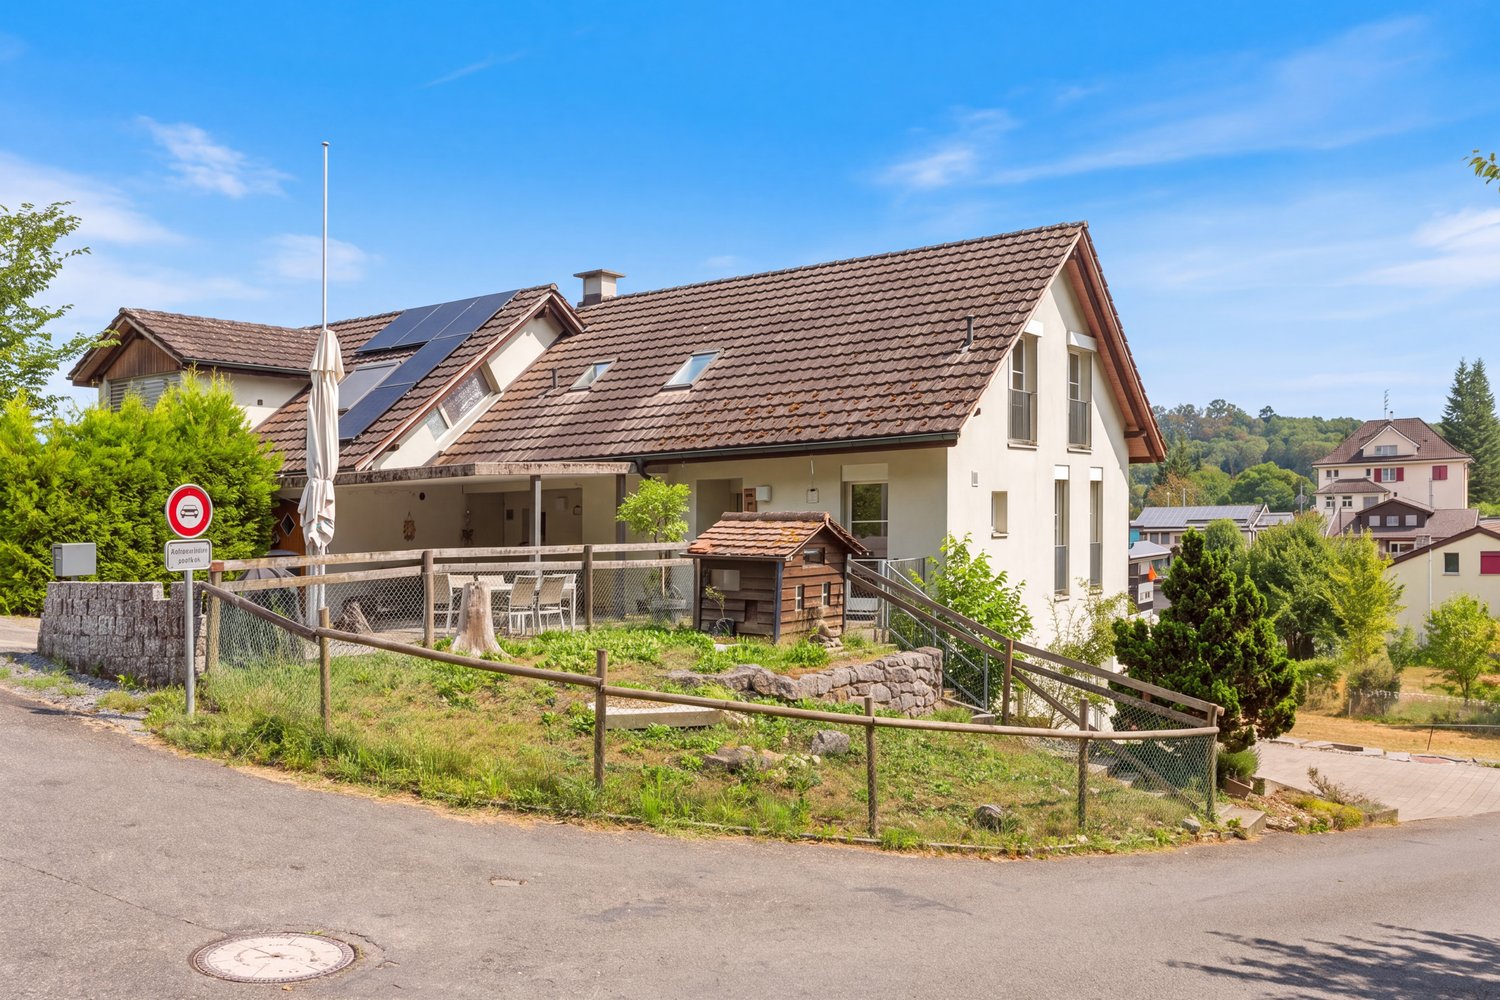
5.5 rooms, 134m², CHF 1,000,000.–
Wiesental 2, 9312 Häggenschwil

Family-friendly living in a sunny location

This well-maintained, recently renovated corner house with 5.5 rooms offers a perfect combination of sunshine and modern living. Public transportation and the primary school are easily accessible on foot.With the exceptional construction of this property, you will not only enjoy an attractive room concept, but also optimal natural light. The professionally laid flooring emphasizes the natural beauty of the rooms.Your new home welcomes you on the ground floor with the inviting entrance, including a practical wardrobe and adjacent guest toilet. The entrance area leads you to the spacious, light-flooded living and dining room, which impresses with the elegant fireplace and the integrated open kitchen. The kitchen is well-equipped and offers plenty of space for preparing fine menus.On the first floor of the house, three cozy rooms await you. A stylish family bathroom completes the upper floor. The attic also has a lot to offer with a spacious room - ideal as a home office, fitness, play or TV room: you have the choice!The balcony and the sunny garden with a lovely seating area provide an extra dose of fresh air and a wonderful view! Enjoy the outdoor life here with your loved ones in the summer while grilling and relaxing. In the basement, there is a laundry room with building services and an air raid shelter. For your vehicles, you can use a underground parking space and an outdoor parking space.All these features make the property the perfect nest for you and your loved ones.Convince yourself with a non-binding visit. I look forward to your contact.

Travel time
-
1 / 8
6.5 rooms, 167m², CHF 770,000.–
Seestrasse 7a, 8599 Salmsach

Pure family idyll - space for life, dreams, and future

This attractive semi-detached house in Salmsach impresses with its generous floor plan, characteristic building style, and versatile usage options. Spread over four floors, the property delights with 6.5 rooms and plenty of space for families, home offices, or individual living concepts.The extensive and bright living areas create a pleasant living atmosphere and offer sufficient space for daily family life. The practical kitchen, spacious rooms, and well-thought-out room layout provide high living comfort and numerous design options.A particular highlight is the north and south terrace, which scores with sunny or pleasant, shady retreats depending on the time of day. Whether it's a cozy breakfast, relaxed afternoons, or social evenings with family and friends - everyone finds their favorite spot outdoors.The house has been renovated over the years, presenting itself today in a well-maintained and well-kept condition. The successful combination of traditional charm and ongoing renovations makes this property particularly attractive.The beautiful surroundings also offer a lot of potential: with a little love and creative design, the existing green space can be transformed into a small paradise for young and old - whether as a play area for children, a cozy wellness oasis, or a blooming garden for nature lovers.Have you become curious? Submit a contact inquiry today to receive the exposé and arrange a viewing appointment.

Travel time
-
1 / 7
5.5 rooms, 106m², CHF 870,000.–
Tümpfelstrasse 2, 9223 Halden

Wonderful living with workshop and garage

This well-maintained property with five and a half rooms combines natural living, spacious spaces, and versatile usage possibilities in a preferred, quiet residential area. The kindergarten and primary school are easily accessible on foot.As you enter the house, you are greeted by an inviting entrance area. On this level, there is a modern kitchen, a spacious living and dining area with an elegant fireplace, as well as a roomy room that can be flexibly used as a bedroom, guest room, or study. A stylishly equipped bathroom with a bathtub complements the room offer on this floor.In front of the entrance area, a well-maintained garden with a covered seating area awaits you. This invites you to relaxed hours outdoors, sociable barbecue evenings, or cozy get-togethers with family and friends. The green surroundings and the wonderful location create a particularly pleasant atmosphere.On the upper floor, there are three more bright rooms available. Additionally, this floor includes a bathroom with a shower and skylight, which provides a friendly and bright atmosphere.As a special highlight, the basement proves to be: the impressive workshop with its own toilet and an additional kitchen offers a variety of usage possibilities for hobby craftsmen, creative people, or individuals with space requirements. The adjacent, more than average-sized garage delights car enthusiasts, collectors, and tinkerers alike. Several outdoor storage spaces round off the attractive offer.Convince yourself with a non-binding visit. I look forward to your contact.

Travel time
-
1 / 7
5.5 rooms, 129m², CHF 930,000.–
Ochsengartenweg 23A, 9403 Goldach

Living, Playing, Growing: Family Happiness near Lake Constance

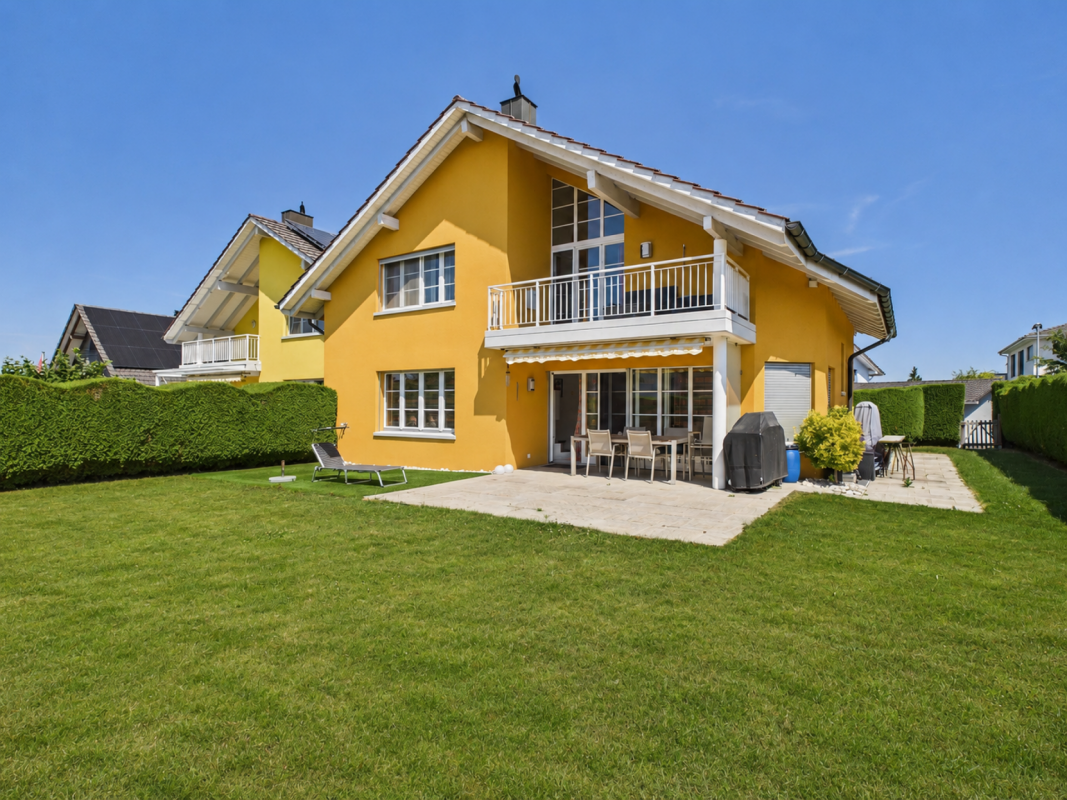
Goldach offers quality of life at first glance: The attractive community on the southern shore of Lake Constance combines idyllic nature with excellent infrastructure. The location between the lake and gentle hills creates a pleasant living feeling, while the lakeside promenade, the outdoor pool, and the Goldachtobel invite you to relaxing moments every day. At the same time, you benefit from a wide range of shopping and leisure opportunities, schools, and optimal connections to the train lines towards St. Gallen and Rorschach - ideal for families and commuters.The charming 5.5-room semi-detached house welcomes you with generosity, light, and a pleasant living atmosphere. The clear room structure immediately creates a harmonious living feeling. In the basement, there are the laundry room, a spacious cellar, the technical area, and direct access from the garage to the house, which makes everyday life particularly comfortable.On the ground floor, the modern, open kitchen area opens up to the spacious living and dining room, whose large windows seamlessly lead to the sunny terrace and into the well-kept garden - an ideal place to relax and enjoy. A friendly guest toilet complements this floor. On the upper floor, there are four versatile rooms and a bathroom with a bathtub; the directly accessible attic offers additional storage space. The offer is rounded off by two outdoor parking spaces and the quiet, yet central location near public transport, shopping opportunities, schools, and Lake Constance - a home that delights at first sight.Have we sparked your interest? Then don't hesitate to contact us.

Travel time
-
1 / 10
4 rooms, 111m², CHF 795,000.–
Scheffelstrasse 21, 9400 Rorschach

Double-family house with large garden

The LocationThe house is situated on a spacious plot of land in a quiet and preferred location in Rorschach, just a few minutes' walk from the shores of Lake Constance. The infrastructure is ideal: a bus stop is located in the immediate vicinity, various school levels up to the University of Education are easily accessible, and shopping facilities are within walking distance. The municipality offers a wide range of leisure activities with a lake promenade, beach, and harbor. The Most ImportantThe charming semi-detached house from 1929 combines the typical character of its time with modern renovations. Thanks to ongoing investments, the property presents itself in good condition today and offers development potential at the same time.The single-family home is structured as follows: In the basement, there are technical and laundry rooms. The ground floor includes the kitchen, living room, and a guest toilet. On the upper floor, three rooms and a bathroom complement the space offer. The outdoor area impresses with a spacious garden. The offer is rounded off by a separate garage building with a parking space. The FinancialSales price: CHF 795,000.– The SpecialThe generously sized garden, renewed in 2019, with a well-maintained lawn area, creates valuable free space and expands the living area into the green. The attractive location in Rorschach offers a variety of leisure activities, especially by the lake with a beach, harbor, and beautiful walking paths. Additionally, the expandable attic offers further potential for space expansion.

Travel time
-
1 / 6
441m², CHF 1,100,000.–
Schulstrasse 1, 8587 Oberaach

Approved project + land + renovation house for 2 single-family homes CHF 1,100,000

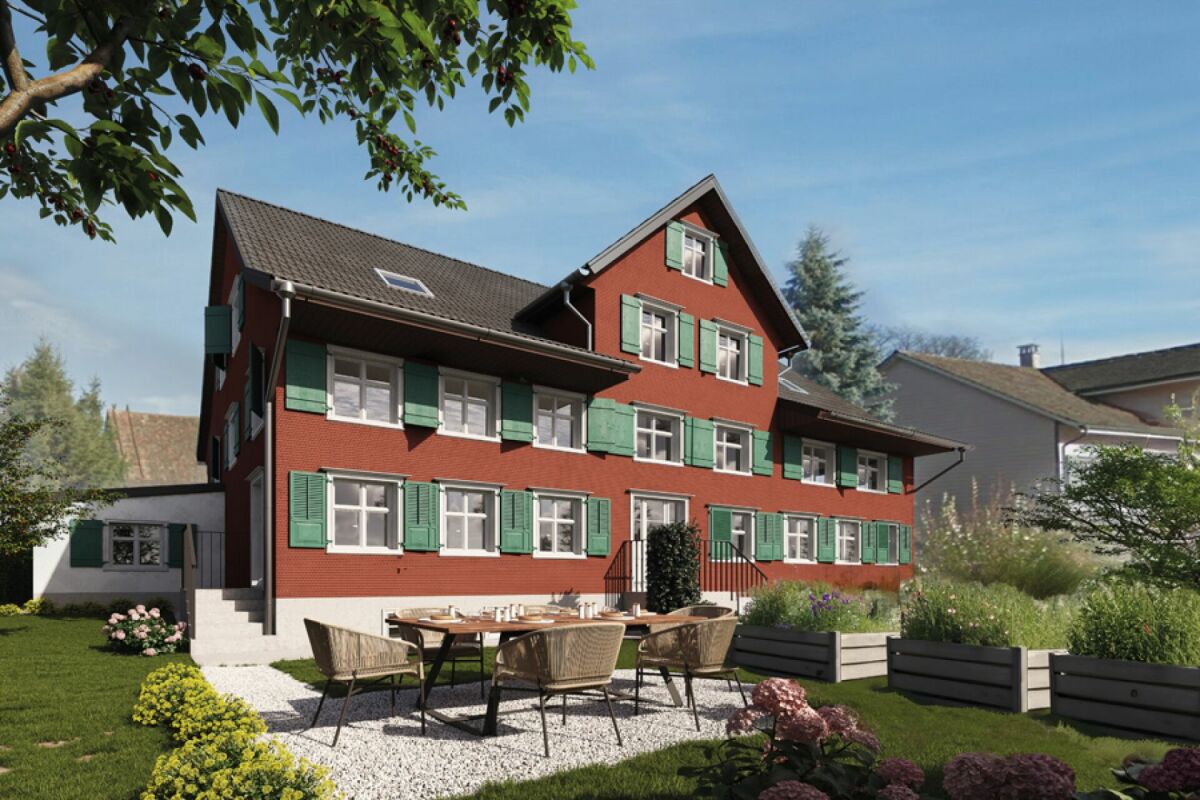
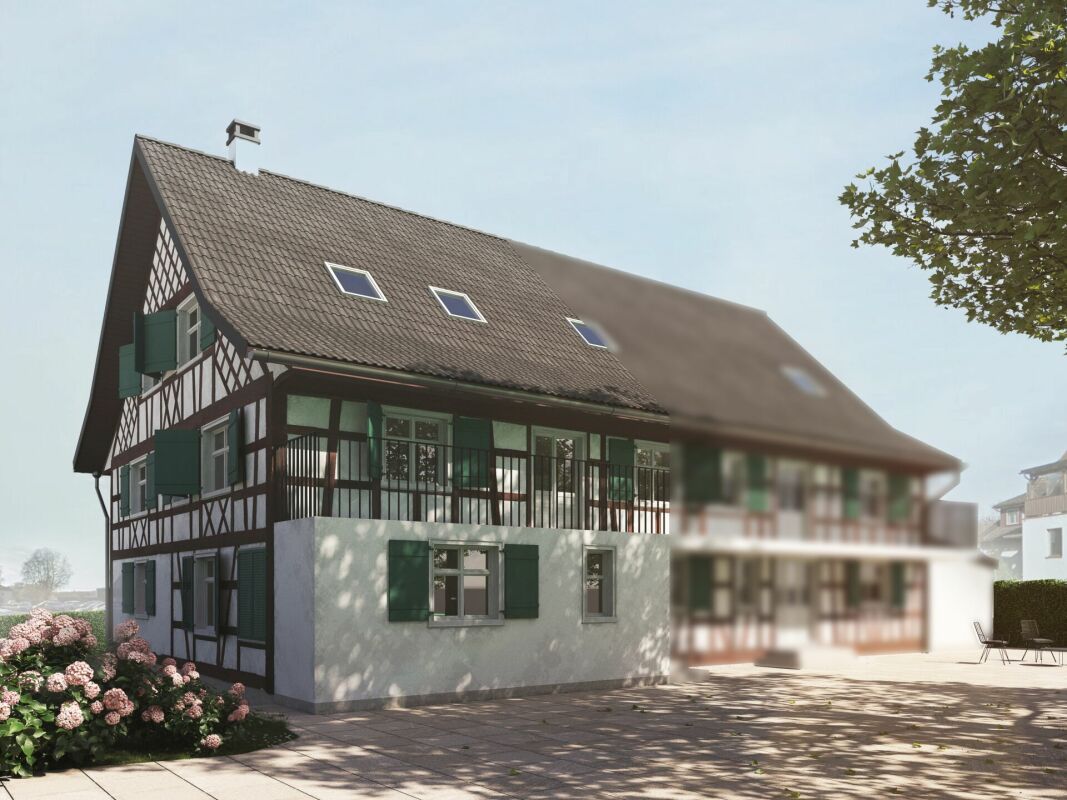
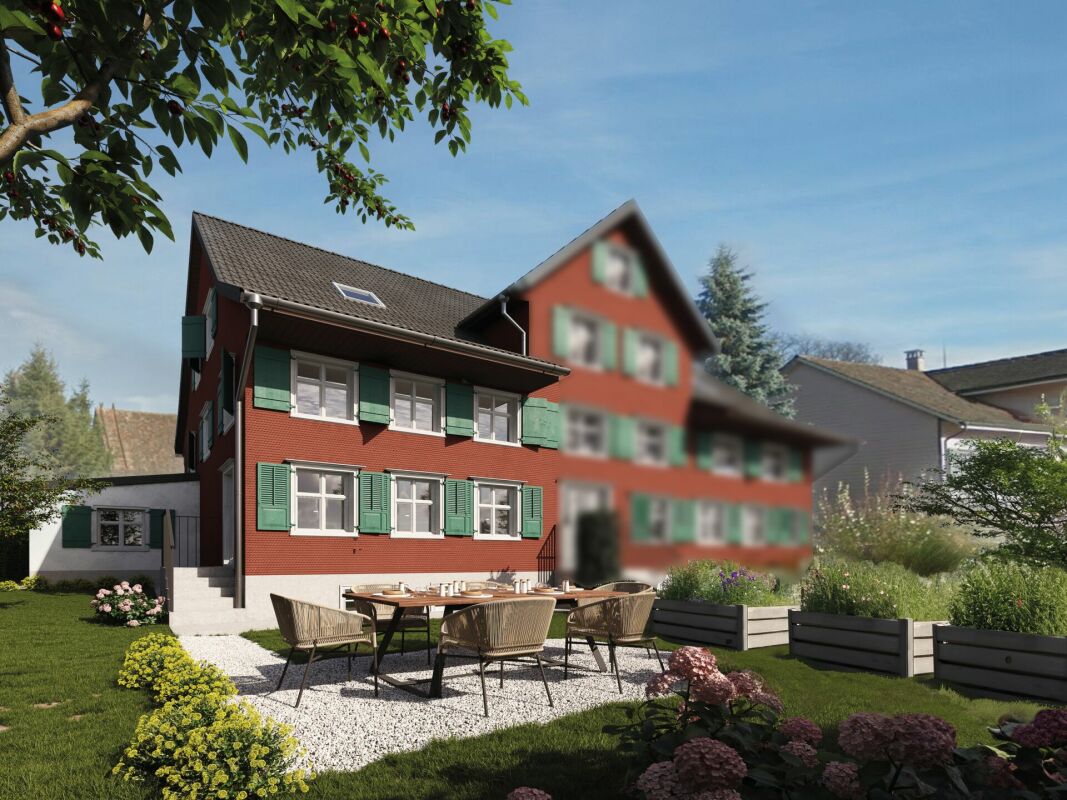
Project In Oberaach, an approved renovation project awaits implementation: a listed semi-detached house in a central location with two spacious residential units. Construction can start immediately and will be ready for occupancy in about a year. The project combines historic substance with modern architecture, creating a unique living experience. Kindergarten, schools, train station, and shopping facilities are in the immediate vicinity, which further strengthens demand. For construction companies, this presents an opportunity to implement an exclusive residential project with high market potential. Room layout Housing units A and B offer ideal conditions for an attractive living concept. Character Historic elements such as visible beams are deliberately preserved and supplemented by modern design. This creates a unique living character with a lot of atmosphere. Outdoor areas A sunny garden on the south side and a quiet inner courtyard on the north emphasize the generosity. The garden offers space for play, relaxation, and social evenings - ideal for families and guests. Visualizations The shown images serve as inspiration for possible equipment and design concepts. Depending on the construction method, details can be adapted by the builder, so an individual home is created. Personal wishes can thus be connected with modern architecture. Microlocation Kindergarten, primary school, and a gas station are in the immediate vicinity. The Oberaach train station is about 800 meters away, and larger shopping centers and restaurants are accessible within 2 minutes by car. The upper school is located in Amriswil. Macrolocation 8587 Oberaach is located in the Arbon district, in the canton of Thurgau. The population in the political municipality of Amriswil has changed by an average of +1.6% per year over the last five years to 14,643 inhabitants (as of December 31, 2023). The tax burden is 11.5% (canton: 11.0%). Over the last five years, the municipality has averaged an annual residential construction activity of 1.4%, while the vacancy rate is currently 1.8% (as of June 1, 2024). Real estate prices have changed by +20.1% over the last five years (canton: +26.0%).

Travel time
-
New building
1 / 6
8.5 rooms, 239m², CHF 1,450,000.–
Schulstrasse 1, 8587 Oberaach

New and unique: 8½-room house B

Description ProjectA stylish semi-detached house with two spacious living units is being built on Schulstrasse 1. The renovation combines the charm of the historic building substance with modern architecture, creating a harmonious interplay of old and new.Room layoutHouse part B extends over five floors - from the practical basement to a spacious ground floor with garden, to upper and two attic floors. Bright, spacious rooms offer plenty of space for individual living and versatile usage possibilities.CharacterHistorical elements such as visible beams are deliberately preserved and supplemented by modern design. This creates a unique living character with a lot of atmosphere.Outdoor areasA sunny garden on the south side and a quiet inner courtyard on the north emphasize the generosity. The garden offers space for play, relaxation, and social evenings - ideal for families and guests.VisualizationsThe shown pictures serve as inspiration for possible equipment and design concepts. Depending on the construction method, details can be adapted by the builder, so that an individual home is created. Personal wishes can thus be connected with modern architecture.MicrolocationKindergarten, primary school, and a gas station are located in the immediate vicinity. The Oberaach train station is about 800 m away, and larger purchases as well as restaurants are reachable within 2 minutes by car. The upper school is located in Amriswil.Macrolocation8587 Oberaach is located in the Arbon district, in the canton of Thurgau. The population in the political municipality of Amriswil has changed by an average of +1.6% per year over the last five years to 14,643 inhabitants (as of December 31, 2023). The tax burden is 11.5% (canton: 11.0%). Over the last five years, the municipality has averaged an annual residential construction activity of 1.4%, while the vacancy rate is currently 1.8% (as of June 1, 2024). Real estate prices have changed by +20.1% over the last five years (canton: +26.0%).

Travel time
-
New building
1 / 5
7 rooms, 202m², CHF 1,550,000.–
Schulstrasse 1, 8587 Oberaach

New and unique: 7-room house A

Description ProjectA stylish semi-detached house with two spacious living units is being built on Schulstrasse 1. The renovation combines the charm of the historic building substance with modern architecture, creating a harmonious interplay of old and new.Room layoutHouse part A extends over four floors - from the practical basement to a spacious ground floor with garden, to upper and attic floors. Bright, spacious rooms offer plenty of space for individual living and diverse uses.CharacterHistorical elements such as visible beams are deliberately preserved and supplemented by modern design. This creates a unique living character with a lot of atmosphere.Outdoor areasA sunny garden on the south side and a quiet inner courtyard on the north emphasize the generosity. The garden offers space for play, relaxation, and social evenings - ideal for families and guests.VisualizationsThe shown pictures serve as inspiration for possible equipment and design concepts. Depending on the construction method, details can be adapted by the builder, so that an individual home is created. Personal wishes can thus be connected with modern architecture.MicrolocationKindergarten, primary school, and a gas station are located in the immediate vicinity. The Oberaach train station is about 800 m away, and larger purchases as well as restaurants are reachable within 2 minutes by car. The upper school is located in Amriswil.Macrolocation8587 Oberaach is located in the Arbon district, in the canton of Thurgau. The population in the political municipality of Amriswil has changed by an average of +1.6% per year over the last five years to 14,643 inhabitants (as of December 31, 2023). The tax burden is 11.5% (canton: 11.0%). Over the last five years, the municipality has an average annual residential construction activity of 1.4%, while the vacancy rate is currently 1.8% (as of June 1, 2024). Real estate prices have changed by +20.1% over the last five years (canton: +26.0%).

Travel time
-

Other interesting objects