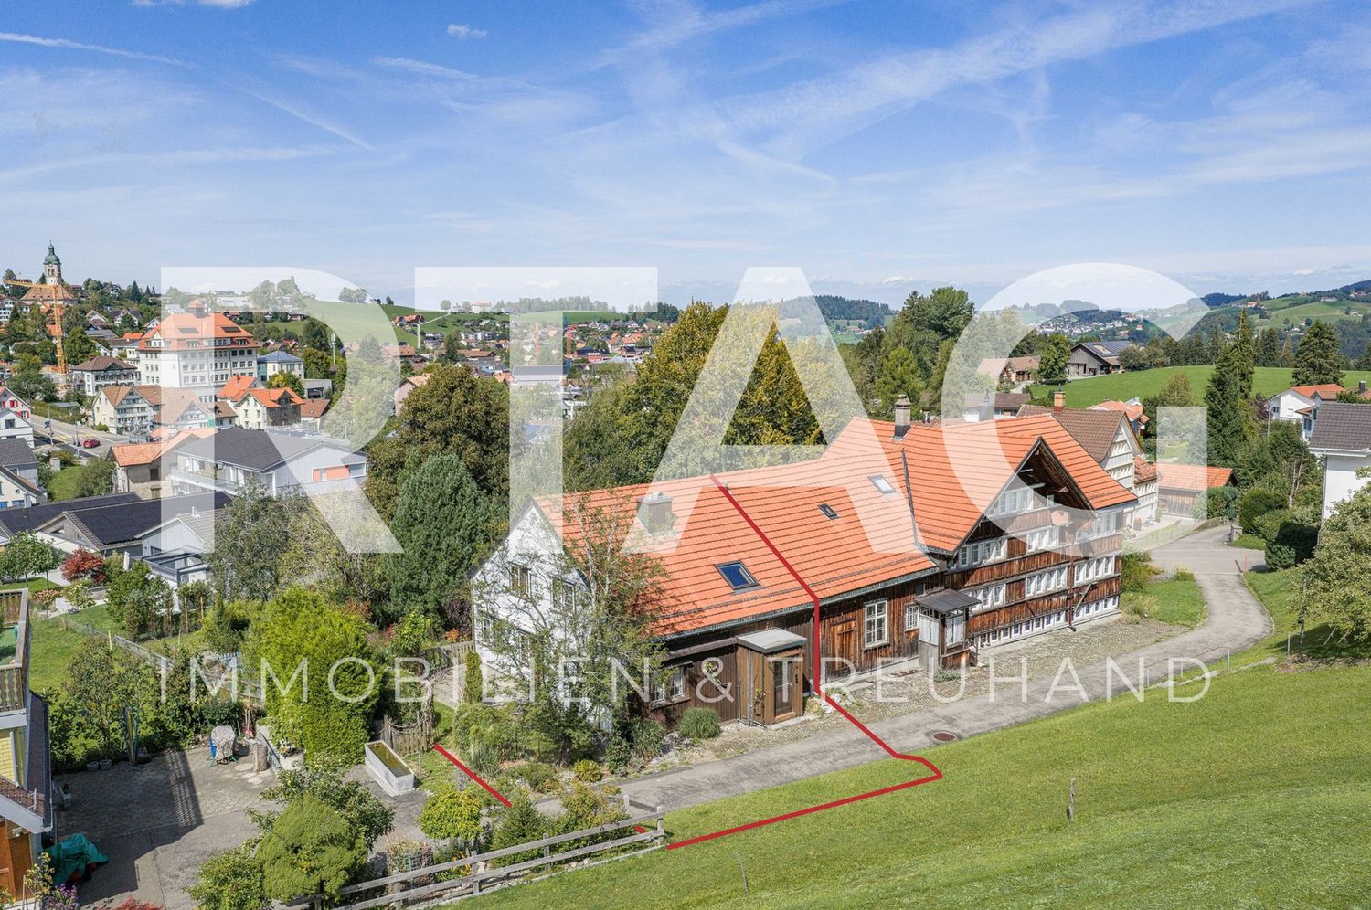
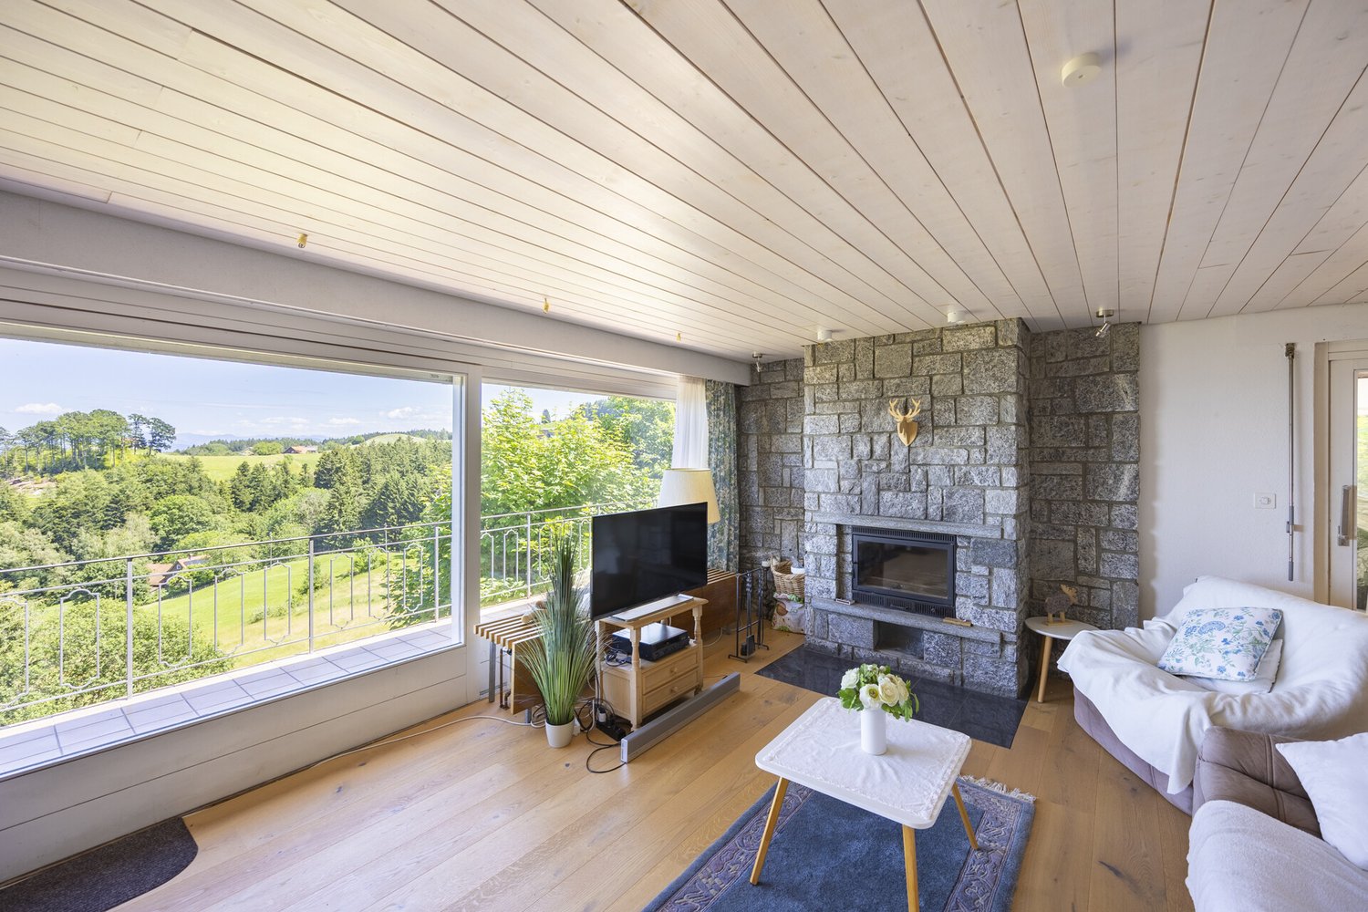
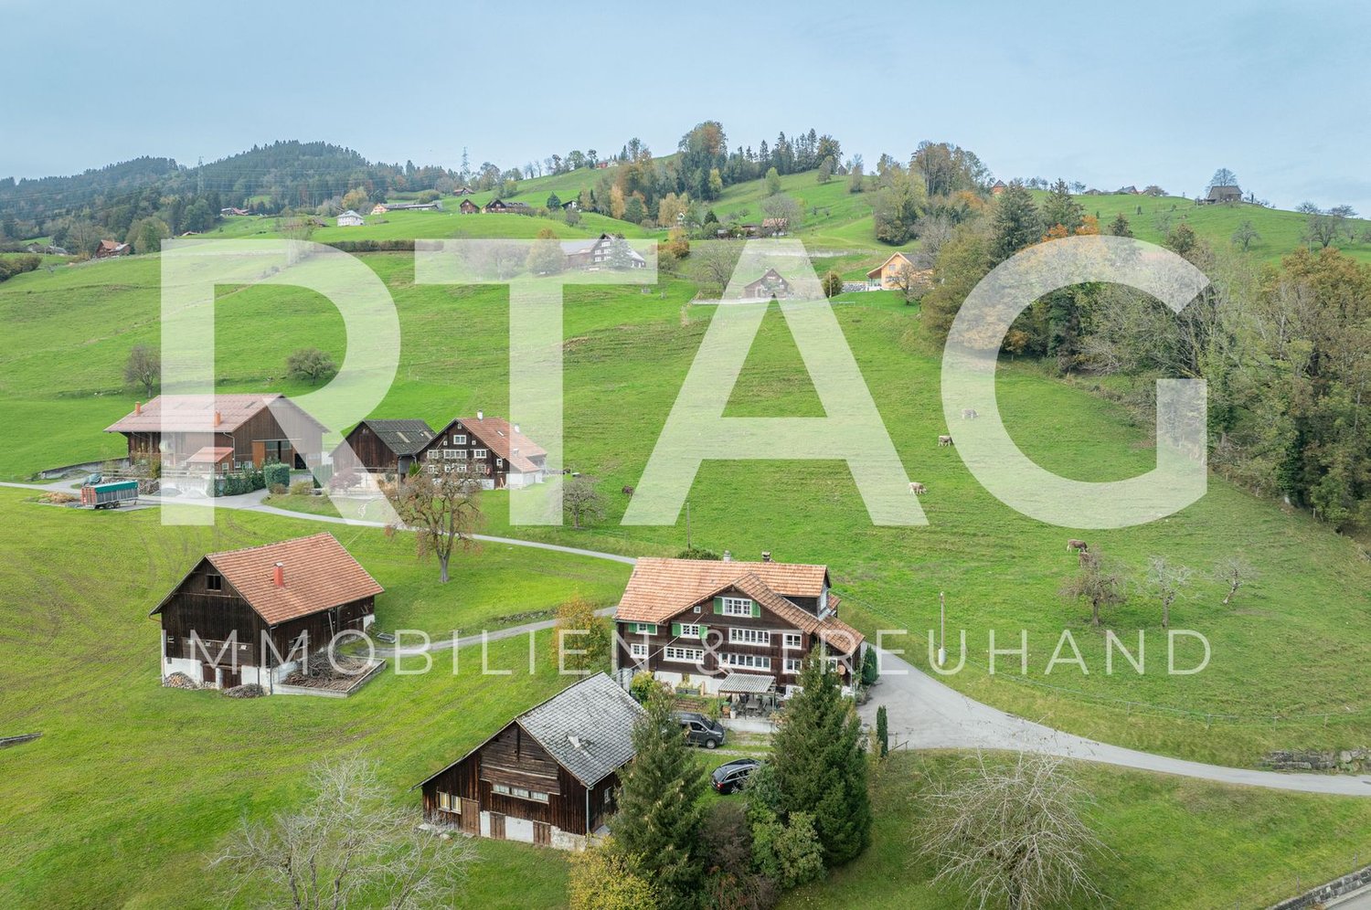
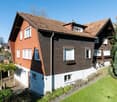
Grub SG - Bifamiliar house buy

We recommend expanding your search criteria to get similar results. The current filters didn’t return any matches.

If you don’t want to change your current search criteria, we recommend creating a search alert, so you’ll be notified when matching offers become available.

More objects in your automatically expanded search area
21 results - Radius: + 10km
1 / 6
  • Parking space
  • Balcony / Terrace
  • Garage
10.5 rooms226m²CHF 1,795,000.–
Top
9424 Rheineck

Price Hit! Multi-Generation or Rental Income

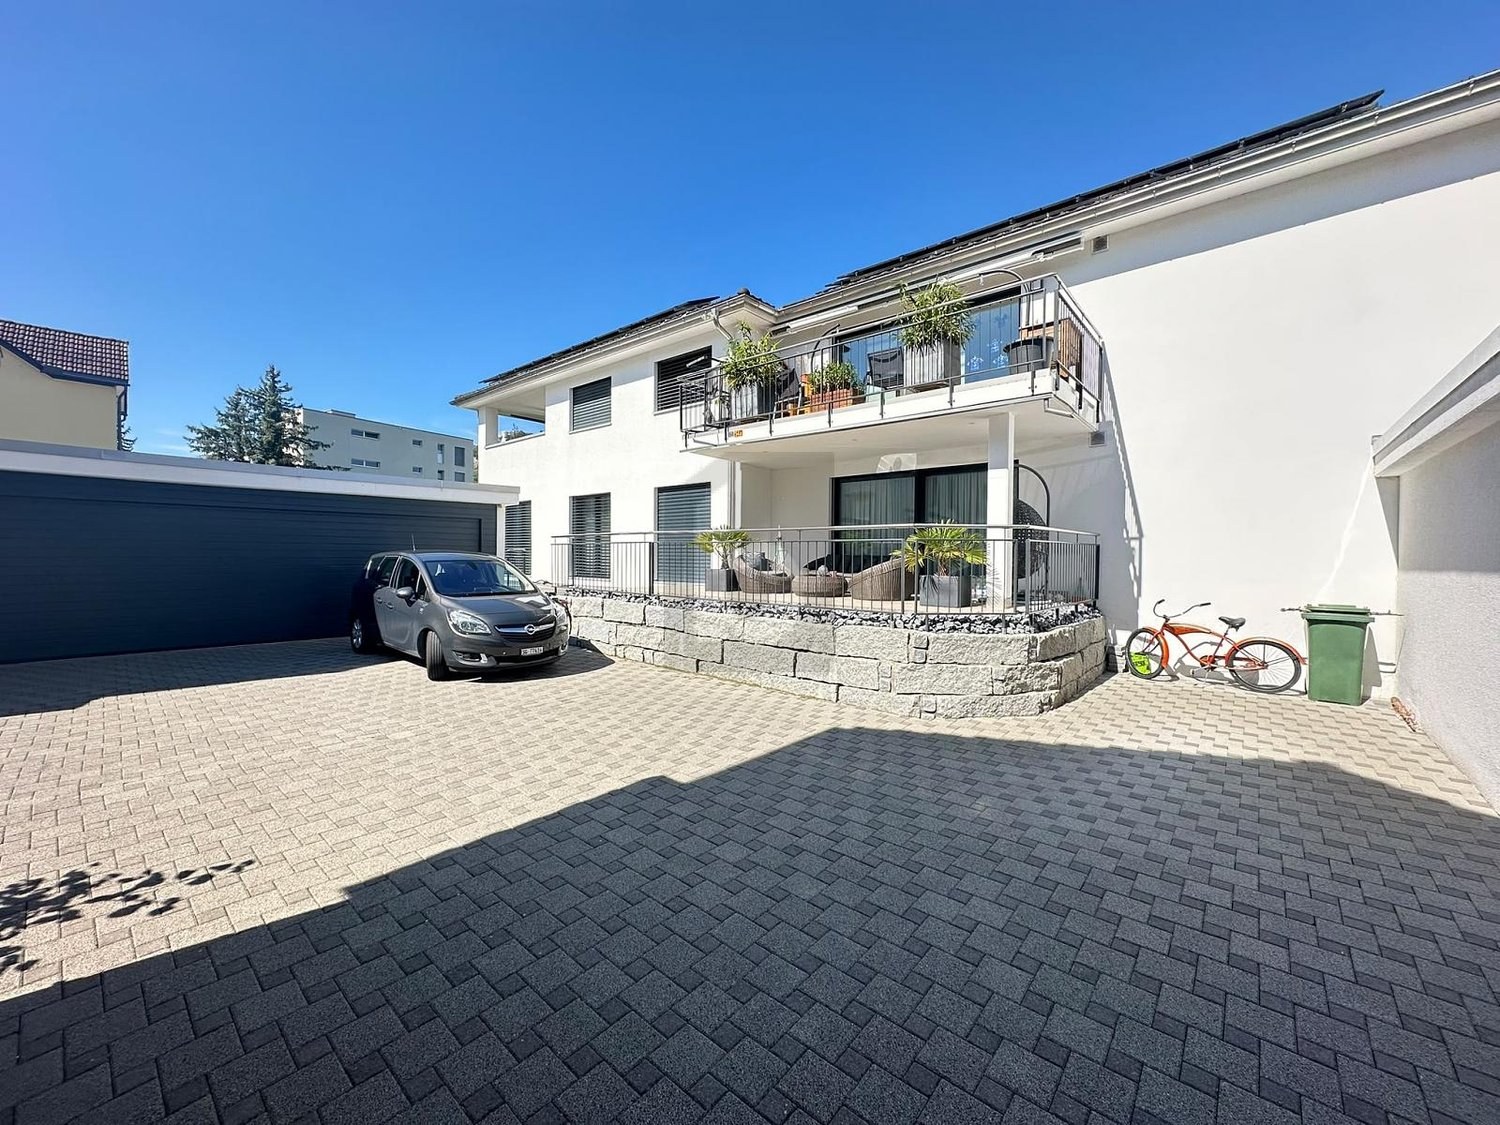
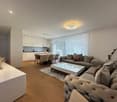
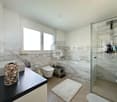
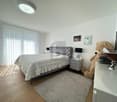
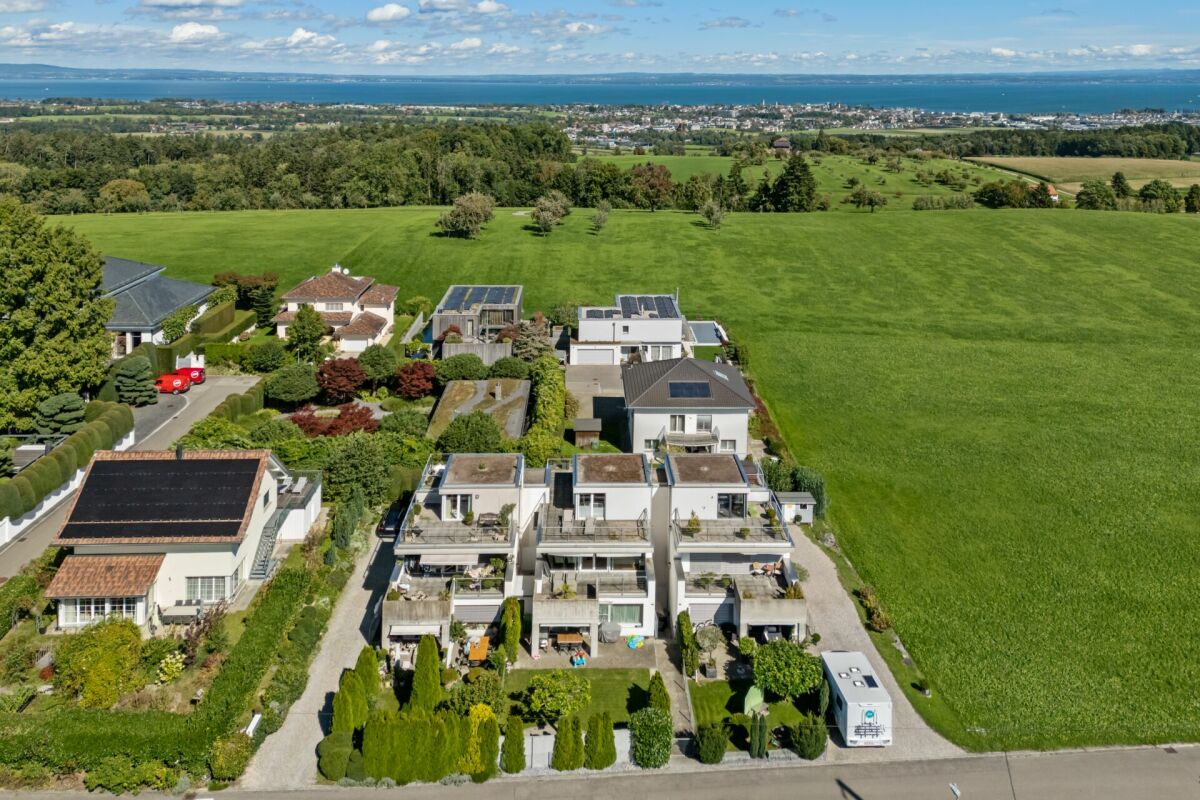

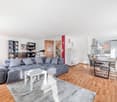
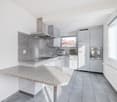
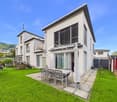
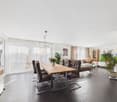
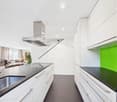
This modern multi-family house combines owner-occupied and rental income under one roof. The spacious 5.5-room apartment on the upper ground floor is ideal for own use, while the rented 3.5-room apartment on the upper floor already generates rental income. A separate 1.5-room annex offers additional flexibility - for rental, guests or as a home office. Year of construction 2020, spacious outdoor areas, garage and parking spaces, as well as the quiet, family-friendly location round off this attractive overall package.This BETTERHOMES offer is characterized by the following advantages:- Owner-occupied and rental income cleverly combined- ideal for multi-generational living under one roof- spacious 5.5-room apartment for own use- rented 3.5-room apartment with ongoing rental income- separate 1.5-room annex with additional potential- privacy thanks to separate living units- flexible use for family, rental or guests- modern living standard - year of construction 2020- spacious 340 m² living space- living, renting and profiting in the long term- and, and, and ...Interested? Contact us for a non-binding viewing!Not found anything suitable? Over 2,000 more offers at: www.betterhomes.ch - the real estate fair mediatorWant to market your own property?Benefit from our know-how: https://www.betterhomes.ch/de/profitierenDo you want to have a property valued?Find out its value now through our free valuation, immediately and non-binding!https://www.betterhomes.ch/de/knowledge/estimationMore detailsLocation: family-friendly and quietCondition: very goodBathrooms / wet cells: 3 (2x shower / bathtub / double sink / toilet, 1x shower / sink / toilet)Heating system: gas / solar systemPublic transport: bus, 580 mSchools: primary school, 900 mShops: Migros, 950 m

  • Parking space
  • Balcony / Terrace
  • Garage
1 / 11
  • Parking space
  • Balcony / Terrace
  • Garage
  • +3
5.5 rooms160m²CHF 1,590,000.–
Büchelweg 10, 9434 Au

Living with a view – stylish new semi-detached houses

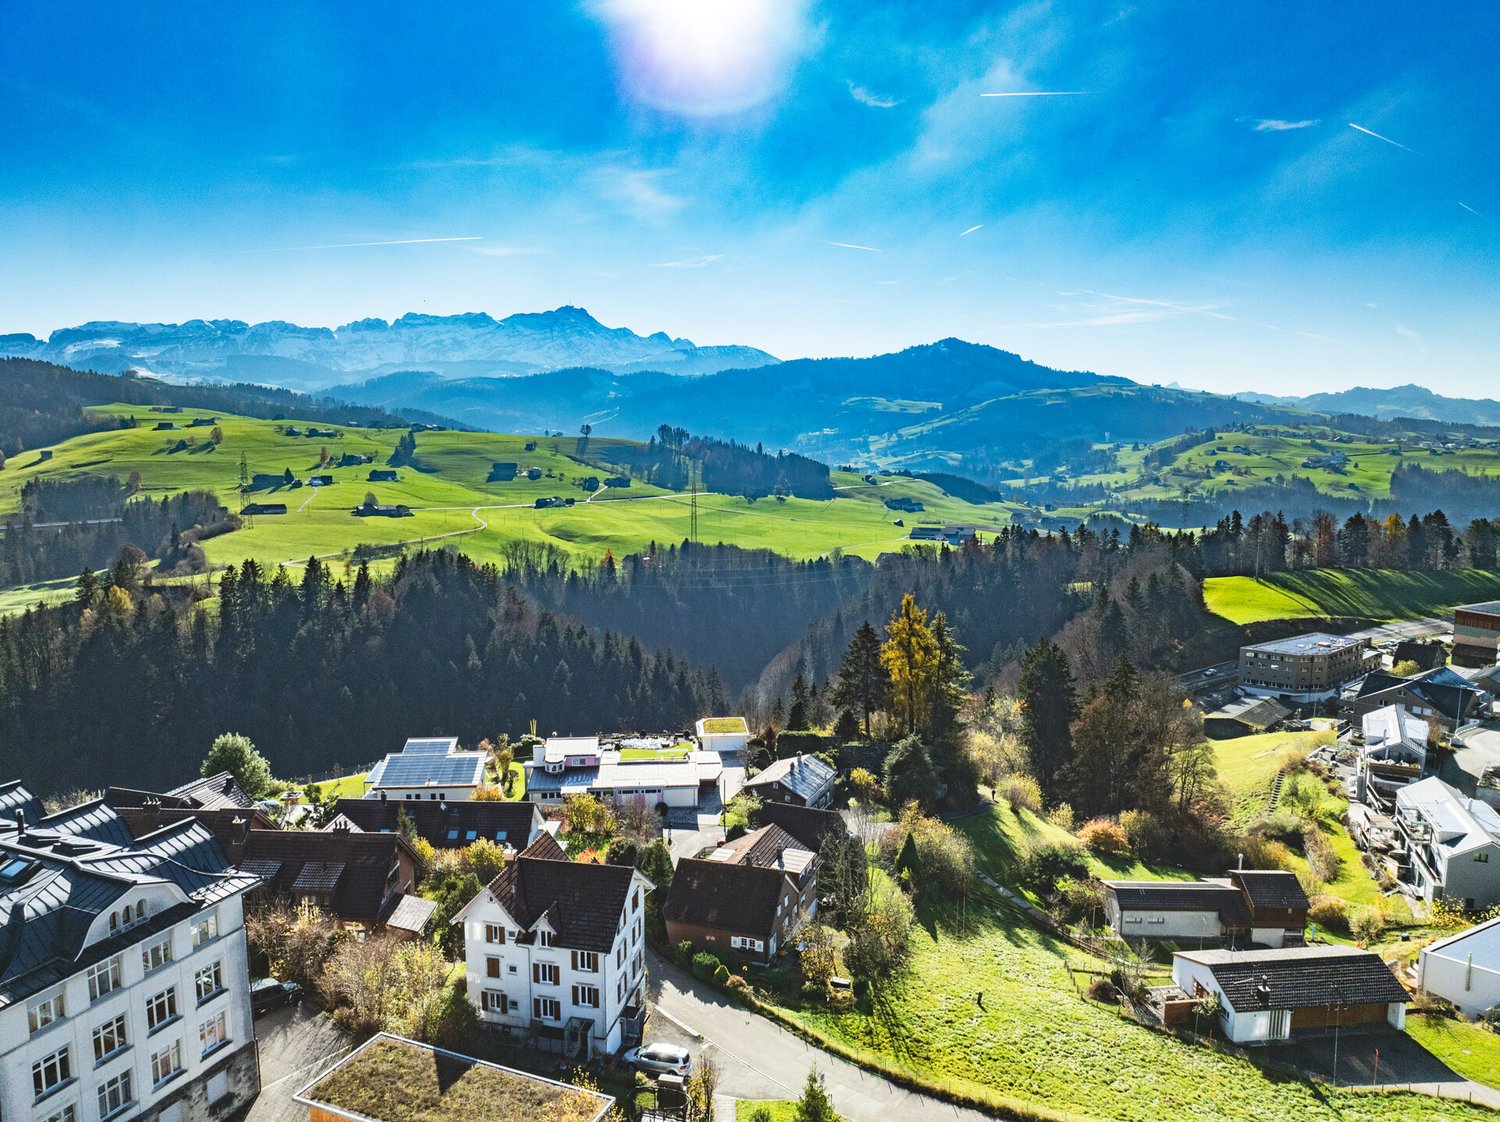
LOCATION • Quiet, child-friendly residential area in a preferred hillside location • Panoramic view of mountains and Rhine - impressive all-round view • Good sunlight thanks to optimal orientation [south-east] • Public infrastructure [shopping, schools, public transport, etc.] and recreational areas in the immediate vicinity • No through traffic due to cul-de-sac SEMI-DETACHED HOUSE • Spacious 5.5-room semi-detached houses [new building] • Architecturally coordinated with the existing environment • Contemporary construction with state-of-the-art technology • Refined room layout concept over three floors - flexible, functional and stylish • Bright rooms with high-quality finishes in a harmonious design • Living concept with a personal touch: interior design according to your own ideas • Bright and open living, dining and kitchen area with direct access to terrace and seating area • Four spacious rooms on the upper floor - quietly located with a beautiful view • Practical room offer in the basement - versatile usable secondary rooms • Well-kept surroundings with seating areas, green spaces and paved areas • Each house has a double garage and three outdoor parking spaces; House B with an additional carport Have we sparked your interest? We would be happy to send you our detailed sales documentation and/or answer any questions you may have.

  • Parking space
  • Balcony / Terrace
  • Garage
  • +3
Travel time
-
Isabella Thalmann

Isabella Thalmann

1 / 13
Isabella Thalmann

Isabella Thalmann

  • Balcony / Terrace
  • View
6 rooms140m²CHF 930,000.–
Lachen 1055, 9428 Walzenhausen

Detached single-family house with annex

Two-family house with approved expansion project and 2,108 m² plot of land in a sunny location with a view In a quiet and sunny location in Walzenhausen, this versatile two-family house is presented on a spacious plot of land of 2,108 m². The combination of own use, multi-generational living, or rental opens up diverse usage possibilities, making the property particularly attractive. The 2-room annex with terrace and lake view is currently rented out. The main apartment with 4 rooms and expansion potential is currently used as a holiday apartment. Spacious outdoor areas with pergola and outdoor chimney, terraces, and garden areas create ideal conditions for relaxed hours in a natural environment. Thanks to the existing expansion reserve, the attractive living location, and the large plot of land, this property offers a rare opportunity for families, investors, or buyers with future plans. The property has been continuously maintained and presents itself in a well-kept condition with a need for refurbishment.The elevated location convinces with a beautiful view into the green and partial view of Lake Constance. Good connection to Rheineck, Heiden, and St. Gallen.-2,108 m² plot area (building land, green area, agricultural land, and other municipal zones) -two existing residential units -attic expansion has already been approved, approval must be renewed. -partial lake view and beautiful view -large pergola with outdoor chimney, terrace, and spacious garden areas -quiet and sunny living location -large single garage -basement with laundry room -ideal for multi-generational living or rental -attractive value enhancement and development potential A home with perspectives for all who appreciate peace, nature, and diverse possibilities in one of the most beautiful living locations in Walzenhausen.

  • Balcony / Terrace
  • View
Travel time
-
1 / 10
  • Parking space
  • Balcony / Terrace
  • Garage
  • +3
5.5 rooms179m²CHF 1,490,000.–
Büchelweg 8, 9434 Au

Newly built semi-detached houses - living with a wide view

LOCATION • Quiet, child-friendly residential area in a preferred hillside location • Panoramic view of mountains and Rhine - impressive all-round view • Good sunlight thanks to optimal orientation [south-east] • Public infrastructure [shopping, schools, public transport, etc.] and recreational areas in the immediate vicinity • No through traffic due to cul-de-sac SEMI-DETACHED HOUSE • Spacious 5.5-room semi-detached houses [new building] • Architecturally tailored to the existing environment • Contemporary construction with state-of-the-art technology • Refined room layout concept over three floors - flexible, functional and stylish • Bright rooms with high-quality finishes in a harmonious design • Living concept with a personal touch: interior design can be tailored to individual preferences • Bright and open living, dining and kitchen area with direct access to terrace and seating area • Four spacious rooms on the upper floor - quietly located with a beautiful view • Practical room offer in the basement - versatile usable secondary rooms • Well-kept surroundings with seating areas, green spaces and paved areas • Each house has a double garage and three outdoor parking spaces; House B with additional carport Have we sparked your interest? We would be happy to send you our detailed sales documentation and/or answer any questions you may have.

  • Parking space
  • Balcony / Terrace
  • Garage
  • +3
Travel time
-
1 / 13
6.5 rooms156m²CHF 1,050,000.–
Städeliwies 8a, 9422 Staad

6.5 room semi-detached house with private garden and studio

This well-maintained semi-detached house with a construction year of 1961 was comprehensively renovated in 2022 and offers a solid foundation for modern family living on approximately 156 m² of living space and a plot of 312 m². The thoughtful room layout provides a clear separation between communal areas and private retreats. In the basement, there is a laundry room, a cellar, and a garage with an electric garage door. This level is complemented by a studio with two rooms, a separate entrance, and its own bathroom with a shower. This area offers a variety of uses and is not only suitable for guests, older children, or as a home office but also ideal for commercial use. For example, a hair salon, nail studio, beauty studio, or other services that benefit from a separate entrance are conceivable. The ground floor forms the heart of the house. When entering, you arrive in the central entrance area, from which all rooms are easily accessible. On this floor, there is the main entrance, a modern bathroom with a bathtub and shower enclosure, sink, and toilet, a parental bedroom, and the spacious living and dining area. The open kitchen is functional and high-quality, with a cooking island providing ample workspace and sufficient storage space. It is equipped with a modern Miele induction stove installed in 2024 and a spacious Samsung Foodcenter, also from 2024. The adjacent dining area offers direct access to the balcony, the ideal place to enjoy beautiful evenings outdoors. From the balcony, you can directly access the private garden. The bright living area convinces with large window surfaces and invites you to linger. The chimney creates a warm atmosphere and provides the perfect setting to let the day come to a close comfortably on the sofa. On the upper floor, there are a total of three additional rooms that can be used in a variety of ways due to their spacious floor plans and pleasant lighting. Two of the rooms are ideal as comfortable bedrooms and offer enough space for individual furnishings and retreat. The third room is currently used as a stylish dressing room and has a practical built-in wardrobe, which allows the room to be used optimally. However, it can also be easily set up as an office, work, or hobby room. This property is particularly suitable for buyers who value well-utilizable living space, flexible room design, and a separate additional area.- Living area 156 m² - Plot 312 m² - Chimney - Studio with separate entrance - Bathroom with bathtub - Bathroom with shower - Spacious kitchen with cooking island - Spacious living area - Access to the terrace from the living area - Outdoor area with garden - Laundry room - Wood pellet heating - Garage with electric garage door - Two outdoor parking spaces - Renovated in 2022Your new home starts here, with us by your side Have we piqued your interest? We would be happy to arrange a viewing for you. Buying a property is more than just a decision; it's an important step that requires experience, expertise, and trustworthy advice. That's exactly what we're here for. - Individual advice tailored to your needs - Transparent information, all facts on the table - Professional accompaniment from viewing to contract signing Let's find out in a non-binding conversation whether this home is the right one for you. We take the time for you. Contact us at any time; we look forward to hearing from you. www.rl-immo.ch, your real estate marketer with heart and expertise

Travel time
-
1 / 13
6.5 rooms145m²CHF 948,000.–
Toniwisweg 5, 9443 Widnau

6.5 Room Semi-Detached House in Widnau

This well-maintained 6.5-room semi-detached house in Widnau impresses with a pleasant room layout, bright living rooms, beautiful mountain views, and a very quiet location. The house, built in 1996, is situated on a 261 m² large plot of land and presents itself in a very well-maintained condition. The property has several bedrooms, providing ample space for couples and families. In addition to two balconies, you also have your own garden at your disposal, which creates extra outdoor space. For vehicles, there is a carport and two additional outdoor parking spaces. The house also offers practical additional spaces in the basement. A storage room provides sufficient storage space, while the separate hobby room can be used in a variety of ways. The quiet and yet well-connected location rounds off the attractive offer.The property is located in a quiet and popular residential area in Widnau. Shopping facilities for daily needs are within a few minutes' reach. Schools and kindergartens are also located in the surrounding area and can be easily reached. The Aegeten sports center with various sports and leisure facilities offers numerous opportunities for sports and relaxation and can be reached quickly. The Heerbrugg train station and the Widnau/Diepoldsau motorway access are also just a few minutes' drive away. This makes the property well-suited for daily life as well as for commuters, offering a practical connection to the surrounding municipalities and the entire Rhine Valley. Thanks to the quiet living location and good accessibility of important facilities, the property combines pleasant living with good infrastructure.Room layout: Basement: -Laundry room / technical room -Storage room -Hobby room Ground floor: -Entrance area with guest toilet -Kitchen and dining area -Living room with garden access First floor: -Bedroom 1 -Bedroom 2 -Bedroom 3 -Bathroom Attic: -Bedroom 4 -PlayroomYour new home starts here with us by your side Have we sparked your interest? We would be happy to arrange a viewing for you. Buying a property is more than just a decision, but an important step that requires experience, expertise, and trustworthy advice. That's exactly what we're here for. -Individual consultation tailored to your needs -Transparent information, all facts on the table -Professional accompaniment from viewing to contract signing Let's find out in a non-binding conversation whether this home is the right one for you. We take the time for you. Contact us at any time, we look forward to hearing from you. www.rl-immo.ch, your real estate marketer with heart and expertise

Travel time
-
1 / 13
5.5 roomsCHF 1,255,000.–
Am Stutz 4b, 9425 Thal

Move in and feel at home. New semi-detached house

Modern living with comfort, quality, and a well-thought-out room concept.In a quiet and family-friendly residential area of Thal, this 2023 built 5.5-room semi-detached house awaits you. High-quality materials, modern technology, and bright rooms create a home that convinces both optically and functionally.The heart of the house is the spacious living, dining, and kitchen area with direct access to the covered seating area. The high-quality kitchen is equipped with, among other things, a ceramic hob, a cooking field with integrated steam extractor, steamer, combination device, and a Quooker water tap. Thanks to the Smart Home system, lighting and shutters can be conveniently controlled via smartphone.On the upper floor, you will find three well-proportioned bedrooms and a spacious family bathroom. The parent's room has a stylish bathroom en suite and a high-quality, custom-made built-in wardrobe that offers a lot of storage space and underlines the exclusive character of the house. The room offer is complemented by a large heated hobby room in the basement, which is ideal as a fitness room, home office, or playroom.The location convinces in everyday life as well as in leisure time. Kindergarten and school are practically next door, the bus stop is within a few minutes' walk. Shopping facilities, the motorway connection, as well as Lake Constance and the Thal outdoor pool are also within a short distance.Highlights • New semi-detached house from 2023 • High-quality interior design with stylish kitchen and Smart Home system • Parent's suite with bathroom en suite and custom-made built-in wardrobe • Large, heated multi-purpose room with various usage possibilities • Single garage with e-charging station and outdoor parking space • Quiet and family-friendly living location with kindergarten and school in immediate proximity Order the detailed sales documentation for this interesting property. After receiving the documentation, we will be happy to arrange a personal viewing appointment. We look forward to your contact inquiry.

Travel time
-
1 / 32
5.5 rooms160m²CHF 1,440,000.–
Haselacker 12B, 9306 Freidorf TG

Family bliss with lake view - Modern 5.5-room house with lake view in Freidorf

Welcome to your new home - stylish, bright and full of possibilities This well-maintained 5½-room row house combines modern living comfort with a quiet, family-friendly location. On approximately 160 m² of living space, you can expect a well-thought-out home with plenty of light, high-quality materials, and spacious rooms. The openly designed living and dining area forms the heart of the house and offers direct access to the sunny outdoor area. The elevated location provides a beautiful view of the surroundings to Lake Constance. A home that thinks with you Already when entering, you are greeted by a spacious entrance with impressive ceiling height. The high-quality kitchen blends harmoniously into the bright living and dining area, creating a natural focal point for family everyday life. On the upper floor, there are two bright children's rooms with a lake view, as well as the spacious master bedroom with its own en-suite bathroom and access to the balcony. An additional guest toilet on the ground floor provides comfort in everyday life. The attic floor offers additional possibilities: home office, guest room, teenager's retreat, playroom, or private wellness oasis - you decide how you want to use this room. The possibility of realizing a private sauna also opens up additional potential for individual living dreams. The most important highlights at a glance • Representative entrance with impressive ceiling height • Bright living and dining area with stylish floor coverings • Design kitchen with high-quality equipment • Guest bathroom with shower and toilet on the ground floor • Two bright children's rooms with lake view - one with a dressing room • Spacious master bedroom with en-suite bathroom and balcony access • Sunny south-facing balcony with awning • Versatile attic floor (office, guest, wellness, etc.) • Practical laundry chute and well-thought-out floor plan Let yourself be inspired by this unique living feeling and discover your new home during a personal visit - we look forward to your contact. Modern 5½-room row house in a preferred residential area in Freidorf Family-friendly location The house is located in a quiet and preferred residential area in Freidorf, TG. Kindergarten and primary school are only about 300 meters away and can be easily reached. The proximity to Roggwil, Arbon, and Wittenbach ensures a good infrastructure with shopping facilities, restaurants, and other services. Public transport is also easily accessible: Roggwil-Berg train station is nearby and offers connections to St. Gallen, as well as to Romanshorn and Kreuzlingen to Schaffhausen. Freidorf 9306 Freidorf TG is located in the Arbon district, in the canton of Thurgau. The population in the political municipality of Roggwil (TG) has changed by an average of +2.2% per year over the last five years to 3,452 inhabitants (as of December 31, 2024). The tax burden is 11.0% (canton: 10.9%). Over the last five years, the municipality has had an average annual residential construction activity of 2.7%, while the vacancy rate is currently 1.2% (as of June 1, 2025). Real estate prices have changed by +27.0% over the last five years (canton: +25.5%).

Travel time
-
New building
1 / 11
5.5 rooms152m²CHF 1,395,000.–
Neugrütstrasse 16g, 9434 Au SG

New construction project "Aurea Quartier" – 5.5-room semi-detached house in a quiet location in Au

On Neugrütstrasse, on the southeastern edge of Au, nine houses are being built in three rows: seven row houses and two semi-detached houses. Bright mineral plaster, flat-roofed buildings, and floor-to-ceiling glazing to the garden characterize the image, with green spaces between the houses providing access to the entrances.The ground floor is dominated by the over 43 m² large living, dining, and kitchen area, which opens onto the covered seating area and into the garden. On the upper floor are the parental bedroom with dressing room and private bathroom, two further rooms with 12 m² each, and a family bathroom. In the row houses, an additional flexible room is available, ideal as a study, guest room, or third children's room.Each house has its own garden, a utility room, and a double garage with two spaces in the basement, as well as an outdoor parking space and 33 to 46 m² of usable space for cellar, technology, and laundry. Sight protection walls between the seating areas create privacy.Kitchen, flooring, sanitary appliances, and lighting can be chosen by you within the framework of the planned budget positions. The technology is fixed: an own air-water heat pump per house with room-by-room controllable underfloor heating, which cools via the floor in summer, and around 8 kWp photovoltaics on the flat roof, as well as triple-glazed windows.Neugrütstrasse is a quiet residential street without through traffic. The Rheindamm begins immediately behind, the primary school is five minutes away by bike, and the next shopping facilities are three minutes away. Heerbrugg train station and the Au motorway junction are reachable in five minutes by car, and Lake Constance in a quarter of an hour.Highlights • Nine row and semi-detached houses with 5½ rooms and 149 to 153 m² living space • Own plot of 155 to 348 m² with garden and utility room • Covered seating area with sight protection walls to the neighbor • Open living, dining, and kitchen area of over 43 m² with floor-to-ceiling glazing to the garden • Parental bedroom with dressing room and private bathroom • Double garage with two spaces and an outdoor parking space, plus 33 to 46 m² usable space in the basement • Own heat pump per house, summer floor cooling, around 8 kWp photovoltaics • Interior design freely selectable within generous budget positions • Quiet residential street without through traffic, Rheindamm directly behind the quarter All nine houses with floor plans, areas, and prices can be found on the project website www.aurea-quartier.ch. We would be happy to send you the complete sales documentation as well.We look forward to your contact.

Travel time
-
1 / 11
5.5 roomsCHF 799,000.–
Mühleweg 9, 9445 Rebstein

A Home with History - Double-Family House in Rebstein for Sale

Note: The published pictures were partially created using virtual homestaging or AI-supported visualization and serve to illustrate possible furnishing options. In an elevated location in Rebstein, this exceptional 5.5-room double-family house with a lot of charm and history awaits you. The property, whose origins date back to a former mill, delights today with its unique charm and the successful mix of tradition and modern living comfort. The house is located in a quiet, family- and pet-friendly cul-de-sac without through traffic and thus offers a high level of safety for children and living quality. Kindergarten, schools, public transport, and shopping facilities are easily accessible. The house has already been extensively renovated and presents itself in a well-maintained condition. In addition, a spacious double garage was built and the south-facing exterior facade was renovated. These investments emphasize the well-maintained condition and increase the attractiveness and long-term value of the property in a sustainable way. Furthermore, the attic offers a reserve for further rooms. A special plus is the access via two separate house entrances, which offers flexible usage options and meets individual living needs. Ideal for families or living and working under one roof. This unique property convinces with its quiet location, historical background, and successful combination of charm, functionality, and much potential for a cozy home.Further information: * Room heights from 2.1 m to 2.35 m * Net living area 145m2 * Land area 660m2 * Building volume 1'027m3 * Terraced garden with garden house with arbor (electricity / water) * Mill entrance room (usable as a wine cellar) * Pond with flowing fresh water (spring)

Travel time
-
1 / 22
5.5 rooms150m²CHF 1,080,000.–
9033 Untereggen

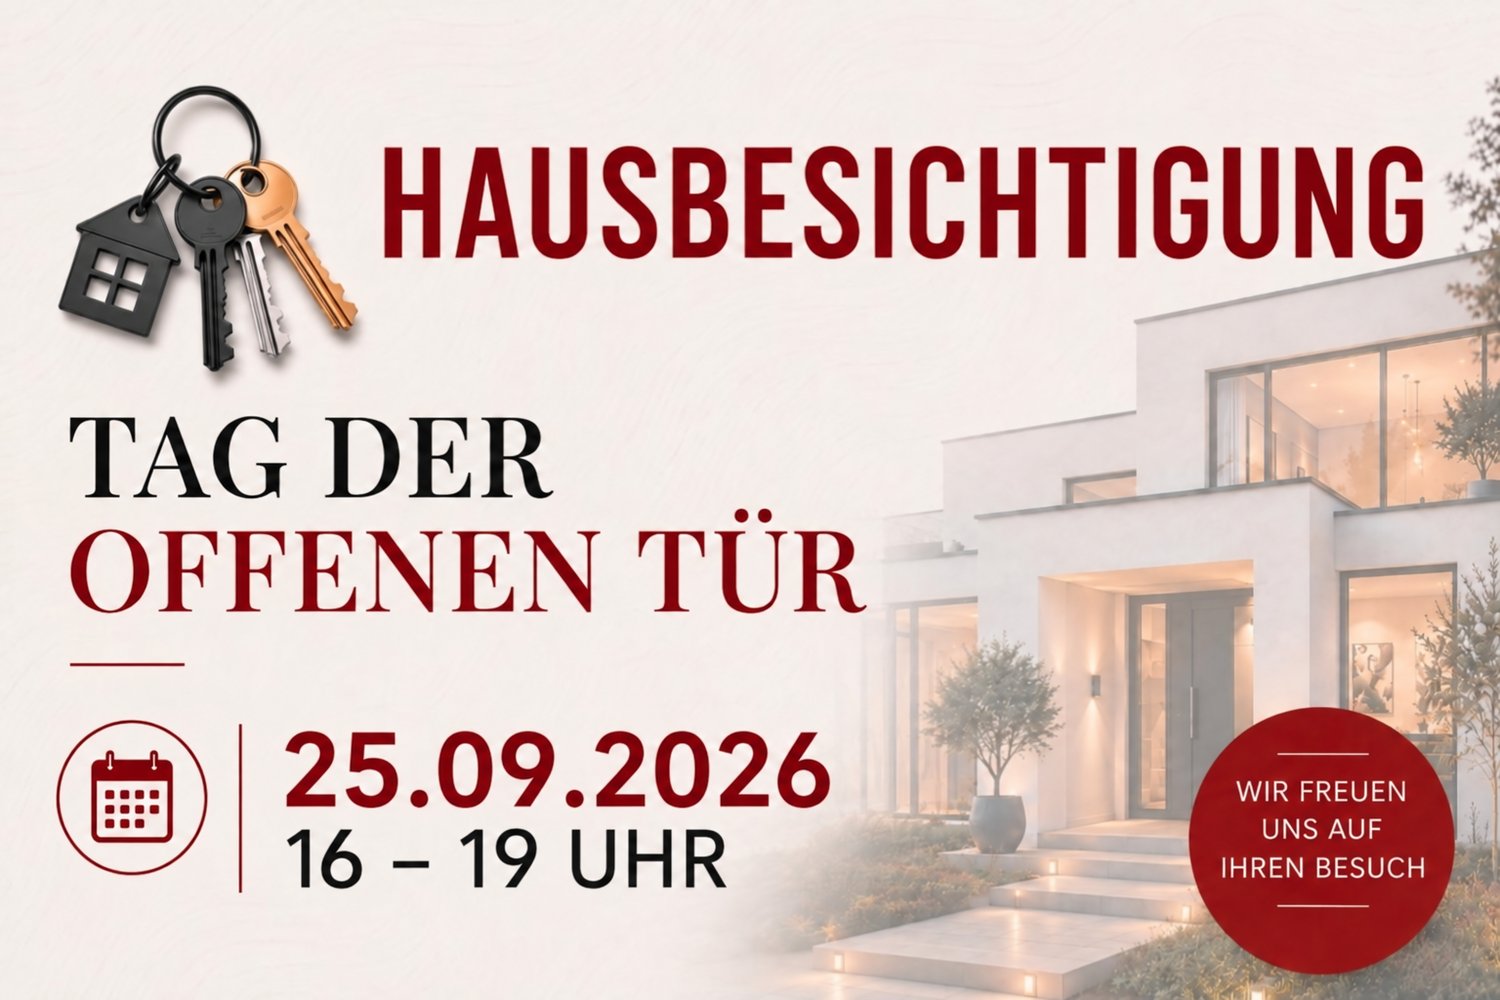
Open House Day on 25.09.2026

Discover this exclusive semi-detached house (corner house) in the idyllic municipality of Untereggen. The 2025 built house combines modern architecture with the highest living comfort and offers a beautiful view of the surrounding landscape.Highlights of the property: • 5.5 rooms spread over 150 m² of living space • State-of-the-art kitchen with Miele appliances • 3 floors for flexible room use • 3 modern bathrooms with walk-in rain shower • Sunny seating area with garden share plus balcony at the bedroom • Own garage and additional parking spaces • Child-friendly environment • Bus stop right outside the door Equipment and comfortThe house impresses with its high-quality equipment, including a modern kitchen with new appliances, a smart home system for controlling the building technology, and a well-thought-out room layout. The large windows provide light-filled rooms and enable a magnificent view into the green.Location and surroundingsUntereggen offers a quiet living environment with moderate noise levels during the day and pleasant silence at night. The bus stop "Hinterhof" is just a one-minute walk away and guarantees a good connection. St. Gallen and Goldach with Lake Constance are only about 5 minutes away by car.Special featuresIn the summer, you benefit from plenty of sunshine, ideal for relaxed hours on the balconies or in the well-kept garden with seating area. The white facade with dark tile roof gives the house a timeless charm that blends harmoniously into the surroundings.This semi-detached house is the perfect choice for families or couples who value modern living in a natural environment.Arrange a viewing today and let yourself be impressed by this exceptional house. We look forward to your contact via the contact form.AdaCon Real Estate - Your Living Space Partner

1 / 7
5.5 rooms129m²CHF 930,000.–
Ochsengartenweg 23A, 9403 Goldach

Living, Playing, Growing: Family Happiness near Lake Constance

Goldach offers quality of life at first glance: The attractive community on the southern shore of Lake Constance combines idyllic nature with excellent infrastructure. The location between the lake and gentle hills creates a pleasant living feeling, while the lakeside promenade, the outdoor pool, and the Goldachtobel invite you to relaxing moments every day. At the same time, you benefit from a wide range of shopping and leisure opportunities, schools, and optimal connections to the train lines towards St. Gallen and Rorschach - ideal for families and commuters.The charming 5.5-room semi-detached house welcomes you with generosity, light, and a pleasant living atmosphere. The clear room structure immediately creates a harmonious living feeling. In the basement, there are the laundry room, a spacious cellar, the technical area, and direct access from the garage to the house, which makes everyday life particularly comfortable.On the ground floor, the modern, open kitchen area opens up to the spacious living and dining room, whose large windows seamlessly lead to the sunny terrace and into the well-kept garden - an ideal place to relax and enjoy. A friendly guest toilet complements this floor. On the upper floor, there are four versatile rooms and a bathroom with a bathtub; the directly accessible attic offers additional storage space. The offer is rounded off by two outdoor parking spaces and the quiet, yet central location near public transport, shopping opportunities, schools, and Lake Constance - a home that delights at first sight.Have we sparked your interest? Then don't hesitate to contact us.

Travel time
-
1 / 10
4 rooms111m²CHF 795,000.–
Scheffelstrasse 21, 9400 Rorschach

Double-family house with large garden

The LocationThe house is situated on a spacious plot of land in a quiet and preferred location in Rorschach, just a few minutes' walk from the shores of Lake Constance. The infrastructure is ideal: a bus stop is located in the immediate vicinity, various school levels up to the University of Education are easily accessible, and shopping facilities are within walking distance. The municipality offers a wide range of leisure activities with a lake promenade, beach, and harbor. The Most ImportantThe charming semi-detached house from 1929 combines the typical character of its time with modern renovations. Thanks to ongoing investments, the property presents itself in good condition today and offers development potential at the same time.The single-family home is structured as follows: In the basement, there are technical and laundry rooms. The ground floor includes the kitchen, living room, and a guest toilet. On the upper floor, three rooms and a bathroom complement the space offer. The outdoor area impresses with a spacious garden. The offer is rounded off by a separate garage building with a parking space. The FinancialSales price: CHF 795,000.– The SpecialThe generously sized garden, renewed in 2019, with a well-maintained lawn area, creates valuable free space and expands the living area into the green. The attractive location in Rorschach offers a variety of leisure activities, especially by the lake with a beach, harbor, and beautiful walking paths. Additionally, the expandable attic offers further potential for space expansion.

Travel time
-
Isabella Thalmann

Isabella Thalmann

1 / 13
Isabella Thalmann

Isabella Thalmann

  • Garage
  • View
  • Child-friendly
9.5 rooms225m²Price on request
9053 Teufen AR

Two-family house in Teufen

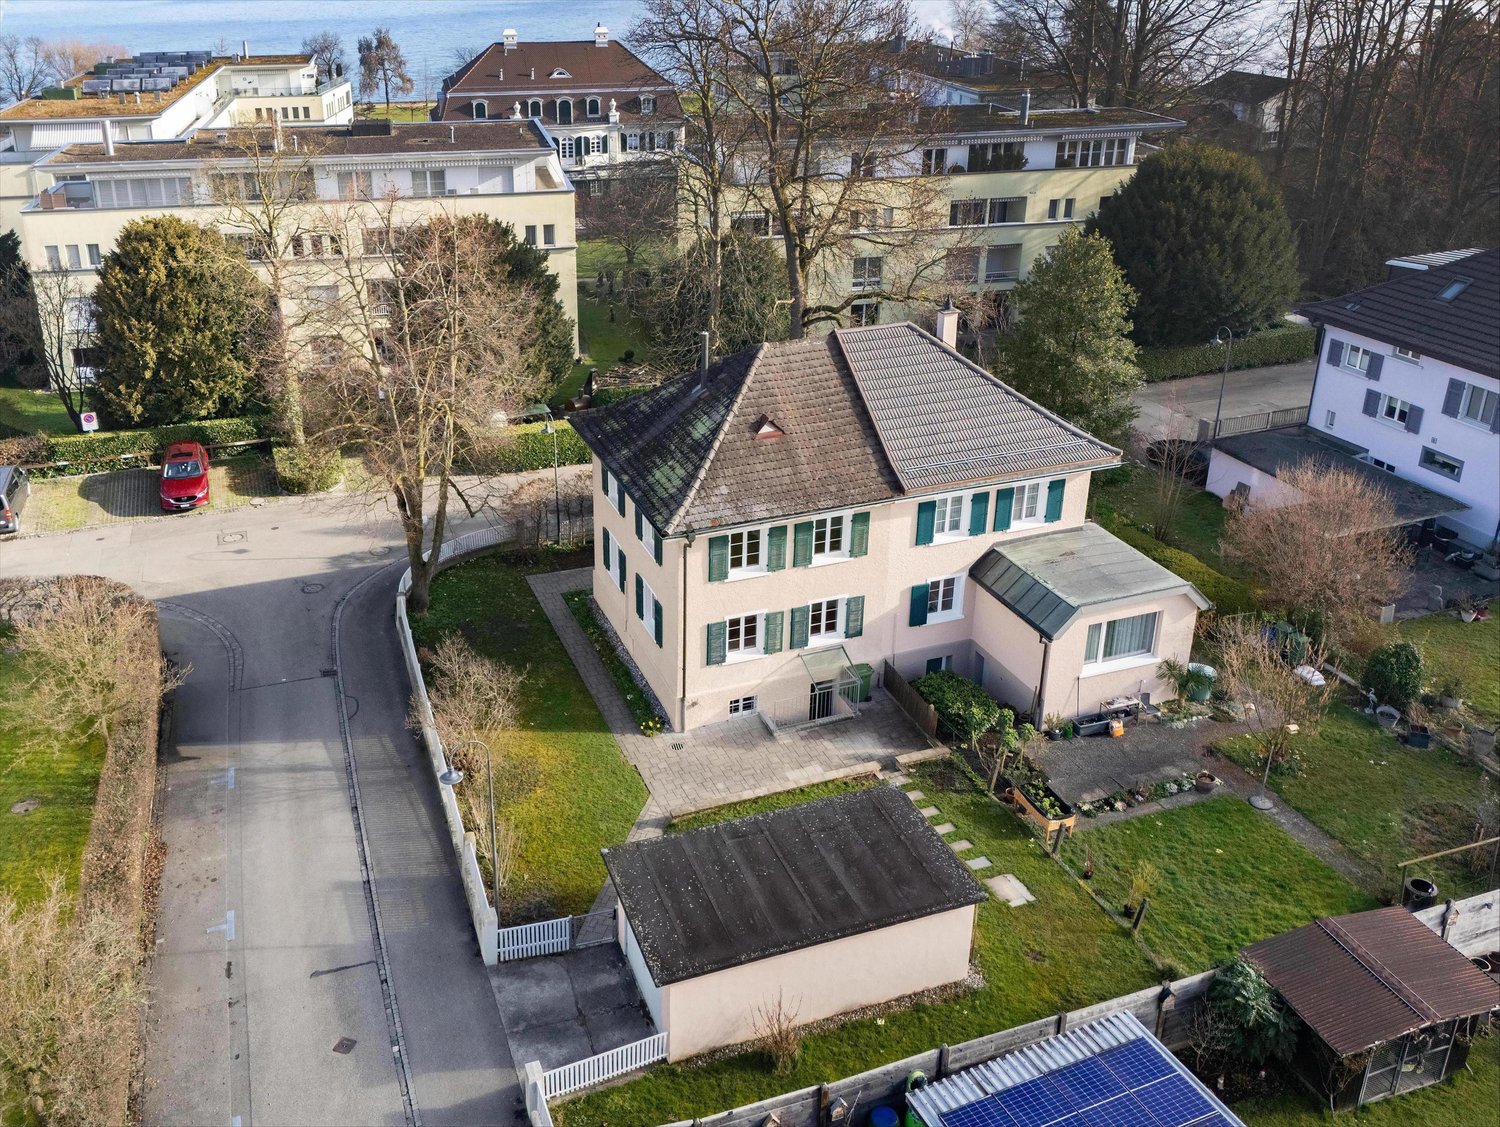
The property includes the main house with a 6-room residential unit and a 3.5-room apartment (both with separate entrance) as well as a double garage in a separate building and on a separate plot. The property is ideal as a single-family house with an apartment, living and working under one roof, or as a multi-generational house. Another option would be to use it as a rental property with two units. Basement rooms, separate garage building, and garden In the basement, there are several cellar rooms. In the heating room, which is accessible from the 3.5-room apartment through a hatch, there is, in addition to the oil-wood combination central heating system (heat output via radiators), also the laundry tower for the 3.5-room apartment. The heating room also has an exit to the garden. Also in the basement, two natural cellars offer ideal conditions for storing fruit or wine, and a large workshop can be used for working and tinkering. On an adjacent, separate plot of land, there is a garage building with two parking spaces and additional attic space. Three to five vehicles can be parked in front of or next to the garage. The house is surrounded by a large, well-maintained garden. Extensive lawns offer plenty of space to play or sunbathe, and several seating areas invite you to socialize with family and friends. The property was built in 1848, continuously maintained, and partially renovated with great attention to detail. It is in a good, well-maintained condition.In a quiet, family-friendly residential area in the tax-friendly municipality of Teufen AR, this detached two-family house with a well-maintained garden and a fantastic view of the surrounding area up to Alpstein and Säntis is located. In Teufen, you can enjoy a quiet, idyllic environment with the recreation area right outside your door, yet the city of St. Gallen with its diverse shopping options, educational and cultural offerings is only a short fifteen-minute drive away.2 plots 3.5-room residential unit and 6-room main house Double garage with attic Tiled stove Condition well-maintained with need for refreshment

  • Garage
  • View
  • Child-friendly
Maria Terpilak

Maria Terpilak

1 / 12
Maria Terpilak

Maria Terpilak

  • Parking space
  • Balcony / Terrace
  • Garage
4.5 rooms160m²Price on request
9442 Berneck

Modern Home with Energy Plus

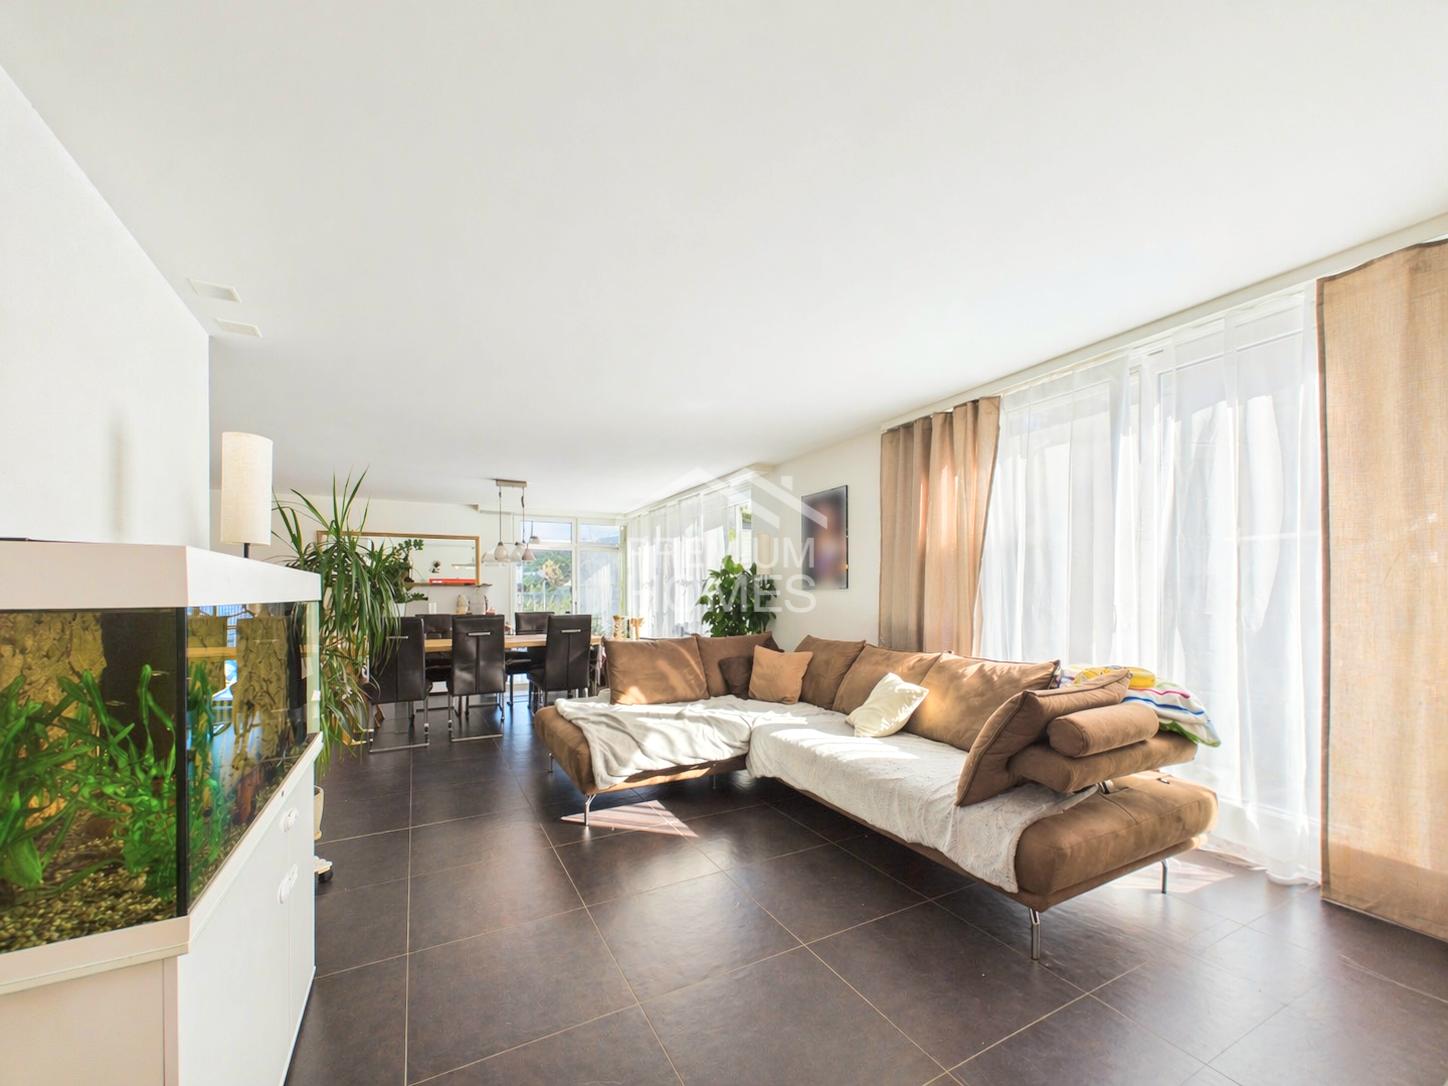
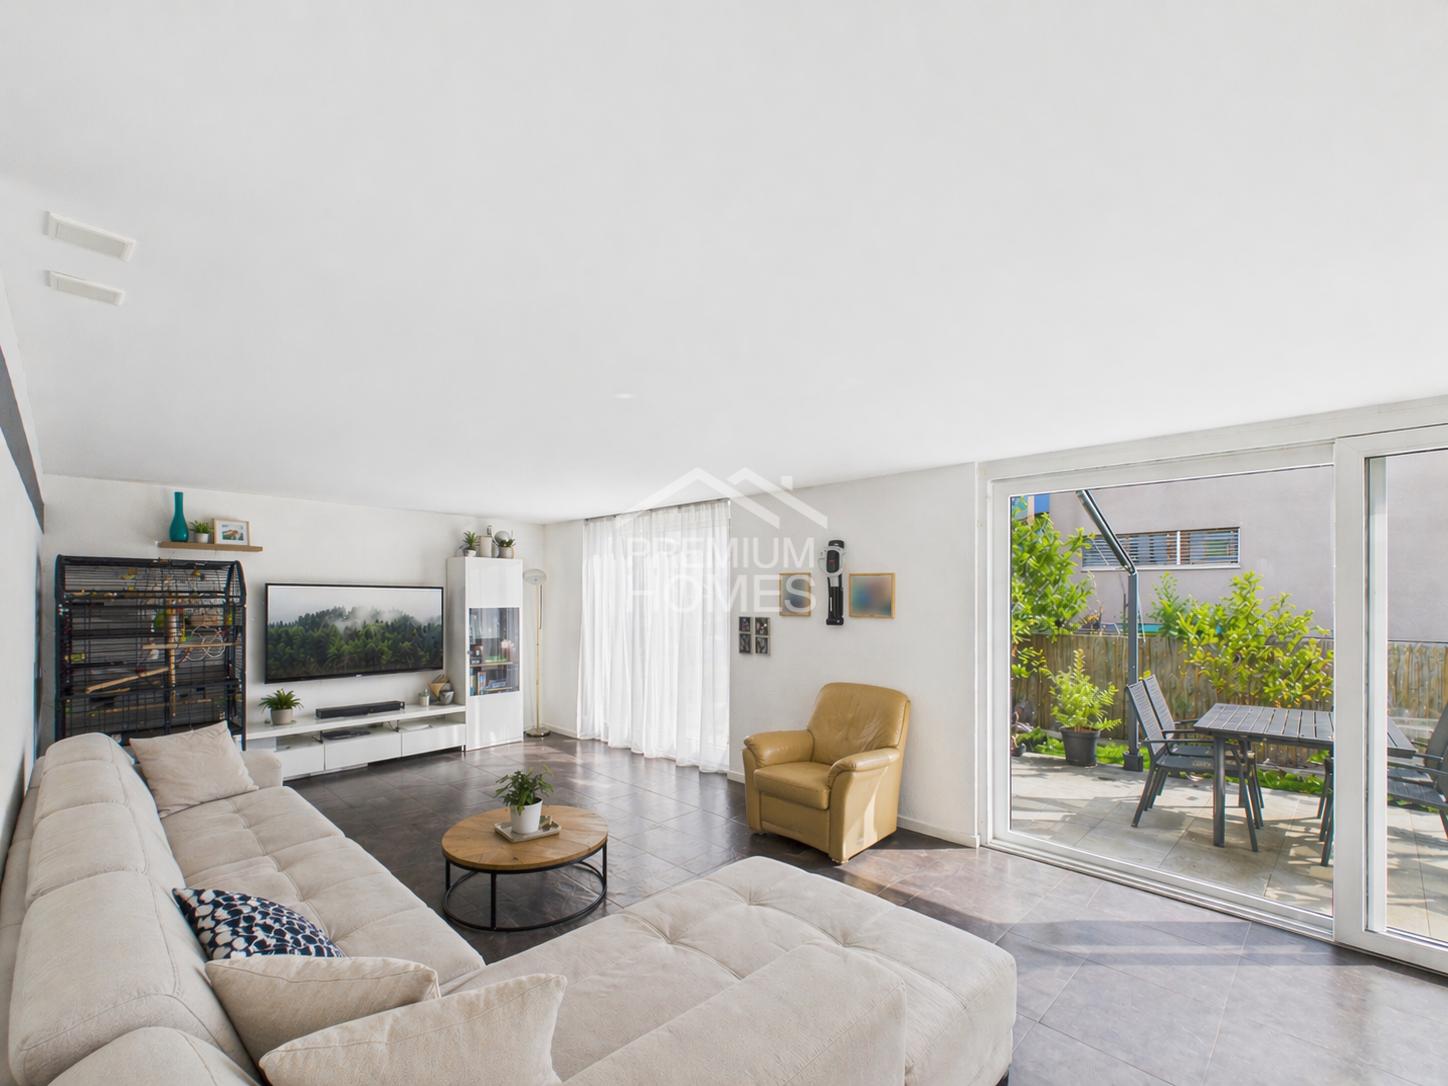
This well-maintained and modern home impresses with its clear lines, bright rooms, and a consistent overall concept. As soon as you enter, it becomes clear how harmoniously functionality and living comfort are connected here. The openly designed living and dining area forms the center of the house and creates a pleasant, light-flooded atmosphere with generous window surfaces. The modern kitchen blends in seamlessly and offers direct access to the outdoor area.On the upper floor, several well-cut rooms are available, which can be used flexibly as bedrooms, children's or workrooms. This floor is complemented by a practical storage room and generous built-in closets, which provide additional storage space and order in everyday life. The spacious bathroom with a bathtub invites you to relax and offers enough space for daily comfort.Another plus point is the outdoor area with a balcony and additional retreat options, which complement the living pleasantly and offer space to linger.The property also impresses in technical terms. The photovoltaic system (6.8 kWp) in combination with an inverter, intelligent black box, and a 10-kWh storage unit ensures efficient and forward-looking energy use. Thanks to the photovoltaic system with storage, a large part of the electricity demand can be covered itself, which noticeably reduces the running energy costs. Additionally, a connection for an e-car charging station is already prepared.The spacious cellar offers additional space, which can be used in a variety of ways and practically complements everyday life.This offer is rounded off by a garage parking space and several outdoor parking spaces, ideal for comfortable living in everyday life. So, no wishes are left unfulfilled here. Take advantage and convince yourself! This PREMIUM HOMES offer includes: • Quiet location in the Rhine Valley • Garage and outdoor spaces • Family-friendly neighborhood • Well-maintained garden • PV system with storage • Innovative black box • Bright, open living area • Spacious balcony • Bathroom en suite • 3 wet cells • Built-in closets • Spacious cellar • Charging station • Gross living area 158 m² • Net living area 137 m² • and much more... Interested? We would be happy to take you through a non-binding viewing! Do you want to sell your house or apartment worry-free? We will tell you the current market value of your property, discreetly and non-bindingly! Are you interested in a first non-binding exchange of ideas? Don't hesitate and contact us. We look forward to you.

  • Parking space
  • Balcony / Terrace
  • Garage
Maria Terpilak

Maria Terpilak

1 / 12
Maria Terpilak

Maria Terpilak

  • Parking space
  • Balcony / Terrace
  • Garage
7.5 rooms215m²Price on request
9442 Berneck

Dream home with smart energy solution

This unique oasis in the Rhine Valley convinces with modern architecture, generous space and a well-thought-out energy concept. Bright materials, large window areas and an open room feeling provide a pleasant and contemporary living atmosphere.The central living, dining and kitchen area forms the heart of the house. The modern kitchen with cooking island is functional and stylish at the same time and offers direct access to the terrace and the well-kept garden. This creates a smooth connection between indoors and outdoors.The room layout is well thought out and versatile. Several bedrooms and additional rooms are ideal for families, home offices or individual needs. The spacious bathroom has a bathtub, a walk-in shower and double sink. Particularly practical is the direct connection to the parental bedroom in combination with an integrated wardrobe.On the top floor, there is a fitness room with direct access to the roof terrace. This area offers a beautiful view and is ideal as a retreat or for sports activities.A major plus is the modern energy concept. The house has a gas heating system in combination with a photovoltaic system with a total of 13.6 kWp. The system is supplemented by battery storage and an integrated black box, which optimizes self-consumption as an energy management system and efficiently controls energy flows.This home also offers high comfort in the outdoor area. In addition to the well-kept garden and terraces, a double garage, a carport and several outdoor parking spaces are available. Additionally, the property has prepared or installed e-charging stations for electric vehicles.Additional investments such as a water treatment system, drainage systems and electric awnings underline the good construction standard and ongoing maintenance.Overall, this is a modern and versatile home with solid building quality, good equipment and future-oriented technology. So, no wishes are left unfulfilled. Take advantage and convince yourself! This PREMIUM HOMES offer includes: • Quiet location in the Rhine Valley • PV system with storage • Well-thought-out room layout • Innovative black box • Bright, open living area • Rooftop terrace with a view • Integrated fitness area • Bathroom en suite with wardrobe • Well-kept garden • Double garage, carport & parking spaces • Charging station • 2 wet cells, 1 guest toilet • Spacious basement • Gross living area 215 m² • Net living area 180 m² • and much more... Interested? We would be happy to take you through a non-binding viewing! Do you want to sell your house or apartment worry-free? We will tell you the current market value of your property, discreetly and non-bindingly! Are you interested in a first non-binding exchange of ideas? Don't hesitate and contact us. We look forward to hearing from you.

  • Parking space
  • Balcony / Terrace
  • Garage

Other interesting objects