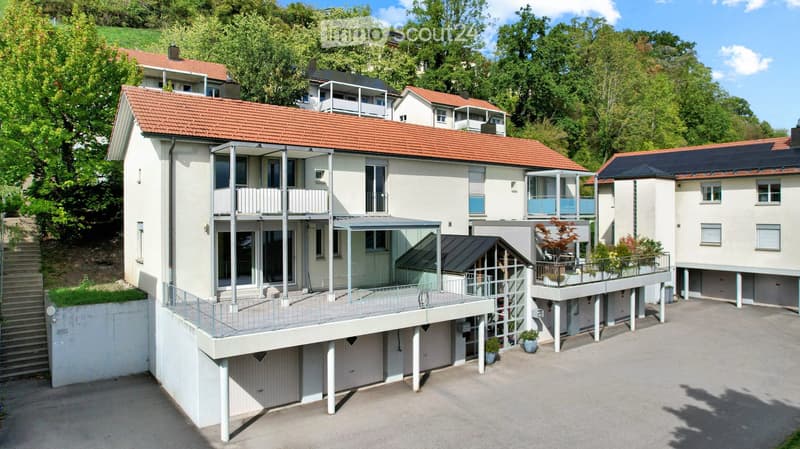
• Modern multi-story residential building with balconies, garage, and surrounding greenery.
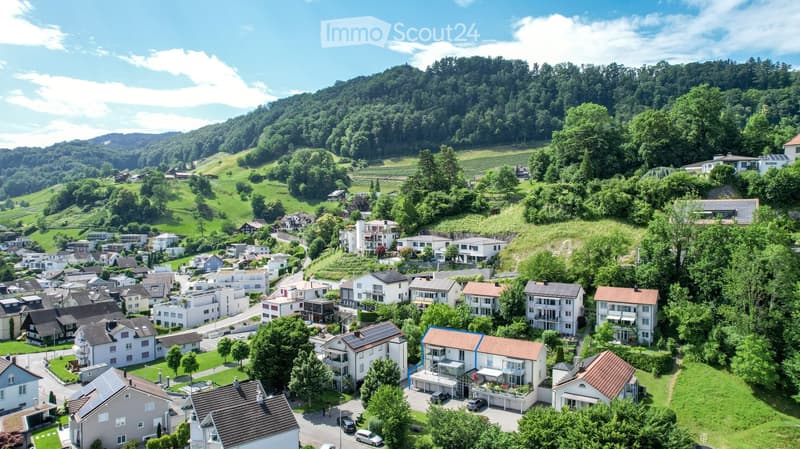
  • Aerial view of a residential area with multiple houses, surrounded by lush green hills and trees. The houses have varied architectural styles and are interspersed with gardens and open spaces.
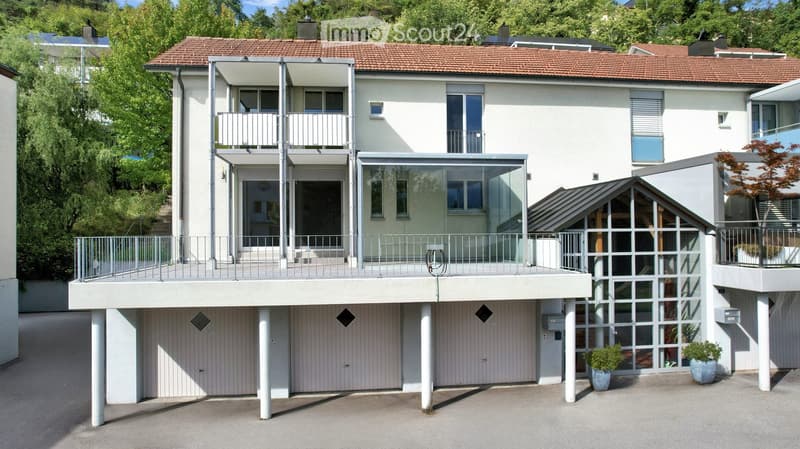
  • Modern two-story house with white exterior, red-tiled roof, multiple balconies, and a covered garage area.
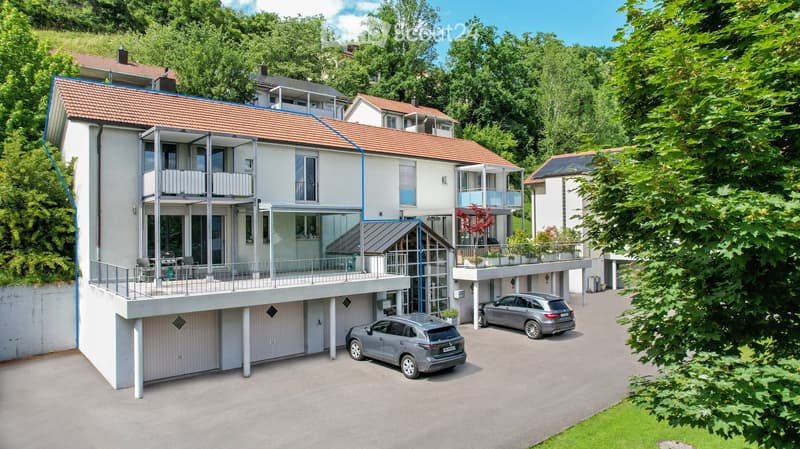
  • Modern two-story house with a red-tiled roof, white exterior, multiple balconies, and a garage. Two cars are parked in front.
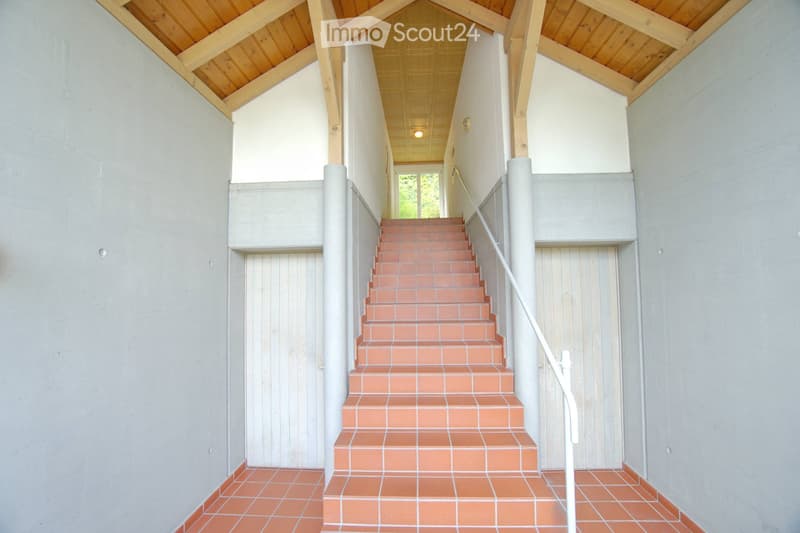
  • A modern hallway with a staircase leading upwards, featuring terracotta tiles and white walls, with a wooden ceiling and exposed beams.
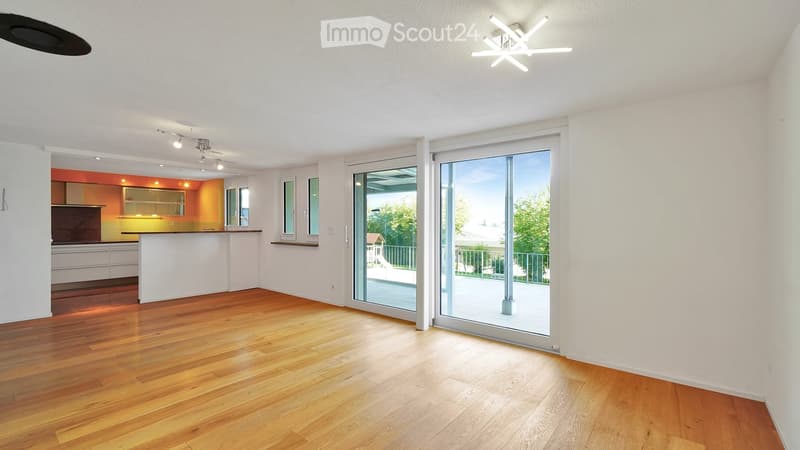
  • Bright, open-plan living and dining area with wooden flooring, large sliding glass doors leading to a balcony, and a modern kitchen area visible in the background.
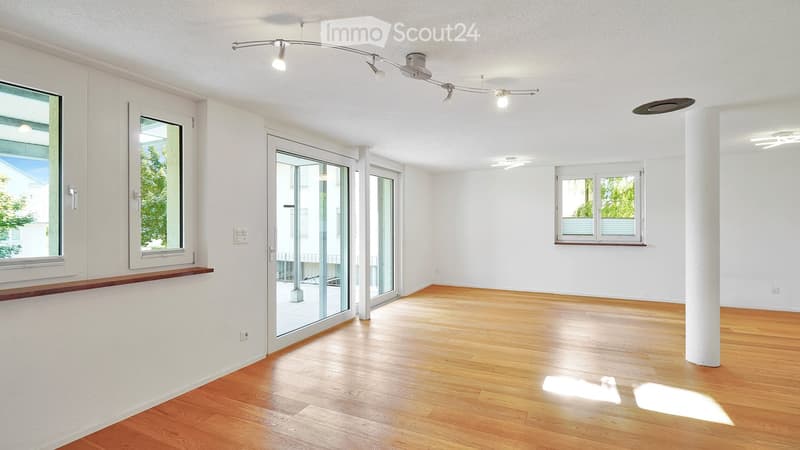
  • Empty room with wooden flooring, white walls, large windows, and a sliding glass door leading to a balcony.
  • Bright, open hallway with wooden flooring, white walls, and a modern staircase with a glass railing. Features recessed lighting and a window with white frames.
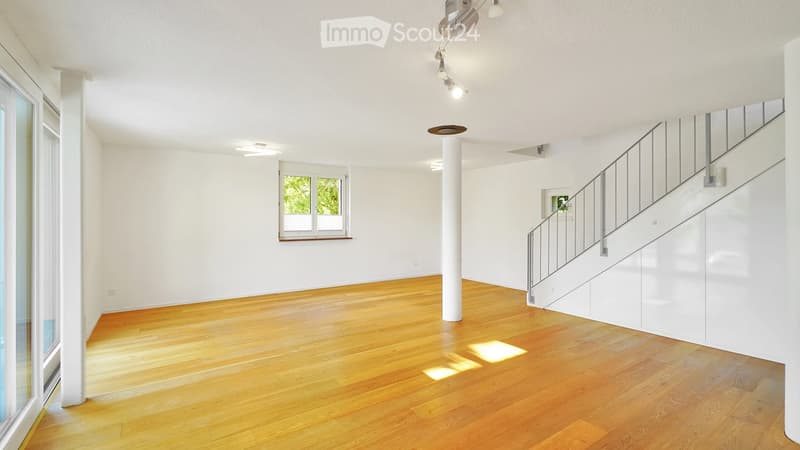
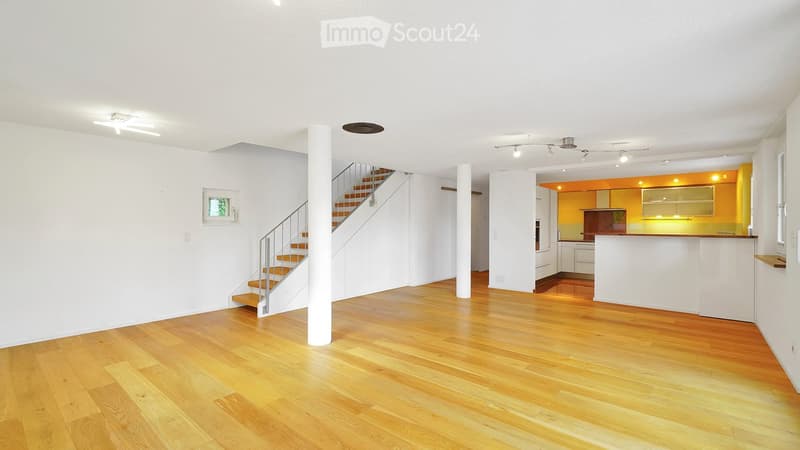
  • Open-plan living space with wooden flooring, white walls, staircase leading to an upper level, and a modern kitchen area with cabinets and a counter.
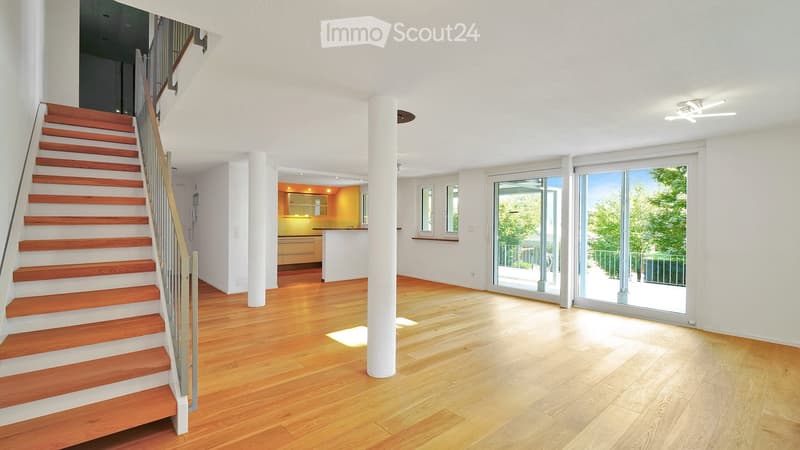
  • Bright, open hallway with wooden flooring, a staircase leading upwards, and large glass doors opening to a balcony or outdoor area. The space features white walls, modern lighting, and a visible kitchen area in the background.
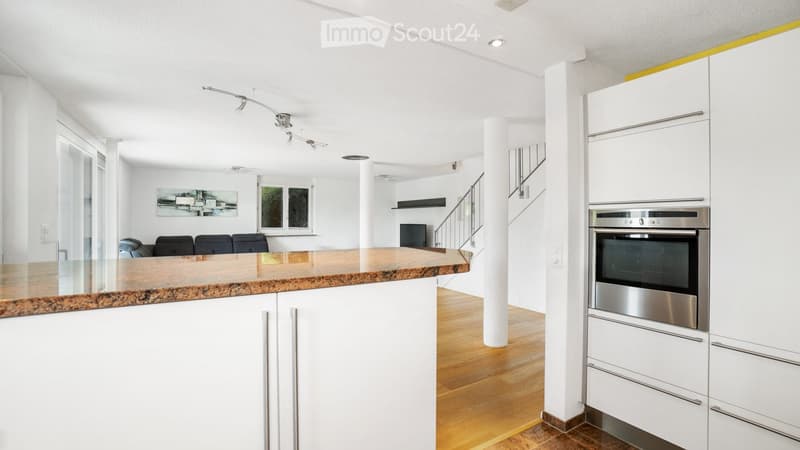
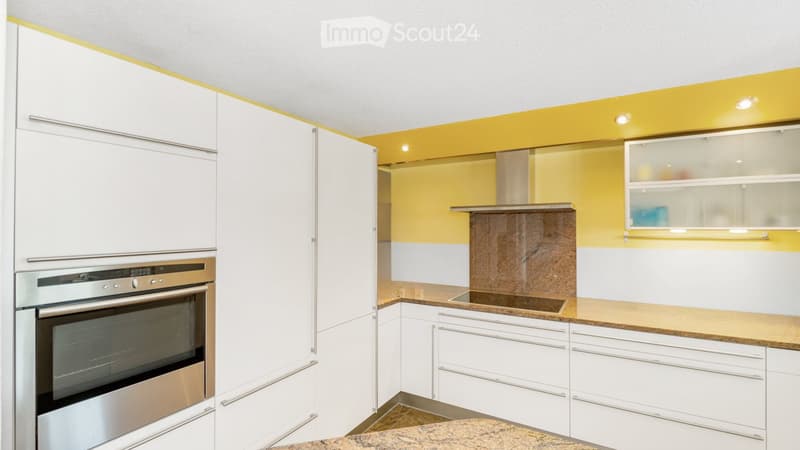
  • Modern kitchen with white cabinets, stainless steel oven, granite countertop, and a small seating area with stools.
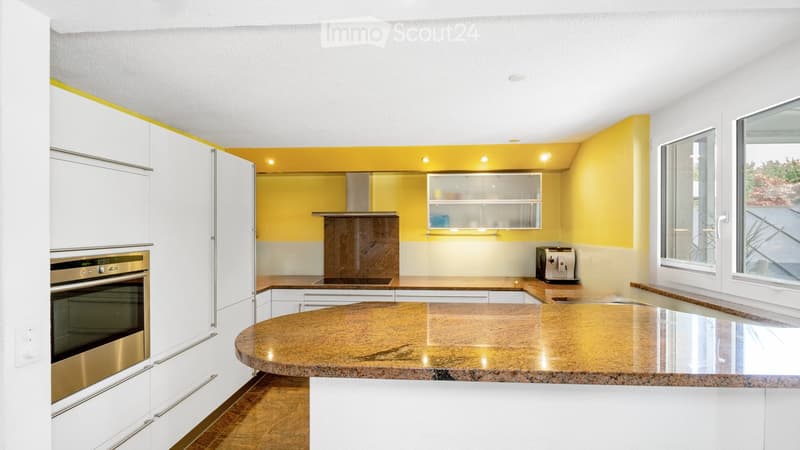
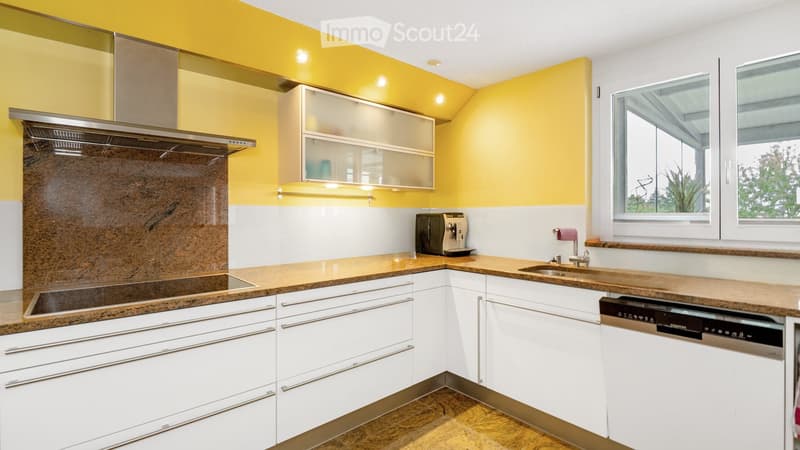
  • Modern kitchen with white cabinets, yellow accent walls, granite countertop, built-in oven, and a coffee maker on the counter.
  • Modern kitchen with white cabinets, stainless steel oven, granite countertops, and a range hood.
  • Modern kitchen with white cabinets, granite countertops, stainless steel appliances, and large windows.
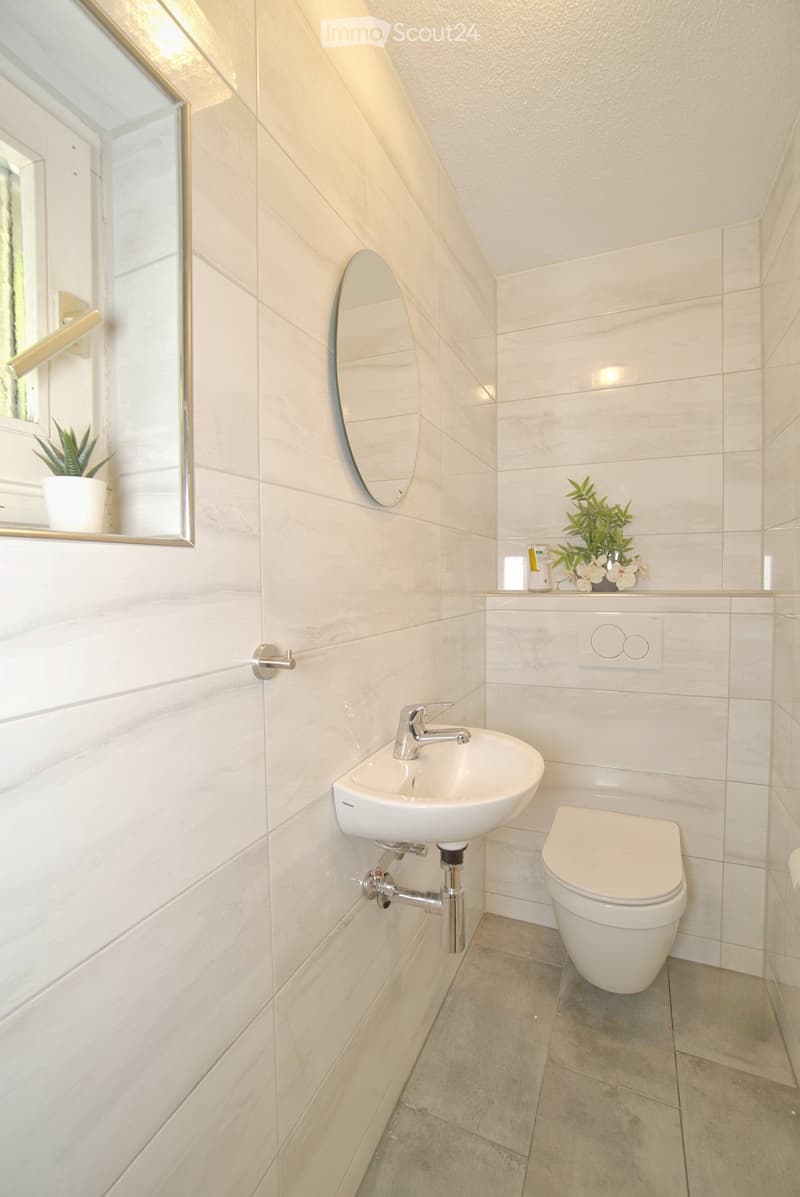
  • Modern bathroom with white marble tiles, a wall-mounted sink, a toilet, a round mirror, and small decorative plants on the windowsill.
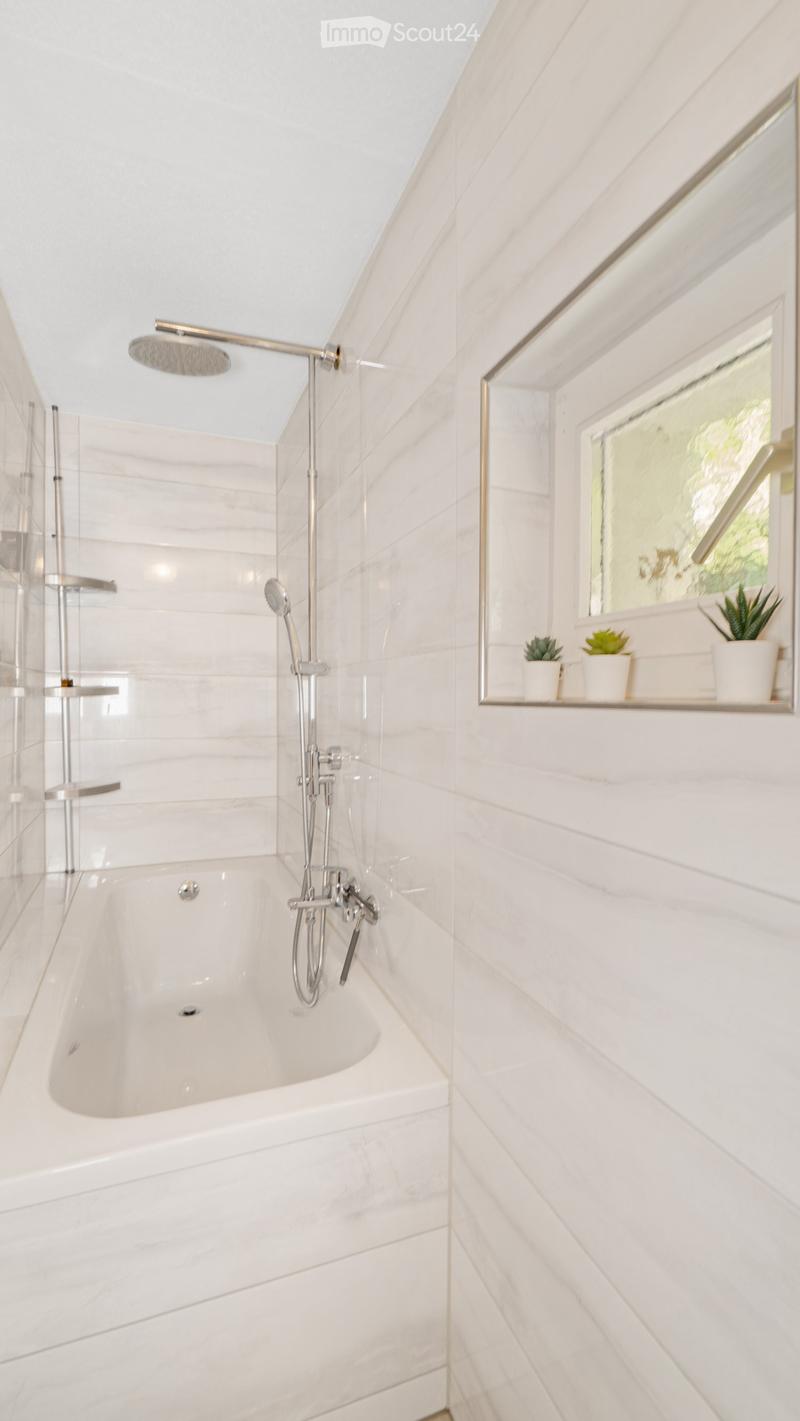
  • Modern bathroom with white marble tiles, a bathtub, a handheld showerhead, a mirror with a shelf holding small potted plants, and a window providing natural light.
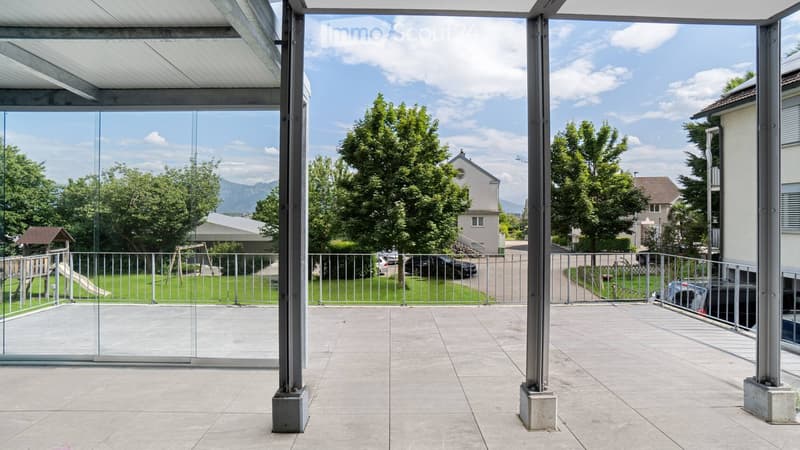
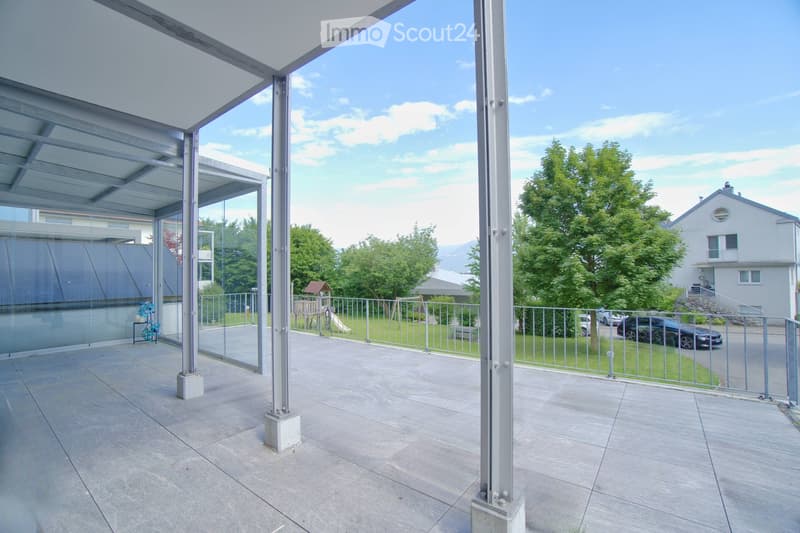
  • Modern balcony with glass railings, concrete floor, and a view of a fenced garden, playground, and surrounding houses.
  • Modern balcony with a tiled floor, glass railings, and a view of a fenced yard with trees and a playground.
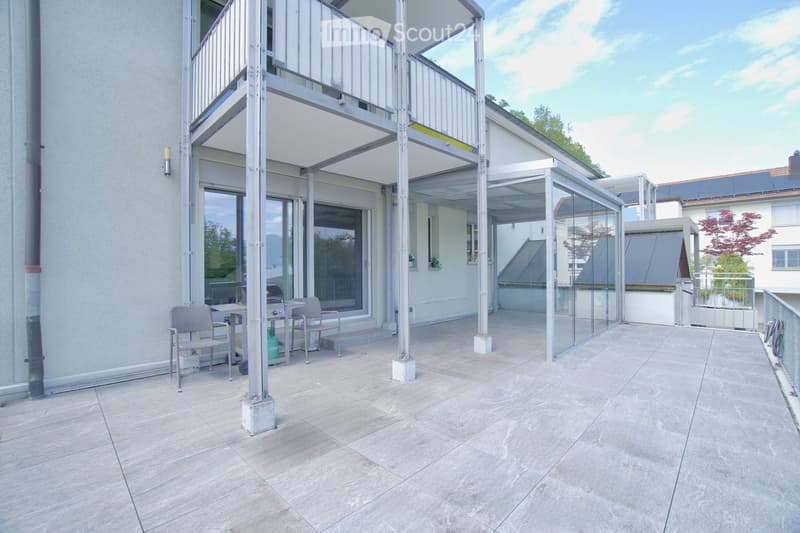
  • Balcony with tiled floor, glass railing, and a small seating area with a table and chairs.
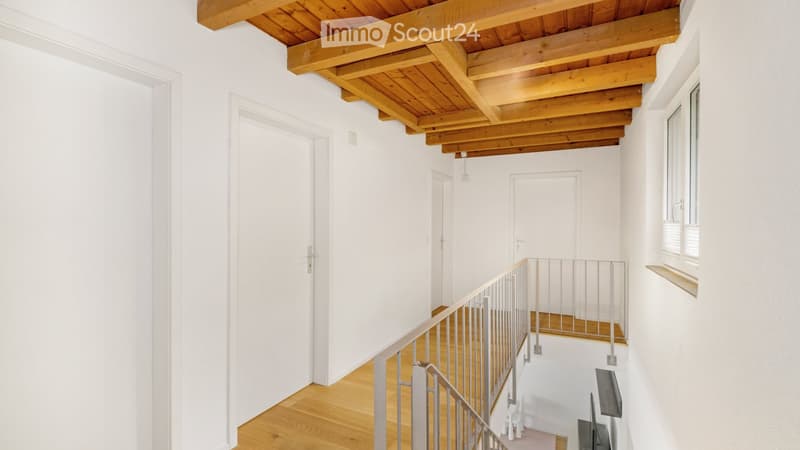
  • Bright, minimalist hallway with wooden flooring, white walls, exposed wooden ceiling beams, and a staircase leading downwards.
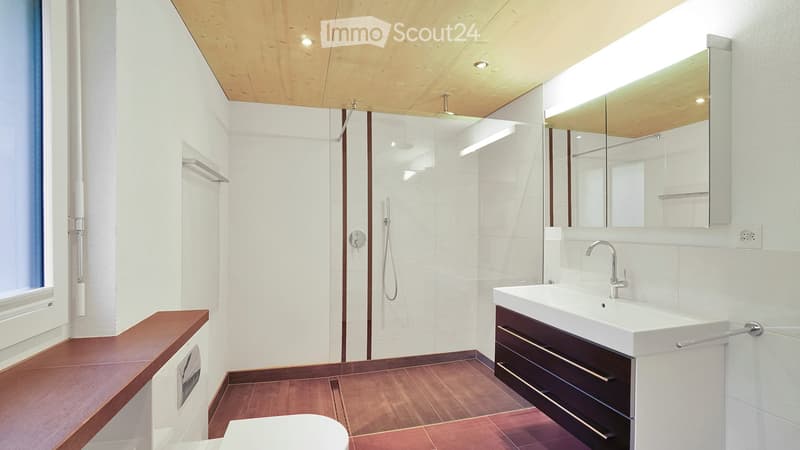
  • Modern bathroom with white tiles, wooden ceiling, large mirror, sink with dark cabinet, and glass-enclosed shower area.
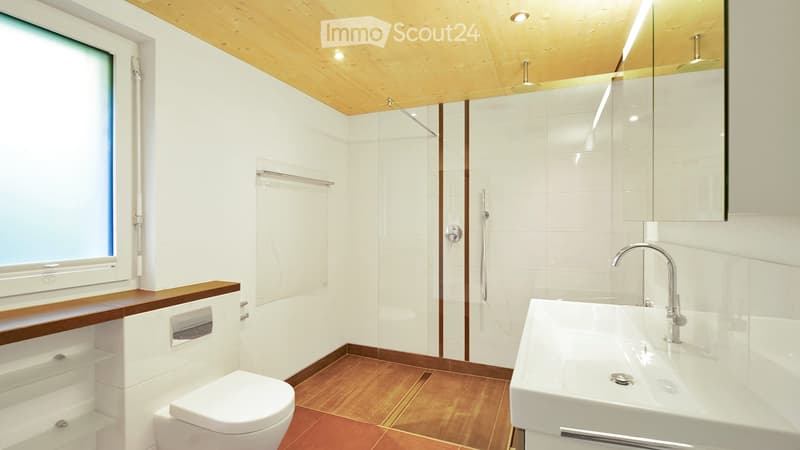
  • Modern bathroom with white tiles, wooden accents, a toilet, a sink with a modern faucet, and a glass-enclosed shower area.
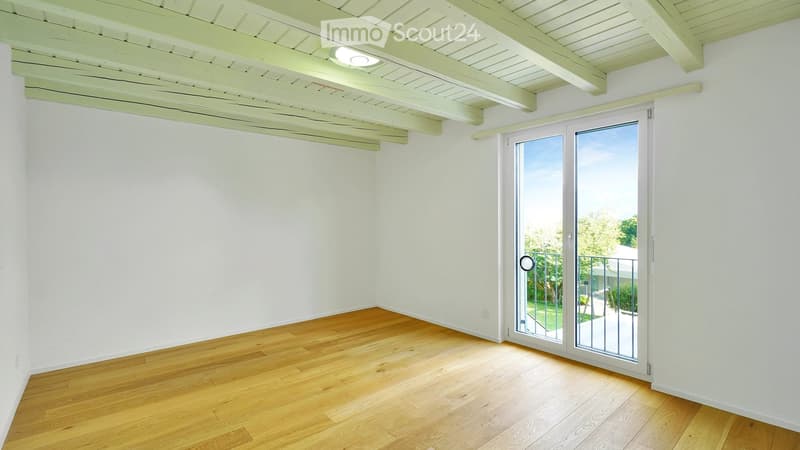
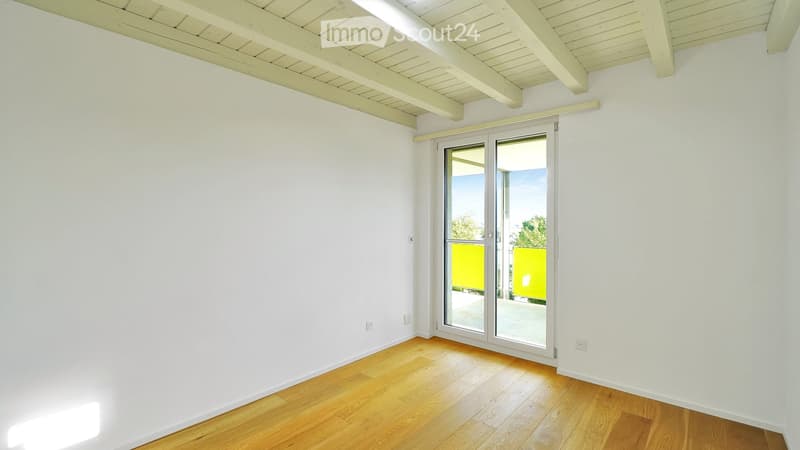
  • Empty room with light wooden flooring, white walls, and a large sliding glass door leading to an outdoor area.
  • Empty room with light wooden flooring, white walls, and a large sliding glass door leading to a balcony.
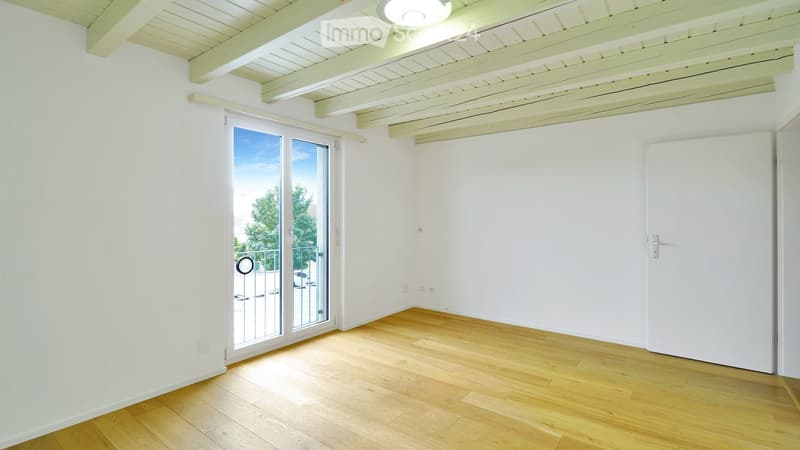
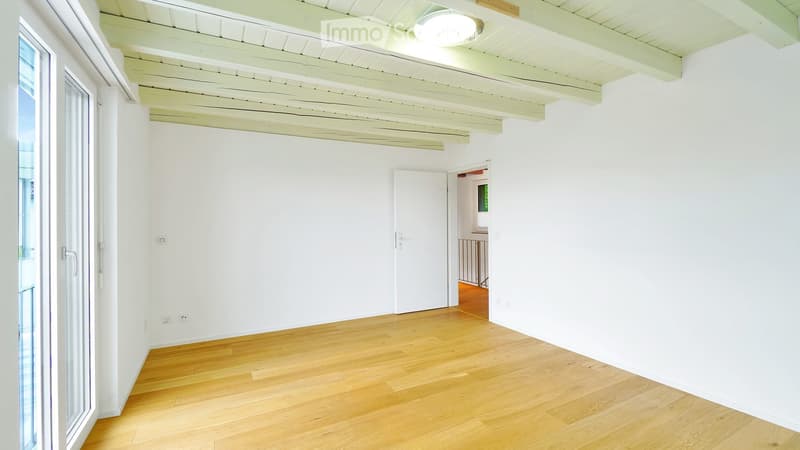
  • Empty room with white walls, wooden floor, and exposed wooden ceiling beams. Features a large window and a door leading to another room.
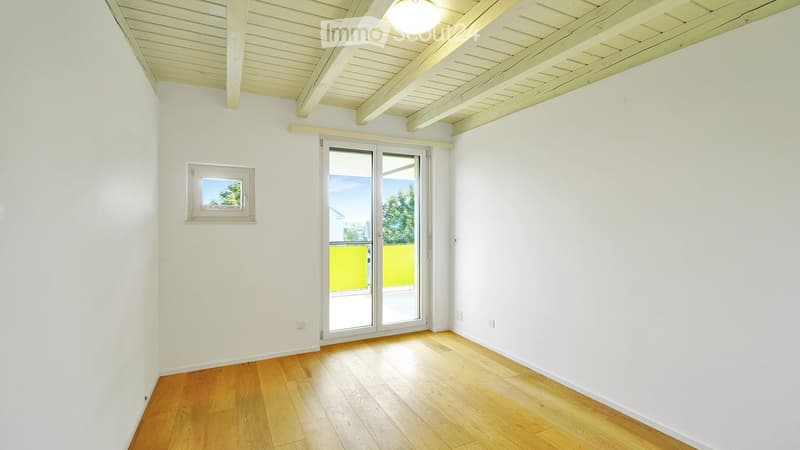
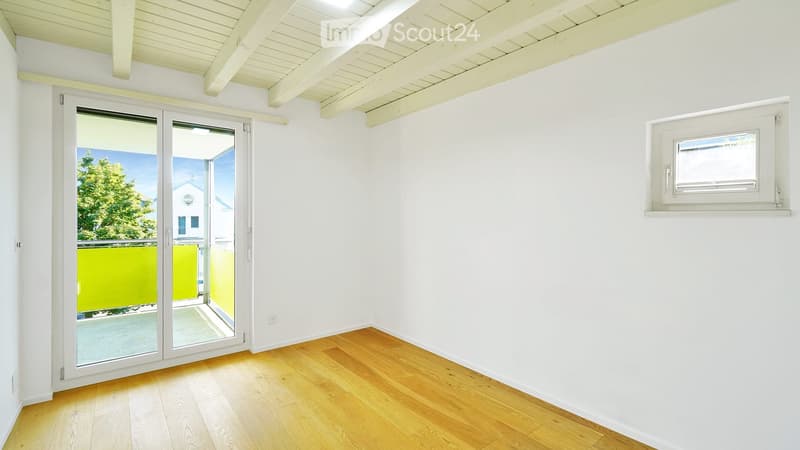
  • Empty room with white walls, wooden floor, large sliding glass door leading to a balcony, and a small window on the left wall.
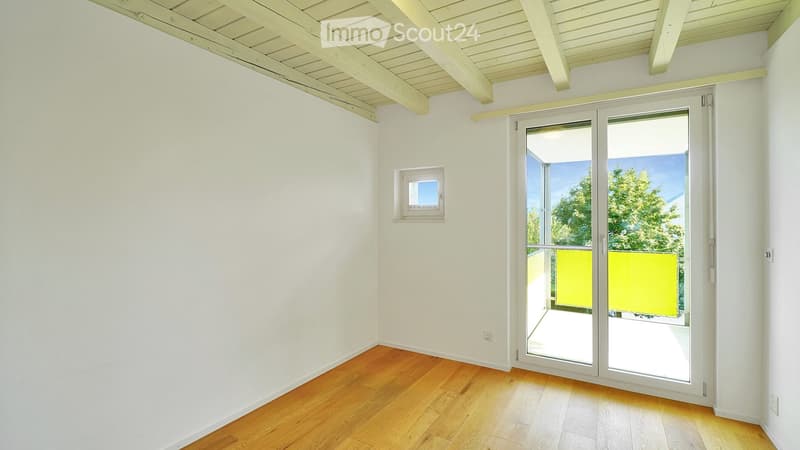
  • Empty room with white walls, wooden floor, large sliding glass door leading to a balcony, and a small window on the wall.
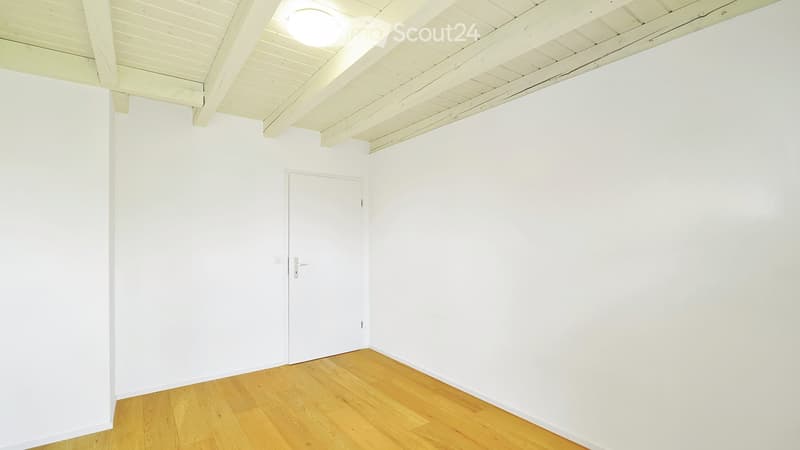
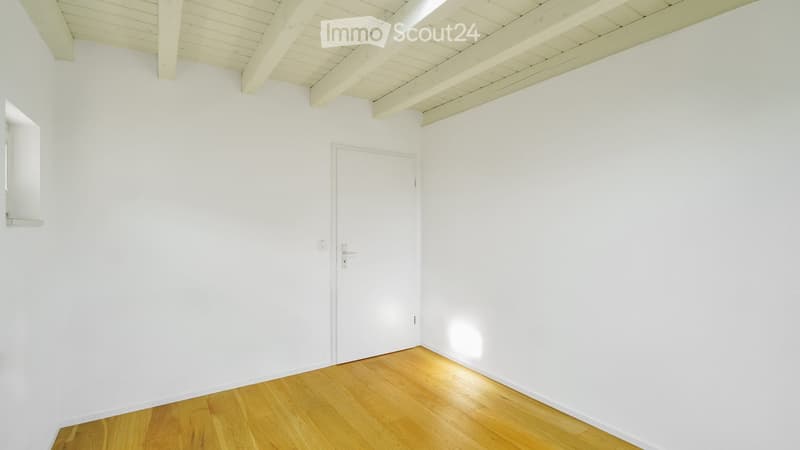
  • Empty room with white walls, wooden floor, and a single white door.
  • Empty room with wooden flooring, white walls, large sliding glass doors leading to a balcony, and a small window with blinds.
  • Empty room with white walls, wooden floor, and large sliding glass door leading to a balcony or outdoor area.
  • Empty room with white walls, wooden floor, and a single white door.
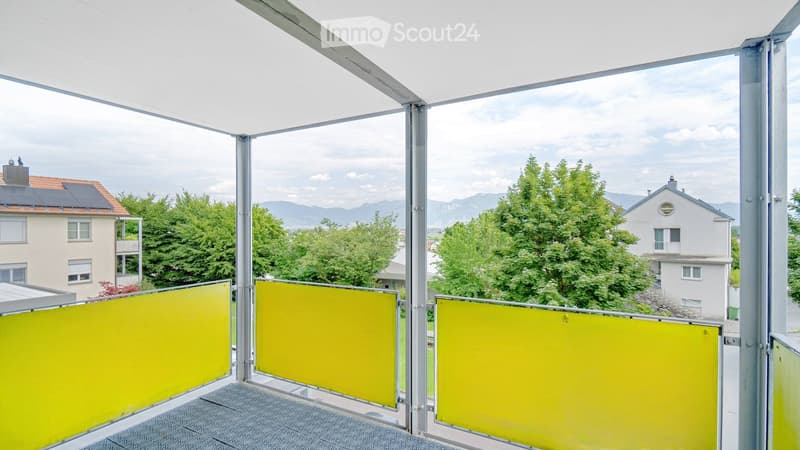
  • Balcony with yellow privacy screens, metal frame, and a view of a suburban neighborhood with trees and mountains in the background.
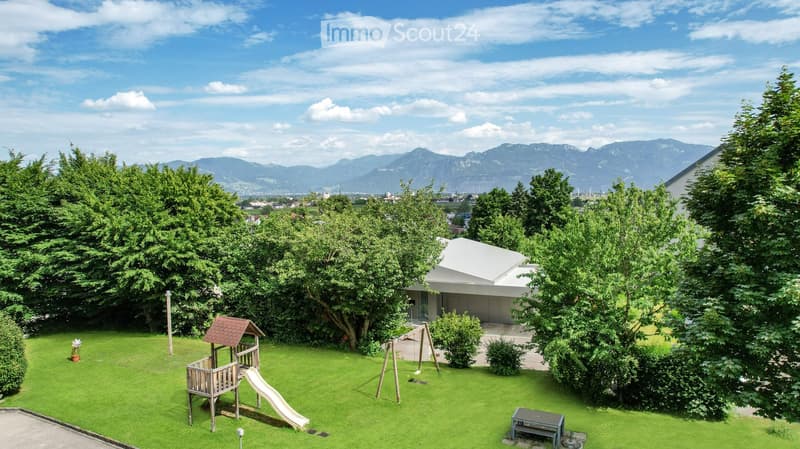
  • A well-maintained garden with a wooden play structure, slide, swing, and bench, surrounded by trees and shrubs, with a modern house and mountain view in the background.
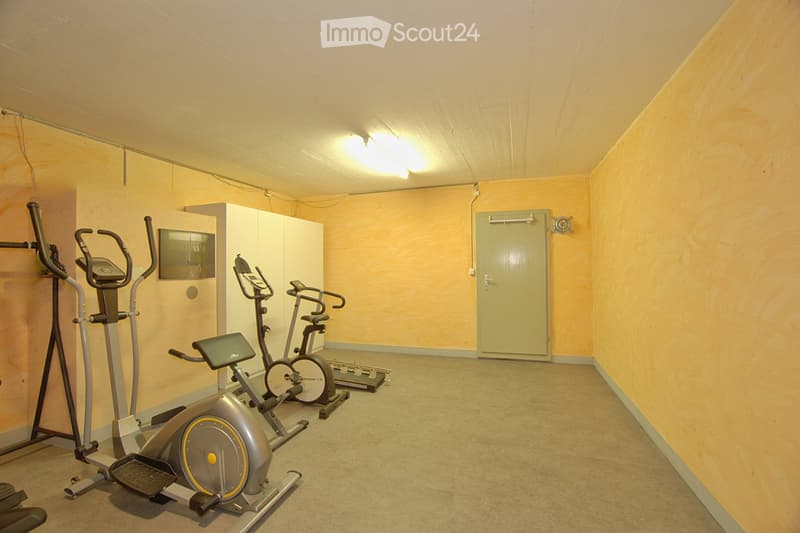
  • A small, well-lit fitness room with light wooden walls and ceiling, featuring several exercise machines including an elliptical trainer, a treadmill, and a stationary bike, along with a white cabinet.
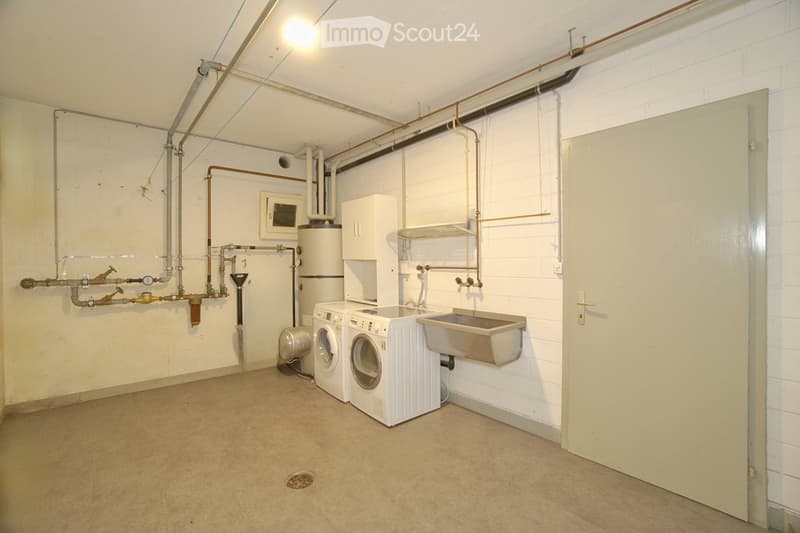
  • Utility room with white tiled walls, concrete floor, washing machine, dishwasher, sink, water heater, and exposed pipes.
  • Get full property details

    Contact the advertiser for the exact address, floor plans and additional documents.

1 / 36
Rooms
4.5
Living space
120 m2
Selling price
On request

"Modern semi-detached house in a quiet neighborhood"

Find the right mortgage for your new home

Address

Kreuzweg 9, 9434 Au

Travel time

  • 7 min.Station: Au SG

Surrounding information

Source of this data

The data displayed is provided by one of our third-party suppliers.

Please note that the locations displayed may not be up to date and there may be some deviations.

  • School

    4 min.Schulhaus Haslach
  • Supermarket

    11 min.GoPoschta
  • Public Transport

    5 min.Monstein

Times refer to the route on foot.

Price

Purchase price:
On request

Main information

Availability:
Immediately
Type:
Bifamiliar house
No. of rooms:
4.5
Number of floors:
9
Surface living:
120 m2
Floor space:
170 m2
Land area:
200 m2
Volume:
994 m3
Room height:
2.4 m
Last refurbishment:
2022
Year built:
1986

Characteristics

  • Balcony / Terrace

  • View

  • Child-friendly

  • Parking space

  • Garage

Documents (0)

Description

Semi-detached house with modern living concept

The property is located in an attractive, elevated residential area on the southern slope of Au. The living situation is characterized by its tranquility, privacy, and natural surroundings.

The elevated slope offers:

  • very good sunlight throughout the day

  • beautiful views over the residential area towards Vorarlberg (from the upper floor)

  • high-quality living with plenty of green space

  • natural recreation directly in front of the house

The single-family house offers: Spacious living space for families with children or plenty of room for couples for their home office. The large terrace with a covered seating area and winter garden offers plenty of design possibilities and invites you to linger in the outdoor area. Also, the spacious common area with a playground and lawn is available for use directly in front of the house. The single-family house combines cozy living, spacious outdoor areas, and an attractive view to create a living offer with high quality of life.

Construction The residential building was built in 1986 in a durable construction method with a two-shell masonry with intermediate insulation.

Renovations and renewals The property has been continuously maintained and is in a well-kept condition. Depending on personal needs, a chimney stove can be installed (a chimney exhaust is existing).

Room offer and equipment In the basement, you will find plenty of space for your hobbies and vehicles. It offers excellent infrastructure with direct access to the parking facilities with two separate garage boxes, each with approximately 16.80 m2, and an additional outdoor parking space. A spacious hobby room is available, which can be ideally used as a fitness area, billiard room, home cinema, or playroom. With the functional division of the large laundry room and a separate basement room, you have plenty of space for your household utensils and for storing your leisure equipment.

Access to the living area: Via the (shared with the neighboring house) staircase, you can easily reach the entrance of your living floor. Through the entrance, you enter the heart of the ground floor, which impresses with its brightness and direct connection to the outdoor area. Open living and an inviting room layout await you in this spacious living and dining area with an adjacent modern and open kitchen. On this level, a practical bathroom with WC, sink, and bathtub, stylishly tiled in light colors, is available. Design your terrace oasis: From the living area, you can directly access the large terrace, which includes a covered seating area and a cozy winter garden. Here, you can enjoy the warm summer evenings and, thanks to the protection of the winter garden, also the transition periods.

You will find a lot of privacy and your personal retreat on the upper floor. Here are the private bedrooms (or office) and another large bathroom. Two bright rooms (each with approximately 10.30 m2) offer direct access to the sunny balcony. The master bedroom offers a lot of space with its approximately 17.65 m2. A practical storage room provides additional storage space directly on the floor. The main bathroom: A spacious wellness room for the whole family with shower, WC, and sink. The entire upper floor is characterized by charming ceiling beams and high-quality oak parquet. Via the pull-down staircase, you can reach the attic with additional storage space.

Realize your dream of owning a home A property that combines modern comfort and plenty of space for individuality. I would be happy to send you detailed documents of this spacious property in a quiet and natural location if you are interested.

I look forward to your contact. Weder Immobilien Treuhand AG | David Weder

Create your account
Free

Create an account for more options

Create your account to manage your favorites across all devices, keep track of your search alerts, and never miss an update. Everything you need for your home search, all in one place!

Listing ID
4003584004
Object ref.
em7v6.pxfzg

Contact the advertiser

Equity capital (optional)

By continuing, I declare that I accept the GTC and acknowledge the privacy policy, and that personal aggregated data related to my interests may be shared with the advertiser.

* By selecting “Yes”, I agree that ImmoScout24 may process this information as described here.

Similar properties which might be interesting for you

Fraud prevention: a few useful tips

  • Never transfer money in advance
  • Be careful if the price appears too low
  • Never share personal data such as bank details or copies of ID upfront
  • Do not sign a contract before you have visited the property

Tips and services