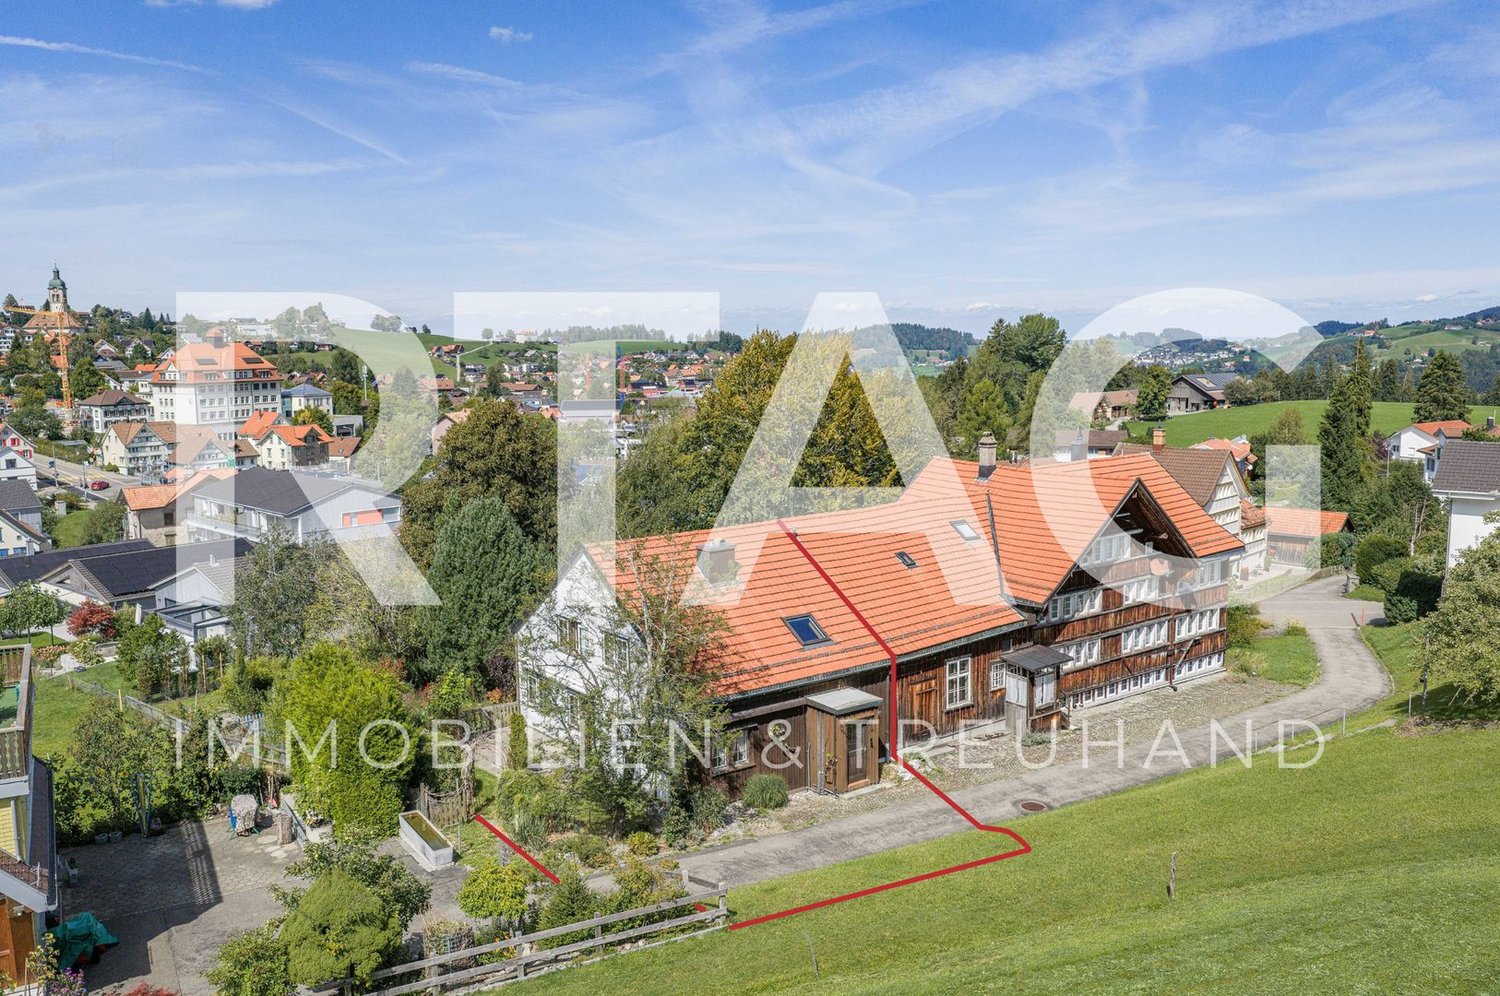
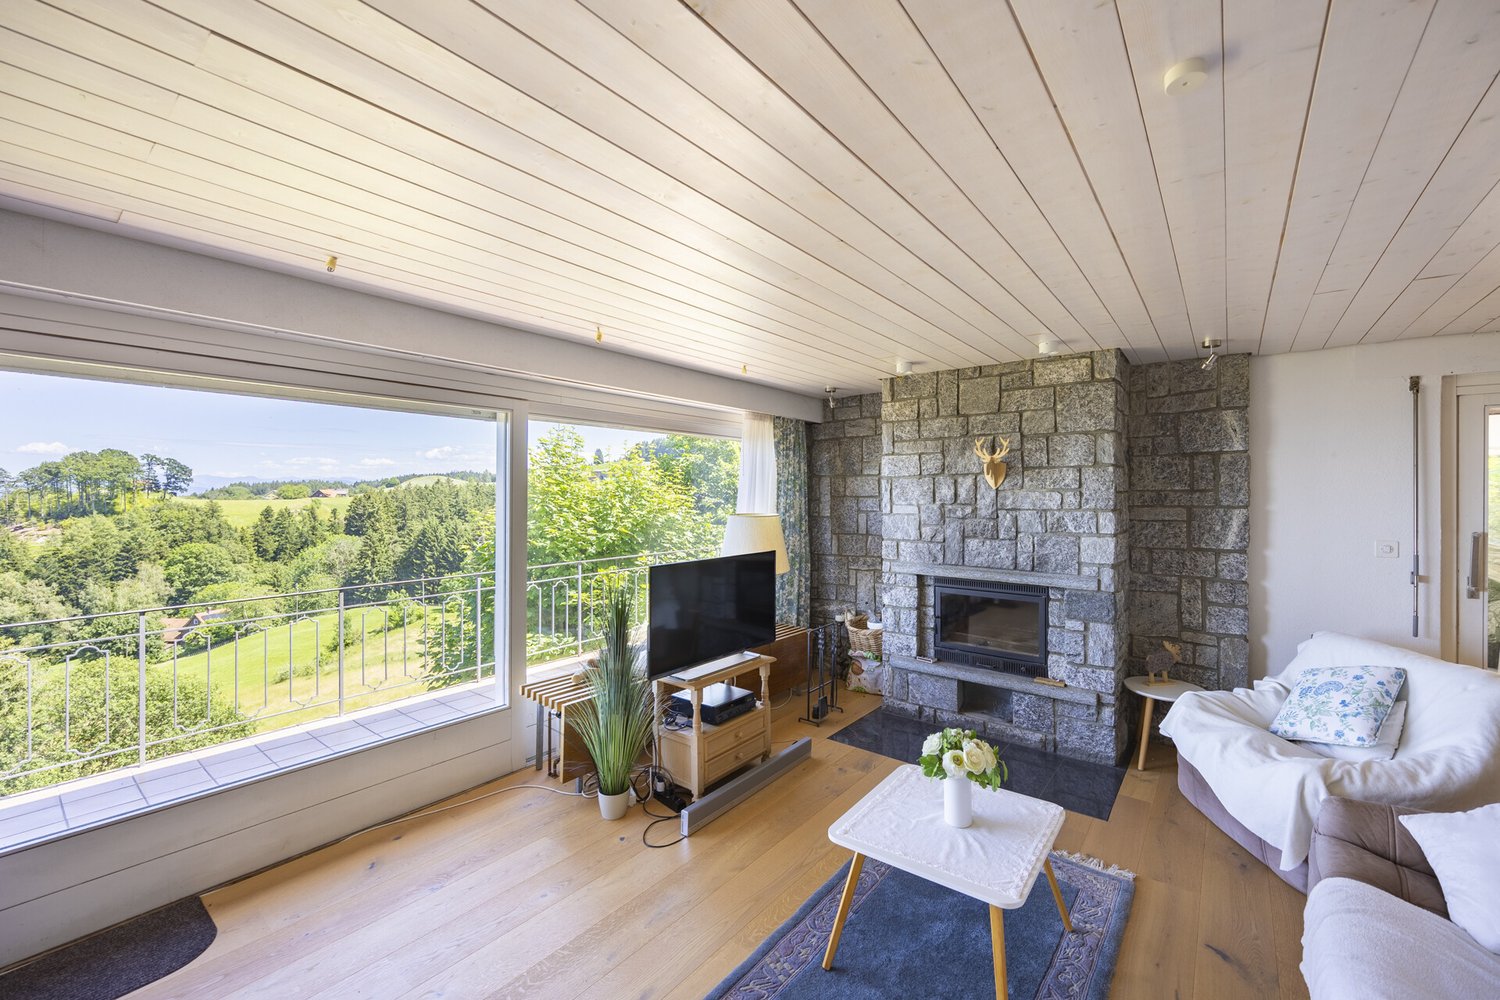
Eggersriet - Bifamiliar house buy

We recommend expanding your search criteria to get similar results. The current filters didn’t return any matches.

If you don’t want to change your current search criteria, we recommend creating a search alert, so you’ll be notified when matching offers become available.

More objects in your automatically expanded search area
18 results - Radius: + 10km
1 / 13
  • Parking space
  • Balcony / Terrace
  • Garage
  • +4
8 rooms171m²CHF 1,590,000.–
Säntisstrasse 13/13a, 9445 Rebstein

Two-family house

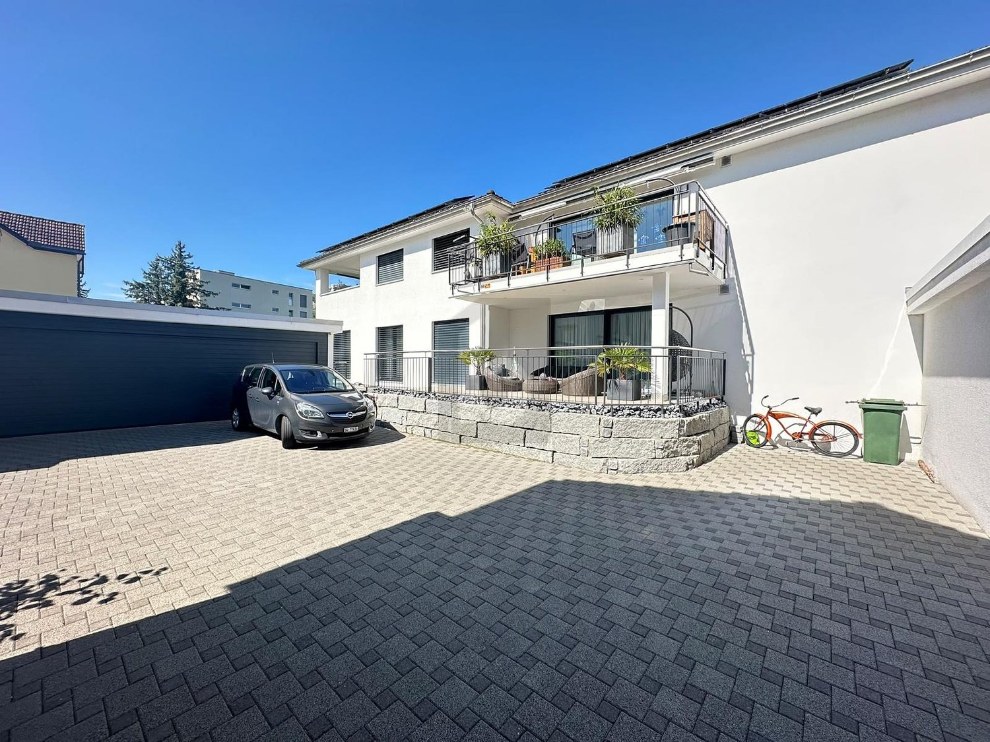
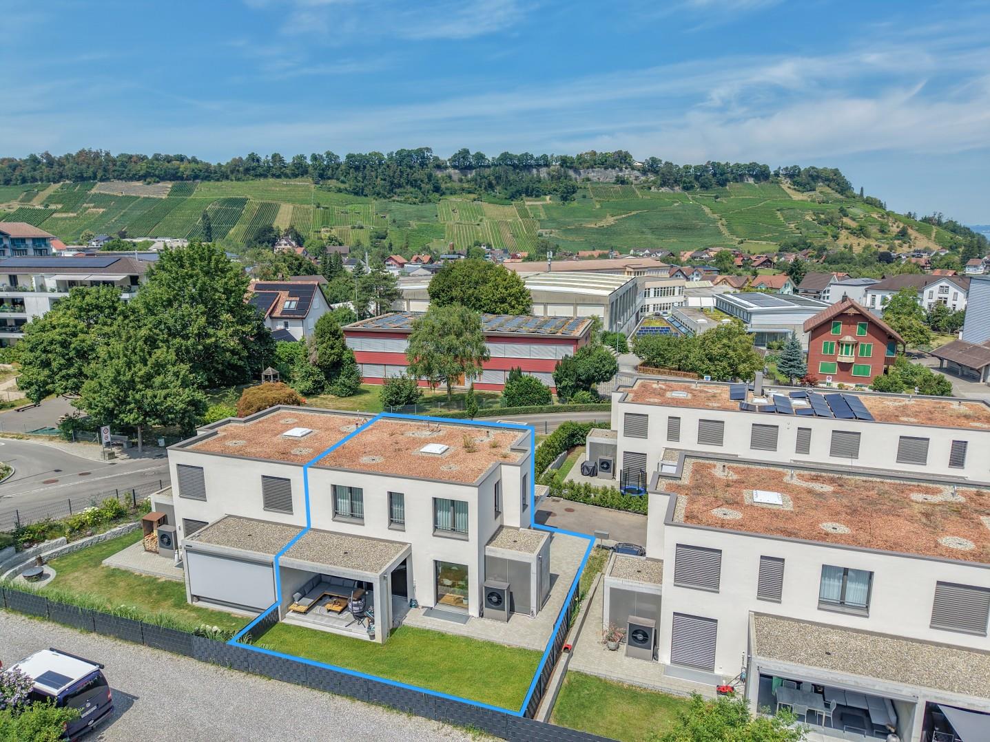
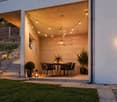
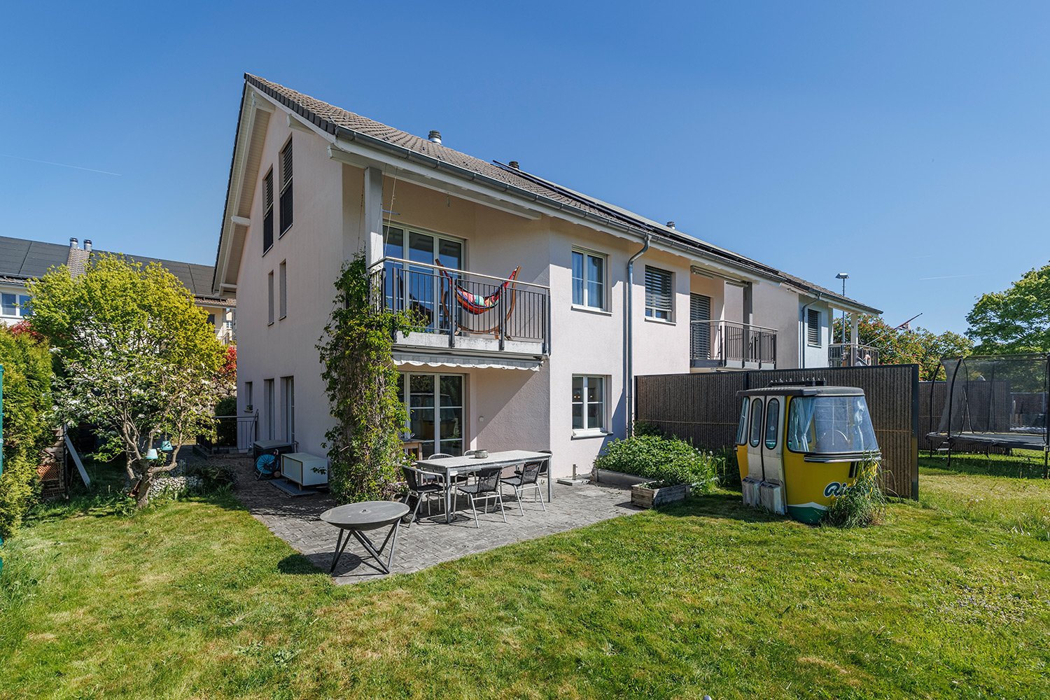
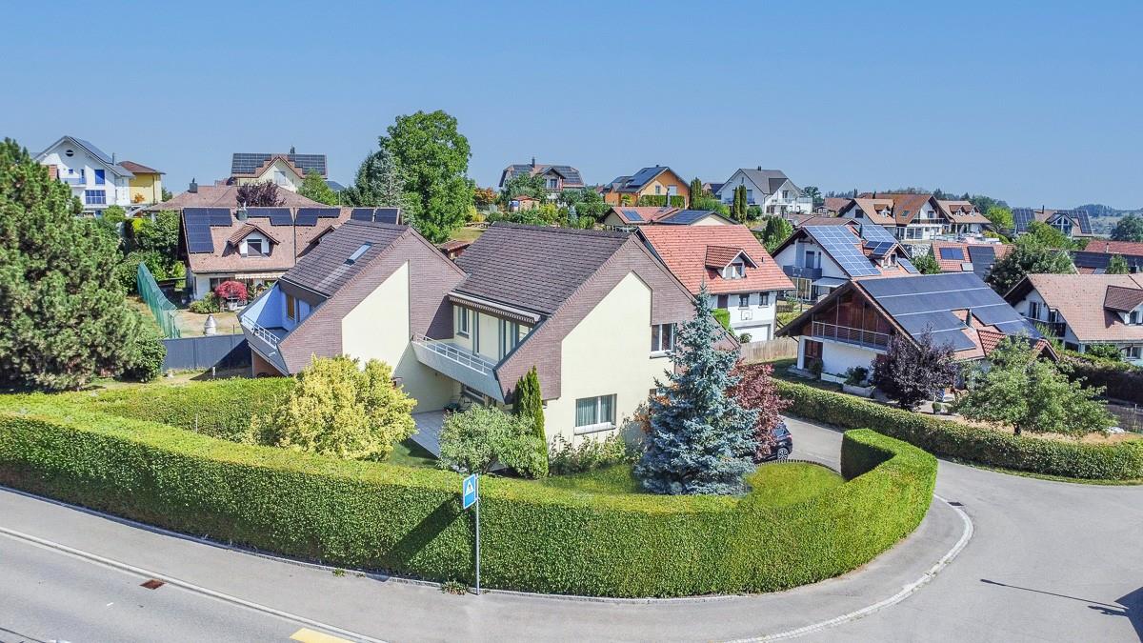
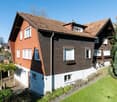
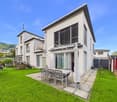
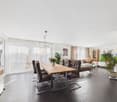
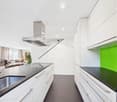
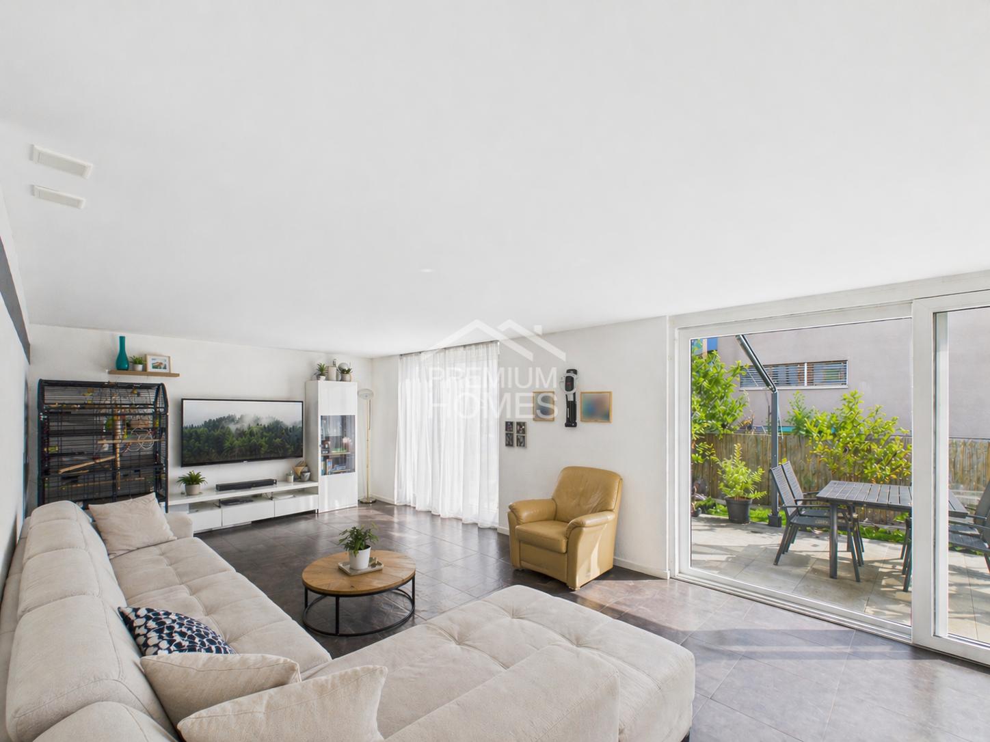
LOCATION • Central, quiet and family-friendly residential area in Rebstein • Very good sunlight • Access via two sides with minimal through traffic • Public infrastructure such as shopping facilities, schools within walking distance • Good connection to public transport; bus and train station in immediate proximity • Recreational areas and leisure activities in the surrounding area TWO-FAMILY HOUSE • Modern, detached two-family house in contemporary wooden construction • High-quality construction with very good sound and heat insulation between the units • Two separate residential units with pleasant privacy • Flexible use: multi-generational living, working or rental property • Sustainable building technology with photovoltaic system and heat pump • Good parking facilities with two garages, carport and several outdoor parking spaces • Modern infrastructure with fiber optic connection and well-planned network cabling • Bright, open room design with natural wood atmosphere and high-quality wood surfaces • Premium chimney [Austroflamm] in each residential unit for additional living quality • Environmentally friendly materials combined with durable execution • Bathrooms with custom-made carpentry built-in furniture and in one of the two entrances • Fine stone plates / tiles in all living areas as well as underfloor heating in all rooms • Washing machine and dryer: in each residential unit • Expansion possibility in the upper floor (studio): connections available • Attractive outdoor areas with covered seating area and sunny roof terrace Have we sparked your interest? We would be happy to send you our detailed sales documentation and/or answer your questions and arrange a viewing on site.

  • Parking space
  • Balcony / Terrace
  • Garage
  • +4
Travel time
-
1 / 13
6 roomsCHF 1,030,000.–
Lachen 1055, 9428 Walzenhausen

Detached single-family house with in-law apartment

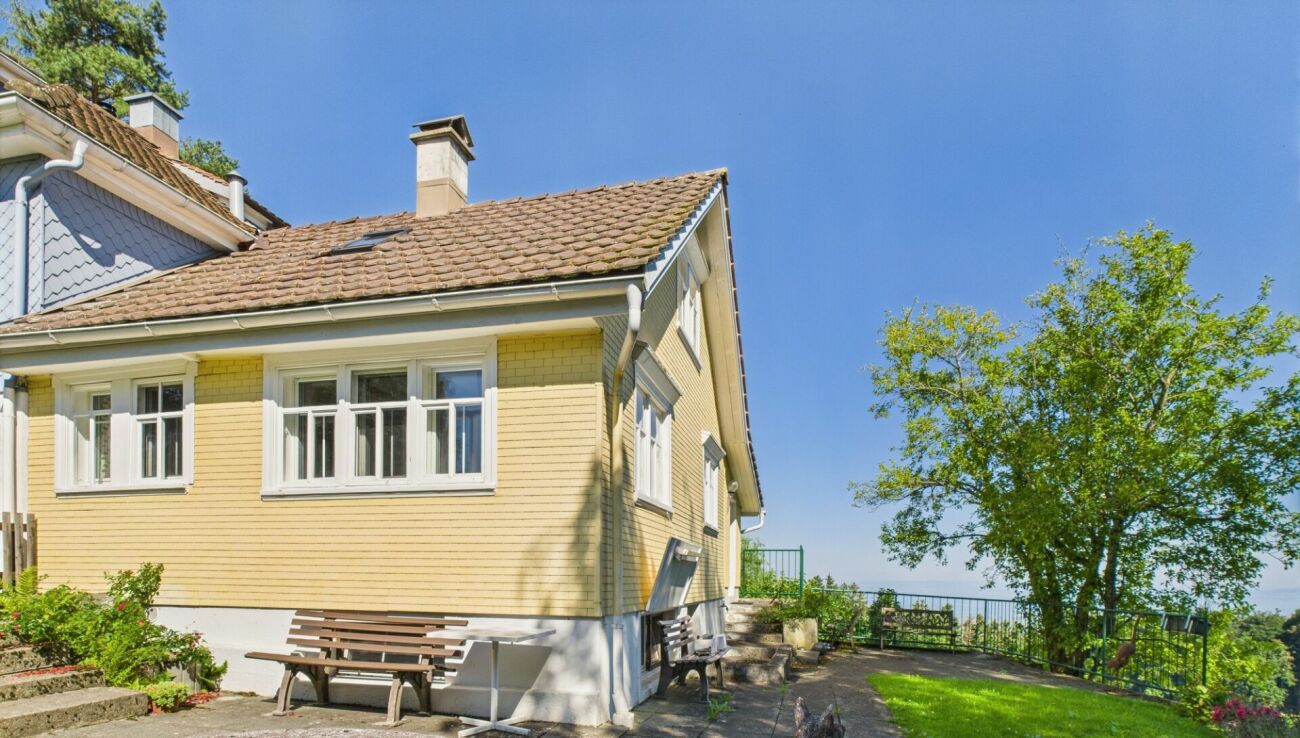
Two-family house with approved expansion project and 2,108 m² plot of land in a sunny location with a view In a quiet and sunny location in Walzenhausen, this versatile two-family house presents itself on a spacious plot of land of 2,108 m². The combination of own use, multi-generational living, or rental opens up diverse usage possibilities, making the property particularly attractive. The 2-room in-law apartment with terrace and lake view is currently rented. The main apartment with 4 rooms and expansion potential is currently used as a holiday apartment. Spacious outdoor areas with pergola and outdoor chimney, terraces, and garden areas create ideal conditions for relaxed hours in a natural environment. Thanks to the existing expansion reserve, the attractive living location, and the large plot of land, this property offers a rare opportunity for families, investors, or buyers with future plans. The property has been continuously maintained and presents itself in a well-kept condition with a need for refurbishment.The elevated location convinces with a beautiful view into the green and partial view of Lake Constance. Good connection to Rheineck, Heiden, and St. Gallen.-2,108 m² plot area (building land, green area, agricultural land, and other municipal zones) -two existing residential units -attic expansion has already been approved, approval must be renewed. -partial lake view and beautiful view -large pergola with outdoor chimney, terrace, and spacious garden areas -quiet and sunny living location -large single garage -basement with laundry room -ideal for multi-generational living or rental -attractive value increase and development potential A home with perspectives for all who appreciate peace, nature, and diverse possibilities in one of the most beautiful living locations in Walzenhausen.

Travel time
-
1 / 31
5.5 rooms160m²CHF 1,440,000.–
Haselacker 12B, 9306 Freidorf TG

Modern family home with lake view and garden

Welcome to your new home - stylish, bright and full of possibilities. Welcome to your new home - stylish, bright and full of possibilitiesThis charming and high-quality designed row house convinces with a generous room layout, elegant materials and a dreamy lake view. Whether for families, couples or people with space requirements for a home office - here you will find a home that combines thoughtful living comfort with stylish ambiance.Already the entrance impresses with impressive ceiling height, while the living and dining area presents itself openly, brightly and invitingly. The noble kitchen, two spacious children's rooms, the large parental bedroom with en-suite bathroom and the versatile attic floor offer a coherent overall package.The sunny south balcony with awning, the integrated laundry chute and the possibility of realizing a private sauna in the attic make this house a special retreat.Highlights at a glance • Representative entrance with impressive ceiling height • Bright living and dining area with stylish floor coverings • Design kitchen with high-quality equipment • Guest bathroom with shower and toilet on the ground floor • Two bright children's rooms with lake view - one with dressing room • Large parental bedroom with en-suite bathroom and balcony access • Sunny south balcony with awning • Versatile attic floor (office, guest, wellness, etc.) • Practical laundry chute and well-thought-out floor plan Let yourself be impressed by this unique living feeling and discover your new home during a personal visit - we look forward to your contact. Modern 5½-room row house in a preferred residential area in Freidorf In a preferred, quiet residential area in Freidorf TG, this modern 5½-room row house awaits you, which is ideal for couples or families. As part of a small building complex with only three units, it offers a harmonious living environment and pleasant privacy. The surroundings are extremely quiet and family-friendly - here children can still play outside without a care.In addition to the idyllic location, the infrastructure of the location is also convincing. Kindergarten and primary school are only about 300 m away - a great advantage for families with children. Secondary schools are located in the nearby Arbon. For daily needs, you will find a variety of shopping opportunities, banks, a post office and various restaurants in the surrounding municipalities of Roggwil, Wittenbach and Arbon.The Roggwil-Berg train station is located in the immediate vicinity and offers regular train connections to St. Gallen as well as to Romanshorn and Kreuzlingen to Schaffhausen.

Travel time
-
1 / 11
5.5 roomsCHF 799,000.–
Mühleweg 9, 9445 Rebstein

A Home with History - Semi-Detached House in Rebstein for Sale

Note: The published pictures were partially created using virtual homestaging or AI-supported visualization and serve to illustrate possible furnishing options. In an elevated location in Rebstein, this exceptional 5.5-room semi-detached house with a lot of charm and history awaits you. The property, whose origins date back to a former mill, delights today with its unique charm and the successful mix of tradition and modern living comfort. The house is located in a quiet, family- and pet-friendly cul-de-sac without through traffic, offering a high level of safety for children and living quality. Kindergarten, schools, public transport, and shopping facilities are conveniently and easily accessible. The house has already been extensively renovated and presents itself in a well-maintained condition. In addition, a spacious double garage was built and the south-facing exterior facade was renovated. These investments emphasize the well-maintained condition and increase the attractiveness and long-term value of the property in a sustainable way. Furthermore, the attic offers a reserve for further rooms. A special plus is the access via two separate house entrances, which offers flexible usage options and meets individual living needs. Ideal for families or living and working under one roof. This unique property convinces with its quiet location, historical background, and successful combination of charm, functionality, and plenty of potential for a cozy home.Further information: * Room heights from 2.1 m to 2.35 m * Net living area 145m2 * Land area 660m2 * Building volume 1,027m3 * Terraced garden with garden house with arbor (electricity / water) * Mill entrance room (usable as a wine cellar) * Pond with flowing fresh water (spring)

Travel time
-
1 / 11
5.5 rooms150m²CHF 1,090,000.–
Wiesental 5, 9312 Häggenschwil

Your new, sun-kissed family paradise in the green

This well-maintained corner house with five and a half rooms presents itself on a sun-kissed property with a wonderful, unobstructed view of green fields and meadows. The quiet, traffic-free location proves to be perfect for families. The kindergarten, primary and secondary school, as well as public transport and shopping facilities, are within a radius of around 400 meters on foot. The well-maintained property impresses with an architecture that provides spacious and bright rooms. The thoughtful floor plan and the pleasant ceramic tile floor pamper the eye in all living rooms. The entrance area on the ground floor of the house welcomes you with a practical wardrobe and the adjacent guest toilet. The inviting living and dining room delights not only with its size but also with the stylish chimney, which provides a cozy atmosphere on colder days. The extensive open kitchen is communicatively connected to the room and is the real heart of the house: cooking and baking are simply fun here.Three more comfortable rooms can be found on the first floor. A bright family bathroom completes the upper floor. Also, be convinced by the expanded attic - ideal as a playroom, home office, or TV room, etc. usable.In the beautiful garden, the kids can play undisturbed at any time, while you enjoy the sun on the cozy seating area.In the basement, there are the laundry room, the technical room, and a heated hobby room. The underground parking garage and an outdoor parking space in front of the house complement the attractive offer.Decide on this dream home and create a harmonious living environment for yourself and your loved ones. I would be happy to present this interesting property to you in person during a non-binding viewing.

Travel time
-
1 / 9
5.5 rooms134m²CHF 1,090,000.–
Wiesental 2, 9312 Häggenschwil

Family-friendly living in a sunny location

This well-maintained, recently renovated corner house with 5.5 rooms offers a perfect combination of sunlight and modern living. Public transport and the primary school are easily accessible on foot.With the exceptional design of this property, you will not only appreciate an attractive room concept, but also optimal natural light. The professionally laid flooring emphasizes the natural beauty of the rooms.Your new home welcomes you on the ground floor with the inviting entrance hall, including a practical wardrobe and adjacent guest toilet. The entrance area leads you to the spacious, bright living and dining room, which impresses with the elegant fireplace and integrated open kitchen. The kitchen is well-equipped and offers plenty of space for preparing fine menus.On the first floor of the house, three cozy rooms await you. A stylish family bathroom completes the upper floor. The attic also has a lot to offer with a comprehensive room - ideal as a home office, fitness, play or TV room: you have the choice!The balcony and the sunny garden with a lovely seating area provide a extra dose of fresh air and a wonderful view! Enjoy the outdoor life here with your loved ones in the summer while grilling and relaxing. In the basement, there is a laundry room with building services and an air raid shelter. For your vehicles, you can use a underground parking space and an outdoor parking space.All these features make the property the perfect nest for you and your loved ones.Convince yourself with a non-binding visit. I look forward to your contact.

Travel time
-
1 / 13
6.5 rooms156m²CHF 1,050,000.–
9422 Staad

6.5 room semi-detached house with private garden and studio

This well-maintained semi-detached house with a construction year of 1961 was comprehensively renovated in 2022 and offers a solid foundation for modern family living on approximately 156 m² of living space and a plot of 312 m². The thoughtful room layout provides a clear separation between jointly used areas and private retreats. In the basement, there is a laundry room, a cellar, and the garage with an electric garage door. This level is complemented by a studio with two rooms, a separate entrance, and its own bathroom with a shower. This area offers a variety of uses and is not only suitable for guests, older children, or as a home office but also ideal for commercial use. For example, a hair salon, a nail studio, a beauty studio, or other services that benefit from a separate entrance. The ground floor forms the heart of the house. When entering, you arrive in the central entrance area, from which all rooms can be easily reached. On this floor, there are the main entrance, a modern bathroom with a bathtub and shower enclosure, sink, and toilet, a parental bedroom, and the spacious living and dining area. The open kitchen is functional and high-quality, with a cooking island offering plenty of workspace and sufficient storage space. It is equipped with a modern Miele induction stove installed in 2024 and a spacious Samsung Foodcenter, also from 2024. The adjacent dining area provides direct access to the balcony, the ideal place to enjoy beautiful evenings outdoors. From the balcony, you can directly enter the private garden. The bright living area impresses with large window surfaces and invites you to linger. The fireplace creates a warm atmosphere and provides the perfect setting to end the day comfortably on the sofa. On the upper floor, there are a total of three additional rooms that can be used in a variety of ways due to their spacious floor plans and pleasant lighting. Two of the rooms are ideal as comfortable bedrooms and offer enough space for individual furnishings and retreat. The third room is currently used as a stylish dressing room and has a practical built-in wardrobe, which allows the room to be used optimally. However, it can also be easily set up as an office, work, or hobby room. This property is particularly suitable for buyers who value well-utilizable living space, flexible room design, and a separate additional area.- Living area 156 m² - Plot 312 m² - Fireplace - Studio with separate entrance - Bathroom with bathtub - Bathroom with shower - Spacious kitchen with cooking island - Spacious living area - Access to the terrace from the living area - Outdoor area with garden - Laundry room - Wood pellet heating - Garage with electric garage door - Two outdoor parking spaces - Renovated in 2022Your new home starts here, with us by your side. Have we sparked your interest? We would be happy to provide a viewing. Buying a property is more than just a decision; it's an important step that requires experience, expertise, and trustworthy advice. That's exactly what we're here for. - Individual advice tailored to your needs - Transparent information, all facts on the table - Professional accompaniment from viewing to contract signing Let's find out in a non-binding conversation if this home is the right one for you. We take the time for you. Contact us at any time; we look forward to hearing from you. www.rl-immo.ch, your real estate marketer with heart and expertise

1 / 7
5.5 rooms129m²CHF 930,000.–
Ochsengartenweg 23A, 9403 Goldach

Living, Playing, Growing: Family Happiness near Lake Constance

Goldach offers quality of life at first glance: The attractive community on the southern shore of Lake Constance combines idyllic nature with excellent infrastructure. The location between the lake and gentle hills creates a pleasant living feeling, while the lakeside promenade, the outdoor pool, and the Goldachtobel invite you to relaxing moments every day. At the same time, you benefit from a wide range of shopping and leisure opportunities, schools, and optimal connections to the train lines towards St. Gallen and Rorschach - ideal for families and commuters.The charming 5.5-room semi-detached house welcomes you with generosity, light, and a pleasant living atmosphere. The clear room structure immediately creates a harmonious living feeling. In the basement, there are the laundry room, a spacious cellar, the technical area, and direct access from the garage to the house, which makes everyday life particularly comfortable.On the ground floor, the modern, open kitchen area opens up to the spacious living and dining room, whose large windows seamlessly lead to the sunny terrace and into the well-kept garden - an ideal place to relax and enjoy. A friendly guest toilet complements this floor. On the upper floor, there are four versatile rooms and a bathroom with a bathtub; the directly accessible attic offers additional storage space. The offer is rounded off by two outdoor parking spaces and the quiet, yet central location near public transport, shopping opportunities, schools, and Lake Constance - a home that delights at first sight.Have we sparked your interest? Then don't hesitate to contact us.

Travel time
-
1 / 10
4 rooms111m²CHF 795,000.–
Scheffelstrasse 21, 9400 Rorschach

Double-family house with large garden

The LocationThe house is situated on a spacious plot of land in a quiet and preferred location in Rorschach, just a few minutes' walk from the shores of Lake Constance. The infrastructure is ideal: a bus stop is located in the immediate vicinity, various school levels up to the University of Education are easily accessible, and shopping facilities are within walking distance. The municipality offers a wide range of leisure activities with a lake promenade, beach, and harbor. The Most ImportantThe charming semi-detached house from 1929 combines the typical character of its time with modern renovations. Thanks to ongoing investments, the property presents itself in good condition today and offers development potential at the same time.The single-family home is structured as follows: In the basement, there are technical and laundry rooms. The ground floor includes the kitchen, living room, and a guest toilet. On the upper floor, three rooms and a bathroom complement the space offer. The outdoor area impresses with a spacious garden. The offer is rounded off by a separate garage building with a parking space. The FinancialSales price: CHF 795,000.– The SpecialThe generously sized garden, renewed in 2019, with a well-maintained lawn area, creates valuable free space and expands the living area into the green. The attractive location in Rorschach offers a variety of leisure activities, especially by the lake with a beach, harbor, and beautiful walking paths. Additionally, the expandable attic offers further potential for space expansion.

Travel time
-
1 / 21
5.5 rooms150m²CHF 895,000.–
9033 Untereggen

First-time occupancy: 5.5-room new building on 150m2

Discover this exclusive semi-detached house (corner house) in the idyllic municipality of Untereggen. The house, built in 2025, combines modern architecture with the highest living comfort and offers a beautiful view of the surrounding landscape.Highlights of the property: • 5.5 rooms spread over 150 m² of living space • State-of-the-art kitchen with Miele appliances • 3 floors for flexible room use • 3 modern bathrooms with walk-in rain shower • Sunny seating area with garden share plus balcony by the bedroom • Private garage and additional parking spaces • Child-friendly environment • Bus stop right outside the door Equipment and comfortThe house impresses with its high-quality equipment, including a modern kitchen with new appliances, a smart home system for controlling the building technology, and a well-thought-out room layout. The large windows provide bright rooms and allow for a magnificent view of the green surroundings.Location and surroundingsUntereggen offers a quiet living environment with moderate daytime noise and pleasant silence at night. The bus stop "Hinterhof" is just a one-minute walk away and ensures a good connection. St. Gallen and Goldach with Lake Constance are only about 5 minutes away by car.Special featuresIn the summer, you can enjoy plenty of sunshine, ideal for relaxed hours on the balconies or in the well-kept garden with a seating area. The white facade with a dark tile roof gives the house a timeless charm that blends harmoniously into the surroundings.This semi-detached house is the perfect choice for families or couples who value modern living in a natural environment.Arrange a viewing today and let yourself be impressed by this exceptional house. We look forward to your contact via the contact form.AdaCon Immobilien - Your housing partner
1 / 12
  • Parking space
  • Balcony / Terrace
  • Garage
7.5 rooms215m²Price on request
9442 Berneck

Exclusive living with photovoltaics and e-mobility

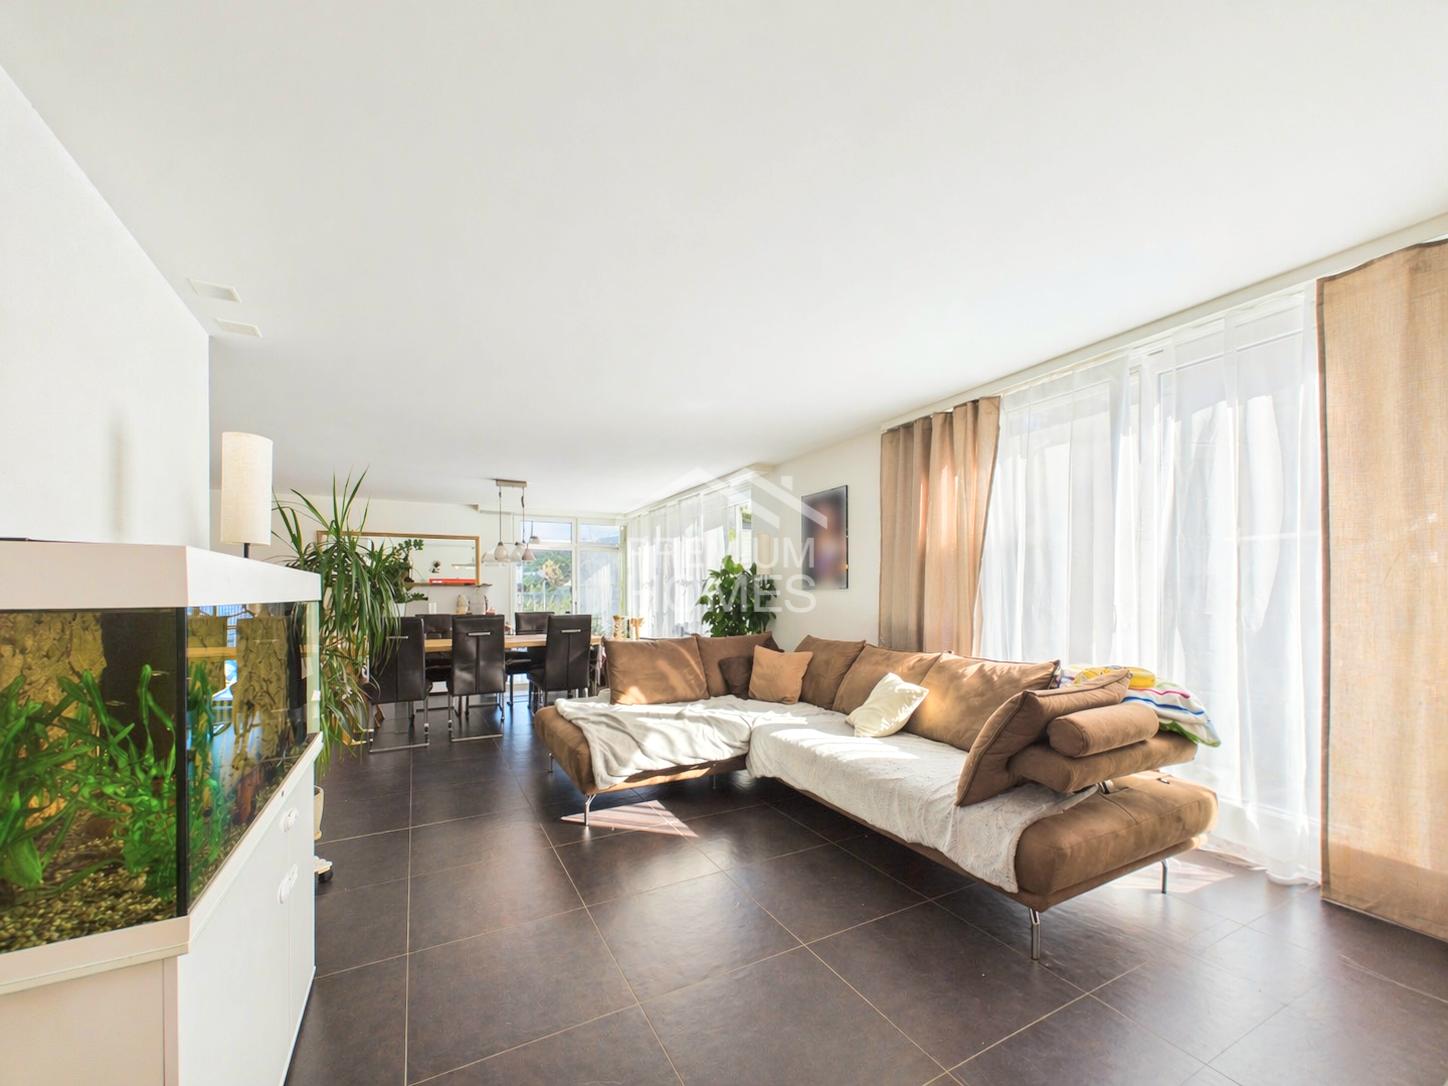
This unique oasis in the Rhine Valley impresses with modern architecture, spacious room proportions, and a well-thought-out energy concept. Bright materials, large window areas, and an open spatial feeling create a pleasant and contemporary living atmosphere.The central living, dining, and kitchen area forms the heart of the house. The modern kitchen with a cooking island is functional and stylish at the same time and offers direct access to the terrace and the well-maintained garden. This creates a smooth connection between the indoor and outdoor areas.The room layout is well thought out and versatile. Several bedrooms and additional rooms are ideal for families, home offices, or individual needs. The spacious bathroom has a bathtub, a walk-in shower, and double sinks. Particularly practical is the direct connection to the parental bedroom in combination with an integrated wardrobe.On the top floor, there is a fitness room with direct access to the roof terrace. This area offers a beautiful view and is ideal as a retreat or for sports activities.A major plus point is the modern energy concept. The house has a gas heating system in combination with a photovoltaic system with a total of 13.6 kWp. The system is supplemented by battery storage and an integrated black box, which optimizes self-consumption as an energy management system and efficiently controls energy flows.The outdoor area also offers high comfort. In addition to the well-maintained garden and terraces, a double garage, a carport, and several outdoor parking spaces are available. Additionally, the property has prepared or installed e-charging stations for electric vehicles.Additional investments such as a water treatment system, drainage systems, and electric awnings underline the good construction standard and ongoing maintenance.Overall, this is a modern and versatile home with solid construction quality, good equipment, and future-oriented technology. So, no wishes are left unfulfilled. Take advantage and convince yourself! This PREMIUM HOMES offer includes: • Quiet location in the Rhine Valley • PV system with storage • Well-thought-out room layout • Innovative black box • Bright, open living area • Roof terrace with a wide view • Integrated fitness area • Bathroom en suite with wardrobe • Well-maintained garden • Double garage, carport & parking spaces • 2 wet cells, 1 guest toilet • Spacious cellar • Gross living area 215 m² • Net living area 180 m² • and much more... Interested? We would be happy to take you on a non-binding tour! Do you want to sell your house or apartment worry-free? We will tell you the current market value of your property, discreetly and non-bindingly! Are you interested in a first non-binding exchange of ideas? Don't hesitate and contact us. We look forward to you.

  • Parking space
  • Balcony / Terrace
  • Garage
Maria Terpilak

Maria Terpilak

Immobilienvermittlerin

1 / 12
  • Parking space
  • Balcony / Terrace
  • Garage
4.5 rooms160m²Price on request
9442 Berneck

Modern. Efficient. Home.

This well-maintained and modern home impresses with its clear lines, bright rooms, and a consistent overall concept. As soon as you enter, it becomes clear how harmoniously functionality and living comfort are connected here. The openly designed living and dining area forms the center of the house and creates a pleasant, light-filled atmosphere with generous window surfaces. The modern kitchen blends in seamlessly and offers direct access to the outdoor area.On the upper floor, several well-cut rooms are available, which can be flexibly used as bedrooms, children's or workrooms. This floor is complemented by a practical storage room and generous built-in closets, which provide additional storage space and order in everyday life. The spacious bathroom with a bathtub invites you to relax and offers enough space for daily comfort.Another plus point is the outdoor area with a balcony and additional retreats, which complement the living pleasantly and offer space to linger.The property also convinces in technical terms. The photovoltaic system (6.8 kWp) in combination with an inverter, intelligent black box, and a 10-kWh storage system ensures efficient and forward-looking energy use. Thanks to the photovoltaic system with storage, a large part of the electricity demand can be covered, which noticeably reduces the ongoing energy costs. Additionally, a connection for an e-car charging station is already prepared.The spacious basement offers additional space, which can be used in a variety of ways and practically complements everyday life.This offer is rounded off by a garage parking space and several outdoor parking spaces, ideal for comfortable living in everyday life. So, no wishes are left unfulfilled. Take advantage and convince yourself! This PREMIUM HOMES offer includes: • Quiet location in the Rhine Valley • Garage and outdoor spaces • Family-friendly neighborhood • Well-maintained garden • PV system with storage • Innovative black box • Bright, open living area • Spacious balcony • Bathroom en suite • 3 wet cells • Built-in closets • Spacious basement • Gross living area 158 m² • Net living area 137 m² • and much more... Interested? We would be happy to take you through a non-binding viewing! Do you want to sell your house or apartment worry-free? We will tell you the current market value of your property, discreetly and non-bindingly! Are you interested in a first non-binding exchange of ideas? Don't hesitate and contact us. We look forward to you.

  • Parking space
  • Balcony / Terrace
  • Garage
Maria Terpilak

Maria Terpilak

Immobilienvermittlerin

1 / 13
9.5 rooms225m²Price on request
9053 Teufen AR

Two-family house in Teufen

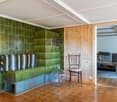
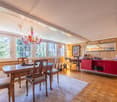
The property includes the main house with a 6-room residential unit and a 3.5-room apartment (both with separate entrance) as well as a double garage in a separate building and on a separate plot. The property is ideal as a single-family house with an apartment, living and working under one roof, or as a multi-generational house. Another option would be to use it as a rental property with two units. Basement rooms, separate garage building, and garden In the basement, there are several cellar rooms. In the heating room, which is accessible from the 3.5-room apartment through a hatch, there is, in addition to the oil-wood combination central heating system (heat output via radiators), also the laundry tower for the 3.5-room apartment. The heating room also has an exit to the garden. Also in the basement, two natural cellars offer ideal conditions for storing fruit or wine, and a large workshop can be used for working and tinkering. On an adjacent, separate plot of land, there is a garage building with two parking spaces and additional attic space. Three to five vehicles can be parked in front of or next to the garage. The house is surrounded by a large, well-maintained garden. Extensive lawns offer plenty of space to play or sunbathe, and several seating areas invite you to socialize with family and friends. The property was built in 1848, continuously maintained, and partially renovated with great attention to detail. It is in a good, well-maintained condition.In a quiet, family-friendly residential area in the tax-friendly municipality of Teufen AR, this detached two-family house with a well-maintained garden and a fantastic view of the surrounding area up to Alpstein and Säntis is located. In Teufen, you can enjoy a quiet, idyllic environment with the recreation area right outside your door, yet the city of St. Gallen with its diverse shopping options, educational and cultural offerings is only a short fifteen-minute drive away.2 plots 3.5-room residential unit and 6-room main house Double garage with attic Tiled stove Condition well-maintained with need for refreshment

1 / 3
5 roomsCHF 1,550,000.–
Furtbachweg 3B, 9030 Abtwil SG

Modern house in top location with view of the Säntis on the Sonnenberg

EXCLUSIVE AT Joy Bächle Immobilien GmbHWe offer you a great semi-detached house, fully built out with many additional rooms and plenty of privacy as well as a garden with a large covered terrace and a utility house.Exceptional houses in a privileged location, Sonnenberg Abtwil with Alpstein view Coming home, arriving and enjoying life …… The stylish houses are placed in a well-thought-out ensemble, so each house can enjoy its privacy. The seating areas are south-west oriented and have an unobstructed view of the Alpstein.The houses offer multifaceted floor plans with original details. The modern architecture convinces with the large window fronts.The basement to the top floor is connected by a wheelchair-accessible elevator. The underground garage connects all the houses and offers direct access to each one.The interior design was built with high-quality materials. A noble kitchen rounds out the offer. The house has 3 bathrooms. A lighting concept with many ceiling spots and additional wall lamps was also built. Many built-in closets offer plenty of storage space. Further highlights:· Floor area 218 m2· Room height 2.50 m· Wheelchair-accessible elevator· Sophisticated, versatile floor plans· High-quality kitchen with cooking island· Country-style oak parquet flooring· 3 bathrooms· 3-fold insulated glazing windows· Shared swimming pool· Photovoltaic system on the roofs· Air-water heat pump· Private water softening system with salt· Available by arrangement Location and surroundings: The house is located in a quiet, child-friendly environment and is surrounded by plenty of greenery. The Sonnenberg bus stop is a 7-minute walk away, the Mühlizelg upper school is 11 minutes away, and the SPAR supermarket, bakery, and Migros are nearby. The location is very quiet and sunny, ideal for families who appreciate peace and nature.This high-quality new semi-detached house combines modern living comfort with a privileged location and offers everything a demanding family could want. The combination of contemporary architecture, first-class equipment, and the fantastic view makes this property a true gem.We would be happy to send you further sales documents and floor plans. Contact us, we look forward to it.All information is non-binding. No claims can be derived from all plans, 3D views, or descriptions. In particular, the plans do not have the legal effect of land register plans. Prior sale and changes are reserved.The original internet ads are posted on Immoscout24 and Homegate. For any copies on other internet platforms that have not taken over our ads in their original form.

Travel time
-
1 / 5
6.5 roomsCHF 780,000.–
9426 Lutzenberg

Semi-detached house with beautiful garden and lake view

Object description at a glance Charming single-family house with lake view over two floors in Lutzenberg, built in 1880 This beautiful single-family house from 1880 spans two floors and offers spacious accommodation for the whole family on 185 m² of living space and 6.5 rooms. Located in the picturesque municipality of Lutzenberg (9426), the property impresses with its stunning lake view and large garden - the ideal place to enjoy the peace and beauty of the surroundings. Room layout: The house has three spacious bedrooms, a bathroom, and a separate guest toilet. On both floors, the extensive living and dining area provides a comfortable and open living feel. The rooms offer a lot of flexibility for your individual needs, whether as a children's room, office, or guest room. Outdoor area: The spacious garden offers an unparalleled view of Lake Constance and invites you to relax and linger. Here, you can enjoy nature to the fullest and create your personal oasis. Parking facilities: The house includes a garage parking space and two outdoor parking spaces, which provide sufficient space for your vehicles. Location: The house is located in a quiet, fully developed area in Lutzenberg and offers optimal connections to public transport and nearby cities. Perfect for families or people who want to combine rural idyll and modern comfort. This single-family house, which spans two floors, combines historic charm with spacious rooms and a dreamy lake view. Arrange a viewing appointment today and let yourself be impressed by this special property!Location description Living in Lutzenberg AR Lutzenberg is located in the idyllic Appenzeller Vorderland and is the northernmost and smallest municipality in the canton of Appenzell Ausserrhoden in terms of area. The municipality extends over two districts - Lutzenberg and Wienacht-Tobel - which are separated by the neighboring municipalities of Thal, Heiden, and Wolfhalden. This unique geographical situation has existed since 1771. At an altitude of 430 to 790 m above sea level, you can enjoy a dreamy view of Lake Constance. The rural surroundings with gentle hills, forests, and meadows offer a lot of peace and nature - and yet you are well connected: public transport, proximity to the highway, and short distances to cities like St. Gallen provide flexibility in everyday life. With around 1,300 inhabitants, its own school with a day structure, and an active club life, Lutzenberg is a worth-living place for families, couples, and individuals of all ages. Here, you live close to nature and are still quickly everywhere.

Other interesting objects