31 results - House, chalet, rustico to buy: District Frutigen-Niedersimmental

1 / 13
7.5 rooms176m²CHF 1,395,000.–
3763 Därstetten

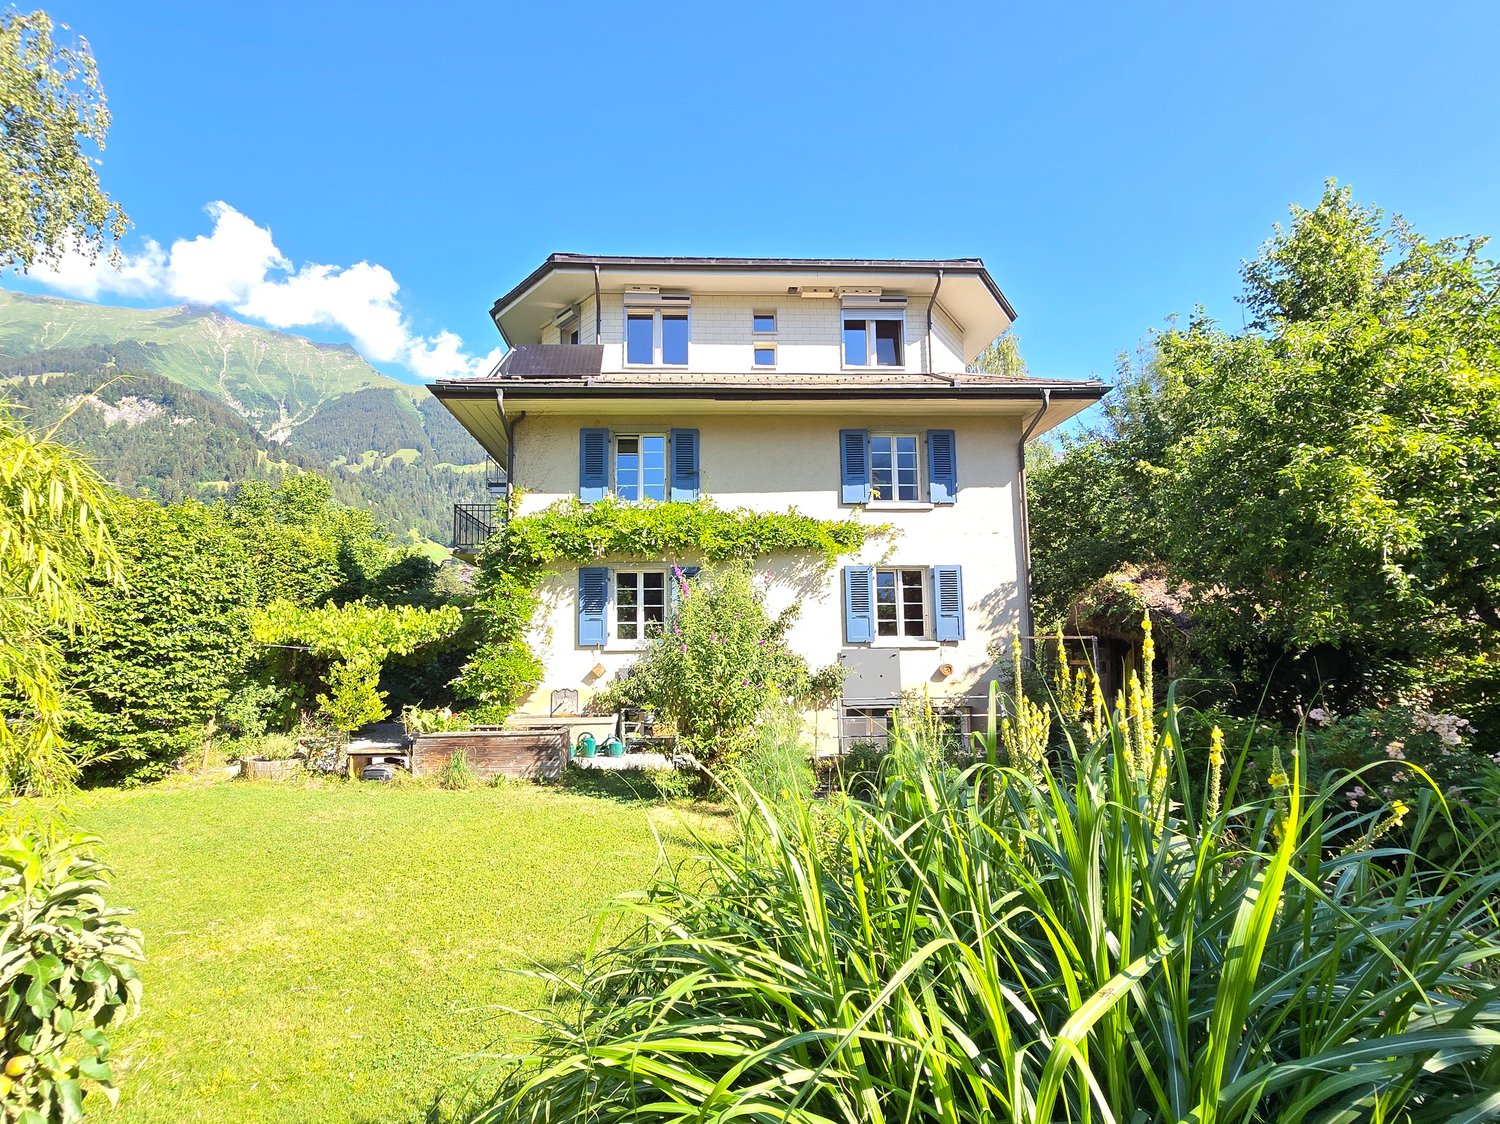

Much house for the money - 7½ rooms with outbuilding, only 17 km from Spiez

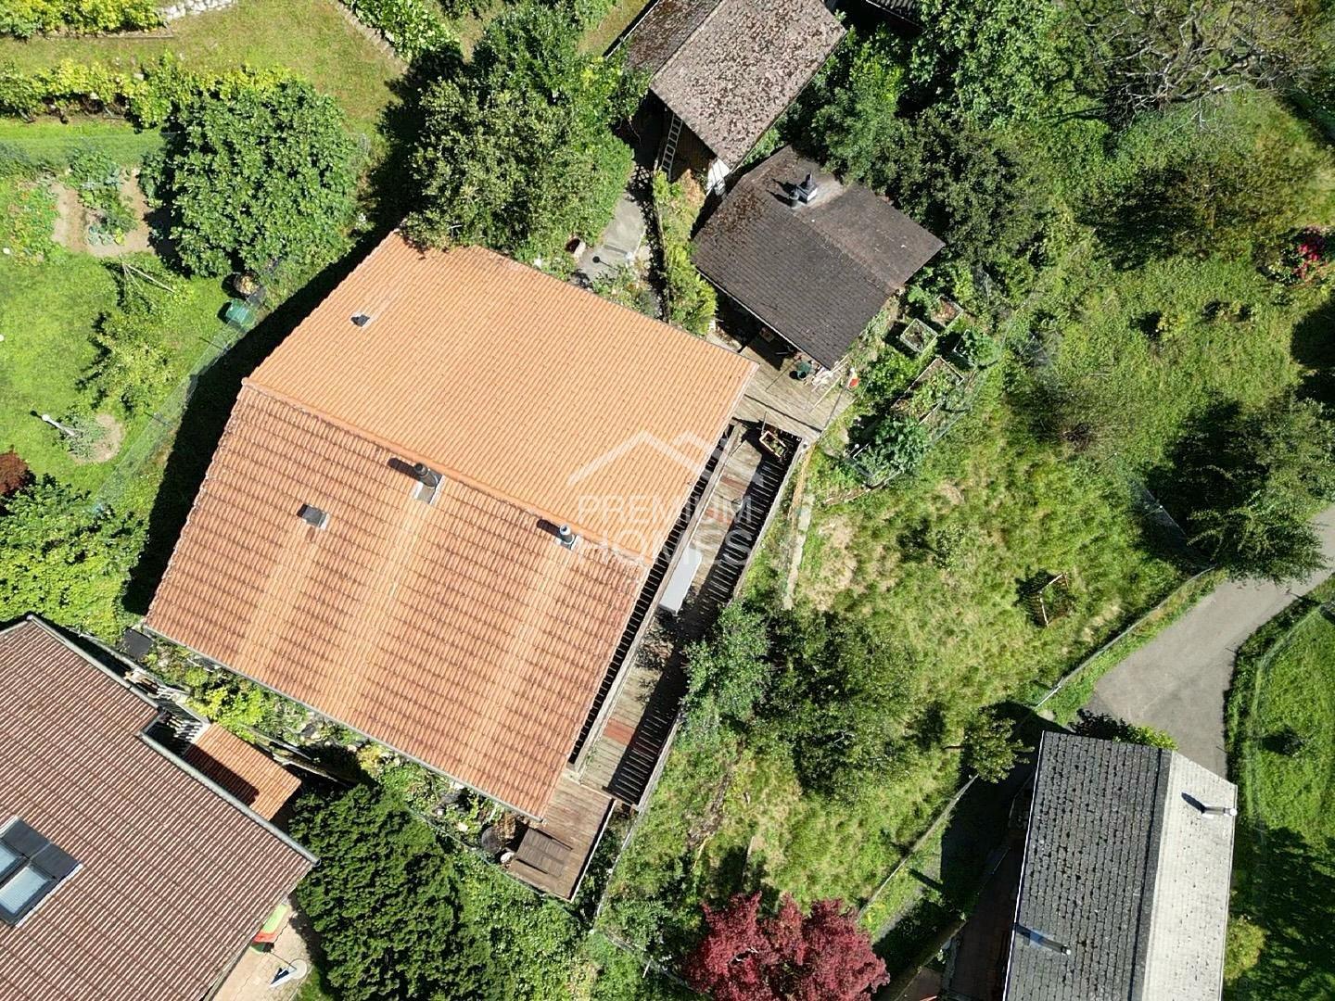

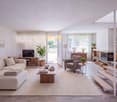
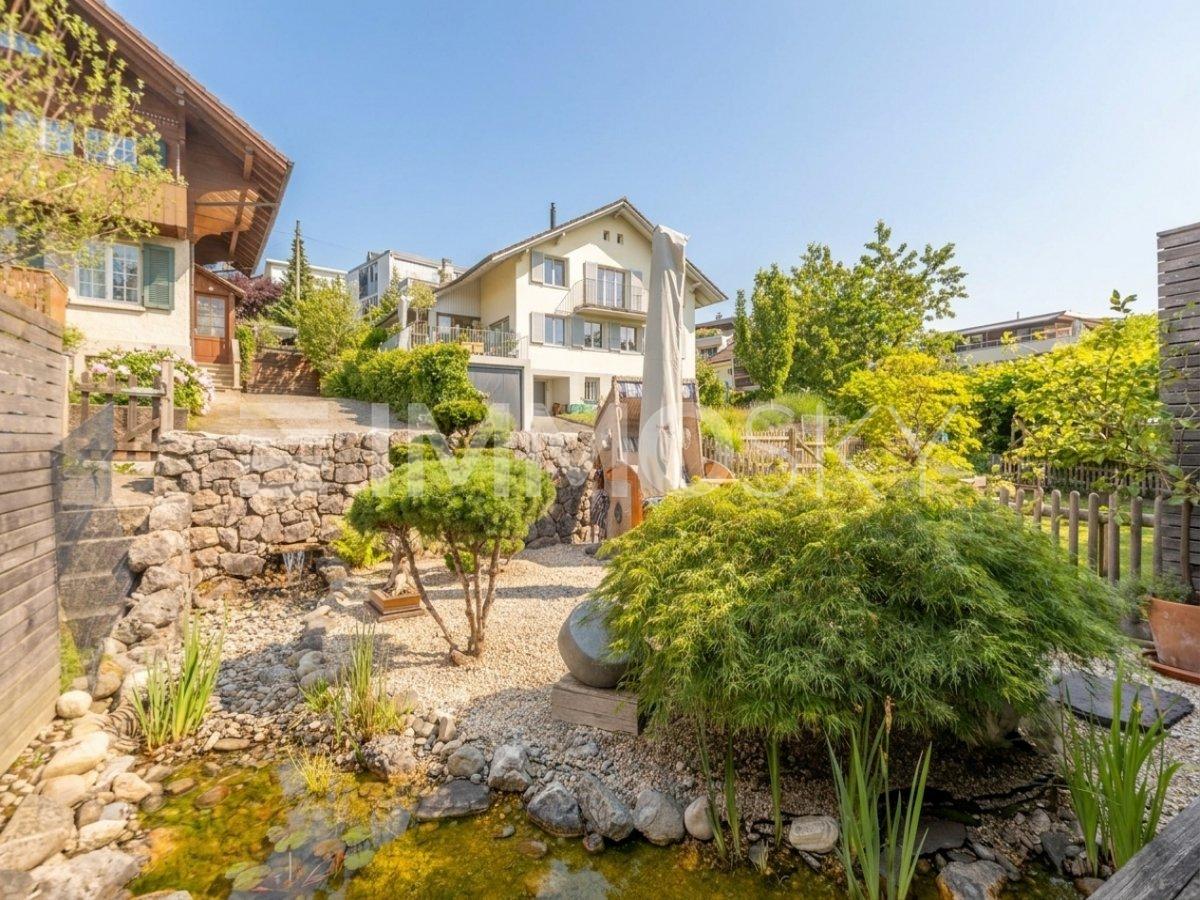
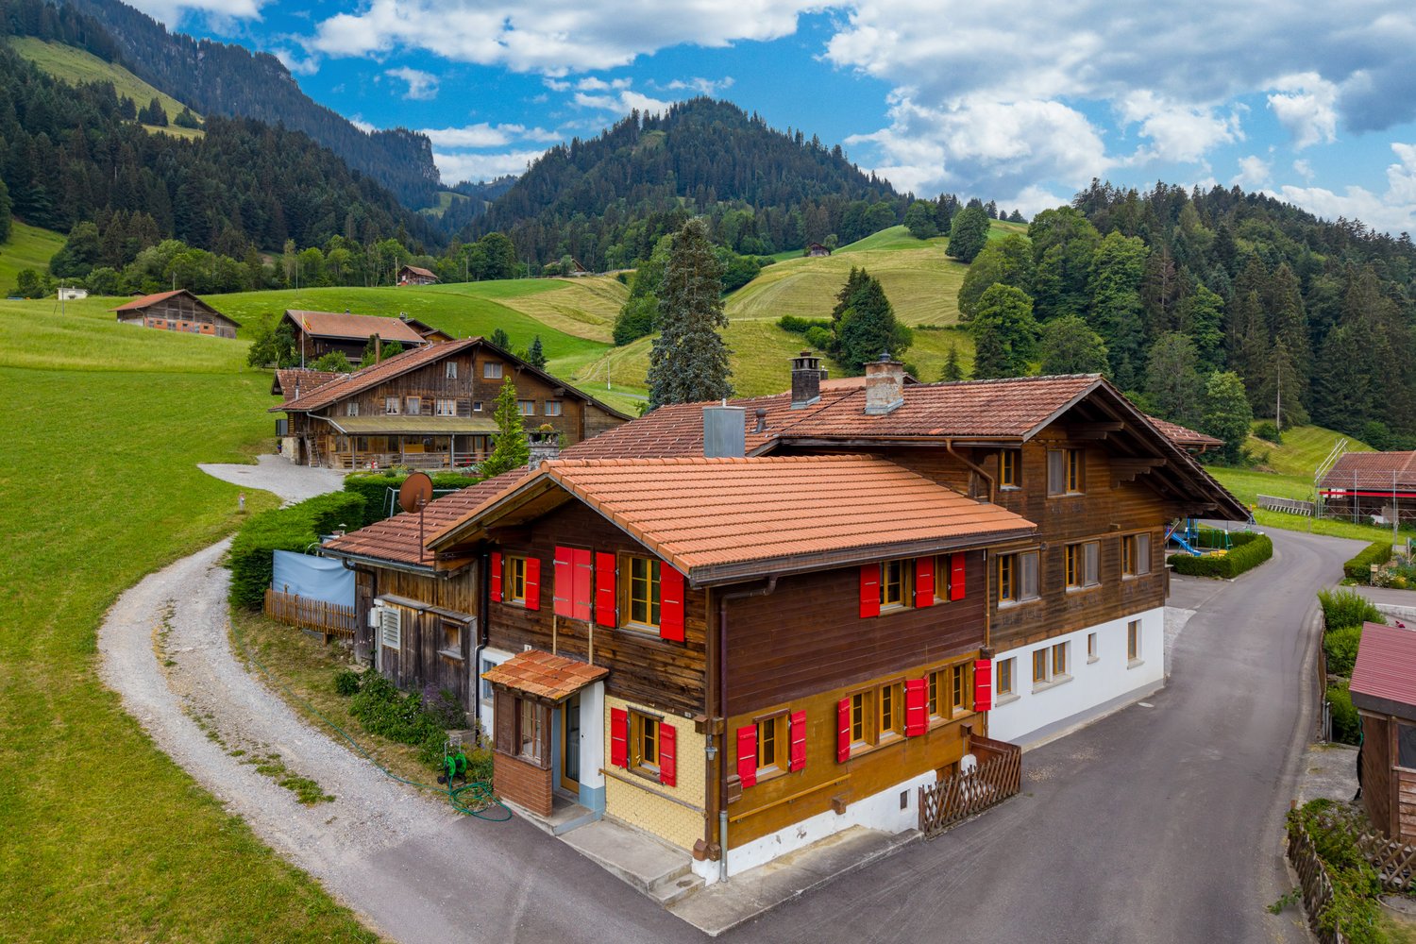
LOCATION The property is located in an idyllic environment with a beautiful view of the greenery. Despite the natural and rural location, you benefit from short distances in everyday life. The train station, shopping facilities, and schools are within comfortable walking distance and are easily accessible. The centers of Spiez (approx. 17 km), Zweisimmen, Thun, and Interlaken are also within a short drive. LIVING QUALITY / EXPANSION STANDARD This exciting and spacious 7½-room single-family house combines modern living with plenty of space and versatile usage options. Thanks to the large window areas and ideal south orientation, the rooms appear friendly, open, and flooded with light. The cozy living room with a Swedish stove forms the heart of the house and provides a pleasant living atmosphere. In total, six additional rooms are available alongside the living area, offering plenty of space for families, home offices, guests, or individual hobbies. The room offer is complemented by a spacious double garage with an adjacent workshop or side room and three additional outdoor parking spaces. The lovingly designed surroundings also convince on all counts. Two spacious terraces, a cozy garden seat under trees, and the beautiful view of the greenery create a high quality of life and living. The property presents itself in a very well-maintained and continuously maintained condition. OUTBUILDING The separate outbuilding with versatile usage options is particularly practical - ideal, for example, as a studio, hobby room, small animal stall, or creative area. HOUSE TECHNOLOGY / INFRASTRUCTURE The house is heated by a modern air-water heat pump with underfloor heating in the entire living area. Triple-glazed windows, electric shutters in the living and dining area, and internet connections in all rooms ensure modern living comfort. The facades of the south and west sides were renewed in 2025. For sustainable garden irrigation, a ground-mounted rainwater tank with a capacity of around 2000 liters is also available. A home with plenty of space and possibilities - ideal for people who are not just looking for a place to live, but want to.

1 / 6
5.5 rooms126m²CHF 890,000.–
Bruchweg 12, 3752 Wimmis

Modernized Chalet to Fall in Love With

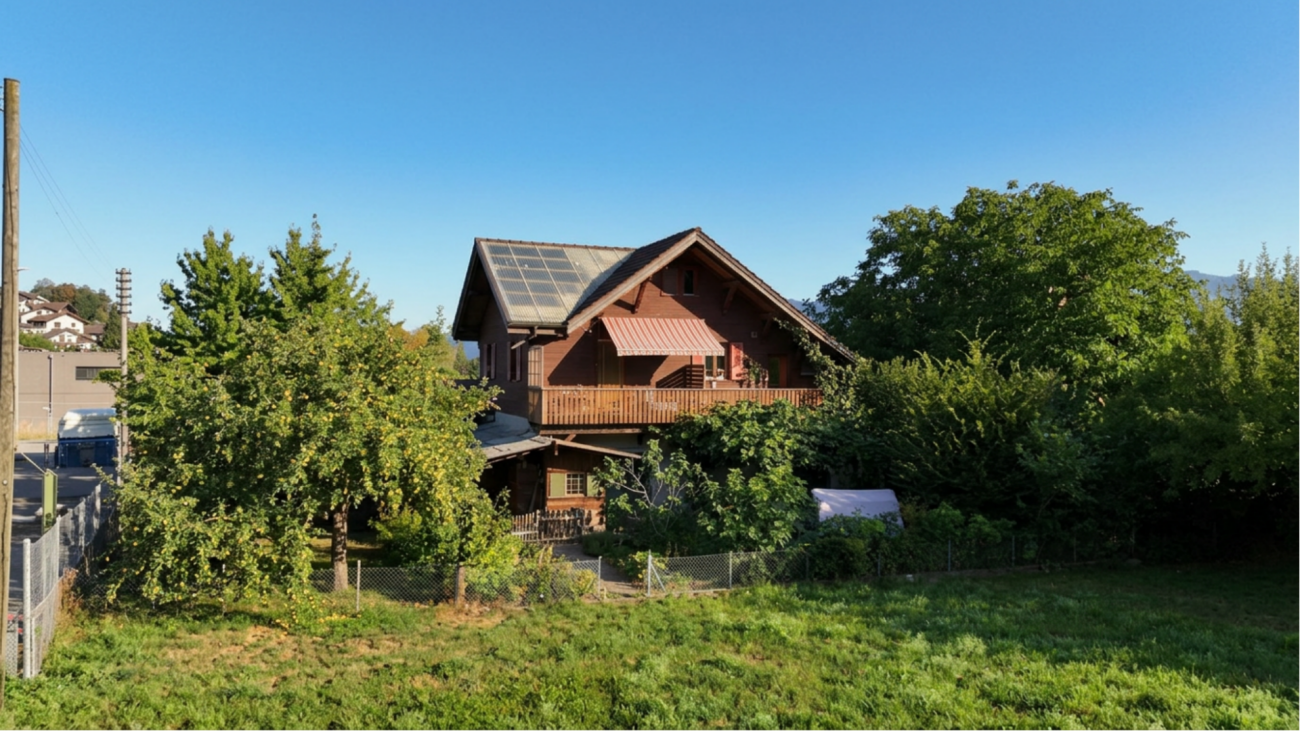
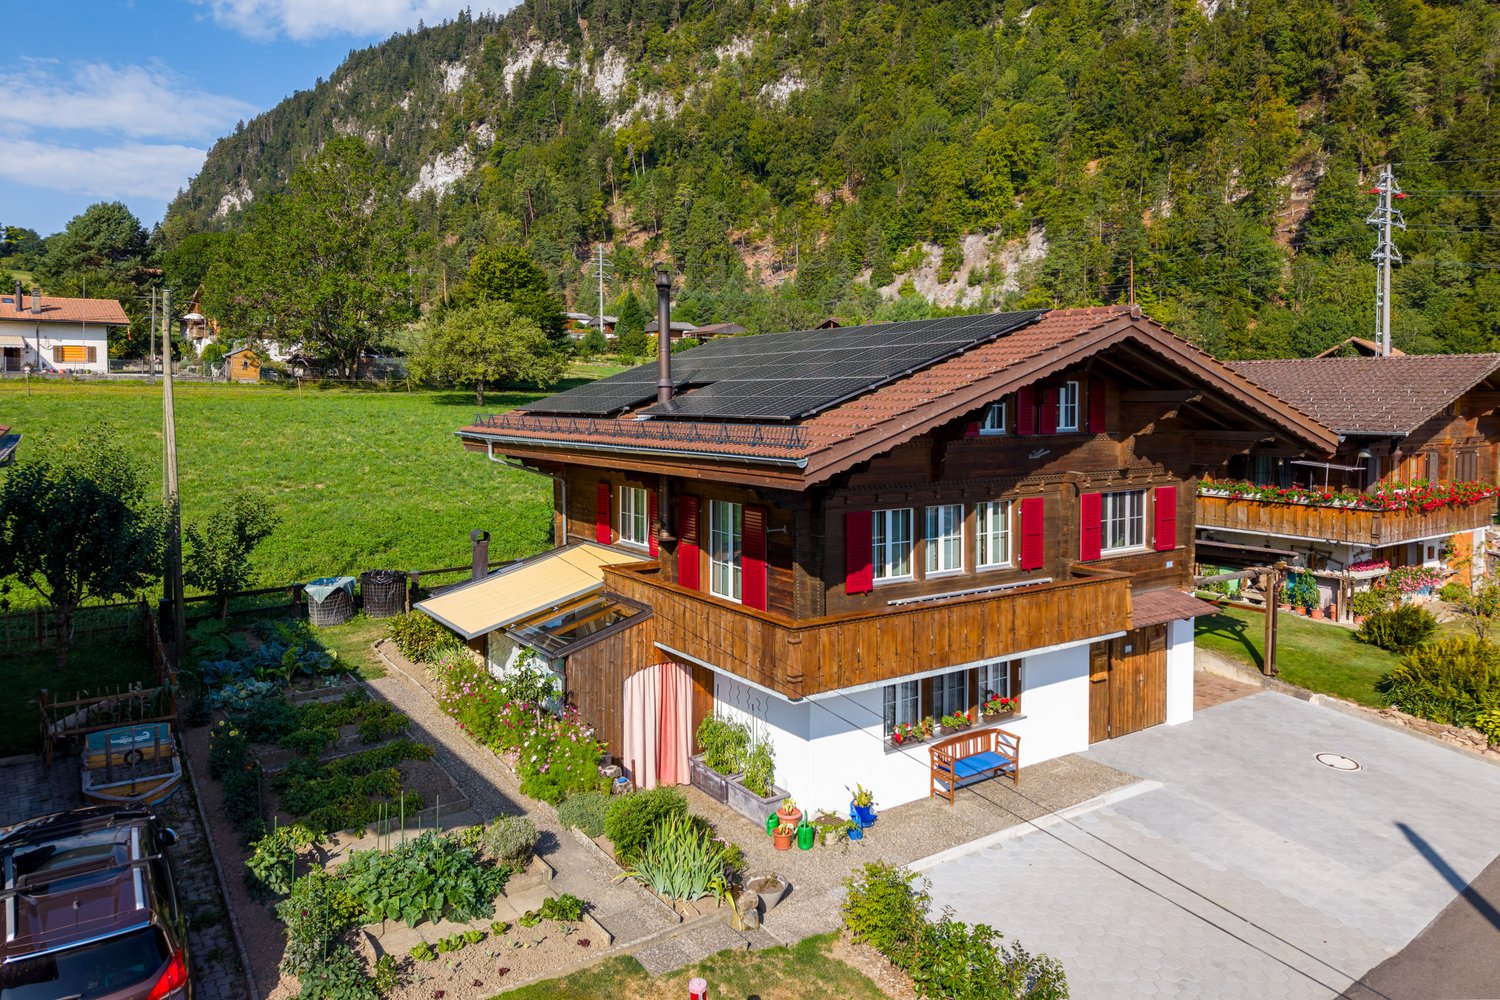
This stylish 5.5-room single-family house in a charming chalet look delights with a dreamy view of the mountain world and presents itself in an excellent condition thanks to ongoing modernizations. In recent years, a lot of care and high expenses have been continuously invested in the property, so it meets the highest standards of living comfort. The floor plan offers plenty of space for families, couples, or anyone who wants to combine living and working under one roof. Bright living rooms create a pleasant atmosphere and enable a magnificent view. Directly next to the house, a well-maintained vegetable garden invites you to garden, while the green area behind the house offers additional space to relax and enjoy. A special highlight is the immediate location on the agricultural zone. Only a fence separates the property from the open nature and conveys a unique feeling of peace, width, and privacy - a place where relaxation and connection to nature perfectly combine. Technically, the property also convinces on all levels. The modern heat pump provides sustainable and energy-efficient heat supply. An own electric charging station is already available and underlines the forward-looking character of the house. Electricity can be obtained from the photovoltaic system. The offer is complemented by a garage integrated into the house and a spacious forecourt with several parking possibilities. Have you become curious? Make a contact inquiry today to receive the exposé and arrange a viewing appointment.

Travel time
-
1 / 7
5.5 rooms127m²CHF 390,000.–
Kleindorf 348, 3762 Erlenbach im Simmental

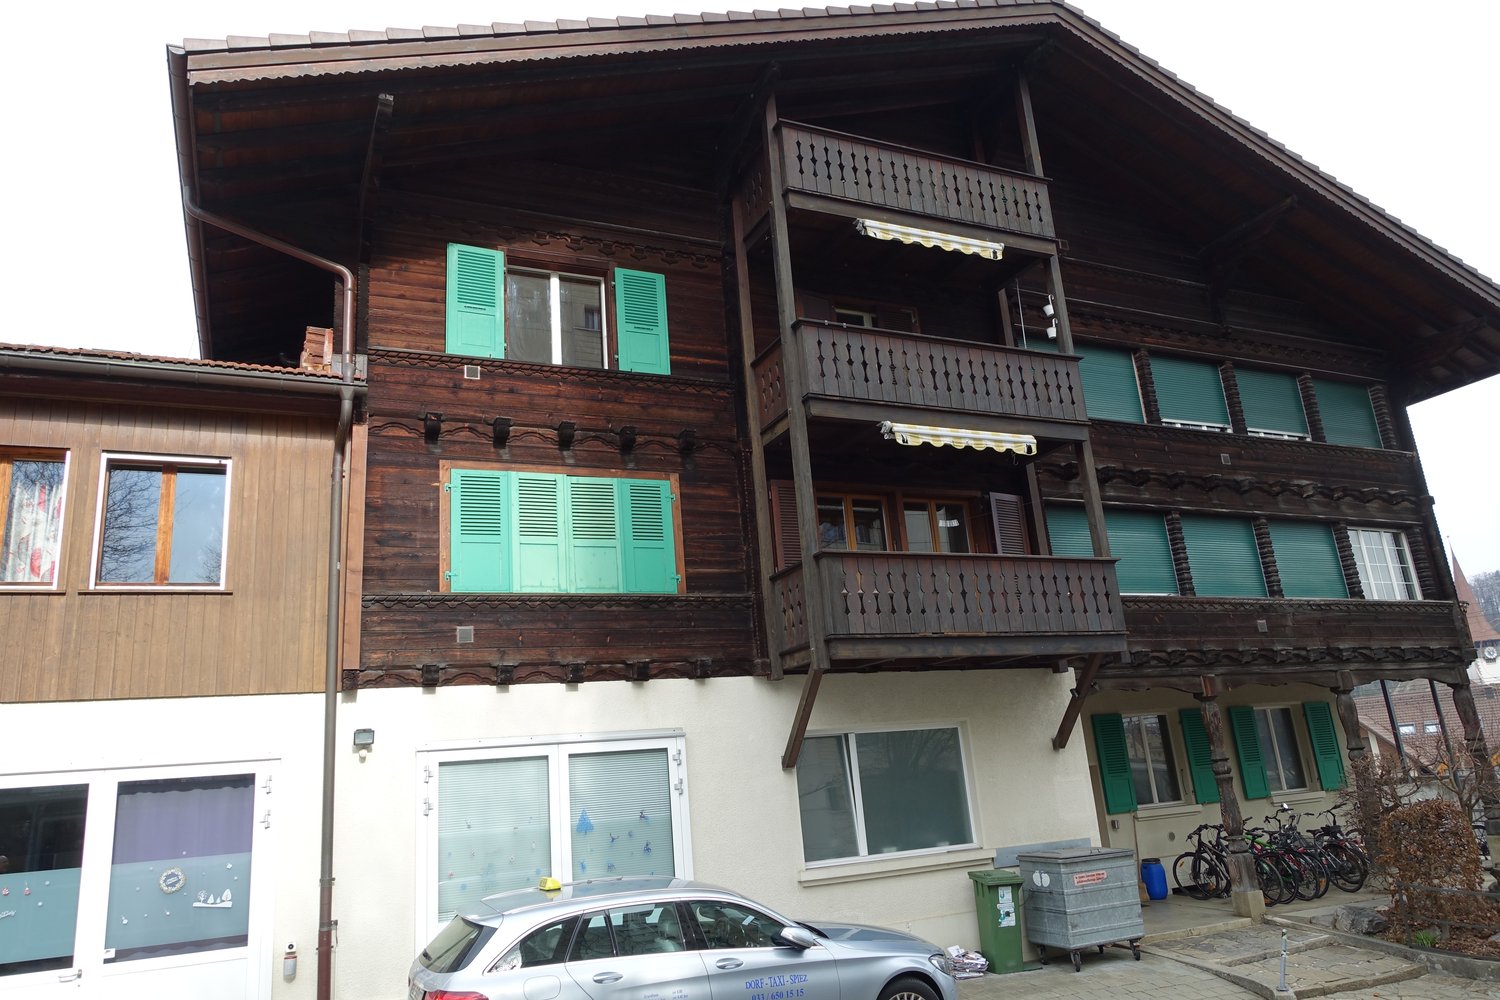
Rustic Simmental Chalet Semi-Detached House

Erlenbach in the Simmental region is situated amidst the impressive mountain world of the Bernese Oberland and combines natural living with high quality of life. Shopping facilities, schools, and good connections to the region ensure a pleasant everyday life. This charming semi-detached house in traditional chalet style convinces with its authentic character, a wonderful view of the surrounding mountains, and a particularly cozy atmosphere. The chalet, completely built of wood, radiates warmth and alpine charm and is ideal for all those who appreciate living in an idyllic mountain landscape.The property has 5.5 rooms and offers plenty of space for families, couples, or individuals who want to combine living and working under one roof. The well-thought-out room layout opens up versatile usage possibilities with great potential to modernize and individually design the house according to one's own ideas.The cozy garden invites you to linger and relax - whether it's having breakfast with a mountain view, enjoying social grill evenings, or gardening in the green.The chalet is currently heated with a wood heating system. The future ownership can continue to use this or switch to a modern, renewable heating solution as part of a modernization.This wonderful wooden chalet combines originality, a comfortable living atmosphere, and versatile potential. Whether as a cozy home or as a retreat in the mountains - here awaits a property with flair and development opportunities.Let yourself be convinced by the special charm of this house during a personal viewing. We look forward to presenting this attractive property to you in person.

Travel time
-
1 / 7
2.5 rooms66m²CHF 550,000.–
Zur Obern 156A, 3764 Weissenburg

Elevated location with unobstructable far-reaching views

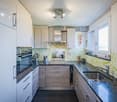
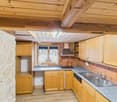
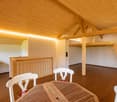
This charming house is the ideal choice for couples, singles, or anyone looking for a cozy retreat in a natural setting. Whether as a comfortable home or as a holiday apartment for relaxing breaks - here you can expect high-quality living with special charm.The property was extensively renovated in 2021. The kitchen, bathroom, and surfaces were modernized, and all pipes were renewed. This combines the character of the house with modern living comfort in an ideal way.Through the entrance hall, you enter the ground floor. Here you will find a modern kitchen with space for a small dining table, a spacious living room, and a contemporary bathroom with a shower. Elegant dark stone and vinyl tiles give the rooms a stylish and low-maintenance atmosphere.The upper floor is reached via the staircase. Exposed wooden beams and a dark wooden floor create a particularly cozy ambiance here. The small gallery offers versatile uses, while a practical niche with a sink and its own washing machine provides additional comfort. A terrace door is already available, which allows the new owner to realize a balcony and enjoy the wonderful view even better in the future.A special plus is the two plots. On the second plot, which is located right next door, is currently the garage, which can also be used ideally as a workshop. The property also offers enough space to create an idyllic seating area.A cozy nest to feel good - perfect for all those who are looking for a break from everyday life or are happy with little space.I would be happy to present this interesting property to you in person during a viewing.
Travel time
-
1 / 8
  • Parking space
  • Garage
  • Lake view
  • +1
4.5 rooms153m²CHF 1,245,000.–
3700 Spiez

LIVE WHERE OTHERS GO ON VACATION — LAKEFRONT VIEW & GARDEN OASIS IN SPIEZ

This charming 4.5-room corner townhouse in Spiez will captivate you with its stunning lake views, generous 153 m² of living space, and a lovingly landscaped garden. Bright living spaces, a sunny terrace, continuously modernized amenities, and the attractive location make this home something special.The inviting living area with indoor and outdoor fireplaces ensures cozy evenings, while you can enjoy the terrace and the spacious garden seating area you can enjoy a breathtaking view of the lake and the surrounding mountains. The idyllic location in Spiez allows you to experience nature right at your doorstep and also offers excellent connection to the public transit network as well as a variety of recreational opportunities. Let yourself be enchanted by this charming home and enjoy life in one of the most beautiful regions of Switzerland.This charming 4.5-room corner townhouse in Spiez will captivate you with its stunning lake views, generous 153 m² of living space, and a lovingly landscaped garden. Bright living spaces, a sunny terrace, continuously modernized amenities, and the attractive location make this home something special.The inviting living area with indoor and outdoor fireplaces ensures cozy evenings, while you can enjoy the terrace and the spacious garden seating area you can enjoy a breathtaking view of the lake and the surrounding mountains. The idyllic location in Spiez allows you to experience nature right at your doorstep and also offers excellent connection to the public transit network as well as a variety of recreational opportunities. Let yourself be enchanted by this charming home and enjoy life in one of the most beautiful regions of Switzerland.Interested? For more information, photos, a virtual tour, and viewing options, visit: propertyowner.ch/de/real-estate/26-00271 As a member of the Swiss Landowners Association, you’ll benefit from a free real estate appraisal and gain access to exclusive listings on propertyowner.ch before they’re made public.

  • Parking space
  • Garage
  • Lake view
  • +1
1 / 7
4.5 rooms123m²Price on request
Auf Anfrage 1, 3700 Spiez

Arrive. Feel good. Be at home.

A home with a garden idyll and diverse possibilities in SpiezThis charming semi-detached house combines a quiet living situation with proximity to all important facilities of daily needs and offers the ideal framework for a comfortable home with high quality of life.Already when entering, you are greeted by a bright and inviting atmosphere that immediately conveys a sense of security. The well-thought-out room layout with around 123 m² of living space offers diverse design possibilities and creates space for individual living concepts. Light-flooded rooms ensure a pleasant living atmosphere and provide the perfect framework for family life, creative ideas, or relaxed moments of retreat.A special highlight is the well-kept garden, which harmoniously extends the living area into the outdoors. Here, you can enjoy the tranquility of the surroundings and create your personal wellness oasis. Whether it's a breakfast in the morning sun, sociable grill evenings with family and friends, or relaxed hours in the green - this outdoor area invites you to enjoy the warm days to the fullest and leave the daily routine behind.This property convinces with a successful combination of living comfort, well-thought-out space design, and natural living. A home that offers a lot of space for personal development and delights with its charming character.This ImmoSky offer includes the following *additional performance*:+ Core renovated in 2010+ Completely basement+ Balcony with lake and mountain view+ Spacious garden including winter garden+ Swedish stove in the living room+ Guest room with separate entrance and bathroom+ High-quality wooden parquet floors And much more...The winter garden creates an additional feel-good spot and harmoniously connects living with nature. In every season, a pleasant atmosphere is created here with a lot of light and a beautiful view into the green.The plot with 174 m² offers an attractive combination of privacy, comfort, and design freedom. A parking space can be rented within a one-minute walk.(The sales dossier will be sent to you within a maximum of 24 hours, please also check your SPAM folder.)
1 / 9
7.5 rooms217m²CHF 2,400,000.–
3705 Faulensee

Exclusive single-family house above Lake Thun: Light. Space. View.

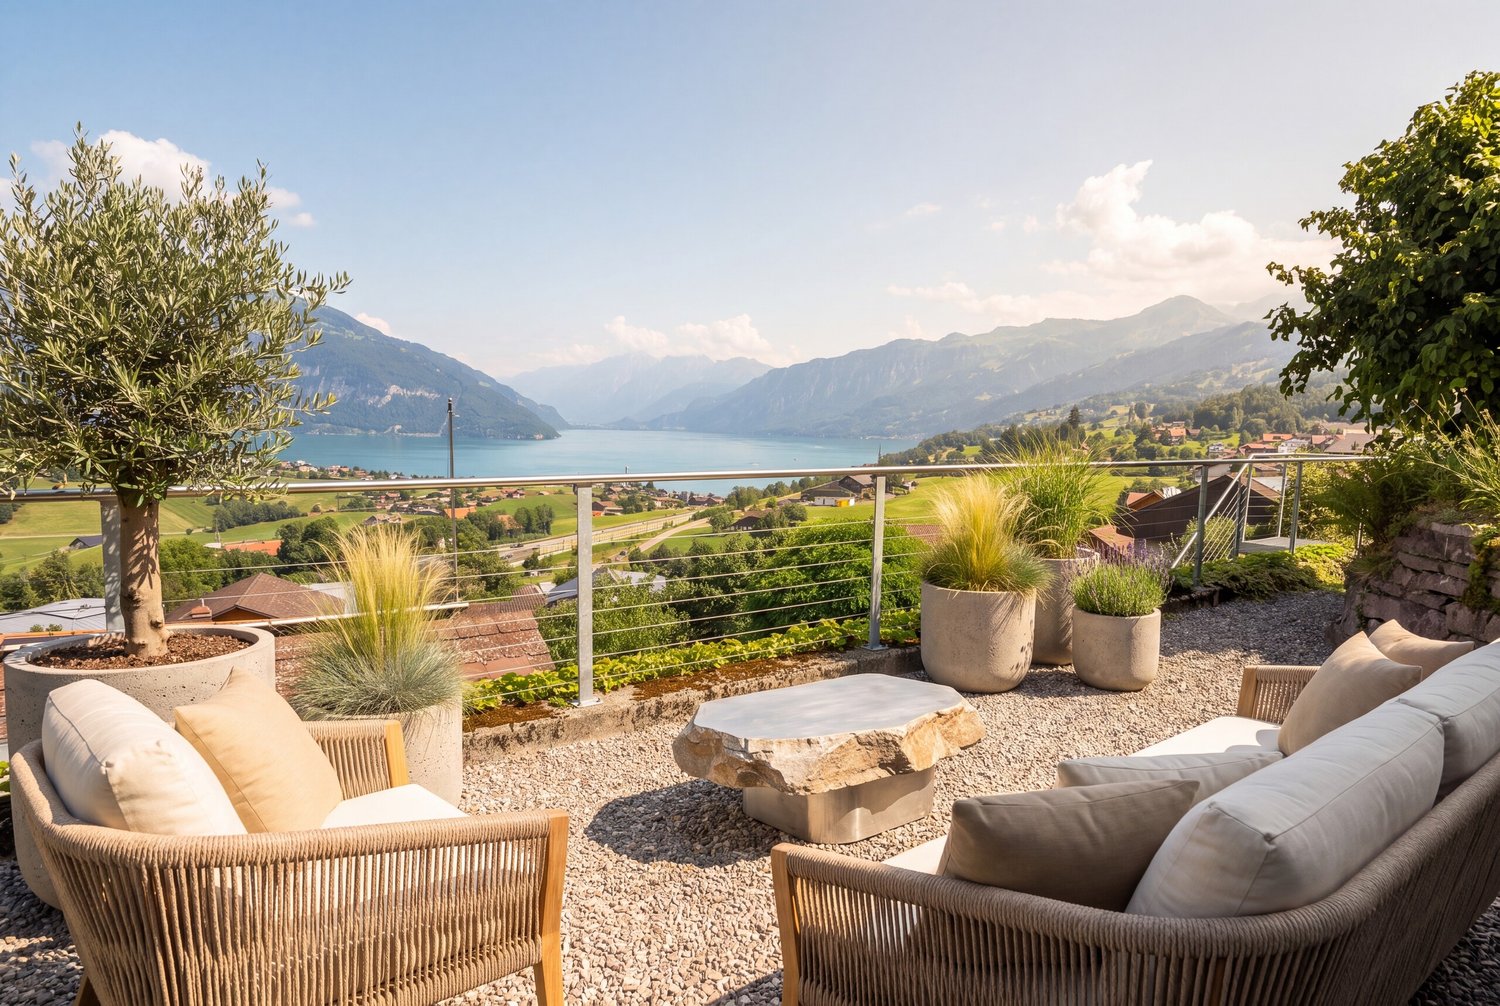
This detached 7.5-room single-family house is located in Faulensee near Spiez and combines elegant living quality with a lake and mountain panorama. On 217 m² of living space and a 872 m² large plot of land, you can enjoy a lot of privacy, sun, and tranquility - ideal as a representative main residence or stylish second home.The most important things at a glance • Living area: 217 m² on 4 levels (including basement) • Plot: 872 m² with 677 m² garden • Outdoor: approx. 52 m² sun terraces - outdoor living with a far-reaching view • Rooms/bathrooms: 7.5 rooms, 2 high-quality bathrooms • Year of construction/renovation: 2002, stylishly renewed 2022-2025 • Ambience: fireplace, noble herringbone parquet, floor-to-ceiling panoramic windows • Energy: Minergie standard, efficient heat pump; pleasant room climate and low operating costs • Heating distribution: radiators • Parking: double garage plus additional outdoor parking spaces • Location: sunny, quiet hillside location - child-friendly and with impressive lake and mountain views Location & Connection • Public transport: bus at frequent intervals to Spiez train station; from there fast IC/RE connections to Thun, Bern, and Interlaken • Car: quick access to the highway - short distances to the centers of the region A domicile for discerning individuals who appreciate generosity, design, and energy efficiency - with the lightness of living by the water.The seller attaches great importance to discretion. For this reason, the publication of interior photos is deliberately avoided. We will provide the complete sales documentation, including visual insights, to interested parties upon request.Viewings are exclusively arranged through NoSta Real Estate AG and are scheduled individually after presentation of proof of capital or a financing confirmation from a Swiss financial institution, which meets the purchase price.

Luca Stani

Luca Stani

1 / 5
5.5 rooms75m²CHF 890,000.–
3714 Frutigen

Dream home with character and versatile design potential

In the heart of the picturesque Frutigen, in the canton of Bern, awaits this charming 5.5-room house - a place where peace and grown substance flow seamlessly into each other. Embedded in a peaceful environment, this home offers a unique opportunity to enjoy the beauty of Swiss nature and create a retreat with character.The house impresses with its clear room layout, includes two bedrooms and two bathrooms, as well as a parking possibility on site, which provides comfort and convenience.The original building substance dates back to the first half of the 20th century - in 1999, the house was extensively renovated and expanded, resulting in the current living units. This combination of historically grown substance and later expansion provides room for your own signature: The heat distribution is via radiators, and you have the potential to invest in modernization and sustainability in the long term. Let your creativity run free and create your personal oasis - your very own life project.The property is complemented by a generous, hillside wooded plot of 37,236 m² - not easily accessible, but a considerable added value for all those who appreciate naturally preserved land ownership of this size. To the right of the plot, there is also a 1996-built outbuilding with approximately 68 m² of floor space, which is suitable for garden equipment, workshop, or additional storage space.This property offer is characterized by: • 5.5 rooms with clear room layout • Two bedrooms and two bathrooms • Practical basement for additional storage space • Year of construction 1999 - grown substance, later modernized • Additional wooded plot of 37,236 m² (hillside location, naturally preserved) • Outbuilding of approximately 68 m² (built in 1996), usable as storage and workshop space • Parking possibility on site • Heat distribution via radiators • Convenient and quiet location in Frutigen • Modernization potential for your own ideas Interested? Contact us for a non-binding consultation!

Suggested properties for you based on search results

Other interesting objects