6 results - House, chalet, rustico to buy: Faulensee

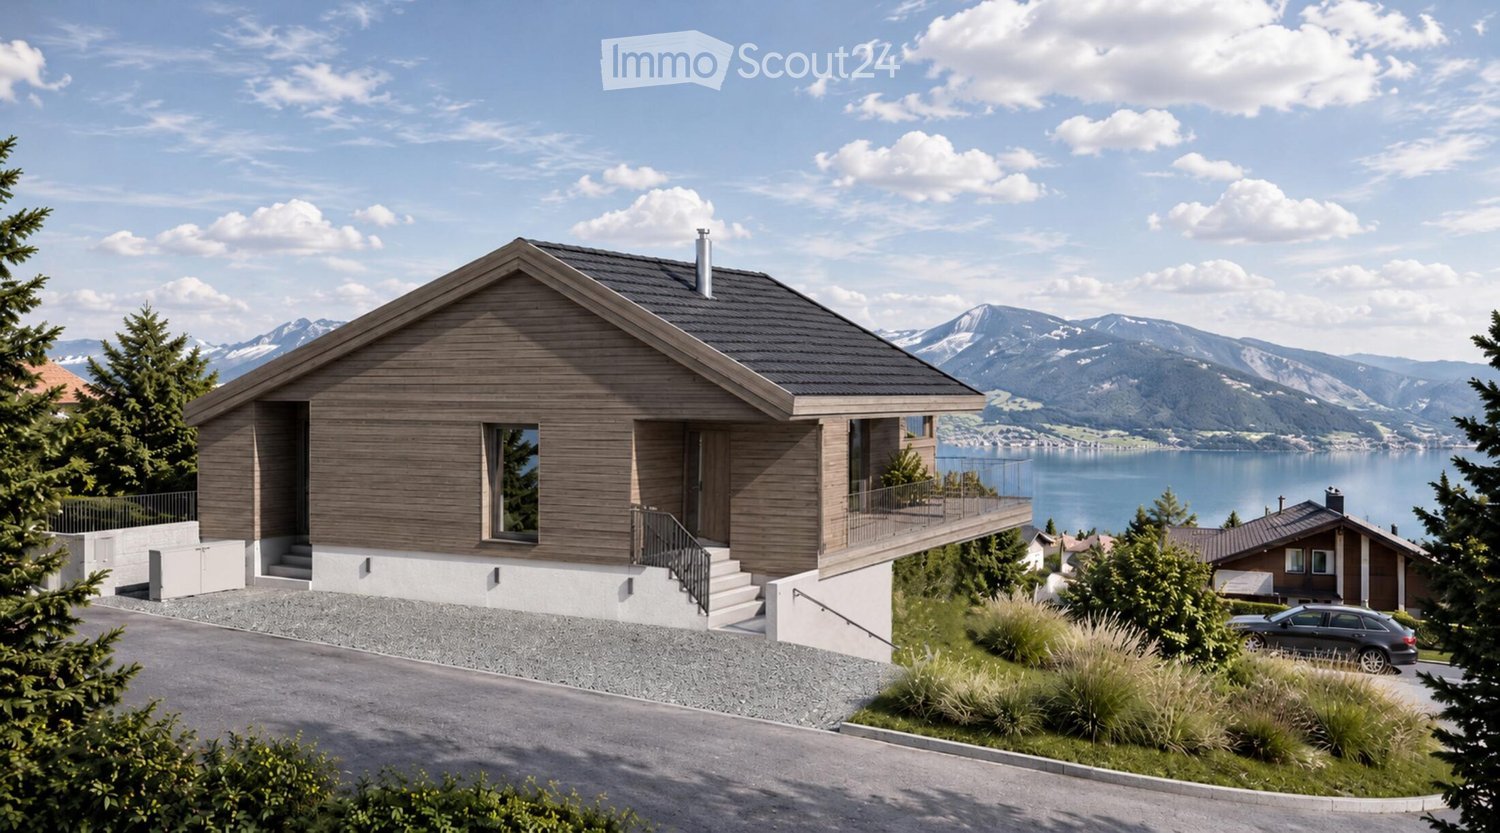
  • Modern two-story house with wooden facade, large windows, and a balcony overlooking a scenic lake and mountain view.
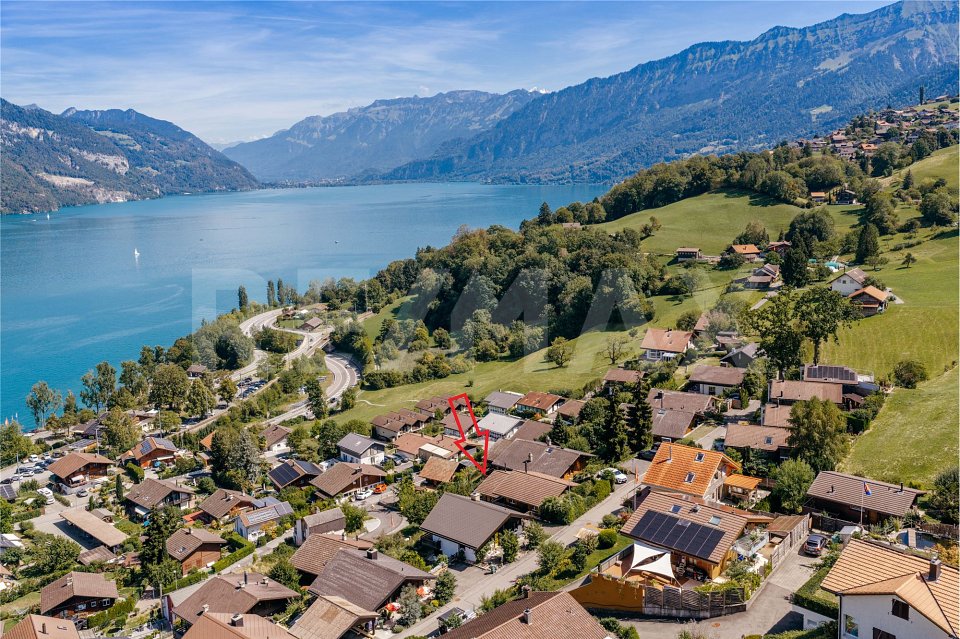
  • Scenic view of a lakeside village with houses, surrounded by mountains and a clear blue lake.
  • Modern two-story house with wooden facade, large windows, and balconies, surrounded by greenery and other houses in a hilly neighborhood.
  • Modern two-story house with a combination of white and beige siding, large windows, balconies, and a garage. The house is situated in a landscaped area with greenery and a parked car in front.
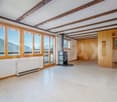
  • Open-plan living and dining area with a modern fireplace, a large sectional sofa, a flat-screen TV, a kitchen island, and a dining table with chairs. The space features exposed wooden beams and a view through large windows.
  • Modern kitchen with a central island, sleek wooden cabinets, and a view of mountains through large windows. Includes a sink, stove, chairs, a sofa, and decorative plants.
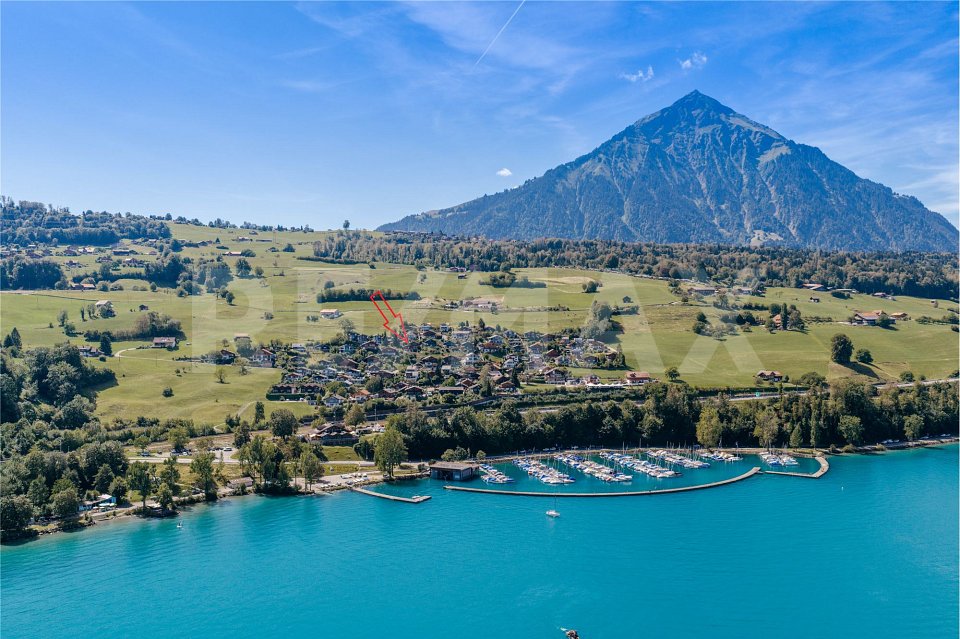
  • Aerial view of a lakeside village with houses, a marina, and snow-capped mountains in the background.
  • Aerial view of a serene lake surrounded by mountains, with several sailboats anchored in the water and a small dock area on the right side.
  • A scenic view of a lake and surrounding mountains, with several houses and solar panels visible in the foreground.
  • Floor plan showing a residential layout with living/dining/kitchen area, bedroom, office, WC, entrance, and outdoor terrace.
  • Floor plan showing a building layout with labeled rooms including two bedrooms (Z1), a corridor, a storage area (Lager), and a WC/Du. Surrounding area includes parking spaces, new retaining walls, and landscaping details.
  • Floor plan showing a garage, technical/washing area, hobby room, corridor, and WC. Includes measurements and surrounding property details.
  • Floor plan showing a multi-level building with labeled rooms including living/dining/kitchen area, WC, corridor, storage, garage, and terraces.
  • Map showing train connections from Spiez to various cities including Basel, Zurich, Interlaken, and Milano, with travel times indicated.
  • Topographic map showing geographical features, roads, and settlements in a rural area. Includes contour lines, elevation markers, and labeled locations such as villages and natural landmarks.
1 / 15
6.5 rooms, 174m², CHF 2,850,000.–
Top
Angernstrasse 56, 3705 Faulensee

Newly built single-family house with unobstructable lake view in Faulensee on Lake Thun

House by the lake – unobstructable view of Lake Thun and the mountains.Elevated on the slope above Lake Thun, a detached single-family house with a legally binding building permit is being built at Angernstrasse 56 in Faulensee (Spiez municipality). The modern architecture with a ventilated wooden facade, a white plastered base, and a pitched roof with a photovoltaic system blends softly into the surroundings.Living upstairs, with a lake view: The upper floor is also the entrance floor and offers an open living, dining, and kitchen area of around 48 m² under the open roof truss, flanked by two terraces, as well as rooms, an office, an entrance hall, and a toilet. On the ground floor, there are two bedrooms with a shower/toilet, and in the basement, there is a hobby room with a daylight window, a toilet, a technical/washing room, and an internal passage to the garage.Finishing: Energy standard according to KEnV Bern, air-water heat pump with underfloor heating, photovoltaic system, parquet flooring in living and bedrooms, ceramic tiles in wet cells, built-in kitchen and sanitary appliances according to choice, plastic windows, electric louvers. The finishing can be individually coordinated with the buyer.Location: Spiez train station (ICE/EC/IC) in 7 minutes, A6 motorway in 8 minutes, Bern in around 30 minutes, Zurich in around 1½ hours. Faulensee beach and yacht harbor on the lake shore below.Facts: Living area 173.54 m² (including hobby room, corridor, and toilet in the basement, as well as terraces at ¼), plot 440 m², 6½ rooms, garage with passage into the house and outdoor parking space. Available for occupancy 18 months after transfer of ownership. Building permit valid until 22.09.2028.Sales price turnkey CHF 2'850'000 including garage (CHF 45'000) and parking space (CHF 15'000). Direct offer from the project developer and owner Vogelweid AG – no commissions for third-party brokers are included in the purchase price. A Swiss residence or tax domicile is required for the purchase.Detailed sales documentation available upon request. Visualizations are non-binding.
Travel time
-
1 / 14
5 rooms, 154m², CHF 1,450,000.–
Schüpfgasse 3, 3705 Spiez

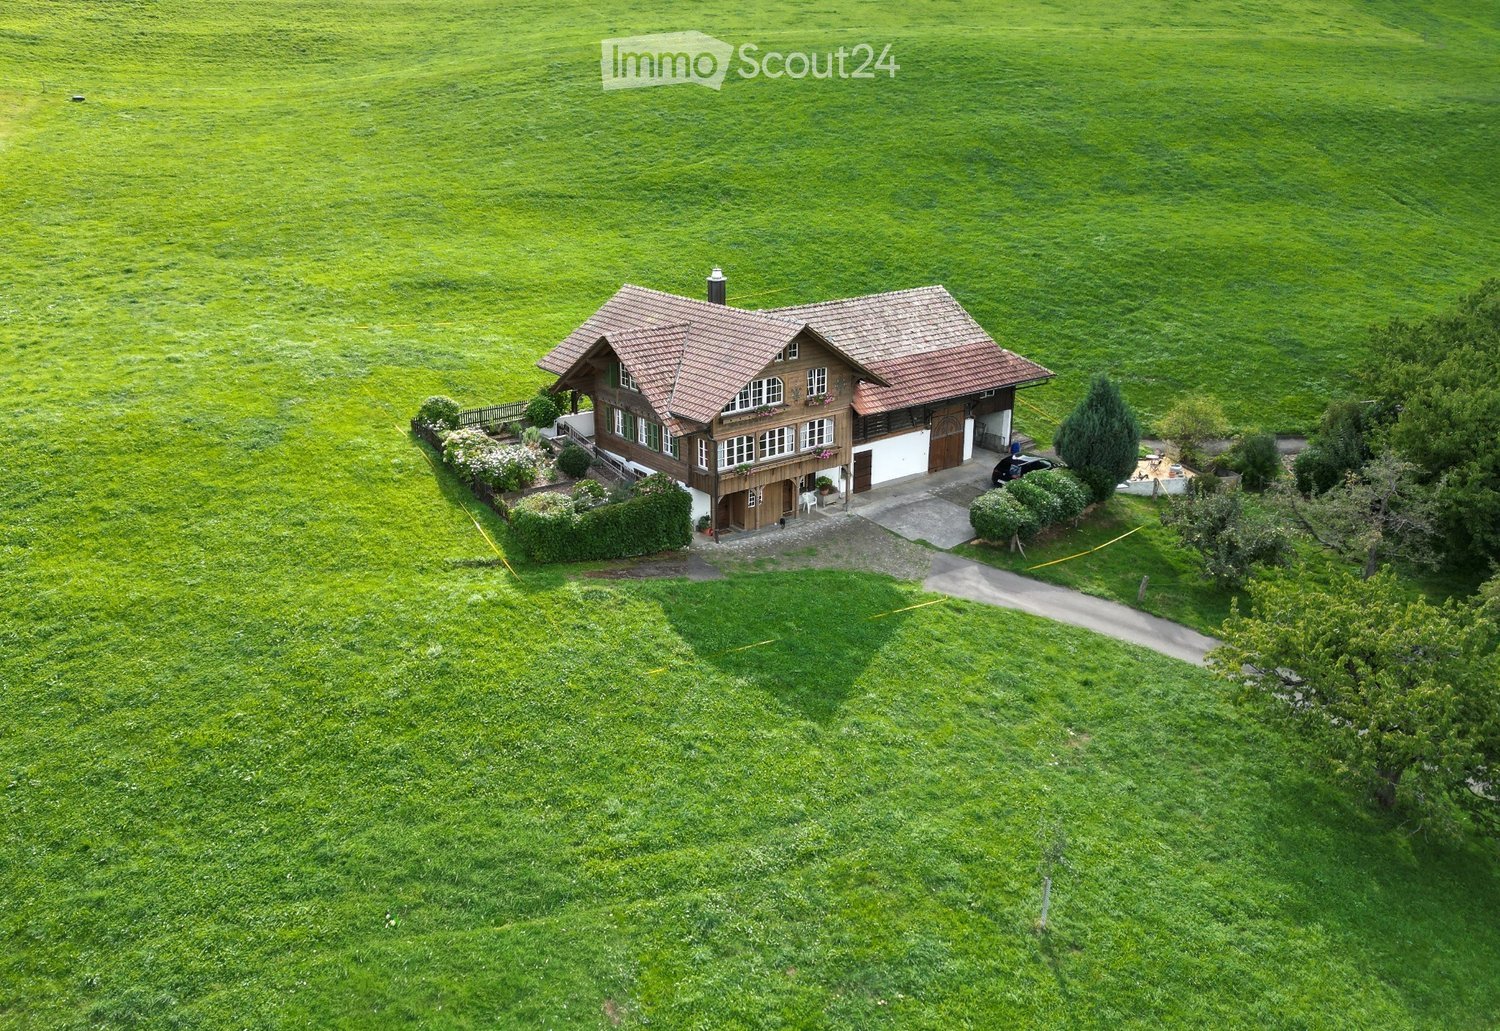
Single-family house in the agricultural zone suitable for gardening enthusiasts or small animal keepers

Your new home The single-family house is located in a dreamy setting and is situated on a gentle slope. The view of the surrounding mountains and the Thunersee embedded in them is unique.Are you looking for the perfect retreat for your hobbies or your animals? This extremely well-maintained single-family house (built in 1980) combines rural freedom with modern living comfort. Whether as a paradise for small animal keepers, a workshop for ambitious craftsmen, or an oasis for gardening enthusiasts - your dreams can come true on this generous agricultural land.The highlights at a glance:Technology & Condition: Top-maintained with a new air-water heat pump (2022). The facade and roof were renovated.Versatile barn: Currently used as a workshop, but can be reactivated as a stable (pony/small animals) at any time.Space wonder: Outdoor parking spaces, garage, and carport offer space for every vehicle fleet.Garden & Land: Large agricultural land (BGBB-exempt) and a cozy loggia with a mountain view. The beautiful biotope (own spring) in front of the house rounds off the offer.Room program & details:Basement: You will be greeted by a spacious entrance hall. Here you will find the laundry room, a separate toilet, and a cellar and technical room.Ground floor: The heart of the house. A modern kitchen with a noble stone cover, a cozy living room with a chimney and direct access to the garden seating area. A bathroom (bathtub/shower) and a bedroom round off this floor.Upper floor: Four more bright rooms (ideal as bedrooms or offices), an additional toilet, and a practical storage room offer space for the whole family.Outdoor area: A surrounding balcony with a magnificent lake view leads directly to the upper floor of the roof - ideal as storage space for garden equipment.The key data:Plot: 3,717 m² (of which 2,441 m² are arable land/meadow/pasture, 1,153 m² are garden facilities)Volume: Residential building 640 m³/roof 175 m³/garage/carport 110 m³Condition: Ready to move in without renovation backlog. The selling price of CHF 1,450,000 is still negotiable! Enjoy the peace and space that this unique property offers. Here you don't have to renovate, but can move in directly and get started!Since the property is BGBB-exempt (not subject to agricultural land law since 1996), it is particularly attractive to private individuals without agricultural training.Contact us, we will be happy to help you further!

Travel time
-
1 / 13
4.5 rooms, 97m², CHF 769,000.–
3705 Faulensee

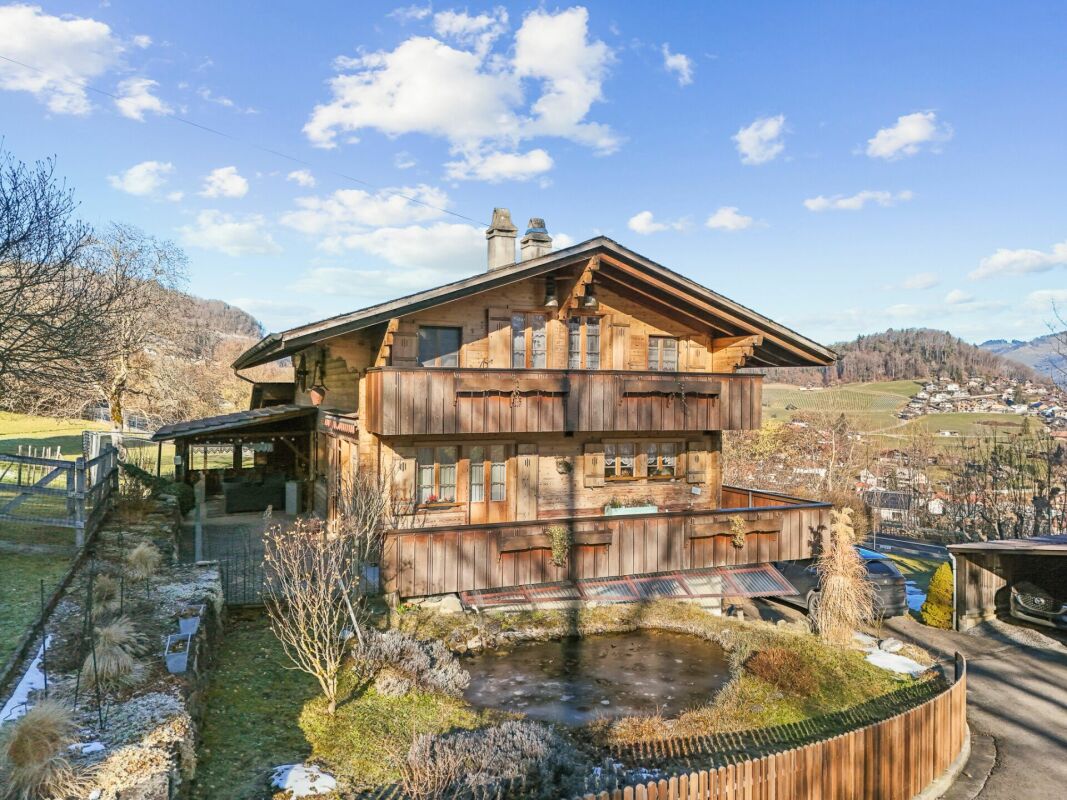
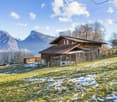
A small home with a fairly large view

Location and surroundings Faulensee belongs to the municipality of Spiez and is idyllically situated on Lake Thun, embedded in the impressive mountain world of the Bernese Oberland. The mountain path is located at a slightly elevated position on the edge of the village area - quiet, close to nature, and with a high recreational value. The lake shore, walking and hiking trails, as well as numerous leisure activities are located in the surrounding area. Shopping facilities, gastronomy, and bus and boat connections are available in the village. Spiez with train station, schools, shopping facilities, and numerous services can be reached in a few minutes by car. Thun and Interlaken can also be reached quickly thanks to the good transport connections. An attractive location for all those who want to combine peace and nature with proximity to Lake Thun and good accessibility.Living quality From the outdoor parking lot, you can reach the cozy chalet in a slope location via an outdoor staircase. As a reward, you will enjoy a fantastic view of Lake Thun and the surrounding mountains. The single-family house forms an architecturally interesting ensemble together with the adjacent residential building. The two houses are offset and arranged following the slope, and are only partially connected by a building wall. This creates not the character of a classic semi-detached house, but a largely independent living situation with pleasant privacy.On two floors, there are 4.5 rooms with a compact and functional room layout. The various outdoor areas with a seating area on each floor and a beautiful balcony are particularly attractive - accompanied by the impressive view of the lake and mountains.Kitchen / wet cellThe compact kitchen was renovated in 2016 (a kitchen line) and fits functionally into the cozy chalet. The standard of construction is overall simple and functional. The equipment includes a wet cell with a bathtub and a separate toilet.House technology / condition The chalet is heated by electric storage heaters, which have largely been replaced. On the upper floor, there is also a cheminée oven (year 2000). All old windows have been replaced by wood-metal windows. The property presents itself in a well-maintained, simple construction standard and offers potential for additional living comfort. There is the possibility of also acquiring the adjacent neighboring house. This opens up versatile usage possibilities - for example, living in one of the houses yourself and renting out the other, or using both properties as an attractive multi-generation solution.

1 / 13
4.5 rooms, 95m², CHF 845,000.–
3705 Faulensee

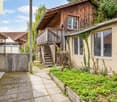
Baselbieterli - who needs the sea anyway?

Location and surroundings Faulensee is part of the municipality of Spiez and impresses with its attractive location directly on Lake Thun, surrounded by the impressive landscape of the Bernese Oberland. The mountain path is located a bit outside the village at an elevated and natural location. The lake shore, beautiful walking and hiking trails, and diverse leisure activities are located in the nearby surroundings. In the village, there are shopping facilities, gastronomy, as well as bus and boat connections. The center of Spiez with train station, schools, shopping facilities, and a wide range of services is reachable in a few minutes by car. Thanks to the good traffic connection, Thun and Interlaken can also be reached quickly. A residential location that combines tranquility, nature, and an unobstructed view with good accessibility. Living quality From the outdoor parking lot, an external staircase leads down to the cozy chalet in a beautiful hillside location. Once you arrive, a fantastic and unobstructed view of Lake Thun and the surrounding mountains opens up. The residential building, together with the neighboring chalet, forms an interesting building ensemble. Due to the staggered, slope-adapted arrangement and the only partially shared building wall, the two houses appear largely independent and do not give the impression of a classic semi-detached house. The living areas are spread over two floors and have a practical and cozy room layout. On the ground floor, a seating area invites you to linger outdoors. A special highlight is the beautiful balcony on the upper floor, from which the impressive view of the lake and mountains can be particularly enjoyed. Kitchen / wet room The kitchen is still in its original condition and corresponds to a simple, functional construction standard. It also offers interesting potential for modern renewal and individual design. The equipment includes a wet room with a bathtub and a separate toilet. House technology / condition The heating is done via electric storage heaters. In the upper floor, a pellet stove (installed in 2006) also provides pleasant warmth and a cozy living atmosphere. All windows have been replaced with wood-metal windows. The property presents itself in a well-maintained, simple construction standard and offers potential for modern renovations and additional living comfort. There is the possibility to also acquire the adjacent neighboring house. This opens up versatile usage possibilities - for example, living in one of the houses yourself and renting out the other, or using both properties as an attractive multi-generation solution.

Suggested properties for you based on search results

Other interesting objects