122 results - House, chalet, rustico to buy: District Frauenfeld

1 / 11
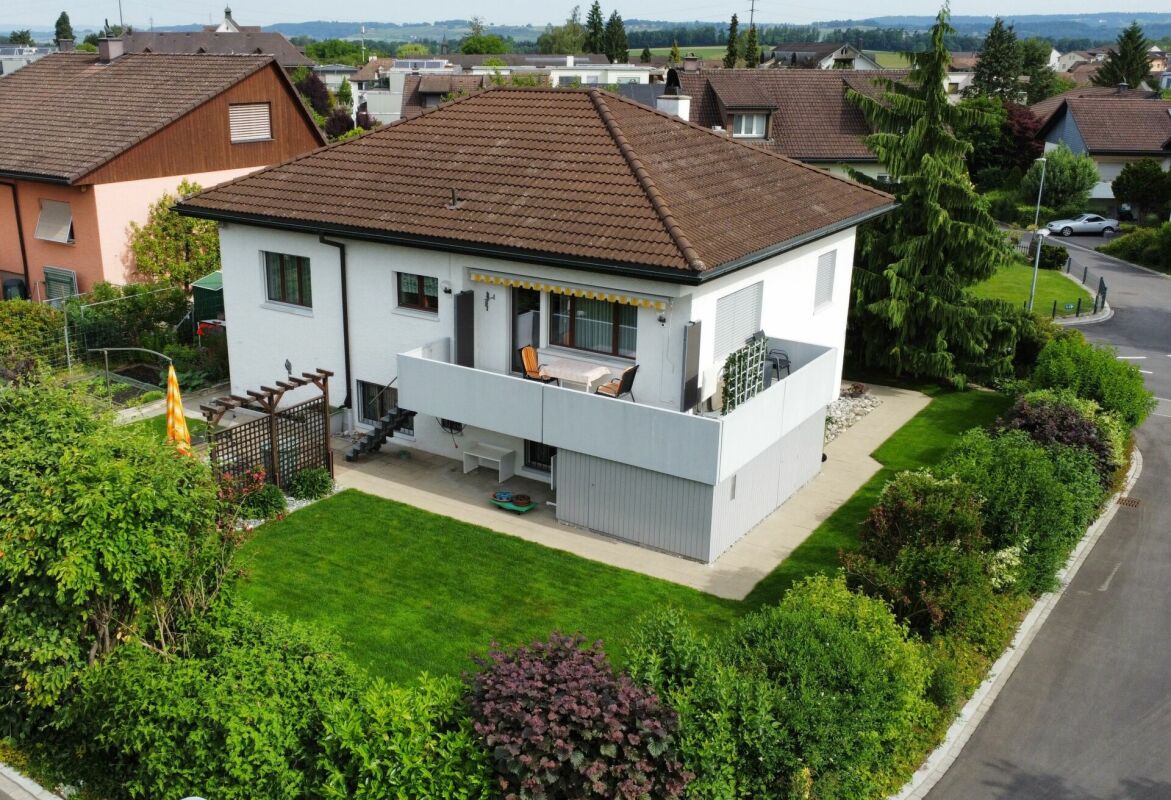
5.5 rooms, 122m², CHF 1,295,000.–
Obere Bleichewiese 12, 8546 Islikon

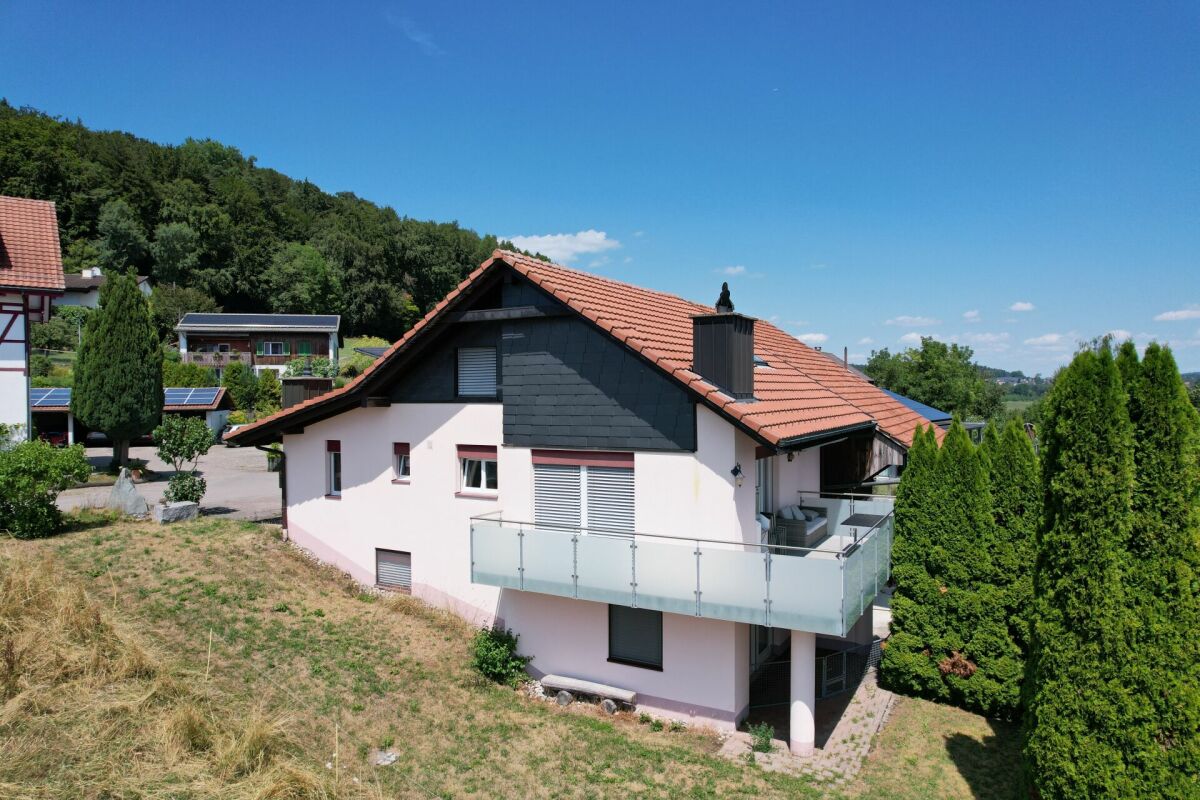
Well-maintained single-family house in the heart of Islikon

This detached single-family house in the municipality of Gachnang combines quiet living with excellent infrastructure. Shopping facilities, schools, bus stops, and train stations are within walking distance, making the location particularly attractive for families and commuters.The property presents itself in a very well-maintained condition, both inside and out. The lovingly maintained garden offers plenty of space to relax, play, or enjoy the greenery. The house is immediately habitable and also offers potential for minor modernizations according to individual taste.The bright and spacious living area with a chimney creates a pleasant living atmosphere. The open kitchen with an adjacent dining area forms the heart of the house and combines functionality with cozy living. From the balcony, a staircase leads directly into the garden.Ground floor: • Entrance • Two versatile rooms • Bathroom with shower • Laundry room • Basement • Technical room • Tank room • Directly integrated garage Upper floor: • Two more rooms • Bathroom with bathtub, shower, and double sink • Spacious living room with chimney • Open kitchen with dining area • Balcony with access to the garden Highlights at a glance: • Detached single-family house • Quiet and central living location • Train station, bus, schools, and shopping facilities easily accessible on foot • Very well-maintained interior and exterior • Beautiful garden with plenty of privacy • Spacious living and dining area • Garage integrated into the house We would be happy to provide you with further information or a personal viewing. We look forward to your contact.

Travel time
-
1 / 14
6.5 rooms, 161m², CHF 1,190,000.–
Im Adli 3a, 8532 Warth

Modern 6.5-room row house in a quiet location in Warth

Discover this beautiful, modern row house from 2019 in the idyllic community of Warth. With 161 m² of living space on three floors and its own garden of 235 m², this property offers perfect living comfort for families. The house impresses with: • Spacious room layout: 6.5 rooms with high-quality wooden floors and bright, white walls • Modern equipment: Two modern bathrooms, one with a bathtub and shower, the other with an elegant shower • Bright rooms: large windows and sliding doors provide plenty of natural light • Outdoor area: Private terrace and garden with outdoor dining area, perfect for family parties • Practical details: Garage, dishwasher, cable TV, and child-friendly equipment Special highlights: The house impresses with its quiet location and is sunny in the summer. The rooms have partially sloping ceilings and skylights, which give the home a special charm. The well-maintained garden with stone wall and green lawn invites you to relax. Location and infrastructure: Warth offers a perfect balance between rural tranquility and good connections. A Volg supermarket is within an 11-minute walk, and the Weiningen Dorfplatz bus stop is within a 9-minute walk. Families appreciate the proximity to the Vogelhalde school house, which is also within an 11-minute walk. This property is available immediately and offers everything a family could wish for in a comfortable home. The combination of modern equipment, thoughtful room layout, and the quiet, child-friendly environment makes this house a true gem.

Travel time
-
1 / 14
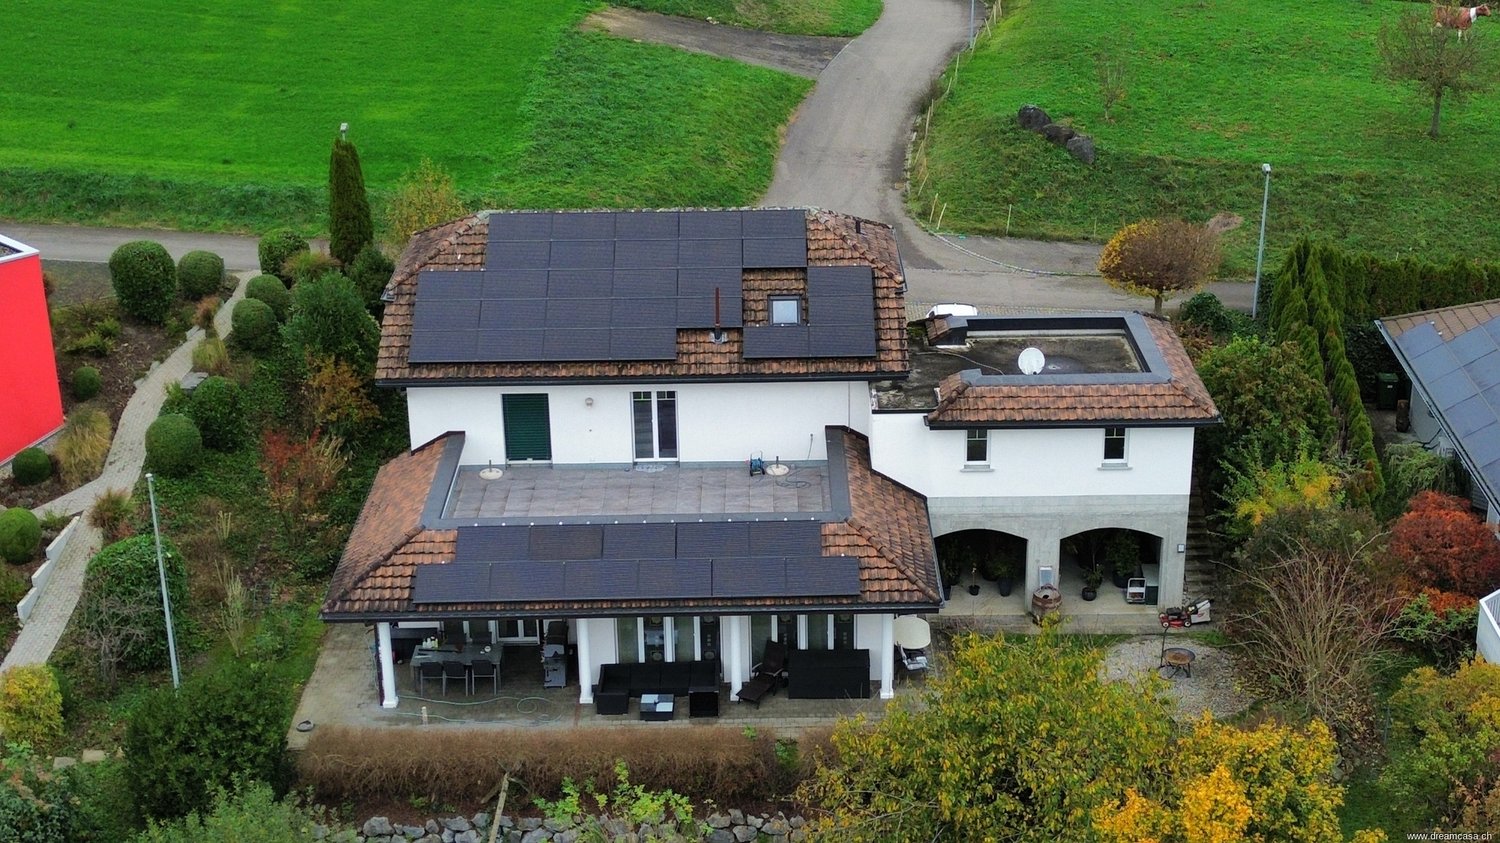
8.5 rooms, 352m², CHF 3,750,000.–
Haldenstrasse 12, 9507 Stettfurt

Exclusive 8.5-room villa with ornamental pond and mountain view in Stettfurt

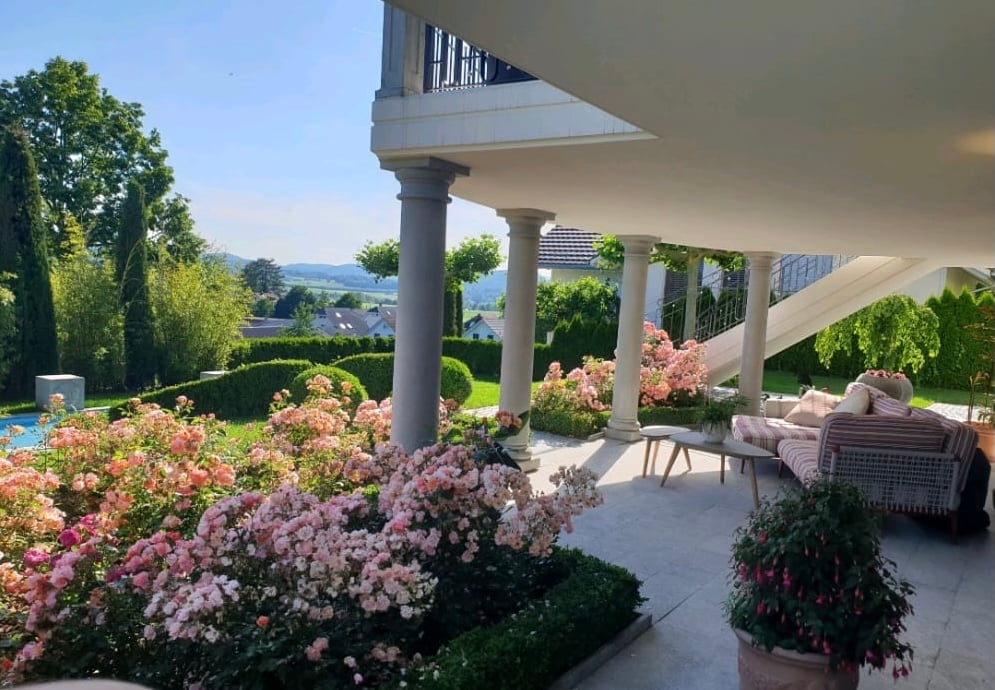
Discover this impressive villa from 2002 on a generous 1200 m² plot in the quiet community of Stettfurt. The 3-story single-family house with 352 m² of living space offers luxurious living for discerning families. The villa impresses with: • Spacious room layout: 8.5 rooms with high ceilings (2.55m) create a airy living feeling • Luxurious equipment: 3 modern bathrooms, one with bath, shower and double sink as well as marble floor • Elegant spiral staircase: With marble, wrought-iron railing and chandelier as an architectural highlight • Modern kitchen: With adjacent dining area, large round table and chandelier • Comfortable bedrooms: With wooden floors and high-quality equipment • Double garage: With paved driveway and outdoor lighting Outdoor area and wellness: The well-kept garden with ornamental pond, covered terrace with columns and magnificent mountain view invites you to relax. Concrete sculptures and a green lawn with bushes and trees round off the overall picture. Quiet location: The villa is located in a very quiet environment, away from train and road noise. The location is sunny and offers optimal lighting conditions both in summer and in winter. Infrastructure: The "Vorstatt" bus stop is only 2 minutes' walk away, the Volg supermarket can be reached in 6 minutes. The multi-purpose hall is also only 4 minutes' walk away. This villa combines modern comfort with stylish design and offers you an exclusive home in one of the most beautiful locations in the region.

Travel time
-
1 / 10
5.5 rooms, 132m², CHF 660,000.–
Am Bach 13, 8252 Schlatt TG

26-321 Charming 5.5-room single-family house with potential

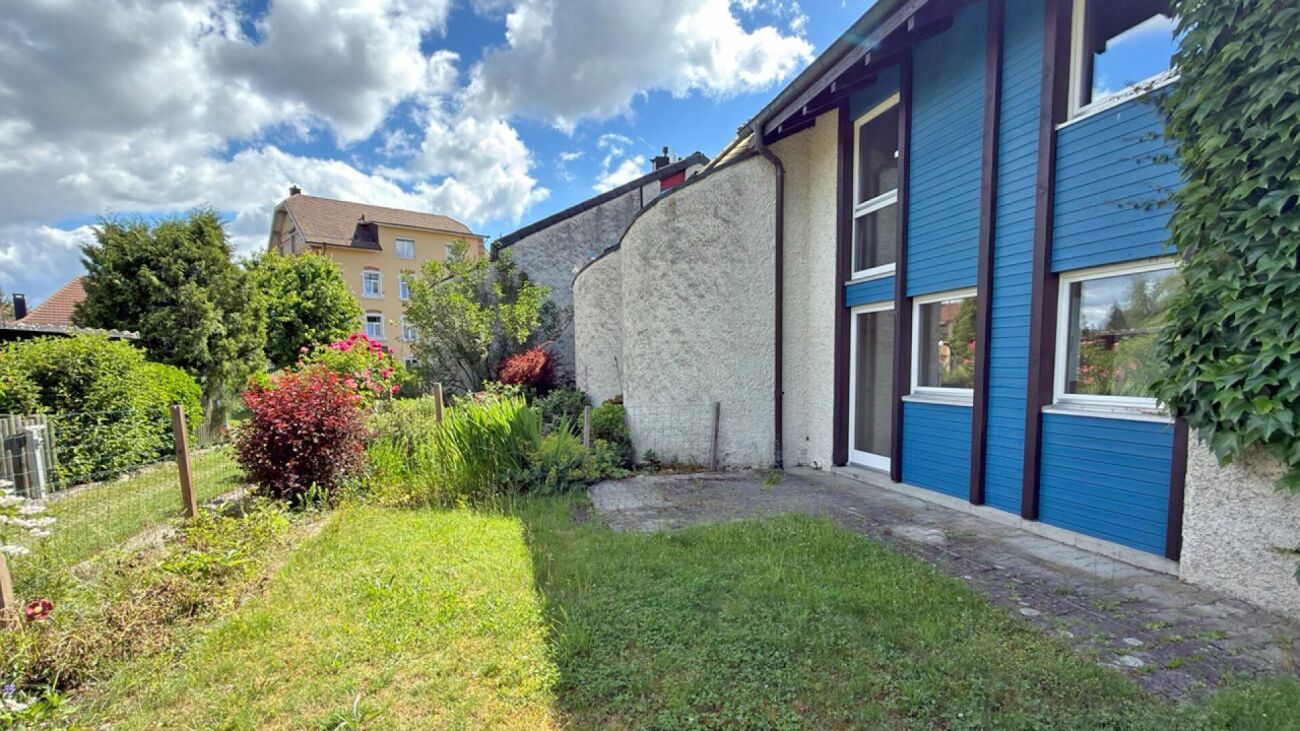
Charming 5.5-room single-family house with potential This family-friendly single-family house from 1981 offers you the ideal opportunity to design a home according to your personal ideas. The property is habitable and has a solid building substance. At the same time, there is a certain need for renovation and modernization, which gives you the opportunity to upgrade the house step by step and adapt it to your individual living wishes.On approximately 132 m2 of living space, you can expect a practical room layout with bright living rooms and enough space for the whole family. The cozy chimney in the living area creates a cozy atmosphere and provides pleasant hours, especially in the winter months. The house is heated by a gas central heating system.The outdoor area invites you to linger: the covered garden seat with adjacent lawn offers the ideal place for cozy summer evenings, family parties, or relaxed hours outdoors. The green facade gives the house a special character and underlines its charming, individual style.A special added value of this property is the co-ownership share in the communal facilities of the development that comes with the purchase. The owners have a fully equipped quarter house at their disposal, which has living, sleeping, and kitchen areas as well as corresponding ancillary rooms. This can be used for private events or overnight stays and offers additional space for guests and joint activities.The offer is complemented by a communal sauna, which is open to the residents for shared use. The well-maintained meeting zones and paths within the quarter promote a pleasant and neighborly living environment. Part of the communal maintenance work can also be done through personal participation, which enables active co-design of the development.Even in everyday life, the property convinces with practical details such as a laundry tower and a functional room layout, which offers a lot of design freedom.The house is in a habitable condition, but not all maintenance and renovation work has been carried out continuously in recent years. Accordingly, investments in modernization and maintenance are to be planned, depending on the requirements. In return, you get the rare chance to renovate a home according to your own ideas and thereby sustainably increase the value of the property.Whether as a new home for a family or for buyers who recognize the potential of an existing property - this single-family house offers the perfect basis for making living dreams come true.

Travel time
-
1 / 13
6.5 rooms, 220m², Price on request
Büelrain 7, 8555 Müllheim

Single-family house with 6.5 rooms in Müllheim TG, Alpine view & garden

This stately house with 6.5 rooms on a south-facing slope offers you everything! The beautiful columns on the garden terrace give the house a southern flair. The spacious rooms, the beautiful living room, the cozy atmosphere, the good sunlight, the well-maintained garden, the sunny terrace, and much more will convince you of this attractive house! Ground floor: The entrance was equipped with a wardrobe, and to the left and right are two children's rooms. The two spacious rooms are equipped with a stylish blue carpet. Next to it is the bathroom with shower, sink, and toilet. A second entrance and exit makes it easier to get to the garage and carport, especially when shopping. Via a staircase, you reach a half story lower. Here you will find the well-lit living room with open kitchen. The spacious kitchen with dark granite countertops is equipped with the usual appliances. Plenty of storage space and short distances are guaranteed. On the entire south side, there are patio doors that allow you to access the garden from anywhere. The living room and the entire staircase area are equipped with light structured panels. Upper floor: From the entrance, you reach a large terrace (46 m²) and another room via a wide staircase, half a story higher. The terrace offers a magnificent view of the Alps. The room has a high ceiling and is equipped with a blue carpet. Another half story higher on the north side are two additional bedrooms and a spacious bathroom. Both rooms are carpeted. The master bedroom also has a large built-in wardrobe and a laundry chute. The bathroom offers plenty of storage space with a large vanity and a double sink. The bathtub is installed at an angle in the room. The rain shower invites you to linger, and of course, there is also a toilet. Basement: In the basement, there is a laundry room with a washing machine, dryer, and laundry chute, a utility room, a cellar room, and a technical room with a water softening system. Next to the garage with a gate drive and the carport, you have enough space to park two cars on the forecourt. A charging station for electric cars is available. Under the garage, there is a covered room with 40 m² of space, ideal for a possible expansion, such as a grotto. The garden also has a lower terrain, which is secured with large stone blocks. In addition to grapes, other fruit trees thrive there. The bedrooms and the large bathroom are all equipped with insect screens. On the covered seating area, you can enjoy a wide view of the Austrian Alps and the Säntis area - simply wonderful, this panorama! When would you like to get to know your new home? More offers at: www.dreamcasa.ch, the specialist in real estate sales!

Travel time
-
1 / 13
6.5 rooms, 178m², CHF 1,590,000.–
8555 Müllheim

Living with a garden


Spacious. Bright. Family-friendly.This detached 6.5-room single-family house offers space, light, and living quality in a quiet, family-friendly environment.The house convinces with its generous architecture, the well-kept garden surroundings, and bright, flowing living rooms over three floors.On the ground floor, a friendly entrance with space for a wardrobe welcomes you. The open living and dining area with a chimney and adjacent winter garden forms the heart of the property. Large window areas create a bright atmosphere and provide a harmonious transition to the outside area. The kitchen is timelessly designed, with bright fronts, black granite countertops, and plenty of storage space.From here, you can directly access the terrace and the lovingly planted garden, which, with its size, the beautiful araucaria, and the covered seating areas, forms an oasis of peace.The upper floor offers three spacious bedrooms, all with balcony access. The master bedroom has a dressing room and an en-suite bathroom with a corner bathtub, shower, and double sink. Another bedroom also has its own bathroom, while a third bathroom is accessible from the corridor.In the basement, you will find a large, heated room that is ideal as an office, fitness room, or studio, as well as cellar rooms, including a laundry room, natural cellar, heating room, and storage spaces.Well-maintained, inviting, and immediately ready for occupancy. A home for families who value space, light, and garden comfort.The property is located in a quiet single-family house district in Müllheim in the canton of Thurgau. The surroundings are characterized by well-maintained houses, good sunlight, and a pleasant neighborhood.Shopping facilities, schools, and kindergartens are easily accessible on foot. Public transportation is also nearby, ensuring a good connection.The combination of a quiet living situation and proximity to larger centers like Frauenfeld and Winterthur makes this location particularly attractive for families and commuters.FLOOR PLANGround floor:Entrance, living and dining area with chimney, winter garden, kitchen, access to terrace and gardenUpper floor:3 bedrooms with partial balcony access, master bedroom with dressing room and en-suite bathroom, additional bathrooms and dressing roomBasement:Large heated room (office / hobby / fitness), laundry room, cellar, technical rooms, natural cellarHIGHLIGHTS AT A GLANCE+ Spacious garden with various seating areas+ Two covered seating areas on the east and west sides+ Bright living and dining area+ Chimney for a cozy living atmosphere+ Winter garden as an extension of the living space+ Stylish, timeless kitchen with granite countertops and bright fronts+ Three bathrooms, one with a corner bathtub and shower+ Three bedrooms with balcony access, master bedroom with dressing room+ Versatile room in the basement (office, fitness & hobby)+ Two outdoor parking spaces and one indoor parking space in the garage+ New gas heating (2017), underfloor heating in all rooms+ Well-maintained condition+ Quiet, family-friendly neighborhood+ Short distances to school, shopping, and public transportation+ Good accessibility to Frauenfeld and Winterthur+ Combination of indoor quality and spacious outdoor areaAvailable from approximately March 2027Would you like to learn more about this property or get a personal impression on site?I would be happy to present the house to you personally and show you its special qualities.Carlos De CarvalhoGoodLiving AG Switzerland+41 79 309 77 22German / English / French / Portuguese
1 / 7
Price on request
Marktstrasse 8, 8500 Frauenfeld

Preserve tradition, shape the future – investment property with potential

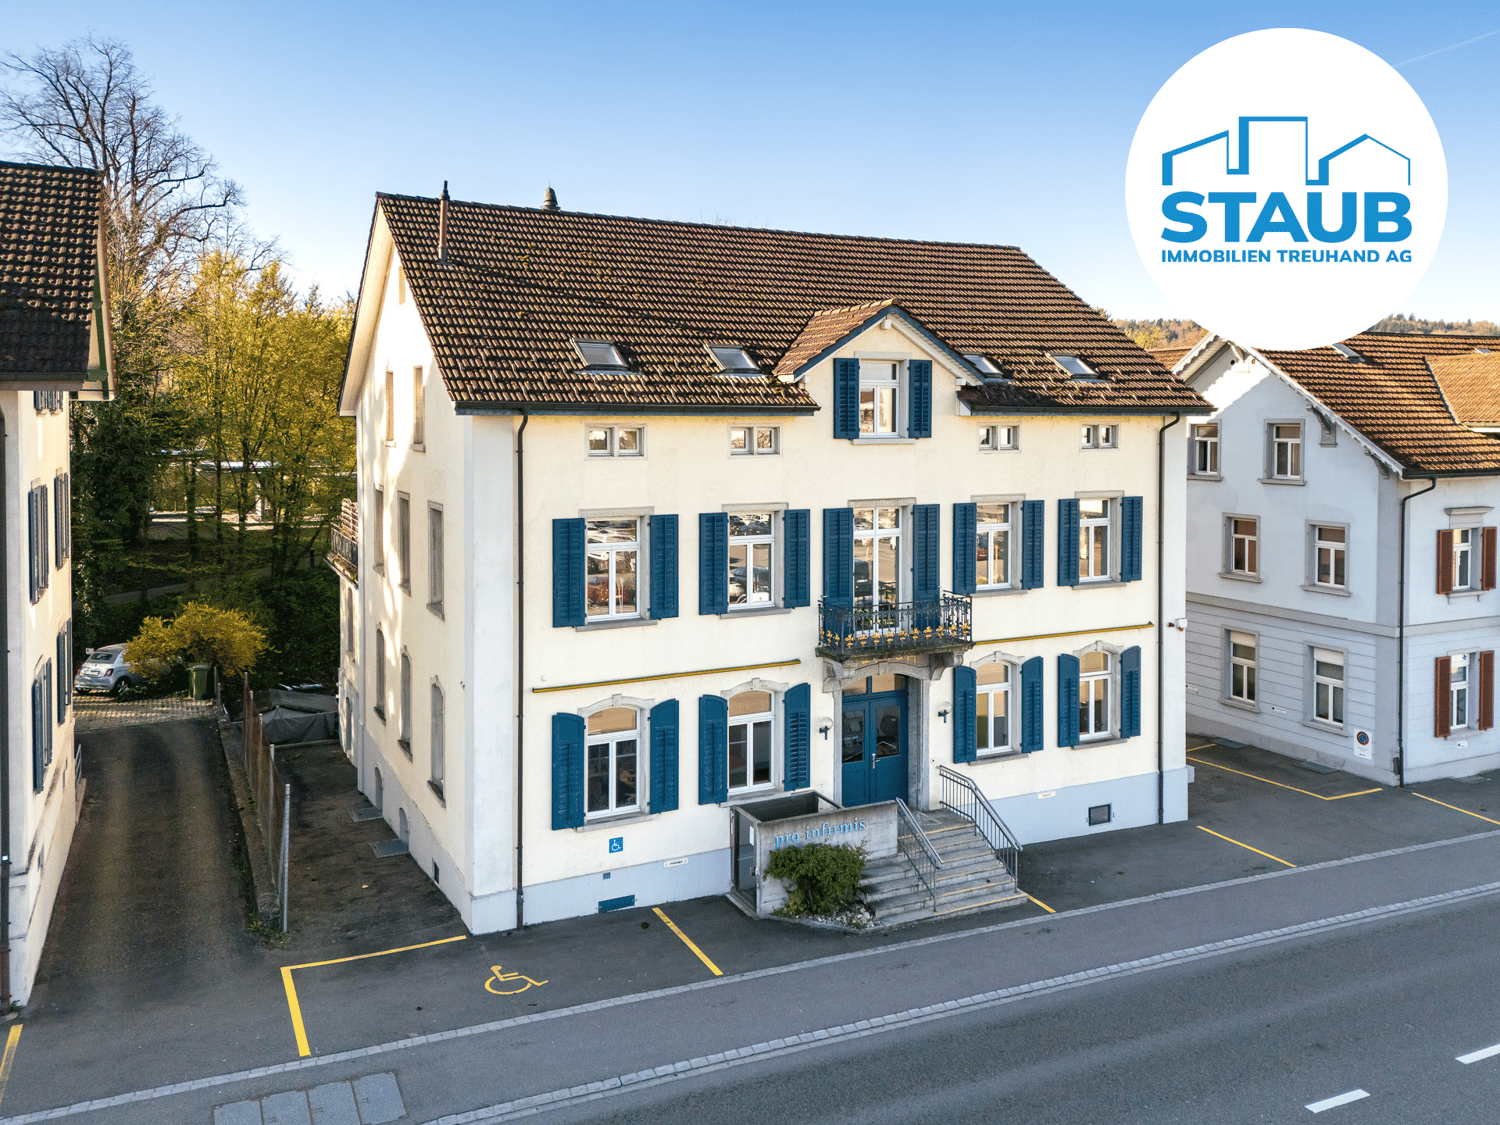
Preserve tradition, shape the future – investment property with potentialHistoric residential and commercial building with versatile usage potential in a central location near the old town and train station. The well-maintained property from 1899 combines historic charm with modern expansions and offers attractive office, storage, and living spaces under one roof.Modern office spaces on the lower and ground floors, two spacious 5.5-room apartments with terrace and balcony, as well as a passenger and freight elevator enable flexible usage possibilities. The central location with direct public transportation connection, numerous parking options, and short distances to shopping, leisure, and city center underlines the attractiveness of this special investment property. 9 outdoor parking spaces complement the offer ideally.Whether as a pure capital investment or as a combination of own use and rental – this versatile property offers numerous perspectives for the future. We would be happy to invite you to convince yourself personally of this special offer during a non-binding viewing.Do you have a property yourself and want to sell it under the best conditions within a reasonable timeframe?Don't hesitate to contact us completely non-binding. We take the time to show you free of charge, on site or in our consulting and sales office, how you can successfully sell your property at the "best price": www.staub-immo.ch.Since 1962 – personal, networked, committed

Travel time
-
1 / 10
6.5 rooms, CHF 1,330,000.–
8266 Steckborn

Where family life meets lake proximity, Steckborn TG

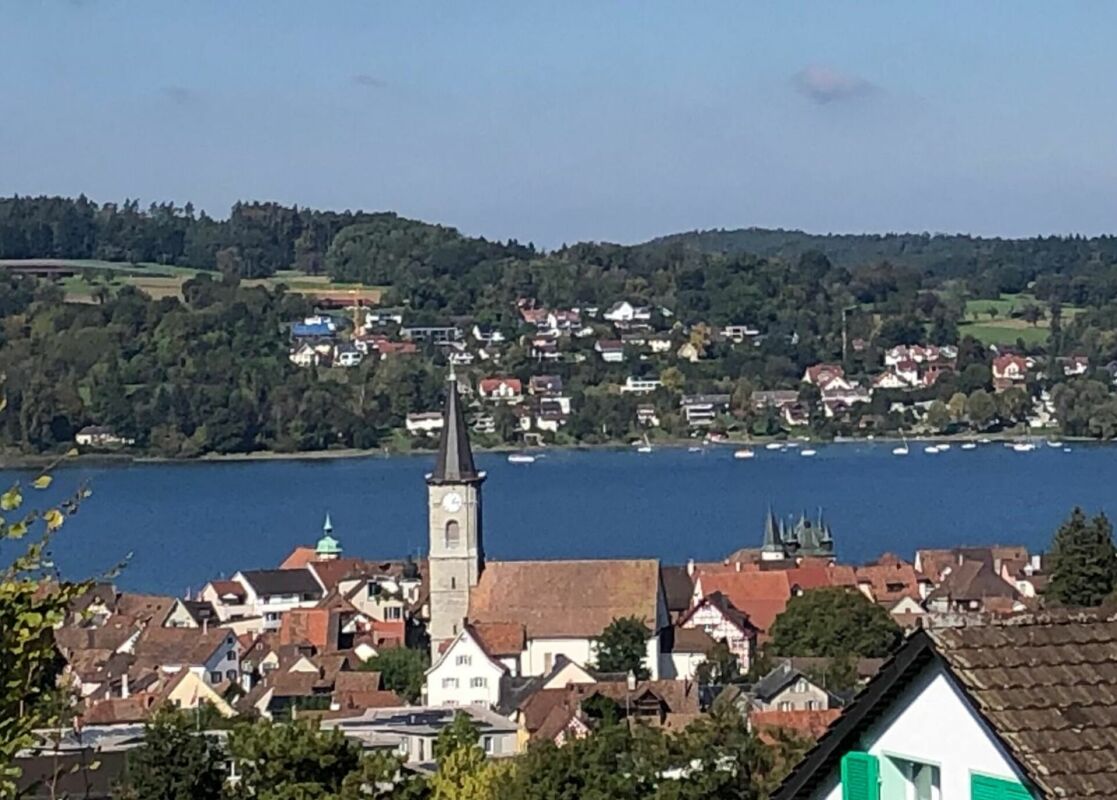
In an attractive location in Steckborn, this detached single-family house presents itself as a spacious home for families who value space, privacy, and proximity to Lake Constance. The ground floor is already focused on shared living. The open living and dining area with parquet flooring forms the center of family life. Large window areas provide plenty of daylight and open the living space to the outside. The Swedish stove creates a cozy atmosphere, especially in the cooler season. The open kitchen with adjacent bar blends harmoniously into the living area. On sunny days, life moves outside. The garden offers space to play, relax, and socialize. The generous seating area with glass roofing is particularly beautiful. Two electric sun awnings with wind and rain sensors make this area a protected second living room outdoors. The roofing and shading were renewed in 2024. The spacious room offer continues on the upper floors. Several bedrooms provide sufficient retreat possibilities for parents, children, and guests. On the upper floor, high ceilings create a special room feel. From here, the view opens towards Lake Constance. A wonderful place to let the day fade away with a view of the water and the sunset. The basement complements the living offer with valuable utility and storage spaces. In addition to a spacious cellar, a laundry room with technology and a separate wine or storage room are available. A single garage with an additional outdoor parking space rounds off the offer. The garage has an electric gate, storage space, and practical wall mounts, providing space for bicycles, tires, or a small workshop. The single-family house, built in 2005, was taken over by the current owners in 2012 and has been continuously maintained and partially modernized since then. A home for people who want to combine family life, plenty of space, and immediate proximity to Lake Constance. The property at Bollanderstrasse 5b in 8266 Steckborn is located in a quiet and family-friendly residential area. The access is via a cul-de-sac or private road, which makes the immediate living environment pleasantly traffic-free. At the same time, you benefit from short distances and good infrastructure. A special plus point is the immediate proximity to Lake Constance. Only about 160 meters as the crow flies separate the home from the water, and the beach is reachable in about three walking minutes. So, a spontaneous jump into the water, a walk along the lake, or relaxed summer evenings by the water's edge become a natural part of everyday life. Steckborn is also well-equipped for daily shopping. Coop, Migros, and Denner offer various shopping options directly in the village. For families, Steckborn also convinces with a good infrastructure: kindergarten, primary school, and secondary school are located on site. The location is also attractive without a car. The Steckborn train station is reachable on foot in about ten minutes and provides a good connection to the surrounding region. Steckborn itself delights with its special location directly on Lake Constance. Water, nature, and the attractive surroundings shape the lifestyle and make the place particularly attractive for families, nature lovers, and all those who like to spend their free time in the green or by the lake. Another highlight can be enjoyed directly from home: from the upper areas and especially from the spacious balcony, a wonderful view of Lake Constance opens up. In the evening, the sunset can be enjoyed here. A small piece of vacation feeling in your own home.

Suggested properties for you based on search results

Other interesting objects