






6 results - House, chalet, rustico to buy: Matzingen

New building
1 / 14
  • Parking space
  • Balcony / Terrace
  • Garage
  • +5
6.5 rooms351m²CHF 1,480,000.–
Büel 42d, 9548 Matzingen

351 m² | 6.5-room single-family house | First occupancy

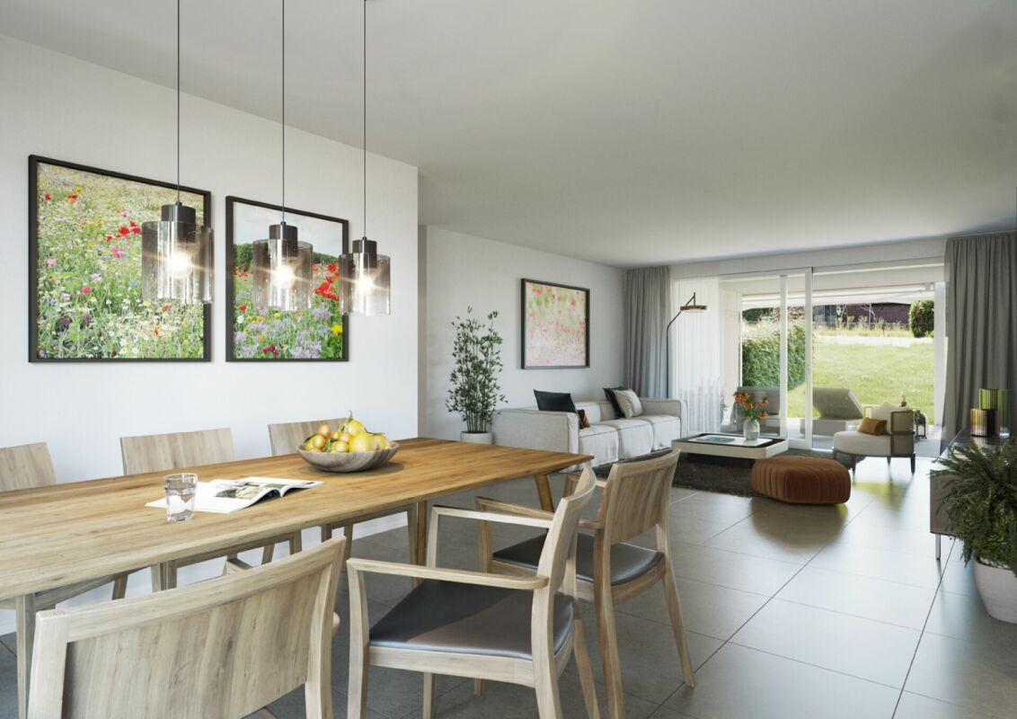
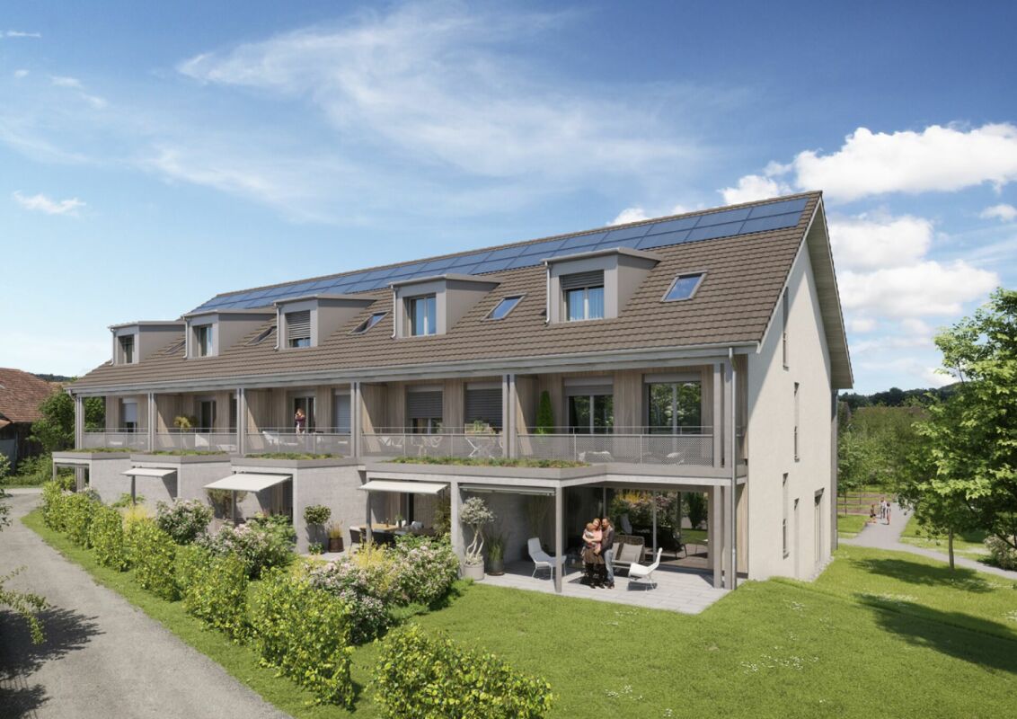
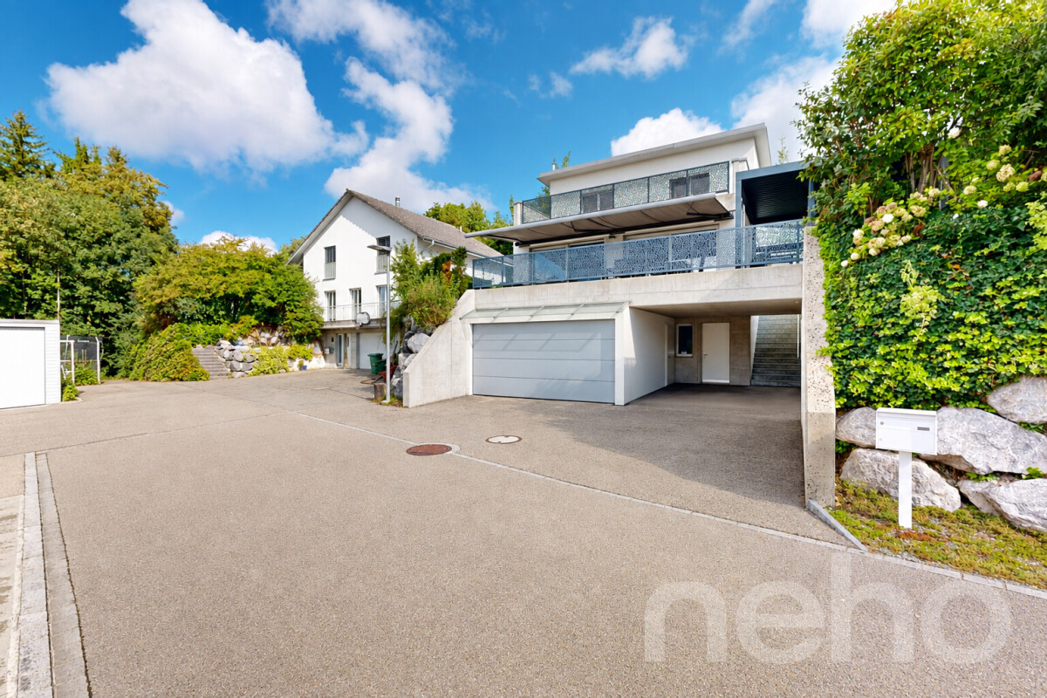
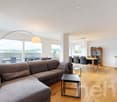
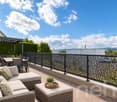
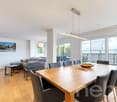
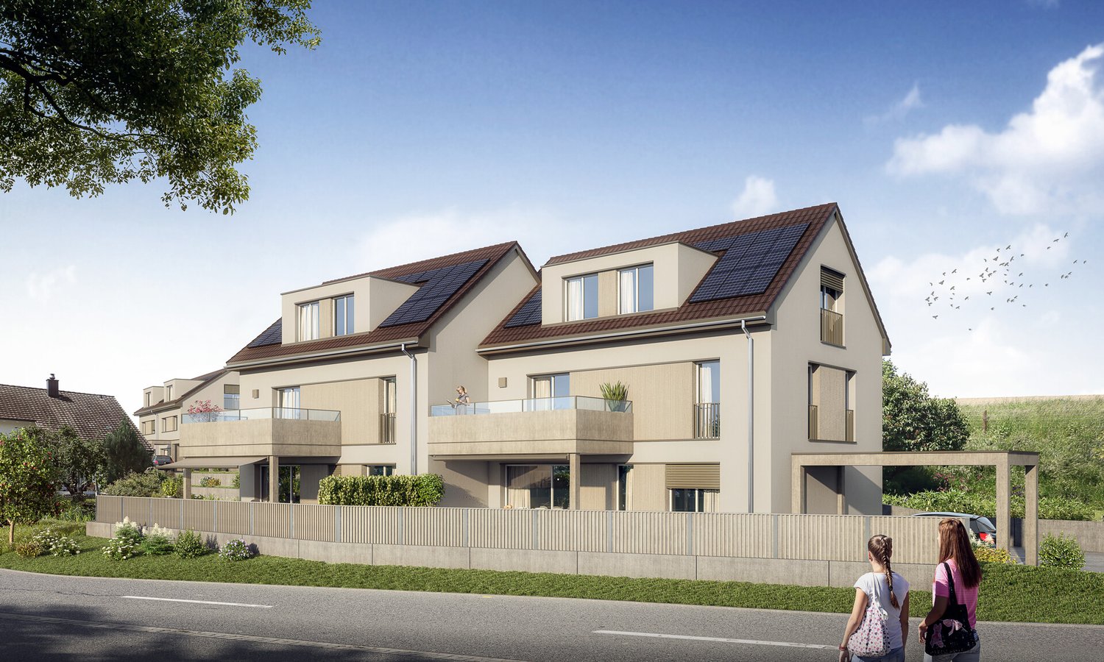
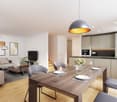
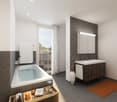
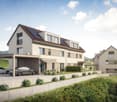
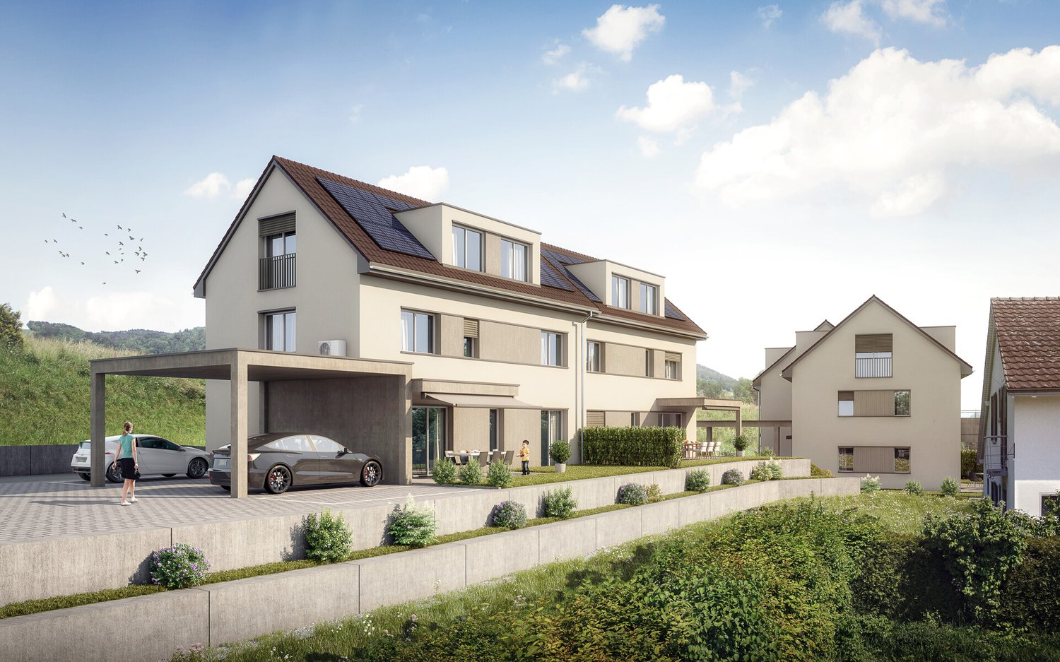
351 m² | 6.5-room single-family house | New construction project | First occupancy Let yourself be inspired by the model apartment and the project model "Mühliblick". Convince yourself of the quality and imagine what your new home could look like. Arrange a non-binding viewing appointment. At Aadorferstrasse 26 and 28, modern multi-family houses with condominiums from 2.5 to 4.5 rooms and spacious 6.5-room single-family houses are being built. In the buildings at Aadorferstrasse 24 and 30, we are realizing rental apartments. Completion is planned from June 2028. Imagine living in a home that perfectly suits your lifestyle - modern, sustainable, and comfortable. That's exactly what our new construction project "Mühliblick" offers. The attractive residential quarter combines the tranquility and idyll of the rural surroundings with the proximity and amenities of the village center and the train station. The project is being built according to the latest guidelines in the Minergie standard (geothermal energy | deep drilling, house-owned photovoltaic system, and management for electric mobility in the underground garage). This means we are relying on a forward-looking construction method that not only increases the quality of life but also protects the environment. Matzingen TG convinces with its excellent geographical location. Thanks to the nearby motorway access A1 feeder (Matzingen | Aadorf) and the regular connections of public transport (SBB | S15 | IC | IR), you can quickly reach the surrounding centers Winterthur - Zurich and Frauenfeld - Wil SG - St. Gallen. The children attend kindergarten, primary school, and secondary school in the village. We would be happy to present the most important points to you in more detail. • The single-family houses are optimally arranged and sunny. • Modern architecture: thanks to the partially floor-to-ceiling windows, a lot of light enters the living rooms. • The well-thought-out floor plan offers a lot of space for individual living. • Wide, spacious entrance area | corridor with built-in closets | wardrobe • Open kitchen with modern appliances • Spacious living | dining | kitchen • Guest toilet on the ground floor • Upper floor: 3 bedrooms and additional office as well as bathroom | shower | toilet • Attic: parent's room with own shower | toilet and studio • The laundry and cellar room is located in the basement. • Two sunny, covered garden seats on the ground floor and an additional balcony on the upper floor • The attic offers additional storage space. • The buildings are being constructed massively and earthquake-proof, achieving excellent sound values - 1A construction - proven Vetter quality. • A experienced landscape architect was commissioned for the park-like design of the surroundings. • Each house has its own comfort ventilation. • Minergie: more living quality, good economy, low energy consumption, denser building envelope • Favorable MINERGIE mortgages (ask your house bank) Additionally, 2 underground parking spaces à Fr. 37'500.00 The detailed documentation for this and all other projects can be found at www.vetter.ch. For a non-binding viewing appointment, Stefan Vetter is available at phone 052 369 45 48 or mobile 079 278 55 99.

  • Parking space
  • Balcony / Terrace
  • Garage
  • +5
Travel time
-
New building
1 / 15
  • Parking space
  • Balcony / Terrace
  • Garage
  • +5
6.5 rooms376m²CHF 1,305,000.–
Büel 40a, 9548 Matzingen

376 m² | 6.5-room single-family house | First occupancy

376 m² | 6.5-room single-family house | New construction project | First occupancy Let yourself be inspired by the model apartment and the project model "Mühliblick". Convince yourself of the quality and imagine what your new home could look like. Arrange a non-binding viewing appointment.On Aadorferstrasse 26 and 28, modern multi-family houses with condominiums from 2.5 to 4.5 rooms as well as spacious 6.5-room single-family houses are being built. In the buildings on Aadorferstrasse 24 and 30, we are realizing rental apartments. Completion is planned from June 2028.Imagine living in a home that perfectly suits your lifestyle - modern, sustainable, and comfortable. That's exactly what our new construction project "Mühliblick" offers. The attractive residential quarter combines the tranquility and idyll of the rural surroundings with the proximity and amenities of the village center and the train station.The project is being built according to the latest guidelines in the Minergie standard (geothermal energy | deep drilling, building-owned photovoltaic system, and management for electric mobility in the underground garage). This means we are relying on a forward-looking construction method that not only increases the quality of life but also protects the environment.Matzingen TG convinces with its excellent geographical location. Thanks to the nearby motorway access A1 feeder (Matzingen | Aadorf) and the regular connections of public transport (SBB | S15 | IC | IR), you can quickly reach the surrounding centers of Winterthur - Zurich and Frauenfeld - Wil SG - St. Gallen. The children attend kindergarten, primary school, and secondary school in the village.We would be happy to introduce you to the most important points in more detail. • The single-family houses are optimally arranged and sunny. • Modern architecture: thanks to the partially floor-to-ceiling windows, a lot of light enters the living rooms. • The well-thought-out floor plan offers a lot of space for individual living. • Wide, spacious entrance area | corridor with built-in closets | wardrobe • Open kitchen with modern appliances • Spacious living | dining | kitchen • Guest toilet on the intermediate floor • Upper floor: 3 bedrooms and additional office as well as bathroom | shower | toilet • Attic: parent's room with own shower | toilet and studio • The laundry and cellar room is located in the basement. • Two sunny, covered garden seats on the ground floor and additional balcony on the upper floor • The attic in the attic offers additional storage space. • The buildings are being constructed massively and earthquake-proofly and achieve excellent sound values - 1A construction - proven Vetter quality. • A experienced landscape architect was commissioned for the park-like design of the surroundings. • Each house has its own comfort ventilation. • Minergie: more living quality, good economy, low energy consumption, denser building envelope • Favorable MINERGIE mortgages (ask your house bank) Additionally, 2 underground parking spaces for Fr. 37,500.00 eachThe detailed documentation for this and all other projects can be found at www.vetter.ch. For a non-binding viewing appointment, Stefan Vetter is available at phone 052 369 45 48 or mobile 079 278 55 99.

  • Parking space
  • Balcony / Terrace
  • Garage
  • +5
Travel time
-
Albion Krasniqi

Albion Krasniqi

1 / 5
Albion Krasniqi

Albion Krasniqi

  • Parking space
  • Balcony / Terrace
  • Child-friendly
6.5 rooms175m²CHF 1,325,000.–
Stettfurtstrasse 33, 9548 Matzingen

6.5-Room Semi-Detached House

Family Idyll Matzingen - Your new home on the outskirts of the village with a far-reaching view On the eastern outskirts of Matzingen, six modern semi-detached houses are being built, creating the perfect framework for families. Directly adjacent to the agricultural zone, the Family Idyll Matzingen project combines natural living with modern comfort and plenty of privacy. The spacious 5.5- and 6.5-room houses convince with well-thought-out floor plans, bright rooms, and versatile usage possibilities. Whether family life, home office, or personal retreats - here you will find the space you need for your individual needs. The heart of each house is the open living and dining area with a modern kitchen and spacious window fronts. The fluid transition to the covered seating area and the private garden creates an ideal place for relaxed hours, play, and shared moments with family and friends. The houses also offer spacious auxiliary rooms with their own laundry room, cellar rooms, and technical room, as well as comfortable parking options with a covered carport and an additional outdoor parking space. Thanks to the quiet location on the outskirts of the village, the natural surroundings, and the high-quality construction, a home is created that offers space for the future - ideal for families who value quality of life, privacy, and modern living. Your advantages at a glance: Six modern semi-detached houses in Matzingen Quiet location directly on the agricultural zone Spacious 5.5- and 6.5-room floor plans Bright living rooms with large window areas Open living/dining area with modern kitchen Private garden area with covered seating area Own laundry room and spacious cellar rooms Carport and additional outdoor parking space per unit Development potential in the attic according to buyer's wishes Available: Summer/Autumn 2026 Sales prices from CHF 1'285'000 Make your dream of your own house in a natural environment come true and enjoy modern family life in Matzingen. For more information about the project, visit: https://familienidyll-matzingen.ch/ We would be happy to provide you with the sales documentation and look forward to your contact.

  • Parking space
  • Balcony / Terrace
  • Child-friendly
Travel time
-
1 / 14
7 roomsCHF 1,590,000.–
Rietacker 2, 9548 Matzingen

Bright and airy single-family home

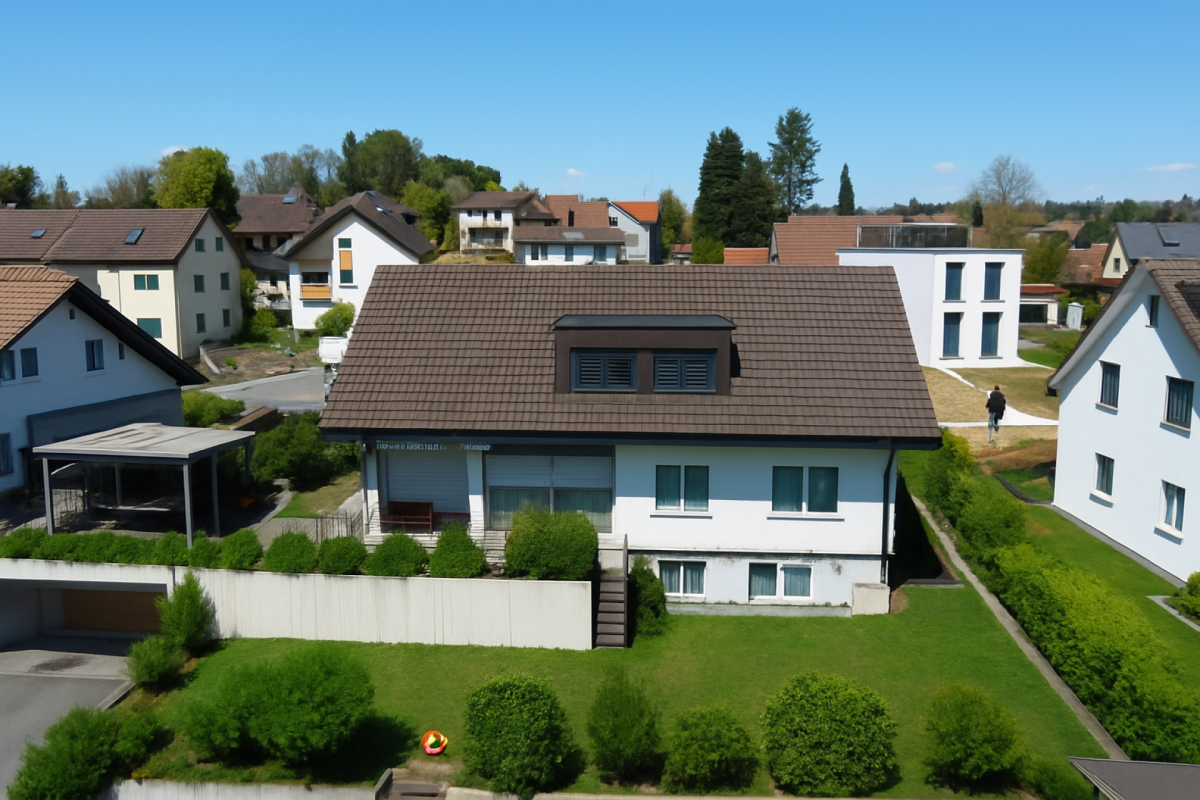
Bright and airy single-family home Bright and airy single-family home in a sunny location in MatzingenObject type: Single-family home Plot no. 793Location: 9548 Matzingen TGPlot: Spacious propertyAvailable: By arrangementWelcome to your new home - a charming single-family home in a beautifully sunny location in the popular residential area of Rietacker in Matzingen.This house impresses with thoughtful architecture in double-shell masonry, plenty of daylight, and an ideal room layout for families, couples, or self-employed individuals with space requirements.The property not only offers a beautiful garden with optimal sunlight.Ground floor layout: - Covered house entrance - Inviting entrance hall with cloakroom - Guest toilet with sink - Open, bright kitchen - Dining area with direct access to the garden - Living room with integrated bookshelf, cozy Swedish stove, and access to the seating area - 1 single room - 2 double rooms - Bathroom with bathtub (low entry), shower toilet, sink, and mirror cabinetAttic: - Spacious hallway in the ascent - Separate room - Large, bright studio - formerly an architectural office - Two additional storage roomsBasement & outdoor area: - Access and garage in the southern area - Technical room with oil heating (radiators and partial underfloor heating) - Further cellar rooms such as wet area and natural cellar (wine cellar) - Two additional storage rooms - Water treatment including decalcification system - Sauna with shower and diving pool Highlights:- Additionally: Adjacent building land with 417 sqm (price upon request)- Dreamlike south-facing location with all-day sunlight - Ideal for living and working (fiber optic cable to the house) under one roof - High-quality construction standard in solid construction - Quiet, family-friendly locationPlease also note the very convenient traffic connection to the direct motorway connection A1 Zurich-Zurich Airport-St. Gallen.Attention: The shown pictures are sample pictures in the vacant state of the house and were created with the help of artificial intelligence.Would you like to visit this house or do you have questions?Contact us for more information - we look forward to your inquiry! immokanzlei AG in Kreuzlingen and Arbon - your professional partner for all real estate: houses, apartments, offices, and commercial properties. Sale | Rental | Valuation | Consulting | Management | Administration

Travel time
-
Alexander Münger

Alexander Münger

1 / 15
Alexander Münger

Alexander Münger

  • Parking space
  • Pets allowed
  • Child-friendly
  • +1
5.5 rooms138m²CHF 1,240,000.–
9548 Matzingen

Where design meets home - and the forest begins

Detached 5.5-room single-family house on the edge of the forest The house, which stands on a spacious plot of land, offers plenty of space for the whole family as well as for hobbies and leisure activities. In 2022, the house was extensively renovated, with the entire ground and upper floor being equipped with a modern underfloor heating system. In the same year, a new garage was built, and the garden shed was renovated.From the spacious entrance area, you can reach the main area of the house via a few steps. The ground floor presents itself with a harmonious and open living concept. When you enter, you will immediately be struck by the spacious, flowing transition between the living and dining areas. This main room, designed for social gatherings, is defined by a charming fireplace, which not only creates a visual anchor but also brings a cozy, warm atmosphere to the room on cooler evenings. The kitchen is cleverly positioned - in close proximity to the dining area, but spatially subtly separated to keep the main area free from kitchen activities. Adjacent to the kitchen is a bathroom. Before you take the stairs to the upper floor, you pass through a bright room that can be perfectly furnished as a quiet office or home office - an ideal place to clearly separate work and living.On the upper floor, you will find, in addition to the master bedroom with a practical, walk-in closet, two more bedrooms and an additional bathroom.The house is fully basement and offers a lot of storage space and further possibilities for use with a developed laundry room and a spacious hobby room.The following highlights are offered by this house: • Idyllic forest edge location with direct access to nature • Master bedroom with adjacent dressing room • 2022 extensive renovation with new underfloor heating in the ground and upper floor • 2022 new double garage • Cozy living/dining room with fireplace and direct access to the garden • Large hobby room This single-family house thus combines modern living comfort with an unbeatable location in the green and is waiting to become your new home. We look forward to your contact and will be happy to guide you through this great property.

  • Parking space
  • Pets allowed
  • Child-friendly
  • +1
Albion Krasniqi

Albion Krasniqi

1 / 5
Albion Krasniqi

Albion Krasniqi

  • Parking space
  • Balcony / Terrace
  • Child-friendly
5.5 rooms165m²CHF 1,285,000.–
Stettfurtstrasse 33, 9548 Matzingen

5.5-Room Semi-Detached House

Family idyll Matzingen - Your new home on the outskirts of the village with a far-reaching view On the eastern outskirts of Matzingen, six modern semi-detached houses are being built, creating the perfect framework for families. Directly adjacent to the agricultural zone, the Family Idyll Matzingen project combines natural living with modern comfort and plenty of privacy. The spacious 5.5- and 6.5-room houses convince with well-thought-out floor plans, bright rooms, and versatile usage possibilities. Whether family life, home office, or personal retreats - here you will find the space you need for your individual needs. The heart of each house is the open living and dining area with a modern kitchen and spacious window fronts. The flowing transition to the covered seating area and the private garden creates an ideal place for relaxed hours, play, and shared moments with family and friends. The houses also offer spacious secondary rooms with their own laundry room, basement rooms, and technical room, as well as comfortable parking options with a covered carport and additional outdoor parking space. Thanks to the quiet location on the outskirts of the village, the natural surroundings, and the high-quality construction, a home is created that offers space for the future - ideal for families who value quality of life, privacy, and modern living. Your advantages at a glance: Six modern semi-detached houses in Matzingen Quiet location directly on the agricultural zone Spacious 5.5- and 6.5-room floor plans Bright living rooms with large window areas Open living/dining area with modern kitchen Private garden area with covered seating area Own laundry room and spacious basement rooms Carport and additional outdoor parking space per unit Development potential in the attic according to buyer's wishes Available: Summer/Autumn 2026 Sales prices from CHF 1'285'000 Realize your dream of your own house in a natural environment and enjoy modern family life in Matzingen. For more information about the project, visit: https://familienidyll-matzingen.ch/ We would be happy to provide you with the sales documentation and look forward to your contact.

  • Parking space
  • Balcony / Terrace
  • Child-friendly
Travel time
-

Suggested properties for you based on search results

Other interesting objects