147 m² | 4.5-room apartment on the 1st floor | spacious terrace
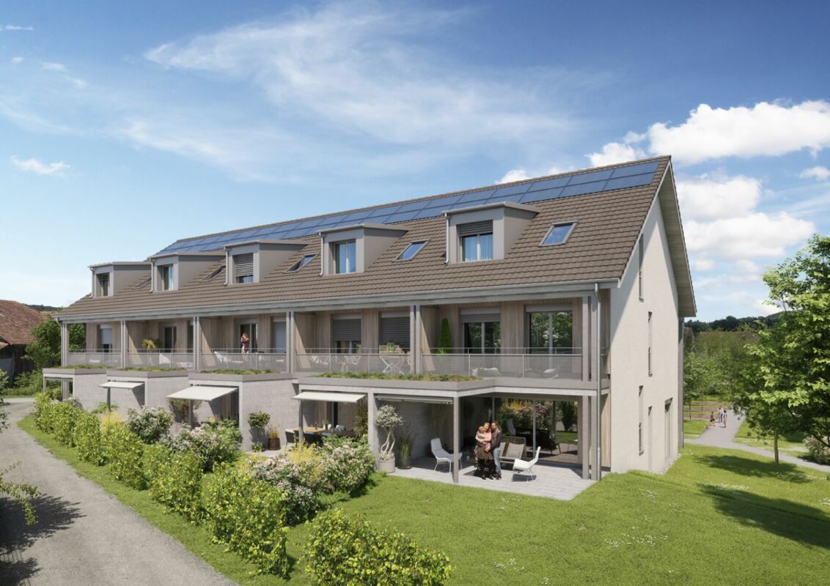
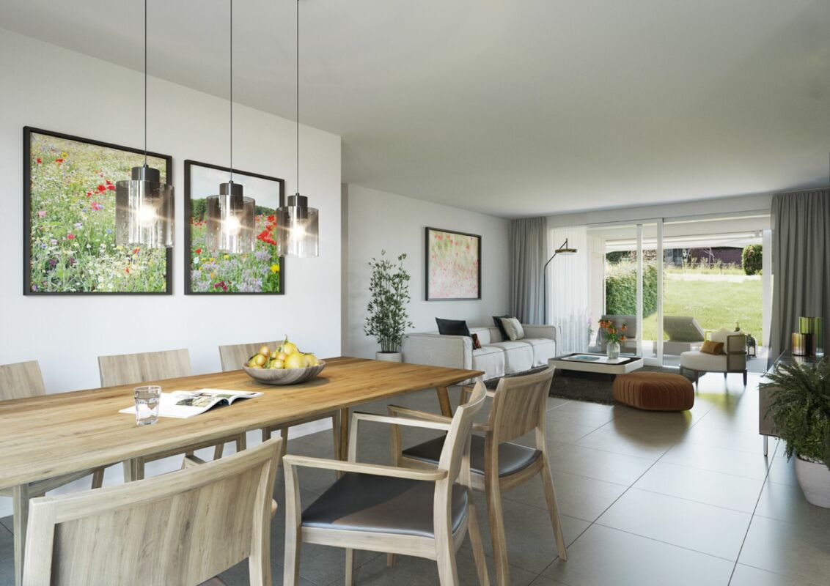
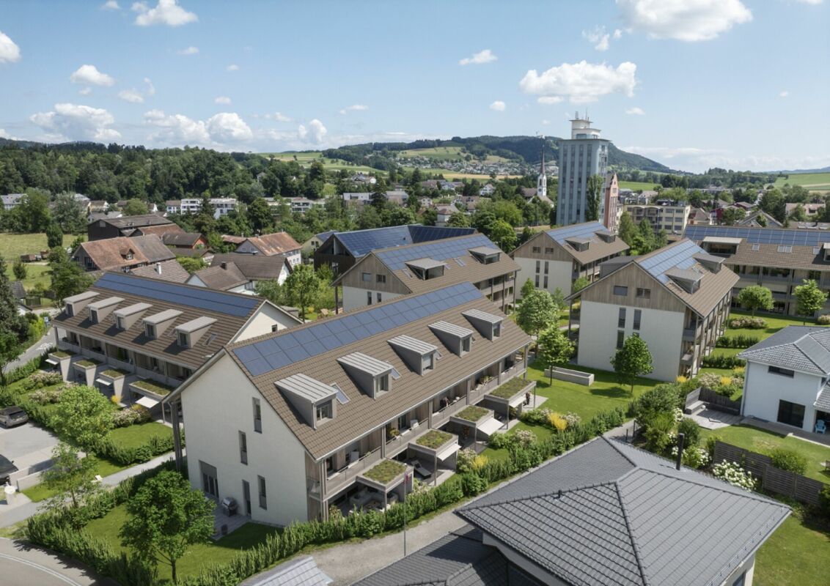
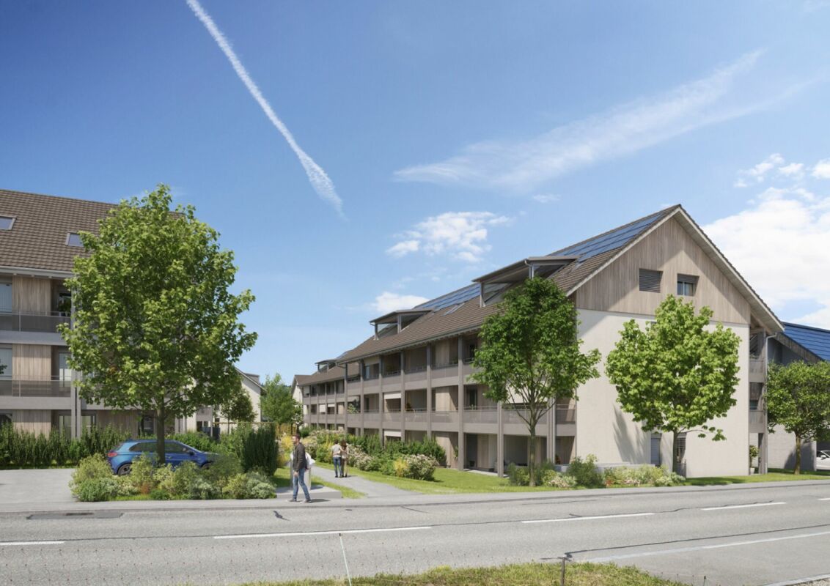
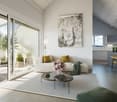
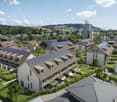
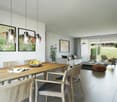
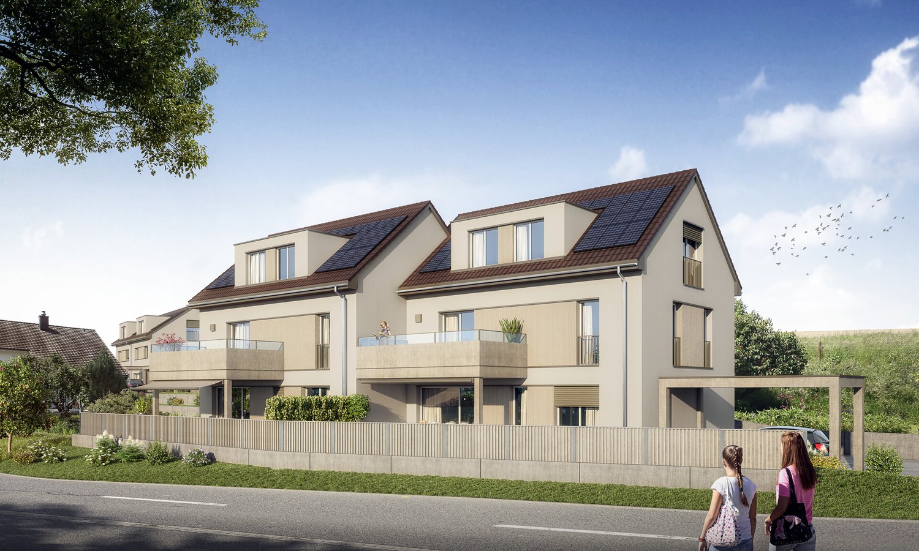
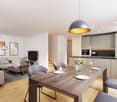
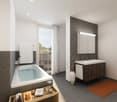
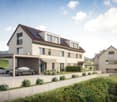
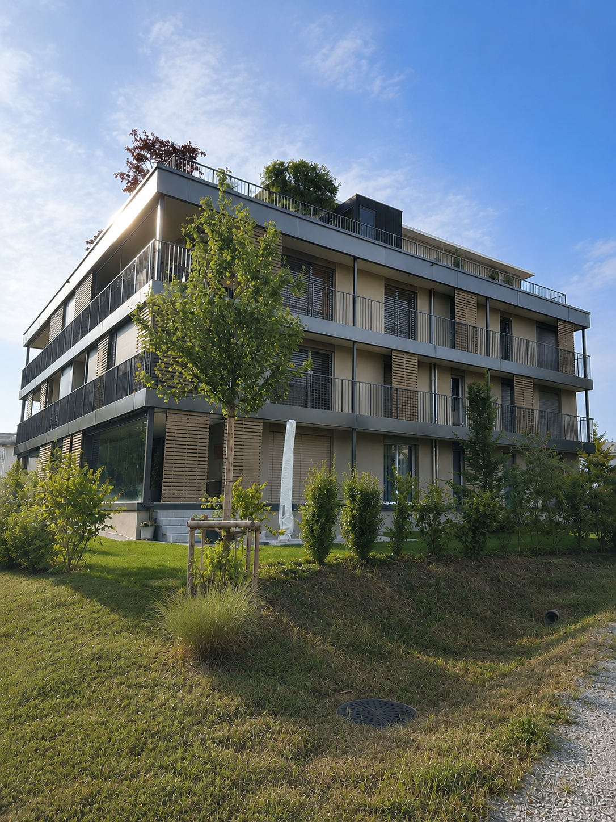
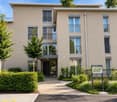
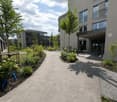
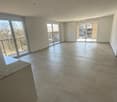
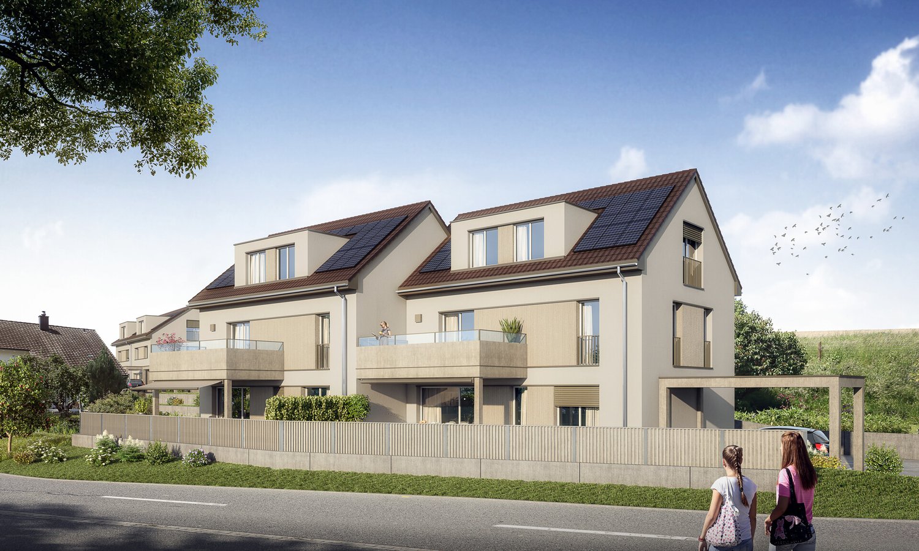
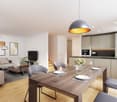
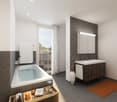
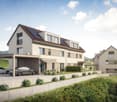
147 m² | 4.5-room apartment on the 1st floor | spacious terrace This modern 4.5-room apartment is located in the "Alte Chäsi" development in Matzingen and offers spacious rooms, high-quality interior design, and an exceptionally large terrace. The open living, dining, and kitchen area, the large windows, and the carefully selected materials create a bright and comfortable living atmosphere. The property was built by Ed. Vetter AG and meets the proven Vetter quality standard. Living and kitchen The open living, dining, and cooking area offers plenty of space for a large dining table and a cozy living landscape. The equipment from Hans Eisenring has been expanded compared to the standard version. The enlarged kitchen island creates additional workspace and plenty of storage space. On the side facing the dining area, elegantly integrated cabinet doors offer additional space for dishes, glasses, and kitchen utensils. The high-quality worktop made of Brazilian natural stone underlines the stylish character of the entire area. Quality was also taken into account when selecting the appliances. The Miele equipment includes a oven/steamer, built-in coffee machine, and plate warmer. The equipment is complemented by a BORA cooktop with integrated extractor. Thanks to the empty pipes integrated into the wall, the cables for a wall-mounted TV can be laid discreetly and invisibly. A high-quality plank floor has been laid in the living, dining, and cooking area. The bedrooms are equipped with low-maintenance plank floors in a warm wood look. Parental area and bathroom The parental bedroom forms a private retreat with the directly accessible bathroom. This is equipped with a spacious shower, a Geberit shower toilet, and practical wall niches. Two high-quality built-in wardrobes offer additional storage space. The second bathroom is accessible via the corridor and has a bathtub and a toilet. 45.7 m² terrace The large terrace extends the living space outdoors and offers enough space for a large dining table, a lounge, plants, and individual design possibilities. Vertical awnings provide additional sun and weather protection. Sliding privacy screens provide more privacy if needed. Directly on the terrace, there is also a separate, lockable storage room where cushions, terrace accessories, and other items can be conveniently stored. The green surroundings and the nearby Lauche underline the natural living location. Storage space and living comfort In addition to a separate Reduit in the apartment, a spacious basement and laundry room with 21.1 m² is available on the lower floor. The windows are equipped with custom-made fly screens. The property was built to the Minergie standard and has underfloor heating, a heat pump, and photovoltaics. A lift provides comfortable access to the apartment. The sale also includes a separate storage room with 8.2 m² and an internet connection, which can be purchased separately from the advertised apartment price. Location Matzingen combines a rural and natural environment with short distances in everyday life. Kindergarten, schools, shopping facilities, and public transport are within a short distance. The motorway access is about a five-minute drive away. This also provides good connections to Frauenfeld, Winterthur, St. Gallen, and the surrounding centers. Purchase price Apartment: CHF 998,000.–* Underground parking space No. 18: CHF 37,500.– Storage room No. 12-A2: CHF 17,500.– * Underground parking space with electric charging station and storage room are to be purchased separately from the advertised apartment price. We would be happy to show you the apartment in person. For more information or to arrange a viewing, please do not hesitate to contact us. BHV Partner Immobilien A company of the Bauherrenverband Schweiz 052 551 03 24 info@bhvpartner.ch