5 results - House, chalet, rustico to buy: Steckborn

1 / 9
5.5 roomsCHF 990,000.–
Rodelstrasse 27, 8266 Steckborn

Viele attraktive Möglichkeiten in ruhiger Lage mit Seesicht.

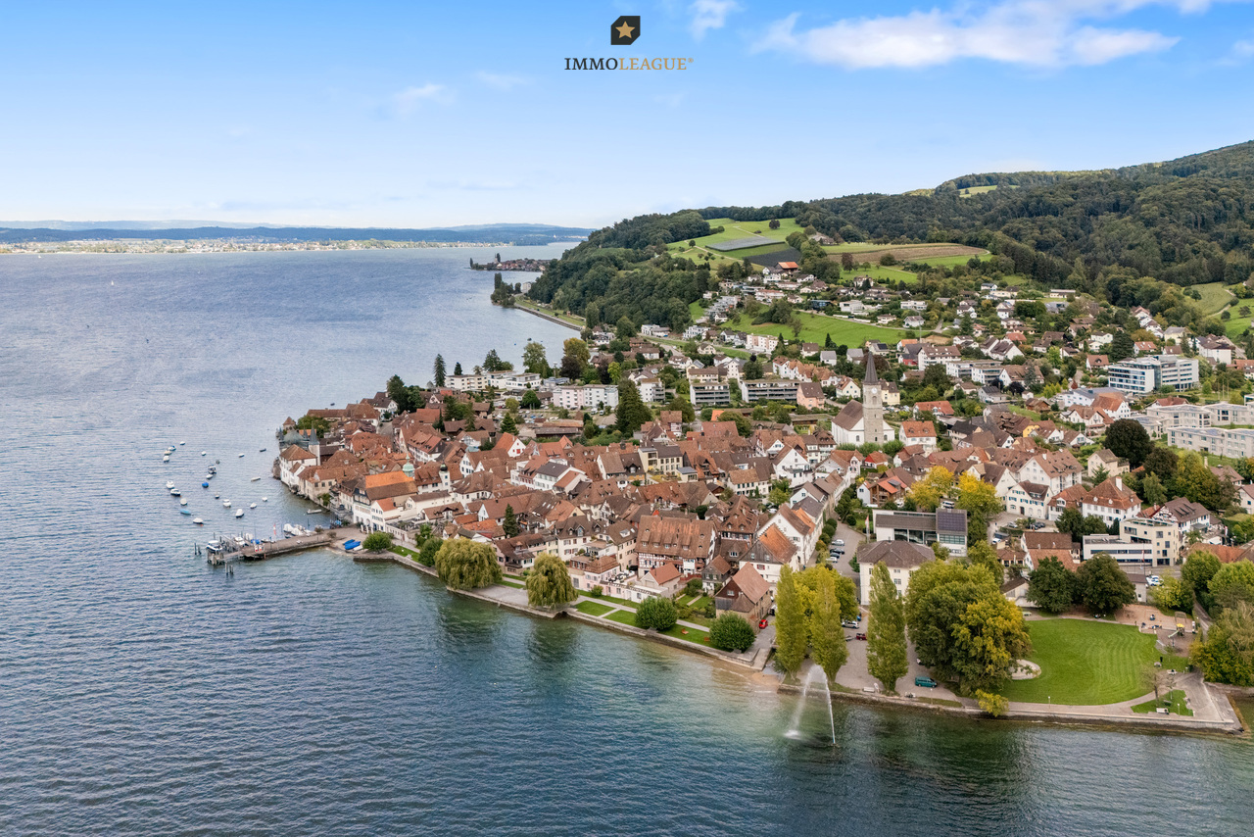
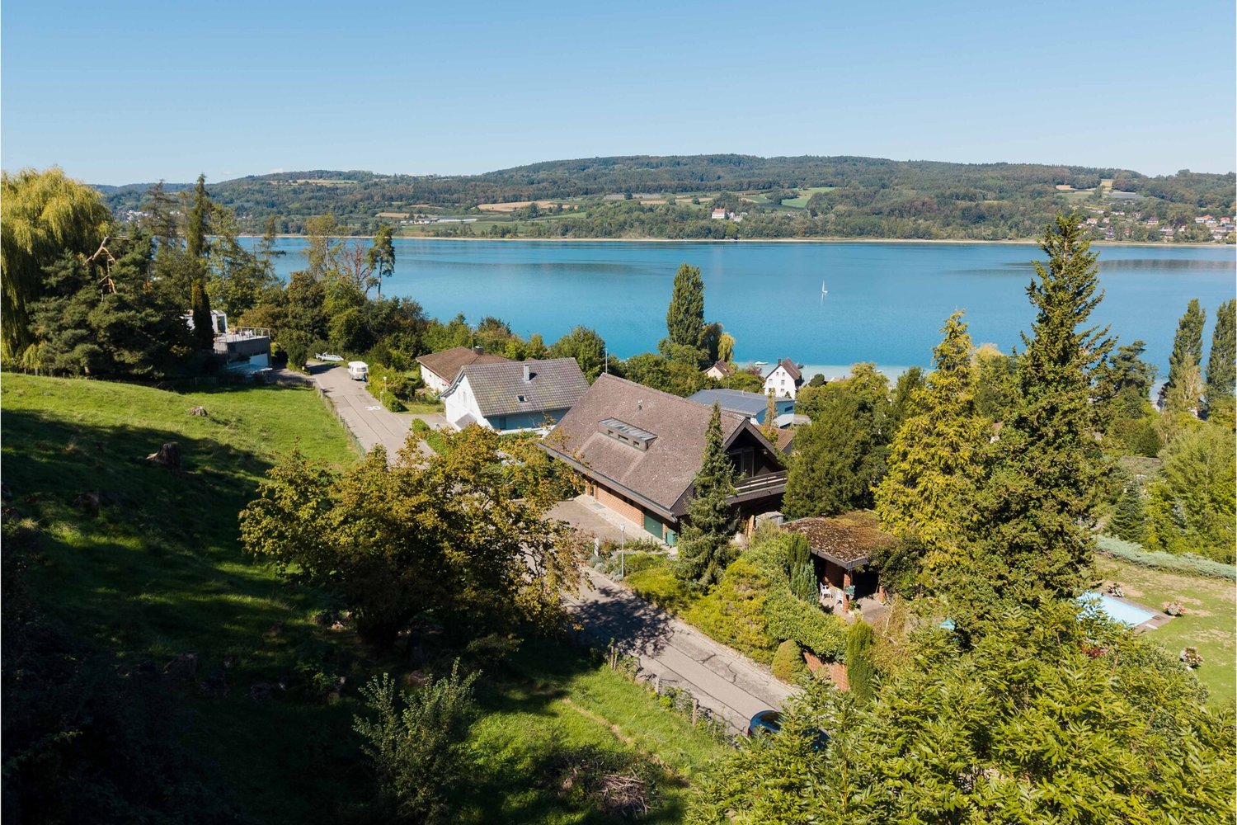
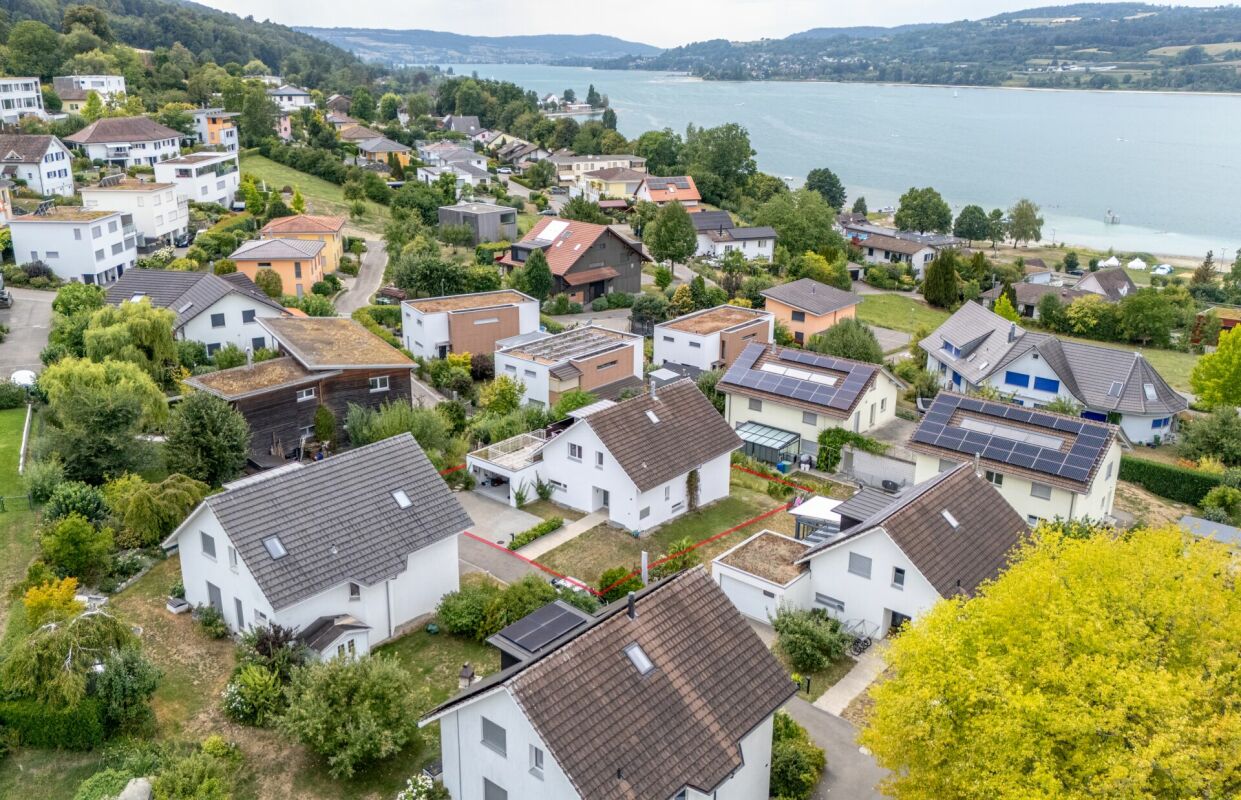
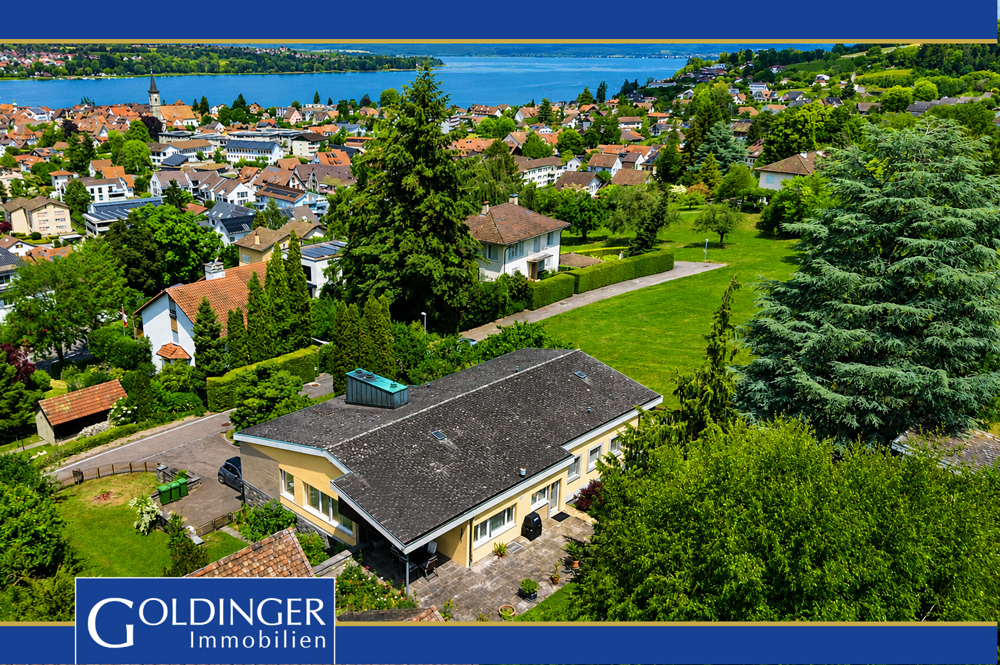
Einzigartige Gelegenheit am Untersee. Grundstück mit bestehender Liegenschaft und Seesicht.Ob exklusiver Neubau oder umfassende Sanierung, diese attraktive Liegenschaft bietet Ihnen vielfältige Möglichkeiten an einer ruhigen und begehrten Lage am Untersee. Das grosszügige Grundstück mit schöner Seesicht überzeugt durch sein aussergewöhnliches Potenzial und eröffnet zahlreiche Entwicklungsmöglichkeiten.Die bestehende Liegenschaft ist derzeit nicht bewohnbar und bedarf einer umfassenden Totalsanierung. Alternativ bietet sich die Realisierung eines hochwertigen Neubauprojekts an. Auch eine Abparzellierung mit separatem Verkauf der Grundstücksteile ist grundsätzlich denkbar.Für das Grundstück wurde bereits ein exklusives Neubauprojekt mit moderner, hochwertiger Architektur entwickelt. Eine rechtskräftige Baubewilligung liegt zum aktuellen Zeitpunkt nicht vor, weshalb das Projekt entsprechend überarbeitet werden muss. Bereits erbrachte Vorleistungen im Wert von rund CHF 100'000 - darunter geologische Gutachten sowie umfangreiche Planungs- und Projektierungsarbeiten - stehen der Käuferschaft zur Verfügung und bilden eine wertvolle Grundlage für die zukünftige Entwicklung.Ihre Vorteile auf einen Blick:+ Einzigartiges Grundstück in begehrter Lage am Untersee+ Ruhige Wohnlage mit schöner Seesicht+ Grosszügiger Umschwung mit Privatsphäre+ Vielseitiges Potenzial für einen exklusiven Neubau oder eine Totalsanierung+ Bereits ausgearbeitetes Neubauprojekt inklusive umfangreicher Vorleistungen+ Einzelgarage sowie zusätzlicher Aussenparkplatz+ Seltene Gelegenheit für Bauherren, Investoren und EigennutzerVerwirklichen Sie Ihren Wohntraum an einer der schönsten Lagen am Untersee und sichern Sie sich ein Grundstück mit aussergewöhnlichem Potenzial. Ob als exklusiver Wohnsitz, zukunftsorientiertes Bauprojekt oder nachhaltige Investition. Diese Liegenschaft bietet beste Voraussetzungen für die Realisierung Ihrer Vision.Nutzen Sie diese einmalige Gelegenheit in Steckborn.Steckborn, ein malerisches Städtchen am Bodensee, verzaubert mit seinem historischen Charme und der idyllischen Seepromenade. Umgeben von sanften Hügeln und klarem Wasser, lädt es zum Verweilen, Spazieren und Geniessen ein. Besonders reizvoll sind die Fachwerkhäuser, das Schloss Glarisegg und die atemberaubenden Sonnenuntergänge über dem See. Ein perfekter Ort für Erholung und Inspiration.Sie sind an dieser einmaligen Gelegenheit interessiert und wünschen weitere Informationen für Ihre Entscheidungsgrundlage? Dann melden Sie sich gerne bei uns. Wir sind für Sie da. Ihr ImmoLeague TeamSie kennen jemanden, der sich für diese Immobilie interessieren könnte oder benötigen selbst Unterstützung beim Verkauf Ihrer Immobilie?Als zertifizierte und mehrfach ausgezeichnete ImmobilienExperten stehen wir Ihnen mit unserem leistungsstarken Angebot für Ihre Fragen und Anliegen gerne zur Seite. A unique opportunity on Lake Untersee. A lot with an existing property and lake views.Whether you're planning an exclusive new build or a comprehensive renovation, this attractive property offers a wide range of possibilities in a quiet and sought-after location on Lake Untersee. The spacious lot with a beautiful lake view stands out for its exceptional potential and opens up numerous development possibilities.The existing property is currently uninhabitable and requires a comprehensive renovation. Alternatively, the development of a high-quality new construction project is a viable option. Subdividing the property and selling the lots separately is also a viable option in principle.An exclusive new-construction project featuring modern, high-quality architecture has already been developed for the property. A legally binding building permit is not currently in place, which is why the project must be revised accordingly. Preliminary work already completed, valued at approximately CHF 100,000--including geological surveys as well as extensive planning and design work--is...

Travel time
-
1 / 11
9.5 rooms313m²Price on request
Seestrasse, 8266 Steckborn

Ein seltenes Juwel mit direktem Zugang zum See.

Stadthaus mit Einliegerwohnung - Eine seltene Gelegenheit direkt am See.Ein Zuhause, das seinesgleichen sucht: Dieses einzigartige 6.5-Zimmer-Stadthaus mit separater 2.5-Zimmer-Einliegerwohnung bietet Ihnen nicht nur grosszügigen Wohnraum, sondern auch einen direkten Seeanstoss - eine Rarität, die das Leben in vollen Zügen geniessen lässt.Der See liegt Ihnen zu Füssen - geniessen Sie die Ruhe, die Weite und das einmalige Ambiente dieses besonderen Ortes. Hier wohnen Sie, wo andere Ferien machen.Nutzen Sie diese seltene Gelegenheit und lassen Sie sich begeistern.Besuchen Sie die eigene Webseite dieser Immobilie, https://www.immoleague.ch/3d/5322373und erhalten Sie Zugang zu: virtuelle Besichtigung, ausführliche Dokumentation mit weiteren Bildern, Grundriss, weitere Zahlen, Daten und Fakten etc.Einige Besonderheiten zu dieser Liegenschaft: + Exklusive Lage - Wohnen in erster Reihe, direkt am Wasser+ Grosszügige Wohnfläche - viel Raum für Individualität und Komfort+ Separate Einliegerwohnung.+ Gemütlicher Garten mit zwei Terrassen+ Gepflegt und überaus gut unterhalten+ Renovationen: 1991, 2005, 2015, 2018/19+ Heller Wohnbereich mit Schwedenofen+ Hochwertiger Parkett mit Ambiente + Moderne Einbauküche mit Granitabdeckung+ Grosszügige, teilweise überdachte Terrasse+ Zusätzliche Terrasse direkt zum See+ Multimediaverteilung mit Glasfaserinternet+ Dreifachverglasung/ Rollläden & Fensterläden+ Praktische Einbauküche zum Garten+ Praktischer grosser Naturkeller+ Den See zu den Füssen/ SeeanstossNutzen Sie diese einmalige Gelegenheit in Steckborn.Steckborn, ein malerisches Städtchen am Bodensee, verzaubert mit seinem historischen Charme und der idyllischen Seepromenade. Umgeben von sanften Hügeln und klarem Wasser, lädt es zum Verweilen, Spazieren und Geniessen ein. Besonders reizvoll sind die Fachwerkhäuser, das Schloss Glarisegg und die atemberaubenden Sonnenuntergänge über dem See. Ein perfekter Ort für Erholung und Inspiration.Sie sind an dieser einmaligen Gelegenheit interessiert und wünschen weitere Informationen für Ihre Entscheidungsgrundlage? Dann melden Sie sich gerne bei uns. Wir sind für Sie da. Ihr ImmoLeague TeamSie kennen jemanden, der sich für diese Immobilie interessieren könnte oder benötigen selbst Unterstützung beim Verkauf Ihrer Immobilie?Als zertifizierte und mehrfach ausgezeichnete ImmobilienExperten stehen wir Ihnen mit unserem leistungsstarken Angebot für Ihre Fragen und Anliegen gerne zur Seite. Townhouse with granny apartment - A rare opportunity right on the lake.A home that is second to none: This unique 6.5-room townhouse with separate 2.5-room granny apartment not only offers you generous living space, but also direct access to the lake - a rarity that lets you enjoy life to the full.The lake is at your feet - enjoy the peace, space and unique ambience of this special place. Here you live where others go on vacation.Take advantage of this rare opportunity and let yourself be inspired.Visit this property's own website, https://www.immoleague.ch/3d/5322373and get access to: virtual viewing, detailed documentation with further pictures, floor plan, further facts and figures, etc.Some special features of this property: Exclusive location - front row living, right on the waterfront Generous living space - plenty of room for individuality and comfort Separate granny apartment. Cozy garden with two terraces Well-kept and extremely well maintained Renovations: 1991, 2005, 2015, 2018/19 Bright living area with Swedish stove High-quality parquet flooring with ambience Modern fitted kitchen with granite worktop Spacious, partially covered terrace Additional terrace directly facing the lake Multimedia distribution with fiber optic internet Triple glazing/ roller shutters & shutters Practical fitted kitchen overlooking the garden Practical large natural cellar The lake at your feet/ lake accessTake advantage of...

1 / 10
338m²Price on request
Seestrasse 110, 8266 Steckborn

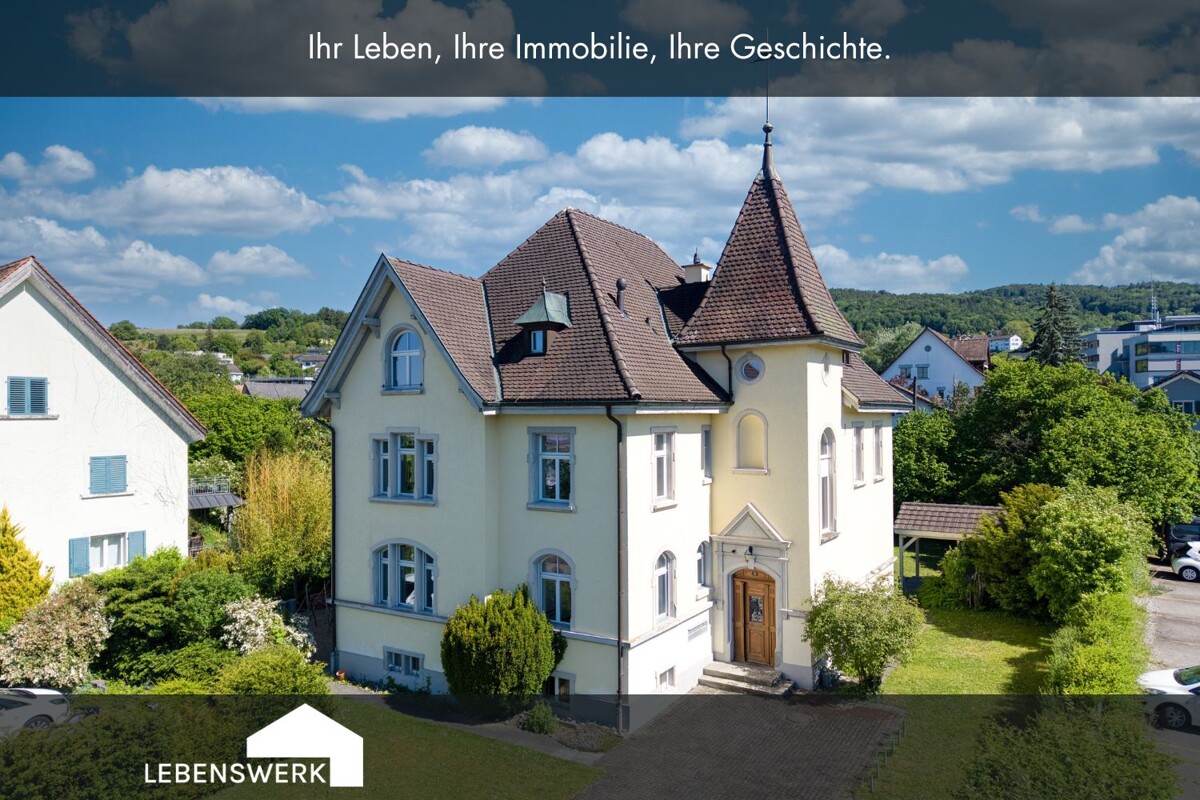
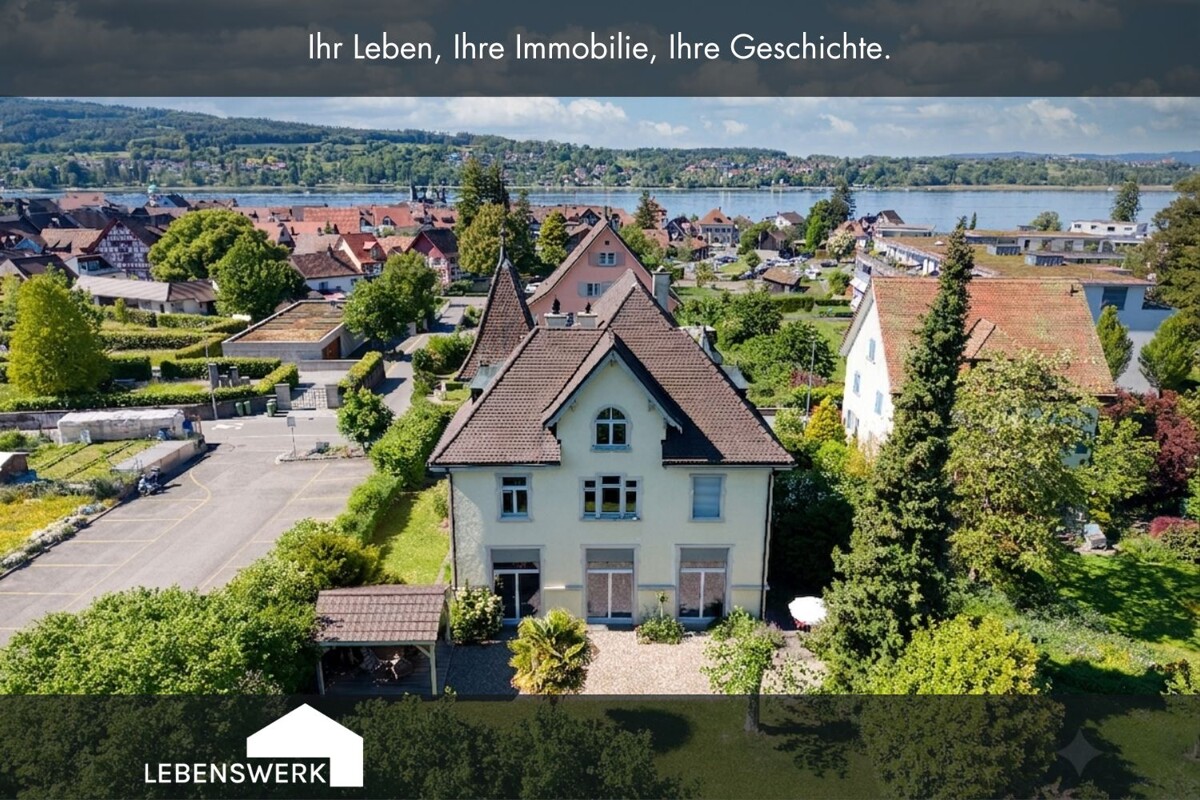
Gepflegtes Mehrfamilienhaus in Seenähe

Attraktive Renditechance in Seenähe - charmantes Mehrfamilienhaus mit Geschichte.Dieses gut unterhaltene und gepflegte Mehrfamilienhaus mit fünf Einheiten bietet eine seltene Gelegenheit in begehrter Seelage von Steckborn.Die Liegenschaft überzeugt durch ihre zentrale, stark frequentierte Lage sowie durch das Potenzial für eine zusätzliche Wohnung im Dachgeschoss - ideal für Investoren, Eigennutzer oder eine Kombination aus beidem.Die hypothetische Bruttorendite beläuft sich auf 4.59 %. Die Mietpreise sind pauschal inklusive Nebenkosten kalkuliert. Die selbstgenutzten Räumlichkeiten wurden zur Vergleichbarkeit mit einem marktüblichen Durchschnittspreis in die Berechnung der Mieterträge einbezogen.Im Erdgeschoss befinden sich mehrere flexibel nutzbare Gewerberäume, die sowohl zur Eigennutzung als auch zur gewerblichen Vermietung geeignet sind. Die oberen Geschosse beherbergen zwei grosszügige Wohnungen mit viel Charme. Besonders hervorzuheben ist die Wohnung im zweiten Obergeschoss - ein wahres Schmuckstück aus dem späten 18. Jahrhundert: Der denkmalgeschützte Kachelofen wärmt nicht nur das Wohnzimmer, sondern lässt sich sogar von der Küche aus bedienen. Ein gemütlicher Essplatz mit Balkonzugang lädt zum Verweilen ein; der Balkon wurde im August 2025 erneuert und bietet einen herrlichen Blick auf den See - perfekt, um beim Essen die frische Brise zu geniessen. Diese Wohnung wird aktuell durch die Eigentümerschaft bewohnt. Der Estrich im Dachgeschoss verfügt über viel Potenzial für den Ausbau zu einer einladenden Dachwohnung mit Blick auf den See.Das historische Riegelhaus aus dem 16. Jahrhundert zählt zu den ältesten Gebäuden Steckborns und verbindet gekonnt Tradition mit zeitgemässer Nutzung. Einst Sattlerei, Café und Restaurant - heute beherbergt es ein Tattoo-Studio, eine Versicherung, einen Beautysalon sowie Wohnräume.Ein Haus mit Charakter, Geschichte und Zukunftsperspektive - ideal für Käufer, die Wohnen und Ertrag vereinen möchten oder auf der Suche nach einer wertbeständigen Kapitalanlage in Seenähe sind.Einige Besonderheiten:+ Laufend gut unterhalten/ gepflegt+ Geschichtsträchtiges Haus in Kernzone+ Zentrale Lage + Seenähe und Seesicht+ Wertvolles Riegelhaus + Attraktive Kapitalanlage mit Rendite+ Spannend für Investoren, Generalunternehmer, Projektentwickler und private Käufer+ Vermieteter Zustand mit Eigennutzung+ Erweiterungspotenzial für eine Dachwohnung mit Seesicht+ Bestehende Mietverträge werden übernommen.+ Attraktive Hypothek zur Übernahme bei der Raiffeisenbank inbegriffen. HINWEIS: Es besteht zudem die Möglichkeit, die Liegenschaften an der Kirchgasse 15 sowie an der Spiegelgasse 2 in Steckborn zu erwerben. Beide Immobilien gehören der gleichen Eigentümerschaft. Nutzen Sie diese einmalige Gelegenheit in Steckborn.Steckborn, ein malerisches Städtchen am Bodensee, verzaubert mit seinem historischen Charme und der idyllischen Seepromenade. Umgeben von sanften Hügeln und klarem Wasser, lädt es zum Verweilen, Spazieren und Geniessen ein. Besonders reizvoll sind die Fachwerkhäuser, das Schloss Glarisegg und die atemberaubenden Sonnenuntergänge über dem See. Ein perfekter Ort für Erholung und Inspiration.Sie sind an dieser einmaligen Gelegenheit interessiert und wünschen weitere Informationen für Ihre Entscheidungsgrundlage? Dann melden Sie sich gerne bei uns. Wir sind für Sie da. Ihr ImmoLeague TeamSie kennen jemanden, der sich für diese Immobilie interessieren könnte oder benötigen selbst Unterstützung beim Verkauf Ihrer Immobilie?Als zertifizierte und mehrfach ausgezeichnete ImmobilienExperten stehen wir Ihnen mit unserem leistungsstarken Angebot für Ihre Fragen und Anliegen gerne zur Seite. Attractive yield opportunity near the lake - charming apartment building with history.This well-maintained and well-kept apartment building with five units offers a rare opportunity in a sought-after lakeside location in Steckborn.The property impresses with its central, highly...

Travel time
-
1 / 7
470m²Price on request
Spiegelgasse 2, 8266 Steckborn

Mehrfamilienhaus in zentraler Seelage mit 4.11 % Bruttorendite

Dieses gepflegte Mehrfamilienhaus mit vier Einheiten besticht durch seine zentrale Lage im charmanten Städtchen Steckborn und bietet attraktives Potenzial für Investoren sowie private Käufer.Aufteilung der Einheiten:Erdgeschoss: Gewerbeeinheit (italienisches Vereinshaus)Erdgeschoss/Obergeschoss: 3½-Zimmer-MaisonettewohnungObergeschoss: 4½-Zimmer-Wohnung mit TerrasseDachgeschoss: 4½-Zimmer-Wohnung mit DachterrasseDas Gebäude vereint traditionellen Charme mit zeitgemässen Annehmlichkeiten. In begehrter Seenähe gelegen, überzeugt es durch seine gepflegte Substanz.Die Bruttorendite beträgt aktuell 4.11 %, was das Objekt zu einem soliden Investment in gefragter Lage macht.Einige Besonderheiten:+ Zentrale Lage im Herzen von Steckborn - kurze Wege zu Einkauf, Restaurants und öffentlichen Verkehrsmitteln+ Ruhige Seitenstrasse mit guter Nachbarschaft+ Seenähe - ideal für Freizeit, Sport und Erholung+ Gepflegtes Mehrfamilienhaus mit solider Bausubstanz+ Gebäude mit Charme+ Dachgeschosswohnung mit sichtbaren Dachbalken, Cheminée und Dachterrasse+ Gute Mieterstruktur - aktuell voll vermietet+ Spannend für Investoren, Generalunternehmer, Projektentwickler und private Käufer+ Bestehende Mietverträge werden übernommen.+ Attraktive Hypothek zur Übernahme bei der Raiffeisenbank inbegriffen. HINWEIS: Es besteht zudem die Möglichkeit, auch die Liegenschaften an der Seestrasse 110 in Steckborn zu erwerben. Beide Immobilien gehören der gleichen Eigentümerschaft.Nutzen Sie diese einmalige Gelegenheit in Steckborn.Steckborn, ein malerisches Städtchen am Bodensee, verzaubert mit seinem historischen Charme und der idyllischen Seepromenade. Umgeben von sanften Hügeln und klarem Wasser, lädt es zum Verweilen, Spazieren und Geniessen ein. Besonders reizvoll sind die Fachwerkhäuser, das Schloss Glarisegg und die atemberaubenden Sonnenuntergänge über dem See. Ein perfekter Ort für Erholung und Inspiration.Sie sind an dieser einmaligen Gelegenheit interessiert und wünschen weitere Informationen für Ihre Entscheidungsgrundlage? Dann melden Sie sich gerne bei uns. Wir sind für Sie da. Ihr ImmoLeague TeamSie kennen jemanden, der sich für diese Immobilie interessieren könnte oder benötigen selbst Unterstützung beim Verkauf Ihrer Immobilie?Als zertifizierte und mehrfach ausgezeichnete ImmobilienExperten stehen wir Ihnen mit unserem leistungsstarken Angebot für Ihre Fragen und Anliegen gerne zur Seite. Cet immeuble soigné de quatre unités séduit par sa situation centrale dans la charmante petite ville de Steckborn et offre un potentiel attrayant aux investisseurs comme aux acheteurs privés.Répartition des unités :Rez-de-chaussée : unité commerciale (maison d'association italienne)Rez-de-chaussée/étage : appartement duplex de 3½ piècesPremier étage : appartement de 4½ pièces avec terrasseEtage mansardé : appartement de 4½ pièces avec terrasse sur le toitL'immeuble allie charme traditionnel et commodités contemporaines. Situé à proximité d'un lac très convoité, il convainc par sa substance bien entretenue.Le rendement brut est actuellement de 4,11 %, ce qui fait de cet objet un investissement solide dans un endroit recherché.Quelques particularités : Situation centrale au coeur de Steckborn - courte distance des commerces, des restaurants et des transports publics. Rue latérale calme avec bon voisinage Proximité du lac - idéal pour les loisirs, le sport et la détente Immeuble collectif bien entretenu avec une structure solide Bâtiment avec charme Appartement au dernier étage avec poutres apparentes, cheminée et terrasse sur le toit Bonne structure de locataires - actuellement entièrement loué Passionnant pour les investisseurs, les entrepreneurs généraux, les développeurs de projets et les acheteurs privés Les contrats de location existants sont repris. Hypothèque intéressante à reprendre auprès de la Banque Raiffeisen incluse.REMARQUE :Il est en outre possible d'acquérir également les...

Travel time
-
1 / 12
8.5 rooms373m²Price on request
8266 Steckborn

Architect's villa with atrium, pool, and panoramic lake view.

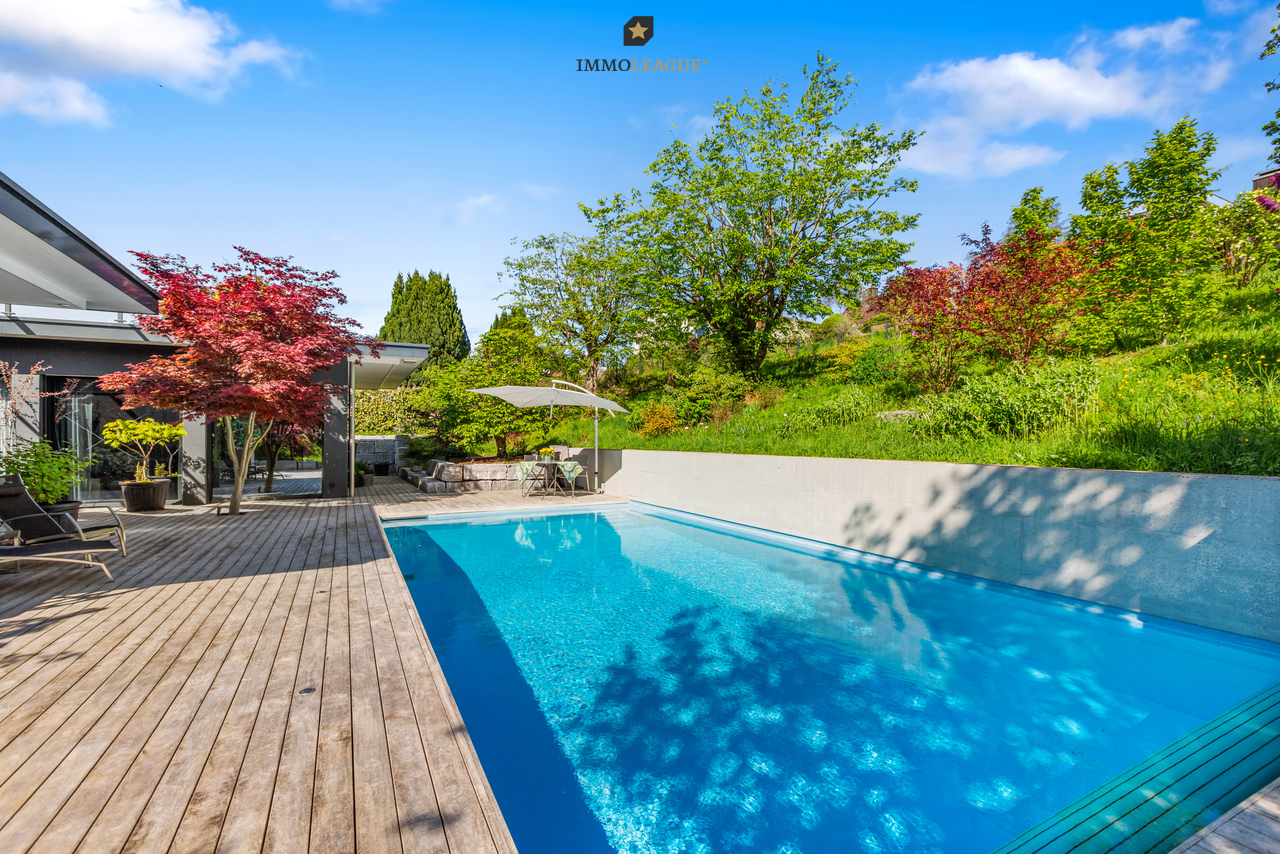
Unique villa with exceptional architecture, high-quality furnishings, spacious plot, and plenty of privacy in an elevated location with an annex area.A one-of-a-kind home in a privileged hillside location - for people who want to combine inspiring architecture with peace, nature, and urban proximity.Take advantage of this unique opportunity on the hill above Steckborn. Enjoy the free panoramic view over the lake, the sunny, quiet location in the greenery, and the proximity to the center and the shore - all just a few minutes away.Steckborn, a picturesque town on Lake Constance, enchants with its historic charm and idyllic lakeside promenade. Surrounded by gentle hills and clear water, it invites you to linger, stroll, and enjoy. The half-timbered houses, the Feldbach area, Glarisegg Castle, and the breathtaking sunsets over the lake are particularly charming. A perfect place for relaxation and inspiration.This exceptional property convinces with the following special features:+ Sunny, very rare hillside location with panoramic lake view (from Eschenz to Höri to Allensbach and the old town)+ Generous room heights up to 4.30m, panoramic windows & atrium with glass roof and shading+ High-quality security windows (UV protection, mirrored, partially darkened) with insect screens+ Several wind- and view-protected seating areas (atrium, pool terrace, lake terrace, west seating area with sun sail)+ Sauna with relaxation area, view of and direct access to the pool, terraces, and outdoor shower+ Heated outdoor pool (salt hydrolysis, own heat pump)+ Valuable housekeeping room with full equipment and all amenities, including an additional refrigerator and freezer+ Annex area 63sqm with shower/WC, (conversion to 2.5-room apartment with separate access possible)+ Outdoor elevator & large double garage 10x6m with e-charging station+ Smart home, alarm system & security gates+ Home network with LAN in all rooms+ Smooth plaster without baseboards, continuous Feinsteinzeug floors (Valser granite design)+ PV system 22 kWp, 62% energy self-sufficient with battery storage+ Frameless floor-to-ceiling glass & wood doors+ Skylights (5 pieces, illuminated, electric, openable)+ Acoustic ceilings in the living area, hall, kitchen, and dining area+ Dimmable LED lighting concept (wall & wood beams)+ Special manufacture steel staircase in industrial style+ SwissCube design chimney (3-sided, with particle filter system)+ Generous dining area for more than 10 people+ Design kitchen Next125 in Fenix Alpin white, matte+ Generous cooking island (extra deep, 94 cm working height, bar finish, base lighting)+ Butcher block oak solid, integrated+ Gaggenau induction field with Twistpad & Berbel Skyline extractor hood (height-adjustable, with effect lighting)+ Liebherr XXL refrigerator+ Master bedroom & dressing room, air-conditioned with separate heat pump+ Direct pool access, terrace door & window with security gates+ En-suite bathroom: flooded with light, floor-to-ceiling windows to the atrium, into the greenery+ Schmidlin bathtub & walk-in shower with glass cover+ Geberit AquaClean Sela, bidet from Catalan+ Master dressing room with floor-to-ceiling built-in wardrobes and 2 x 2 dressers+ Wellness area: bio-sauna in old wood design with dimmable lighting+ Walk-in shower with shower headNote on confidentiality and further information:For reasons of discretion, we ask for your understanding that we can only provide further information in the context of a personal conversation or by phone.Thank you for your understanding. We are at your disposal at any time for further questions.Are you interested in this unique opportunity and would like more information for your decision-making basis? Then feel free to contact us. We are here for you. Your ImmoLeague teamDo you know someone who might be interested in this property or do you need support yourself in...

More objects in your automatically expanded search area
20 results - Radius: + 10km
  • A grassy field enclosed by wooden fences, with a tree and a setting sun in the background.
  • Outdoor dining area with table and chairs, umbrellas, plants, and a view of the countryside
  • Stable with wooden stalls, metal railings, and a concrete floor.
  • Large indoor riding arena with wooden walls, high ceilings, and a sandy floor. The space is well-lit with natural light from large windows and artificial lighting from overhead fixtures.
1 / 4
4.5 rooms120m²CHF 4,980,000.–
Top
Hauptstrasse 23, 8507 Homburg

Dreamy equestrian estate with stylish living and excellent infrastructure

In the midst of the idyllic landscape of Hörhausen in the canton of Thurgau, an extraordinary property awaits you, combining living, nature, and equestrian passion in a unique way.On a spacious plot of over 14,000 m², an estate unfolds, which was planned with great attention to detail and comprehensively renovated in 2023/2024. This creates a place where peace, quality, and functionality harmonize.The stylish 4.5-room bungalow convinces with modern architecture and a warm, high-quality interior design. Spacious, bright rooms create an inviting living atmosphere, while noble materials such as solid oak and a cozy Swedish stove provide a cozy ambiance. The open kitchen with a view of the greenery naturally connects the interior and exterior spaces, making everyday life as well as social evenings a special experience. The living concept is complemented by sustainable house technology with a heat pump and solar system, as well as a lovingly designed garden with a terrace, whirlpool, and plenty of privacy.The heart of the property is the high-quality equestrian facility, which offers ideal conditions for both recreational riders and professionals. The well-thought-out infrastructure enables horse-friendly keeping at the highest level and includes spacious stables with direct access to the pasture, extensive and individually fenced pastures, as well as a modern riding hall with optimal training conditions.The offer is complemented by numerous functional secondary rooms and training opportunities, which make everyday life in the stable efficient and comfortable. Beyond the equestrian facility, the property offers numerous possibilities for individual use. Whether as a private refuge, a professional riding business, or a combination of living and working – the existing infrastructure as well as additional development reserves open up diverse perspectives.A separate living area with a kitchen, a studio, and various secondary rooms create space for guests, employees, or creative ideas. Modern amenities such as video surveillance, an electric entrance gate, and generous parking facilities underline the high standard of this property. This estate is far more than just a place to live – it's a lifestyle concept for people who are looking for something special and want to combine their passion for horses with a stylish home. A place where quality, nature, and visions come together and create an exceptional quality of life.For more information and the property exposé, please visit our website. //eberhart-immobilien.chIn order to make the viewing process efficient for all parties involved, we kindly ask you to provide proof of financing in advance. We will then be happy to arrange a viewing appointment.

Travel time
-
1 / 14
5.5 rooms195m²CHF 850,000.–
Choligass 9, 8260 Stein am Rhein

Work, live, feel good, old town house with character in Stein am Rhein

Work, live, feel good, old town house with character in Stein am RheinIn the heart of Stein am Rhein's historic old town lies this special 5.5-room single-family house with approximately 195 m² of living and usable space. The house combines historic charm, warm materials, and a well-maintained interior with versatile usage possibilities.Visible wooden beams, oak parquet, natural stone, and numerous carpentry works give the rooms a cozy and high-quality atmosphere. Here, no ordinary living is created, but a home with character, substance, and a lot of feeling.The ground floor offers a spacious room with its own entrance, which was last used as a yoga studio. Also conceivable are a practice, a studio, a coaching room, an office, or a separate work area with customer contact. A separate toilet with shower and a laundry room with storage space complement this level practically.The 1st upper floor houses the spacious living and dining area with an open kitchen, visible beams, large windows, and a warm parquet floor. A bathroom with toilet and shower complements this level. The room appears open, bright, and inviting, ideal for living, cooking, and being together.The 2nd upper floor is dedicated to private retreat. Two bedrooms, a stylish bathroom with bathtub, a thoughtful dressing room, and high-quality carpentry create a quiet and cozy sleeping level.The developed attic offers additional space with a special aura. A gallery and visible rafters, soft light, and the elevated location make this area ideal as an office, reading room, studio, or retreat.The outdoor area also offers possibilities. The space can be used as a parking lot. The necessary access is to be agreed separately, currently at CHF 60.- per month. Alternatively, a small, protected seating area can be created here, directly accessible through the back door. A small oasis in the middle of the old town.The location is just as special as the house itself. Volg, cafes, restaurants, the Rhine promenade, bathing spots, ship landing, bus stop, and train station are easily accessible. Stein am Rhein offers quality of life, culture, water, old town flair, and short distances in everyday life.A house for people who are not just looking for space, but a home with history, atmosphere, and versatile possibilities.Highlights • 5.5-room single-family house in the old town • approx. 195 m² of living and usable space • Living and working under one roof possible • Ground floor ideal as studio, practice, office, or studio • own entrance on the ground floor • 3 wet cells • visible wooden beams, oak parquet, and natural stone • many high-quality carpentry works • developed attic with gallery • small outdoor area with seating or parking possibilities • Rhine, old town, shopping, and public transport within walking distance I look forward to showing you this special old town house on a personal tour.

Travel time
-
1 / 25
6 rooms217m²CHF 1,250,000.–
Understadt 25, 8260 Stein am Rhein

Living and working in the heart of Stein am Rhein - Historic old town house with gastronomy area and foot traffic

A rare opportunity in one of the most beautiful old towns in Switzerland In the heart of Stein am Rhein's historic center, you'll find an exceptional property that uniquely combines living and working. The house, built in 1725 and extensively renovated in 2021, combines the charm of bygone centuries with modern living comfort and offers a rare combination of residential and commercial space.The location couldn't be better: situated directly in the old town, the property benefits from daily foot traffic and year-round tourism, for which Stein am Rhein is known far beyond the region. At the same time, you can reach the Rhine River in just a few minutes' walk and enjoy a quality of life that is hard to find elsewhere.Be sure to check out the object video as well. The special atmosphere of this old town property can be experienced particularly impressively there. Historic charm meets modern living comfortAs soon as you enter the property, it becomes clear how harmoniously historical architecture and modern design have been combined. High-quality materials, stylish details, and architectural design create a unique living experience with a lot of character.The spacious room layout, spread over five floors, offers numerous possibilities for use. Additionally, there is an attic with two more levels, providing further space and potential.The successful combination of old town charm, modern elements, and high-quality renovation makes this property something very special. A gastronomy area with countless possibilitiesThe absolute highlight of this property is the integrated gastronomy area on the ground floor. Thanks to its excellent location, future operators will benefit from a constant frequency of tourists, visitors, and locals.Whether it's a gelateria, café, wine bar, art studio, cooking school, studio, office, or concept store - the possibilities are almost endless. The infrastructure is already in place, allowing for an uncomplicated start for various business ideas.It's precisely the combination of living and working under one roof that makes this property a rare opportunity for the self-employed, entrepreneurs, or investors. The impressive professional kitchen as the centerpieceAnother highlight is the spacious and bright kitchen. Here, modern technology meets historical wooden beams and stylish architecture.The high-quality equipment includes, among other things, modern induction cooktops, a BORA extraction system, a professional Combi-Steamer, a shock freezer, gastro cooling systems, and a professional Hobart dishwasher. The spacious cooking island provides plenty of workspace and creates optimal conditions for ambitious hobby cooks or professional applications.It's particularly attractive that the existing gastronomy equipment can be taken over. This eliminates high investment costs, and the infrastructure is immediately available. Living with plenty of space and flexibilityThe property offers a total of six rooms, two bathrooms, four wet cells, and additional separate toilets. The rooms can be flexibly designed and adapted to different needs.Whether as a spacious family home, a combination of living and working, or as a creative living and working space - this object opens up numerous perspectives.The special room layout and the atmosphere of the individual floors are particularly well presented in the object video. Terrace above the old town roofsAnother highlight is the spacious balcony or terrace with an integrated grill area. Here, you can enjoy relaxed hours in the midst of the old town and create a private retreat away from the hustle and bustle.Additionally, there is the possibility of installing a whirlpool. The corresponding power and water connections are already available. Living directly on the RhineOnly about 200 to 250 meters from the house is the Rhine River. Whether it's walks, swimming, stand-up paddling, boat trips, or cozy hours by the water - the leisure activities start practically at the front door.Restaurants, cafes, shopping opportunities, schools, and the train station are also within walking distance. The excellent infrastructure makes everyday life particularly pleasant. The municipality of Stein am RheinStein am Rhein is one of the most beautiful and well-known old towns in Switzerland. The historic setting, the direct location on the Rhine, and the proximity to Lake Constance attract numerous visitors every year.The municipality combines high quality of life with tourist attractiveness and offers an excellent infrastructure at the same time. Shopping opportunities, schools, restaurants, and public transportation are all in the immediate vicinity. The combination of history, nature, and quality of life makes Stein am Rhein a unique place to live and work. A home with entrepreneurial perspectiveThis property is more than just a home. It offers the rare opportunity to combine living and business activities in one of the best locations in Stein am Rhein.The combination of historic ambiance, high-quality renovation, professional gastronomy infrastructure, and tourist top location creates conditions that rarely come onto the market. Curious?We highly recommend checking out the object video as well. The unique old town location, the gastronomy area, and the special atmosphere of this property can be experienced particularly impressively there.We are happy to provide you with a non-binding viewing appointment.If you have any questions or would like further information, please don't hesitate to contact us.Upon request, we will also advise you competently and individually on suitable financing options.The Immoanker team looks forward to hearing from you.

Travel time
-
1 / 13
5 rooms348m²CHF 2,181,000.–
Wagenhauserstrasse 14, 8260 Stein am Rhein

High-quality single-family house with wellness area in an idyllic location in Stein am Rhein

Welcome to this well-maintained, modern single-family house with a high-quality finish in the picturesque town of Stein am Rhein. The house, built in 2001, impresses with its white facade, spacious windows, and an inviting balcony on the upper floor – a true gem in a quiet location.The house offers the following highlights: • Spacious living area: With 348 m² of living space and 5 rooms, this house offers plenty of space for the whole family. • Balcony & Garden: A well-maintained garden with shrubs and a stone wall, as well as a balcony on the upper floor, invite you to relax outdoors. • Wellness area: With sauna • Garage: A practical garage rounds off the offer. • Sunny location: The house benefits from plenty of sunlight, especially in summer. • Quiet surroundings: The property is located in an extremely quiet environment – ideal for relaxing living. Location & Surroundings:Stein am Rhein is known for its historic old town and beautiful location on the Rhine. The house is located in close proximity to the lake and the river, offering an idyllic natural setting. The infrastructure leaves nothing to be desired: • Stein am Rhein train station: only 3 minutes' walk away – excellent connection to public transport. • Bahnhofstrasse bus stop: can be reached in 4 minutes on foot. • Stein am Rhein ferry terminal (Schifflände): can be reached in 9 minutes on foot. • Volg supermarket: daily shopping in just 7 minutes. • Apotheke Zum Mohrenkönig: also reachable in 7 minutes. • Primarschule/Kindergarten Schanz: ideal for families with children, only 9 minutes away. This charming single-family house combines modern living with a dreamlike location in one of the most beautiful small towns in Switzerland. Whether as a family home or a quiet retreat – you'll find both here. Don't miss this unique opportunity!This single-family house is being auctioned by the bankruptcy or debt enforcement office. The official estimated value is CHF 2'181'000. The sale price of an auctioned property can be significantly lower than the market price. Detailed information (address, property details, usually appraisal report, photos, and information on the upcoming auction and contact point) can be found on www.zimmo.swiss. The objects can usually be viewed in advance (there's more information on this in the registered area). Further information on this and over 100 other interesting properties can be found at:

Travel time
-
1 / 13
  • Balcony / Terrace
  • Garage
5.5 rooms149m²CHF 1,395,000.–
Huebackerstrasse 22h, 8265 Mammern

Move in, arrive, live.

Move in, arrive, live: This modern 5.5-room semi-detached house in Mammern combines clear architecture, bright rooms, and an exceptionally practical location. The new building from 2024 offers 148.5 m² of living space on two floors and is available immediately. Large window areas, skylights, and partially elevated ceilings with visible wooden beams create a bright, spacious living feeling.At the center of the house is the open living and dining area with a modern kitchen and large cooking island. The handle-less kitchen features an induction cooktop with integrated extractor, high-quality built-in appliances including an oven, a dishwasher, and low-maintenance work surfaces. Wide solid wood parquet floors, LED recessed spots, and the quiet, contemporary design give the interior a high-quality atmosphere. Floor-to-ceiling built-in cabinets in the entrance and a cloakroom provide practical storage space. Three bathrooms provide additional comfort in family and guest everyday life.The efficient underfloor heating with heat supply via district heating ensures a pleasant room climate. The house includes two underground parking spaces, which are offered for CHF 40,000 each. The sunny outdoor area with garden space offers room to linger, play, and enjoy. According to the object data, the garden area covers 228 m².The location convinces with short distances: Mammern train station is approximately 67 m away. This makes the connection in everyday life particularly comfortable. The Frauenfeld motorway junction is approximately 8.2 km away, and Zurich Airport is approximately 34 km away. Mammern on Lake Constance also offers local recreation with lake access, beach, harbor, and URh landing stage. Kindergarten and primary school are located in the village, and shopping facilities are available in the nearby Steckborn.Purchase price: CHF 1,395,000.- - a modern, low-maintenance home for couples, families, or anyone who wants to combine living with short distances and high quality of life.

  • Balcony / Terrace
  • Garage
Travel time
-
1 / 13
  • Parking space
  • Garage
  • Child-friendly
8 roomsCHF 1,390,000.–
Alte Landstrasse 38, 8508 Homburg

Historic farmhouse, a true rarity in the heart of Thurgau!

Characterful farmhouse with plenty of space, garden, and development potential in Homburg TGThis well-maintained farmhouse from 1899 combines rural charm with modern living comfort and versatile usage possibilities. The property has been continuously renovated and is available immediately. On approximately 210 m² of net living space, there are a total of 8 rooms, two bathrooms, and a separate toilet. The gross living area is approximately 250 m², and the usable area is around 278 m².The 878 m² large plot offers a sunny and quiet outdoor area with a garden, pergola, or summer house, as well as a courtyard and seating area. The mountain view underlines the attractive location in the village zone. The family-friendly environment and the possibility of keeping animals make the property particularly interesting for people who want a home with space and a rural atmosphere.Inside, a cozy tile stove and radiator heating provide comfort. The wood heating system for pellets and firewood was installed in 2023. In addition, a solar system from 2004 supports the preparation of hot water. The roof was renovated in 2014. Two natural stone cellars with a total of approximately 65 m² of cellar space offer additional storage space.The existing development potential in the attic and in the barn is particularly attractive. This opens up interesting perspectives for a studio, hobby, home office, or a later expansion - subject to the required approvals. The parking facilities include a garage, a carport, and additional storage options according to the object information.Homburg is located on the Seerücken in the canton of Thurgau and offers a quiet, sunny living location with good connections. Public transport runs at hourly intervals to Steckborn and Müllheim-Wigoltingen. The property is available immediately and is offered at a price of CHF 1'390'000.

  • Parking space
  • Garage
  • Child-friendly
Travel time
-
1 / 13
  • Parking space
  • Balcony / Terrace
  • Garage
  • +1
5.5 rooms149m²CHF 1,395,000.–
Huebackerstrasse 22g, 8265 Mammern

A home that simply fits - by the lake, within walking distance to the train station and everything else your heart desires.

New, nearby, and close to nature: This 2024-built 5.5-room semi-detached house in Mammern combines proximity to the lake, a 1-minute walk to the train station (approx. 95 m), and high-quality construction. 148.5 m² of living space on 2 floors plus basement, 381 m² plot, and 221 m² private garden - sunny, child-friendly, and with a view of the greenery and Lake Untersee. • Room program: Ground floor with open living/dining area and large kitchen island, wardrobe, Reduit, guest toilet. Upper floor with 3 rooms, 2 bathrooms (shower and bathtub) and bright hallway with skylights. Basement with hobby/disposable, washing/technology, and cellar. • Construction and materials: Handleless kitchen in gray, stone-look worktops, high-built oven, fully integrated dishwasher; oak parquet, built-in wardrobes, LED ceiling spots; on the upper floor, increased room heights with visible wooden elements. • Energy and comfort: District heating and underfloor heating, new building standard 2024 with efficient building envelope and windows, LED lighting. • Outdoor: 221 m² private garden and terrace - ideal for enjoying, playing, and gardening. • Mobility and environment: Mammern train station in 1 minute, A7 via Frauenfeld in approx. 20 minutes; Volg in the village, Coop/Migros in Steckborn (~6 minutes); beach, boat dock, and local recreation on Lake Untersee within walking distance. • Parking: 2 underground parking spaces available (each CHF 40,000). • Key figures: Living space approx. 148.5 m²; usable area basement approx. 77.4 m²; plot approx. 381 m²; 5.5 rooms, 2 bathrooms + guest toilet; year of construction 2024. • Price and availability: CHF 1,395,000; available immediately.

  • Parking space
  • Balcony / Terrace
  • Garage
  • +1
Travel time
-
1 / 9
7.5 rooms221m²CHF 2,250,000.–
Riedstrasse 23, 8272 Ermatingen

Seltene Seeliegenschaft mit parkähnlicher Gartenlandschaft.

Einzigartige Seeliegenschaft mit Einfamilienhaus und Einliegerwohnung in Ermatingen.Direkt am See gelegen, präsentiert sich diese aussergewöhnliche Liegenschaft als wahres Juwel für Menschen, die das Besondere suchen. Das charmante 4.5-Zimmer-Einfamilienhaus mit separater 2.5-Zimmer-Einliegerwohnung vereint Wohnen in traumhafter Lage mit vielfältigen Nutzungsmöglichkeiten.Die seltene Seeliegenschaft besticht durch ihr grosszügiges Grundstück mit parkähnlicher Gartenlandschaft, und nähe zum See. Die weitläufigen Aussenflächen schaffen einen Ort zum Verlieben und Wohlfühlen, ideal zum Entspannen, Geniessen und Erleben der Natur in ihrer schönsten Form.Mit ihrer eindrucksvollen Parzelle und der unverbaubaren Seelage bietet diese Immobilie eine Qualität und Exklusivität, die heute kaum mehr zu finden ist. Ob als Familienresidenz, Mehrgenerationenhaus oder Wohnsitz mit zusätzlichem Vermietungspotenzial, diese Liegenschaft eröffnet zahlreiche Möglichkeiten.Ermatingen verbindet naturnahes Wohnen mit einer hohen Lebensqualität. Die attraktive Lage am Untersee bietet Ruhe und Erholung, während die Städte Kreuzlingen und Konstanz in kurzer Zeit erreichbar sind. Hier geniessen Sie das Beste aus zwei Welten: idyllisches Leben am Wasser und eine ausgezeichnete Infrastruktur in unmittelbarer Nähe.Eine einmalige Gelegenheit für alle, die sich den Traum vom Wohnen direkt am See erfüllen möchten.Besuchen Sie die eigene Webseite dieser Immobilie, https://www.immoleague.ch/3d/6051479und erhalten Sie Zugang zu: virtuelle Besichtigung, ausführliche Dokumentation mit weiteren Bildern, Grundriss, weitere Zahlen, Daten und Fakten etc.Einige Besonderheiten zu dieser Liegenschaft: + Seeliegenschaft mit separater, aktuell vermieteter Einliegerwohnung als attraktiver Zusatzertrag+ Einmalige Lage direkt am See mit weitem Blick aufs Wasser+ Parkähnlicher Garten mit grosszügiger Terrasse+ Liebevoll gestalteter Aussenbereich mit Biotop, Hochbeeten und angelegten Gartenwegen+ Gepflegter Ausbaustandard und hochwertige Materialien+ Lichtdurchfluteter Wohnbereich mit grosszügigem Raumgefühl und Schwedenofen+ Edler Parkettboden für ein stilvolles Wohnambiente+ Moderne Einbauküche mit Granitabdeckung+ Energieeffiziente Ausstattung mit Photovoltaikanlage und Luft-Wasser-Wärmepumpe (2020)+ Isolierverglasung sowie teilweise elektrische Rollläden+ Zwei Sonnenstoren über den Sitzplätzen + Komfortabler Zentralstaubsauger+ Rasenmähroboter für die unkomplizierte Gartenpflege+ Zeitgemässe Multimediaverkabelung mit GlasfaseranschlussWohnen in einzigartiger Lage - den See praktisch vor der Haustüre.Nutzen Sie diese einmalige Gelegenheit.Wohnen am idyllischen Bodensee. Ermatingen, ein charmantes Dorf im Kanton Thurgau, verbindet naturnahe Lebensqualität mit einer hervorragenden Infrastruktur. Direkt am Bodensee gelegen, bietet die Gemeinde wunderschöne Uferpromenaden, vielfältige Freizeitmöglichkeiten und ein aktives Vereinsleben. Geniessen Sie die Nähe zur Natur bei Spaziergängen, Radtouren oder beim Wassersport. Gleichzeitig profitieren Sie von kurzen Wegen zu Einkaufsmöglichkeiten, Schulen und einer guten Verkehrsanbindung in die Region Kreuzlingen und nach Konstanz.Ermatingen perfekt für Familien, Naturliebhaber und alle, die ein ruhiges, attraktives Zuhause am See suchen.Sie sind an dieser einmaligen Gelegenheit interessiert und wünschen weitere Informationen für Ihre Entscheidungsgrundlage? Dann melden Sie sich gerne bei uns. Wir sind für Sie da. Ihr ImmoLeague TeamSie kennen jemanden, der sich für diese Immobilie interessieren könnte oder benötigen selbst Unterstützung beim Verkauf Ihrer Immobilie?Als zertifizierte und mehrfach ausgezeichnete ImmobilienExperten stehen wir Ihnen mit unserem leistungsstarken Angebot für Ihre Fragen und Anliegen gerne zur Seite. Unique lakeside property with detached house and granny apartment in Ermatingen.Located directly on the lake, this exceptional property is a real gem for...

Travel time
-
New building
1 / 14
4.5 rooms147m²CHF 1,250,000.–
Oberdorfstrasse 24, 8274 Tägerwilen

Exclusive 4.5 room loft apartment

Living on the Allmendbach - 8 unique owner-occupied apartments in Tägerwilen On Oberdorfstrasse 24, along the Allmendbach and adjacent to a forest area, a total of 8 unique owner-occupied apartments with attractive views of the surrounding countryside are being built. The apartments comprise 4.5 to 5.5 rooms and are distributed over four floors, with two apartments per floor. The basement contains a underground garage with 13 parking spaces.The project combines natural living with modern comfort: Two spacious garden apartments on the ground floor offer a direct connection to nature, while the attic apartments are designed as bright loft apartments with a gallery and an impressive double-height room. All units have a private outdoor area such as a balcony, terrace, or garden.The building permit has been granted - the project is taking concrete shapeApartment overview:Ground floor south: AvailableGround floor west: (Reserved)1st floor west: Reserved1st floor south: Available2nd floor west: Reserved2nd floor south: AvailableLoft west: (Reserved)Loft south: AvailableConstruction start and move-in:The project has been approved. Construction will begin in autumn/winter 2026. Move-in is planned for autumn/winter 2028.Your new home is waiting for you!We are available to provide further information at any time. Don't miss this unique opportunity and contact us today.

Travel time
-
1 / 14
255m²CHF 1,220,000.–
Gunterswilerstrasse 6, 8564 Wäldi

House 3 / 7.5 rooms Semi-detached house by the stream

House 3 / 7.5 rooms Semi-detached house by the stream Are you looking for a modern home in a quiet, natural environment?This attractive semi-detached house in Sonterswil combines contemporary living comfort with rural quality of life and thoughtful architecture.The new building project comprises a total of five residential units - two semi-detached houses and a detached single-family house - and thus offers a harmonious living environment with pleasant privacy. The spacious, light-flooded rooms, the high-quality equipment, and clear floor plan concepts create a home that convinces both families and discerning couples. Highlights of the house: • 7.5 spacious rooms with optimal room layout • Floor plan changes possible • Two underground parking spaces included in the purchase price • Three modern wet cells - one on each floor • Co-design options for materials and equipment during the construction phase • Energy-efficient construction for sustainable living • Private outdoor area for relaxation • Plenty of storage space in the basement Take the opportunity to secure your new home early and design it according to your individual ideas. Whether floor coverings, kitchen fronts, or bathroom equipment - in the current construction phase, personal wishes can still be taken into accountThe new building project consists of the following offerHouse 1 | 7.5 rooms | AvailableHouse 2 | 7.5 rooms | AvailableHouse 3 | 7.5 rooms | AvailableHouse 4 | 7.5 rooms | AvailableHouse 5 | 7.5 rooms | Available Construction start and move-inConstruction is expected to start in the summer of 2026. Move-in is planned for winter 2027. Your new home is waiting for you!We are at your disposal at any time for further information. Don't miss this unique opportunity and contact us today.

Travel time
-
1 / 14
243m²CHF 1,240,000.–
Gunterswilerstrasse 10, 8564 Wäldi

House 5 / 7.5 rooms semi-detached house by the stream

House 5 / 7.5 rooms semi-detached house by the stream Are you looking for a modern home in a quiet, natural environment?This attractive semi-detached house in Sonterswil combines contemporary living comfort with rural quality of life and thoughtful architecture.The new building project includes a total of five residential units - two semi-detached houses and a detached single-family house - and thus offers a harmonious living environment with pleasant privacy. The spacious, light-flooded rooms, the high-quality equipment, and clear floor plan concepts create a home that convinces both families and demanding couples. Highlights of the house: • 7.5 spacious rooms with optimal room division • Two underground parking spaces included in the purchase price • Three modern wet cells - one on each floor • Energy-efficient construction for sustainable living • Private outdoor area for relaxation • Opportunities for co-design of materials and equipment during the construction phase • Floor plan changes possible • Plenty of storage space in the basement Take the opportunity to secure your new home early and shape it according to your individual ideas. Whether floor coverings, kitchen fronts, or bathroom equipment - in the current construction phase, personal wishes can still be taken into accountThe new building project consists of the following offerHouse 1 | 7.5 rooms | AvailableHouse 2 | 7.5 rooms | AvailableHouse 3 | 7.5 rooms | AvailableHouse 4 | 7.5 rooms | AvailableHouse 5 | 7.5 rooms | Available Construction start and move-inConstruction is expected to start in the summer of 2026. Move-in is planned for winter 2027. Your new home is waiting for you!We are available to provide further information at any time. Don't miss this unique opportunity and contact us today.

Travel time
-
1 / 14
220m²CHF 1,190,000.–
Gunterswilerstrasse 4, 8564 Wäldi

House 2 / 7.5 rooms semi-detached house by the stream

House 2 / 7.5 rooms semi-detached house by the stream Are you looking for a modern home in a quiet, natural environment?This attractive semi-detached house in Sonterswil combines contemporary living comfort with rural quality of life and thoughtful architecture.The new building project comprises a total of five residential units - two semi-detached houses and a detached single-family house - and thus offers a harmonious living environment with pleasant privacy. The spacious, bright rooms, the high-quality equipment, and clear floor plan concepts create a home that convinces both families and discerning couples. Highlights of the house: • 7.5 spacious rooms with optimal room layout • Floor plan changes possible • Two underground parking spaces included in the purchase price • Three modern wet cells - one on each floor • Co-design possibilities for materials and equipment during the construction phase • Energy-efficient construction for sustainable living • Private outdoor area for relaxation • Plenty of storage space in the basement Take the opportunity to secure your new home early and shape it according to your individual ideas. Whether floor coverings, kitchen fronts, or bathroom equipment - in the current construction phase, personal wishes can still be taken into accountThe new building project consists of the following offerHouse 1 | 7.5 rooms | AvailableHouse 2 | 7.5 rooms | AvailableHouse 3 | 7.5 rooms | AvailableHouse 4 | 7.5 rooms | AvailableHouse 5 | 7.5 rooms | Available Construction start and move-inConstruction is expected to start in the summer of 2026. Move-in is planned for winter 2027. Your new home is waiting for you!We are at your disposal at any time for further information. Don't miss this unique opportunity and contact us today.

Travel time
-
1 / 14
240m²CHF 1,215,000.–
Gunterswilerstrasse 8, 8564 Wäldi

House 4 / 7.5 rooms semi-detached house by the stream

House 4 / 7.5 rooms semi-detached house by the stream Are you looking for a modern home in a quiet, natural environment?This attractive semi-detached house in Sonterswil combines contemporary living comfort with rural quality of life and thoughtful architecture.The new building project includes a total of five residential units - two semi-detached houses and a detached single-family house - and thus offers a harmonious living environment with pleasant privacy. The spacious, light-filled rooms, the high-quality equipment, and clear floor plan concepts create a home that convinces both families and discerning couples. Highlights of the house: • 7.5 spacious rooms with optimal room layout • Floor plan changes possible • Two underground parking spaces included in the purchase price • Three modern wet cells - one on each floor • Co-design options for materials and equipment during the construction phase • Energy-efficient construction for sustainable living • Private outdoor area for relaxation • Plenty of storage space in the basement Take the opportunity to secure your new home early and shape it according to your individual ideas. Whether floor coverings, kitchen fronts, or bathroom equipment - in the current construction phase, personal wishes can still be taken into accountThe new building project consists of the following offerHouse 1 | 7.5 rooms | AvailableHouse 2 | 7.5 rooms | AvailableHouse 3 | 7.5 rooms | AvailableHouse 4 | 7.5 rooms | AvailableHouse 5 | 7.5 rooms | Available Construction start and move-inConstruction is expected to start in the summer of 2026. Move-in is planned for winter 2027. Your new home is waiting for you!We are available to provide further information at any time. Don't miss this unique opportunity and contact us today.

Travel time
-
1 / 13
212m²CHF 1,290,000.–
Gunterswilerstrasse 2, 8564 Wäldi

House 1 / 7.5 rooms Single-family house by the stream

House 1 / 7.5 rooms Single-family house by the stream Are you looking for a modern home in a quiet, natural environment?This attractive single-family house in Sonterswil combines contemporary living comfort with rural quality of life and thoughtful architecture.The new building project comprises a total of five residential units - two semi-detached houses and one detached single-family house - and thus offers a harmonious living environment with pleasant privacy. The spacious, light-filled rooms, the high-quality equipment, and clear floor plan concepts create a home that convinces both families and discerning couples. Highlights of the house: • 7.5 spacious rooms with optimal room distribution • Floor plan changes possible • Two underground parking spaces included in the purchase price • Three modern wet cells - one on each floor • Co-design options for materials and equipment during the construction phase • Energy-efficient construction for sustainable living • Private outdoor area for relaxation • Plenty of storage space in the basement Take the opportunity to secure your new home early and design it according to your individual ideas. Whether floor coverings, kitchen fronts, or bathroom equipment - in the current construction phase, personal wishes can still be taken into accountThe new building project consists of the following offerHouse 1 | 7.5 rooms | AvailableHouse 2 | 7.5 rooms | AvailableHouse 3 | 7.5 rooms | AvailableHouse 4 | 7.5 rooms | AvailableHouse 5 | 7.5 rooms | Available Construction start and move-inConstruction is expected to start in the summer of 2026. Move-in is planned for winter 2027. Your new home is waiting for you!We are at your disposal at any time for further information. Don't miss this unique opportunity and contact us today.

Travel time
-
1 / 13
5.5 rooms176m²CHF 1,250,000.–
8272 Ermatingen

Seltenes ,,Fischerhus" mit Seesicht.

Fantastisches 5.5-Zimmer-Hausteil in begehrter Lage. Vollständig saniert, mit der Wohnqualität eines Neubaus und dem Charme seiner Geschichte.Wohnen an exklusiver Lage mit einem wunderschönen Umfeld.Im Sunnefisch verschmelzen hoher Wohnkomfort und aussergewöhnliche Architektur. Dabei respektiert das Projekt die lokale Tradition: Die historischen Fischerhäuser aus dem 18. und 19. Jahrhundert wurden behutsam in ein modernes Wohnkonzept überführt. Gleichzeitig erhalten die charaktervollen, geschützten Häuser durch den angrenzenden Neubau eine spannende zeitgemässe Ergänzung.Wer originelles Wohnen liebt, findet im Sunnefisch nicht nur ein Zuhause, sondern ein Glücksgefühl.Besuchen Sie die eigene Webseite dieser Immobilie, https://www.immoleague.ch/3d/5668156und erhalten Sie Zugang zu: virtuelle Besichtigung, ausführliche Dokumentation mit weiteren Bildern, Grundriss, weitere Zahlen, Daten und Fakten etc.Einige Besonderheiten zu dieser Liegenschaft: + Wohnen in unmittelbarer Seenähe+ Hochwertiger Innenausbau mit Seesicht+ Schöner Kachelofen/ elektrisch+ Moderne Küche mit allen Annehmlichkeiten + Zwei komfortable Badezimmer und Gäste WC+ Schöner pflegeleichter Garten+ Elektrische Lamellenraffstoren+ Geräumiger Kellerraum mit WM/ TM+ Tiefgaragenplätze, vorbereitet für Elektromobilität+ Glasfaseranschluss/ Netzwerkverteilung+ Für Besucher stehen am Fleur de Luc Parkplätze zur Verfügung+ Hohe Wohnqualität in attraktiver Lage Parkmöglichkeiten: Erwerb mehrerer Tiefgaragenplätze möglich, jeweils CHF 35'000 pro Stellplatz. Bequemer Liftzugang direkt zur Tiefgarage.Zudem besteht in der Überbauung "Sunnfisch" in Ermatingen die Möglichkeit, weitere Wohnungen sowie ein freistehendes Einfamilienhaus zu erwerben. Falls wir Ihr Interesse geweckt haben, stehen wir Ihnen gerne für weitere Informationen zur Verfügung. Die Immobilienangebote sind ebenfalls auf www.immoleague.ch verfügbar.Nutzen Sie diese einmalige Gelegenheit.Wohnen am idyllischen Bodensee. Ermatingen, ein charmantes Dorf im Kanton Thurgau, verbindet naturnahe Lebensqualität mit einer hervorragenden Infrastruktur. Direkt am Bodensee gelegen, bietet die Gemeinde wunderschöne Uferpromenaden, vielfältige Freizeitmöglichkeiten und ein aktives Vereinsleben. Geniessen Sie die Nähe zur Natur bei Spaziergängen, Radtouren oder beim Wassersport. Gleichzeitig profitieren Sie von kurzen Wegen zu Einkaufsmöglichkeiten, Schulen und einer guten Verkehrsanbindung in die Region Kreuzlingen und nach Konstanz.Ermatingen perfekt für Familien, Naturliebhaber und alle, die ein ruhiges, attraktives Zuhause am See suchen.Sie sind an dieser einmaligen Gelegenheit interessiert und wünschen weitere Informationen für Ihre Entscheidungsgrundlage? Dann melden Sie sich gerne bei uns. Wir sind für Sie da. Ihr ImmoLeague TeamSie kennen jemanden, der sich für diese Immobilie interessieren könnte oder benötigen selbst Unterstützung beim Verkauf Ihrer Immobilie?Als zertifizierte und mehrfach ausgezeichnete ImmobilienExperten stehen wir Ihnen mit unserem leistungsstarken Angebot für Ihre Fragen und Anliegen gerne zur Seite. Fantastic 5.5-room house in a sought-after location. Completely renovated, with the living quality of a new building and the charm of its history.Living in an exclusive location with beautiful surroundings.The Sunnefisch blends high living comfort with exceptional architecture. The project respects the local tradition: the historic fishermen's houses from the 18th and 19th centuries have been carefully converted into a modern living concept. At the same time, the characterful, protected houses have been given an exciting contemporary addition by the adjacent new building.Anyone who loves original living will not only find a home at Sunnefisch, but a feeling of happiness.Visit this property's own website, https://www.immoleague.ch/3d/5668156and get access to: virtual viewing, detailed documentation with further pictures, floor plan,...

1 / 11
5.5 rooms214m²Price on request
Häggliweg 19, 8555 Müllheim Dorf

Architektur und Weite - Wohnen mit Blick bis zum Säntis.

Tolles Freistehendes 5½-Zimmer-Architektenhaus in erhöhter Lage.In Müllheim erwartet Sie ein wunderschönes Einfamilienhaus mit herrlichem Ausblick ins Grüne und einem grossartigen Wohnambiente. Dieses moderne Architektenhaus vereint klare Linien und hochwertige Materialien mit einer Lage, die Ruhe und Naturnähe bietet und zugleich eine gute Anbindung an die umliegenden Zentren sicherstellt.Das durchdachte Wohnkonzept überzeugt mit grosszügigen, lichtdurchfluteten Räumen, einem stilvollen Wintergarten sowie einer sonnigen Terrasse, die zum Entspannen und Geniessen einlädt.Ein aussergewöhnliches Zuhause, das Architektur, Weite und Lebensqualität perfekt verbindet - und vielleicht schon bald Ihr neuer Lieblingsort wird.Besuchen Sie die eigene Webseite dieser Immobilie, https://www.immoleague.ch/3d/5637674und erhalten Sie Zugang zur: Virtuellen Besichtigung, ausführliche Dokumentation mit weiteren Bildern, Grundriss, weitere Zahlen, Daten und Fakten etc. Einige Besonderheiten: + Ruhige, zentrale Lage mit Blick auf den Säntis+ Architektenhaus im Bauhausstil+ Exklusives Lichtdesign für hohe Ansprüche+ Grosszügig und elegant gestaltet+ Traumhafte Aussicht + Wintergarten mit Natursteinplatten + Hochwertiger Ausbaustandard+ Gemütliches Schwedenofen zum Verweilen+ Pflegeleichter Garten+ Spektakuläre Terrasse mit Aussicht+ Grosser Whirlpool + Grosszügige Doppelgarage+ Viele weitere stilvolle Highlights+ und vieles mehrNutzen Dei diese einzigartige Möglichkeit. Müllheim - Ihr Platz für Lebensqualität im ThurgauMüllheim ist eine charmante und familienfreundliche Gemeinde im Herzen des Thurgaus. Mit seiner ausgezeichneten Infrastruktur, kurzen Wegen und der schönen ländlichen Umgebung bietet der Ort eine ideale Mischung aus Ruhe und guter Erreichbarkeit. Einkaufsmöglichkeiten, Bank, Post, Coiffeur sowie ein beliebter Spielplatz befinden sich direkt im Dorf.Dank der nahegelegenen Bushaltestelle, dem Bahnhof Müllheim-Wigoltingen (2 km) und der Autobahnauffahrt Richtung Zürich, St. Gallen, Kreuzlingen und Konstanz (1 km) ist die Region bestens erschlossen. Familien profitieren von kurzen Distanzen zu Kindergarten und Schulen sowie der Nähe zur Kantonsschule Frauenfeld.Müllheim überzeugt durch Lebensqualität, Natur und eine hervorragende Anbindung - ein Ort zum Wohlfühlen, Wohnen und Ankommen.Wenn Sie weitere Informationen für Ihre Entscheidungsgrundlage benötigen, sind wir gerne für Sie da.Ihr ImmoLeague TeamKennen Sie jemanden, der diese Immobilie kaufen möchte oder benötigen sie Hilfe beim Verkauf Ihrer Immobilie?ImmoLeague bietet Ihnen eine professionelle und auf Ihre Bedürfnisse ausgerichtete Dienstleistung, zu unschlagbaren Konditionen.Detached 5½-room architect's house in an elevated position.A beautiful detached house with a wonderful view of the countryside and a great living ambience awaits you in Müllheim. This modern architect-designed house combines clean lines and high-quality materials with a location that offers tranquillity and proximity to nature while ensuring good connections to the surrounding centers.The well thought-out living concept impresses with spacious, light-flooded rooms, a stylish conservatory and a sunny terrace that invites you to relax and enjoy.An exceptional home that perfectly combines architecture, space and quality of life - and may soon become your new favorite place.Visit this property's own website, https://www.immoleague.ch/3d/5637674and get access to: Virtual viewing, detailed documentation with more pictures, floor plan, further figures, data and facts etc.Some special features: Quiet, central location with a view of the Säntis Architect's house in Bauhaus style Exclusive lighting design for high standards Spacious and elegant design Fantastic view Conservatory with natural stone slabs High-quality fit-out standard Cosy Swedish stove to linger by Easy-care garden Spectacular terrace with views Large whirlpool ...

Travel time
-

Suggested properties for you based on search results

Other interesting objects