94 results - Single house buy: District Delémont

1 / 13
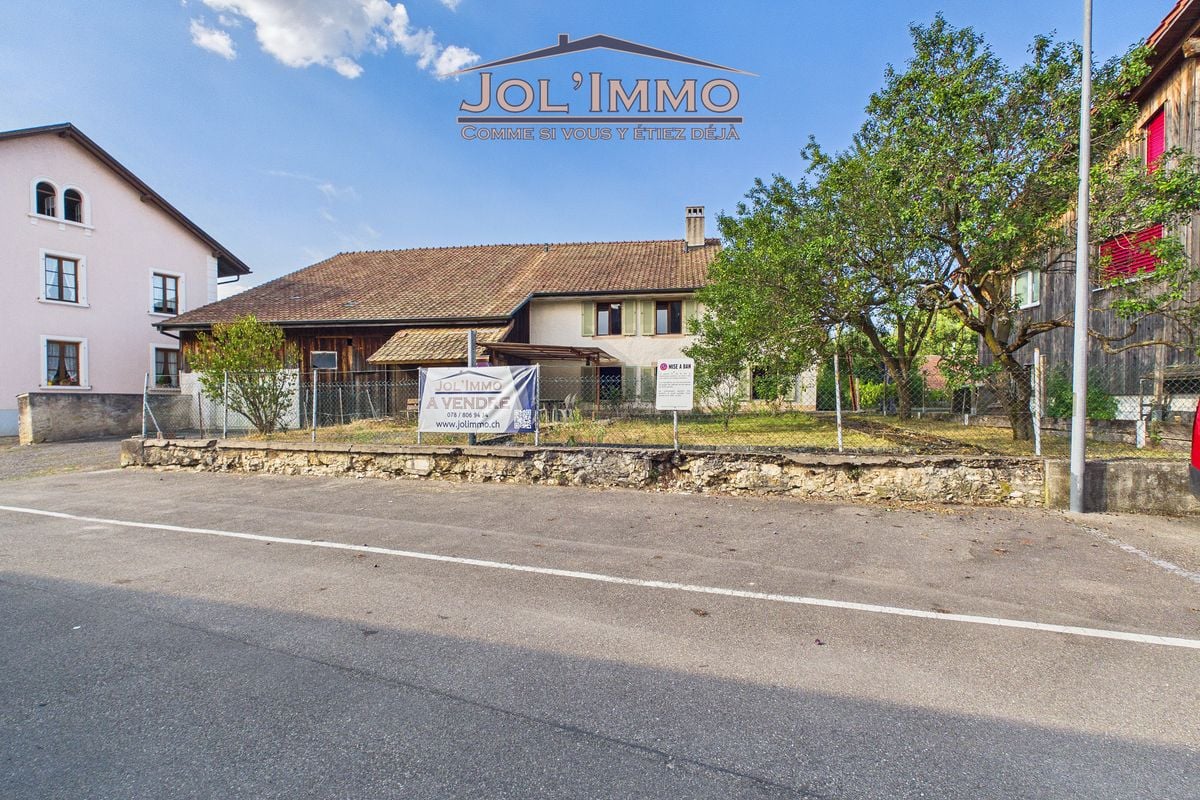
6 rooms, 167m², CHF 690,000.–
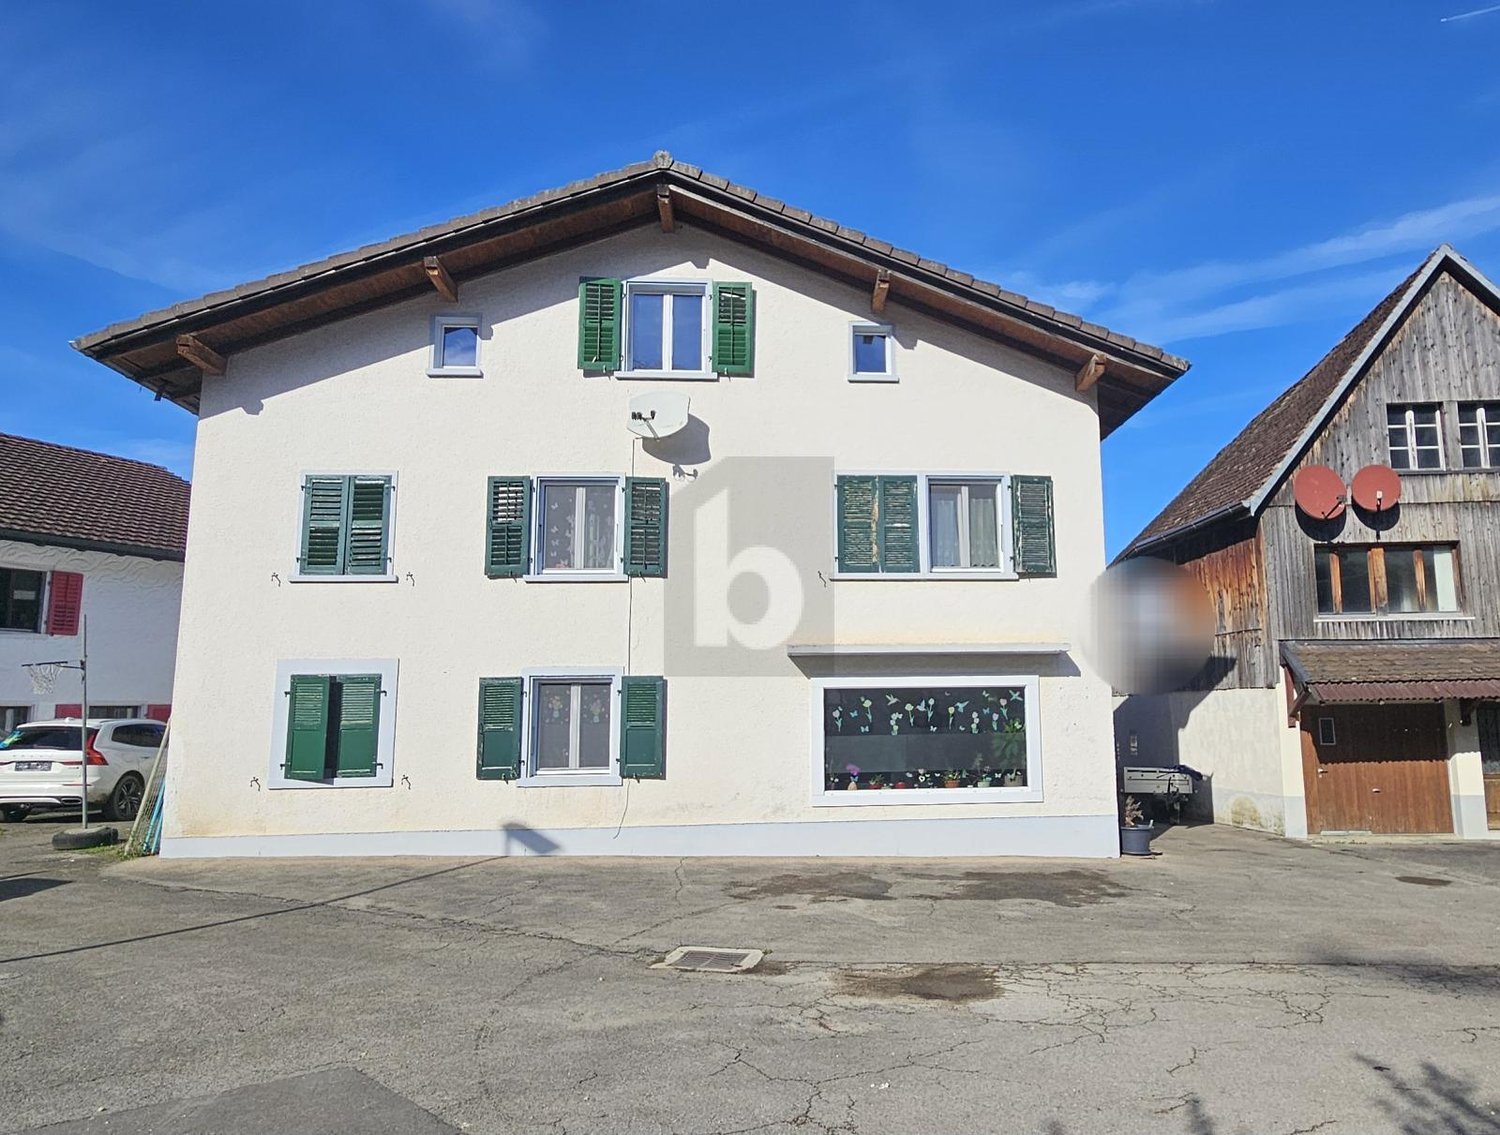
Rue du Pécat 10, 2853 Courfaivre

Detached house in Courfaivre

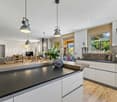
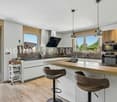
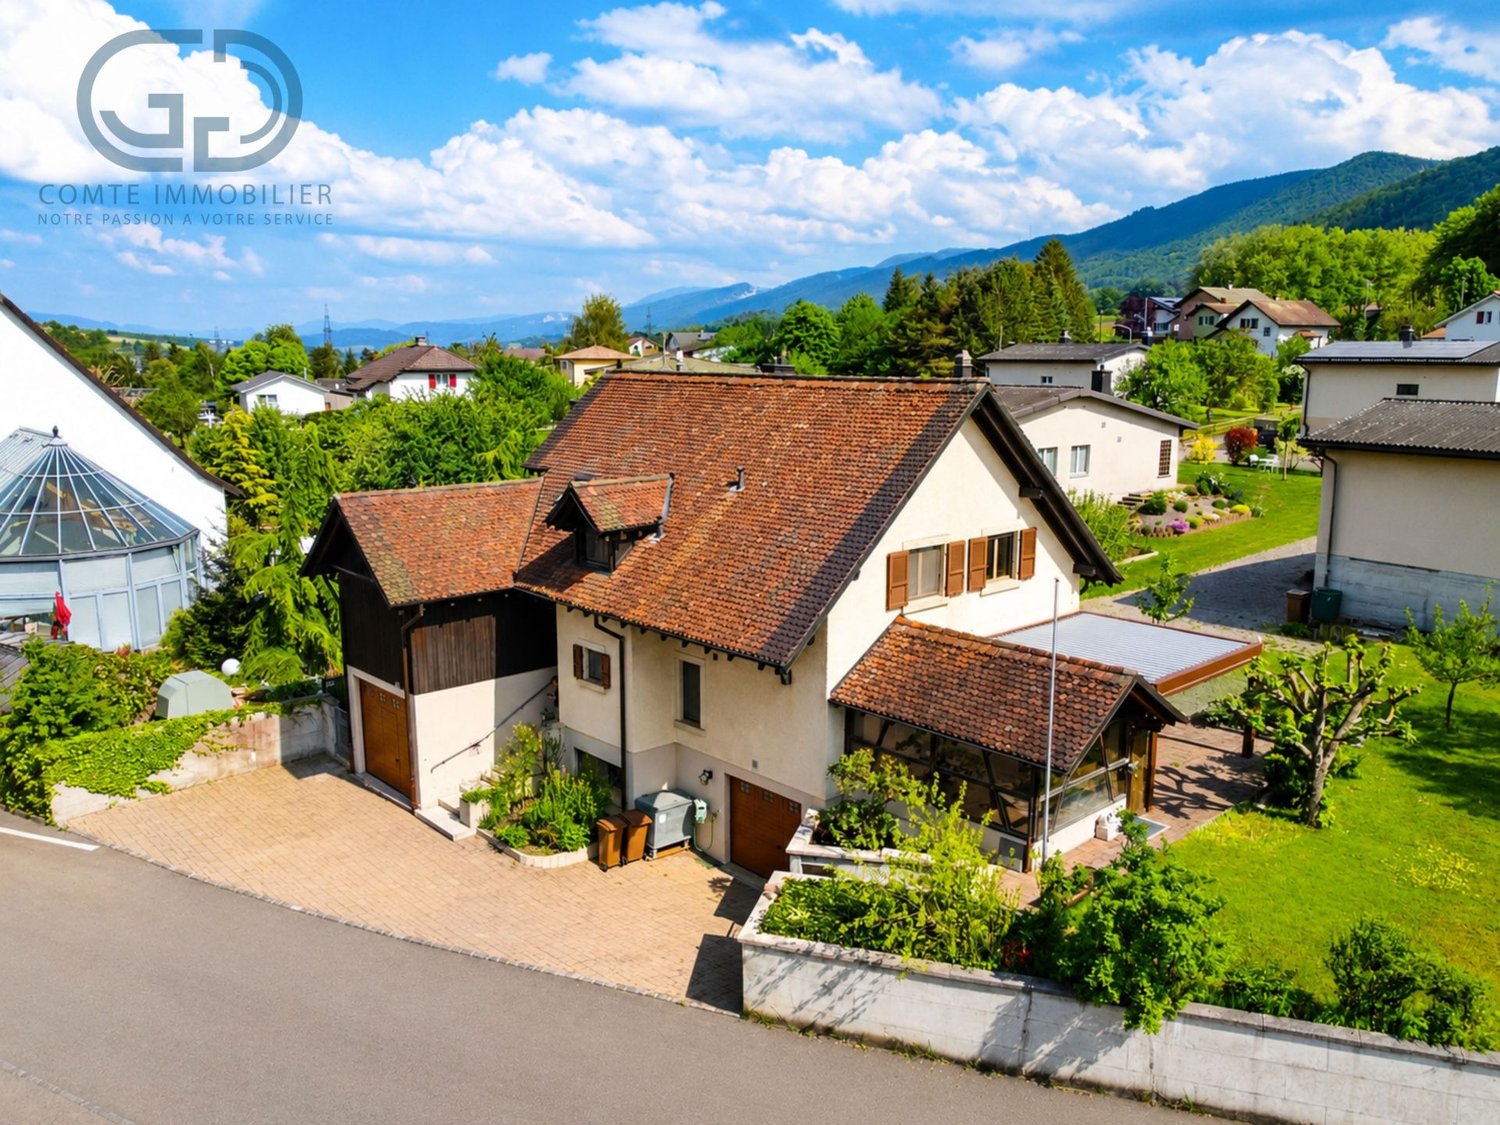
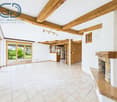
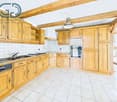
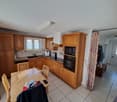
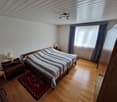
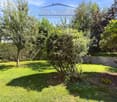
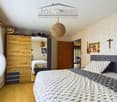
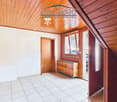
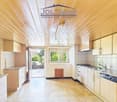
Charming Detached House in CourfaivreLocated in the heart of the village, this charming detached house with 6 rooms offers a comfortable and family-friendly living space. The house was built in 1958 and renovated in 2013.The InteriorThe house extends over a living area of 167 m². It consists of two levels.The house consists of two separate living areas:In the basement: • An equipped kitchen, a living room with access to the outside, a bedroom, a bathroom, and a corridor with built-in closets.There is also a laundry room and two storage rooms. On the ground floor: • A recent open kitchen leading to the living room with access to the outdoor balcony, 3 beautiful bedrooms, and a bathroom. Outside:Beautiful green spaces around the house to fully enjoy.There is also an above-ground pool and a garage, a storage room is also accessible from the outside.SituationThis property represents a great potential in the sought-after neighborhood of Courfaivre. Perfectly located, it offers easy access to local amenities, including schools, parks, and supermarkets, while maintaining the tranquility of a residential area. The proximity to main roads ensures easy travel to nearby cities and beyond, making the location even more attractive.Main Features • 6 rooms • Renovated house • Living area of 167 m² • 3 large bedrooms upstairs • Plot of 658 m² • Above-ground pool • New heat pump • Independent apartment in the basement Don't wait any longer to discover this house with undeniable potential!Contact us today to organize a private visit and let yourself be seduced by everything it has to offer.

Travel time
-
1 / 13
5.5 rooms, 186m², Price on request
Espa. industriel 25, 2854 Bassecourt

Living and Working in Bassecourt

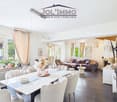
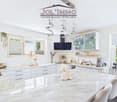
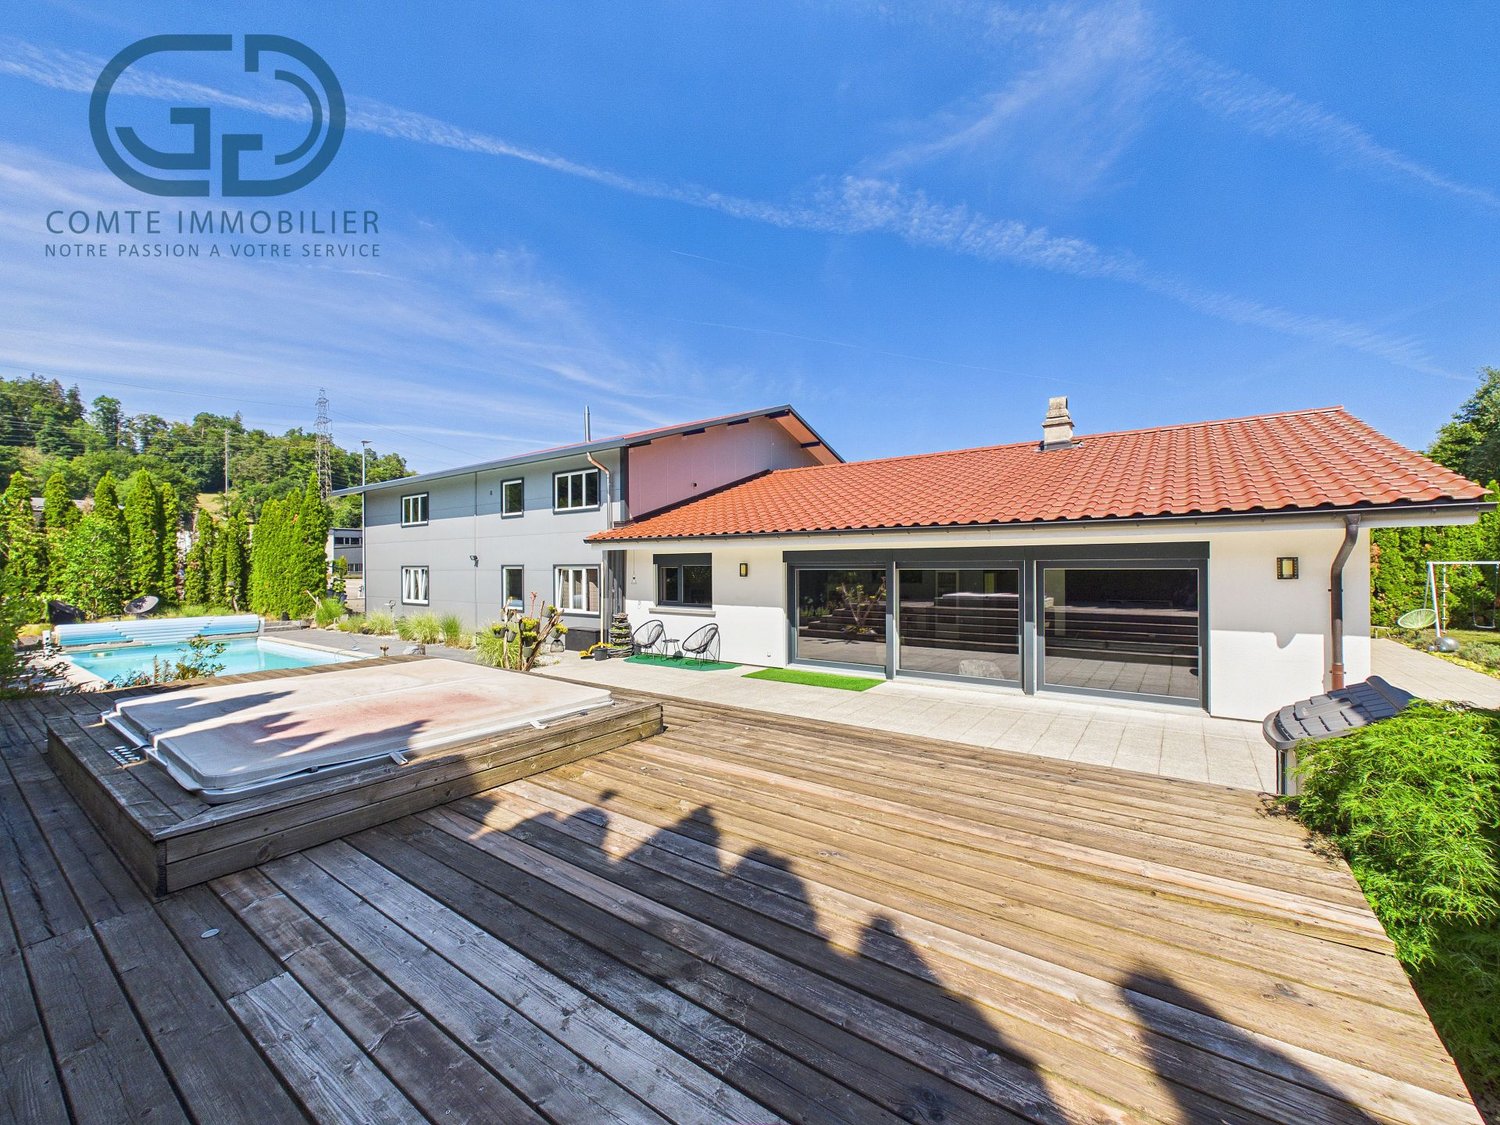
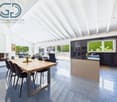
Located on a 1'330 m² plot in Bassecourt, this property built in 2004 offers a particularly interesting configuration for artisans or entrepreneurs wishing to combine their professional activity and place of residence on the same site.Realized in traditional construction with quality materials and carefully maintained over the years, it consists of two distinct and complementary parts: a family house of approximately 186 m² and an adjacent professional premises of approximately 214 m².The property is situated in the A industrial zone (AA zone). According to Article 141 of the communal building regulations, industrial and artisanal activities are authorized. Housing can be admitted exceptionally when continuous presence is essential for the proper functioning of an industrial or artisanal activity. The buyer will thus have to exercise an activity compatible with the zoning and satisfy the conditions required by the competent authority for the use of the housing.A spacious and bright dwellingThe residential part develops approximately 186 m² and proposes generous spaces particularly adapted to family life.The entrance hall leads to a beautiful equipped and fitted kitchen, open to the dining room and the living room. Large windows bring generous natural light to the entire living area, while a French fireplace contributes to its warm atmosphere.The living room extends directly to a beautiful furnished terrace, designed as a real outdoor living space. A barbecue area with a covered area for grilling, a jacuzzi, a swimming pool, and a garden shed equipped with electricity allow you to fully enjoy the beautiful days and receive family and friends in a convivial setting.To the south of the property, a pleasant garden and a shed complete the outdoor amenities of the residential part.The sleeping area includes four spacious bedrooms and a bathroom. An independent toilet, a storage room, and a large laundry room provide additional surfaces particularly appreciable in everyday life.A professional premises of 214 m² with generous volumesDirectly adjacent to the dwelling, the professional part develops a surface of approximately 214 m². Built in a metal structure, it offers particularly interesting characteristics for artisanal or industrial activities.The hall benefits from an interior height of approximately 5.5 meters, providing a significant workspace and allowing for various possibilities of exploitation or storage. A large sectional door facilitates access to the premises for vehicles, machines, and professional equipment.An office allows for a separate administrative space from the hall. An independent toilet, a mezzanine, and the technical rooms complete the professional facilities.Four outdoor parking spaces are also available in the immediate vicinity of the premises.Proven technical equipmentThe heating of the property is ensured by an oil-fired system.Built in 2004, the property has benefited from careful maintenance over the years. The quality of its construction and the care devoted to its maintenance allow today to offer an immediately exploitable real estate ensemble, both for its residential and professional parts.A rare configuration for artisans or entrepreneursWith a 1'330 m² plot, approximately 186 m² of living space, and 214 m² of professional space, this property combines on a single site a real family home, generous outdoor amenities, and a work tool offering significant volumes.The separation between the private and professional spaces allows for preserving the quality of family life while benefiting from the advantages of an activity exercised directly on site.This property is particularly aimed at artisans and entrepreneurs whose activity is compatible with the zoning regulations and for whom the presence on the site meets the regulatory conditions allowing housing.Contact us to obtain more information about the property, the conditions of use, or to organize a visit.

Travel time
-
1 / 19
8 rooms, 250m², CHF 1,390,000.–
Route de Recolaine 1, 2824 Vicques

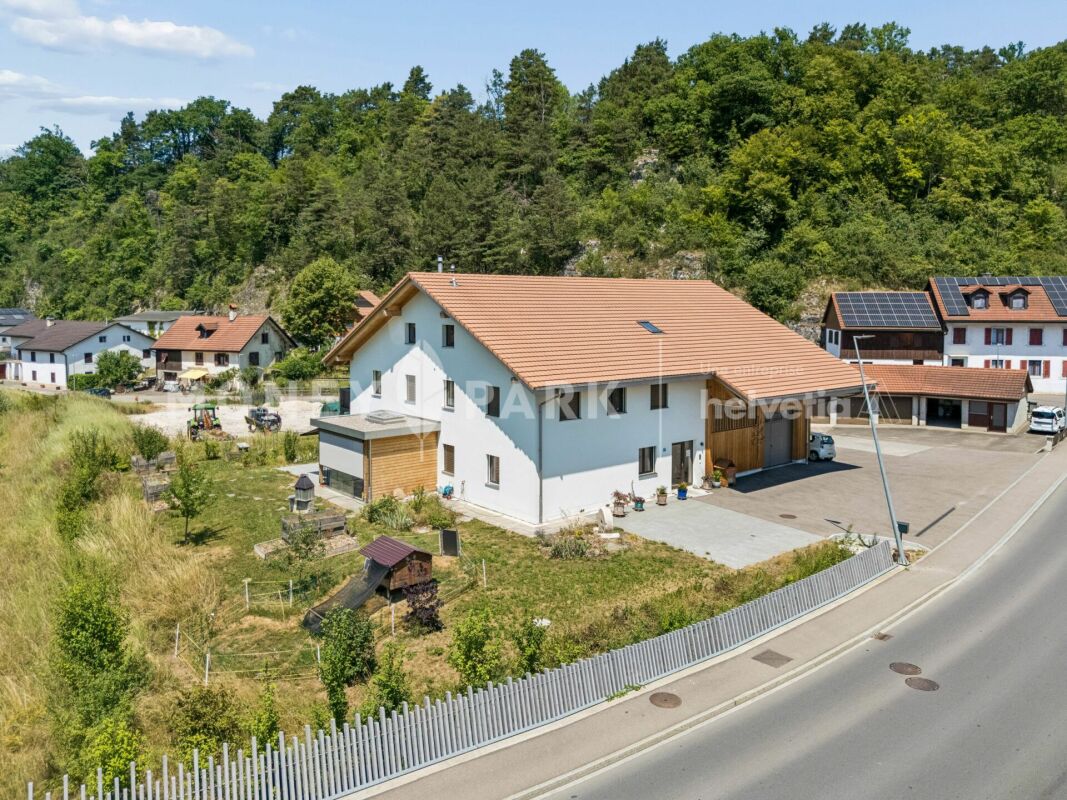
Magnificent 8-room property with technical hangar and four garages

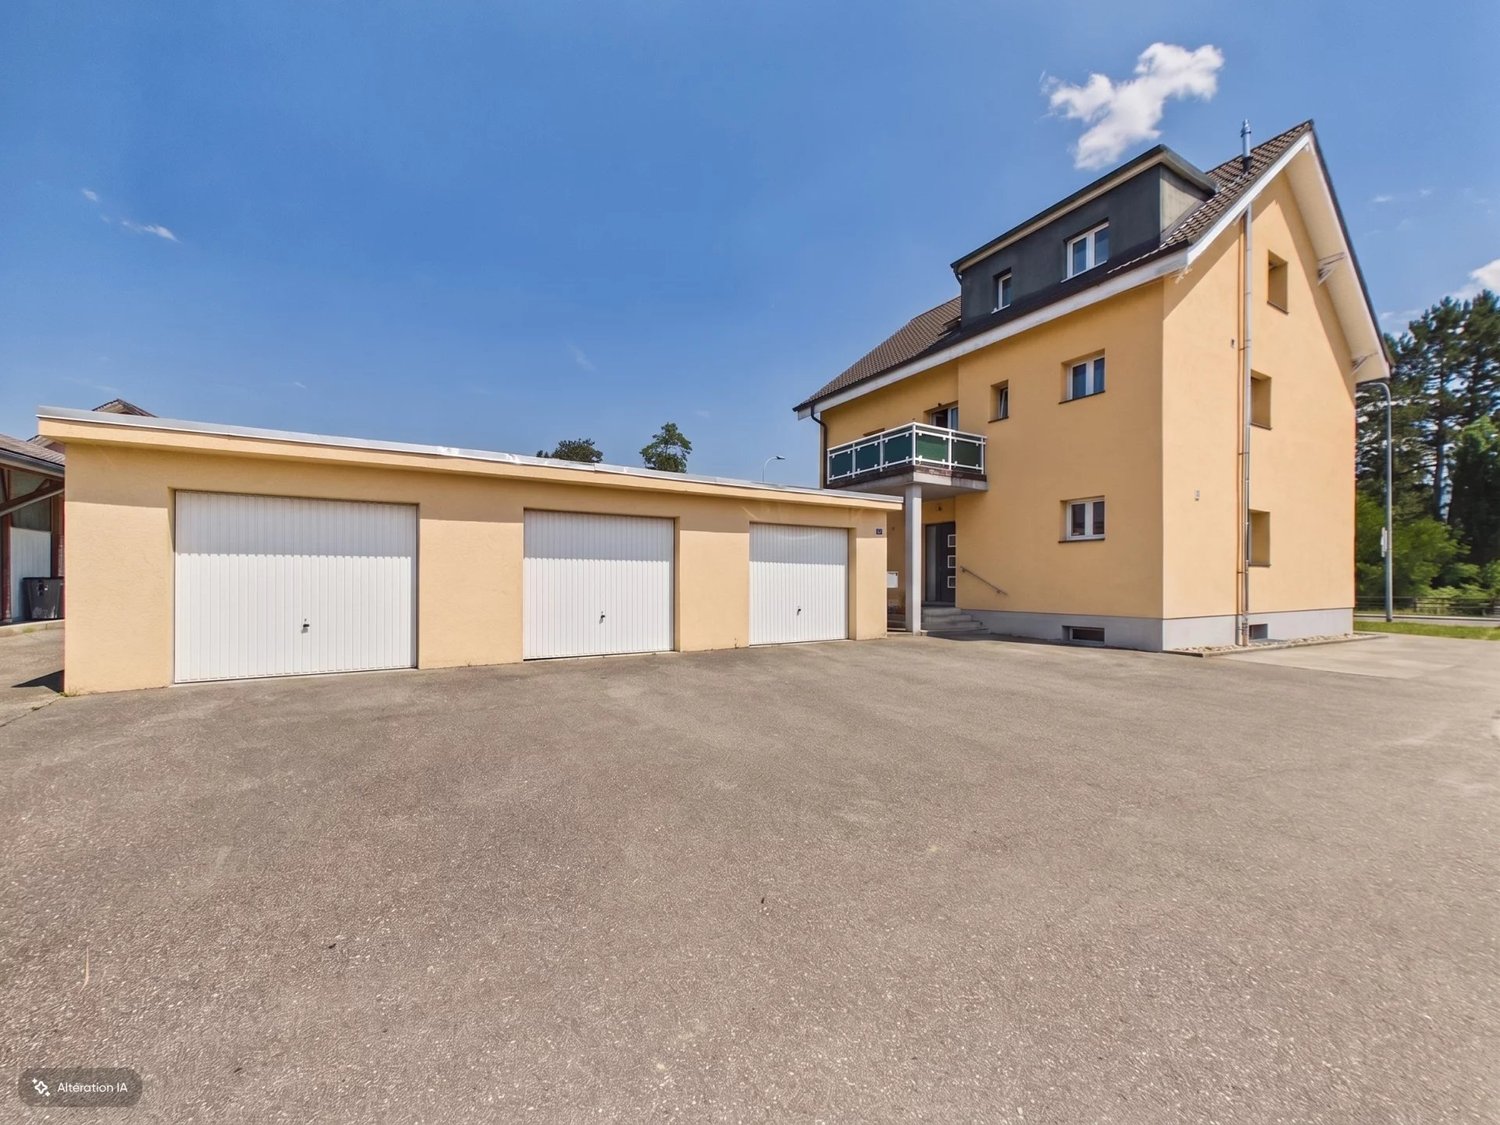
Highlights • Completely rebuilt in 2024: new condition • Possibility of creating up to three separate units thanks to the division of the duplex • Ideal for a family wanting to combine main residence and rental income • Large terrace and balcony offering generous outdoor spaces • Large technical hangar with significant potential for use or development • Pellet and wood heating • Basement and attic offering numerous storage spaces • 4 independent garages included in the sale A UNIQUE PROPERTY, COMPLETELY RENOVATED, OFFERING FLEXIBILITY AND RENTAL POTENTIAL Rebuilt in 2024 following a fire, this property now benefits from a level of comfort and amenities comparable to that of a new construction. It represents a rare opportunity for a family, an investor, or anyone wanting to combine quality of life and rental income.The building stands out for its particularly intelligent organization. Behind a common entrance, a distribution corridor allows access to two fully independent dwellings, guaranteeing each occupant autonomy and intimacy.One of the dwellings is presented in the form of a spacious duplex, while the current configuration also makes it easy to envision its division into two separate units. The property could thus accommodate up to three independent dwellings, offering exceptional flexibility over time.This modularity allows for multiple scenarios: multigenerational living, main residence with one or two rental units, professional activity with private housing, or even rental investment.The living areas are bright and spacious, with direct access to a large terrace and a balcony allowing you to fully enjoy the surrounding environment. The property also has an attic, a basement, and a large barn offering numerous possibilities for storage, development, or future expansion.The ensemble is completed by four individual garages, a particularly sought-after advantage that further enhances the value and versatility of this property.A rare object on the market, ready to be inhabited immediately, offering the comfort of new construction and high potential for evolution according to the needs of its future owners.

Travel time
-
1 / 13
6.5 rooms, 230m², CHF 1,590,000.–
Rue du Mont 5, 2852 Courtételle

Exceptional Property in the Heart of Courtételle

Nestled in the heart of a quiet residential area in Courtételle, in a dead-end street ensuring tranquility and intimacy, this individual villa seduces with its timeless architecture, the exceptional quality of its materials, and the care taken in its maintenance since its construction in 1994. Sheltered from views while remaining in immediate proximity to schools, shops, and transportation, this property offers a privileged living environment. In addition, a 100 m2 storage room is proposed with this property as it forms a harmonious ensemble and will allow future owners to benefit from additional surfaces according to their needs. As soon as you enter, the villa reveals harmonious volumes and a warm atmosphere. The lower ground floor accommodates an intimate living room opening directly onto the terrace. This level also includes a parental suite consisting of a bedroom, a dressing room, a bathroom, and a private toilet. On the upper ground floor, the living area impresses with its volumes and luminosity. The open kitchen integrates perfectly into a vast living room, sublimated by a magnificent custom-made fireplace that constitutes the masterpiece of the house. A large glass roof bathes the entire area in natural light and creates a particularly pleasant ambiance throughout the day. The living room naturally extends towards a south-facing terrace, ideal for fully enjoying the sun and the surrounding calm. The first floor offers an ideal distribution for a family. Two bedrooms each have a mezzanine, providing additional space that can serve as a reading corner, office, or play area. A third bedroom, a bathroom, and a storage space complete this level. All bedrooms have direct access to a balcony, offering a beautiful opening onto the outdoors. Overlooking the living room, a mezzanine accommodates a genuine private spa area including a jacuzzi, a sauna, and access to a balcony. A privileged place dedicated to relaxation, offering a soothing atmosphere and a rare quality of life in a private residence. The basement includes a laundry room, a cellar, a technical room, and a storage space, perfectly meeting the needs of a family while preserving excellent functionality. The outdoor amenities reflect the same level of requirement as the interior. The property has two covered parking spaces equipped with an electric vehicle charging station. A pleasant outdoor space with a barbecue and chimney allows you to fully enjoy family meals or meals with friends in a calm and green environment. This villa stands out for its use of noble materials and high-end finishes. The solid cherry wood floors, the natural stone coverings, and the numerous finishes carried out with taste confer an timeless elegance on the whole. The underfloor heating ensures homogeneous thermal comfort in all rooms. Gathering refined architecture, high-end amenities, a private wellness area, exceptional materials, and a privileged location, this villa represents a rare opportunity in Courtételle. Each space has been designed to offer remarkable living comfort in a house where construction quality and aesthetics are one. Contact us today to organize a visit and discover all the character and refinement of this exceptional property.

Travel time
-
1 / 13
6.5 rooms, 205m², CHF 980,000.–
Rue des Neufs-Champs 5, 2854 Bassecourt

Splendid individual house

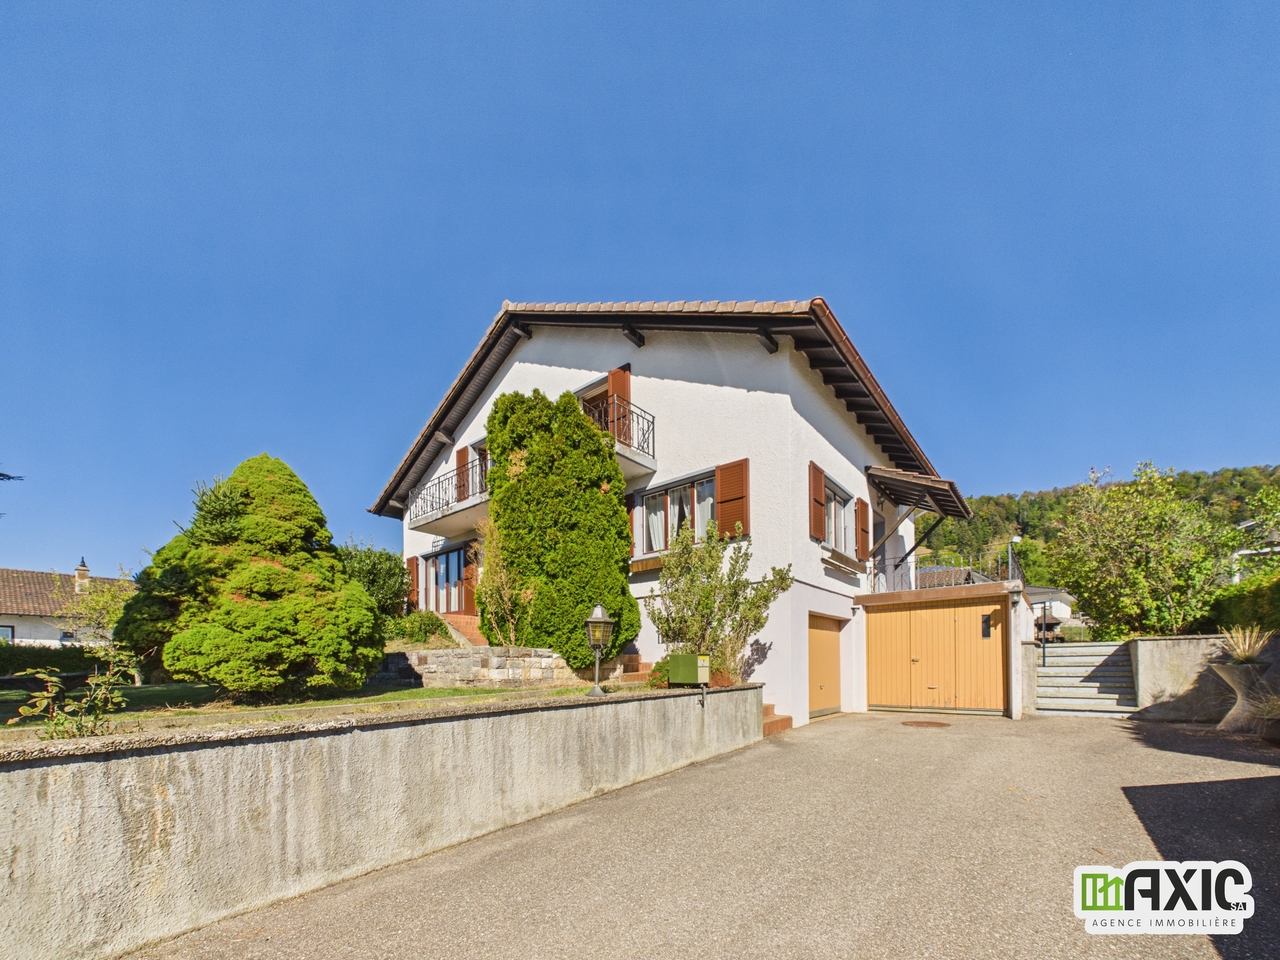
Located in a residential area of Bassecourt, this individual house built in 1987 seduces with its charm, its generous volumes, and its quiet environment, just a stone's throw from amenities. Situated on a wooded plot of 675 m², it offers a pleasant living space.Built with noble materials and maintained with great care over the years, this property offers a net living area of approximately 205 m² and a total useful area of 300 m², spread over 4 levels. With its 6.5 rooms, modular spaces, and numerous annexes, it is perfectly suited for a family.Interior layoutBasementThe basement has two garages, a workshop, an office, a distribution hall, a cistern room, technical rooms with a laundry room, and a cellar. This level offers numerous possibilities for storage, DIY, or additional layout according to your needs.Ground floorThe ground floor includes a distribution hall, an independent WC, and a parental suite with an adjacent shower, allowing for a bedroom on the ground floor.The main living area consists of a cozy living room with a French fireplace, an open kitchen, and a bright veranda, creating a convivial and pleasant living space all year round.1st floorThe floor includes three bedrooms, a distribution hall, and a bathroom, offering a comfortable and well-arranged sleeping area for the whole family.2nd floorThe attic offers additional volume that can be used as storage space or be the subject of future development according to the owner's needs.EquipmentThe house is equipped with an oil heating system with floor distribution, ensuring homogeneous thermal comfort. The triple-glazed windows and installed mosquito nets provide additional comfort in everyday life and contribute to the high quality of insulation of the property.ExteriorOutside, the house benefits from a beautiful wooded plot, carefully maintained, creating an intimate atmosphere. A pergola and a large shed complete the amenities and provide appreciable comfort to fully enjoy the outdoor spaces.A house full of charmThanks to its excellent maintenance condition, its generous volumes, high-quality materials, and privileged location, this house represents a rare opportunity in a particularly appreciated sector of Bassecourt.Contact us today to organize a visit and discover the full potential of this beautiful property.

Travel time
-
Didier Receveur

Didier Receveur

1 / 11
Didier Receveur

Didier Receveur

6.5 rooms, 160m², CHF 795,000.–
2854 Bassecourt

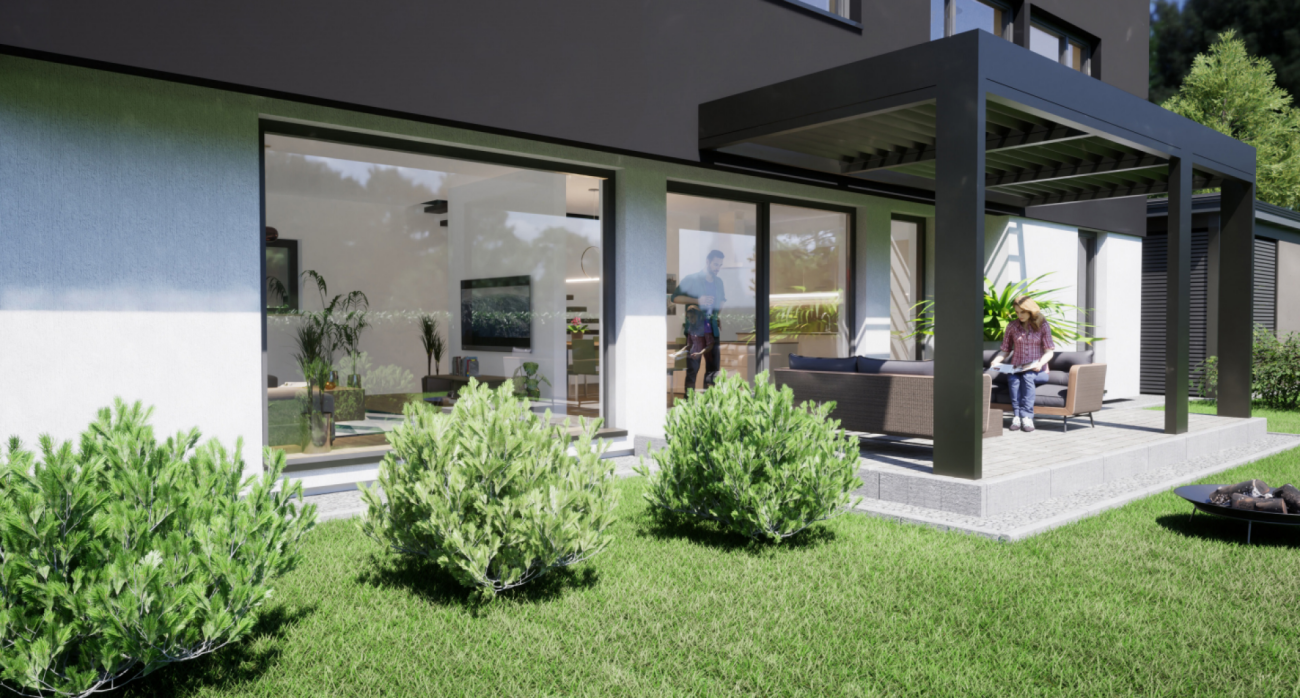
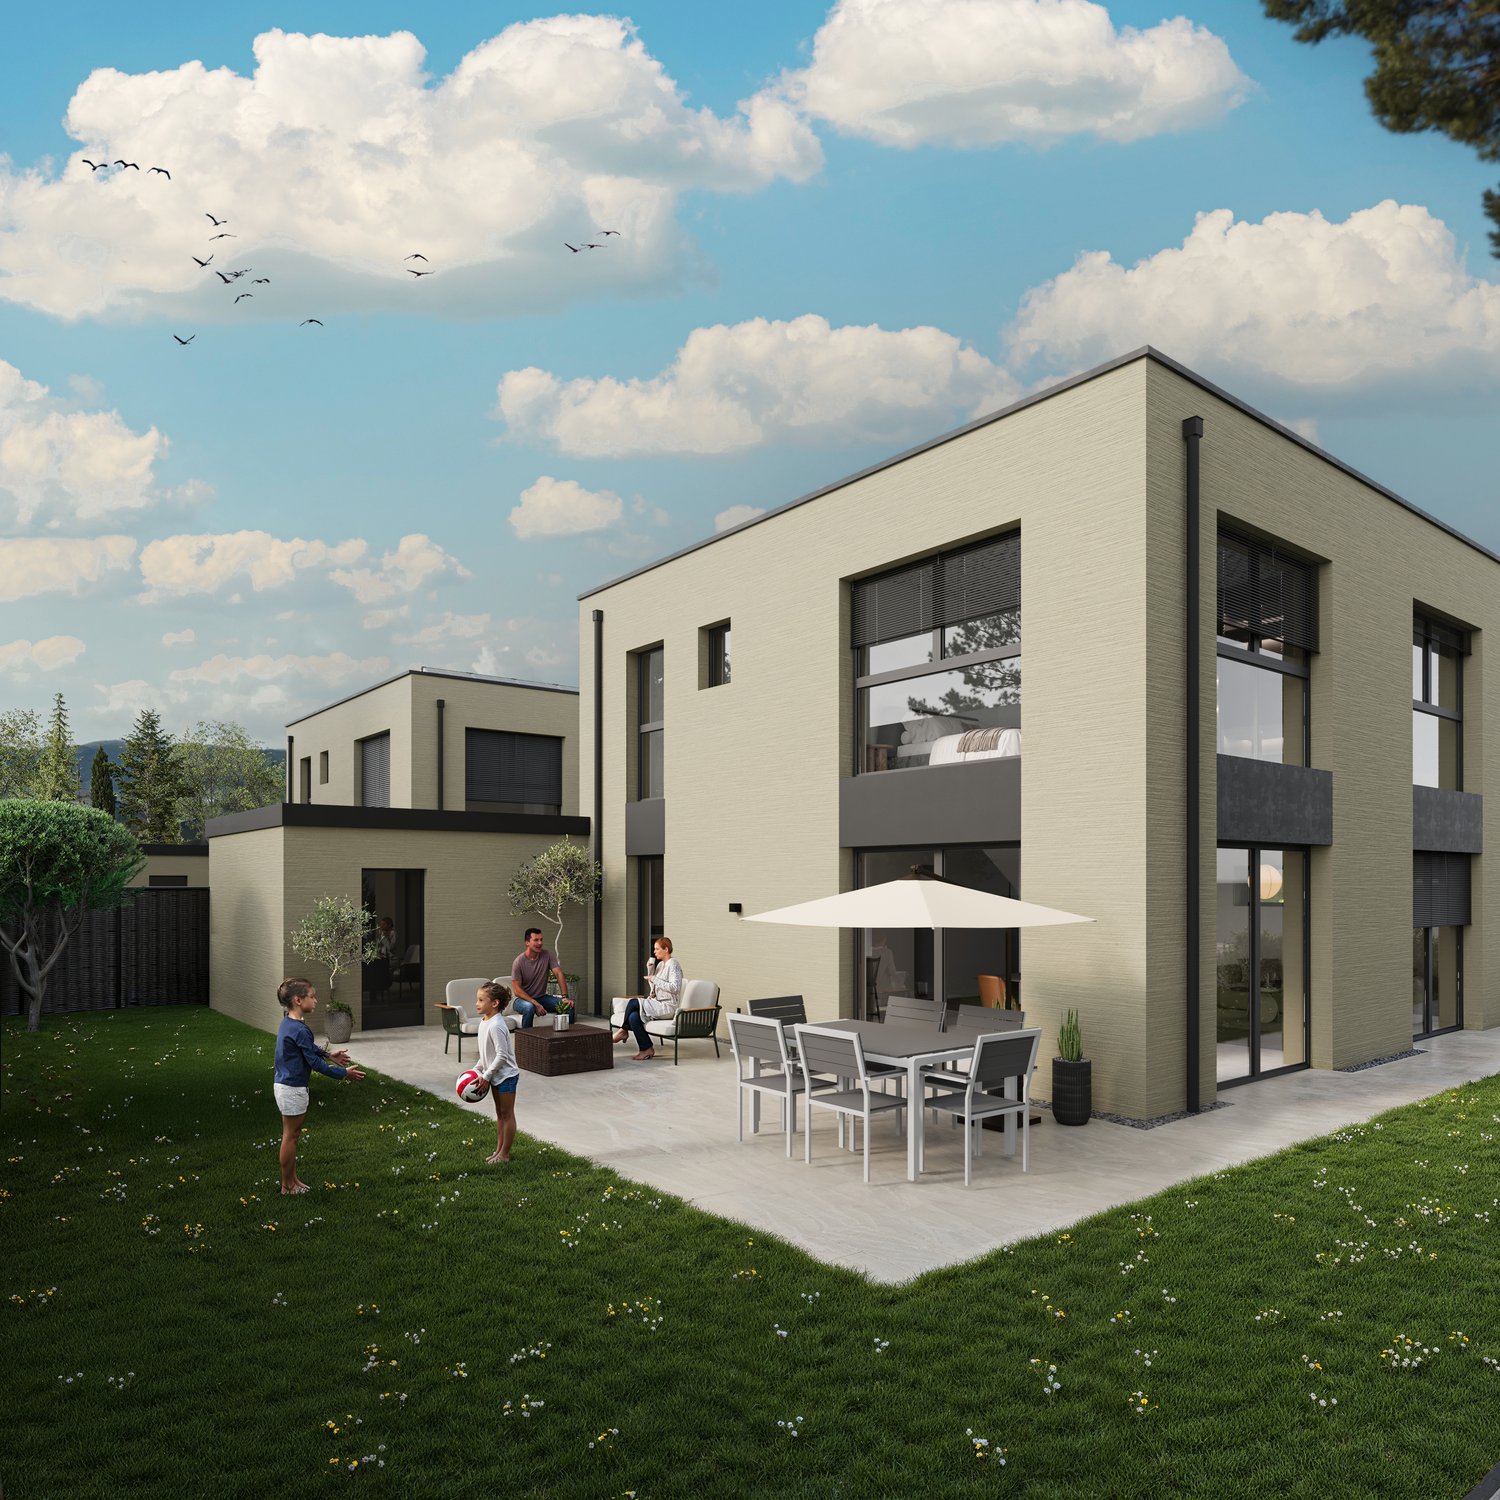
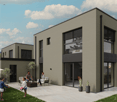
Bassecourt ? New 6.5-room villa with 5 bedrooms and 3 bathrooms

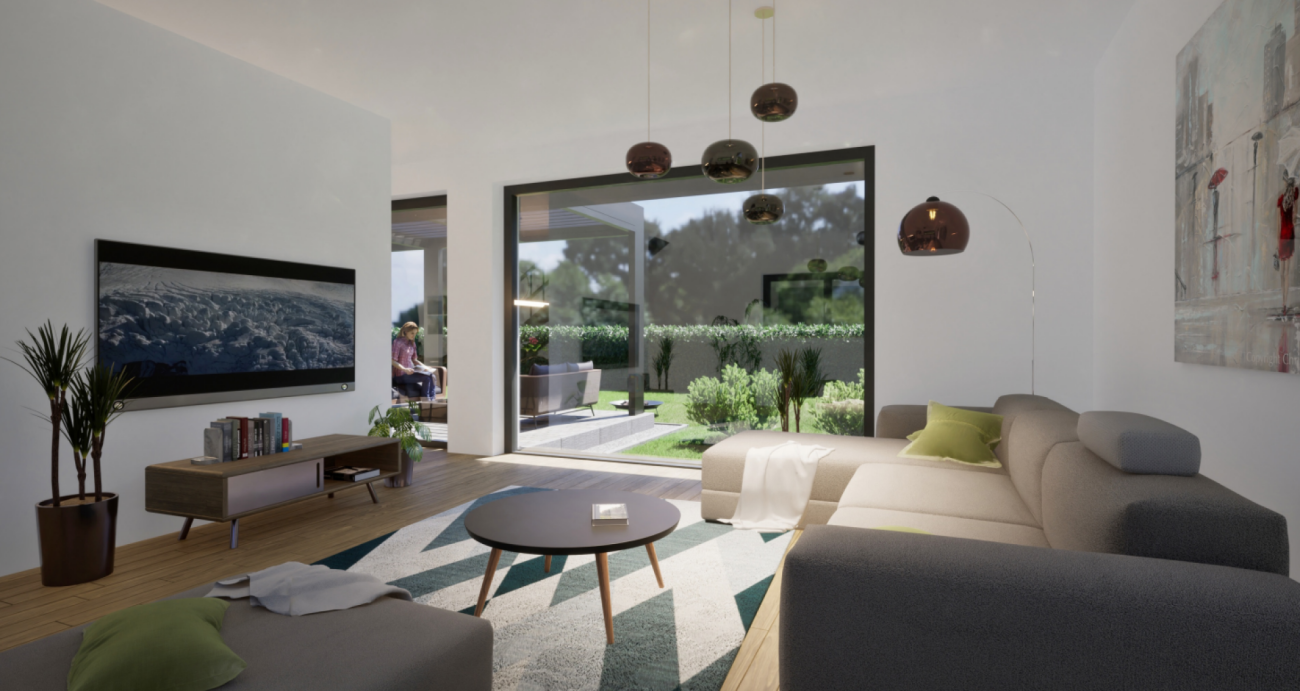
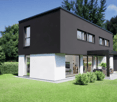
Space for the whole family !In Bassecourt, Rue de l'Avenir, discover this project of contemporary villas offering a particularly generous configuration: 160 m² of living space, 6.5 rooms, 5 bedrooms and 3 bathrooms.Offered at the price of CHF 795'000.-, this new villa has been designed to meet the needs of a family looking for space, comfort and functionality.With five real bedrooms, each person can have their own space. A bedroom can also be easily used as an office, guest room or home office. The three bathrooms are a real asset in daily life, especially for a large family.The living areas extend to a paved terrace and a private garden, allowing you to fully enjoy the beautiful days.The traditional construction combines reinforced concrete and masonry with external insulation. Comfort is ensured by an air/water heat pump, individually adjustable underfloor heating in each room, triple glazing and electric shutters.The villa also benefits from modern equipment with standard home automation, built-in LED spots and hot water production by solar panels.Depending on the progress of the construction site, buyers also have possibilities for personalization for the kitchen, floor coverings and sanitary facilities, within the budgets provided for in the construction description.In summary :- CHF 795'000.-- 160 m² of living space- 6.5 rooms- 5 bedrooms- 3 bathrooms- Terrace and private garden- Air/water heat pump- Underfloor heating- Triple glazing- Electric shutters- Home automation- New construction- Possibilities for personalization depending on the progress of the construction siteA contemporary family villa offering a lot of space at a particularly interesting price, in the heart of Haute-Sorne.Plans, construction description and additional information available upon request.

1 / 6
  • Parking space
  • Balcony / Terrace
  • Garage
6.5 rooms, 300m², CHF 1,090,000.–
2824 Vicques

COMPLETELY RENOVATED MODERN EXCEPTIONAL

Discover this beautiful single-family house in Vicques (2824), 6 rooms and 300 m² of living space on a 1548 m² plot, completely renovated in 2025, combining traditional charm and modern comfort. It features a fully equipped kitchen, 4 bedrooms including a parental suite with dressing room and private bathroom, a large fenced garden and a double garage. You will also benefit from a winter garden currently under construction, a fitness room in the basement, a wine cellar and a laundry room. A building permit for a swimming pool and a carport is already in force. An opportunity not to be missed in the heart of Vicques!This offer from BETTERHOMES is characterized by the following advantages: - beautiful fully equipped kitchen, 4 bedrooms,- water softener- completely renovated in 2025, winter garden currently under construction- large fenced garden- parental bedroom with dressing room and private bathroom- double garage- building permit for swimming pool and carport already in force- heat pump, solar panels and two batteries- fully equipped fitness room in the basement- wine cellar and laundry room- etc., etc., etc. ...Interested? Contact us for a non-binding visit - online visits also possible!Not the right one? You will find over 2,000 other objects on: www.betterhomes.ch - The Swiss specialist for real estate transactions.Do you have a property to sell?Take advantage of our expertise: https://www.betterhomes.ch/en/profitierenDo you want to know the value of your property?Discover its value now with our free, non-binding and immediate valuation!https://www.betterhomes.ch/en/knowledge/estimationMore detailsLocation: ideal Building condition: completely renovated Bathrooms: 2 (2x shower, sink, toilet)Heating system: heat pump, underfloor heating, solar panels with 2 batteries of 7kwPublic transport: bus, 50 mSchool: primary school, 500 mShopping: food, 1 km

  • Parking space
  • Balcony / Terrace
  • Garage
1 / 18
5.5 rooms, CHF 875,000.–
Rue du Pommier, 2854 Haute-Sorne

Charming single-family house with 5.5 rooms in Bassecourt

Discover these two magnificent single-family houses located in the peaceful village of Bassecourt, offering an ideal living environment for families. With each having 163 m² of total living area spread over 2 floors, this property combines modern comfort and tranquility while being close to amenities.This house will seduce you with : • Spacious areas : 5.5 bright rooms offering multiple possibilities for layout • Optimal comfort : 2 bathrooms for the well-being of the whole family • Pleasant outdoor areas : Terrace to enjoy the sunny days • Practical parking : Garage and parking spaces Ground floor : ceiling height 2.55m An entrance hall, an open-plan living room with access to the terrace. A bathroom with shower. A laundry room and cellar.A large covered parking space with direct access to the house. A technical room. 1st floor : ceiling height 2.47m An entrance hall4 bedrooms and 1 bathroom with shower, double sink and toilet (possibility of installing a bathtub instead of the shower)Privileged situation : Amenities are easily accessible with Bassecourt train station just a 5-minute walk away, a Denner Partner supermarket 6 minutes on foot, and a school and pharmacy less than 10 minutes away.Perfect for a family seeking serenity while maintaining practical access to public transport and essential services, this house represents a rare opportunity in this popular region. The sunny exposure in summer will allow you to fully enjoy your outdoor spaces.(non-contractual photos)

Travel time
-
1 / 13
8 rooms, 186m², CHF 590,000.–
Route de France 47, 2812 Movelier

Grande maison familiale en pleine nature, terrain 1 750 m² - Movelier

Grande maison familiale en pleine nature - terrain arboré de 1 750 m² - Movelier (JU)Au coeur de la campagne jurassienne, dans le paisible village de Movelier, cette grande maison familiale offre un cadre de vie rare : le calme absolu, une vue dégagée sur les champs à perte de vue et un magnifique terrain de 1 750 m², joliment arboré et parfaitement entretenu. Avec plus de 310 m² de surface, des espaces de vie généreux et de nombreuses annexes, elle séduira les familles comme les amoureux de nature et d'espace.- Le rez-de-chaussée : lumineux et convivial :Le coeur de la maison est un vaste salon-salle à manger d'environ 35 m², agrémenté d'une cheminée qui promet de belles soirées d'hiver. Il offre un accès direct au jardin. La cuisine est entièrement équipée : réfrigérateur avec compartiment à fruits et légumes, congélateur, four avec fonction vapeur, plaques vitrocéramiques et lave-vaisselle, complétés par de nombreuses armoires de rangement. Ce niveau accueille également deux belles chambres d'environ 15 m² chacune, ainsi qu'une salle d'eau avec douche, lavabo, WC et radiateur sèche-serviettes.- L'étage : des espaces modulables avec balcon :L'étage propose une grande chambre ainsi que trois autres pièces, dont une plus petite, idéales comme chambres d'enfants, bureau ou chambre d'amis. Un espace ouvert, polyvalent, se prête à un coin salon, un bureau ou une salle de jeux pour les enfants. Depuis cet espace et la grande chambre, on accède à un balcon de près de 8,5 m² offrant une vue imprenable sur les champs environnants. Une salle de bains avec baignoire, lavabo et WC complète ce niveau. De part et d'autre, les combles mansardés offrent un précieux volume supplémentaire, dont un grand espace courant sur toute la longueur de la maison.* Vous avez aussi la possibilité d'aménager un deuxième appartement.- Le sous-sol avec de l'espace à revendre :Le sous-sol dispose de deux garages, d'une grande cave, d'un local pouvant servir d'atelier, d'une buanderie avec lavabo et local technique, ainsi que d'un vaste local relié à l'un des garages. Depuis le demi-niveau, une porte donne directement sur l'extérieur, un vrai plus au quotidien.- Les extérieurs : un véritable petit paradis :Le terrain de 1 750 m² est l'un des grands atouts de cette propriété. Il abrite de nombreux arbres fruitiers (pommiers notamment), des framboisiers, un grand jardin potager, et sur le côté une magnifique zone boisée comptant plusieurs dizaines d'arbres. Un grand cabanon entièrement électrifié, avec éclairage et prises, se compose de deux espaces : l'un aménagé en atelier, l'autre idéal pour recevoir famille et amis, été comme hiver. Un espace grill avec cheminée en pierre invite aux repas en plein air. Un couvert partiellement fermé permet de ranger vélos et matériel de jardin, et un second couvert est prévu pour le bois de cheminée. La propriété dispose en outre d'au moins trois places de parc extérieures, en plus des deux garages.- Les points forts : Situation calme et privilégiée en pleine nature Vue dégagée et imprenable sur les champs Terrain de 1 750 m² joliment arboré et soigneusement entretenu Grande surface habitable d'environ 311 m², maison bien entretenue Salon avec cheminée et accès direct au jardin Balcon avec vue sur la campagne Deux garages et au moins trois places de parc Cabanon électrifié, espace grill en pierre, couverts et nombreux rangementsGroßes Einfamilienhaus mitten in der Natur - bewaldetes Grundstück von 1.750 m² - Movelier (JU)Im Herzen der Jura-Landschaft, im beschaulichen Dorf Movelier, bietet dieses große Einfamilienhaus ein einzigartiges Wohnambiente: absolute Ruhe, einen freien Blick über die Felder, so weit das Auge reicht, und ein herrliches, 1.750 m² großes, schön bewaldetes und perfekt gepflegtes Grundstück. Mit einer Wohnfläche von über 310 m², großzügigen Wohnbereichen und zahlreichen Nebengebäuden wird es sowohl Familien als auch Liebhaber von Natur und Weite begeistern.-...

Travel time
-
1 / 13
5.5 rooms, 130m², CHF 725,000.–
Rue de La Golatte 12, 2800 Delémont

A vendre - Charmante maison de 5.5 pcs avec grand jardin à Delémont

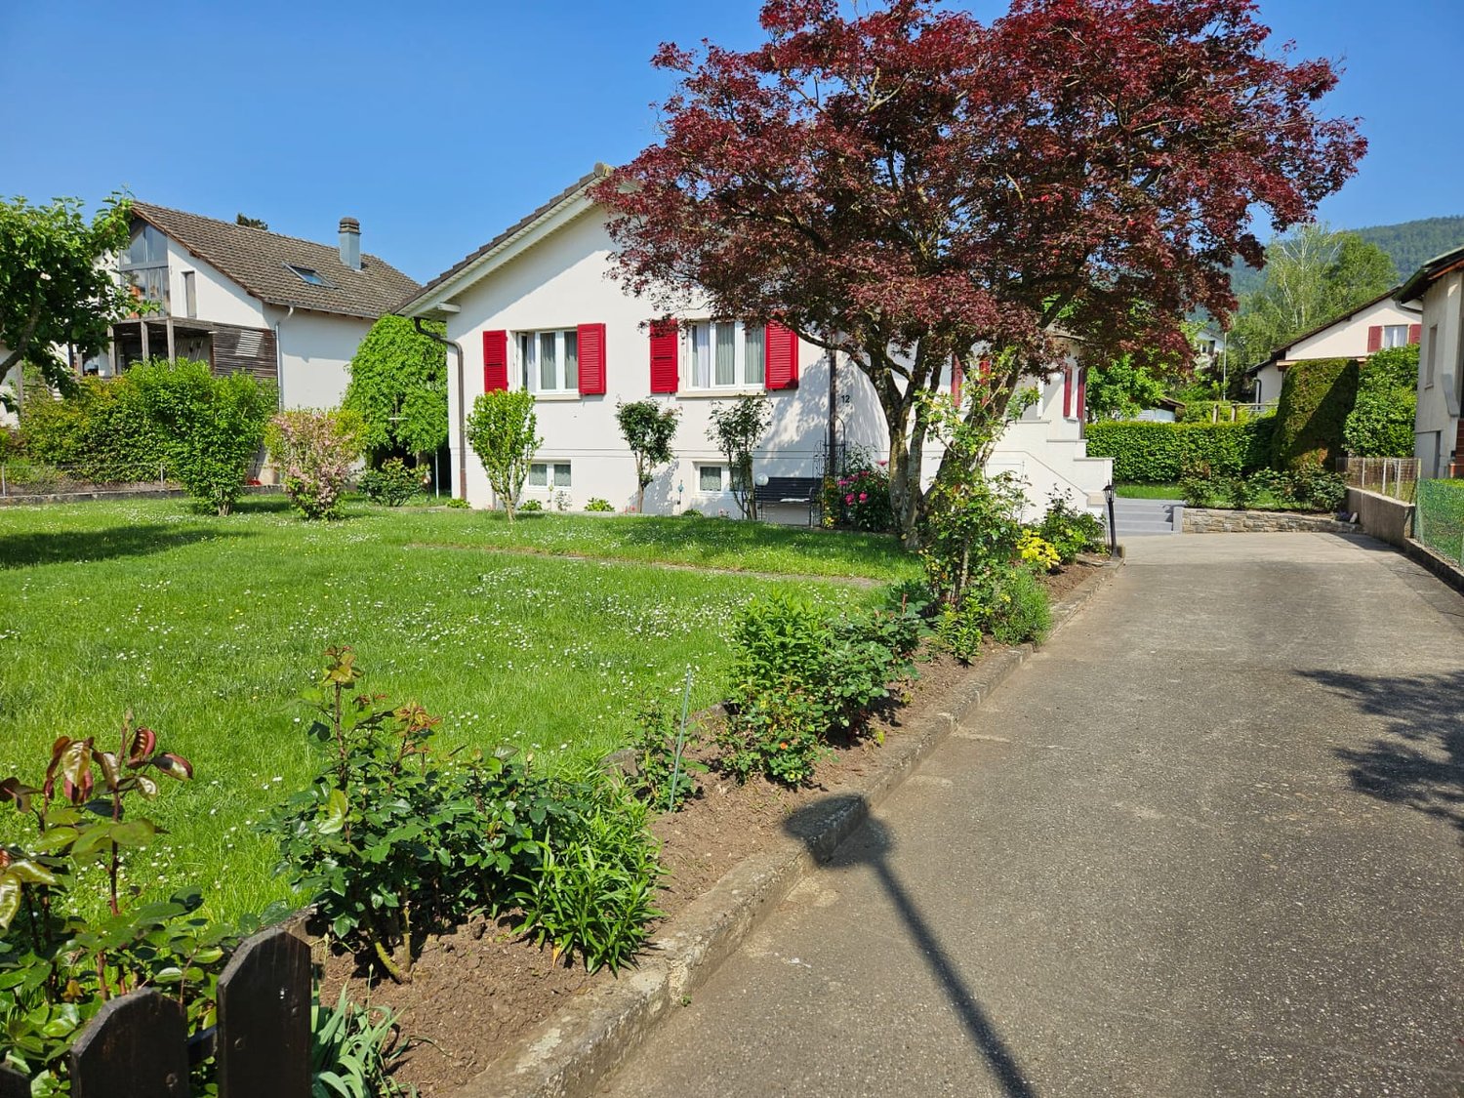
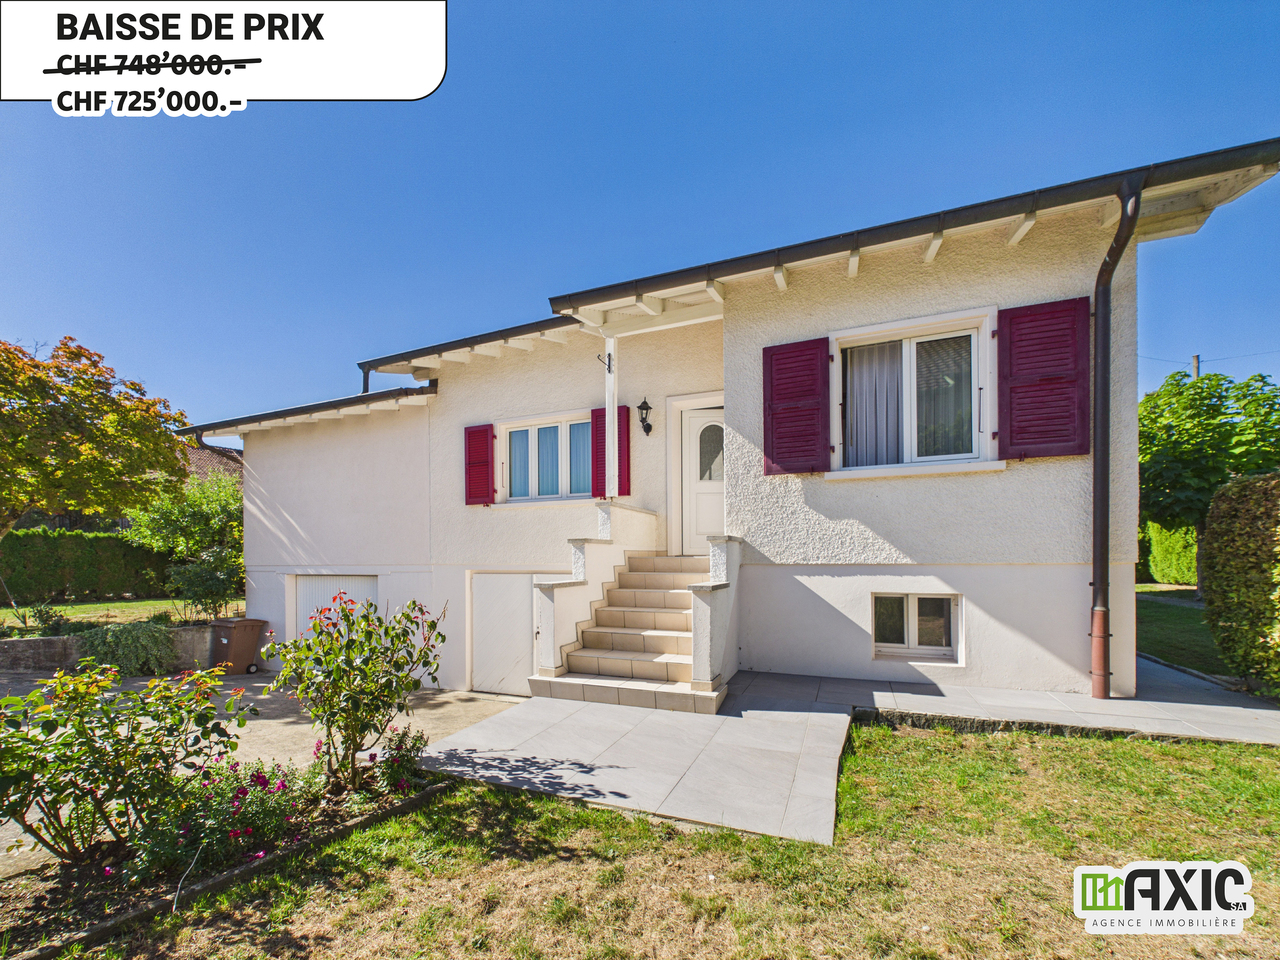
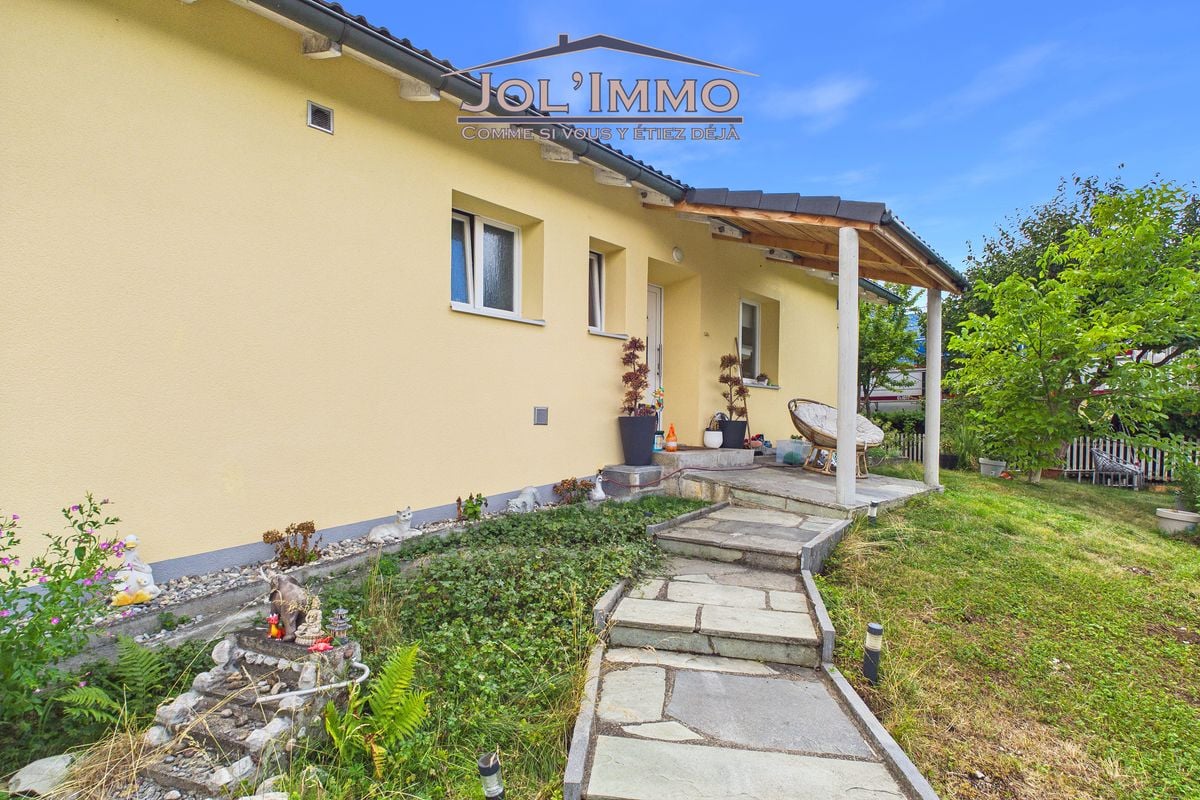
Nichée dans l'un des quartiers les plus calmes et recherchés de Delémont, cette maison individuelle de 5.5 pièces séduit par son excellent état d'entretien, sa luminosité et le charme authentique de ses éléments d'origine. Un cadre de vie paisible et verdoyant, tout en restant à deux pas de toutes les commodités du centre-ville.Un intérieur lumineux, plein de caractère.Au rez inférieur, trois pièces lumineuses : deux chambres confortables et une pièce plus petite, idéale pour un bureau. Une salle de bain avec baignoire complète cet espace.Le coeur de la maison, c'est cette généreuse pièce cuisine-salon-salle à manger : un espace tout en longueur, baigné de lumière, qui invite à toutes les envies d'aménagement. Une poutre apparente au plafond et un bel arc en pierre viennent rappeler le cachet d'une maison ancienne, de quoi composer un intérieur qui mêle harmonieusement charme rustique et touches contemporaines, selon les goûts de chacun.À l'étage, une vaste pièce lumineuse, éclairée par un Velux, s'ouvre par une porte sur de grands combles au fort potentiel : suite parentale, studio indépendant ou grande chambre d'enfants, les possibilités ne manquent pas. Une salle de bain complète (baignoire, WC, lavabo), elle aussi baignée de lumière grâce à son propre Velux, complète cet espace.Un sous-sol aussi soigné que fonctionnel.Le sous-sol n'a rien d'un simple espace utilitaire : une belle cave lumineuse, de nombreux espaces de rangement, ainsi qu'une grande buanderie/local technique équipée d'un lavabo, deux grands garages -- l'un avec porte électrique pour le véhicule, l'autre pouvant aisément se transformer en atelier lumineux et spacieux.Des extérieurs à profiter toute l'année.Depuis le salon, un accès direct à un balcon mène, par quelques marches, à un espace déjà dallé et équipé d'un store électrique : l'endroit idéal pour aménager une terrasse intime, entourée d'arbres, d'arbustes et de haies qui en préservent tout le charme discret. Le terrain, particulièrement généreux avec ses 883 m², se déploie sur les côtés et à l'arrière de la maison : 647 m² de surface verte offrent un cadre magnifique et parfaitement entretenu, où se mêlent harmonieusement deux pommiers, un bel érable japonais, ainsi que de nombreux arbustes, rosiers et massifs fleuris, idéal pour jardiner, recevoir ou simplement profiter du plein air en famille.Une allée d'accès permet en outre de stationner plusieurs véhicules, en complément des deux garages.Les points forts en un coup d'oeil :- Maison de 5.5 pièces, très bien entretenue.- Quartier calme et verdoyant, à proximité immédiate du centre de Delémont.- Fenêtres PVC double vitrage (changées en 2000).- Cuisine équipée (four, vitrocéramique, hotte, frigo, lave-vaisselle).- Chauffage au mazout, chaudière 2014, citerne 2000 L.- Canalisations refaites en septembre 2026.- Éléments de charme : poutre apparente, arc en pierre.- Combles aménageables (suite parentale, studio, chambre d'enfants).- Sous-sol complet : cave, buanderie, 2 garages (dont un atelier potentiel).- Terrasse dallée avec store électrique, environnement arboré et intime.- Parcelle de 883 m², dont 647 m² de surface verte arborée avec arbres fruitiers.- Plusieurs places de parc.Construite en 1967, la maison a bénéficié d'un agrandissement et de travaux importants en 2002, complétés par d'autres interventions au fil des années -- notamment en 2014 et en 2026 -- témoignant d'un entretien régulier et soigné dans la durée. Une opportunité rare, à découvrir sans tarder, dans un secteur prisé de Delémont.Eingebettet in eines der ruhigsten und begehrtesten Viertel von Delémont besticht dieses 5,5-Zimmer-Einfamilienhaus durch seinen hervorragenden Erhaltungszustand, seine Helligkeit und den authentischen Charme seiner ursprünglichen Elemente. Ein ruhiges und grünes Wohnumfeld, und dennoch nur einen Katzensprung von allen Annehmlichkeiten des Stadtzentrums entfernt.Ein helles Interieur voller Charakter.Im Untergeschoss...
Travel time
-
1 / 5
  • Parking space
  • Balcony / Terrace
  • Garage
6.5 rooms, 130m², CHF 525,000.–
2843 Châtillon JU

Spacious entirely renovated in a quiet area

You dream of a warm, spacious and entirely renovated house in a peaceful setting? This charming individual house in Châtillon is made for you! With its 6.5 rooms, its living area of 130 m², it offers all the space you need to live comfortably with your family. Enjoy the calm and tranquility of this place, ideal for recharging after a long day. Don't hesitate, this house is a real coup de coeur that only waits for you to make it come alive!This offer from BETTERHOMES is characterized by the following advantages: - spacious and quiet- entirely renovated- barn for expansion or workshop- double garage- small garden a few meters away- etc., etc., etc. ...Interested? Contact us for a free visit!Nothing that matches? You will find over 2,000 other objects on: www.betterhomes.ch - The Swiss specialist in real estate transactions.Do you have a property to market?Take advantage of our expertise: https://www.betterhomes.ch/en/benefitDo you want to know the value of your property?Discover its value now with our free, immediate and non-binding estimate!https://www.betterhomes.ch/en/knowledge/estimationMore detailsLocation: quietBuilding condition: entirely renovatedBathrooms: 1 (1 x shower / WC / bathtub / sink)Heating system: OilPublic transport: bus, 50 mSchool: primary and secondary school, 500 mShops: Coop / Migros, 5 km

  • Parking space
  • Balcony / Terrace
  • Garage
1 / 12
9.5 rooms, 165m², CHF 398,000.–
2853 Courfaivre

House to renovate - Great potential

House with great potential - CourfaivreThis individual 9.5 room house is ideal for renovation enthusiasts.Built in 1850, it leaves room for new perspectives on layout. It has a 779 m² plot of land and offers a perfect setting for those seeking tranquility.InteriorWith its 165 m² of living space, this house spans two floors, offering multiple possibilities for layout to optimize each space.The house consists of two separate apartments that can be renovated or fully furnished.With these 9.5 rooms, everything can be renovated to your taste. Imagination is yours, an attic and a barn are also located in the heart of the house, with great potential for layout.Outdoor spacesThe large 779 m² garden also offers a pleasant outdoor area. This plot is located in a quiet area and is far from urban noise.LocationLiving in Courfaivre means enjoying the sweetness of country life while remaining close to modern amenities. Well served by public transport, it allows easy access to neighboring towns for your daily needs and leisure activities.Main features • 9.5 rooms on two floors • 165 m² of living space • 779 m² plot of land • Construction dating back to 1850 • Great potential • To renovate to your taste • Proximity to amenities • Easy access to transport We invite you to contact us today to organize a private visit to this charming property and discover the many advantages it has to offer.

1 / 6
  • Parking space
  • Garage
  • Wheelchair access
7.5 rooms, 311m², Price on request
2854 Bassecourt

An Exceptional Residence

Welcome to this beautiful individual house located in Bassecourt, a true haven of peace for you and your family. With its 7.5 rooms, this spacious residence offers unparalleled comfort. The living area of over 300 m² will allow you to live every moment in complete serenity. You will also enjoy a large plot of 1200m², perfect for relaxation in the open air. You will be seduced by its winter garden, its sauna and its carnotzet in the basement, ideal for sharing convivial moments. Additionally, the large double garage will offer you additional storage space. This BETTERHOMES offer is characterized by the following advantages: - spacious- bright- large plot of 1200 m²- winter garden- sauna and carnotzet in the basement- large double garage- quiet- etc., etc., etc. ...Interested? Contact us for a non-binding visit - online visit also possible!Nothing that matches your expectations? You will find over 2,000 other objects on: www.betterhomes.ch - The Swiss specialist in real estate transactions.Do you have a property to sell?Take advantage of our expertise: https://www.betterhomes.ch/en/benefitDo you want to know the value of your property?Discover its value now with our free, non-binding and immediate estimate!https://www.betterhomes.ch/en/knowledge/estimationMore detailsLocation: quietBuilding condition: goodBathrooms: 2 (1 x shower / WC / sink, 1 x shower / bathtub / WC / sink)Heating system: Heat pumpPublic transport: bus, 150 mSchool: primary school / secondary school, 500 mShops: Coop / Migros, 500 m

  • Parking space
  • Garage
  • Wheelchair access

Suggested properties for you based on search results

Other interesting objects