125 results - House, chalet, rustico to buy: District la Broye

1 / 10
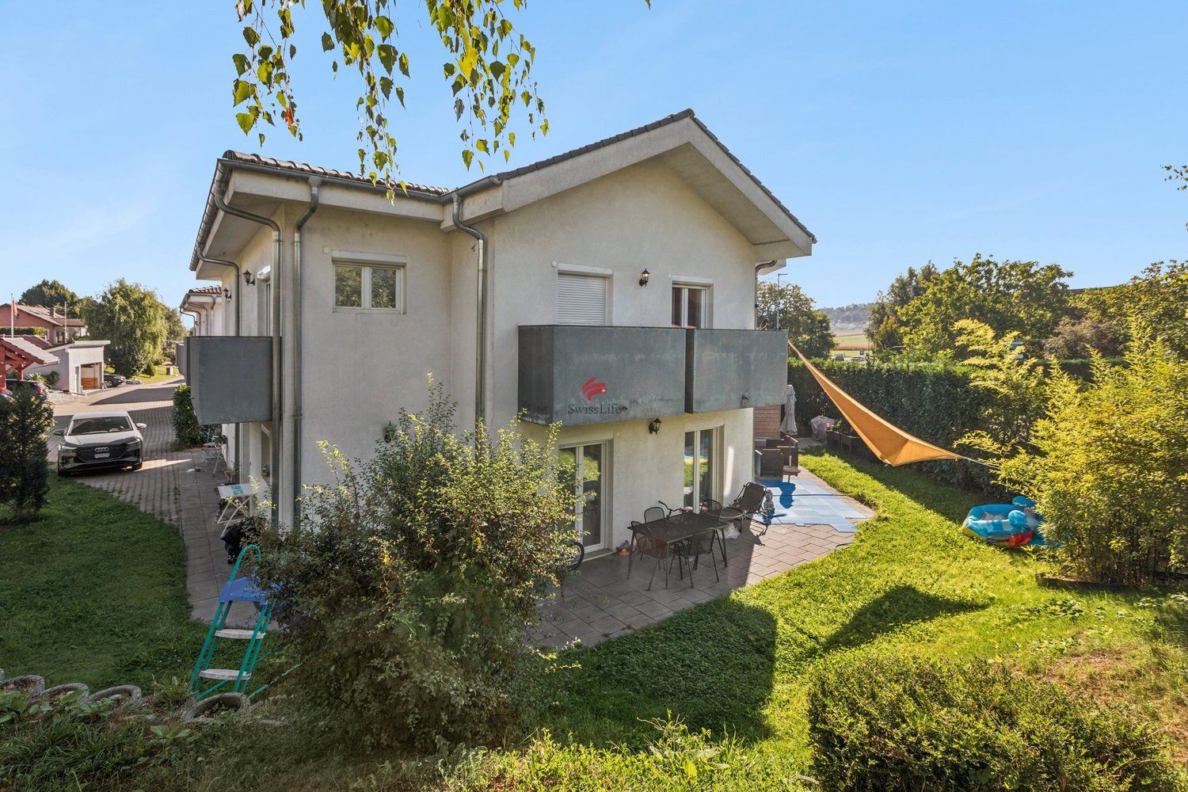
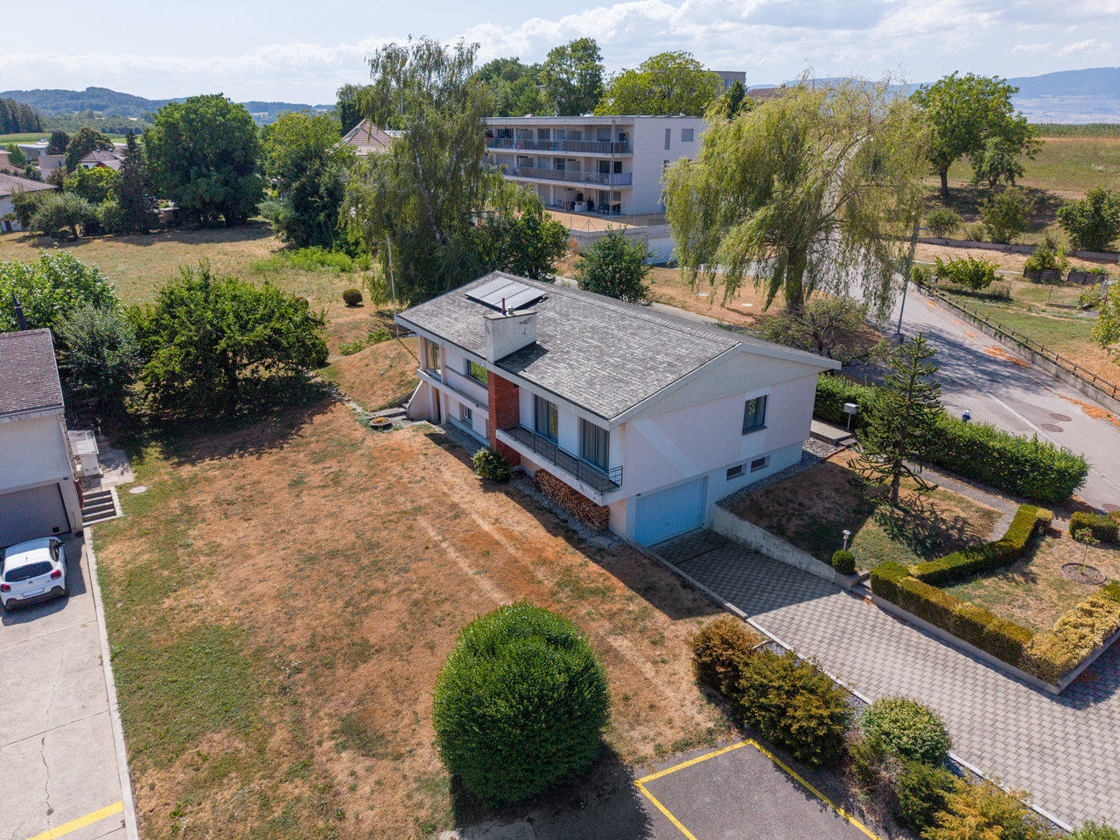
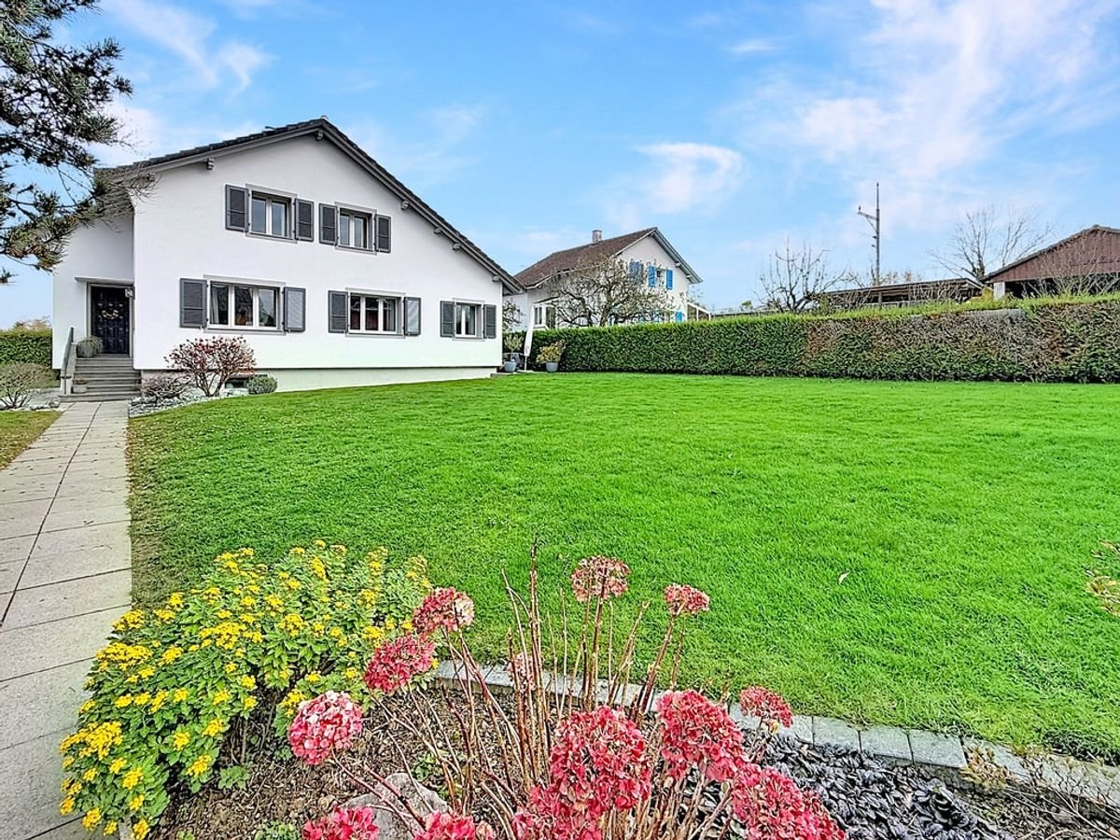
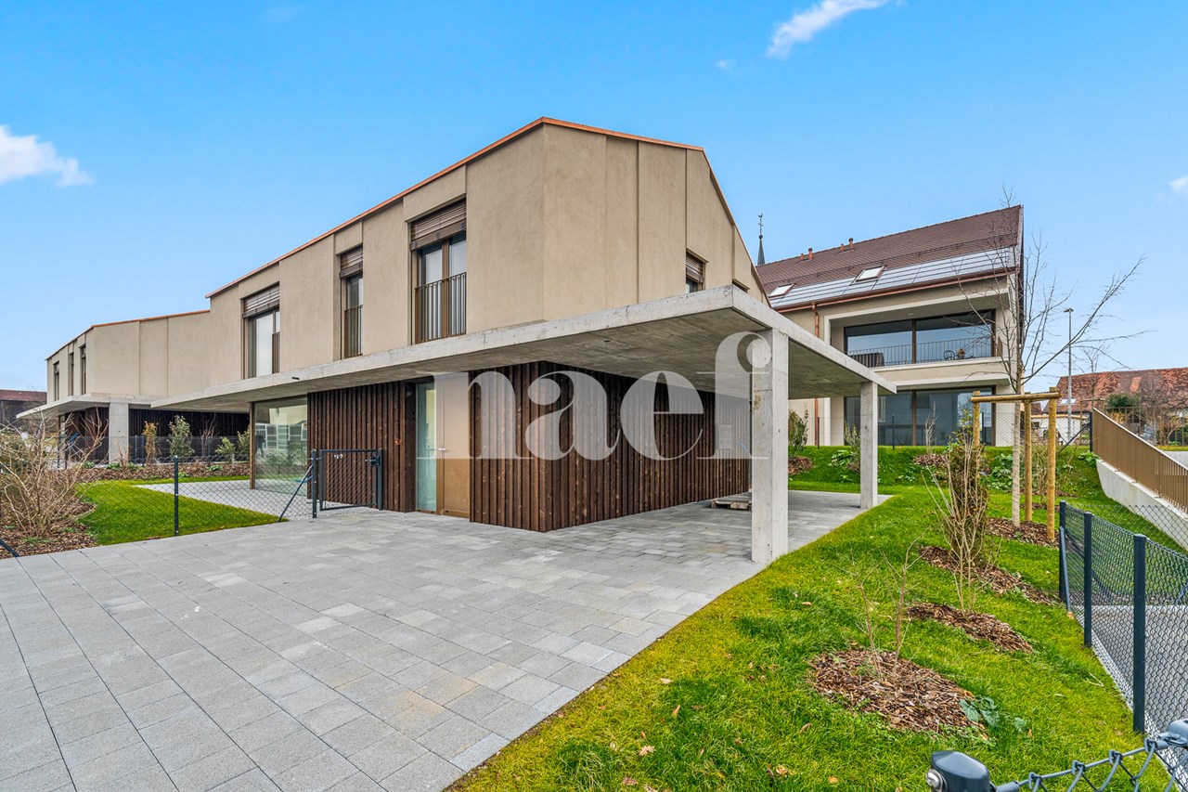
6 rooms, 150m², CHF 990,000.–
Les Iles 15A, 1483 Montet (Broye)

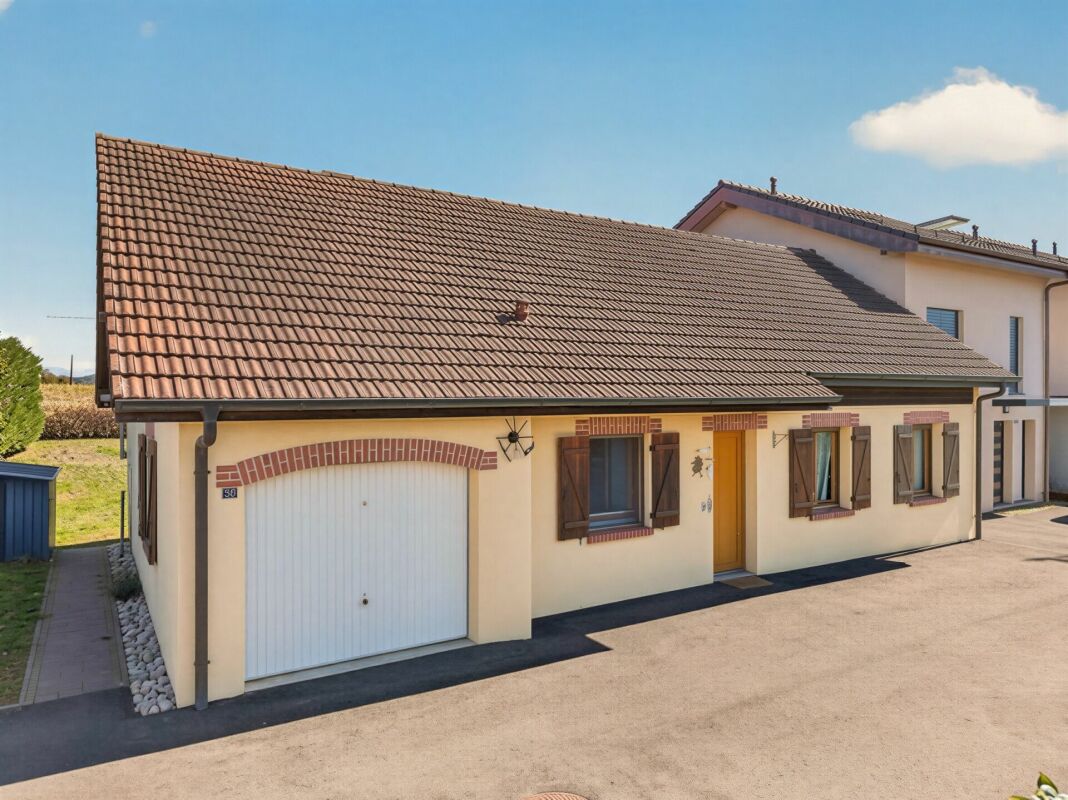
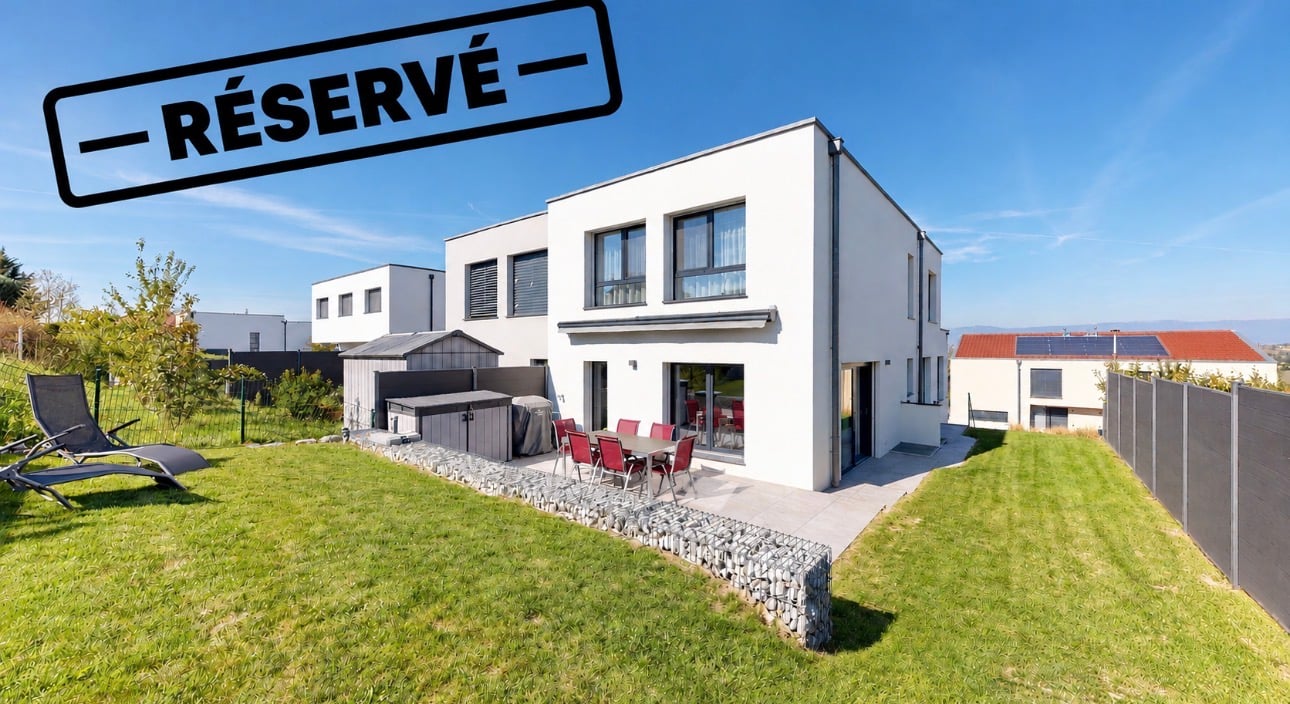
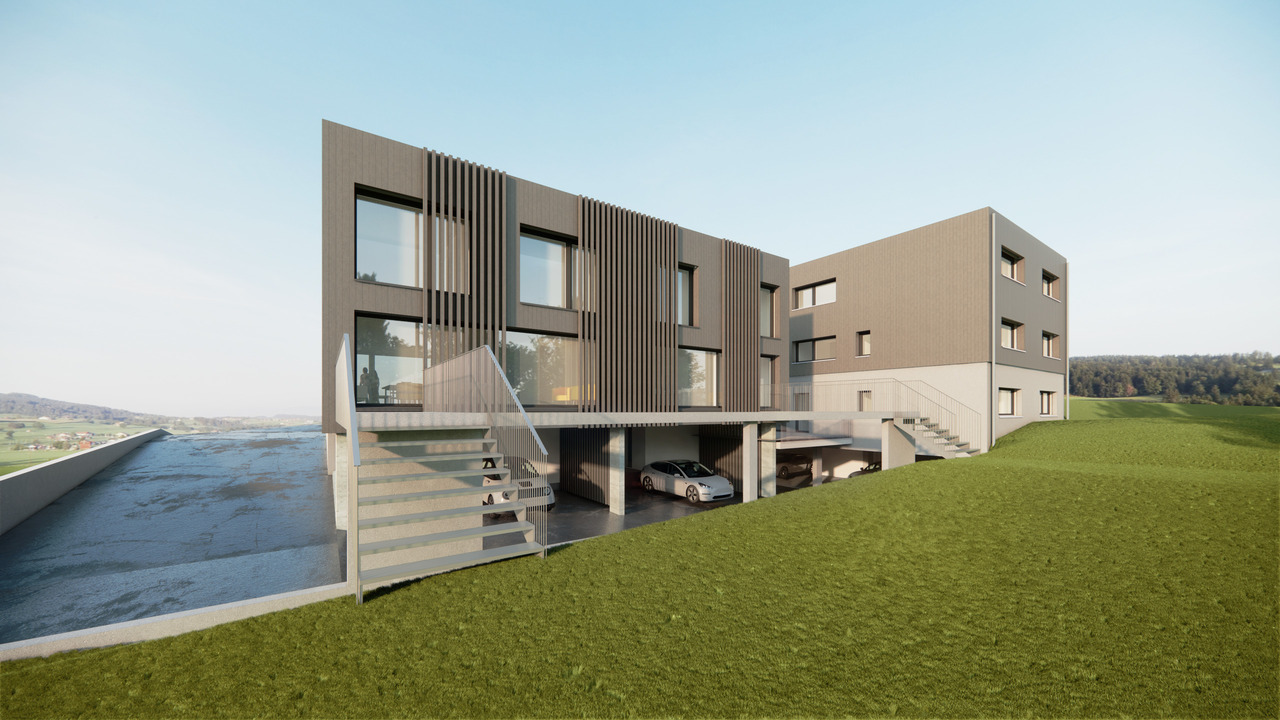
A happy and accessible life in a modern 6-room villa

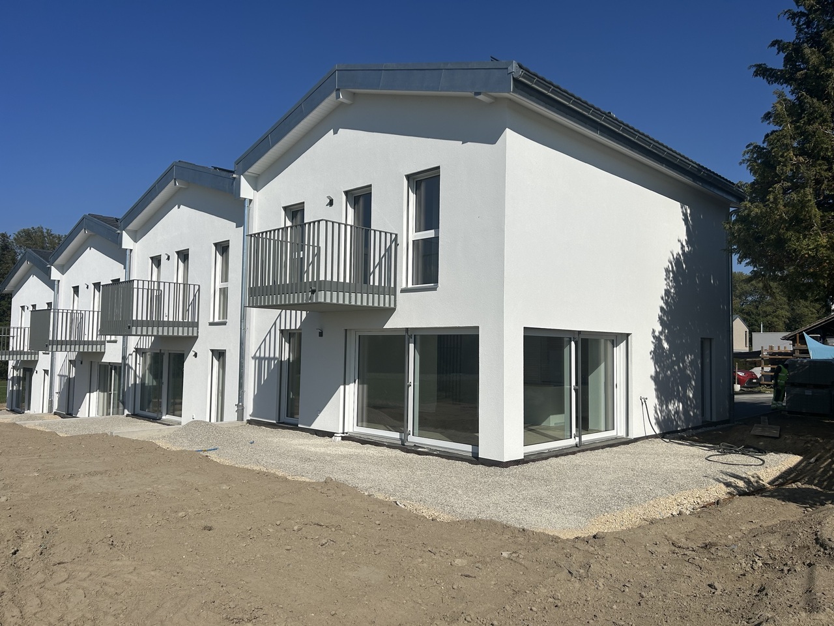
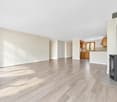
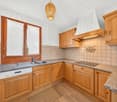
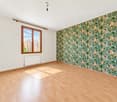
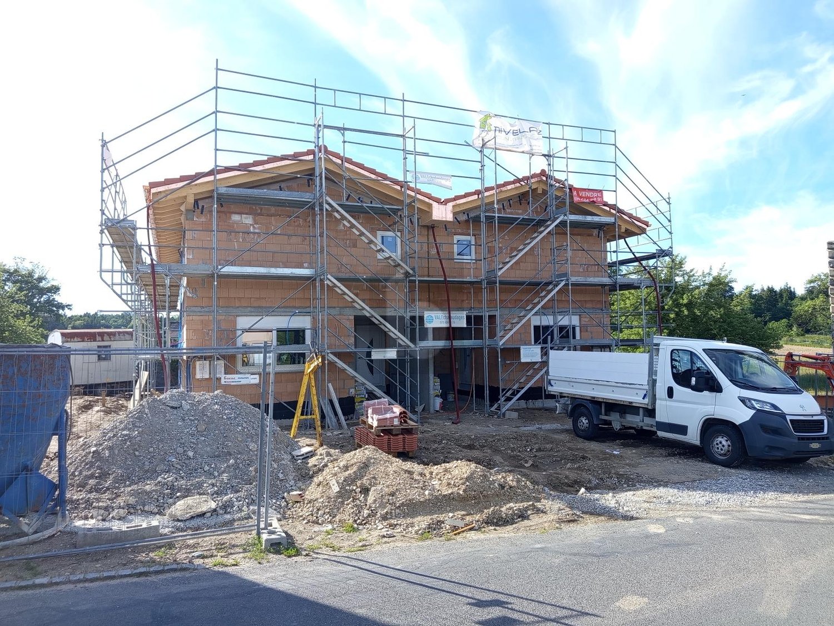
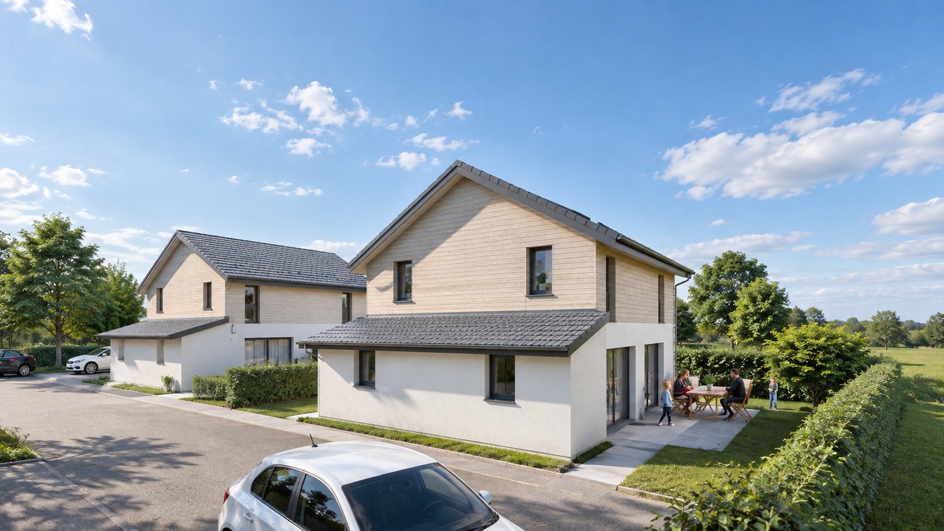
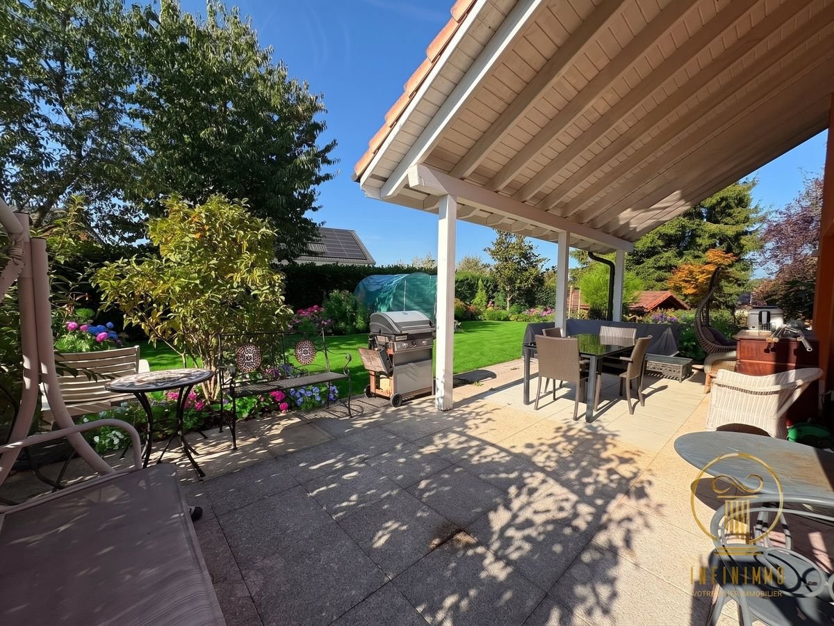
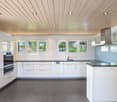
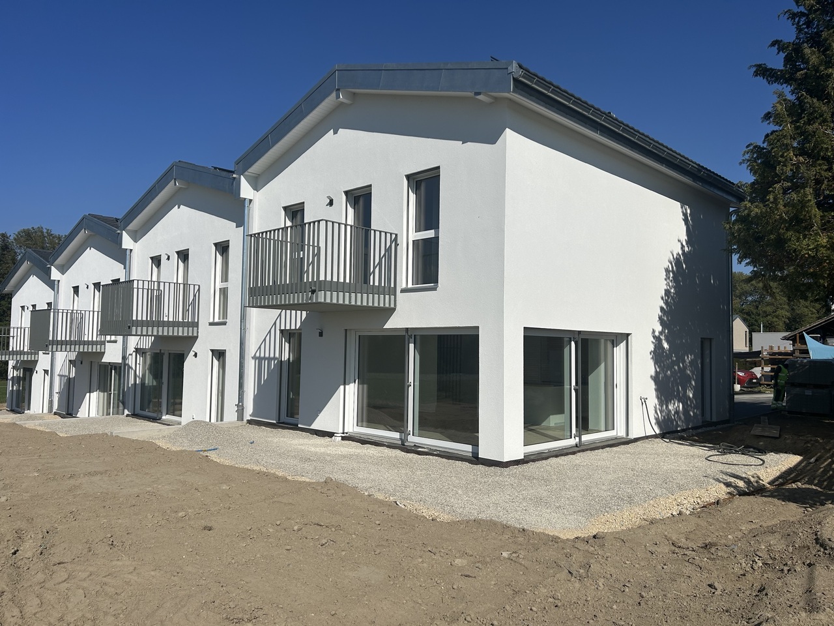
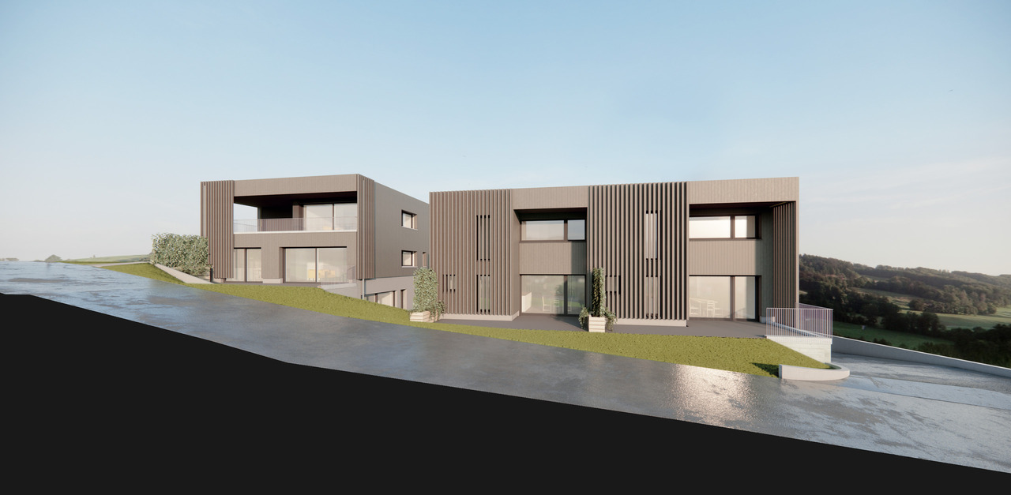
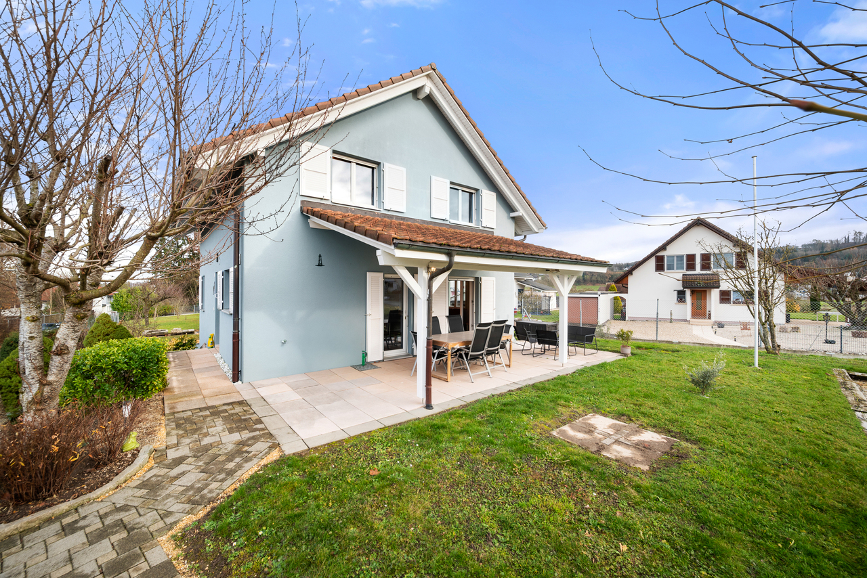
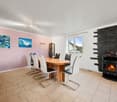
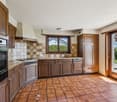
Near Lake Neuchâtel, in a residential and green environment between Payerne and Estavayer-le-Lac, this beautiful semi-detached villa of recent construction offers a pleasant and comfortable living space. Yverdon-les-Bains is accessible in 20 minutes and Lausanne in about 40 minutes. In the heart of the Broye, this property seduces with its location, its beautiful volumes, and its environment without vis-à-vis.Built according to quality standards, the villa benefits from a functional layout and spacious rooms. From the entrance, the hall distributes the different spaces on the ground floor. A spacious bedroom benefits from direct access to the garden, while a shower room with an Italian shower also has a space provided for a washing column and storage.The modern and fully equipped kitchen opens harmoniously onto the living room and dining room. Large openings allow you to fully enjoy the natural light and offer direct access to the terrace and the garden, creating a pleasant continuity between indoor and outdoor spaces.Upstairs, a hall serves four bedrooms, each with access to the balcony. A bathroom with a double sink and corner bathtub completes this night area, particularly suited to family life.The outside naturally extends the living spaces. The terrace and garden offer a pleasant setting to enjoy the beautiful days, while the absence of vis-à-vis guarantees a beautiful intimacy. Two outdoor parking spaces complete this property.In very good condition, this villa offers quality services, a functional design, and good energy efficiency. Its location at the entrance to the village, in a green environment, and close to the main transport axes, makes it an ideal property for a family looking for a recent, comfortable, and well-located accommodation.A contemporary house that harmoniously combines comfort, functionality, and quality of life in the heart of the Broye.

Travel time
-
1 / 9
8.5 rooms, 320m², CHF 2,680,000.–
1568 Portalban

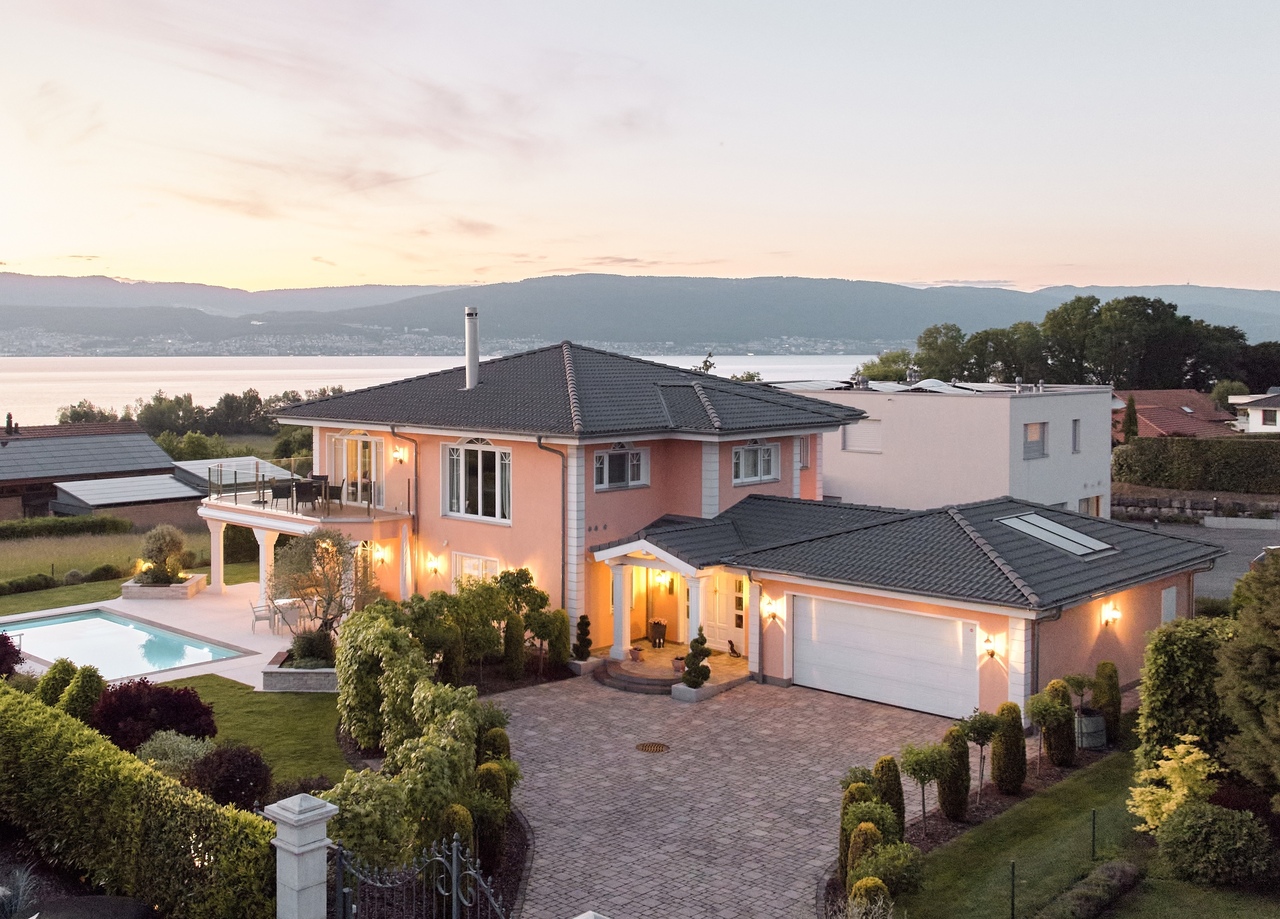
HOLIDAY FEELINGS: VILLA WITH VIEW OF LAKE NEUCHÂTEL

Located on a spacious plot in a quiet residential area, this villa presents itself as a true refuge of serenity. The living area of around 320m2 extends over two floors and a basement, making it perfect for families. The villa impresses with its luxurious equipment and its unparalleled view of Lake Neuchâtel and the Jura mountains. The high-quality interior and exterior design creates an inviting and elegant atmosphere. The perfectly laid-out garden with a beautiful pool invites you to relaxing hours outdoors, and the breathtaking views of the lake make every moment special. The property is also located in one of the most tax-friendly municipalities in the canton of Fribourg, which represents an additional attractive location advantage. Inside the house, the spacious living room with direct access to the all-day sunny terrace ensures a harmonious interplay between indoors and outdoors. A magnificent fireplace gives the room a cozy and warm ambiance. The kitchen, equipped with high-quality appliances, offers a perfect combination of style and functionality - ideal for culinary creations. Two spacious bedrooms with their own bathrooms and a luxurious master suite with a large wellness bathroom, XL bathtub, and separate shower. Another spacious room that can be used in a variety of ways - whether as a library, home cinema, or for other purposes - complements the room offer. The private living areas are generously designed and offer the occupants a high level of privacy and comfort. The fully developed basement includes a stylish bar and party room, an exquisite wine cellar, a fitness room, a bathroom, a dressing room, and a large housekeeping room with a laundry chute, which enables a modern and practical lifestyle. An exceptional wine cellar, ideal for connoisseurs of fine wines, is another highlight of this property. The noble, massive Jatoba parquet runs through the entire property and underlines the exclusive living quality. The spacious double garage offers safe protection for the vehicles and plenty of storage space for garden furniture. As a Weber house, this villa convinces with its high-quality construction and a highly insulating building envelope. The ecological solid wood construction also ensures a pleasant room climate and maximum well-being. Experience luxury and comfort in this exceptional single-family home. THE MOST IMPORTANT IN BRIEF: o Fireplace o Wine cellar o Quiet location o Sauna connection o Exclusive interior design o All-day sunny o Exclusive interior design o Surveillance system "PRODIS" o Solar-powered outdoor shower o Pool with electrically controlled solar cover o Unobstructed view of Lake Neuchâtel o Electric control of shutters, garage, and entrance gate o Located in one of the most tax-friendly municipalities in the canton of Fribourg o Priority for a boat harbor place (as a local) For further information or for a viewing on site, we are at your disposal at any time. Lifestyle Company - Your specialists for residential lifestyle

1 / 9
5.5 rooms, 117m², CHF 998,000.–
Route des Champs Allemands 22b, 1544 Gletterens

LAST AVAILABLE VILLA FOR SALE IN GLETTERENS

We have the pleasure of offering you this elegant semi-detached villa (Lot 1) with 5.5 rooms, located in Gletterens (FR), at the exit of the village towards Chevroux-Grandcour, in a rural setting and on the edge of an agricultural area.This project of 4 villas will seduce you with its privileged location and its green environment, offering an unobstructed view and an excellent orientation. Nestled in a peaceful residential area, it offers a calm living space and embodies the perfect alliance between nature and modernity!The villa is located just a few steps from shops, restaurants, and the port of Gletterens, accessible in a few minutes on foot. The port and beach of Chevroux are 5 minutes away by car, as is the convivial port of Portalban. Estavayer-le-Lac is only 13 minutes away and offers a beautiful medieval town, beaches, a marina, and numerous activities.The villa combines contemporary design and quality materials, offering a unique living space, ideal for nature and comfort lovers. This Minergie-A certified villa is equipped with a double-flow ventilation system and triple-glazed windows, guaranteeing excellent indoor air quality and low energy costs.For financing, there is the possibility of working with our partners.The villa is divided as follows:Basement:- Entrance hall- Cellar and technical roomGround floor:- Open kitchen to the living room- Room 1, 11 m2- WC/Shower- Access to the terrace and gardenFirst floor:- Parental bedroom, 15.9 m2, with private bathroom (WC/Shower) and access to the balcony- Room 3, 11 m2- Room 4, 12 m2- Bathroom with bathtubAttic:- Area of 64 m2Outdoor areas:- 2 non-covered outdoor parking spacesMiscellaneous:- Floor heating with geothermal heat pump- Triple glazing- Photovoltaic panelsThe surroundings:- TPF bus, 10 minutes away- Marina, 5 minutes away- Estavayer-le-Lac, 15 minutes away- Yverdon-les-Bains, 30 minutes away, with motorway accessDue to its geographical location, Gletterens is close to major cities such as:- Estavayer-le-Lac, 15 minutes away- Yverdon-les-Bains, 30 minutes away- Lausanne, 50 minutes away- Bern, 40 minutes away- Fribourg, 35 minutes away- Neuchâtel, 30 minutes awayAvailabilityAvailable immediately.

Travel time
-
1 / 13
16 rooms, 780m², Price on request
1776 Montagny-la-Ville

Domaine historique avec parc idyllique et terrain spacieux

Élégance traditionnelle et intemporelleEntrée majestueuse, somptueuse, très vert, impression de carte postale dont l'histoire remonte au 15ème siècle.Après une rénovation complète et une attention aux détails, un bijou avec toutes les commodités a été créé - un total de 16 chambres uniques dans un contexte historique réparti sur 3 niveaux et 2 dépendances. La disposition des pièces avec trois unités résidentielles séparées permet dutiliser la maison multi-génération, lhôtel de séminaire ou le siège de la société représentative.Le salon spacieux avec cheminée ouverte constitue le point central du bâtiment historique et promet des vues uniques sur la chapelle du château historique et sur le magnifique parc privé qui offre un cadre idéal pour des réunions privées.Dans le grenier non répertorié du côté sud du château, une nouvelle unité d'habitation peut être installée. Des études de projet et un permis de construire sont déjà disponibles. En outre, le domaine du château a un terrain de 2000 m². Il y a beaucoup de possibilités ici - il n'y a pas de limites à la créativité.Vous êtes intéressé(e) ?Contactez-moi !-Traumhafter Landsitz mit 15 Schlafzimmern in Montagny-la-Ville zu verkaufen! Diese spektakuläre Residenz, bewohnt durch den Eigentümer, bietet eine großzügige Wohnfläche von 780 m² und befindet sich im malerischen La Broye, Freiburg. Die Villa besticht durch 7 Badezimmer, 16 stilvoll gestaltete Räume und erstreckt sich über zwei Etagen.Ein absolutes Highlight ist die weitläufige Terrasse und der gepflegte Garten, die zum Entspannen und Genießen einladen. Der Parkettboden unterstreicht das elegante Ambiente, während die beeindruckende Feuerstelle für gemütliche Abende sorgt. Der renovierte Status dieses Anwesens gewährleistet modernen Komfort, während der Notierte Palast seinem Namen alle Ehre macht.Für ausreichend Parkplatz ist ebenfalls gesorgt, sodass bequem mehrere Fahrzeuge abgestellt werden können. Das Anwesen bietet zudem eine erstklassige Heizanlage und atemberaubende Aussichten, die zum Träumen einladen. Die ruhige, private Lage auf der Rue Central garantiert Privatsphäre und Exklusivität.Mit einer Gesamtfläche von 15'810 m² ist diese Villa nicht nur ein Zuhause, sondern ein Lebensstil. Ein wahres Juwel für anspruchsvolle Käufer, die nach einem erstklassigen Anwesen in der Schweiz suchen. Kontaktieren Sie uns jetzt, um einen Besichtigungstermin zu vereinbaren und dieses außergewöhnliche Angebot nicht zu verpassen!

1 / 6
  • Parking space
  • Garage
6.5 rooms, 199m², Price on request
1775 Grandsivaz

Creation of a semi-detached villa with studio (A)

Two semi-detached villas will be built in Grandsivaz, with a building permit in progress and a planned start of construction after its issuance. Each villa will have two levels and will benefit from a plot of approximately 400 m². The ground floor will offer a bright living room, an independent studio, a guest toilet, as well as direct access to the garden. The upper floor will accommodate four bedrooms. The high ceilings will bring volume and character to the living spaces. The basement will be fully excavated and the roof will be equipped with photovoltaic panels. A double garage and an outdoor parking space will complete this property.This offer from BETTERHOMES is characterized by the following advantages: - quiet and pleasant residential area- beautiful plot of 400 m²- three private parking spaces- bright and spacious living room- independent studio offering more intimacy- direct access to the garden- parental suite with dressing room and private bathroom- fully excavated basement for more space- photovoltaic installation on the roof for a more ecological energy consumption- close to public transportation while being in a peaceful environment- etc., etc., etc. ...Interested? Contact us for a non-binding visit - online visit also possible!Not the right one? You will find over 2,000 other objects on: www.betterhomes.ch - The Swiss specialist for real estate transactions.Do you have a property to market?Take advantage of our expertise: https://www.betterhomes.ch/en/profitierenDo you want to know the value of your property?Discover its value now with our free, non-binding, and immediate valuation!https://www.betterhomes.ch/en/knowledge/estimationMore detailsLocation: in quiet residential area Condition of the building: two new housesBathrooms: 3 ( 1 x guest toilet, 1 x WC / shower, 1 x WC / bathtub)Heating: Geothermal pumpPublic transport: bus, 30 m School: primary school in Montagny la Ville, 4.2 kmShops: Aldi, 8.2 km

  • Parking space
  • Garage
1 / 13
3 rooms, 75m², CHF 345,000.–
1544 Gletterens

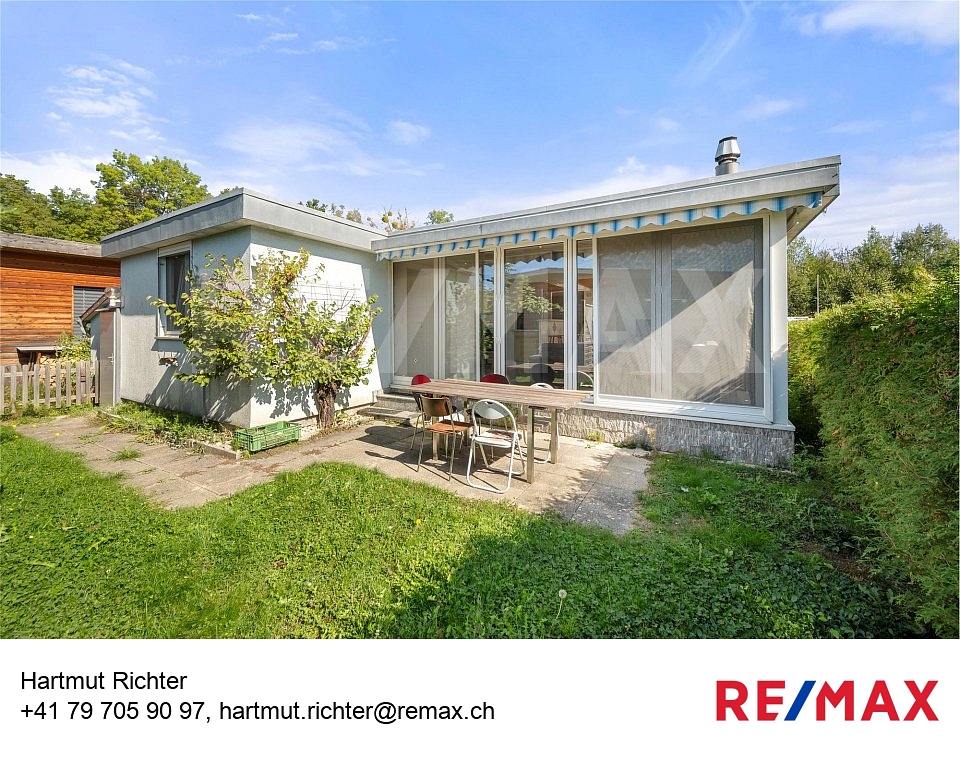
Grand chalet au bord du lac de Neuchâtel, sur un terrain en pleine propriété, pour toute l'année

Vous rêvez d'une propriété en pleine nature, à deux pas de la magnifique plage de sable de la rive sud du lac de Neuchâtel ? Vous possédez un voilier ou êtes passionné de sports nautiques ? Ce cadre de vie idyllique peut devenir réalité grâce à ce charmant chalet de vacances, idéalement situé dans la zone de caravaning de Gletterens, habitable toute l'année, à proximité immédiate du port de plaisance et de la réserve naturelle.Situé sur un terrain en pleine propriété de 150 m², ce bien immobilier attrayant dispose dune place de parking couvert ainsi que dun petit jardin qui invite à la détente et au farniente.À lintérieur, le chalet offre environ 58 m² de surface habitable, alliant confort et convivialité. Il dispose dune cuisine entièrement équipée, dun spacieux salon-salle à manger denviron 30 m², équipé de la climatisation et dun poêle suédois, ainsi que de 2 chambres (10,4 et 7,3 m²) et un bureau, dune salle de bains avec douche, dun débarras, dune terrasse couverte de 16 m² et dun petit jardin. Le terrain est à labri des regards. La parcelle est raccordée à leau de ville et est donc utilisable toute lannée.Ce chalet est idéal pour les familles ou les amoureux de la nature qui recherchent un havre de paix sans pour autant vouloir renoncer au confort moderne.Un véritable petit bijou : le coup de foudre est garanti ! Cette propriété lumineuse et accueillante allie charme, confort et emplacement privilégié à proximité immédiate du lac de Neuchâtel. Une invitation à la détente, au plaisir et à des moments inoubliables au bord de l'eau, notamment pour les amateurs de sports nautiques !-Träumen Sie von einer Immobilie inmitten der Natur, nur wenige Schritte vom wunderschönen Sandstrand am Südufer des Neuenburgersees entfernt? Besitzen Sie ein Segelboot oder begeistern Sie sich für Wassersport? Dieses idyllische Lebensgefühl kann Wirklichkeit werden mit diesem charmanten Ferienchalet, ideal gelegen in der ganzjährig bewohnbaren Caravaning-Zone von Gletterens, in unmittelbarer Nähe zum Yachthafen und zum Naturschutzgebiet.Auf einem Eigentums- Grundstück von 150 m² gelegen, verfügt diese attraktive Liegenschaft über einen überdachten Parkplatz sowie einen kleinen Garten, der zum Verweilen und Geniessen einlädt. Im Inneren bietet das Chalet rund 75 m² Wohnfläche, die Komfort und Gemütlichkeit vereinen. Es verfügt über eine komplette Küche, einen grosszügigen Wohn-Essbereich von ca. 30 qm, ausgestattet mit Klimaanlage und einem Schwedenofen, desweiteren über 2 Schlafzimmer (10.4 und7.3) und eine Kammer, Duschbad, einen Abstellraum, eine 16 qm grosse gedeckte Terrasse und einen kleinem Garten. Das Grundstück ist nicht einsehbar. Die Parzelle verfügt über Winterwasser und ist damit ganzjährig nutzbar.Dieses Chalet ist ideal für Familien oder Naturliebhaber, die einen ruhigen Rückzugsort suchen und gleichzeitig nicht auf modernen Komfort verzichten möchten.Ein echtes Bijou Liebe auf den ersten Blick ist garantiert! Diese helle und einladende Liegenschaft vereint Charme, Komfort und eine privilegierte Lage in unmittelbarer Nähe zum Neuenburgersee. Eine Einladung zum Entspannen, Geniessen und zu unvergesslichen Momenten am Wasser.und Wassersportfans!

1 / 6
4.5 rooms, 150m², CHF 925,000.–
Route d' Estavayer-le-Lac 17, 1470 Estavayer-le-Lac

10 minutes from Estavayer - New individual 4.5-room villas in Treytorrens

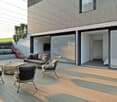
10 minutes from Estavayer-le-Lac!Discover these two magnificent new individual 4.5-room villas, spread over two floors and offering a living area of 150 m² each.The Villa A is situated on a plot of 637 m², while the Villa B benefits from a plot of 491 m² in Treytorrens (Payerne).A modern and pleasant living environmentAvailable in spring 2027, these modern constructions, with clear and elegant exterior architecture, seduce with their large windows and spacious rooms. They offer an exceptional living environment in a calm and green setting.The villas are distinguished by their bright and carefully designed living spaces: • Living and dining room in open space: an open and bright living area, enhanced by large sliding doors providing direct access to a spacious terrace. • Modern and fully equipped kitchen: equipped with elegant cabinets, an oven, and a dishwasher, it integrates harmoniously into the living space. • 2 bathrooms: designed to offer comfort and practicality in everyday life. • Terrace and garden: an ideal outdoor space to enjoy the beautiful days, with a dining area and access for vehicles. • Private parking spaces: a real asset for your daily comfort. LocationIdeally located in Treytorrens (Payerne), these villas benefit from a peaceful and green residential environment. The Treytorrens (Payerne) bus stop is just 2 minutes on foot, making your daily trips easier.The region offers a pleasant and preserved natural setting, ideal for enjoying a serene family life in the heart of the Vaud countryside, while remaining close to the amenities of Payerne.An opportunity not to be missedThese new villas represent a rare opportunity to acquire an exceptional property combining modernity, comfort, functionality, and quality of life.Don't miss this opportunity and let yourself be seduced by your future villa!

Travel time
-
1 / 13
5 rooms, 110m², CHF 1,290,000.–
1482 Cugy FR

CUGY FR - Magnificent 5-room individual villa with spacious areas

Magnificent 5-room individual villa with spacious areas.Located in a pleasant residential area of villas, this charming single-family home, built in 2011, will seduce families looking for space, tranquility, and proximity to amenities.A bright and welcoming home :Spacious and bathed in natural light, this villa offers pleasant volumes and an ideal distribution for family life.On the ground floor, a beautiful living room bathed in light, where a fireplace adds a decidedly warm touch. Everything is surrounded by windows that provide a fluid access to the garden.Upstairs, three beautiful bedrooms offer beautiful volumes thanks to a ceiling height that can reach approximately 3 meters, creating a pleasant feeling of space.The house also has a large covered terrace, which offers a real extension of the living areas, ideal for enjoying the outdoors in any season.A magnificent garden :Carefully landscaped by a landscaper, the garden constitutes a real green oasis with various plant species and successive blooms.You can notably admire magnolias, lilacs, forsythias, Japanese cherries, cherries, almond trees, fig trees, parasol pines, and two Japanese maples. A particularly pleasant green environment, offering charm, colors, and sweetness of life over the seasons.Basement :Fully excavated, including: • A large room of about 36 m² with a window, which can accommodate an office, a home workspace, a private cinema, a fitness room, or a multipurpose room according to your desires. • A cellar offering additional storage space. • A laundry room with a technical room. Comfort and equipment : • Heating by air/water heat pump • Solar panels • Large covered terrace • Independent garage box of about 18 m² • Fully excavated basement Proximity to daily infrastructure • Train station just 3 minutes on foot • Primary and secondary schools in the immediate vicinity, about 3 minutes on foot • Small shops about 7 minutes on foot • Highway access about 10 minutes by car Contact us to obtain more information or organize a visitDalila Lugrin - 076 530 93 74

1 / 8
5.5 rooms, 117m², CHF 998,000.–
1544 Gletterens, Route des Champs Allemands 22b, 1470 Estavayer-le-Lac

LAST AVAILABLE VILLA FOR SALE GLETTERENS SEMI-DETACHED VILLA

We have the pleasure of offering you this elegant semi-detached villa (Lot 1) with 5.5 rooms, located in Gletterens (FR), at the exit of the village towards Chevroux-Grandcour, in a rural setting and on the edge of an agricultural area.This project of 4 villas will seduce you with its privileged situation and its green environment, offering an unobstructed view and an excellent orientation. Nestled in a peaceful residential area, it offers a calm living environment and embodies the perfect alliance between nature and modernity!The villa is located just a few steps from shops, restaurants, and the port of Gletterens, accessible in a few minutes on foot. The port and beach of Chevroux are 5 minutes away by car, as is the convivial port of Portalban. Estavayer-le-Lac is only 13 minutes away and offers a beautiful medieval town, beaches, a marina, and numerous activities.The villa combines contemporary design and quality materials, offering a unique living space, ideal for nature and comfort lovers. This Minergie-A certified villa is equipped with double-flow ventilation and triple-glazed windows, ensuring excellent indoor air quality and low energy costs.For financing, it is possible to work with our partners.The villa is divided as follows:Basement:- Entrance hall- Cellar and technical roomGround floor:- Open kitchen with living room- Bedroom 1, 11 m2- WC/Shower- Access to the terrace and gardenFirst floor:- Master bedroom, 15.9 m2, with private bathroom (WC/Shower) and access to the balcony- Bedroom 3, 11 m2- Bedroom 4, 12 m2- Bathroom with bathtubAttic:- Area of 64 m2Outdoor areas:- 2 non-covered outdoor parking spacesMiscellaneous:- Floor heating with geothermal heat pump- Triple glazing- Photovoltaic panelsThe surroundings:- TPF bus, 10 minutes away- Marina, 5 minutes away- Estavayer-le-Lac, 15 minutes away- Yverdon-les-Bains, 30 minutes away, with highway accessDue to its geographical location, Gletterens is close to major cities such as:- Estavayer-le-Lac, 15 minutes away- Yverdon-les-Bains, 30 minutes away- Lausanne, 50 minutes away- Bern, 40 minutes away- Fribourg, 35 minutes away- Neuchâtel, 30 minutes awayAvailabilityAvailable immediately.

Travel time
-
1 / 7
4.5 rooms, 148m², CHF 990,000.–
Route de la Chenaletta 4, 1566 St-Aubin FR

St-Aubin, for sale, semi-detached villa of 148 m2, land of 413 m2

St-Aubin, for sale, semi-detached villa of 148 m2, land of 413 m2The construction project has started !!These two villas with modern architecture will be designed to offer optimal living comfort. They will be equipped with a heat pump with geothermal probe and the option "free-cooling" (summer cooling)You will have the possibility to choose the interior materials, the kitchen and the sanitary appliances for the bathrooms, depending on the planned budgets.Their characteristics will be as follows:On the lower floor:- an entrance hall with built-in cupboards- a cellar- a technical roomOn the upper floor:- a large living room open to the fully equipped kitchen- a separate toilet and a small storage room- a space that can serve as an office or reading corner- access to the covered and uncovered terraceOn the upper floor:- a hall serving the floor- two bedrooms - a bathroom with bathtub, sink and toilet- a parental bedroom with private bathroom (sink, shower and toilet)The plot will be landscaped and each villa will be independent.Two underground parking spaces are sold with each of the villas.The location of these two villas is ideal, close to amenities and in a beautiful natural setting.The village of St-Aubin has an ideal geographical location. 20 minutes from Fribourg or Morat by car and close to Neuchâtel.In this village, you will find many amenities, such as a very good butcher's shop, a bakery with a tea room, as well as cafes and restaurants.More information on: www.montoit.ch or at 079 238 99 44

Travel time
-
1 / 7
4.5 rooms, 148m², CHF 1,035,000.–
Route de la Chenaletta 4, 1566 St-Aubin FR

St-Aubin, for sale, semi-detached villa of 148 m2, land of 375 m2

St-Aubin, for sale, semi-detached villa of 148 m2, land of 375 m2The construction project has started!!These two villas with modern architecture will be designed to offer optimal living comfort. They will be equipped with a heat pump with geothermal probe and the option "free-cooling" (cooling in summer)You will have the possibility to choose the interior materials, the kitchen and the sanitary appliances for the bathrooms, according to the planned budgets.Their characteristics will be as follows:On the lower floor:- an entrance hall with built-in wardrobes- a cellar- a technical roomOn the upper floor:- a large living room open to the fully equipped kitchen- a separate toilet and a small storage room- a space that can serve as an office or reading corner- access to the covered and uncovered terraceOn the upper floor:- a hall serving the floor- two bedrooms - a bathroom with bathtub, sink and toilet- a parental bedroom with private bathroom (sink, shower and toilet)The plot will be landscaped and each villa will be independent.Two underground parking spaces are sold with each villa.The location of these two villas is ideal, close to amenities and in a beautiful natural setting.The village of St-Aubin has an ideal geographical location. 20 minutes from Fribourg or Morat by car and close to Neuchâtel.In this village, you will find many amenities, such as a very good butcher's shop, a bakery with tea room and cafes and restaurants.More information on: www.montoit.ch or at 079 238 99 44

Travel time
-
1 / 13
6.5 rooms, 184m², CHF 1,180,000.–
1482 Cugy

Charming individual house with bucolic garden and potential

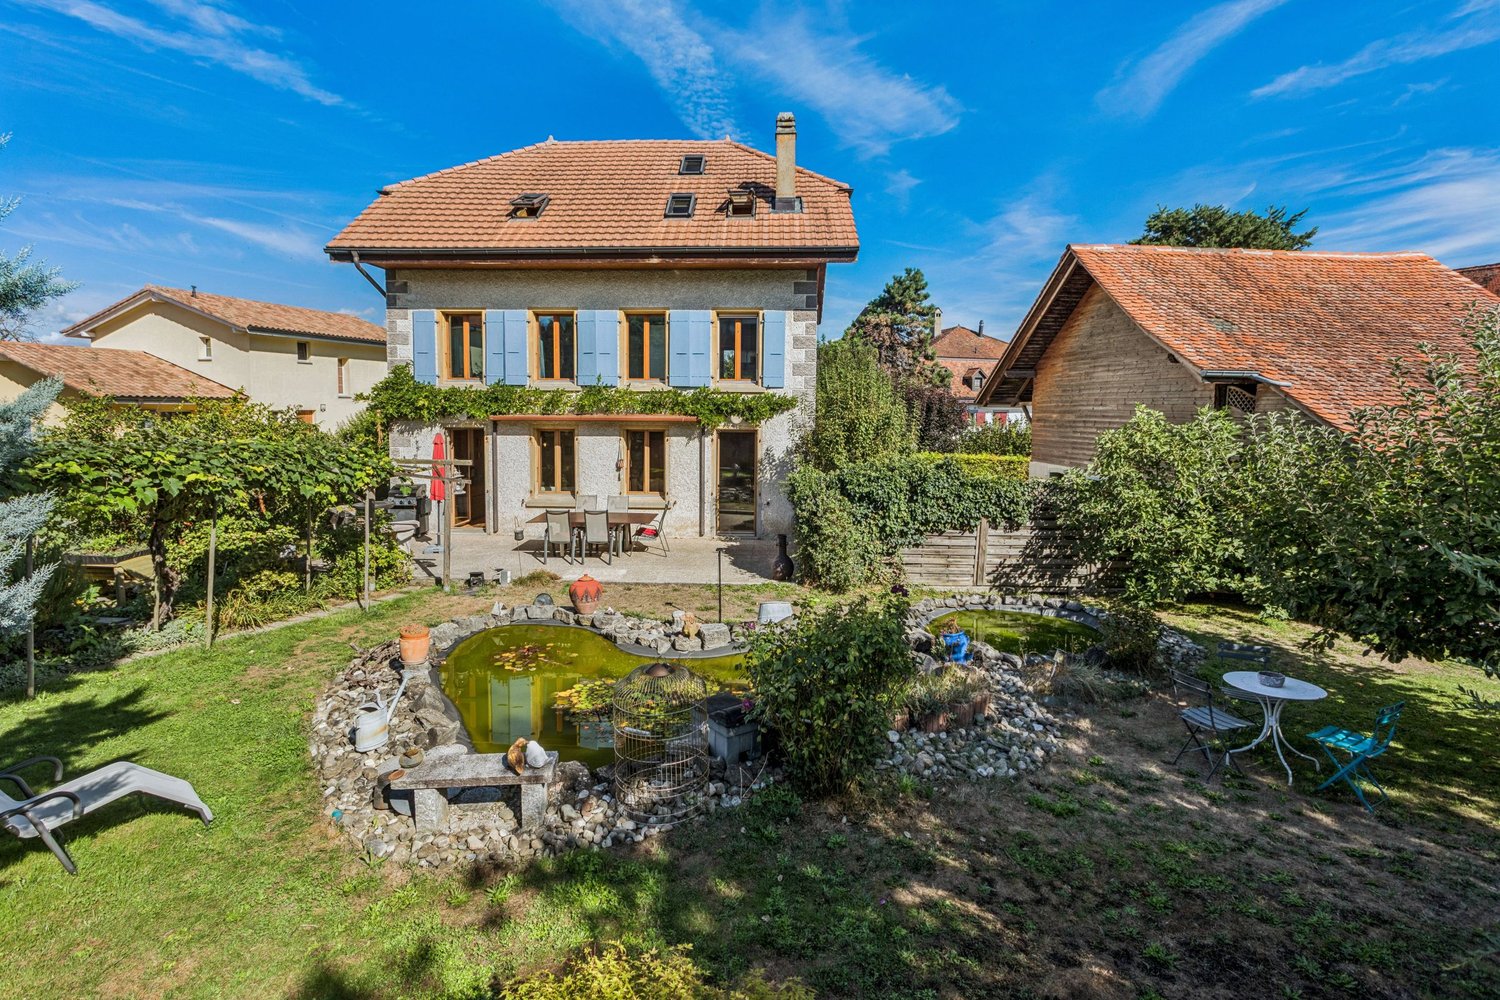
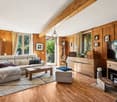
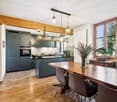
Located in a very pleasant and quiet environment of the village of Cugy (Fribourg), this magnificent individual house, excavated and built in 1914, seduces with its authentic charm and excellent maintenance condition. Entirely renovated in 2004, it then benefited from regular improvements, notably with the renovation of the kitchen in 2019 and the bathroom on the first floor in 2021.Spread over three levels, this 6.5-room dwelling offers warm living spaces where the charm of the old has been carefully preserved.The living room is sublime with beautiful original woodwork that confers a unique and full-of-character atmosphere.The house has a converted attic including two bedrooms and a private bathroom. This independent space is an ideal place for teenagers, guests, or for teleworking.Outside, the tree-lined garden invites relaxation with its charming natural pond, a true refuge for local biodiversity. An enchanting setting to fully enjoy the beautiful days.An independent woodshed completes the property and offers an interesting potential for transformation into a small apartment, workshop, or leisure space according to your projects.Finally, four outdoor parking spaces are available, ensuring a comfortable daily life.A property full of character, ideal for a family looking for a warm, authentic, and evolving living space.The highlights:4 bedrooms2 bathrooms and 1 guest toiletHeat produced by heat pumpIndependent spacePotential for renovationLet yourself be seduced and make this house your new home!

1 / 13
5.5 rooms, 250m², CHF 1,395,000.–
1470 Estavayer-le-Lac

Beautifully renovated property with large tree-lined garden

Ideally located in Estavayer-le-Lac, a charming medieval town in the canton of Fribourg, this elegant single-family home enjoys a privileged location, just a few minutes' walk from the shores of the lake, accessible via the beautiful waterfall path.Situated on a 814 m² plot, it offers a harmonious living space, combining nature, serenity, and immediate proximity to amenities.A large tree-lined garden - a unique potentialA true asset of the property, its beautiful tree-lined garden of over 700 m² constitutes a genuine outdoor living space.Swimming pool, playground for children, relaxation area, vegetable garden, or summer receptions... everything becomes possible.The plot is suitable for a swimming pool, offering an ideal opportunity to create a wellness area at home.High-quality renovation - modern comfort without compromiseThe house has undergone significant renovations, carried out with care and requirement:- The facade has been completely renovated with peripheral insulation (2022)- Triple glazing for excellent energy performance- Elegant interior renovation with quality materialsA property ready to live in, combining charm and modern comfort.Spacious rooms and natural lightThe house offers approximately 250 m² of usable space and 205 m² of living space and seduces with its bright rooms and pleasant volumes.Southeast-facing, it benefits from beautiful natural light and a partial view of the lake, creating a warm and soothing atmosphere.Interior distributionGround floor:Entrance hallLiving room - dining room of 45 m²Equipped kitchen with marble countertopRenovated bathroom with bathtubHeated veranda (10 m²), usable all year roundFirst floor:3 spacious bedrooms (16, 17, and 18 m²)Renovated bathroom with showerTransformable attic as a dressing roomStorage spaceBasement:Multifunctional roomCellar / wine cellarLaundry room with relaxation area (sauna and refreshing bath)Technical roomIndependent access to the basement, ideal for guest area, office, or independent activity.Outdoor areas and parking814 m² plotTree-lined garden with automatic lawn mower25 m² terraceGarden shedDouble garage + 2 outdoor parking spacesPrivileged locationJust 10 minutes' walk from schools, beaches, and the city center, this house allows you to fully enjoy an exceptional living space between the lake, nature, and heritage.Additional informationYear of construction: 1954Renovations: 2022Heating: OilLiving area: 205 m²Usable area: 250 m²Volume: 837 m³A rare property, ready to live inA sought-after locationA garden that makes the differenceHigh-quality renovationsA house where you can immediately feel at home.To receive the complete brochure or to organize a visit:Line Hug - 077 423 69 01

1 / 8
5 rooms, 123m², CHF 1,030,000.–
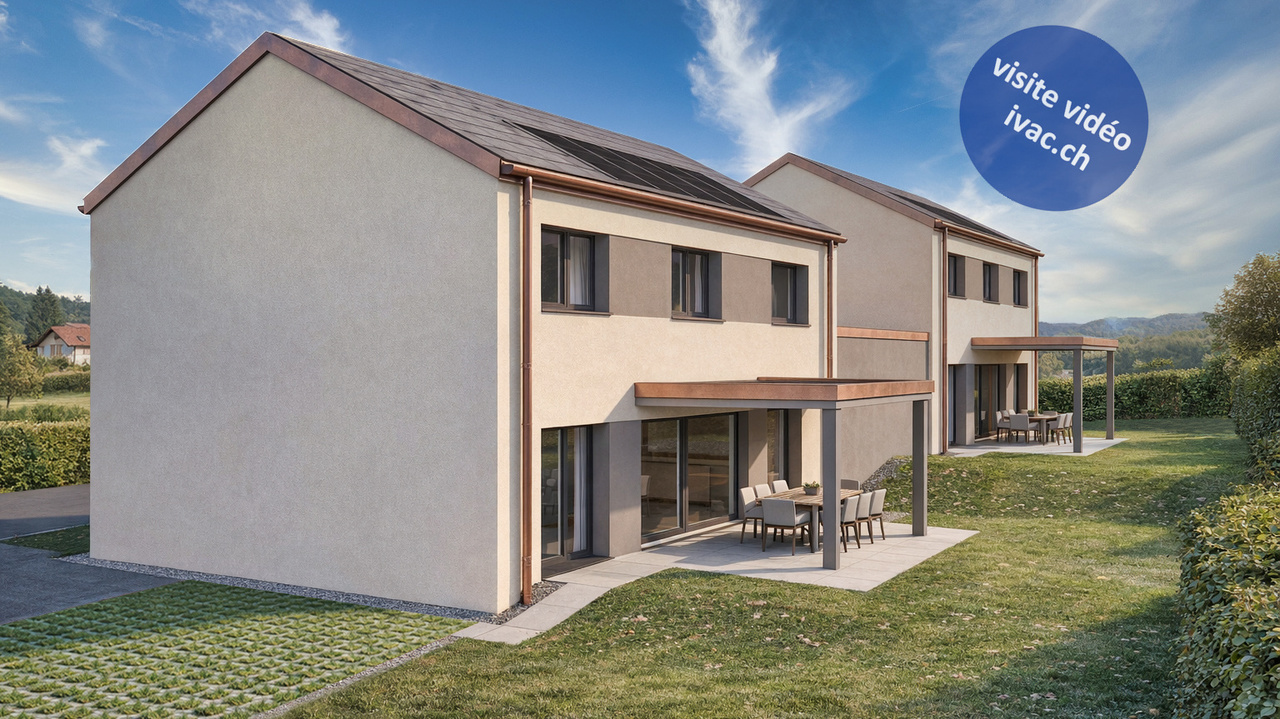
La Léchère 24, 1483 Vesin

Dernière villa familiale neuve disponible à Vesin (Cugy) / FR

Dernière villa neuve de 5 pces (travaux en cours). Elles est composée :au rez : d'une entrée de 4.6 m2 avec penderie, 1 dégagement de 6.8 m2, d'une magnifique espace séjour / salle à manger de 44.3m2 avec sortie sur terrasse de 12.5 m2 (pergola en option) et jardin, 1 cuisine ouverte entièrement équipée, 1 économat de 3.6 m2, 1 WC / lavabo.au 1er étage : 1 dégagement de 11.1 m2, 2 chambres à coucher de 11.9 m2, 1 salle de bain de 4.7 m2 avec baignoire / WC / lavabo, 1 chambre parentale de 15.1 m2 avec salle de bain privative de 5.3 m2 comprenant douche italienne / WC / lavabo.au sous-sol : 1 dégagement de 7.5 m2, 1 disponible de 17 m2, 1 cave de 21.2 m2, 1 buanderie de 5 m2, 1 local technique de 9.4 m2 avec PAC. • Villa A : vendue • Villa B : terrain de 362 m2 Cette construction répond aux standards énergétiques actuels grâce à l'installation d'une pompe à chaleur avec sondes géothermiques et de panneaux photovoltaïques, garantissant une excellente efficacité énergétique et des charges maîtrisées.Idéalement située à La Léchère, 1483 Vesin, ces villas profitent d'un cadre calme et verdoyant tout en restant proche des centres régionaux. Les villes de Payerne et d'Estavayer-le-Lac sont accessibles en seulement 10 minutes, offrant toutes les commodités, commerces, écoles et accès au lac. L'autoroute A1 se rejoint en environ 5 minutes, facilitant les déplacements vers Fribourg, Lausanne et Berne.Visite vidéo disponible sur www.ivac.ch.Letzte neue 5-Zimmer-Villa (im Bau). Sie setzt sich wie folgt zusammen:im Erdgeschoss: ein 4,6 m² großer Eingangsbereich mit Garderobe, 1 Flur von 6,8 m², einem herrlichen Wohn-/Essbereich von 44,3 m² mit Zugang zur 12,5 m² großen Terrasse (Pergola optional) und zum Garten, einer offenen, voll ausgestatteten Küche, einem Vorratsraum von 3,6 m² sowie einem WC mit Waschbecken.im 1. Stock: 1 Flur von 11,1 m², 2 Schlafzimmer von je 11,9 m², 1 Badezimmer von 4,7 m² mit Badewanne / WC / Waschbecken, 1 Elternschlafzimmer von 15,1 m² mit eigenem Bad von 5,3 m², ausgestattet mit ebenerdiger Dusche / WC / Waschbecken.im Untergeschoss: 1 Flur von 7,5 m², 1 frei nutzbarer Raum von 17 m², 1 Keller von 21,2 m², 1 Waschküche von 5 m², 1 Technikraum von 9,4 m² mit Wärmepumpe. • Villa A: verkauft • Villa B: Grundstück von 362 m² Dieses Bauwerk entspricht den aktuellen Energiestandards dank der Installation einer Wärmepumpe mit Erdwärmesonden und Photovoltaikmodulen, was eine hervorragende Energieeffizienz und überschaubare Betriebskosten gewährleistet.In idealer Lage in La Léchère, 1483 Vesin, profitieren diese Villen von einer ruhigen und grünen Umgebung und liegen dennoch in der Nähe der regionalen Zentren. Die Städte Payerne und Estavayer-le-Lac sind in nur 10 Minutenerreichbar und bieten alle Annehmlichkeiten, Geschäfte, Schulen sowie Zugang zum See. Die Autobahn A1 ist in etwa 5 Minuten zu erreichen, was die Anfahrt nach Freiburg, Lausanne und Bern erleichtert.Ein Videorundgang ist unter www.ivac.ch verfügbar.Last new 5-room villa available (under construction). It consists of:on the ground floor: a 4.6 m² entryway with a closet, a 6.8 m² hallway, a magnificent 44.3 m² living/dining area opening onto a 12.5 m² terrace (optional pergola) and garden, a fully equipped open kitchen, a 3.6 m² pantry, and a half-bath with a sink.On the first floor: a 11.1 m² hallway, 2 bedrooms of 11.9 m² each, a 4.7 m² bathroom with a bathtub, toilet, and sink, 1 master bedroom of 15.1 m² with an en-suite bathroom of 5.3 m² featuring a walk-in shower, toilet, and sink.Basement: 1 hallway of 7.5 m², 1 available room of 17 m², 1 cellar of 21.2 m², 1 laundry room of 5 m², 1 utility room of 9.4 m² with a heat pump. • Villa A:...


Suggested properties for you based on search results

Other interesting objects