



















252 results - House, chalet, rustico to buy: District Aigle

Karyl  Chabloz

Karyl Chabloz

1 / 13
Karyl  Chabloz

Karyl Chabloz

  • Balcony / Terrace
  • Garage
  • View
5.5 rooms150m²CHF 1,610,000.–
en Valleyres 11, 1844 Villeneuve VD

Le charme de l'ancien allié au confort contemporain

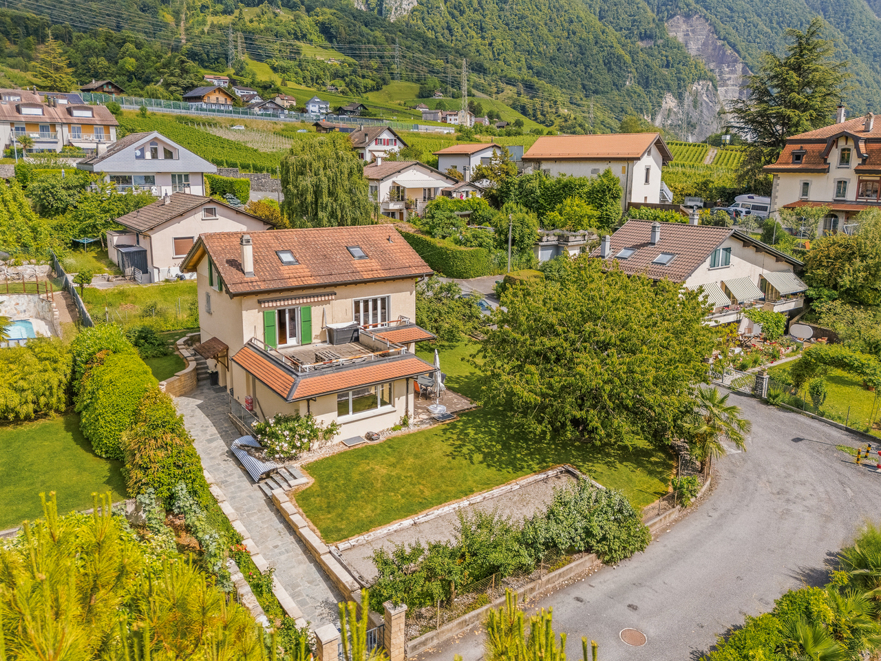
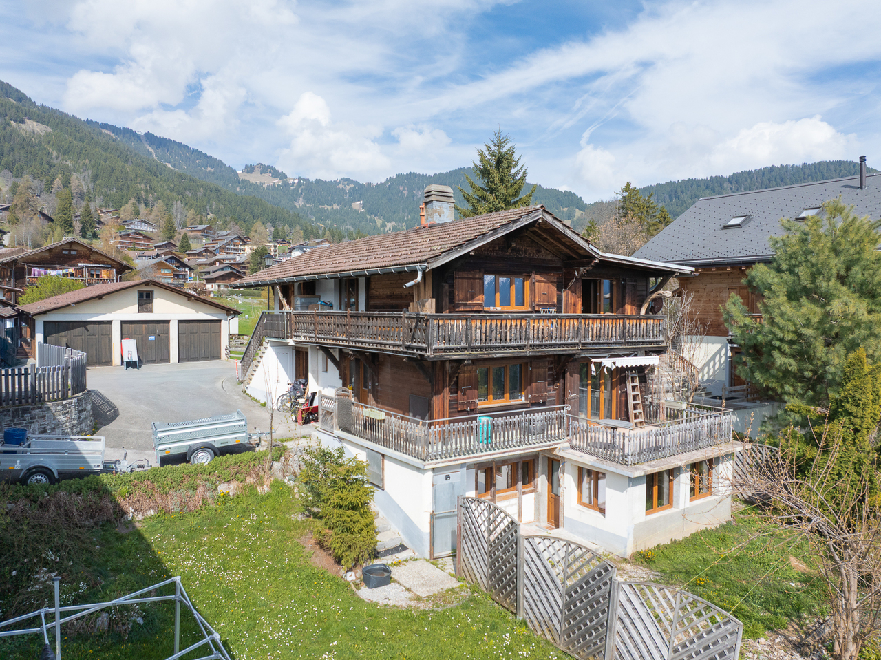
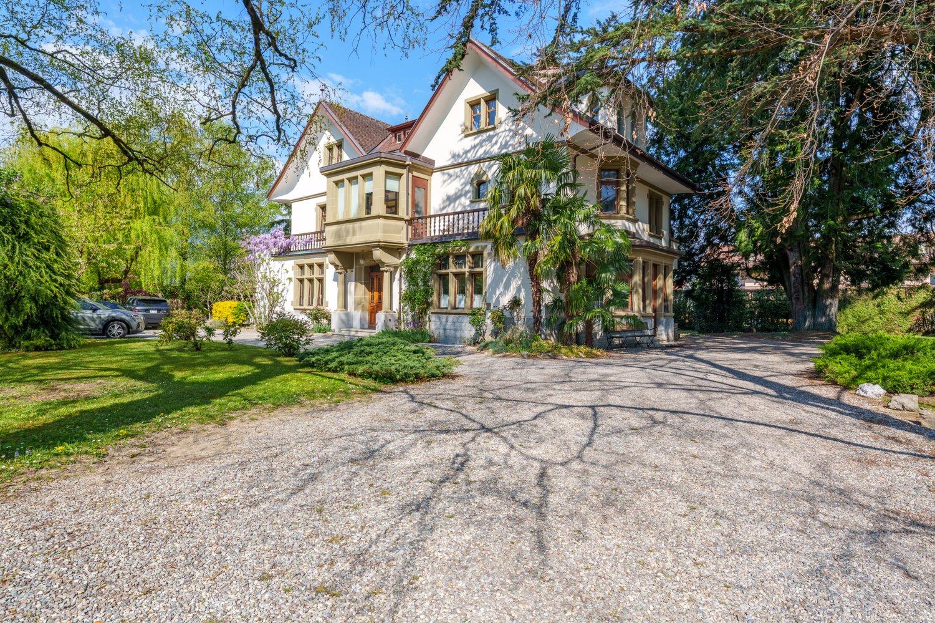
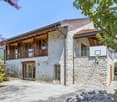
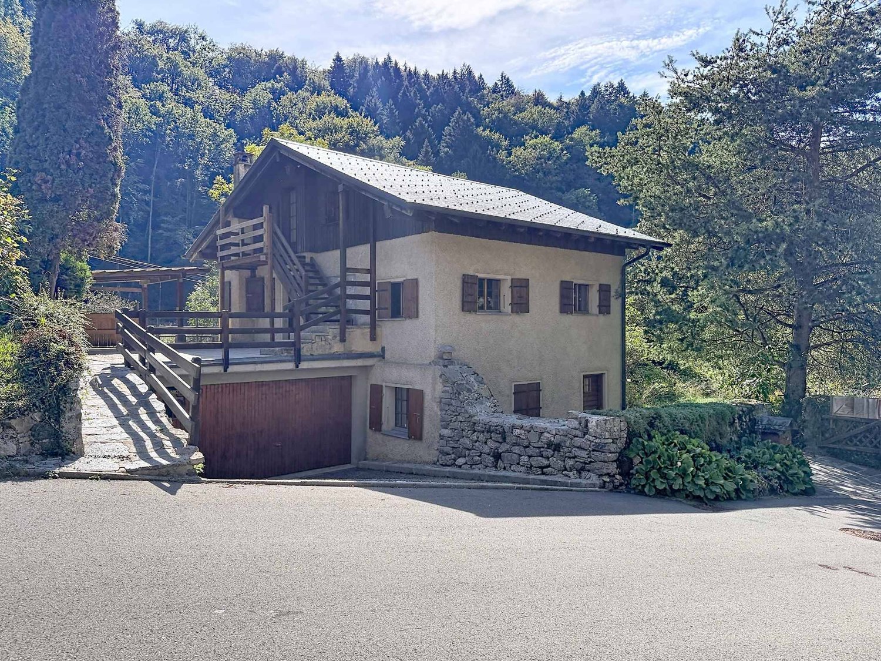
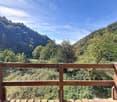
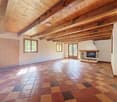
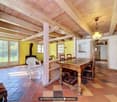
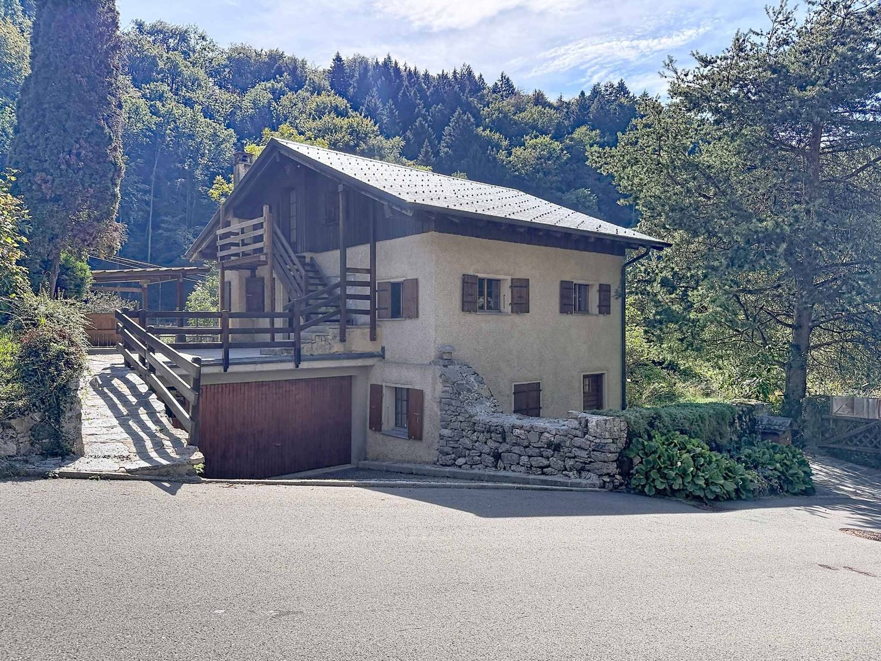
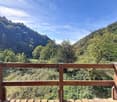
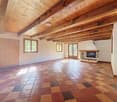
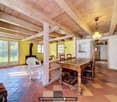
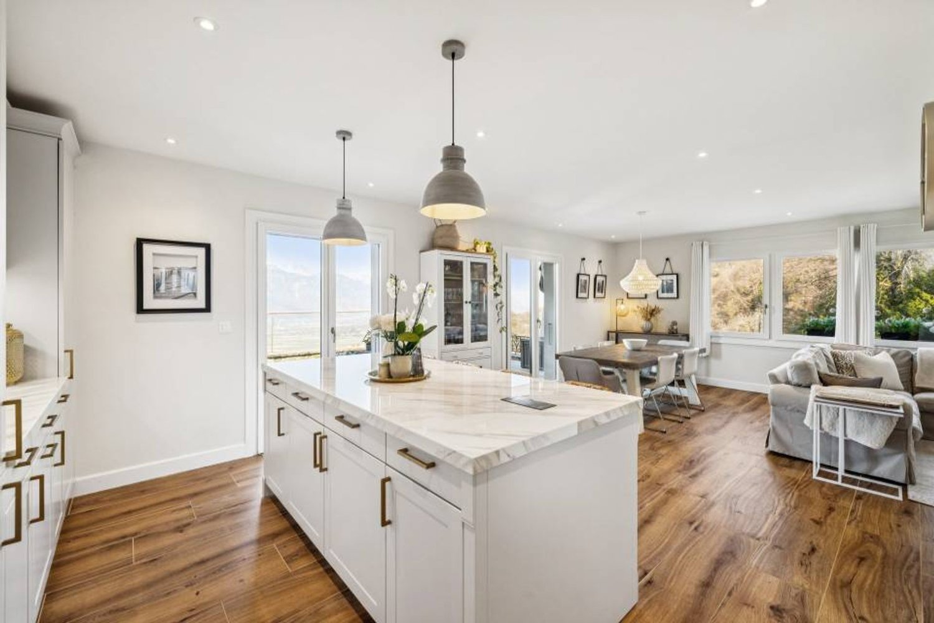
Villa de charme datant de 1850 au coeur de Valleyres, sur les hauteurs de VilleneuveDans le paisible secteur de Valleyres, à quelques minutes seulement du centre de Villeneuve et des rives du Léman, cette ravissante villa individuelle datant de 1850 séduit immédiatement par son caractère, son environnement verdoyant et son remarquable état d'entretien.Dès l'entrée, la propriété révèle toute l'âme d'une maison d'antan. Les murs en vieilles pierres, les belles poutraisons apparentes, les parquets anciens et la cheminée composent une atmosphère chaleureuse et authentique. Chaque détail témoigne du riche passé de la demeure et lui confère ce charme intemporel devenu particulièrement rare.La propriété a bénéficié de rénovations régulières, dont les plus récentes ont été réalisées en 2023. Elle associe ainsi harmonieusement le cachet de l'ancien à des prestations contemporaines. La cuisine moderne, parfaitement équipée, ainsi que la salle d'eau élégamment rénovée offrent un confort actuel, tout en respectant l'identité et l'esprit des lieux.La maison profite d'une ambiance accueillante et lumineuse, ainsi que de belles échappées sur le lac Léman et les montagnes environnantes. Une agréable terrasse en bois prolonge les espaces intérieurs et constitue un lieu privilégié pour partager des repas ou profiter de moments de détente durant la belle saison.À l'extérieur, le magnifique jardin arboré et soigneusement aménagé forme un véritable écrin de verdure. Structuré par d'anciens murs en pierre, des massifs fleuris, des arbustes sculptés et de beaux arbres, il propose plusieurs espaces permettant de profiter pleinement du calme et de la nature.La propriété dispose également d'un atelier d'artiste, un espace rare et inspirant qui conviendra aussi bien à une activité créative qu'à l'aménagement d'un bureau ou d'une pièce polyvalente. Un garage complète utilement l'ensemble.Parfaitement entretenue et ne nécessitant pas de travaux immédiats, cette demeure pleine d'âme représente une opportunité idéale pour les amateurs de vieilles pierres et de maisons authentiques.Elle offre un cadre de vie paisible et privilégié, à proximité immédiate de Villeneuve, du lac Léman et de toutes les commodités.Charmante Villa aus dem Jahr 1850 im Herzen von Valleyres, auf den Anhöhen von VilleneuveIn der ruhigen Gegend von Valleyres, nur wenige Minuten vom Zentrum von Villeneuve und den Ufern des Genfer Sees entfernt, besticht diese bezaubernde, freistehende Villa aus dem Jahr 1850 sofort durch ihren Charakter, ihre grüne Umgebung und ihren hervorragenden Erhaltungszustand.Schon beim Betreten offenbart das Anwesen den ganzen Charme eines Hauses aus vergangenen Zeiten. Die alten Steinmauern, die schönen freiliegenden Holzbalken, die historischen Parkettböden und der Kamin schaffen eine gemütliche und authentische Atmosphäre. Jedes Detail zeugt von der reichen Vergangenheit des Anwesens und verleiht ihm jenen zeitlosen Charme, der mittlerweile besonders selten geworden ist.Das Anwesen wurde regelmäßig renoviert, zuletzt im Jahr 2023. So verbindet es auf harmonische Weise den Charme des Alten mit zeitgemäßem Komfort. Die moderne, perfekt ausgestattete Küche sowie das elegant renovierte Badezimmer bieten zeitgemäßen Komfort und bewahren gleichzeitig die Identität und den Geist des Ortes.Das Haus besticht durch eine einladende und helle Atmosphäre sowie durch wunderschöne Ausblicke auf den Genfer See und die umliegenden Berge. Eine gemütliche Holzterrasse erweitert die Innenräume und ist ein idealer Ort, um gemeinsam zu essen oder in der schönen Jahreszeit entspannte Momente zu genießen.Im Außenbereich bildet der herrliche, baumbestandene und sorgfältig angelegte Garten eine wahre grüne Oase. Gestrickt aus alten Steinmauern, Blumenbeeten, geschnittenen Sträuchern und schönen Bäumen bietet er verschiedene Bereiche, in denen man die Ruhe und die Natur in vollen Zügen genießen kann.Zum...

  • Balcony / Terrace
  • Garage
  • View
Kevin Rogato

Kevin Rogato

1 / 13
Kevin Rogato

Kevin Rogato

  • Balcony / Terrace
  • View
  • Wheelchair access
6.5 rooms186m²CHF 1,630,000.–
Avenue Romain Rolland 14, 1844 Villeneuve VD

Beautiful family house in a sought-after sector

Beautiful family property in the heart of a sought-after residential areaLocated in one of the most sought-after residential areas of Villeneuve, just a few minutes from the center of Montreux and all amenities, this charming character house benefits from a privileged environment, combining tranquility, greenery, and proximity to Lake Geneva.Built on a plot of approximately 629 m², the property offers a living area of approximately 186 m². It seduces with its generous volumes, bright living spaces, and numerous openings giving access to the terraces and the carefully landscaped garden.Spread over three levels, the house includes a vast living room of over 40 m², five comfortable bedrooms, and two spacious bathrooms. The annexes are also particularly appreciable, with a cellar of approximately 40 m² including a pantry, a climate-controlled wine cellar, and a large DIY and storage space.Outside, the amenities have been designed to fully enjoy the beautiful days. The tree-lined garden, adorned with several fruit trees, offers a green and convivial setting. A petanque court has also been laid out, ideal for sharing pleasant moments with family or friends during the summer season. Fully fenced, the property guarantees intimacy, security, and tranquility.An ideal property for a family looking for a peaceful and comfortable living environment, while remaining close to the infrastructure and attractions of the Vaud Riviera.

  • Balcony / Terrace
  • View
  • Wheelchair access
Travel time
-
Kevin Rogato

Kevin Rogato

1 / 13
Kevin Rogato

Kevin Rogato

  • Balcony / Terrace
  • Garage
  • View
12 rooms420m²CHF 3,490,000.–
Avenue de Byron 15, 1844 Villeneuve VD

Superbe propriété située dans un quartier résidentiel calme

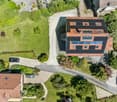
Superbe propriété familiale dans un quartier résidentiel recherchéSituée au coeur du quartier résidentiel prisé de Villeneuve, à seulement quelques minutes du centre-ville de Montreux et de toutes les commodités, cette charmante maison de caractère offre un cadre de vie privilégié, alliant calme, verdure et proximité du lac.Édifiée sur une parcelle d'environ 1'200 m², cette bâtisse historique datant de 1802 développe une surface habitable d'environ 420 m². Elle séduit par ses volumes généreux, ses belles pièces à vivre lumineuses ainsi que ses nombreux accès aux terrasses et au jardin. Une magnifique véranda entièrement vitrée vient parfaire l'ensemble en offrant une luminosité naturelle exceptionnelle.La propriété comprend actuellement 8 chambres à coucher, 5 salles de bain et 6 WC. Elle est organisée en trois logements distincts -- deux appartements et un studio avec entrée indépendante -- offrant une grande flexibilité d'usage. Ces espaces peuvent toutefois être facilement réunis pour former une seule et grande villa, idéale pour une famille à la recherche de confort et d'espace.Les intérieurs, aménagés avec soin et des matériaux de qualité, bénéficient de hauts plafonds et d'un cachet unique. À l'extérieur, le jardin richement arboré, agrémenté d'essences variées et d'arbres centenaires, garantit calme, intimité et un cadre de vie verdoyant.Un garage ainsi que plusieurs places de stationnement extérieures complètent ce bien rare, qui conviendra parfaitement à une famille souhaitant s'établir dans un environnement paisible tout en restant proche des infrastructures.Superb family property in a sought-after residential areaLocated in the heart of the sought-after residential area of Villeneuve, just a few minutes from downtown Montreux and all amenities, this charming character house offers a privileged living environment, combining calm, greenery and proximity to the lake.Established on a 1,200 m² plot, this historic building dating from 1802 offers 420 m² of living space. It features generous volumes, bright and airy living rooms, and numerous accesses to terraces and the garden. A magnificent, fully glazed veranda completes the ensemble, offering exceptional natural light.The property currently comprises 8 bedrooms, 5 bathrooms and 6 WCs. It is organized into three separate dwellings - two apartments and a studio with separate entrance - offering great flexibility of use. However, these spaces can easily be combined to form one large villa, ideal for a family looking for comfort and space.The interiors, furnished with care and quality materials, benefit from high ceilings and a unique cachet. Outside, the richly planted garden, adorned with a variety of species and century-old trees, guarantees calm, privacy and a verdant living environment.A garage and several outdoor parking spaces complete this rare property, which would be perfect for a family wishing to settle in a peaceful environment while remaining close to the infrastructure.

  • Balcony / Terrace
  • Garage
  • View
Travel time
-
Cyril Bieckens

Cyril Bieckens

1 / 13
Cyril Bieckens

Cyril Bieckens

  • Balcony / Terrace
  • Garage
  • Elevator
  • +1
12 rooms260m²CHF 1,960,000.–
1860 Aigle

Renovated building with 3 apartments - development potential

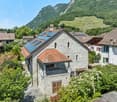
Renovated building with 3 apartments - development potential - plot 1'705 m² - AigleHighlights* Building with 3 apartments and elevator, fully rented* Rental income: CHF 6'000.-/month (CHF 72'000.-/year) * Significant renovation (~CHF 500'000.-) * Large plot of 1'705 m² * Potential for plot division / new construction * Ideal for investors, families or professionals * Outdoor parking spaces + garages * Quiet location in immediate proximity to all amenitiesDescriptionLocated in Aigle in a sought-after residential area, this rental property stands out for its rarity on the market.Currently composed of three rented apartments, it generates an immediate income of CHF 72'000.- per year, offering a stable return basis.The building has benefited from a substantial renovation of approximately CHF 500'000.-, allowing for exploitation without major work in the short term.Situated on a 1'705 m² plot, this property offers strong potential for valorization, particularly thanks to the possibility of plot division or complementary development.Building distributionApartment 1 - Basement (3.5 rooms)* Living room * Kitchen * 2 bedrooms * Bathroom * Independent accessApartment 2 - 1st floor (4.5 rooms)* Entrance hall * Bright living room * Independent kitchen * 3 bedrooms * 2 bathroomsApartment 3 - Duplex (4.5 rooms)* Living room * Kitchen * 3 bedrooms * 2 bathrooms* Spread over two levelsExterior* Tree-lined and spacious plot * Garden / green spaces * Outdoor parking spaces * Garages * Good accessLocationPrivileged location in Aigle, in a quiet environment while being in immediate proximity to all amenities.

  • Balcony / Terrace
  • Garage
  • Elevator
  • +1
New building
1 / 13
6.5 rooms214m²CHF 1,395,000.–
ch des Salines, 1860 Aigle

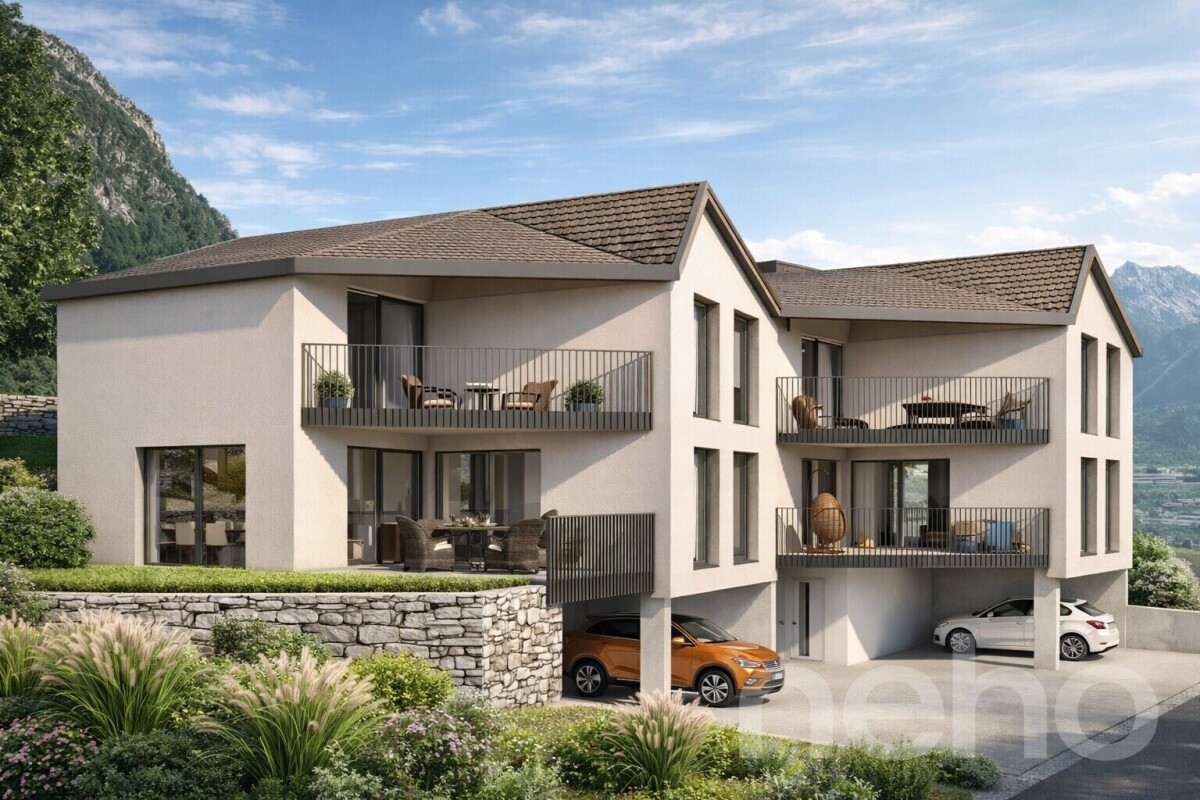
BUILDING PERMIT OBTAINED - SINGLE-FAMILY VILLA - PANORAMIC VIEW

The commune of Aigle is located in the Chablais Vaudois, between the Alps and Lake Geneva, a charming town of about 10,000 inhabitants.Aigle is 12 km from Villeneuve and 4 km from Ollon, and from Aigle you can also reach 9 different ski resorts.We offer for sale this future magnificent villa on plan, on a beautiful plot of 646 m2 located on the edge of an agricultural area, which will give you a magnificent view and total sunshine and a very beautiful view of the Dents du Midi!The train station is 800 meters away, the school bus stop is 260 meters, the indoor pool is 300 meters, the primary school and secondary school at Chemin des Planchettes are 4 minutes by car and 14 minutes on foot.Additionally, the shops are very close: Migros in 5 minutes Lidl in 2 minutes Coop in 2 minutes Aigle train station in 3 minutes The villa will have a garage and an outdoor parking space, which are included in the price.The interior plans can be modified if you wish, our architect will accompany you and 3 hours are free!Optional, you could for example: • add a full basement • build a pergola • build a pool Description of the interior: Next to the garage and the entrance door, and separated from the "living area", a large cellar of about 8.60 and the technical room of 8.20.Large entrance hall with a built-in wardrobe and a visitor toilet.Then a beautiful living room of 43.9 m2, divided between the living room and the dining room, which will be very bright, thanks to the windows, allowing access to the terrace and your garden. Additionally, the open kitchen of about 12 m2, which will be perfectly equipped, according to your choices, open, spacious and modern, with a central island where you can share moments with the family and cook facing this magnificent view. It will have its own access to the garden on the east side with a view of the Dents du Midi.The view of the mountains that you will have in these rooms will be spectacular, they are the last villas on this beautiful plot on the edge of a non-construction area.Under the stairs leading to the 1st floor, there will be a storage room.On the upper floor, we have planned 5 bedrooms, including the parental bedroom of 16.6 m2, plus its shower room and dressing room, a beautiful room of 19 m2 that could be a playroom, office or bedroom, at your convenience, and 3 other bedrooms.On this floor, you will find a second bathroom.The ceiling height on the 1st floor of 4.39 will be really magnificent and on the ground floor of 2.62 very pleasant.Contact Silvia Granado at 078 638 52 24 and ask for a visit or any questions you may have, we will be happy to answer them.Are you only available on Saturdays for visits? No problem, we will be there!Would you like to know the current market price of your house or apartment?Contact us, we have been accompanying you for 23 years, do not hesitate!

Stefan Zollinger

Stefan Zollinger

1 / 13
Stefan Zollinger

Stefan Zollinger

  • Parking space
  • View
10.5 rooms450m²CHF 2,975,000.–
1880 Bex

BEX - SOMPTUEUSE MAISON DE MAITRE AVEC JARDIN D'EXCEPTION

Nichée au c?ur du charmant village de Bex, cette somptueuse maison de maître de 10.5 pièces incarne l'élégance et le raffinement. Entièrement rénovée en 2004 avec des matériaux de qualité, elle marie avec subtilité le cachet de l'ancien au confort moderne.Offrant une généreuse surface habitable de 450 m² + 2 sous-sols, cette demeure d'exception propose six vastes chambres à coucher, ainsi qu'un espace idéal pour l'exercice d'une activité indépendante.Édifiée en 1914 sur une parcelle magnifiquement arborée de 2'779 m², entièrement clôturée, la propriété jouit d'un jardin majestueux orné d'arbres centenaires, véritable havre de paix.Idéalement située dans un quartier paisible et verdoyant, elle bénéficie d'une intimité absolue, d'un ensoleillement optimal et d'une vue imprenable sur les majestueuses montagnes environnantes.À proximité immédiate des commerces et des transports publics, et à seulement 1 km de l'accès autoroutier, cette demeure conjugue avec harmonie prestige, sérénité et praticité.DISTRIBUTIONRez-de-chaussée • • Spacieux hall d'entrée avec armoires murales • 1 grande chambre avec cheminée et accès au boudoir • 1 grande chambre avec accès au boudoir • Boudoir avec vitraux entrée indépendante • WC visiteurs • Spacieuse salle à manger • Séjour avec cheminée • Grande cuisine avec ilot • Terrasses • Jardin 1er étage • • Hall de distribution avec armoires murales et accès terrasse • 1 suite parentale avec cheminée, salle de bains et douche et accès balcon • 1 chambre à coucher avec accès balcon • WC séparé • 1 chambre à coucher avec accès balcon • Balcon • Terrasse 2ème étage • • Hall de distribution avec armoires murales • 1 chambre à coucher • douche • 1 chambre à coucher • WC séparé • 1 chambre à coucher avec armoires murales • Salle de douche • 1 chambre à coucher Combles • • Galetas Sous-sol n1 • • Dégagement • Local technique • Buanderie • Carnotzet • Cave à vin Sous-sol n2 • • 2 grandes pièces Visite uniquement en présence et/ou avec l'accord préalable de Transaxia Immobilier SA. Aucun document ne peut être transmis à des tiers sans autorisation.***Just 20 minutes from Montreux, nestled in the heart of the charming village of Bex, this sumptuous 10.5-room mansion epitomizes elegance and refinement.Fully renovated in 2004 with high-quality materials, it subtly combines the charm of the old with modern comfort.Offering a generous living area of 450 m² plus 2 basements, this exceptional residence features six spacious bedrooms, as well as a space ideally suited for an independent professional activity.Built in 1914 on a beautifully wooded 2,779 m² plot, entirely fenced, the property enjoys a majestic garden adorned with century-old trees ? a true haven of peace.Ideally located in a quiet, green neighborhood, it offers absolute privacy, optimal sunlight, and breathtaking views of the surrounding mountains.In immediate proximity to shops and public transport, and just 1 km from the motorway access, this residence harmoniously combines prestige, serenity, and practicality.DISTRIBUTIONGround floor • Spacious entrance hall with built-in wardrobes • 1 large bedroom with fireplace and access to the boudoir • 1 large bedroom with access to the boudoir • Boudoir with stained-glass windows and independent entrance • Guest WC • Spacious dining room • Living room with fireplace • Large kitchen with island • Terraces • Garden First floor • Hallway with built-in wardrobes and access to terrace • 1 master suite with fireplace, bathroom and shower, and access to balcony • 1 bedroom with access to balcony • Separate WC • 1 bedroom with access to balcony • Balcony • Terrace Second floor • Hallway with built-in wardrobes • 1 bedroom • Shower room • 1 bedroom • Separate WC • 1 bedroom with built-in wardrobes • Shower room • 1 bedroom Attic • Attic storage Basement 1 • Corridor • Technical room • Laundry room • Carnotzet (traditional wine-tasting room) • Wine cellar Basement 2 • 2 large rooms Visits strictly by appointment and/or with the prior agreement of Transaxia Immobilier SA. No documents may be transmitted to third parties without authorization.

  • Parking space
  • View
1 / 13
  • Parking space
  • Garage
  • View
6.5 rooms213m²CHF 1,695,000.–
1880 Bex

BEX - VERY BEAUTIFUL SINGLE-FAMILY HOUSE WITH INDEPENDENT STUDIO

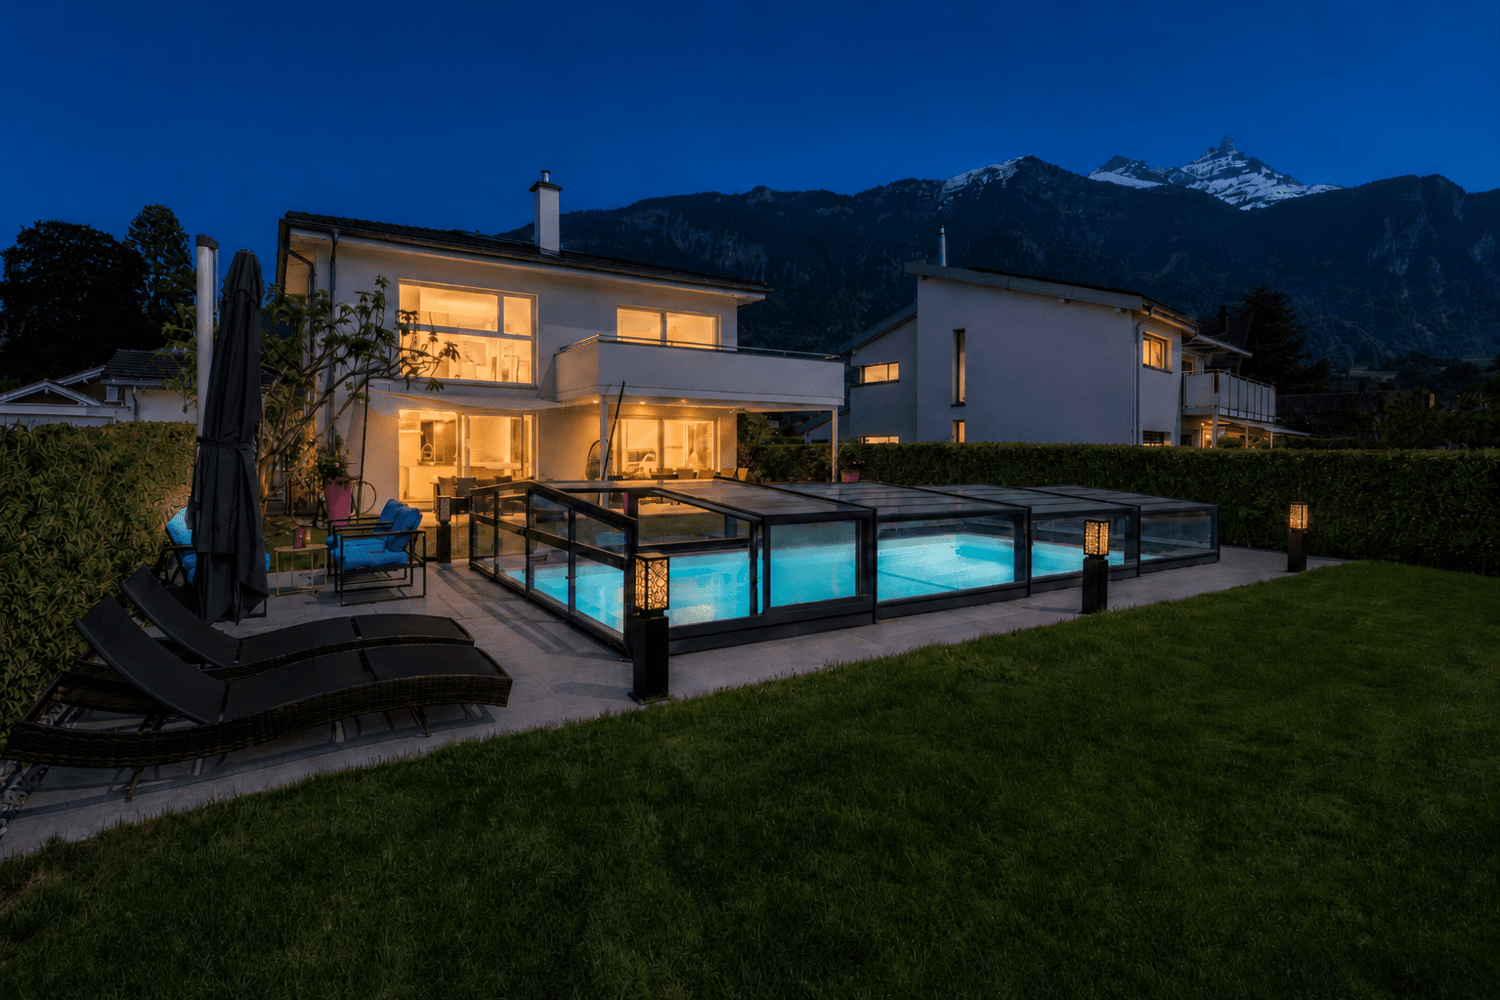
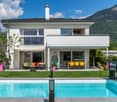
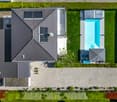
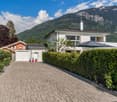
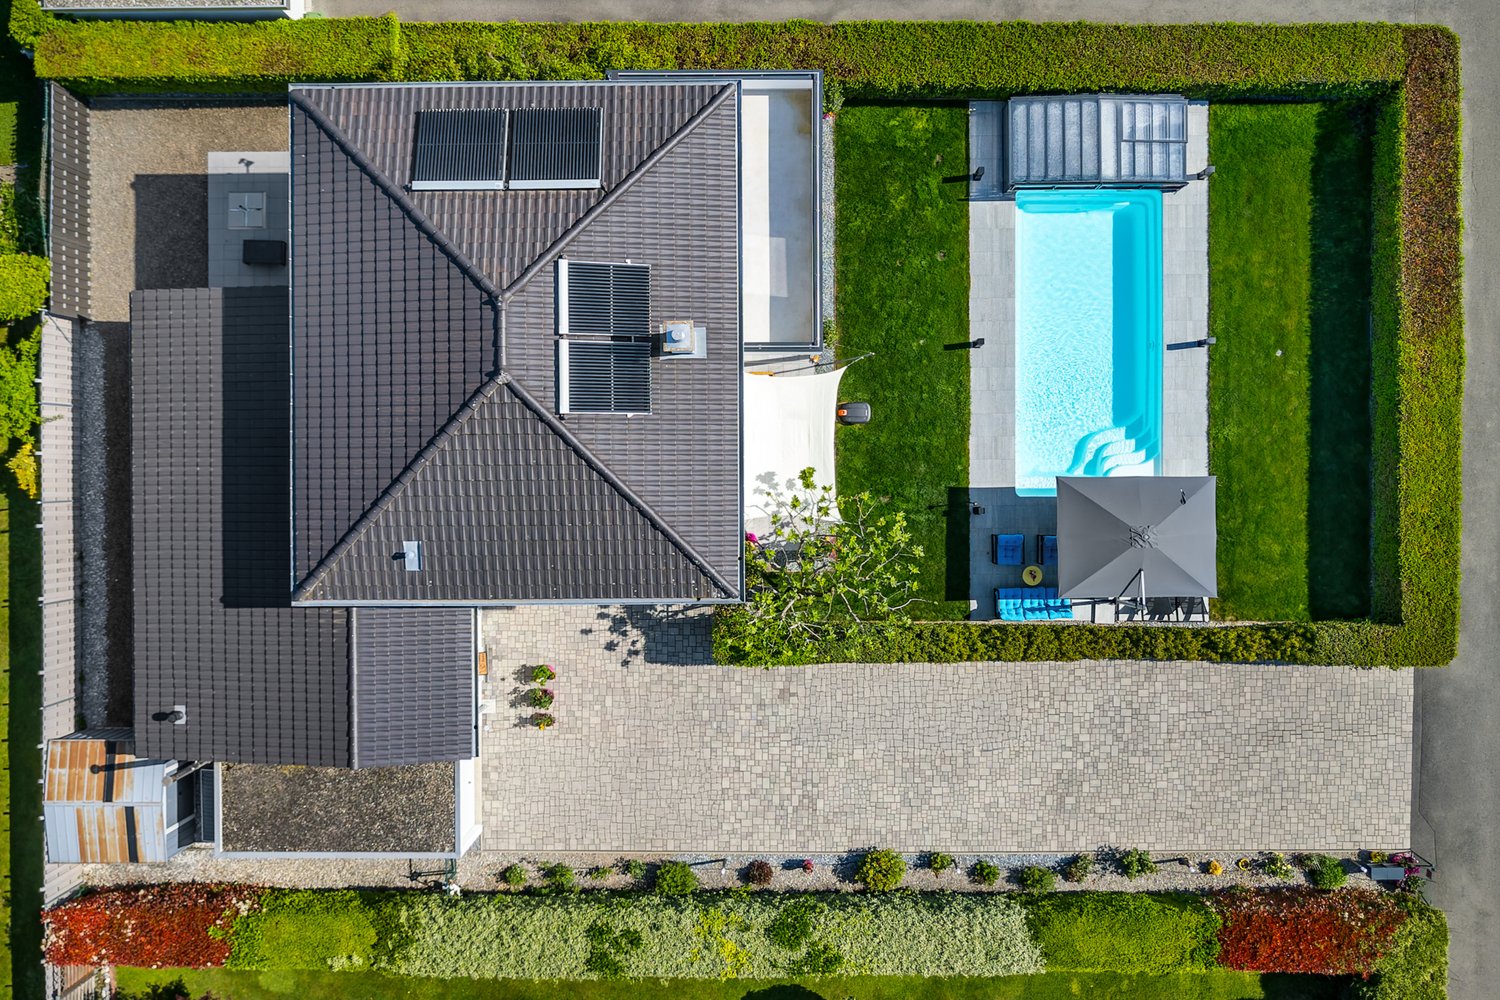
Located in a residential area of Bex, this 6.5-room single-family house of approximately 213 m², built in 2012 on a fenced plot of 809 m², offers a stunning view of the Dents du Midi and the entrance to the Val d'Illiez. The garden is 459 m² and features a heated pool protected by a telescopic shelter. The house has a garage, outdoor parking spaces on the paved driveway, and is just a five-minute walk from the CFF train station and a few minutes' drive from the highway entrance.Technically, the villa keeps its promises. The underfloor heating is powered by a 2018 pellet heating system, and there are nine square meters of solar thermal panels for hot water and pool heating. The CECB established in May 2026 awards the villa a B rating for the envelope, B for overall efficiency, and A for CO2 emissions, without any recommended energy-related work.A rare feature in this segment: the north side of the house houses a complete studio of 43 m² with a private entrance and terrace, making the building a two-unit property. Ideal for housing a relative, setting up a professional office, or generating additional rental income.Space distribution:Ground floor, main villa, open to the terrace and pool: • Entrance • Living and dining room with Swedish stove • Equipped kitchen with central island • Office • Shower • Cellar and technical room • Covered terrace, protected by the balcony on pillars First floor, sleeping area: • Parental bedroom with dressing room and access to the southwest balcony • Two bedrooms • Bathroom with bathtub and Italian shower Independent studio, north side, 43 m²: • Living area with equipped kitchen and wooden ceiling • Shower • Private terrace and autonomous access Outdoor areas and facilities: • Heated pool with telescopic shelter • Fenced and tree-lined garden • Garage • Outdoor parking spaces on the paved driveway • Heating room and pool technology Highlights: • Frontal view of the Dents du Midi from the living room, terrace, and garden • Independent studio of 43 m² with private entrance and terrace, ready for rental • Heated pool by solar thermal panels, telescopic shelter for extended season • CECB rating B/B/A, without recommended energy-related work • Pellet heating system from 2018 and underfloor heating on both levels • Ground floor with passage to the covered terrace • Flat, fenced plot without direct visibility to the garden • Bex train station within a five-minute walk, shops and schools nearby Visit only in the presence of and/or with the prior consent of Coldwell Banker Swiss Riviera. No documents may be transmitted to third parties without authorization.

  • Parking space
  • Garage
  • View
Sven Dutoit

Sven Dutoit

1 / 13
Sven Dutoit

Sven Dutoit

  • Parking space
  • Balcony / Terrace
  • Garage
  • +2
9.5 rooms340m²CHF 5,350,000.–
Villars-sur-Ollon, 1885 Villars-sur-Ollon

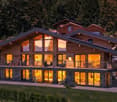
The Alpine Excellence: A Prestige Chalet in Villars-sur-Ollon

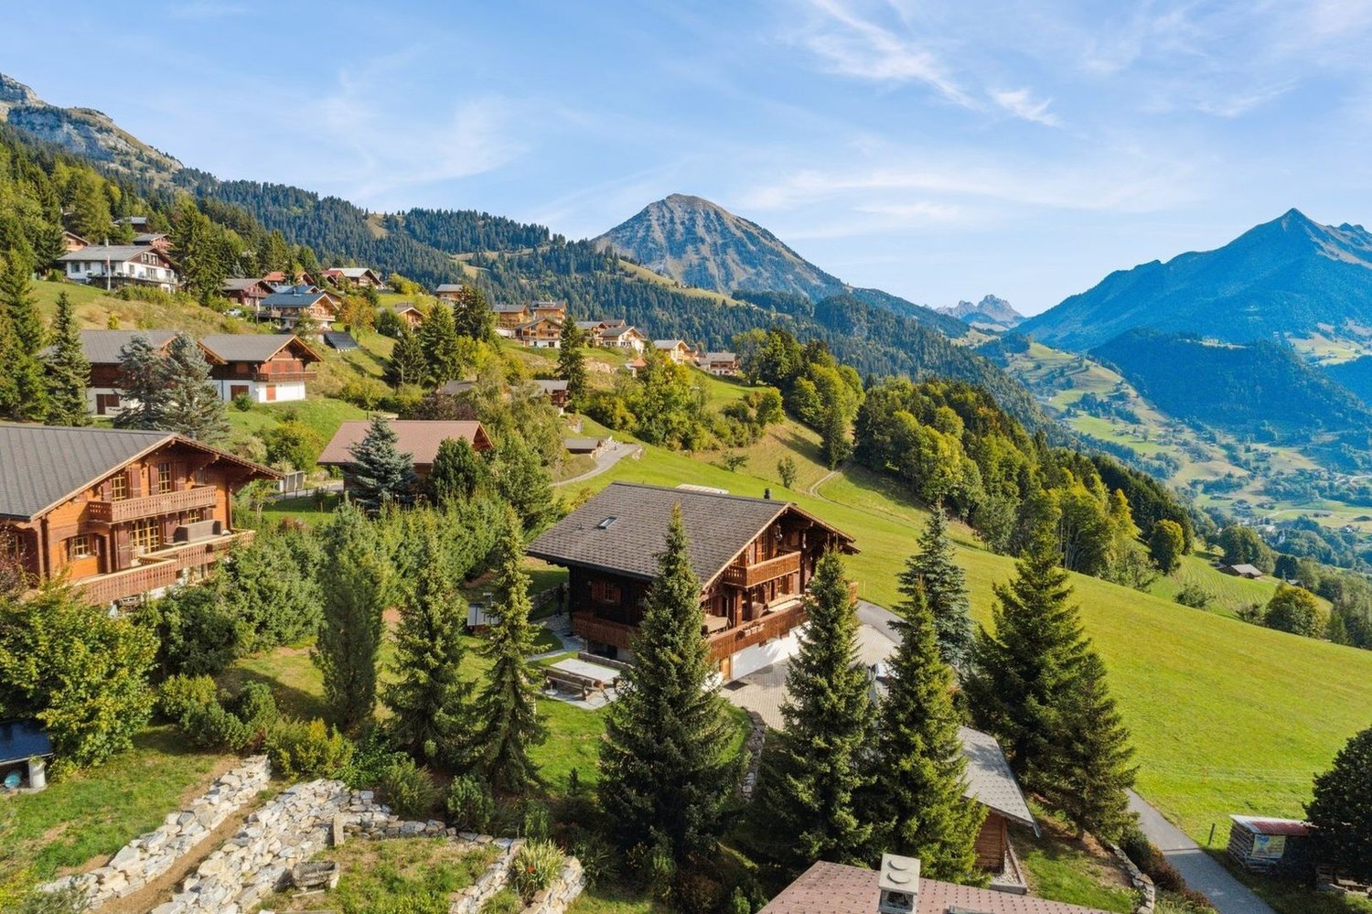
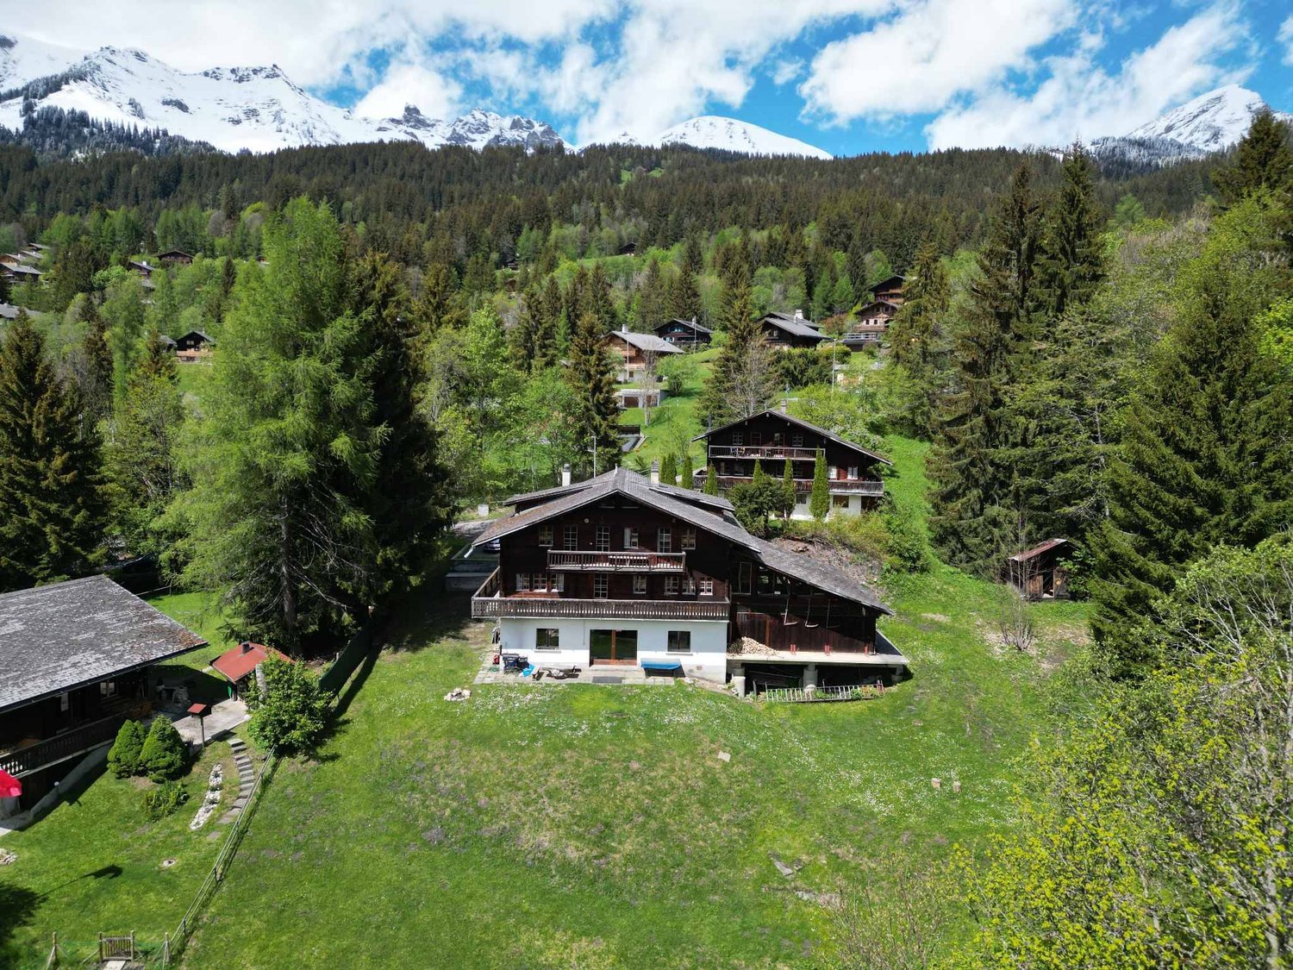
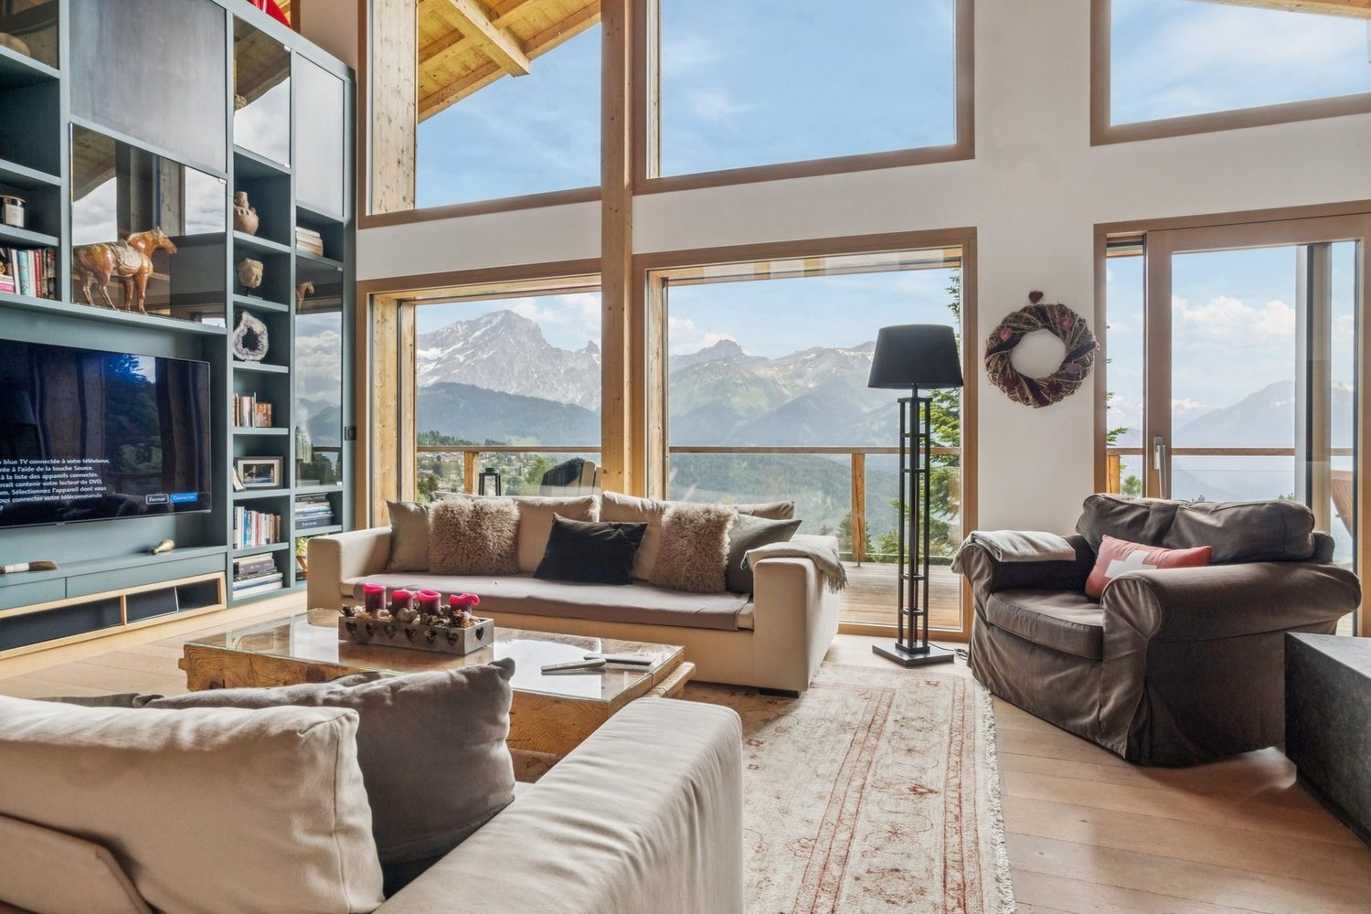
Ideally located in the heart of the Vaud Alps, the Villars-sur-Ollon station stands out for its refined art of living and prestigious international schools. This privileged site offers easy access to major roads and public transportation while guaranteeing absolute quietness. A true land of leisure, the destination offers a complete range of sports all year round, including skiing, golf, tennis, as well as exceptional hiking and horseback riding trails. Just a few minutes from the ski lifts, this chalet benefits from a strategic location combining serenity and immediate proximity to the village's amenities.A contemporary creation of exception Built in 2021 on a vast plot of 2099 m², this property embodies a demanding vision of luxury in the mountains. The prestige chalet, with a living area of 340 m² and a generous volume of 1651 m, deploys its 9.5 rooms with a rare elegance. The modern architecture, characterized by noble materials and precise finishes, integrates harmoniously into its preserved natural environment.High-end amenities The interior layout, served by a private elevator, offers living spaces bathed in light thanks to imposing glass windows opening onto a spectacular panorama. The home consists of 4 bedrooms and 4 bathrooms, designed to offer absolute comfort and a warm atmosphere.At the cutting edge of technology and sustainability, the property is equipped with a high-performance solar installation and an advanced security system. The exclusive wellness area, including a sauna and fitness room, ensures an absolute break of relaxation.Versatility and comfort The chalet also includes an independent 2.5-room apartment, fitted out with the same level of requirement, guaranteeing perfect autonomy for your guests or staff.Outside, the vast terraces invite contemplation facing the Alpine peaks. This exceptional residential complex is completed by a heated garage directly connected to the property, a second garage, as well as several outdoor parking spaces, ensuring optimal logistical comfort.

  • Parking space
  • Balcony / Terrace
  • Garage
  • +2
Martine Fonteix

Martine Fonteix

1 / 13
Martine Fonteix

Martine Fonteix

  • Parking space
  • Balcony / Terrace
  • View
  • +1
15 rooms564m²CHF 5,950,000.–
Chesières, 1884 Villars-sur-Ollon

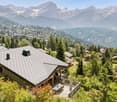
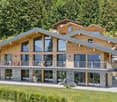
Exceptional 15-room chalet with elevator and panoramic views!

AN EXCLUSIVITY FROM SWITZERLAND SOTHEBY'S INTERNATIONAL REALTY!Chalet Capri is pleasantly nestled in a discreet and quiet environment in the Domaine de l'Alpage in Chesières. Built in 2006, originally a PPE of several apartments, it was finally converted into a private chalet. It has 4 levels, 3 balconies, and 2 terraces, and is also adorned with a private landscaped garden. Benefiting from a panoramic view of the Alps, sharing the Villars-sur-Ollon plateau, an ideal and increasingly popular family mountain resort, strong with a flourishing economy all year round, recognized for its 4 internationally renowned colleges.You will find all the necessary shops, traditional restaurants as well as more exotic cuisine, many recently renovated hotels, sports centers, a splendid 18-hole golf course, an ice rink, a large ski area, cross-country ski trails, and MTB trails, as well as several medical centers.Accessible all year round by different means of transport such as car, train, and bus.This property is available for sale as a secondary residence, and also for non-Swiss residents.This superb chalet of approximately 560m² has vast reception rooms, double living rooms, and en-suite kitchens as well as an indispensable private office in a quiet area, 7 bedrooms, 8 bathrooms, and guest toilets. An elevator is at your disposal to facilitate movement between each floor. With very beautiful volumes, optimal sunlight, and a splendid view of the Alpine landscapes, this property benefits from all the advantages of an exceptional property with contemporary and refined comfort. Ideal for 2 families, some levels are connected but the apartments can be independent.- Beautiful spaces and optimal lighting- Two parental suites, private office- 3 balconies, 2 terraces, and landscaped outdoor spaces- Ski room and separate laundry rooms- 4 indoor parking spaces

  • Parking space
  • Balcony / Terrace
  • View
  • +1
1 / 13
  • Parking space
  • View
15 rooms181m²CHF 1,500,000.–
A Les Diablerets, 1865 Les Diablerets

Authentic Mountain Chalet with Large Capacity

The Chalet Budokan is a large property designed to comfortably accommodate groups thanks to its numerous living areas and significant hosting capacity. The chalet has 49 beds spread across several dormitories and two-bed rooms, offering an ideal configuration for collective stays, camps, or events. Currently operated as a weekly rental for ski camps, summer camps, and organized stays by companies or schools, it generates an estimated annual rental income of CHF 190,000 to CHF 220,000..Located on a large plot on the edge of the forest, the chalet benefits from a calm and preserved environment, offering intimacy, nature, and a privileged living space.The property also presents a strong potential for transformation and enhancement, both for private and commercial use. According to the building permit issued by the Ormont-Dessus commune in 1974, several existing surfaces can be reused, notably the mini-ramp area into living space and rooms 9 and 10 into usable surfaces, such as garages.The plot is located in a building zone and allows for the consideration of different renovation or redevelopment projects. The chalet could thus be transformed into a large, warm, and spacious family residence, usable as a main or secondary residence. A transformation into a co-ownership could also be studied according to the needs of the future buyer.Moreover, the commercial operation of the chalet is subject only to obtaining specific authorization in the context of an acquisition by an entity held by foreign shareholders or by a foreign buyer. This condition does not apply in the case of an acquisition by a Swiss resident.*Upper floorThe entrance to the chalet is from the back, directly from the parking lot. You access a central area that distributes the different rooms of the floor, and which is equipped with a wood fireplace.The kitchen, oriented to the west, has direct access to the balcony and has a pass-through leading to the lower floor.This floor also includes two communicating bedrooms totaling nine beds with access to the south-facing balcony, as well as another bedroom oriented south that can accommodate six people. An independent office completes the area.A bathroom with laundry room and a separate toilet are also present.*Lower floorThe lower floor accommodates a large, bright living room with a large sliding door that opens onto the terrace and garden. This convivial space includes the dining room and a bar area with tables, DJ space, and integrated storage.A technical room is also located on this floor, equipped with a professional dishwasher.*AtticThe attic is organized around a central area with storage shelves.Five bedrooms are located here: two small bedrooms with two beds each, oriented to the west, and three bedrooms oriented to the south, offering six, four, and six beds, respectively. All have access to the south-facing balcony.The floor also includes two bathrooms, each with two showers, and a third bathroom with a sauna and separate toilet.An outdoor terrace located north of the chalet is accessible from this floor. It is equipped with a ping-pong table and a staircase that leads directly to the rear parking lot.*AnnexThe annex is accessible via a staircase from the attic and includes two additional bedrooms with six and eight beds. Both have direct access to the outside area behind the chalet.An internal ramp dedicated to skateboarding completes this area.

  • Parking space
  • View
Cordier Baptiste

Cordier Baptiste

1 / 13
Cordier Baptiste

Cordier Baptiste

  • Parking space
  • View
8 rooms350m²CHF 2,200,000.–
A Aigle, 1860 Aigle

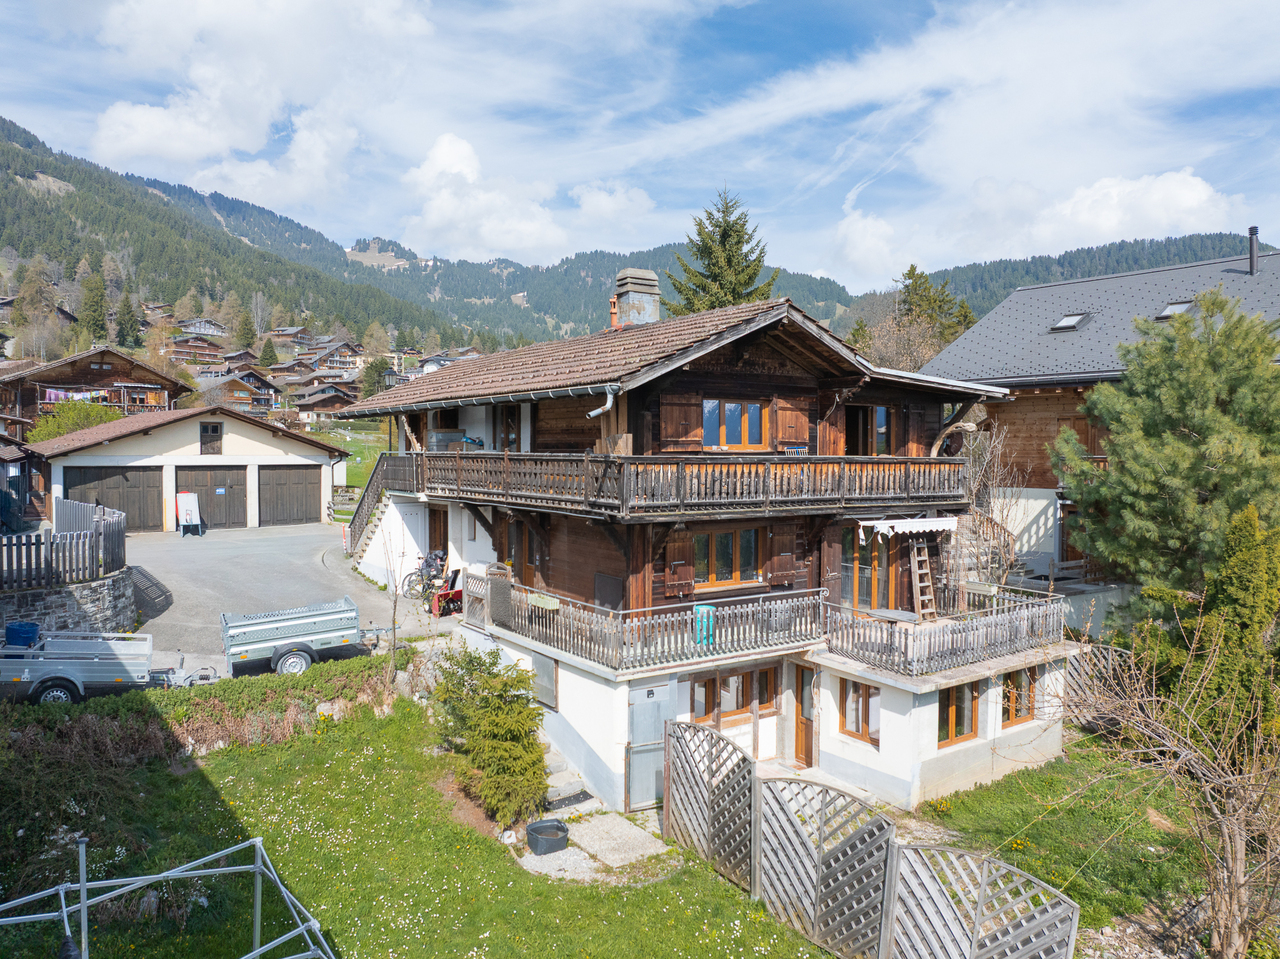
Beautiful and large villa with breathtaking views of the Dents du Midi

Located in a dominant position on a 1'704 m² plot, this property enjoys an idyllic, green and peaceful setting, while being close to the city center, schools, shops and all amenities.It offers a living area of approximately 350 m², part of which is currently arranged as a medical office. The house consists of 8 rooms, including a spacious living room with a wood stove, a fully equipped kitchen, six bedrooms and three bathrooms.With its south-facing exposure, the property benefits from a breathtaking view of the Dents du Midi. The beautifully landscaped and fully fenced garden provides an ideal setting for moments of relaxation with family or friends.Several outdoor parking spaces and two garages that can each accommodate two vehicles complete this property.Renovation work is planned, offering great potential for valorization. This property is ideal for liberal professions or for people who want to benefit from renting an office.Interior distribution:Lower ground floor:An independent professional space including a medical office with reception, waiting room, consultation room, rest room with kitchen, laboratory, two toilets, an office, a cellar and a double garage.Residential area: a bedroom (or office), a shower room with WC, a cellar, a boiler room, a double garage and a laundry room.Upper ground floor:A large entrance hall with wardrobe, a fully equipped kitchen, a dining room and a spacious living room with a wood stove giving access to a large terrace, part of which is covered by a pergola.Upper floor:A hall with wall cabinets, five spacious bedrooms, a bathroom with WC and a shower room with WC.

  • Parking space
  • View
1 / 13
  • View
3.5 roomsCHF 1,090,000.–
1860 Aigle

Charming house in Aigle - A small paradise

Located in a quiet and residential area of Aigle, at the end of a dead-end street, this house benefits from a particularly peaceful, secure, and preserved environment, while being in close proximity to amenities and the train station. A rare balance between absolute tranquility and daily practicality Well-maintained over time, the house offers its future owners a beautiful opportunity for modernization. Building rights remain, allowing for a measured evolution of the current configuration (in accordance with the communal building regulations). The house has a complete basement including a large convivial carnotzet, a spacious multi-purpose room that can serve as a workshop, game room, or office, as well as a laundry area equipped with a shower cabin and a technical room. On the ground floor, the bright living room combines the living room and dining room. It is complemented by a closed kitchen, a bathroom, and a bedroom. The upper floor accommodates a beautiful bedroom filled with light, offering an unforgettable view of the Dents du Midi, a dressing area, and two ideal attics for storage. It is also possible to optimize the attic space with renovation work. The exterior offers a large flat garden that guarantees beautiful intimacy, a storage shed, and a garage. A superb small vineyard area, rare and full of charm, completes this property. Among the main advantages of the property are its location in a quiet and residential area, the immediate proximity to the train station and amenities, its dead-end access, its large exploitable plot, and its absolutely exceptional mountain view. Do not hesitate to contact us for any additional information or to arrange a visit on site.

  • View

Suggested properties for you based on search results

Other interesting objects