4 results - House, chalet, rustico to buy: 6912 (Pazzallo)

1 / 13
  • Garage
10 rooms220m²CHF 1,260,000.–
6912 Pazzallo

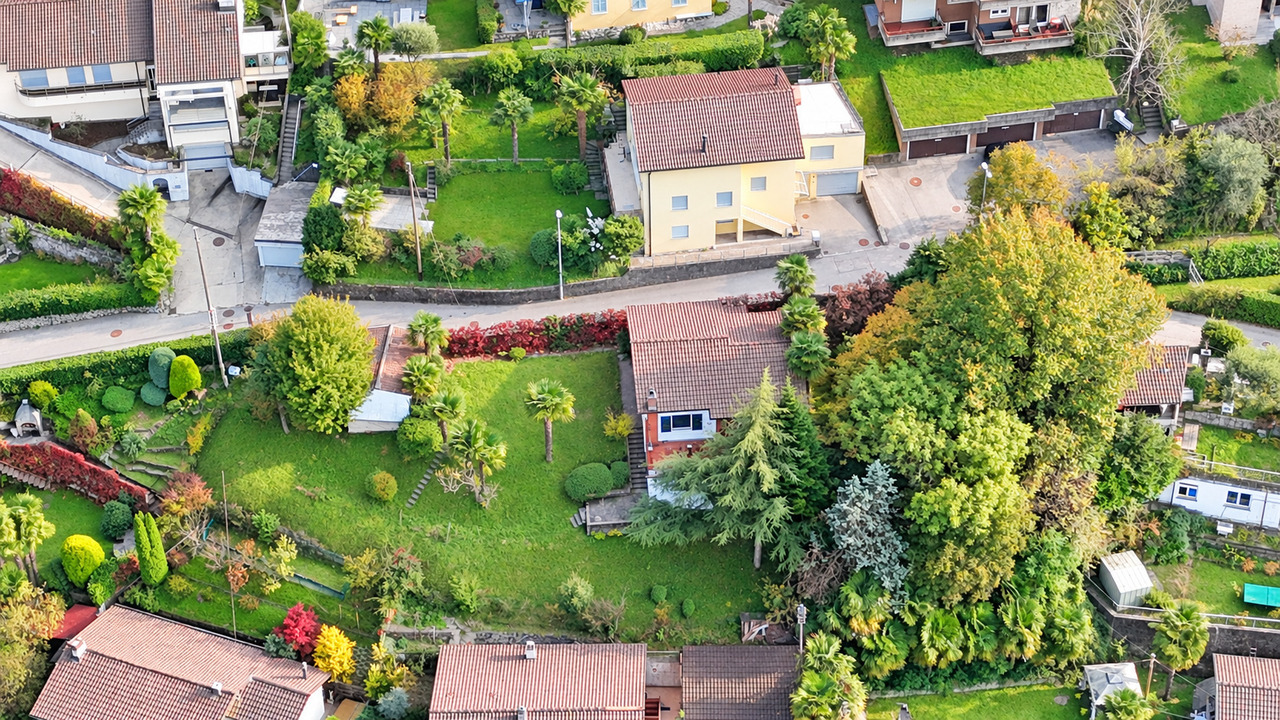
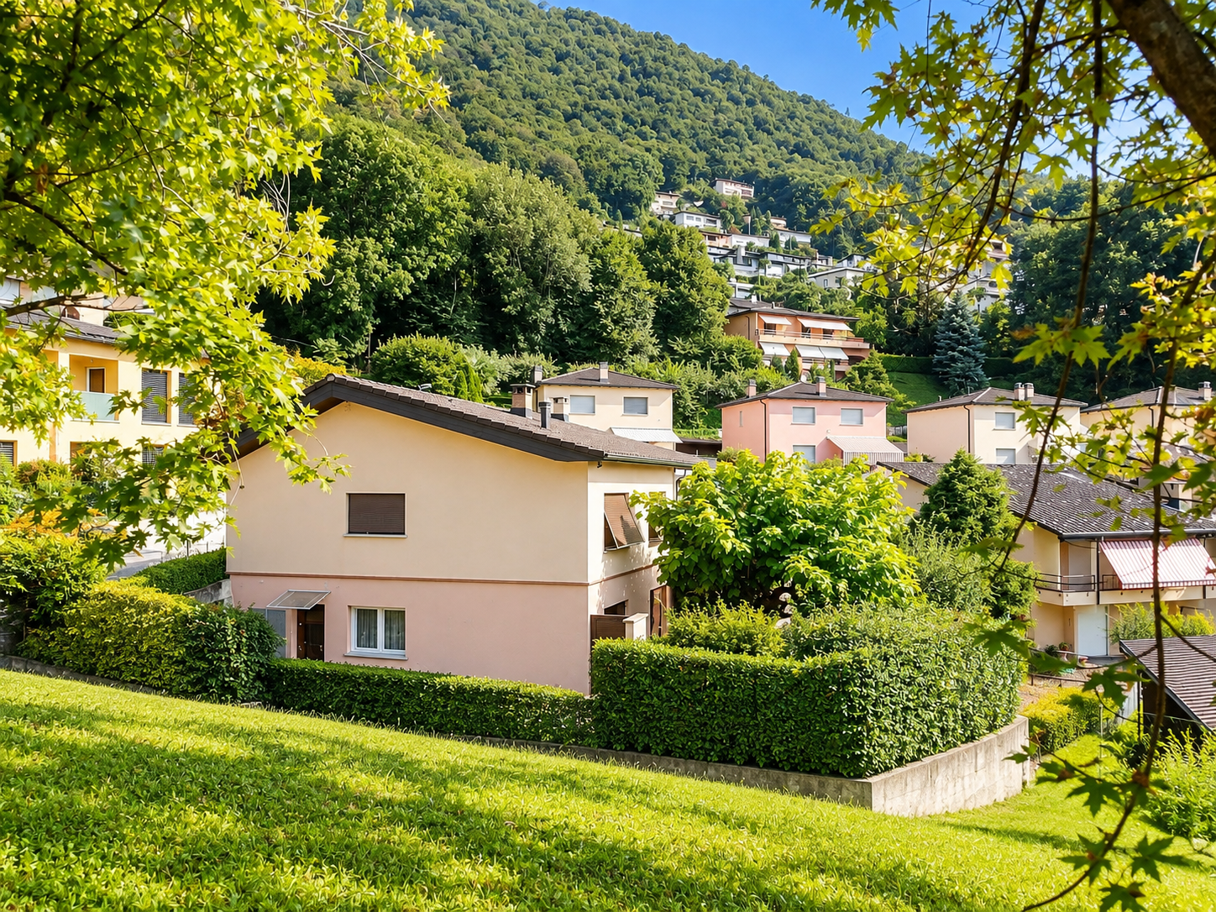
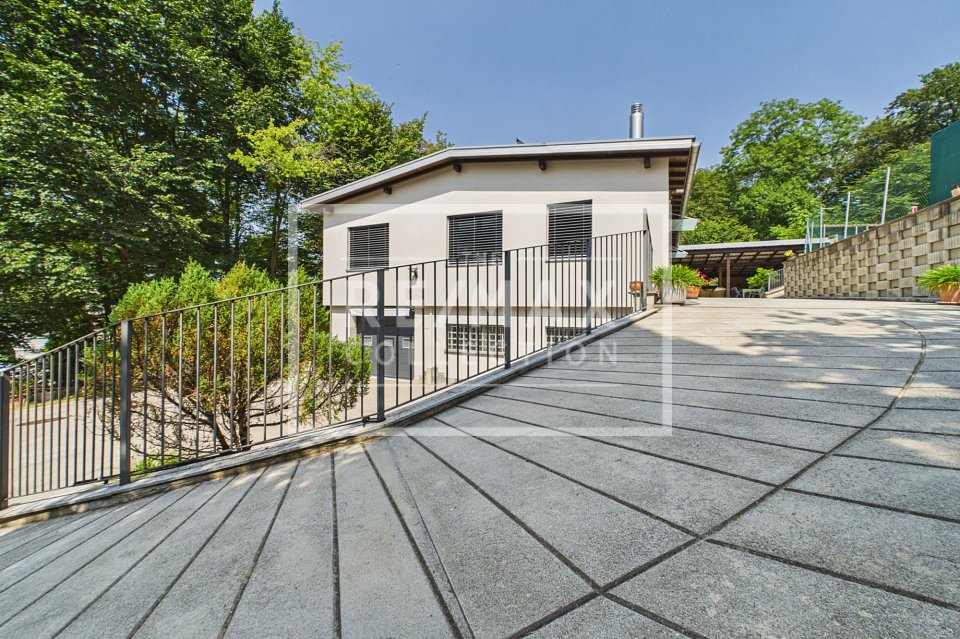
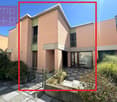
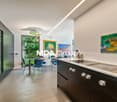
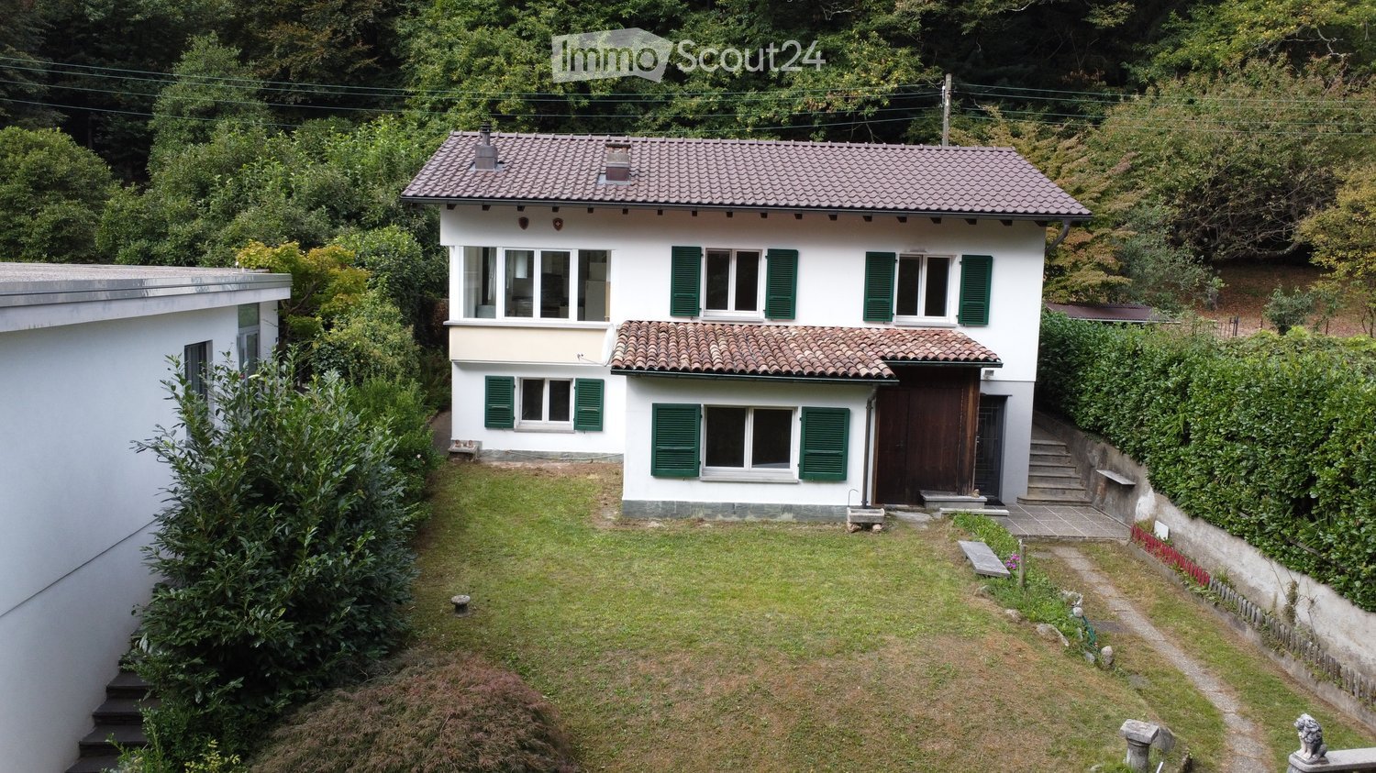
Semi-detached house with 2 × 3.5 rooms and a house with 2.5 rooms with garden

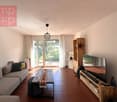
Interesting real estate property consisting of two single-family houses with multiple residential units, strategically and quietly located, just a few minutes from the center of Lugano. The property enjoys a pleasant open view of the city and the surrounding hills, offering tranquility and comfort at the same time, thanks to its proximity to the main services. Access to the property is directly from the main road. Upon arrival, there are two garages located right in front of the apartments, ensuring practical and comfortable parking. Going down the stairs, you enter the residential area where the two houses are located. First house - 2.5-room apartment (approximately 43 m²) The first house consists of a 2.5-room apartment. The unit has a welcoming entrance, a bathroom, a furnished kitchen open to the living room with dining area, and a bedroom. The spaces are functional and well-distributed, ideal for own use or for rental. In the basement under the apartment, there is a cellar and a laundry room that can be used in common, providing additional space and practicality. Second house - two 3.5-room apartments (approximately 80 m² each) The second house consists of two 3.5-room apartments, one on the ground floor and one on the upper floor, each approximately 80 m². The ground-floor apartment has a private garden and consists of a spacious entrance, two bright bedrooms, a bathroom, and an open kitchen to the living room and dining room with access to the outdoor space. The upper-floor apartment has a very similar layout, with an entrance, two bedrooms, a bathroom, and an open kitchen to the living room and dining room. From here, you can access a private balcony from which you can enjoy a pleasant open view of Lugano. Thanks to the distribution of spaces and the configuration of the building, there is also the possibility of combining the two apartments of the second house to create a single, large single-family house. The current layout makes this solution particularly simple and functional, allowing you to realize a spacious, multi-level apartment with direct access to the garden and a panoramic balcony. This property offers various possibilities of use and represents an interesting opportunity, both for those looking for a housing solution and for those who want to invest in real estate. The apartments can be rented to generate passive income or you can live in one of the units and rent the others. Alternatively, the second house can be easily transformed into a large single-family house, thanks to the favorable space distribution. The location just a few minutes from Lugano, the open view, and the presence of multiple residential units make this property particularly interesting, also as a long-term investment. For more information or to organize a visit, do not hesitate to contact the indicated number.
  • Garage
1 / 6
3.5 rooms87m²CHF 840,000.–
Via Minudra 8, 6912 Pazzallo

Proprietà con Terreno Edificabile e Casetta da Ristrutturare

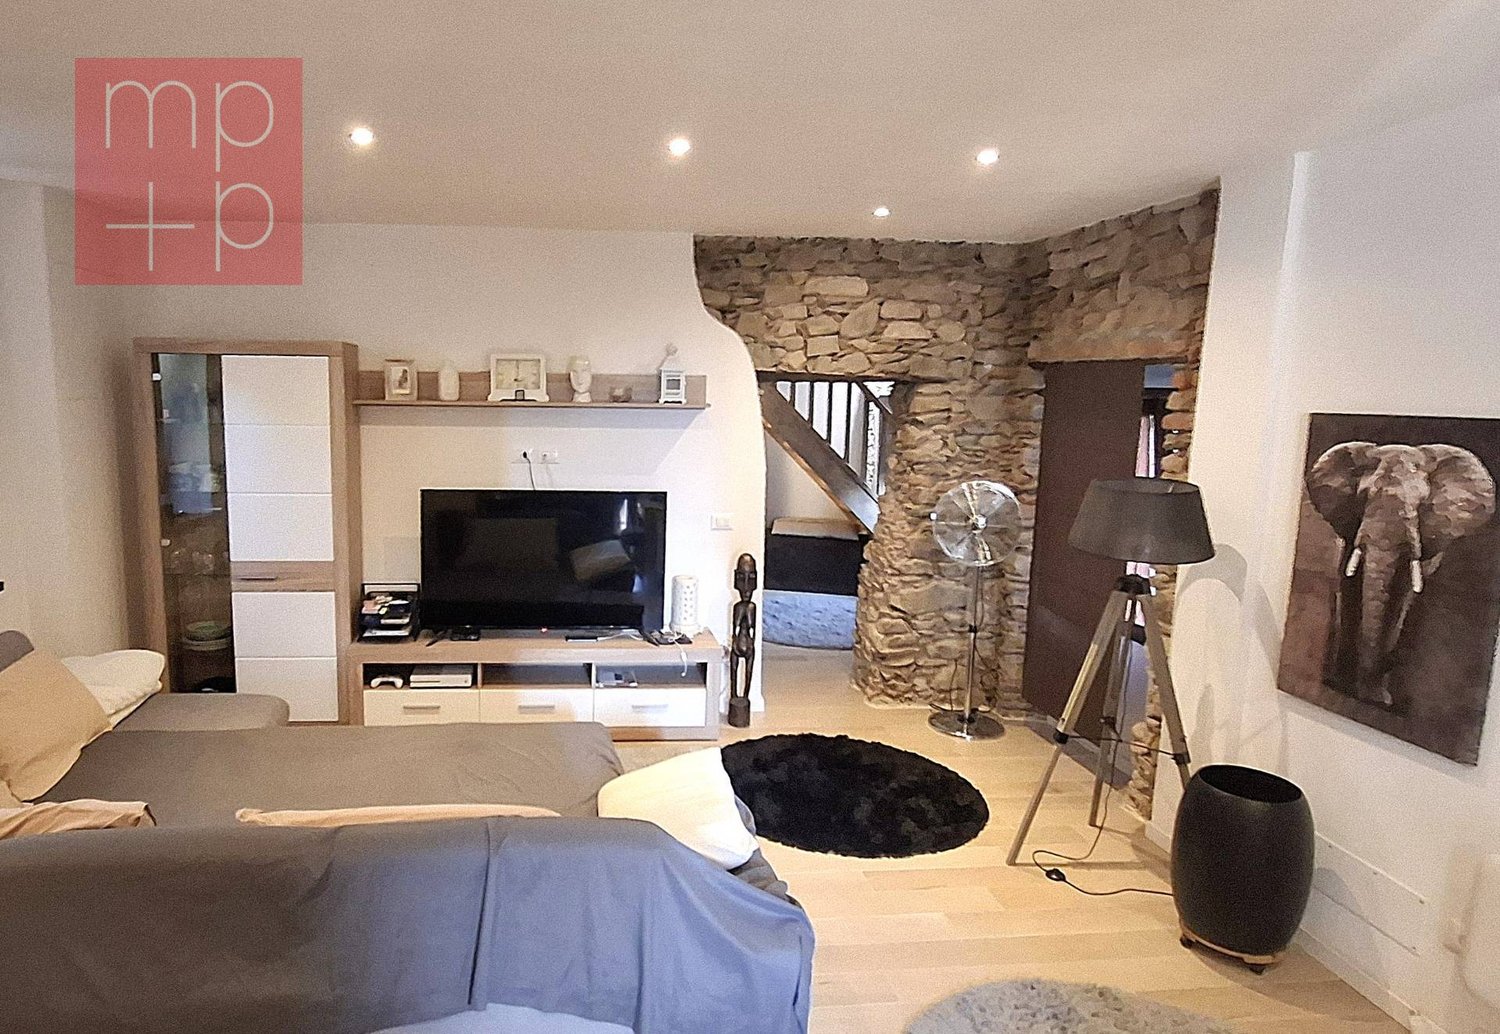
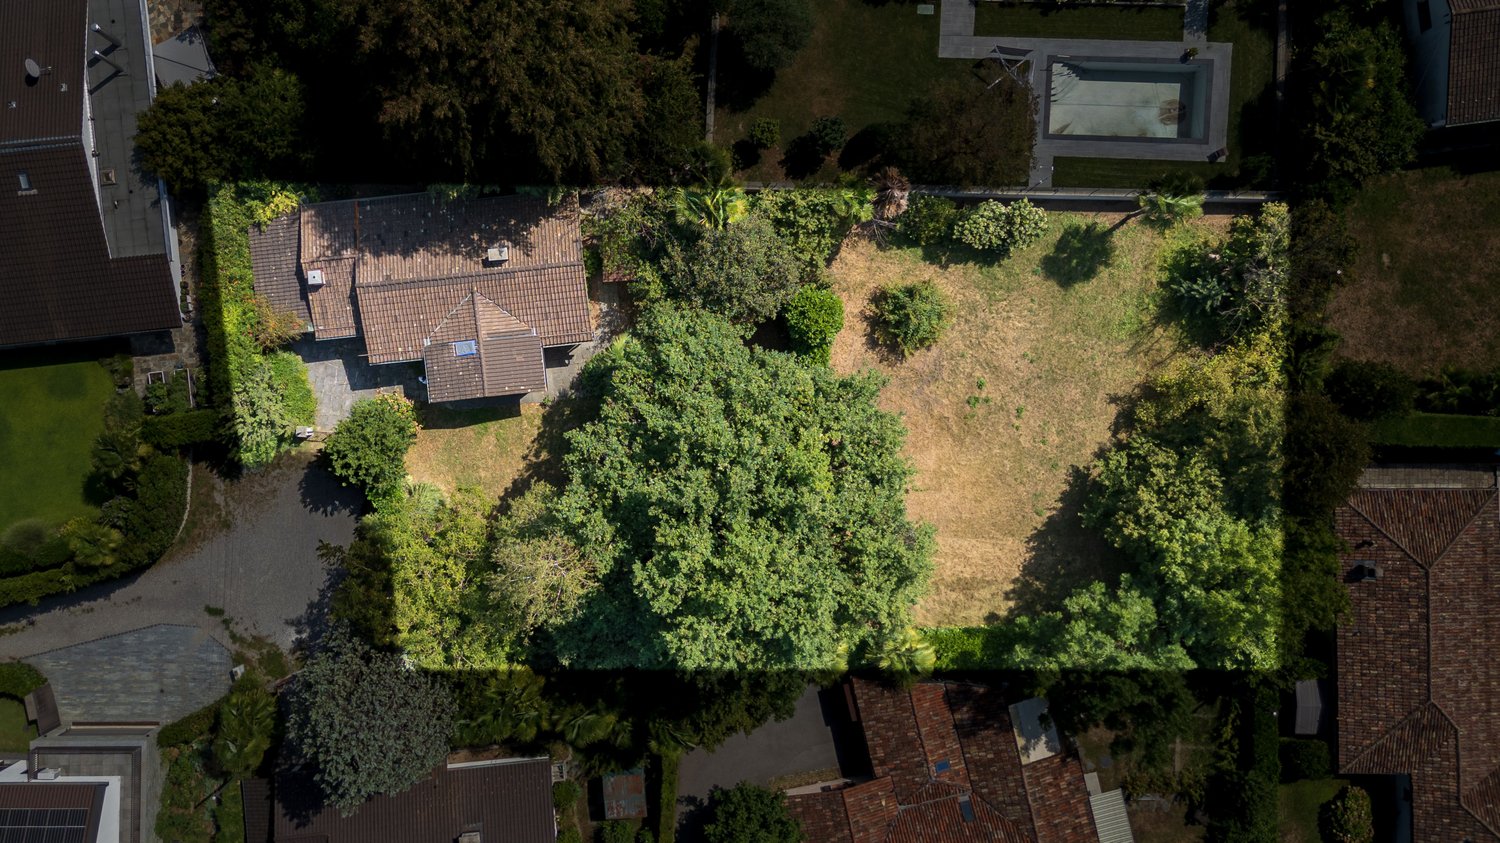
Highlights:- Contesto residenziale molto tranquillo- Interessanti potenzialità di ampliamento o nuova edificazioneNel quartiere residenziale di Pazzallo, rinomato per la sua tranquillità e per la vicinanza al centro di Lugano, proponiamo una proprietà immersa nel verde, situata a circa 423 m s.l.m. sulle pendici del Monte San Salvatore. La posizione è particolarmente apprezzata perché, pur essendo leggermente discosta dalla città, consente di raggiungere il centro di Lugano in pochi minuti d'auto, offrendo al contempo un contesto naturale e un paesaggio variegato e affascinante.La proprietà si trova in una zona residenziale privilegiata, alla fine di una strada a fondo cieco, condizione che garantisce massima quiete e assenza di traffico. Il terreno, di circa 1'004 m², è in parte pianeggiante e in parte leggermente scosceso. Il giardino, riccamente piantumato, presenta una vegetazione rigogliosa e tipicamente mediterranea, impreziosita da numerose palme.La posizione è ideale anche per famiglie: la scuola dell'infanzia dista circa 240 metri, mentre scuole, negozi e fermate dei mezzi pubblici si trovano a circa 500 metri. A pochi passi si trovano inoltre il celebre Grotto San Salvatore e la funicolare che conduce al Monte San Salvatore.L'attuale costruzione dispone di una superficie abitabile di circa 87 m², composta da zona giorno con accesso al giardino, cucina, bagno e due camere da letto. All'ingresso del giardino è presente un garage per 1 posto auto. Dal punto di vista urbanistico, la proprietà offre ampie possibilità di sviluppo: è infatti possibile sia procedere con una ristrutturazione dell'esistente con ampliamento, sia progettare e realizzare una nuova abitazione unifamiliare secondo le proprie esigenze e i propri gusti.Questa proposta rappresenta una soluzione ideale per chi è alla ricerca di una abitazione indipendente, tranquilla e immersa nel verde, senza rinunciare alla vicinanza al centro di Lugano. Con opportuni interventi o una nuova edificazione, la proprietà può trasformarsi in un vero e proprio bijou residenziale.Höhepunkte:- Sehr ruhige Wohnlage- Interessantes Potential für Erweiterung oder NeubauIm Wohnviertel Pazzallo, das für seine Ruhe und seine Nähe zum Zentrum von Lugano bekannt ist, bieten wir Ihnen ein von Grün umgebenes Grundstück an, das sich auf ca. 423 m ü.M. an den Hängen des Monte San Salvatore befindet. Die Lage wird besonders geschätzt, weil man trotz der geringen Entfernung zur Stadt das Zentrum von Lugano in wenigen Minuten mit dem Auto erreichen kann und gleichzeitig eine natürliche Umgebung und eine abwechslungsreiche und faszinierende Landschaft vorfindet.Die Liegenschaft befindet sich in einer privilegierten Wohngegend, am Ende einer Sackgasse, was maximale Ruhe und Abwesenheit von Verkehr garantiert. Das ca. 1.004 m² große Grundstück ist teils flach, teils leicht abfallend. Der reich bepflanzte Garten weist eine üppige, typisch mediterrane Vegetation auf, die durch zahlreiche Palmen ergänzt wird.Die Lage ist auch für Familien ideal: Der Kindergarten ist ca. 240 m entfernt, Schulen, Geschäfte und Haltestellen der öffentlichen Verkehrsmittel sind ca. 500 m entfernt. Die berühmte Grotta San Salvatore sowie die Zwischenstation der Standseilbahn zum Monte San Salvatore sind ebenfalls zu Fuss erreichbar.Das derzeitige Gebäude hat eine Wohnfläche von ca. 87 m², bestehend aus einem Wohnbereich mit Zugang zum Garten, Küche, Bad und zwei Schlafzimmern.Es gibt eine Garage für 1 Auto am Eingang zum Garten.Aus städtebaulicher Sicht bietet das Grundstück reichlich Entwicklungsmöglichkeiten: Es ist möglich, entweder eine Renovierung des bestehenden Gebäudes mit Anbau vorzunehmen oder ein neues Einfamilienhaus nach den eigenen Bedürfnissen und dem eigenen Geschmack zu planen und zu bauen.Dieser Vorschlag stellt eine ideale Lösung für diejenigen dar, die eine unabhängige, ruhige Wohnung im Grünen suchen, ohne auf die Nähe zum Zentrum von Lugano verzichten zu...

Travel time
-
1 / 2
5.5 rooms180m²CHF 720,000.–
6912 Pazzallo

Oase der Ruhe am Rande der Stadt - Zweifamilienhaus - Grosses Grundstück

***Tutti gli immobili e foto su www.remax.ch e su www.newhome.ch******Alle Immobilien und Fotos auf www.remax.ch und www.newhome.ch***In Pazzallo, einer schönen Wohngegend in der schönen Gemeinde Lugano, bieten wir ein interessantes Zweifamilienhaus mit grossem Grundstück (bestehend aus 4 Parzellen mit über 2900 m² Grundstücksfläche) zum Verkauf an. Die umfangreiche Liegenschaft zum Verkauf charakterisiert sich durch die grosszügige Naturfläche und absolute Privatsphäre. Ein wahres Schmuckstück nur wenige Kilometer vom Stadtzentrum entfernt.Die Immobilie, welche in den frühen 1960er Jahren erbaut wurde, ist in zwei traditionelle und originelle Wohnungen aufgeteilt, eine praktische 2½ Zimmerwohnung im Parterre und eine grosse 3½ Zimmerwohnung im 1. Stock, mit insgesamt 180 m² BWF (das Haus verfügt noch über weitere 104,40 m² BWF). Das Haus ist von mehreren Grünflächen und Terrassen umgeben, perfekte Bereiche, um während der heissesten Zeit des Jahres angenehme Momente im Freien zu geniessen. Die gesamte Liegenschaft bietet einen wunderschönen Panoramablick auf den Golf von Lugano.Praktische 2½ Zimmerwohnung - Erdgeschoss:Die Wohnung, sowohl von Nordosten als auch von Südwesten zugänglich, besteht aus einer praktischen Küche, einem hellen Wohnzimmer, einem Schlafzimmer und einem Badezimmer. Die Wohnung bietet mehrere Aussenbereiche, welche ideal sind, um mit Familie und Freunden zu grillen und/oder sich zu entspannen, während man dem süssen Klang der singenden Vögel lauscht.Der Zugang zur Wohnung erfolgt über einen reizvollen Verandaraum.Die Hauptwohnung - 1. Stock:Die Hauptwohnung, aus 3½ geräumigen Zimmern bestehend, erstreckt sich über die gesamte erste Etage des Hauses. Das Apartment verfügt über einen wunderbaren Balkon mit herrlichem Blick auf die faszinierende Stadt Lugano, den malerischen Luganersee und die umliegenden Berge sowie über mehrere Terrassenbereiche auf der Rückseite des Hauses. Dies sind die perfekten Bereiche, um sich zu entspannen und 100% Privatsphäre zu geniessen.Die Wohnung verfügt über einen geräumigen Wohnbereich mit grossen Fenstern, zwei gemütliche Schlafzimmer, eine praktische Küche, ein WC, ein Badezimmer mit Badewanne und einen geräumigen Eingangsbereich mit praktischen Einbauschränken.Nicht zu verpassen...- Einen charmanten Eingangsbereich mit Veranda und einem internen Eingang;- Weinkeller;- Ein Stellplatz in der Garage und 2-3 Aussenstellplätze- Zwei praktische Abstellräume;- Eine praktische Waschküche/Technikraum.Die Immobilie verfügt über ein grosses Grundstück mit vielen Grün- und Terrassenflächen. Ein Angebot, welches nicht zu unterschätzen ist! Das Potential ist gross! Panoramablick, mehrere Grünflächen, grosses Wohnhaus und Erweiterungsmöglichkeiten.Um das Haus zu erreichen, muss man eine Treppenanlage überwinden. Eine grosse, charaktervolle Immobilie, umgeben von viel Grün. Worauf warten Sie noch? Kontaktieren Sie mich für weitere Informationen.-***Tutti gli immobili e foto su www.remax.ch e su www.newhome.ch******Alle Immobilien und Fotos auf www.remax.ch und www.newhome.ch***A Pazzallo, grazioso quartiere residenziale situato nel bel Comune di Lugano proponiamo in vendita un interessante casa bifamiliare con grande terreno (composto da 4 parcelle per oltre 2900 m² di terreno). La grande proprietà in vendita si contraddistingue grazie ad una grande presenza di natura e totale privacy. Un vero e proprio gioiello a pochi chilometri dal centro città.L'immobile, costruito nei primi anni '60, si suddivide in due tradizionali e singolari appartamenti, un pratico bilocale al pianoterra e uno spazioso appartamento di 3½ locali al primo piano, per un totale di 180 m² SUL (la proprietà ha ancora a disposizione 104.40 m² SUL).La casa è circondata da diverse aree verde e terrazzate, gli ambienti perfetti per godersi piacevoli momenti all'aperto durante il periodo più caldo dell'anno.L'intera proprietà gode di una meravigliosa

More objects in your automatically expanded search area
20 results - Radius: + 10km
Nima Pour

Nima Pour

1 / 13
Nima Pour

Nima Pour

  • Balcony / Terrace
  • Elevator
5.5 rooms320m²CHF 2,900,000.–
Premium
Strada da Vigh, 6921 Vico Morcote

Bright 5.5-room villa with lake view

In Vico Morcote, a renowned residential village overlooking Lake Lugano, we propose a bright 5.5-room villa set in a quiet and well-maintained context, a particularly sought-after area for those seeking privacy without giving up services and proximity to Lugano.The accommodation is oriented towards the lake and benefits from an open view from all rooms. It is served by an internal elevator and develops over three levels, with a functional distribution and well-proportioned spaces.Level -1: Large entrance hall, laundry room, and ideal office with wall-to-wall cabinets, plus a bathroom.Level 0: Spacious living area consisting of a bright living room with large windows overlooking the lake and direct access to the private garden, completely exposed to the lake, ideal as an outdoor living space during the beautiful season. The floor is completed by an open-plan kitchen, a guest bathroom, and a storage room.Level 1: Nighttime hall with master bedroom equipped with a walk-in closet and en-suite bathroom, two additional bedrooms, and a second bathroom.The property is completed by three covered parking spaces. The position, exposure, and lake view from every room make this house a quality residential solution, suitable for those seeking comfort, privacy, and a high-standard residential context.Asking price: CHF 2900000

  • Balcony / Terrace
  • Elevator
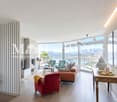
  • Fireplace, modern living room, dining room, sliding glass doors
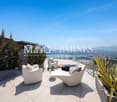
  • Outdoor terrace, balcony, dining table and chairs, umbrella, view of the mountains, modern architecture, natural landscape, flowers and plants, grass, buildings
  • Modern house, 2 story, balcony with umbrellas and seating, scenic view, large windows, wooden railings
  • Long hallway, glass wall, white sofa, large windows, staircase
  • open space with dining area, large windows, modern chandelier, TV, large sofa, fireplace
1 / 5
Outdoor terrace, balcony, dining table and chairs, umbrella, view of the mountains, modern architecture, natural landscape, flowers and plants, grass, buildings
Modern house, 2 story, balcony with umbrellas and seating, scenic view, large windows, wooden railings
Long hallway, glass wall, white sofa, large windows, staircase
6.5 rooms498m²CHF 6,804,900.–
Premium
Via Selva Piana 4, 6926 Collina d'Oro

Newly built villa with lake view in Collina d'Oro - Montagnola

Discover this extraordinary newly built villa located in the prestigious village of Montagnola, in the heart of Ticino. With 498 square meters of living space spread across three floors and a 748 square meter plot, this property represents the perfect balance between contemporary elegance and living comfort.In the exclusive area of Collina D'Oro, we offer for sale a splendid newly built fully detached villa, divided into 6.5 rooms on 3 levels, for a total of 373 square meters.In the basement, in the large garage, there are 6 parking spaces and a first entrance room to the house, with an adjoining cellar and technical rooms, as well as the private elevator that allows you to go up to the other floors of the house.On the ground floor we find the main entrance to the house, a large living room and the large island kitchen, from which you can already admire the architectural effect of the double height, as well as two bedrooms, a study and three bathrooms, one of which with a sauna; on the first floor we find the large master bedroom with walk-in closet and en-suite bathroom complete with Jacuzzi and a large terrace.The property has a large garden, a splendid outdoor swimming pool and an impressive lake view. Careful design has allowed us to achieve a modern and refined style, which includes the use of high-end finishes and quality materials.To learn more about the project, please visit the dedicated website: www.auraliving.ch, which also features a beautiful Virtual Tour that allows you to view every corner of the villa which is also available at the following link in high quality: https://vimeo.com/1096284528/72e7d6cb68?share=copyThe project includes a second villa with the same features but a slightly different interior layout. Construction is scheduled to begin in march 2026, so there's still plenty of scope for customizing the interior spaces and finishes.For any further information or details, please schedule an appointment.NO REAL ESTATE AGENTS, DIRECT BUYERS ONLY

Travel time
-
1 / 8
  • Parking space
  • Balcony / Terrace
5.5 rooms480m²CHF 2,690,000.–
Premium
6933 Muzzano

Villa - Muzzano

Exclusive panoramic villa with infinity pool and breathtaking views of Lake Lugano.In one of the most prestigious and secluded locations in the municipality of Muzzano, surrounded by the quiet of the hills and overlooking the picturesque Gulf of Agno, we propose for sale an exclusive VILLA with 5.5 rooms with approximately 325 m² of living space, also as a secondary residence, distributed over 3 levels connected by an internal lift. The villa is finished with high-quality materials, marble, granite, and cherry wood parquet, and is equipped with a domotic system for comfortable and practical management of entry and exit. The property enjoys absolute privacy, excellent sun exposure, and a panoramic view of the lake and surrounding hills. Access is via a large private courtyard, which can accommodate several vehicles. Entrance level: Elegant entrance with cloakroom, lift connecting all levels of the villa, and guest bathroom. Spacious living area with bright living room with central design fireplace, air conditioning, and large windows framing an extraordinary lake view, spacious terrace, partially covered, with fireplace/grill. The separate and functional kitchen also has direct access to the terrace. Lower sleeping level: The master bedroom with separate wardrobe and a refined en-suite bathroom with whirlpool, shower, and double sink. 2 additional bedrooms, both with private bathroom with shower. Practical storage room under the stairs. All bedrooms have a view of a large panoramic balcony, offering a breathtaking view of the lake.Garden and pool level: Spacious hobby room or studio, bathroom with shower cubicle and Turkish bath, air-conditioned wine cellar, laundry room, and technical rooms (heating with oil and preparation for gas connection).Direct access to the garden, where a breathtaking infinity pool with lake view is located, perfectly integrated into the natural context.The lower part of the property is enriched by a manicured olive grove and numerous ornamental and fruit plants, which contribute to creating an atmosphere of great charm and tranquility. The property includes: part of the villa of 742 m²; woodland part of 1,799 m²; share of 31 m² of the common road with private parking. An exclusive residence that combines elegance, comfort, and a panoramic location of rare beauty, ideal for those who want to live in a secluded context without giving up the proximity to the main services and the city of Lugano. Call us immediately for more information or to book a private visit.

  • Parking space
  • Balcony / Terrace
1 / 8
  • Parking space
  • Garage
5.5 rooms165m²CHF 1,170,000.–
Premium
6932 Breganzona

Detached house - Breganzona

A Lugano-Breganzona, within a quiet, sunny, and particularly appreciated residential neighborhood, we propose for sale a pleasant and elegant SEMI-DETACHED HOUSE of 5.5 rooms, also suitable as a second home.The property enjoys a strategic position, with schools, shops, public transport, and all main services easily accessible. The highway access is just a few minutes away, making travel quick and easy. An ideal solution for those who want to live in a serene context without giving up tranquility and privacy.The house has a living area of approximately 130 m² and a total area of around 165 m², on a plot of 333 m². The interior spaces are well-distributed and functional: the day area includes an entrance hall, a bright and spacious living room of 30 m², and a bright American kitchen with direct access to the pergola and the garden, perfect for moments of relaxation and outdoor conviviality.The night area is divided into two different levels, offering privacy to the master bedroom and the two spacious single rooms, and is equipped with a bathroom with a bathtub and a bathroom with a shower.On the lower floor, there is a convenient laundry room, a hallway with wall-mounted wardrobes, a shower room, and a spacious hobby/study room, a versatile space to be used as an office, game room, or potential guest space.The garden, which is mostly flat, surrounds the property on three sides, offering ample space for relaxation. The house also features a large garage with an adjacent cellar of 10 m² and a practical outdoor parking space on the garage floor.Built in 2005 and renovated in 2015, the house is in excellent condition and features gas heating with underfloor distribution, ensuring comfortable living and energy efficiency.A welcoming and functional property, ideal for those seeking a family home in a beautiful residential area of Breganzona.Do not miss this opportunity and call immediately to book a visit!

  • Parking space
  • Garage
1 / 13
  • Parking space
  • Garage
  • Elevator
7 rooms480m²CHF 5,700,000.–
Top
Via San Gottardo di Cureggia, 6963 Lugano

Villa - Lugano


Immersed in the green hills of Lugano, just a few minutes from the heart of the city, this prestigious contemporary villa, built in 2020, represents one of the most refined expressions of luxury living. The dominant position offers an extraordinary panorama over Lake Lugano, the city, and the surrounding mountains, transforming every environment into a privileged observation point.The interior spaces, generous and perfectly distributed, have been designed to offer the maximum comfort and elegance. The large living area, characterized by large glass surfaces, opens onto the design kitchen and the dining area in a bright and scenic environment, where the continuity between indoors and outdoors enhances the view at every moment of the day. Four bedrooms, five bathrooms, and finishes of the highest level, carefully selected, give the property a sophisticated and timeless atmosphere.Outside, the large panoramic terrace, private garden, and stunning infinity pool create an exclusive living experience, ideal for relaxing or receiving guests in absolute privacy. Every detail has been thought out to guarantee well-being, quality, and functionality: state-of-the-art home automation system, heating with heat pump, high energy efficiency, and five comfortable parking spaces complete a residence that does not accept compromises.Offered exclusively and sold fully furnished with elegant designer furniture, the villa is ready to be lived in from the first day. A solution dedicated to those who desire a prestigious home, capable of combining contemporary architecture, technology, privacy, and a simply unparalleled view.Welcome to a paradise, where authentic luxury finds its most natural expression.

  • Parking space
  • Garage
  • Elevator
1 / 34
  • Parking space
  • Balcony / Terrace
  • Garage
  • +3
6.5 rooms302m²CHF 1,620,000.–
Top
Via Ligaino, 6963 Lugano

Elegante Villa di 6.5 locali con Vista Panoramica a Lugano – Disponibile Subito

Benvenuti in Casa 900, una residenza d’epoca sapientemente rinnovata situata in posizione privilegiata a Pregassona Alta, con suggestiva vista aperta sul lago e sulla città di Lugano. Una proprietà unica che unisce il fascino dell’architettura storica al comfort contemporaneo, ideale per chi desidera vivere in un contesto esclusivo, panoramico e a pochi minuti dal centro.Caratteristiche principali: • Spazi generosi: Con 6.5 locali distribuiti su 3 piani, questa villa offre 302 m² di spazio abitativo, ideale per famiglie o per chi ama gli ambienti spaziosi. • Ristrutturazione di pregio: Originariamente costruita nel 1900, la villa è stata completamente rinnovata con finiture previste per il 2025, garantendo standard moderni e tecnologie all'avanguardia. • Comfort e lusso: 3 bagni, una cucina moderna con lavastoviglie, un romantico caminetto e un balcone panoramico per godere della vista sul lago. • Esterni curati: 110 m² di giardino privato. Posizione privilegiata: • Ambiente tranquillo e silenzioso, ideale per il relax. • A soli 10 minuti a piedi dalla Scuola elementare di Probello. • Fermata del bus "Ligaino" raggiungibile in 6 minuti a piedi. • Coop Pregassona a 13 minuti di cammino per le necessità quotidiane. • Vicinanza a un fiume, perfetto per passeggiate rilassanti. Completano la proprietà un Box auto al prezzo di 50.000 CHF, escluso dal prezzo di vendita. Possibilità di ulteriori 2 posteggi nelle immediate vicinanze.Questa villa è un'oasi di pace, con un'esposizione solare eccellente durante l'estate. Gli interni luminosi e gli spazi ben distribuiti creano un'atmosfera accogliente e sofisticata. La posizione strategica offre un equilibrio perfetto tra la tranquillità della vita suburbana e la comodità dei servizi urbani.Non perdete l'opportunità di possedere un pezzo di storia completamente modernizzato. Questa villa rappresenta un investimento sicuro per chi cerca una residenza di prestigio in una delle zone più ambite di Lugano.6.5 -Zimmer historisches Reihenhaus - renoviert mit separatem Garten ca 100 m2, Pregassona "Casa 900"Highlights: - komplett renoviert 2025- leicht erreichbar mit ÖV- grosszügige helle Räume mit grossem Platzangebot- weitläufiger separater Garten- charmante historische Details erhalten- naturnahe ruhige und familienfreundliche LageZur Liegenschaft gehört eine Garage zum Preis von CHF 50’000.–, die nicht im Verkaufspreis inbegriffen ist. Zusätzlich stehen in unmittelbarer Nähe zwei weitere Garagenparkplätze zur Verfügung.Historisches Haus im Herzen von Lugano-Pregassona Alta. Im charakteristischen Dorfkern von Pregassona, eingebettet in die authentischen Hausen und nur 10 Minuten von Lugano Zentrum entfernt, bieten wir eine einzigartige Immobilie zum Verkauf an: ein historisches Haus, unterteilt in drei Stockwerke. Das Haus ist wie folgt aufgeteilt: Im Untergeschoss befindet sich kleine Garage, und 2 grosszügige Kellerräume- Technische Raum/Waschküche/ Hobbyraum, Sauna oder Weinkeller ;im Erdgeschoss befindet sich eine zweite Eingang, Atrio, Cheminee, Living/ Dining Saal mit direktem Zugang zum privaten Garten ca XY m2, Bibliothek, voll eingerichtete Küche und separate Abstellraum;im Obergeschoss findet man 2 Schlafzimmer mit 2 Badezimmernund noch ein Stock weiter befindet sich das Master Schlafzimmer mit direktem Zugang zur Terrasse mit Panoramasicht, eigene separate Badezimmer/ Badewanne und Walk-in Garderobe.Perfektes Renditeobjekt oder Hauptwohnsitz. Jeder Eingriff wurde so konzipiert, dass der authentische Charme des Gebäudes erhalten bleibt und durch hochwertige Materialien und moderne technologische Lösungen ergänzt wird. Die Liegenschaft ist zentral gelegen und gut mit öffentlichen Verkehrsmitteln erreichbar. In ca. 2 Minuten Gehdistanz befindet sich die Hauptstraße mit der Bushaltestelle.

  • Parking space
  • Balcony / Terrace
  • Garage
  • +3
Travel time
-
1 / 13
  • Parking space
  • Balcony / Terrace
  • Garage
  • +3
4.5 rooms192m²CHF 1,525,000.–
Top
Via Vignascia, 6929 Gravesano

"Residenza LUNA" Modern Design Villa in Gravesano

Discover this beautiful semi-detached house of new construction located in the quiet town of Gravesano.This property represents a unique opportunity for those who desire a modern and functional home in a serene environment.Residenza LUNA – GravesanoTwo villas in a hilly area, just a few minutes from LuganoHOUSE 1 • Living area: 190 m² • Private garden of 145 m² • 3 bedrooms • 3 bathrooms + laundry room • Spacious living area with open-plan kitchen • Balcony and scenic internal staircase • 2 covered parking spaces in private garage, excluded from the sale price • Independent pedestrian entrance PRICE CHF 1’525’000.–HOUSE 2 • Living area: 192 m² • Private garden of 285 m² • 3 bedrooms • 3 bathrooms + laundry room • Spacious living area with open-plan kitchen • Balcony and scenic internal staircase • 2 covered parking spaces in private garage, excluded from the sale price • Independent pedestrian entrance PRICE CHF 1’650’000.–Municipal multiplier at 70%.Special features: The property is located in a quiet and sunny area during the summer, ideal for families with children. The raised ground floor provides more privacy and brightness.The house presents a modern design with large windows that create a perfect balance between indoors and outdoors.Strategic location: Gravesano offers an excellent quality of life with all services within reach. The bus stop is just 2 minutes away on foot, while the Gravesano Middle School is accessible in 3 minutes. For daily shopping, the supermarket in Via San Pietro is an 8-minute walk away.This semi-detached house is the perfect choice for those seeking comfort, modernity, and tranquility in one of the most appreciated areas of the Canton of Ticino. An ideal investment for the future of your family.


  • Parking space
  • Balcony / Terrace
  • Garage
  • +3
Travel time
-
  • Cozy bedroom with a large bed, nightstand, lamp, and artwork on the wall. Wooden flooring and large windows with curtains.
  • Modern bedroom with a large bed, pillows, headboard, pendant light, mirror, television, and cabinet. The room features wooden flooring and large windows with curtains.
  • A small utility or storage room with wooden cabinets, a wine rack filled with bottles, a white refrigerator, and a few boxes on the counter.
  • Multi-story residential building with balconies, potted plants, and a staircase leading to the entrance.
  • Multi-story residential building with balconies, wooden shutters, and a staircase leading to the entrance.
  • Empty garage with concrete floor, white walls, and a single door leading out.
  • A narrow hallway with wooden flooring, a small rug, and shelves filled with cleaning supplies and storage boxes.
  • A modern hallway with light wooden flooring, white walls, built-in shelving, a small table with a decorative vase, and a glimpse of a bedroom with a bed visible at the end.
  • Cozy bedroom with a single bed, pink bedding, nightstand, lamp, and two picture frames on the wall.
  • Modern bathroom with a glass-enclosed shower, toilet, sink, and towel rack. Beige tiles and wooden flooring.
  • Modern bedroom with a large bed, pillows, headboard, pendant light, mirror, TV, and cabinet. The room features wooden flooring and large windows with curtains.
  • Modern bedroom with a large bed, nightstand, lamp, and artwork on the wall. The room features wooden flooring and large windows with curtains.
  • Modern bathroom with beige tiles, a large mirror, a sink with a cabinet, a bathtub, a toilet, and a small plant on the counter.
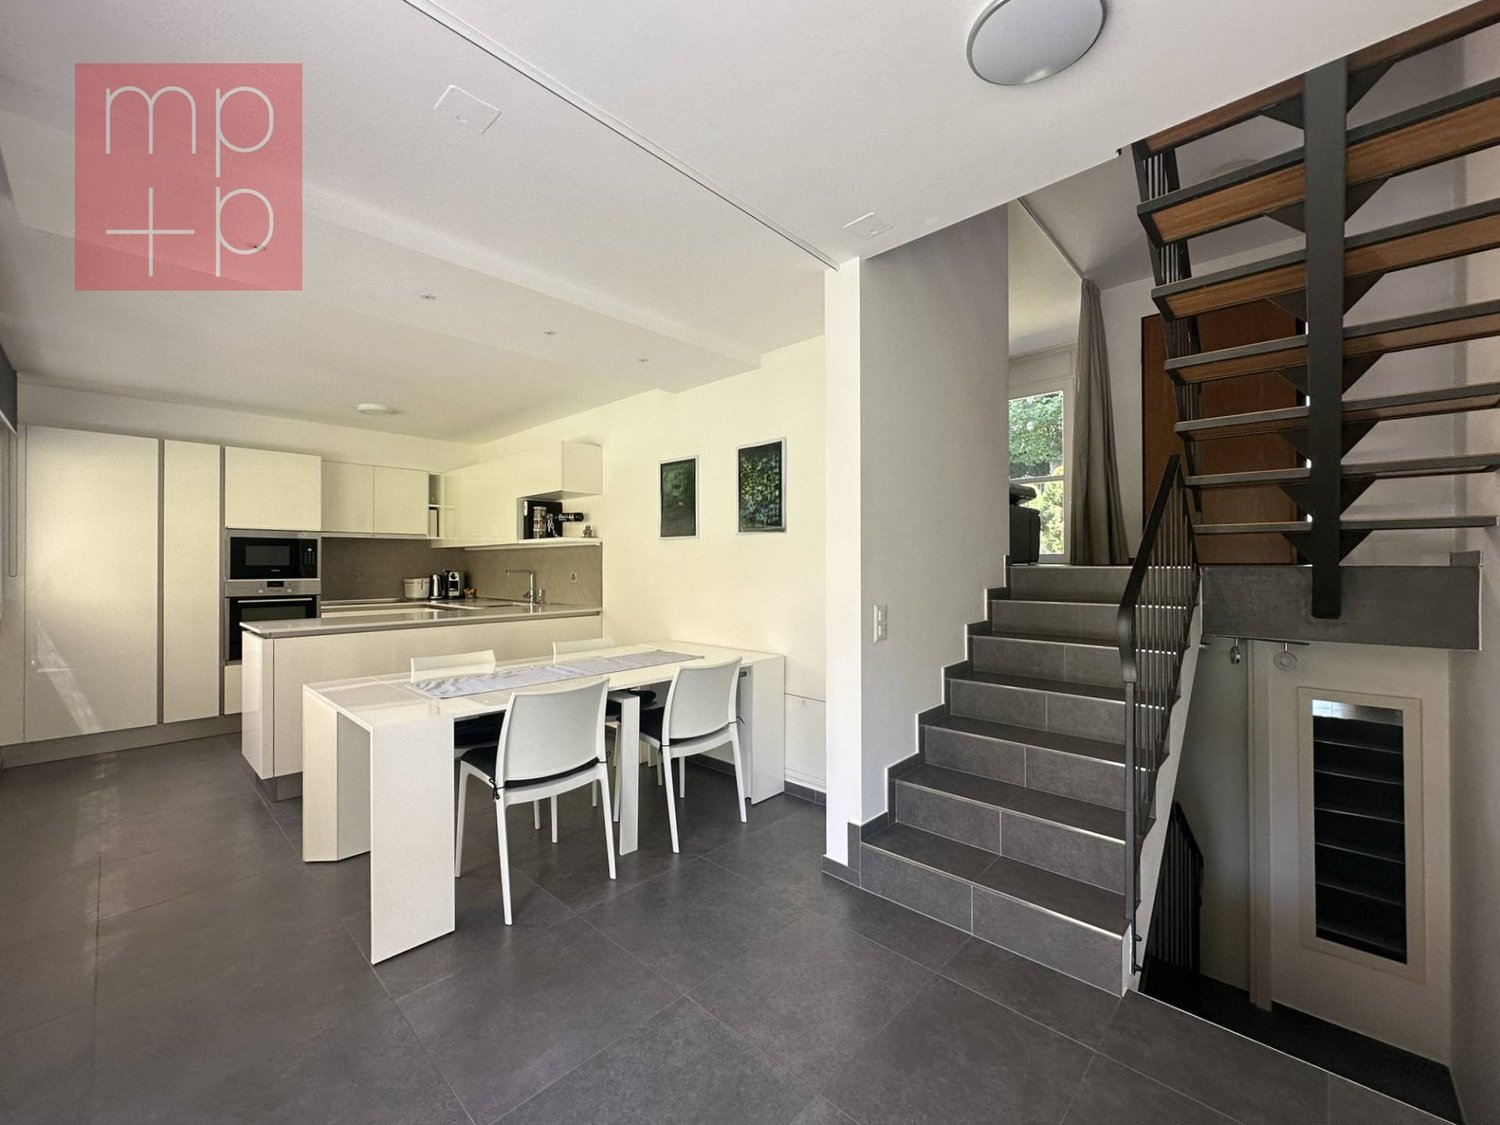
  • Modern kitchen with white cabinets, black countertops, wooden flooring, and a staircase leading to an upper level. A flat-screen screen is mounted on the wall.
  • A cozy attic room with wooden floors, a pool table, a sofa, a coffee table, a table lamp, and framed artwork on the walls.
  • Modern, open-concept living and dining area with a sofa, coffee table, dining table, and kitchen area. Features a fireplace, large TV, and decorative items.
  • Modern living room with a grey sofa, coffee table, dining area, and artwork on the walls. The room features wooden flooring and a lofted balcony area.
  • Modern living room with a white sofa, coffee table, dining area, and artwork on the walls. The room features wooden flooring and a lofted area visible in the background.
  • Balcony with wooden sofa, small table, and potted plants, overlooking a cityscape with tiled roofs and distant mountains.
  • Balcony with a round black metal table, four matching chairs, and potted plants with red flowers.
  • Modern kitchen with white cabinets, stainless steel appliances, and a dark countertop. Features include an oven, sink, and windows for natural light.
  • A well-lit room with a pool table, a table lamp, a model ship on a cabinet, framed artwork, and a small stool near the table.
  • Modern living room with a sofa, coffee table, dining table, chairs, and a small kitchen area visible in the background.
  • Modern living room with a grey sofa, coffee table, glass vases, books, and a dining area with chairs and a table.
  • Modern living room with a fireplace, large windows, and a mix of contemporary and traditional furniture including a sofa, coffee table, and wooden chair.
  • Modern living and dining area with a white sofa, glass coffee table, glass dining table with six chairs, floor lamp, and artwork on the walls.
1 / 26
4.5 rooms226m²CHF 1,250,000.–
Top
Via Francesco Borromini 15, 6815 Melide

Fascinating semi-detached house in Melide, renovated with a view and immediate accessibility

Welcome to this beautiful house in the historic center 4.5 rooms in the heart of Melide in the canton of Ticino, available immediately. The house is distributed over 4 floors with a living area of 226 m² and 160 m² of living space, combining the charm of the old with the comfort of the modern.The house is a real gem and has been studied in every detail to give prominence to the poor but injurious architecture of the past. The spaces are small but very cozy and ideal for a couple with a maximum of one child.The interior can offer:PROPERTY NOT FURNISHED!!!!!!! HOWEVER, THERE ARE FURNISHED ROOMS WITH BUILT-IN WARDRODES, KITCHEN AND BATHROOMS. • Modern living room: Bright and cozy, where you can insert a sofa, coffee table, and an elegant dining area with chairs and table. • Modern kitchen: With white cabinets, MIELE appliances in stainless steel, dark worktop, and windows for natural light. An internal wooden staircase in ROVERE MASSELLO FERRO E ACCIAIO INOX leads to the upper floors, with a flat-screen TV on the wall. TV INCLUDED. • Modern bathroom: Tiled with mosaic beige tiles, large mirror, sink with cabinet, bathtub, and carefully crafted details. • Master bedroom: With wardrobe and bathroom with access from the bedroom. • Guest room or child's room: With built-in wardrobe and adjacent WC and shower. • Fireplace: For warm and atmospheric evenings during the winter months. HEATING SYSTEM IN THE LIVING ROOM, KITCHEN, BATHROOM, AND SHOWER. • Loft: Above the living room, there is a loft of 25m² for office or leisure use with VELUX internal window and visible roof. • Balcony: Ideal for enjoying the view and fresh air. • Basement: On the ground floor, there is a renovated basement with a dedicated piece of furniture in ROVERE and a centralized vacuum cleaner system for the entire house, very practical and hygienic. Additional features: • Accessibility: The property is wheelchair accessible, making it suitable for everyone. INTERNAL SCHINDLER ELEVATOR. • Garage and parking: Ample availability of spaces for vehicles. YOU CAN PARK A CAR OF THE SIZE OF TESLA Y (mine) and a motorcycle. Charging station for electric cars 380V 25A and preparation for a photovoltaic system. 100m away public parking with annual card. • Laundry and technical room: Washing machine and dryer from MIELE, very efficient gas heating from ELCO. • Under the stairs: Used for cleaning material or storage room. • Suitable for families: Spacious rooms and a quiet location make it perfect for families with a maximum of one child. • Historic building renovated: The original architectural charm has been carefully preserved and valued. • Air conditioning: All rooms are air-conditioned and can also be heated if photovoltaic panels are installed. Location and surroundings: The house is located in a quiet area, both day and night, guaranteeing an atmosphere of total tranquility. Lake Lugano is in the immediate vicinity, as well as the Melide train station (7 minutes on foot) and the Melide Cantine ferry terminal (only 3 minutes on foot). The bus stop is just 1 minute away on foot. For daily needs, the Coop supermarket is 7 minutes away on foot, as well as the International Pharmacy, and restaurants, hotels, and bakeries are just a few meters away.This unique property represents a rare opportunity to live in a completely renovated historic context, in one of the most picturesque locations in Ticino. Don't miss this opportunity!

Travel time
-
1 / 26
  • Parking space
  • Balcony / Terrace
  • View
  • +2
5.5 roomsCHF 1,200,000.–
Top
6821 Rovio

Elegant Independent Villa with Lake View in Rovio

We are offering for sale a beautiful, independent villa with 5.5 rooms, completely renovated in 2025, in the wonderful municipality of Rovio, in a dominant position with a spectacular panoramic view of Lake Lugano.The hillside and strategic location allows you to reach Maroggia, Mendrisio, and all the main services of the area in just a few minutes.The bus stop is located just a few steps from the apartment, while supermarkets, post office, banks, and schools are easily accessible. Lugano is also only about 20 minutes away by car.The villa stands out for its spacious and bright rooms, enhanced by large panoramic windows that offer breathtaking views of the lake and the surrounding mountains.The spaces have been completely renovated with a contemporary taste, offering a perfect combination of elegance, functionality, and living quality, ideal for a family looking for an exclusive residence immersed in nature.The property, of about 230 square meters, develops on three levels and stands on a plot of about 400 square meters.- The entrance level, located at street level, welcomes with an elegant atrium, a guest bathroom, and a spacious bedroom.- Going down to the lower level through a modern masonry staircase, the bright living area opens up, consisting of a large living room with spectacular panoramic windows overlooking the lake and a modern, functional kitchen equipped with state-of-the-art appliances. On the same level, there are two more double bedrooms and a refined bathroom with a shower.- The lower level hosts a generous multifunctional room, also characterized by large panoramic windows with a lake view, ideal as a tavern, study, or hobby room. From here, you can access the large covered veranda directly, one of the most fascinating spaces of the property, from which you can admire a magnificent panorama in total privacy. The veranda overlooks the private, flat, and manicured garden, perfect for living pleasant moments outdoors, also accessible from the street via a masonry staircase.This level also includes a convenient cellar of about 20 square meters and the technical room.Two convenient outdoor parking spaces are included in the price.The apartment is equipped with an oil heating system with radiator distribution and PVC windows with triple glazing, which guarantee excellent living comfort and good thermal and acoustic insulation.An exclusive property that perfectly combines privacy, tranquility, and living comfort, immersed in a natural scenario of rare beauty.

  • Parking space
  • Balcony / Terrace
  • View
  • +2
1 / 24
  • Parking space
  • Balcony / Terrace
  • Garage
  • +2
6.5 roomsCHF 983,000.–
Top
6826 Riva San Vitale

Beautiful house with garden, just two steps from Lake Riva San Vitale

We are offering for sale an elegant villa with 6.5 rooms, in excellent condition and immediately available, located in one of the most tranquil and sunny residential areas of Riva San Vitale.The property represents the ideal solution for those who want to live in a reserved context, immersed in greenery, without giving up the proximity to all major services.The position is particularly strategic: the lake is about a kilometer away, while schools, banks, shops, restaurants, public transport, and the Capolago-Riva San Vitale train station are easily accessible in a few minutes.Built in 1994 and maintained with extreme care, the villa was the subject of a significant renovation in 2015, which involved the creation of a prestigious custom-made kitchen, the complete renovation of the bathrooms, the exterior painting, and the replacement of the windows, giving the house a modern style and a high level of quality.The house, of about 235 m², develops on two levels plus the semi-basement, the rooms are spacious, well-distributed, and bright.- On the ground floor, there is an entrance hall with wall cabinets that leads to the large living area, characterized by a cozy living room with a fireplace and large windows that directly connect the house to the covered terrace and the garden. The custom-made kitchen is enriched by a granite top and high-end V-ZUG appliances. The ground floor is completed by a windowed bathroom with a shower and a practical space ideal as a study or office.- The sleeping area, on the upper floor, hosts two spacious single rooms with parquet, a double room with access to the balcony, a large bathroom with a whirlpool tub, and an additional environment perfect as a study, reading room, or fitness area.- The semi-basement accommodates a beautiful tavern with a fireplace, completely renovated with a new kitchen installed in 2025, ideal for spending pleasant moments in company. On the same level, there is also a laundry room, a hobby room, the technical room, and a characteristic wine cellar.The garden, completely fenced and developed on three sides of the house, guarantees privacy and tranquility and is enhanced by ornamental plants, flowers, a vegetable garden, and preparation for the pool. A large pergola offers the ideal space for lunches, dinners, and moments of relaxation outdoors during the entire beautiful season.The outdoor areas are completed by a multi-purpose canopy, an automated gate, an irrigation system, and an automatic lawn mowing system, as well as lighting with sensors.The property has a total of four parking spaces, consisting of a garage with an electric gate and direct access to the garden, two covered parking spaces, and an additional outdoor parking space.The villa also offers numerous comforts such as air conditioning, oil-fired heating, a descaling system with salt, an alarm system, mosquito screens on the south side, and security grilles on the north side.

  • Parking space
  • Balcony / Terrace
  • Garage
  • +2
1 / 13
  • View
  • Child-friendly
7 rooms296m²CHF 2,480,000.–
Top
6925 Collina d'Oro

COLLINA DORO ELEGANT PANORAMIC VILLA IN A PRIVILEGED POSITION

In the heart of one of the most appreciated residential areas of Lugano, we propose for sale a character villa that combines spacious rooms, privacy, and a pleasant open view of the surrounding greenery and mountains. The accommodation is spread over two levels with a surface area of approximately 296 m², offering an extremely functional distribution of spaces, ideal for a family who wants to live in a quiet context without giving up the convenience of the main services. The location allows you to reach the center of Lugano, schools, public transport, highway accesses, and all essential services in just a few minutes. The interior spaces, characterized by excellent natural exposure, give a pleasant continuity between the living area and the external area. The living room, spacious and bright, opens onto the garden and the areas dedicated to relaxation, creating a welcoming atmosphere, ideal for daily life and for receiving guests. The property has 7 rooms, with well-proportioned and easily customizable spaces to meet one's needs. The internal distribution enhances the livability of the spaces and guarantees comfort and privacy for all family members. The property is completed by: - Double garage - 2 external parking spaces - Basement - Laundry room An ideal solution for those looking for an exclusive residence, characterized by rare measurements on the market, in a strategic and at the same time reserved location. SALES PRICE: CHF 2480000.00

  • View
  • Child-friendly
1 / 13
  • Pets allowed
  • View
  • Child-friendly
961m²CHF 3,800,000.–
Top
Strada da Ruvers 14, 6822 Arogno

AROGNO - PRESTIGIOUS ESTATE WITH POOL, WELLNESS AND LAKE VIEW

AROGNO - PRESTIGIOUS ESTATE WITH POOL, WELLNESS AND LAKE VIEW Immersed in the quiet and nature of Arogno, one of the most fascinating and reserved locations in the Canton of Ticino, we propose for sale a prestigious estate with a splendid open view of Lake Lugano and the surrounding mountains. An exclusive property that combines privacy, spacious rooms, comfort, and versatility, ideal both as a main residence and as a prestigious second home. Surrounded by a large private plot, the estate offers a unique atmosphere, far from traffic and daily hustle and bustle, while remaining conveniently connected to the main centers of Ticino. Where Located in the picturesque town of Arogno, between Lugano and Mendrisio, the property enjoys a privileged position, surrounded by the green landscape of Ceresio. The area is particularly appreciated for its tranquility, high quality of life, proximity to nature, and rapid connections to Lugano, Mendrisio, Campione d'Italia, and the Italian border. An ideal context for those who want to live in a reserved environment without giving up the convenience of services and infrastructure. What The property develops on a large plot that includes a manicured garden, relaxation areas, and a private woodland portion that contributes to creating an exclusive and absolutely private atmosphere. The villa consists of two units connected externally by an elegant walkway, in addition to several accessory buildings that further increase the value and possibilities of use. The generous spaces and particular configuration of the property allow it to be easily adapted to different residential or investment needs. You will love it because Panoramic view of Lake Lugano The dominant position offers breathtaking views of the lake and the surrounding natural landscape, providing a feeling of peace and well-being throughout the year. Pool, wellness, and private gym An exclusive area dedicated to relaxation and well-being, designed to live every day like in a vacation home. Ideal also as a second home The possibility of using the property as a second home represents an important added value for Swiss and international clients looking for an exclusive property in Ticino. Large garage and ample accessory spaces The property has a spacious garage, ideal for hosting multiple vehicles, in addition to numerous accessory rooms and service buildings. Possibility of subdivision The already existing separate entrances allow for the creation of multiple residential units, offering interesting opportunities for multigenerational families or investors. Completely renovated The villa has been completely renovated both internally and externally, with modern, elegant, and ready-to-live-in spaces. A rare property on the Ticino market Pool, wellness area, private gym, large plot, lake view, possibility of second home, and flexibility of use make this villa a unique offer in the Ticino real estate market. A home designed for those who value space, representativeness, comfort, and quality of life in one of the most beautiful regions of Italian Switzerland. SALES PRICE: CHF 3,800,000.

  • Pets allowed
  • View
  • Child-friendly
Travel time
-
1 / 13
  • View
  • Child-friendly
6.5 rooms255m²CHF 2,650,000.–
Top
6965 Cadro

CADRO ATRIUM HOUSE

In the quiet hills of Cadro, the Atrium House is born as something that is not just a dwelling, but a small work of art set in the landscape. The house dominates the slope with its bold shape: a curvilinear volume that embraces the panorama like an amphitheater facing the lake and the mountains. Those who live here experience a rare balance: intimacy and openness, silence and panorama, structure and landscape. This house does not follow trends. It precedes them, naturally. Designed by architect Manuel Pauli and built in 1970, renovated in 2015, it is born from an idea of living that prioritizes continuity and balance. The circular shape does not impose directions, but accompanies the natural movement of space, creating a sense of protection and openness at the same time. Nothing is fragmented, nothing is forced. The circle does not impose, but guides: it becomes a gentle structure, a fluid path, a harmonious measure. Like a circle, this house has no beginning or end: it simply invites you to inhabit time, with continuity and measure. You will like it because: dominant position, absolute privacy thanks to its round structure, the house enjoys continuous solar exposure from all openings. fluid and unconventional layout open fireplace opening onto both rooms, living room and kitchen scenic outdoor space, conceived as an amphitheater pool with semicircular shape, merged with the surrounding architecture SALES PRICE: 2650000.00

  • View
  • Child-friendly
1 / 14
4.5 roomsCHF 695,000.–
Top
Strecia di Martinei 16, 6922 Morcote

Ticino House in the Historic Village Center of Morcote

This charming Ticino house is located in the protected village center of Morcote, one of the most beautiful villages in Switzerland. The historic village center is only accessible on foot, which ensures a particularly quiet and authentic living atmosphere. The parking garage at the village entrance is only about 250 meters or approximately three minutes' walk from the house.The property was completely renovated in 2020 and presents itself today in a well-maintained condition with a stylish combination of modern comfort and rustic charm.The house has three cozy bedrooms and an inviting kitchen, which invites you to linger and enjoy. The kitchen is fully equipped and offers a dishwasher, stove, oven, and a refrigerator with a freezer.The Mediterranean-style bathroom was also renovated in 2020 and features a modern, walk-in shower.A special highlight is the idyllic inner courtyard. A green oasis with lush vegetation, inviting you to relax outdoors.The equipment also includes a washing machine and a dryer in a recess, as well as a practical vaulted cellar with enough space for bicycles. The lakeside promenade of the picturesque town of Morcote is only about 50 meters from the house and delights with a selection of excellent restaurants and cafes. The city of Lugano can be reached by bus in about 20 minutes.We appreciate your property.You can find all real estate offers on www.team-lindenberger.ch

Travel time
-
1 / 13
  • Parking space
6.5 rooms340m²CHF 3,200,000.–
Top
Via Sant'Abbondio, 6925 Gentilino

Villa - Gentilino

Charming residence with a stunning outdoor pool, surrounded by a 700 sqm green garden.This unique property enjoys a beautiful view of the Ticino mountains and offers a relaxing and intimate atmosphere for optimal living comfort.The rooms are airy, bright and enriched with high-quality elements such as marble, fine boiserie and fireplaces, testifying to the constructive quality of the residence.An exclusive opportunity: bathrooms and kitchen will be completely renovated, in agreement with the buyer, with the possibility of choosing the finishes also for the floor of the sleeping area. The buyer will thus have the privilege of defining the finishes according to their own taste, entering a charming house with new, tailor-made interiors.The spectacular layout includes about 240 sqm of noble, spacious and functional surfaces and features a generous living room with fireplace, a separate, habitable kitchen, a stylish staircase in precious marble, the master bedroom with en-suite bathroom, 2 bedrooms, wardrobe rooms, second bathroom, internal and external areas for convivial gatherings.Emotions and panoramas can be enjoyed from the large, habitable terraces, present on both levels and accessible from all main rooms.A 50 sqm dependence overlooking the 11m x 6m pool and the garden, with a kitchen equipped with grill and bread/pizza oven, sauna and bathroom. A semi-basement of about 100 sqm with hobby room, a beautiful grotto with grill, wine cellar, laundry room and technical room with heat counter. Automatic irrigation in the garden. 2 parking spaces with canopy.Strategic location: in the residential and exclusive Gentilino, Collina d'Oro, just a few minutes' walk from the American School TASIS and 10 minutes from Lugano. Bus stop at 70 m, restaurants and bars at 150 m. On foot, the famous Recreation Center can be reached, a beautiful sports area reserved exclusively for the residents of Collina d'Oro: the perfect balance between well-being and nature.NOTE: about 250 sqm of building indices still available.We are at your disposal for information and visits.*The images shown may include renderings or digital processing intended to represent the potential of the property.

  • Parking space
1 / 12
  • Balcony / Terrace
  • View
  • Child-friendly
7 rooms530m²CHF 1,600,000.–
Top
Via Monte Lema 43, 6986 MIGLIEGLIA

Elegant villa surrounded by greenery at the foot of Monte Lema

Elegant villa surrounded by greenery at the foot of Monte Lema In the heart of Malcantone, at the foot of the renowned Monte Lema, we propose for sale an elegant single-family villa that represents the perfect balance between nature, comfort, and living quality. Located at the end of a dead-end street and surrounded by greenery, the property enjoys a privileged position that guarantees absolute privacy, tranquility, and a pleasant feeling of living immersed in nature, away from traffic and the frantic rhythms of the city. Despite being in a reserved and bucolic context, Caslano is reachable in about 10 minutes, while Lugano is only 25 minutes away by car. A cared-for and valued home Built in 2004 and constantly improved over the years, the villa stands out for its high-quality finishes, generous spaces, and the care dedicated to both the interior and exterior areas. Thanks to the significant investments made in recent years, the property presents itself today in excellent condition, ready to be lived in and designed to offer maximum comfort in every season. You will love it because: Winter garden One of the most characteristic elements of the property is the suggestive glassed-in porch that extends the kitchen towards the garden, creating a perfect continuity between indoors and outdoors and offering an ideal space to live throughout the year. Bright and open view The numerous windows, terraces, and large openings enhance the natural light and offer pleasant views of the green landscape of Malcantone. Spacious and well-distributed rooms The villa has 6.5 rooms, with a harmonious distribution of spaces that guarantees comfort and functionality for the whole family. The living area is separate from the kitchen, while the bedrooms offer generous dimensions and plenty of light. Private wellness area On the top floor, there is a mansard roof with direct access to the panoramic terrace, where a refined private sauna has been created for relaxation and well-being. Flexibility of spaces Study, attic, auxiliary rooms, and terraces allow for easy adaptation of the house to the needs of a modern family, smart working, or leisure time. Energy efficiency and sustainability The property is equipped with a photovoltaic system with battery storage worth about CHF 30,000, capable of significantly reducing energy consumption and generating savings of up to 70% on management costs. Over CHF 100,000 in recent improvements The villa has been continuously valued, including: the installation of the sauna in 2022; the renovation of the living room; the renovation of the kitchen in 2023; internal and external painting; the complete renovation of the garden; the replacement of appliances and the update of finishes. All interventions have been carried out with particular attention to quality and living comfort. Outdoor spaces to live all year round The land hosts a cared-for and completely renovated garden, a growing garden, panoramic terraces, and areas dedicated to relaxation and conviviality, ideal for living in every season. Living at the foot of Monte Lema. Miglieglia is one of the most fascinating locations in Malcantone, known for its authenticity, the quality of the landscape, and the presence of the historic cable car that leads to Monte Lema, one of the most appreciated panoramic mountains in the Canton of Ticino. An ideal territory for nature lovers, hikers, mountain bikers, and all those who love outdoor life, with paths that cross woods, alpine pastures, and panoramic points of extraordinary beauty. A perfect location for those who want to live surrounded by greenery without giving up connections to Lugano and the main services of the region. SALES PRICE: CHF 1,600,000.

  • Balcony / Terrace
  • View
  • Child-friendly
Travel time
-
1 / 13
  • Parking space
6.5 rooms156m²Price on request
Top
Via Tassino, 6924 Sorengo

Single-family house - Sorengo

There are properties that you buy. And then there are opportunities that don't come back.Sorengo is not just close to Lugano - it's the place from which you look at Lugano. On the most reserved residential hills of the Luganese, with a fiscal multiplier among the most competitive in the Canton of Ticino (65), this independent villa from the 50s combines the charm of a house with character - parquet, fireplace, three bathrooms, five parking spaces - with something concrete and rare: a building plot with 382 m² potential on a total area of 638 m². Real freedom to expand, renovate, shape to the end, without building restrictions that limit the vision.The villa develops on three floors for 144 m² of living space, with patio, 20 m² terrace overlooking the green and private garden with a view of the mountains. Solar panels and heat pump complete an energy profile already thought out for the future. Just a few minutes away: the center of Lugano, the lake shore, Franklin University Switzerland, TASIS, and all major services - but here silence is at home.For a private buyer who wants their ideal home, or for a long-sighted investor, this is one of the few opportunities where ready-to-live and smart investment coincide.CONTACT US NOW FOR A VIEWING*The images presented may include renderings or digital processing intended to represent the potential of the property.

  • Parking space

Suggested properties for you based on search results