1039 results - Chalet buy: Switzerland

1 / 10
8.5 rooms220m²CHF 1,500,000.–
1619 Les Paccots

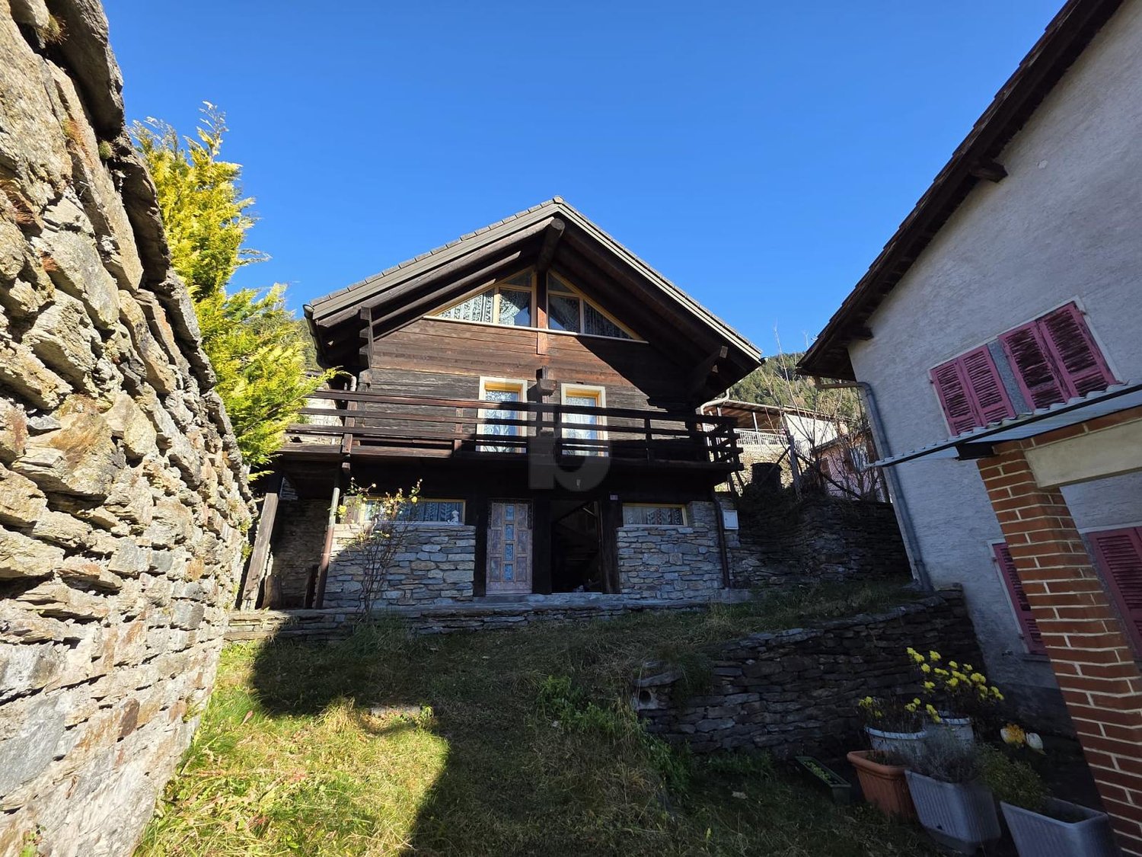
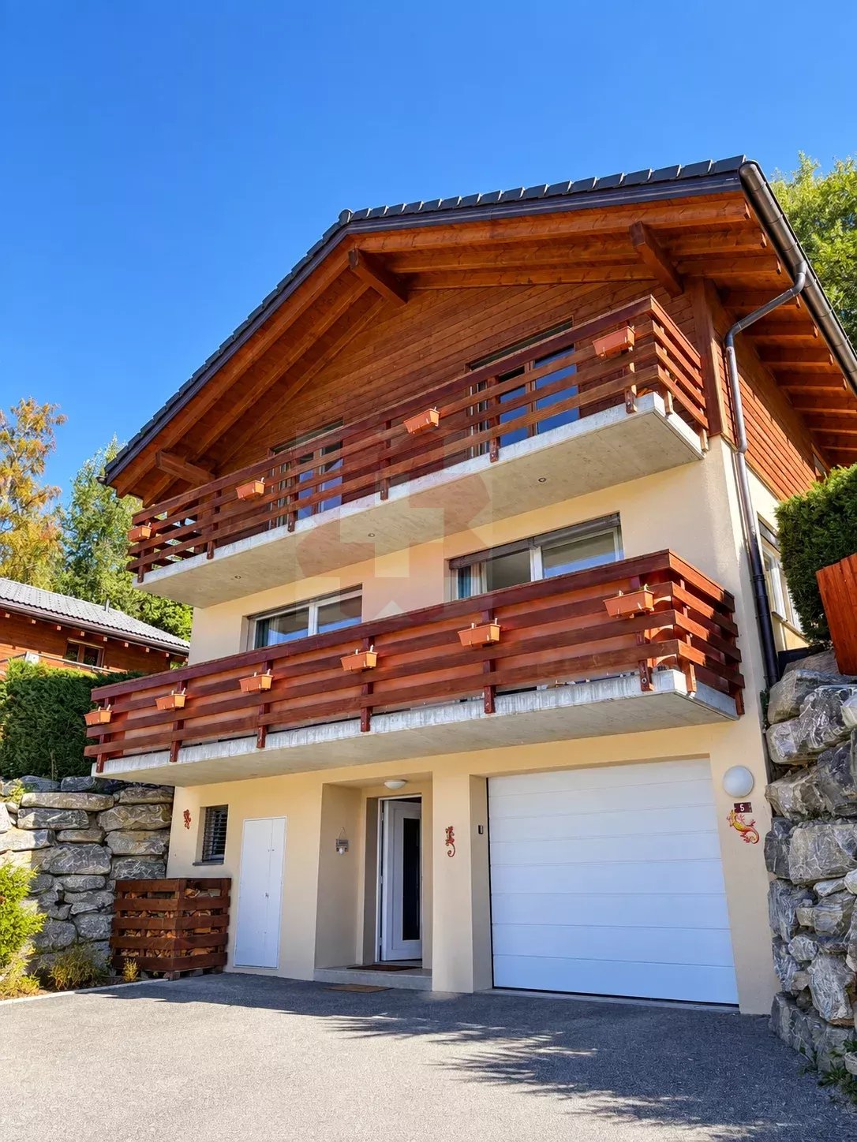
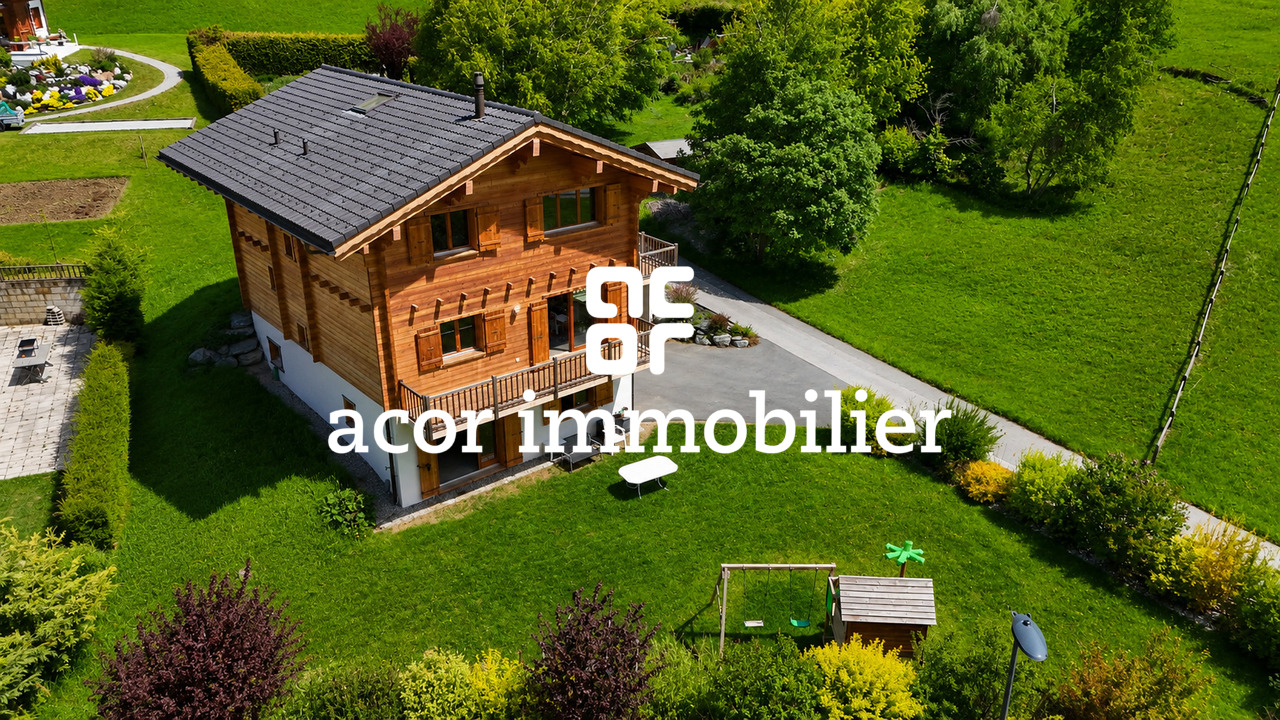
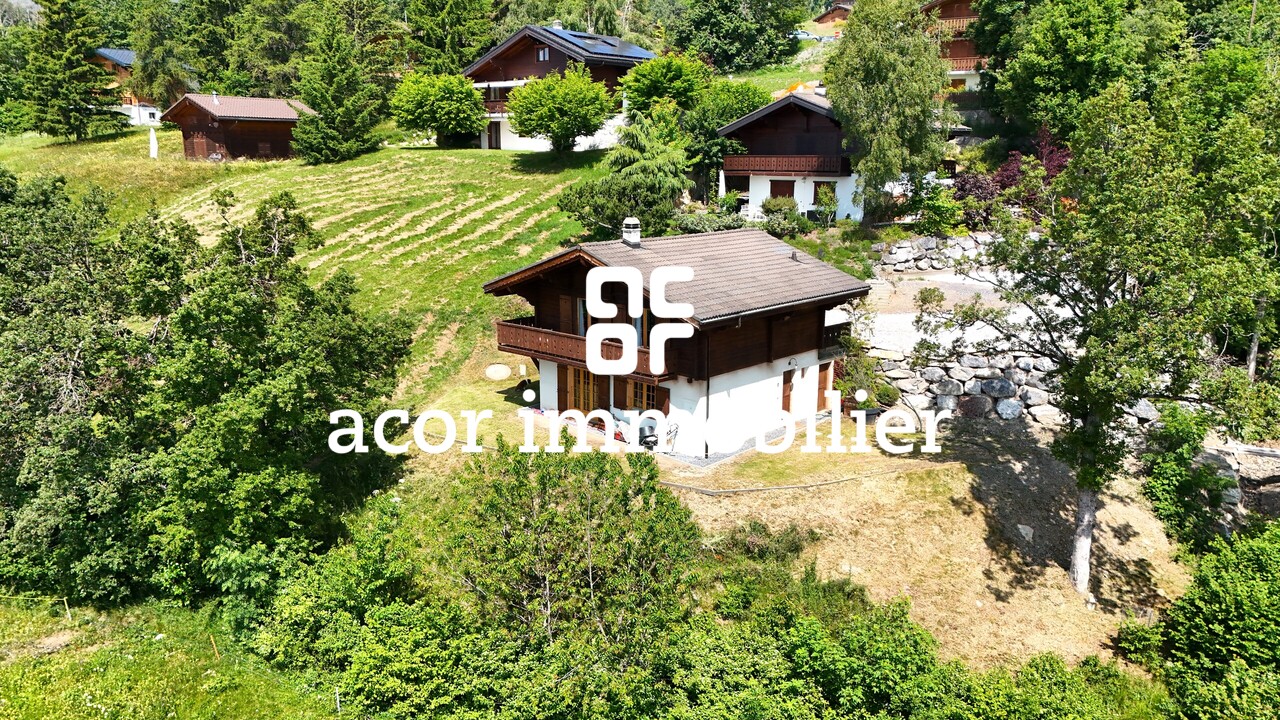
Individual chalet with 1018m2 land and potential for creating an independent apartment

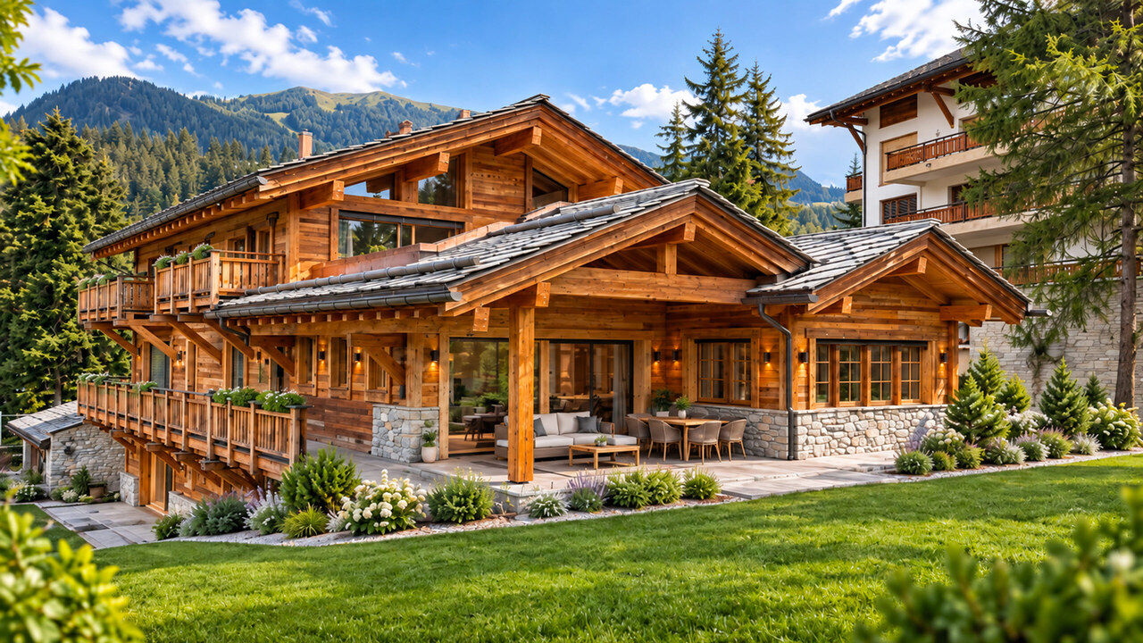
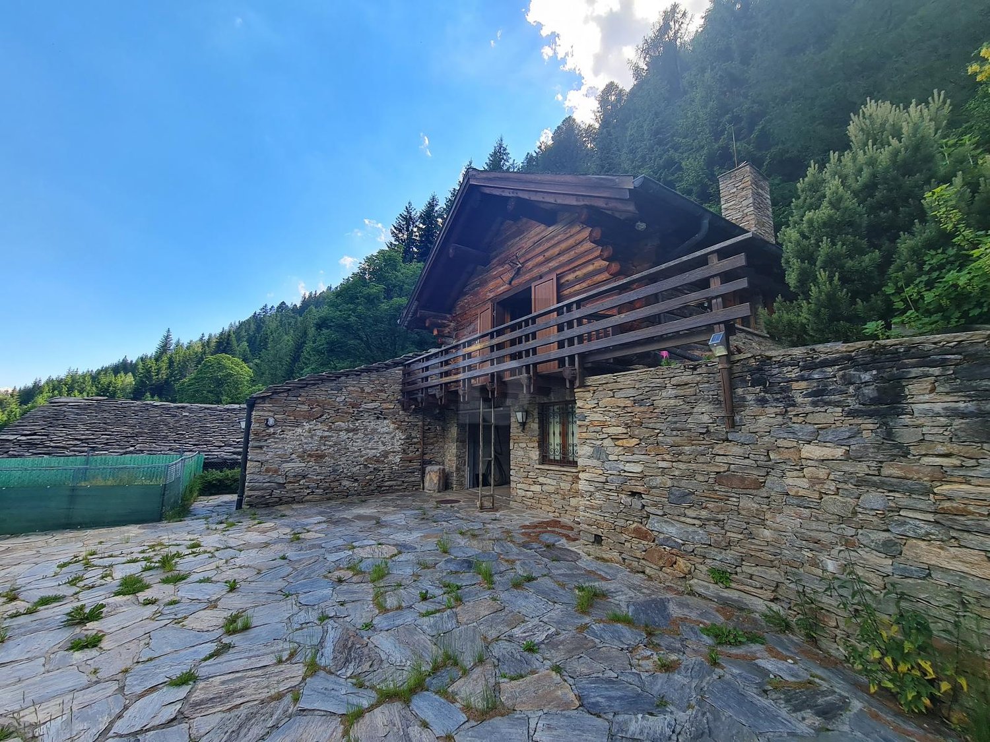
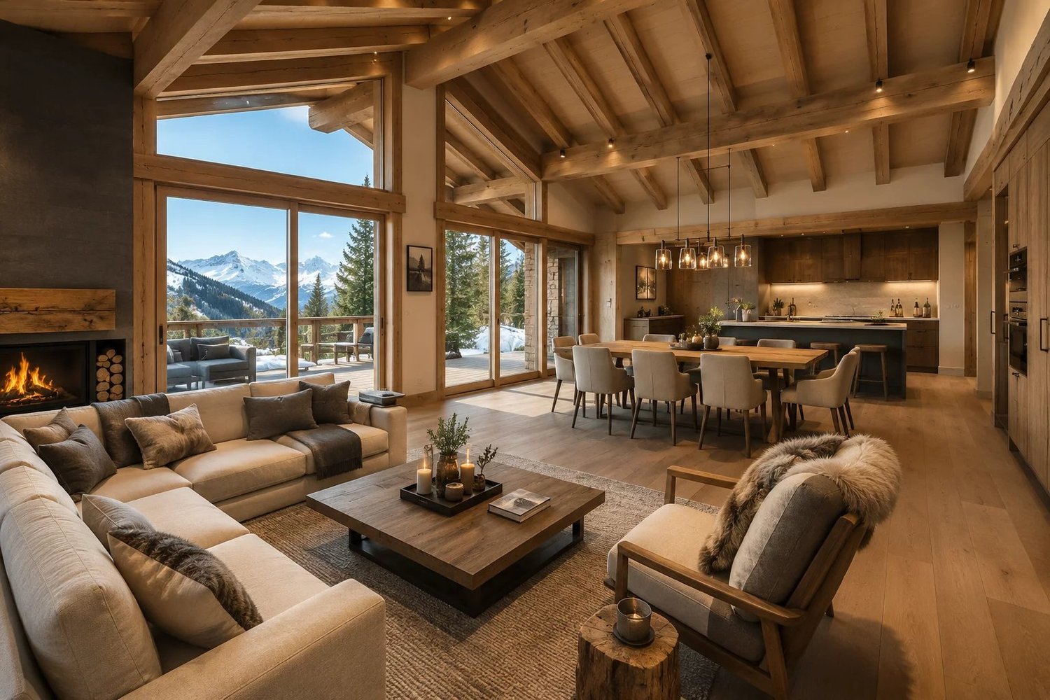
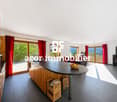
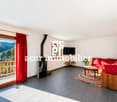
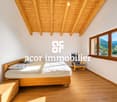
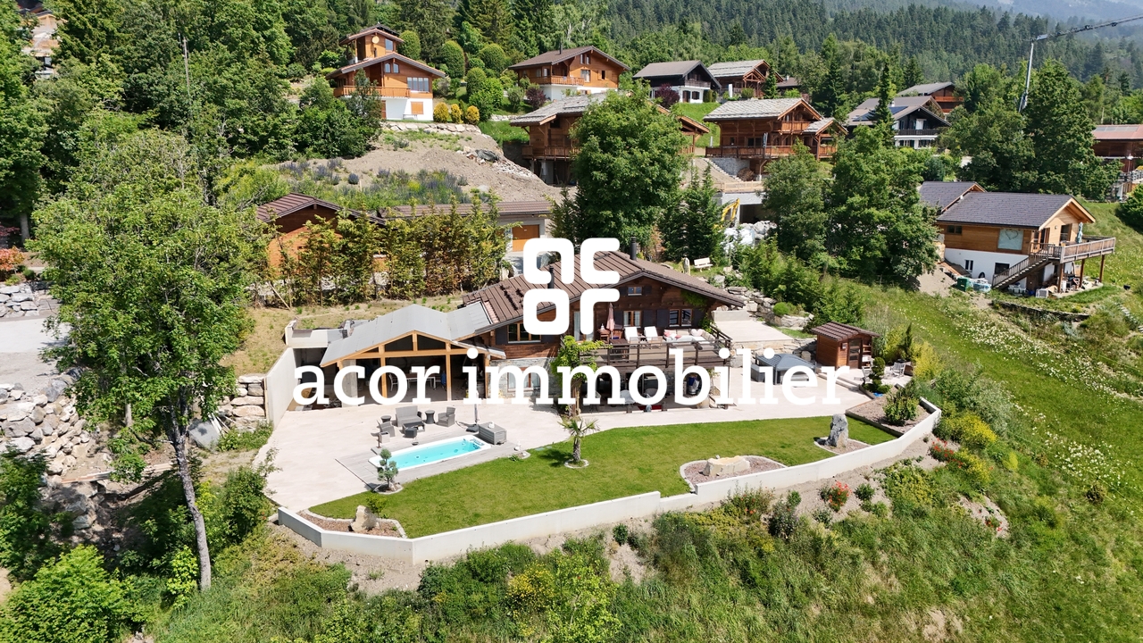
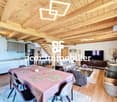
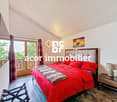
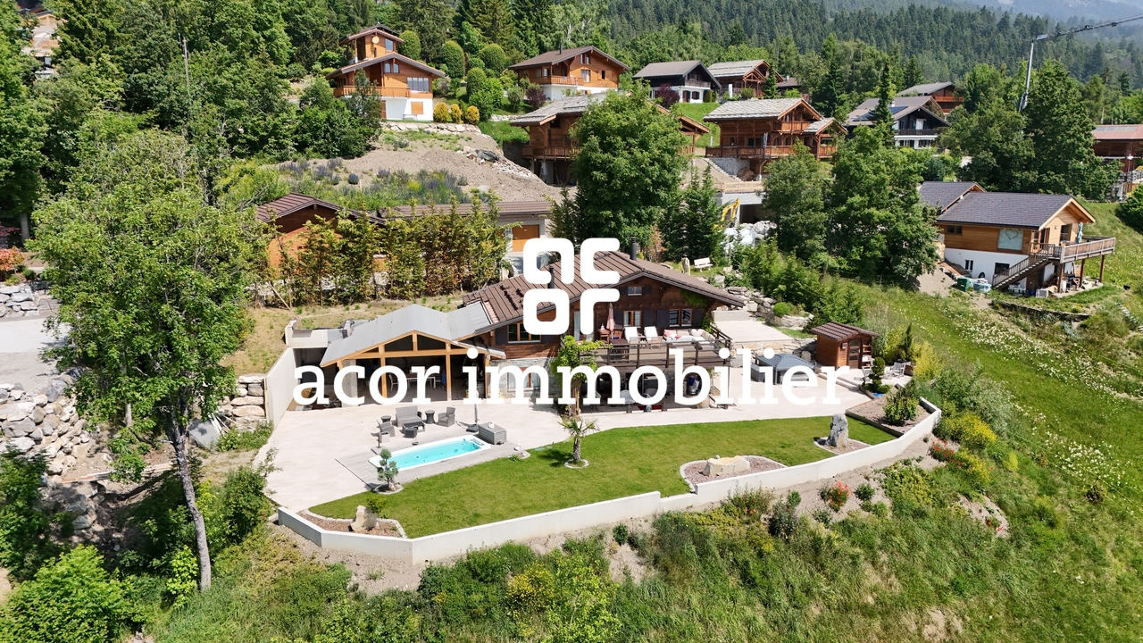
Aux Paccots, properties that offer both real volumes, a large plot of land, and such flexibility of use remain rare.Located in a chalet neighborhood, in close proximity to amenities while maintaining a peaceful and green setting, this individual chalet offers approximately 220 m² of living space on a plot of over 1'018 m² that is fully fenced.Spread over three levels, it proposes an organization designed to accommodate different life projects: large family, independent activity, housing for a loved one, or additional space to be arranged according to needs.The lower ground floor benefits from an independent entrance, with the necessary volumes for creating an autonomous apartment, a rare and concrete asset.The main living areas offer a warm atmosphere, faithful to the chalet spirit, with beautiful volumes, fluid circulation, and real conviviality in everyday life.Outside, the property enjoys a particularly pleasant setting with a 160 m² paved terrace oriented south, ideal for extending the living spaces as soon as the weather is nice.Perfectly maintained and recently improved, the property also integrates current technical features: photovoltaic panels, domotics, heat pump, and pellet heating, for optimized comfort.A garage of over 60 m² completes the set.All facades have been restored A rare property for those seeking space, flexibility, and a true living environment in Aux Paccots.

1 / 13
5.5 rooms95m²Price on request
1865 Ormont-Dessus (Les Diablerets)

Fascinating chalet with charm and history in Les Diablerets, VD

Welcome to this exceptional chalet located in the picturesque region of Ormont-Dessus. The living room seduces with its charming atmosphere, while the spacious kitchen with cooking island invites you to prepare meals with the family. With 4 bedrooms, 1 bathroom, and a large balcony of 50 square meters, this chalet offers ample space for the whole family. Additionally, it has two practical reductions and two cellars.This imposing chalet is well maintained. It stands out for its unique charm, peaceful location, and historic character. The standard of equipment still offers extension potential and meets the highest standards. The environment offers tax benefits, rural tranquility, nearby parks, and nature. The heating is done by radiators, ensuring a pleasant warmth. This property stands out for its family character, breathtaking view, independence, tranquility, and proximity to nature, ideal for hiking and skiing enthusiasts. Additionally, it is furnished.?? Access : • Summer, spring, autumn: accessible only with 4x4 vehicle, with possibility of parking about 20 minutes walk from the chalet. • Winter: access by snowshoes, cross-country skiing, or snowmobile. This property offer stands out for : • Exceptional charm and historic character • Spacious kitchen with cooking island • Convivial atmosphere for families • Quiet and rural environment • Proximity to hiking and skiing areas • Well-maintained condition with extension potential • Tax-advantaged region • Furnished for immediate occupancy • Large balcony with magnificent view Are you interested? Contact us for a non-binding visit!
1 / 10
3.5 rooms53m²CHF 310,000.–
6571 Indemini

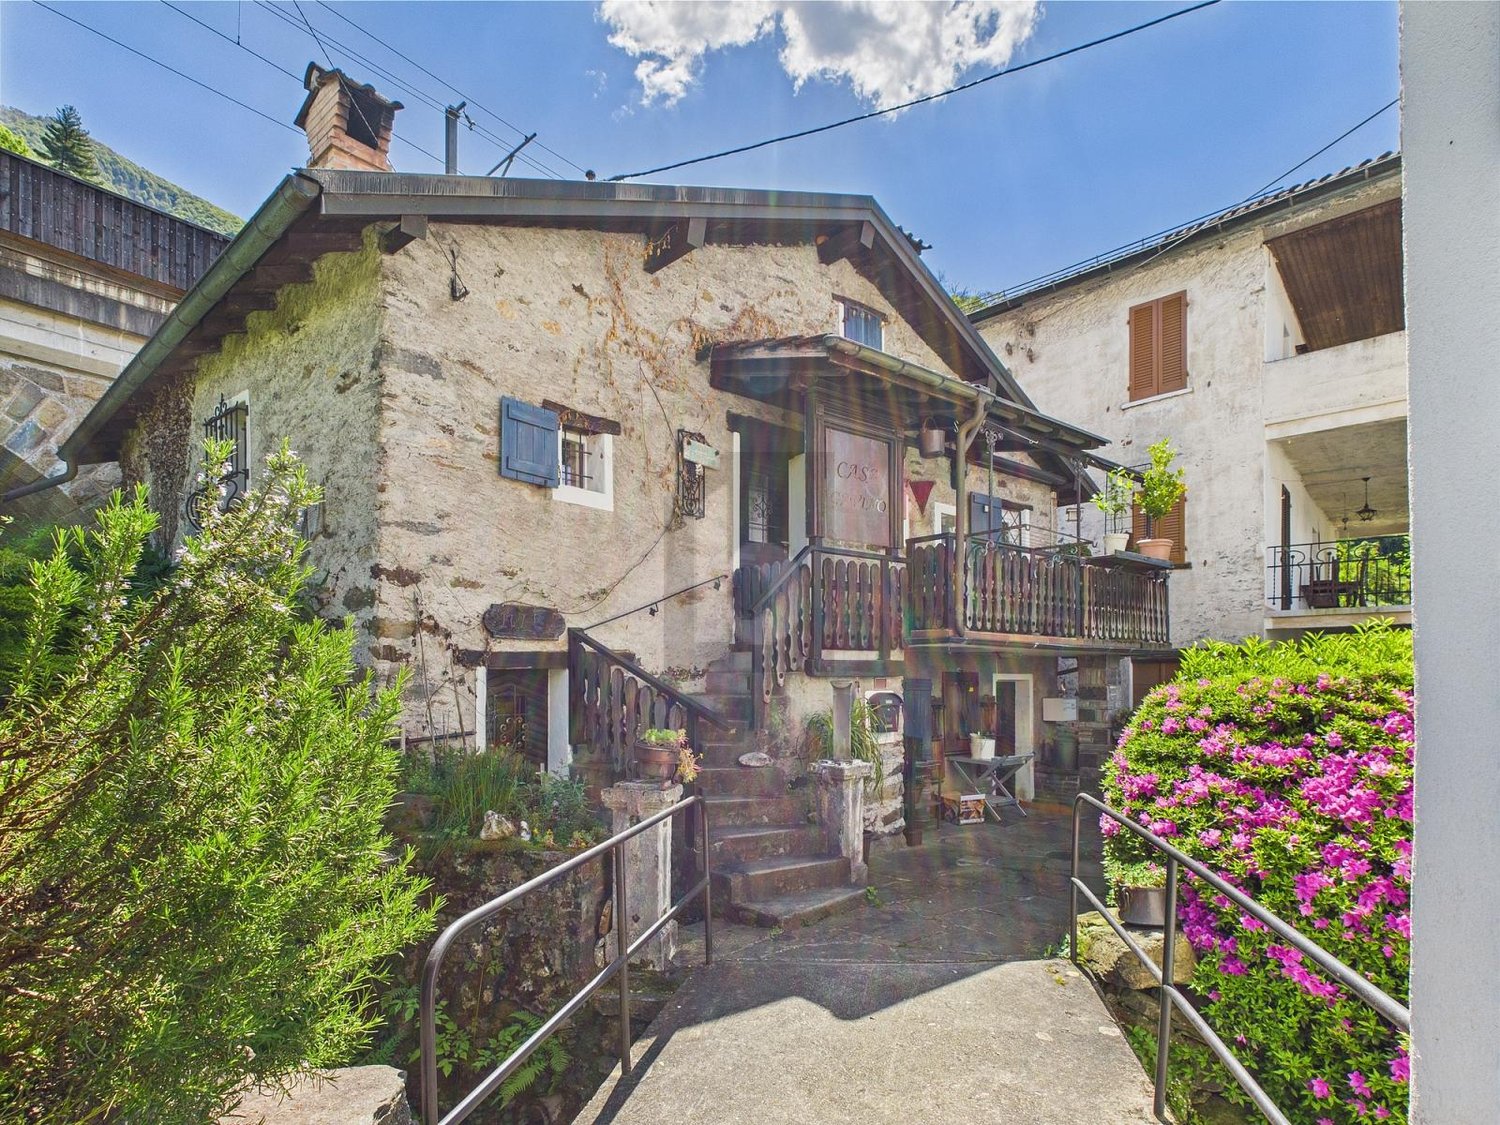
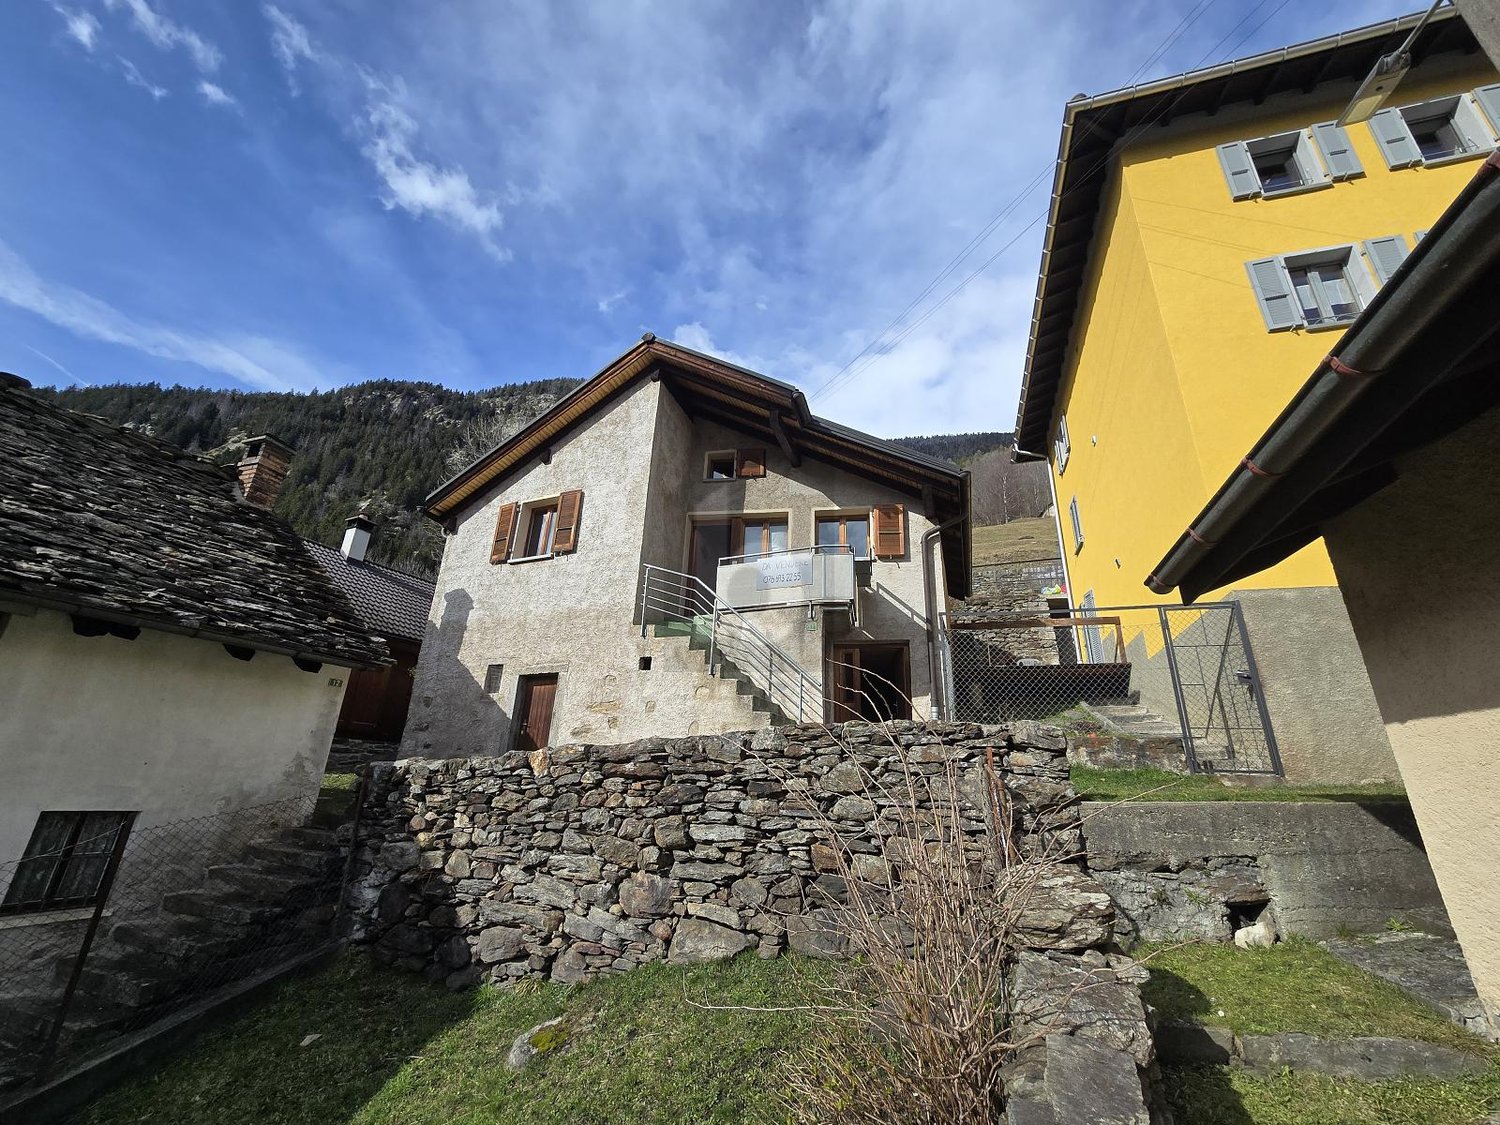
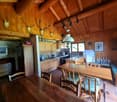
OPPORTUNITY - CHARACTERISTIC 3.5 ROOM RUSTIC HOUSE IN LOCARNO

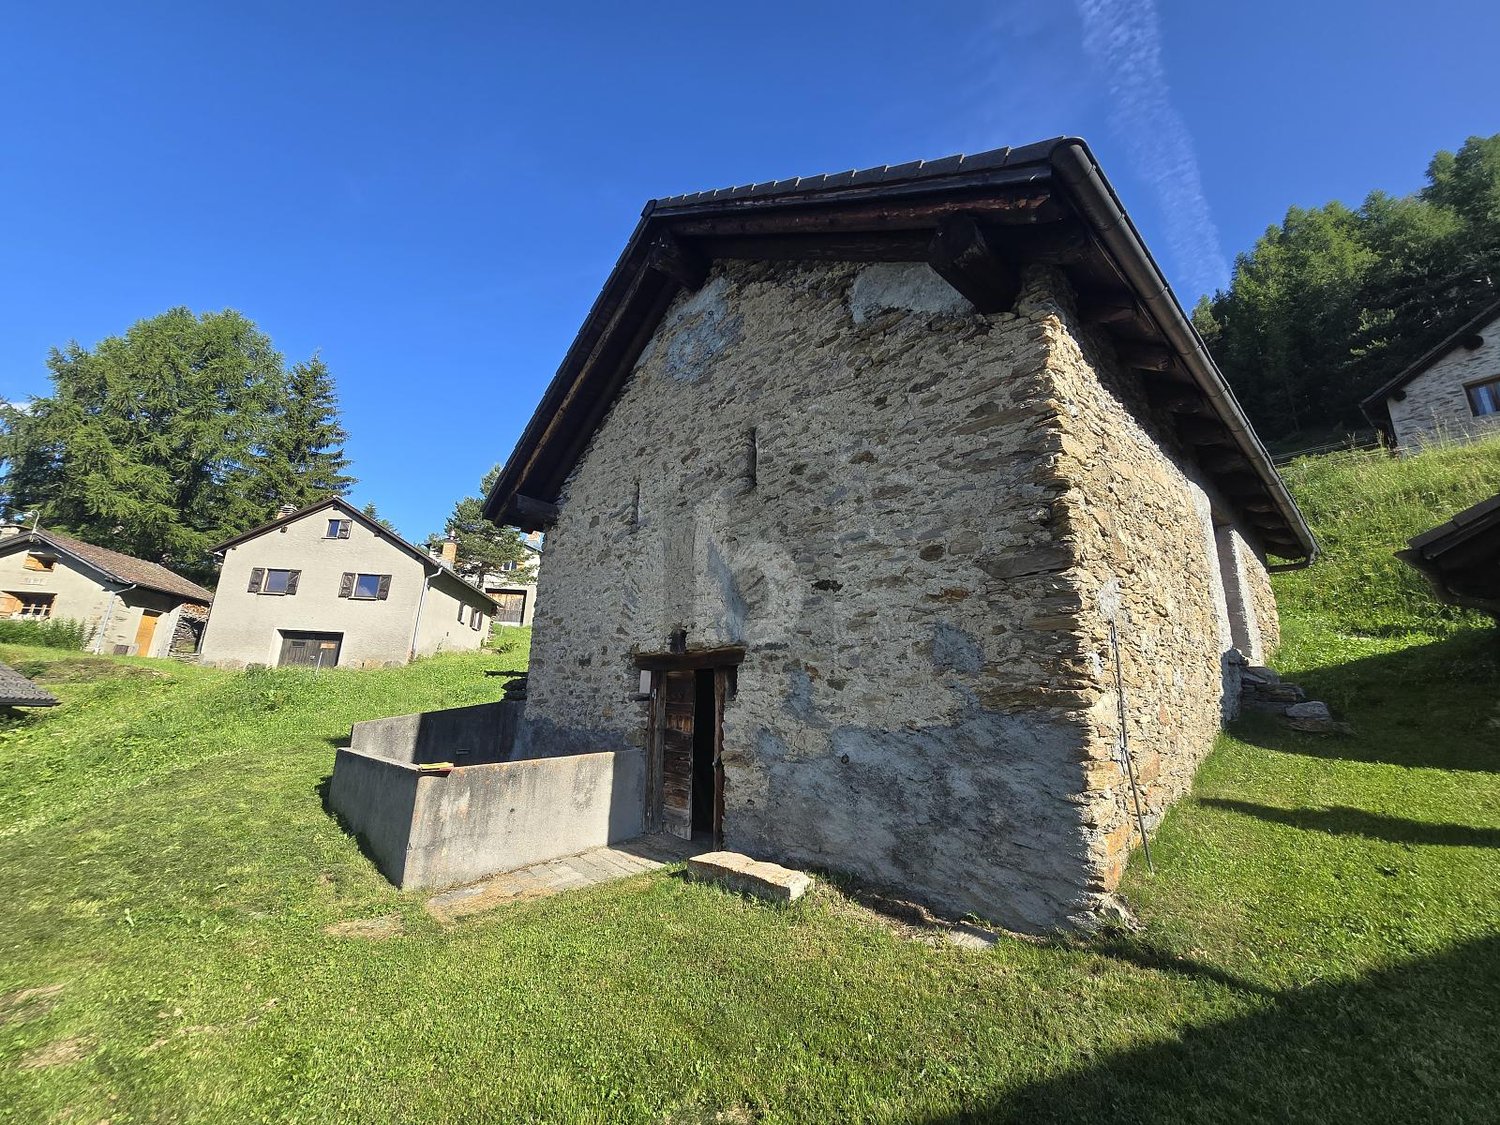
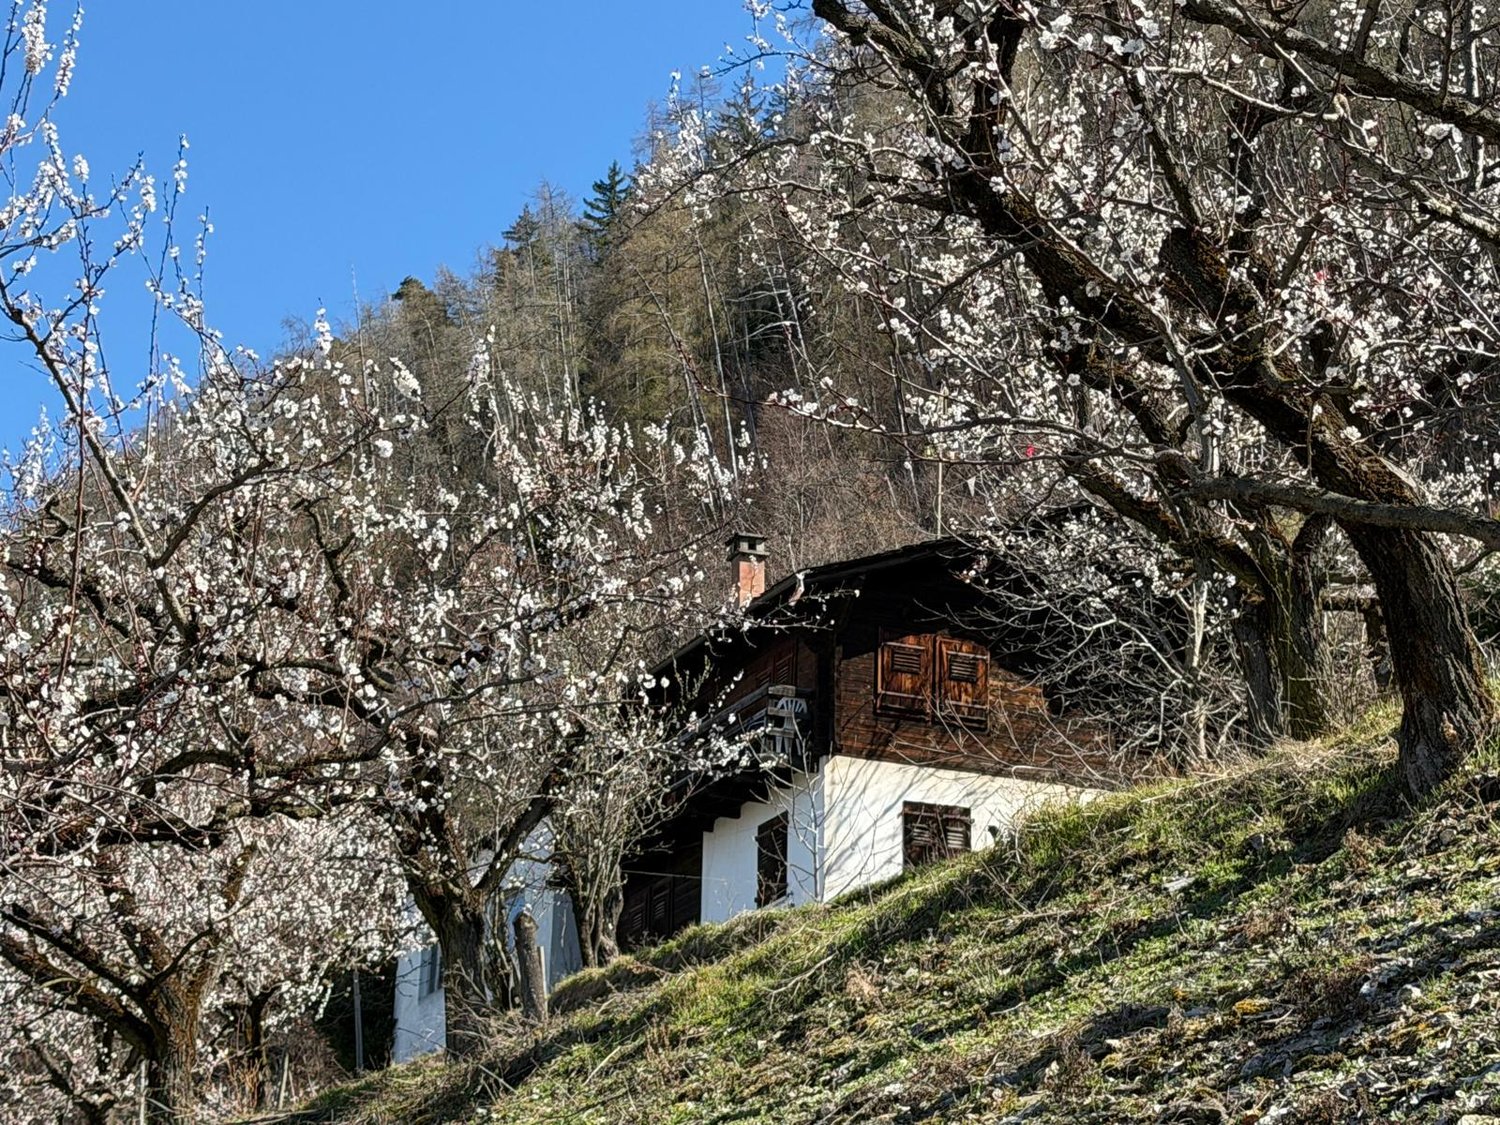
In one of the most peaceful and picturesque areas of Indemini, a hamlet of the municipality of Gambarogno, at 950 m a.s.l., we propose a charming Ticinese rustic house of 3.5 rooms with 53 m² of living space (about 70 m² of gross floor area) and a beautiful terrace of about 25 m².Completely renovated in 2021, this property perfectly combines the charm of the old with modern comfort, offering a warm and authentic atmosphere.The dominant position, free on four sides and sunny all year round, offers a breathtaking view of the surrounding mountains, guaranteeing an experience of life immersed in nature and peace.An ideal place for those who love hiking, mountain biking, or skiing on the Alpe di Neggia, but also for those who want to relax and enjoy a refuge of tranquility far from the urban chaos.Just 200 meters away is the Ristorante Indeminese and a small grocery store for basic necessities.The property consists of:- Shared entrance with another adjacent property- Large, tiled terrace with granite slabs, perfect for outdoor meals and relaxation moments- Old cellar with electrical connection- Covered and glazed entrance veranda with armored door- Kitchen/dining room with glass-ceramic worktop, oven, refrigerator, and old wood-burning stove with cooking plate- Cozy and bright living area- Windowed bathroom with shower and washing machine- Sleeping area on the upper floor with 1 double bedroom with built-in wardrobe and 1 large second bedroom ideal for two single beds or an additional double bed.Features and finishes:- PVC windows with triple glazing and wooden shutters- Vinyl floors with wood effect and bathroom in porcelain stoneware- Modern electric heating with design radiators + wood-burning stove- Complete internal insulation and new electrical/plumbing systems- Infrared panels in every room.Complete renovation in 2021: total renovation of systems (heating, electrical, water, pipes, canalization), windows, entrance door, and interior doors, floors, roof, kitchen, expansion of the new bathroom, new veranda cladding, and new retaining wall.Other advantages:- Possibility of buying the property completely furnished- Good mortgage option with 1% interest rate until 31.07.2030- Secondary residence.In Indemini, about 36 people live permanently, but in the summer, the village comes alive with over 2,000 vacationers who choose this natural paradise as a destination for relaxation and sports.Free parking on the street, about 150 meters away.DO NOT MISS THIS OPPORTUNITY AND CONTACT US TODAY FOR MORE INFORMATION!CL/16741

1 / 13
1,050m²Price on request
3776 Oeschseite

Exceptional Alpine Property

This rare estate consists of three independent chalets, offering a unique combination of space, modularity, and superior quality. The main chalet boasts approximately 650 m² of living space and features 7 bedrooms as well as 5 bathrooms. As the true masterpiece of the estate, it seduces with the amplitude of its volumes, the fluidity of its reception areas, and the remarkable quality of its finishes. It embodies an exclusive Alpine lifestyle, combining absolute comfort and refinement. The second chalet offers approximately 400 m² of living space, comprising 3 bedrooms and 4 bathrooms. Independent and spacious, it constitutes an ideal space for hosting family and guests while preserving each individual's intimacy. The third chalet, with approximately 200 m² of space, is particularly versatile. It can be arranged according to needs as a garage, workshop, or storage area. Nestled in the magnificent Oeschseite area in Zweisimmen, the property benefits from a privileged location, just a few steps from the Rinderberg ski lifts, offering direct access to the slopes. Saanenmöser and the famous Gstaad station are just a few minutes away by car. The interiors have been carefully designed to combine Alpine charm and modernity. A state-of-the-art domotic system, high-end appliances, and wellness facilities including a jacuzzi, sauna, hammam, and indoor pool ensure absolute comfort in all seasons. Outside, the property enjoys a south-facing orientation, an intimate landscaped garden, and breathtaking panoramic views of the surrounding mountains. The property must be acquired as a primary residence.

1 / 15
6.5 rooms198m²Price on request
7146 Vattiz

Exclusive Mountain Lodge with breathtaking mountain views

In the idyllic Val Lumnezia, the well-known "Valley of Light", this 2024 totally renovated Mountain Lodge awaits you in a sunny and quiet location. Nestled in the impressive Bündner mountain landscape, the chalet combines authentic charm with high-quality, modern interior design and offers an exceptional living experience for the highest standards.On approximately 198 m² of living space, 6.5 spacious rooms, three stylish bathrooms, and bright living areas with a fireplace and noble Arven wood paneling are distributed. Several spacious outdoor terraces and the garden offer an unobstructed dream view of the surrounding mountain world and invite you to relax at any time of the year.The valley station of the Obersaxen Mundaun ski and hiking area is easily accessible on foot, and after a day of skiing, the slope leads directly back to the Mountain Lodge. In summer, hiking and biking trails as well as the nearby Davos Munts swimming lake offer varied leisure activities. Shopping facilities, restaurants, and further infrastructure are located in the neighboring Vella.Special features: • Spacious floor plan • Dream view of the mountains • Quiet location • Spacious outdoor terraces • High-quality, modern interior design • Three bathrooms • Fireplace • Arven wood paneling • 2 car and parking spaces in the carport • Heating type: Air heat pump We would be happy to provide you with further information on request and look forward to your contact.

1 / 13
6.5 rooms300m²Price on request
3963 Aminona

Chalet d'exception en pleine nature

Steiger & Cie | Sotheby's International Realty vous présente : Situé dans un charmant quartier exclusif au coeur de la forêt, ce chalet est idéal pour les amateurs de vues panoramiques, de grands espaces et de calme.Offrant une vue imprenable sur les 4000 valaisans, ce chalet en résidence secondaire situé sur les pistes de ski de randonnée et à proximité des balades, a tout pour séduire les amoureux de nature.Il est composé comme suit :Au rez de jardin :1 Grand salon avec cheminée, ouvert sur le jardin exposé sud1 Cuisine aménagée avec un réduit1 Grande salle à manger1 Jardin offrant un ensoleillement optimal toute la journée1 WC visiteurLocal technique / BuanderieAu 1er demi-niveau :1 chambre double1 Salle de douche1 sauna1 WC séparéÀ l'étage :1 chambre doubles avec sa salle de bain en suite3 chambres double1 Salle de douche, WC1 WC visiteur2 places dans le garage complète ce bien d'exceptionPropriété vendable en résidence secondaire et aux non-résidents en Suisse.Steiger & Cie | Sotheby's International Realty presents : Located in a charming, exclusive neighborhood in the heart of the forest, this chalet is ideal for lovers of panoramic views, wide open spaces and peace and quiet.Offering breathtaking views of the Valais 4000s, this second-home chalet on the ski slopes and close to hiking trails has everything to seduce nature lovers.It is composed as follows:Ground floor:1 Large living room with fireplace, opening onto the south-facing garden1 Fitted kitchen with storeroom1 Large dining room1 All-day sunny garden1 Guest WCTechnical room / laundryOn the 1st half-level:1 double bedroom1 shower room1 sauna1 separate WCOn the first floor:1 double bedroom with en suite bathroom3 double bedrooms1 Shower room, WC1 Guest WC2 garage spaces complete this exceptional propertyProperty for sale as second home and to non-residents of Switzerland

1 / 13
6 rooms153m²CHF 1,190,000.–
1856 Corbeyrier

Magnificent chalet and large plot - view of the Dents du Midi

-- exclusive --Magnificent chalet facing the Dents du Midi, with large garden, without any nuisance. Great potential for extension or new construction.THE LOCATIONLocated south, overlooking the Rhone plain, just a few minutes from Aigle, the charming village of Corbeyrier seduces with its authenticity, its gentle way of life, and its preserved natural environment. Benefiting from a grandiose panorama over the Valais region of the Dents du Midi, this typically Swiss village offers a rare setting, where tranquility and nature meet daily.The chalet benefits from a privileged location in the heart of a green and peaceful environment. Access is easy all year round, allowing you to quickly reach the plain centers such as Aigle, Montreux, or the shores of Lake Geneva, while enjoying the incomparable calm of a mountain village. This situation constitutes an ideal balance between residential serenity and proximity to urban amenities.The village of Corbeyrier is appreciated for its convivial and family atmosphere. One finds here the authenticity of the Swiss Alpine villages, with a sought-after quality of life, far from agitation, but at the same time close to everything. Local shops, sports infrastructure, and essential services are easily accessible in the region, offering a comfortable life as much in a main residence as in a secondary residence.Nature and outdoor enthusiasts will be particularly seduced by the numerous possibilities offered in the surroundings. From the chalet, beautiful hiking trails crisscross forests, alpine pastures, and spectacular viewpoints. In every season, the region invites escape: panoramic walks, mountain biking, skiing in the nearby resorts, alpine excursions, or simply contemplating grandiose landscapes.The unobstructed view is one of the great assets of this property. Between majestic mountains, changing light, and open horizon over the valley, the spectacle is permanent and provides a true sensation of space and disconnection. To this is added a remarkable calm, only disturbed by the sounds of nature, guaranteeing a restful and privileged living environment.THE CHALET AND ITS ANNEXIt is a magnificent, typical chalet of 2 apartments consisting of a 2-room apartment on the lower ground floor with direct access to the south terrace and a 3.5-room apartment on the upper ground floor with balcony and access to the garden. The attic is made up of a spacious, unique volume currently used as storage, but could perfectly become a complementary living space to create, for example, several bedrooms, thus significantly increasing the living space of the chalet.Southwest of the chalet, you have access to a garage for one vehicle, under which there is a storage room and a wine cellar. This construction dates from 2005.ANNEX (2005) • Garage for 1 vehicle (ground floor), • Storage room + wine cellar (lower level). IN THE SURROUNDINGSSHOPS: • Shops and services in Aigle, about 19 minutes by car or 25 minutes by bus (n 143) LEISURE AND RELAXATION: • Hiking trails departing directly from the chalet, • Ski resorts (Leysin, Les Diablerets) about 35 minutes by car or 1 hour 15 minutes by public transport • Lake Geneva about 25 minutes by car (Villeneuve) BUILDING POTENTIAL - EXTENSIONTHE LANDBy keeping the current chalet, the eastern part of the land could receive a new construction (subject to authorization).TYPE OF RESIDENCE • The existing chalet can be used as both a main and secondary residence. • If a new construction is made on the plot, it can only be used as a main residence. AVAILABILITYImmediately, to be agreed upon.OUR OPINIONThis chalet represents a rare opportunity to enjoy an authentic way of life within an exceptional natural environment, in one of the most appreciated regions of French-speaking Switzerland.Interested?Do not hesitate to contact us to learn more or to organize a discovery of the place!CONTACTJérôme DemaceTel. +41 21 535 00 20Mob. +41 79 248 15 68Email: jdemace@demace-immobilier.ch

1 / 13
6.5 rooms244m²Price on request
3963 Crans-Montana

Modern 6.5-room chalet with elevator, panoramic view, and high-end finishes in Lens / Crans-Montana

In the heart of a sought-after residential area in Lens, just a few minutes from the center of Crans-Montana, discover this new luxury villa from the Pra Derri development. Designed with contemporary lines and noble materials, it embodies the perfect alliance between architectural elegance, natural light, and alpine comfort. The villa is spread over three levels connected by a private elevator, offering approximately 275 m² of living space, complemented by spacious terraces totaling 63 m² and a six-car garage. The cathedral living room with central fireplace and open kitchen equipped with a pantry opens onto a sunny, south-facing terrace, offering an unobstructed view of the mountains and the Rhone Valley. The floor accommodates the parental suite of 29 m² with dressing room and private bathroom, as well as four additional bright bedrooms, two bathrooms, and a panoramic balcony. The spaces are generous, functional, and bathed in natural light thanks to the large openings onto the alpine landscape. Outside, the terrace and private garden invite relaxation in a peaceful and preserved atmosphere. Every detail has been carefully thought out to offer superior quality of life: underfloor heating, efficient insulation, customizable finishes, and high-end amenities guarantee comfort and durability. In summary Modern individual new chalet (2023) Living area: approximately 275 m² Balconies/terraces: approximately 63 m² Indoor garage: 6 spaces 6.5 rooms, including 5 bedrooms 3 bathrooms + guest toilet Private elevator Fireplace in the living room Panoramic view of the Alps and the Rhone Valley Customizable finishes according to your wishes This unique villa combines contemporary design, generous volumes, and alpine serenity. A living space designed for those seeking prestige, comfort, and light in one of the most sought-after environments of the High Plateau. ? For a private presentation or a complete dossier Nicolas

1 / 10
3.5 rooms80m²CHF 550,000.–
3944 Unterbäch VS

A chalet paradise in Unterbäch - plenty of space, nature and mountain views

Sunny chalet paradise in Unterbäch with a spacious plot Situated in Unterbäch, at an altitude of 1,223 metres above sea level, this well-maintained chalet, built in 1960, awaits you on a spacious plot of 1,141 m². Its sunny hillside location, views of the surrounding mountains and private garden make the chalet a charming retreat, whether as a holiday home, a permanent residence or an investment with potential.The chalet is accessible by car from early May to early November. During the winter months, you can reach it comfortably via the chairlift, which runs up to the mountain hotel, home to around 25 chalets. From there, it takes about 3 minutes on skis or around 8 minutes on foot to reach the chalet.There is also the option to purchase an adjacent agricultural plot of 7,900 m² separately. This is ideal for leisure activities, keeping animals or for ensuring long-term privacy and open space.Property highlights • Sunny hillside location with mountain views: The elevated position offers unobstructed views of the surrounding mountain landscape. • Second home permitted: The chalet can be used as a second home, a rare opportunity for a permanent retreat in Valais. • Giltstein stove: A classic Giltstein stove provides cosy warmth and Valais charm. • Summer arbour: An additional garden pavilion invites you to linger outdoors. • Outdoor parking spaces included: The chalet comes with five outdoor parking spaces. Property descriptionThe chalet was built in 1960 and is in a well-maintained condition. It is spread over two floors and comprises 3.5 rooms and a bathroom, with a net living area of 80 m². Heating is provided by an electric system with radiators, supplemented by a tiled stove. A balcony and a summer arbour in the garden extend the living and outdoor areas. Connections for a washing machine and tumble dryer are available; the chalet is considered quiet, sunny, child-friendly and pet-friendly.Location and surroundingsUnterbäch lies at 1,223 metres above sea level and offers a quiet, sunny location with good local amenities. The Unterbäch primary school is just a few metres from the chalet, and a Volg shop is also within walking distance. The nearest public transport stop is only around 120 m away, providing good connections to the surrounding Valais villages.Interested?Please contact us for further details or to arrange a viewing. You can find more attractive properties in Switzerland at: www.coming-home.ch

1 / 10
4.5 rooms73m²CHF 280,000.–
8726 Ricken SG

Chalet retreat in Toggenburg with peace, garden idyll, and far-reaching views

Those seeking peace, nature, and privacy will find a special retreat here, surrounded by the beautiful Toggenburg landscape.The charming chalet, with two separate buildings, is situated on a leased plot of around 540 m² and impresses with its warm atmosphere, cozy living areas, and beautiful views into the green surroundings.The main house offers a spacious winter garden, an open living and dining area with plenty of daylight, an open kitchen, a bedroom, a bathroom with shower/WC, and an additional room, ideal as a study or guest room.The separate outbuilding contains another guest room and a sauna with shower. The well-maintained garden, with approximately 400 m² of space, a pergola, and unobstructed views, rounds off this special offer.This Feliser real estate offer includes the following highlights: • Two separate buildings • Spacious winter garden • Wood-burning stove and central heating • Separate guest room in the outbuilding • Sauna with shower • Approximately 400 m² of garden space • Idyllic and sunny south/west-facing location Room program:Main house: Winter garden, open living and dining area, open kitchen, shower/WC with sink and washing tower, bedroom, study/auxiliary room.Outbuilding: Guest room, sauna with shower.Important information:The plot is leased. The monthly lease costs are approximately CHF 1,200 and will be taken over by the current owner until 01.08.2029. Therefore, no lease costs will be incurred by the buyer until this date.The acquisition of the buildings will be carried out through a purchase agreement. The property can be used all year round, but it is not possible to use it as an officially registered main residence.Location:The chalet is located in the popular Ricken leisure park, in a quiet and sunny location with beautiful views of the surrounding nature. The environment is characterized by meadows, forests, and the beautiful Toggenburg landscape.Despite the idyllic location, accessibility is convenient: shopping facilities, schools, and public transportation are located in the surrounding area. The Ricken pass connects the region to Wattwil and the Linth area. Larger centers like Rapperswil or Zurich are also easily accessible.

1 / 10
7 rooms190m²CHF 2,780,000.–
3961 Grimentz

An Alpine Cocoon in the Heart of Grimentz

Nestled on the mountain side, in a preserved natural environment, the Chalet Soleil des Alpes unfolds over three levels designed to welcome families seeking tranquility, authenticity, and rejuvenation. Its architecture subtly blends Alpine charm and contemporary comfort in a soft and enveloping atmosphere. From the entrance, the lower level reveals an invitation to well-being and sharing. Two bedrooms, each with their own bathroom, are added to a warm wellness area composed of a jacuzzi and a hammam. A carefully arranged wine cellar, a laundry room, and a technical room complete this level with practical and convivial accents. The ground floor welcomes common living moments. The living room, centered around a majestic stone fireplace, diffuses a comforting warmth, perfect for winter evenings with family or friends. The open, fully equipped kitchen articulates fluidly around the dining room, creating a space that is both functional and intimate. From this level, access to the terrace and balcony allows for extending moments of relaxation with an unobstructed view of the old village roofs and surrounding summits. On the upper floor, two en-suite bedrooms offer a haven of peace for each. The ambiance is muted, luminous, and always connected to the surrounding nature. Each space has been designed to foster rest, intimacy, and comfort. The Chalet Soleil des Alpes is a family refuge par excellence, offering a privileged living framework where one feels instantly at home. A place designed to savor the mountains over the seasons, between authenticity, serenity, and Alpine art of living.

1 / 15
15 rooms462m²CHF 990,000.–
1832 Villard-sur-Chamby

Former holiday colony with panoramic views in Villard-sur-Chamby

Discover this magnificent chalet, a holiday colony that can be transformed into several homesComposed of 15 rooms nestled in the picturesque village of Villard-sur-Chamby, offering an unbeatable view of the Swiss Alps. Built in 1911 and entirely renovated in 2016, this chalet perfectly combines the charm of yesteryear with modern amenities.This is a holiday home or holiday colony. It can be converted into several homes and is habitable all year round. So, it has great potential.Main features: • A generous living area of 462 m² spread over 3 floors • 15 spacious rooms, including 6 bathrooms • A 1800 m² plot offering intimacy and outdoor space • High ceilings of 2.60 m adding to the sense of space • A living volume of 1205 m³ • Balconies offering panoramic views of the Alpine landscape • A fireplace for cozy evenings • A dishwasher for more comfort • Available parking spaces Environment: • A quiet and peaceful environment, ideal for recharging • Generous sunshine in summer • Proximity to the "Saumont" bus stop (1 minute on foot) • Surrounded by lush nature with breathtaking views of the mountains Interior:The interior of the chalet exudes authenticity with its exposed beams, wooden walls, and warm atmosphere. The large dining room with its panoramic windows offers a spectacular view of the surrounding nature. The bedrooms, with their sloping ceilings and windows overlooking the landscape, create a cozy and restful atmosphere.Exterior:The chalet is surrounded by a green garden and majestic trees, offering an idyllic setting to enjoy nature. The balconies and terraces allow you to fully appreciate the Alpine panorama and the pure mountain air.This exceptional chalet is perfect for nature lovers, families seeking space and tranquility, or as a prestigious second home. Available from May 16, 2025, do not miss this unique opportunity to acquire a true gem in the Swiss Alps.

Suggested properties for you based on search results

Other interesting objects