





1038 results - Chalet buy: Switzerland

1 / 13
3.5 rooms180m²CHF 985,000.–
3935 Bürchen

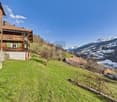
Dream house with breathtaking views

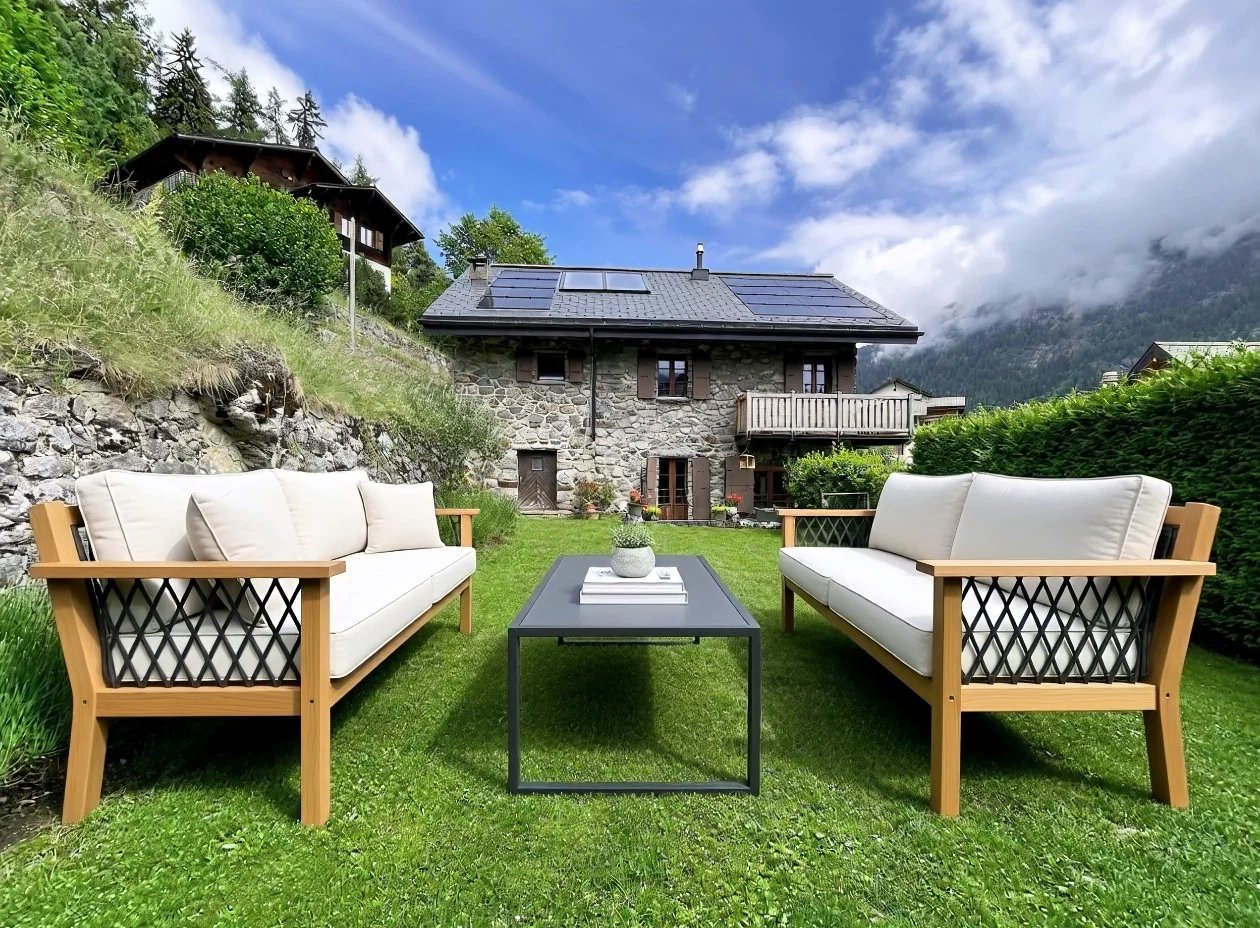
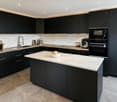
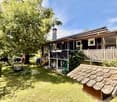
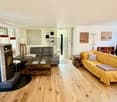
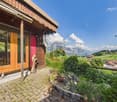
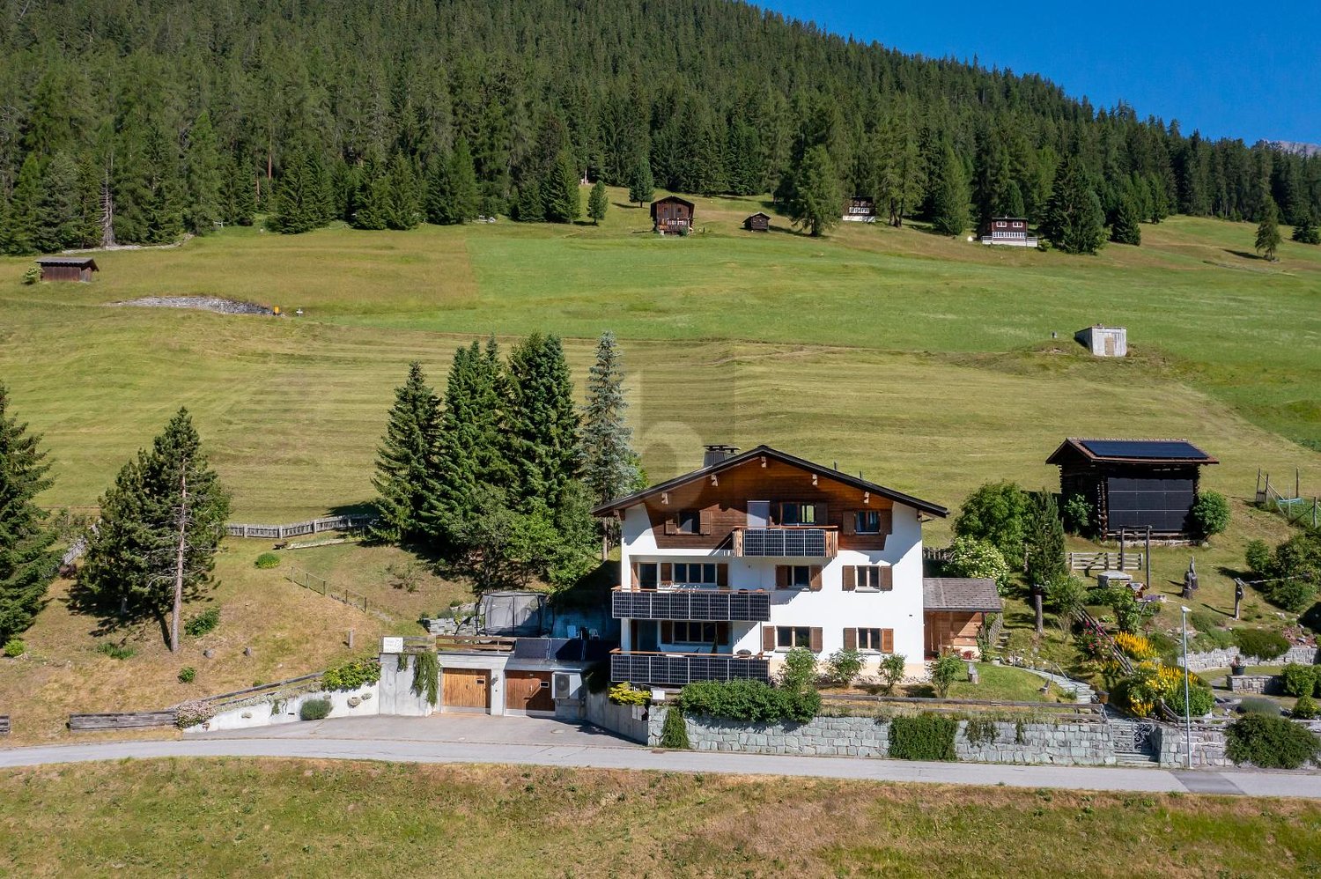
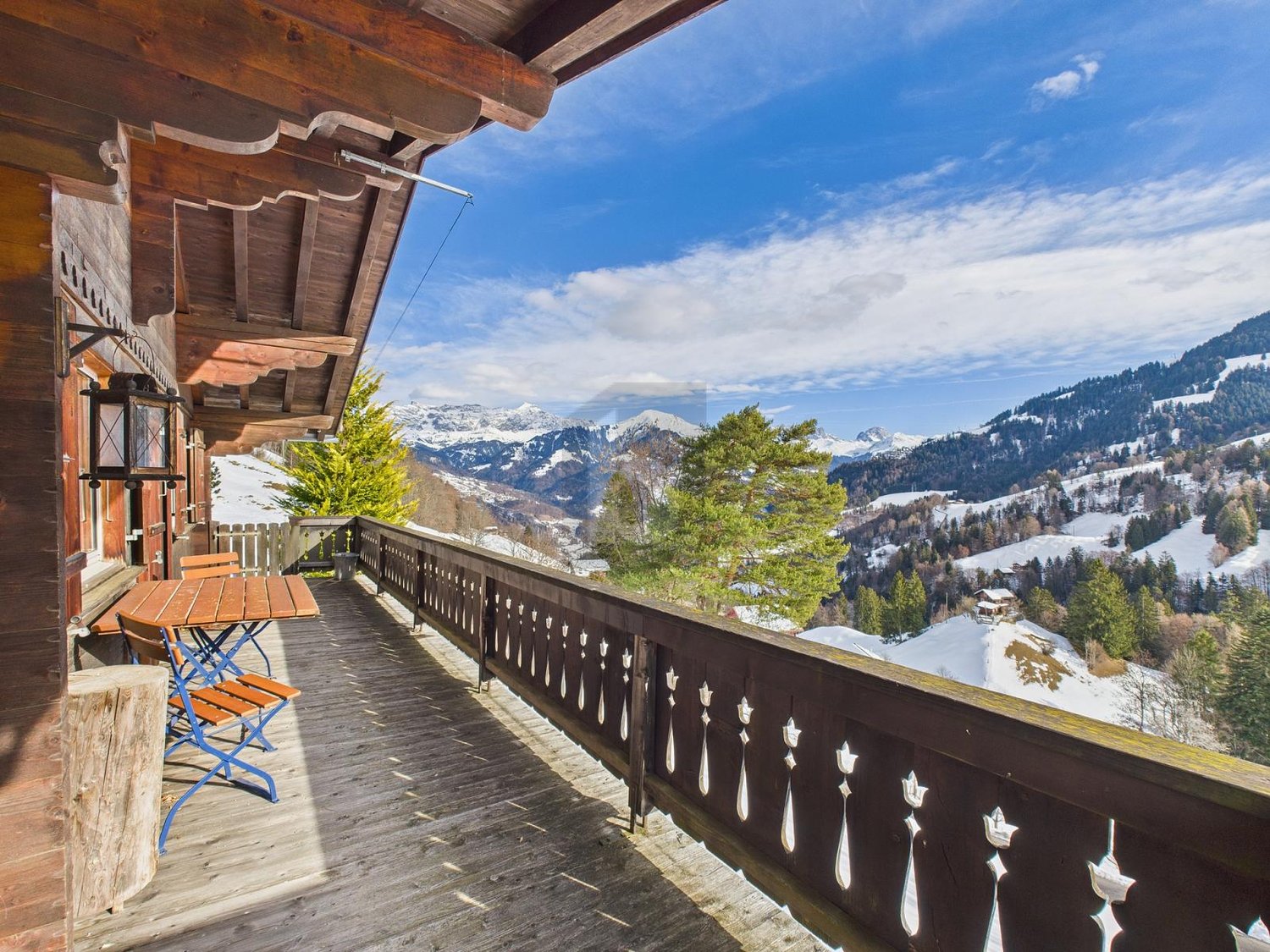
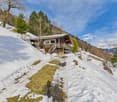
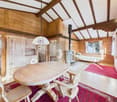
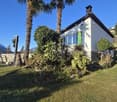
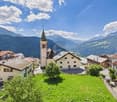
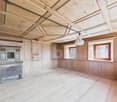
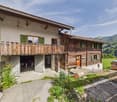
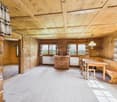
Bürchen is located on a sunny terrace above the Rhone Valley and is known for its quiet location with magnificent views of the Valais Alps. The family-friendly community offers a wide range of leisure activities throughout the year, from skiing in winter to hiking and biking trails in summer. On the Oberen Ringstraße, in a sunny and unobstructable location, is the House Ecureuil (total renovation in 1995) - a chalet that perfectly combines alpine charm, modern living comfort, and sustainable energy efficiency. The view is simply breathtaking: it stretches over the entire northern Alpine range to the Crans-Montana plateau. Thanks to the privileged location, the ski lift, shopping facilities, a pizzeria, and a cozy bar are within walking distance. Basement In the basement, you will find a spacious bedroom with a four-meter-long wardrobe, which is included in the purchase price. A walk-in closet in the hallway provides additional storage space. The large bathroom has a bathtub and a new, floor-level shower cubicle. Another guest room with its own bathroom, a practical storage room, and a vestibule with access to the wine and laundry cellar offer plenty of space and comfort. You will also find a new boiler and a hobby room, formerly a sauna, where two large freezers are located, which can be taken over free of charge. High-quality oak parquet floors with electric underfloor heating create a cozy atmosphere in all rooms. Upper floor The upper floor impresses with a modern kitchen, equipped with high-quality appliances from Zug and numerous built-in cabinets. The adjacent dining area made of solid oak offers space for up to eleven people. The bright living room is impressive due to a spacious U-shaped fireplace with a glass front, which can be raised and opened. A day toilet with a window and a stylish living room cabinet with a glass vitrine complete the room offer. Internet, telephone, and Swisscom TV are perfectly secured thanks to a modern fiber optic connection. Oak parquet and underfloor heating also provide the highest living comfort here. All windows, doors, and sanitary facilities have been modernized - including toilet facilities with the latest Geberit Monolith technology. Outdoor area The chalet offers two spacious terraces on the south and west sides with spectacular views over the Rhone Valley. High-quality larch wood benches, an outdoor fireplace, and a massive garden house made of larch wood with numerous garden tools (including a snow blower, lawn mower, and scarifier) are included in the purchase price. A newly created herb spiral and a completely fenced garden with larch boards create an idyllic and secure environment. Garage & Technology The property includes a single garage at street level with an electric Hörmann gate, a well-maintained stone slab floor, shelves, and a Mercedes-Benz Wallbox for electric vehicles and a 380V socket with solar connection. Directly at the house, there is an additional parking space. Energy & Sustainability The chalet is energetically up to date: a photovoltaic system with 31 panels and 6.5 kW of power in combination with a 25 kW battery storage system provides a daily production of over 40 kW and makes the house almost self-sufficient from spring to autumn. The west facade has also been newly insulated and clad with larch wood, guaranteeing the highest energy efficiency. House Ecureuil is more than a chalet - it is a retreat that combines alpine lifestyle, modern equipment, and sustainable technology in one of the most beautiful regions of the Alps. Have we piqued your interest? Then we look forward to presenting this special chalet to you in person during a non-binding viewing.

1 / 13
7 rooms219m²CHF 1,150,000.–
3935 Bürchen

Elegant chalet with two independent apartments and a magnificent view

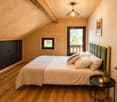
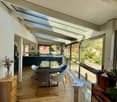
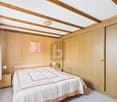
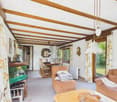
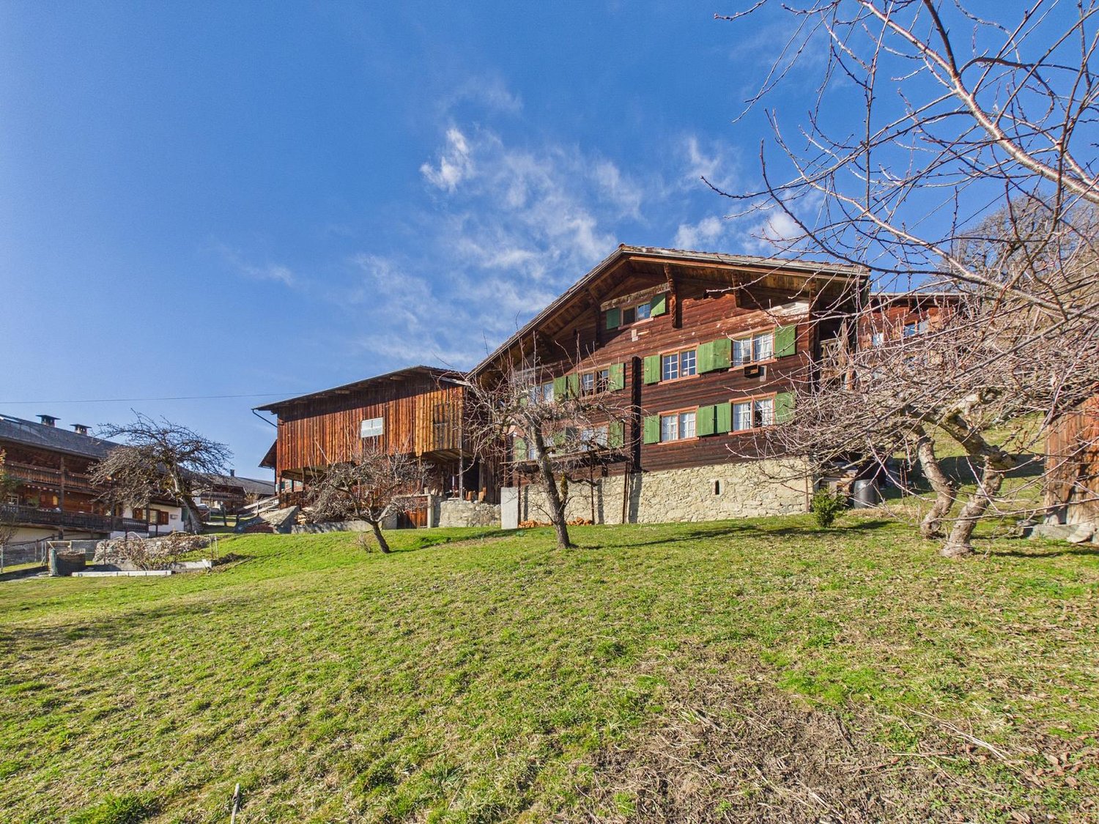
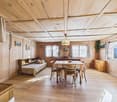
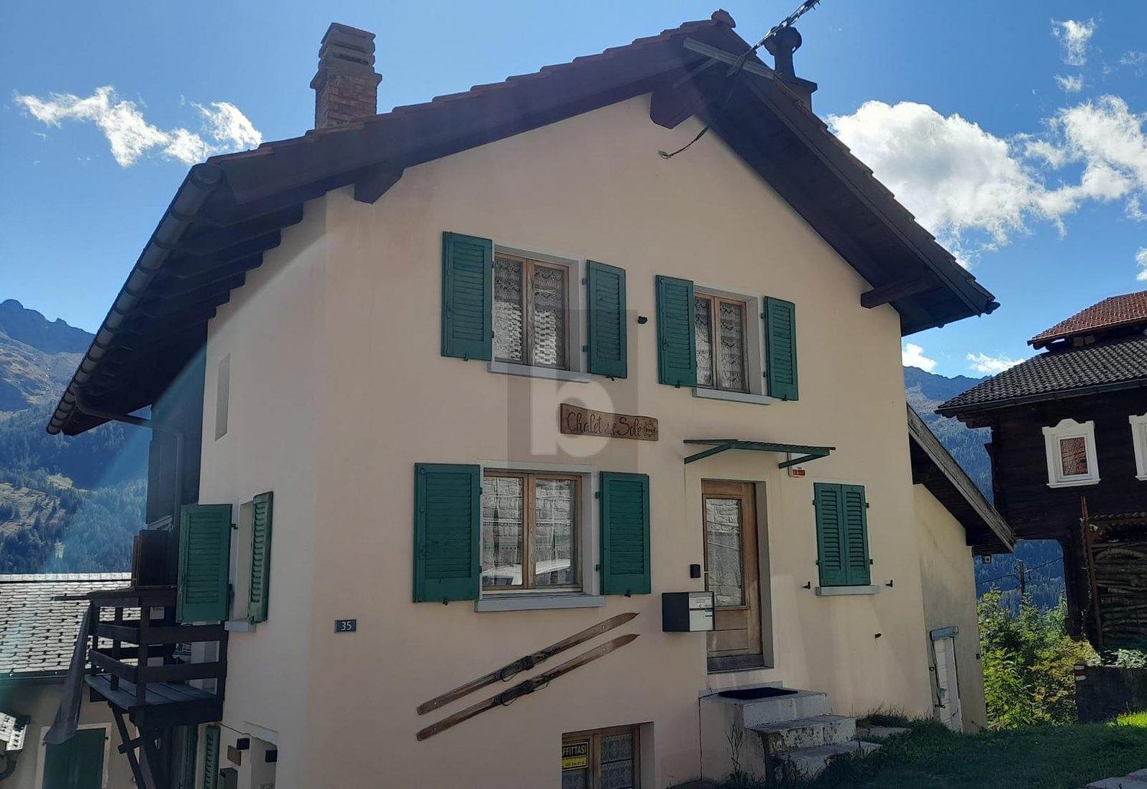
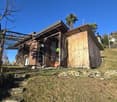
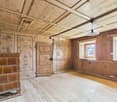
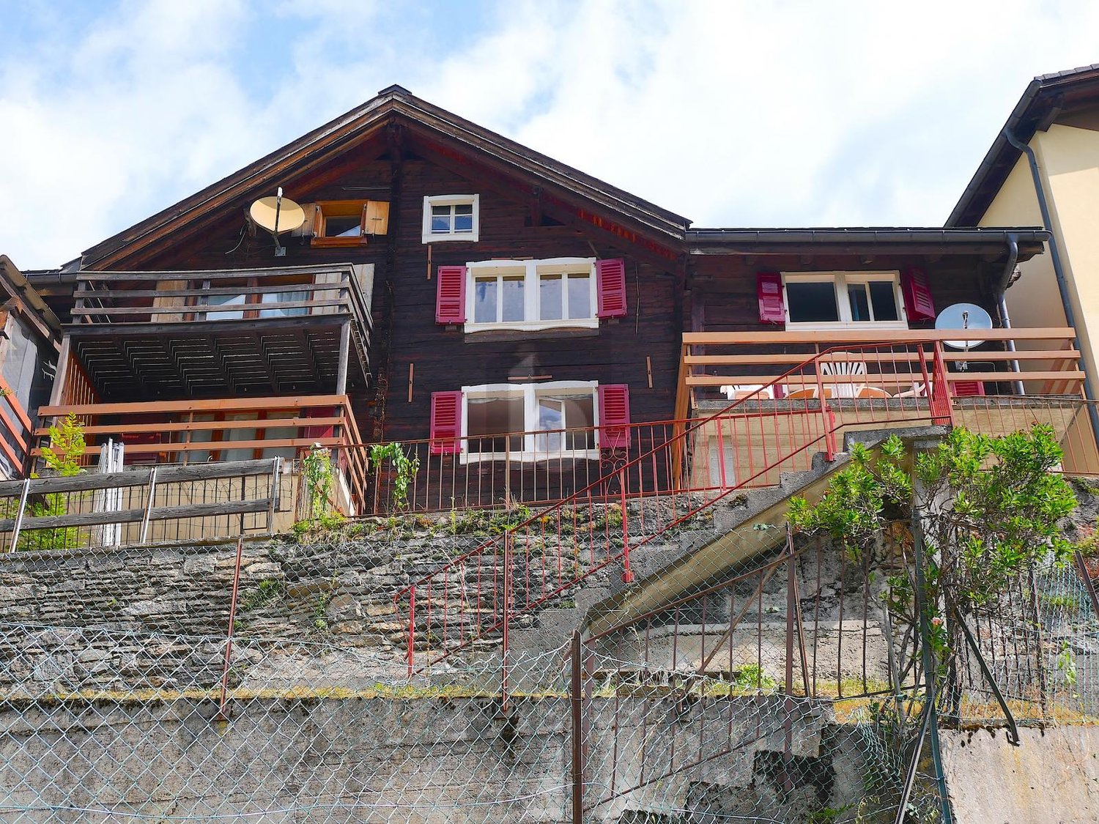
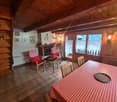
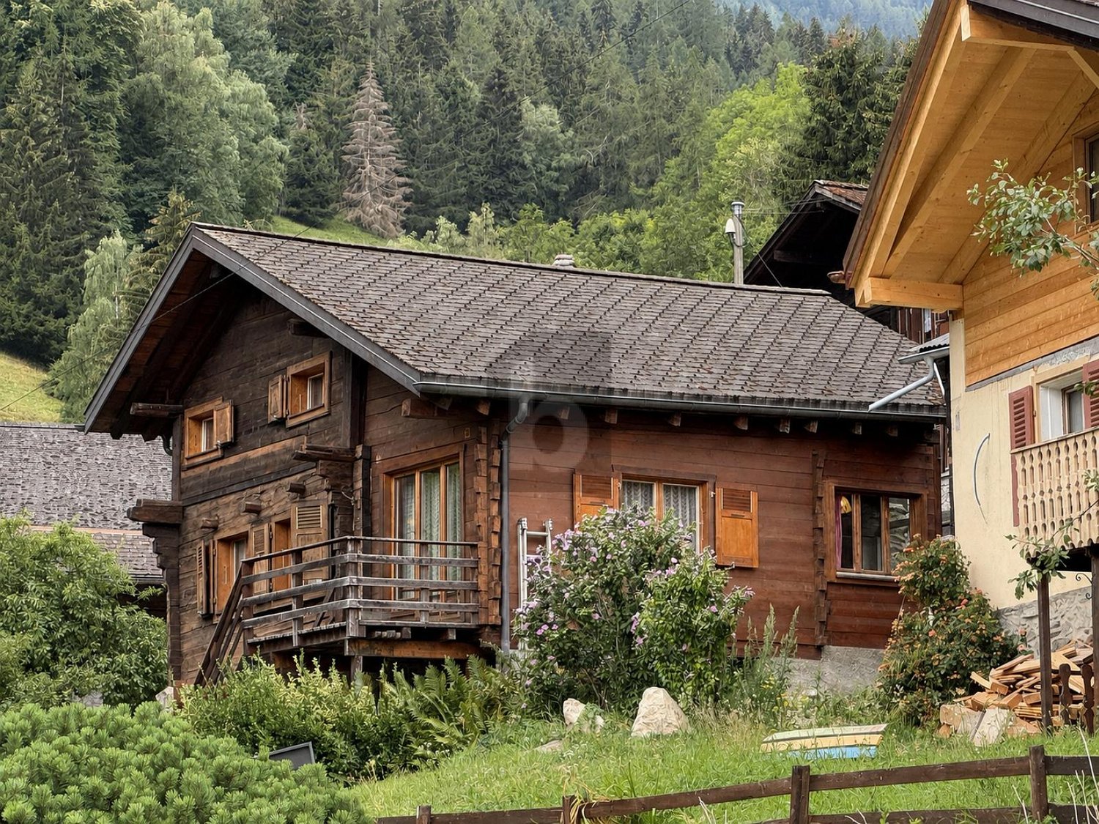
The picturesque mountain village of Bürchen is located sunny above the Rhone Valley and delights with an impressive view of the surrounding mountain landscape. The region is known for its untouched nature, numerous hiking trails, and the immediate proximity to a family-friendly ski resort. Thanks to the quiet, original atmosphere, Bürchen is an ideal place for all those who appreciate relaxation, nature, and alpine charm. This charming chalet combines traditional Valaisian building style with cozy living comfort and a dreamy view of the mountain world. Warm wood paneling, visible roof beams, and generous window areas give the house a particularly cozy atmosphere and at the same time provide plenty of daylight in the living areas. The property spans three floors and houses two separate apartments - ideal for families, guests, or a combination of personal use and rental. On the ground floor, there is an independent 3.5-room apartment. It includes a bright living room, which gains additional generosity through the adjacent winter garden, a separate kitchen, a bathroom, and a bedroom. The first and second upper floors form a spacious 4.5-room apartment. The heart of the first floor is the open living and dining area with direct access to the extensive sun terrace - a perfect place to enjoy the peace of the mountains and the view. This level is complemented by a guest toilet and a spacious entrance hall. On the second upper floor, there are three bedrooms, some with balcony access, and two bathrooms. The loving design and the numerous wooden elements give all rooms a warm, authentic chalet character. Practical secondary rooms such as cellar, storage spaces, and a laundry room offer additional storage space and round off the room offer sensibly. Particular highlights are the generous terrace and the balcony, which allow for an impressive view into the surrounding nature at any time of the year. An outdoor parking space above the house can be purchased optionally for an additional CHF 20,000. Alternatively, two garage parking spaces in House Lärche (about 100 meters away) are available for CHF 40,000 each. The chalet is located in an idyllic setting, embedded in the impressive mountain world of Valais, and offers ideal conditions for a nature-based life in both summer and winter. Whether as a main residence or as a holiday home - here you can enjoy peace, sun, and a special alpine atmosphere. Have we sparked your interest? We are happy to provide you with further information or arrange a viewing appointment.

1 / 13
6 rooms127m²CHF 495,000.–
1862 Les Mosses

Individual chalet with 5.5 rooms and annex in La Collombaz

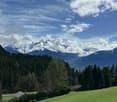
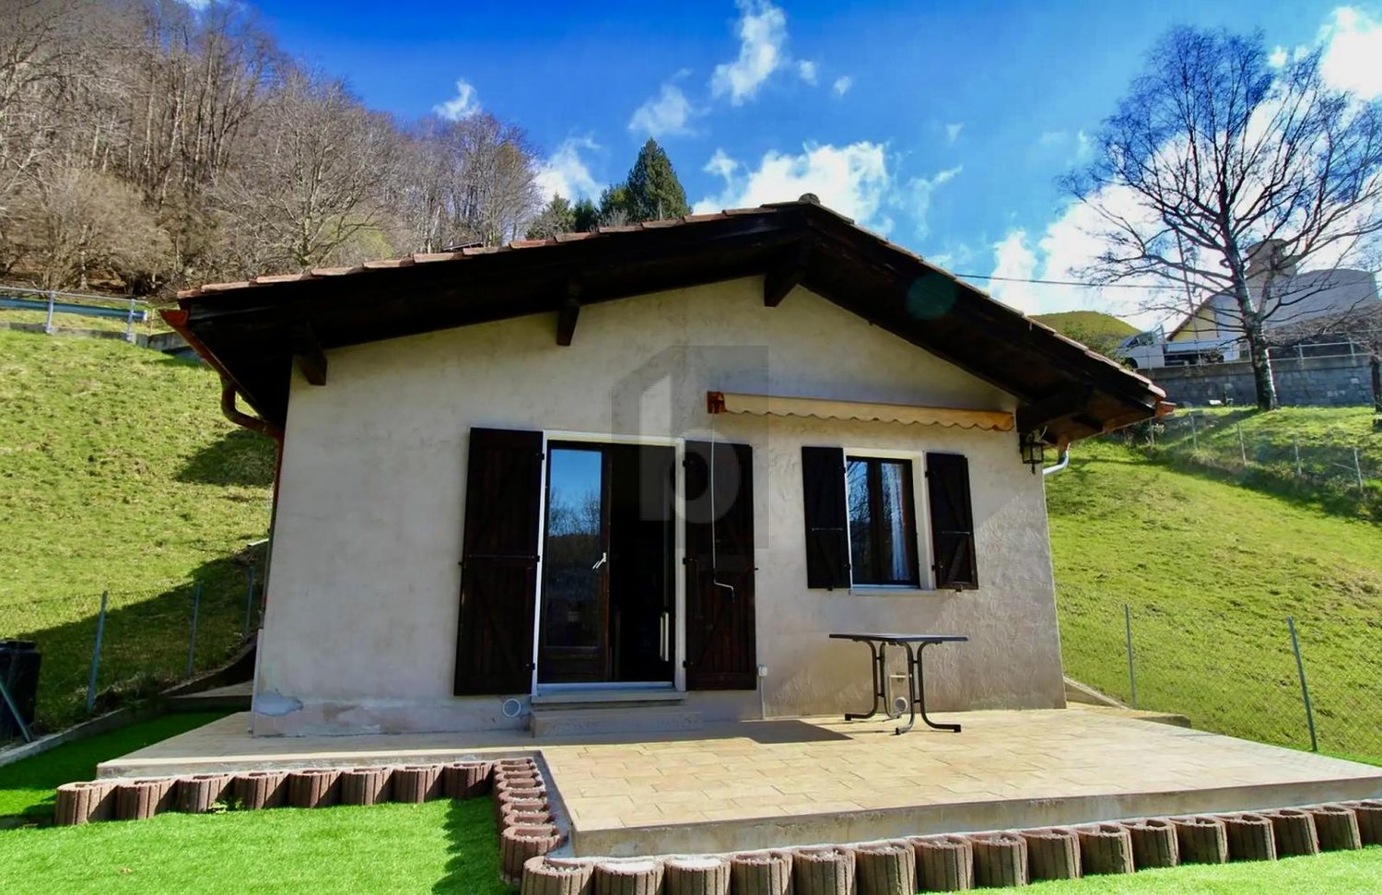
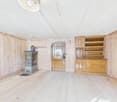
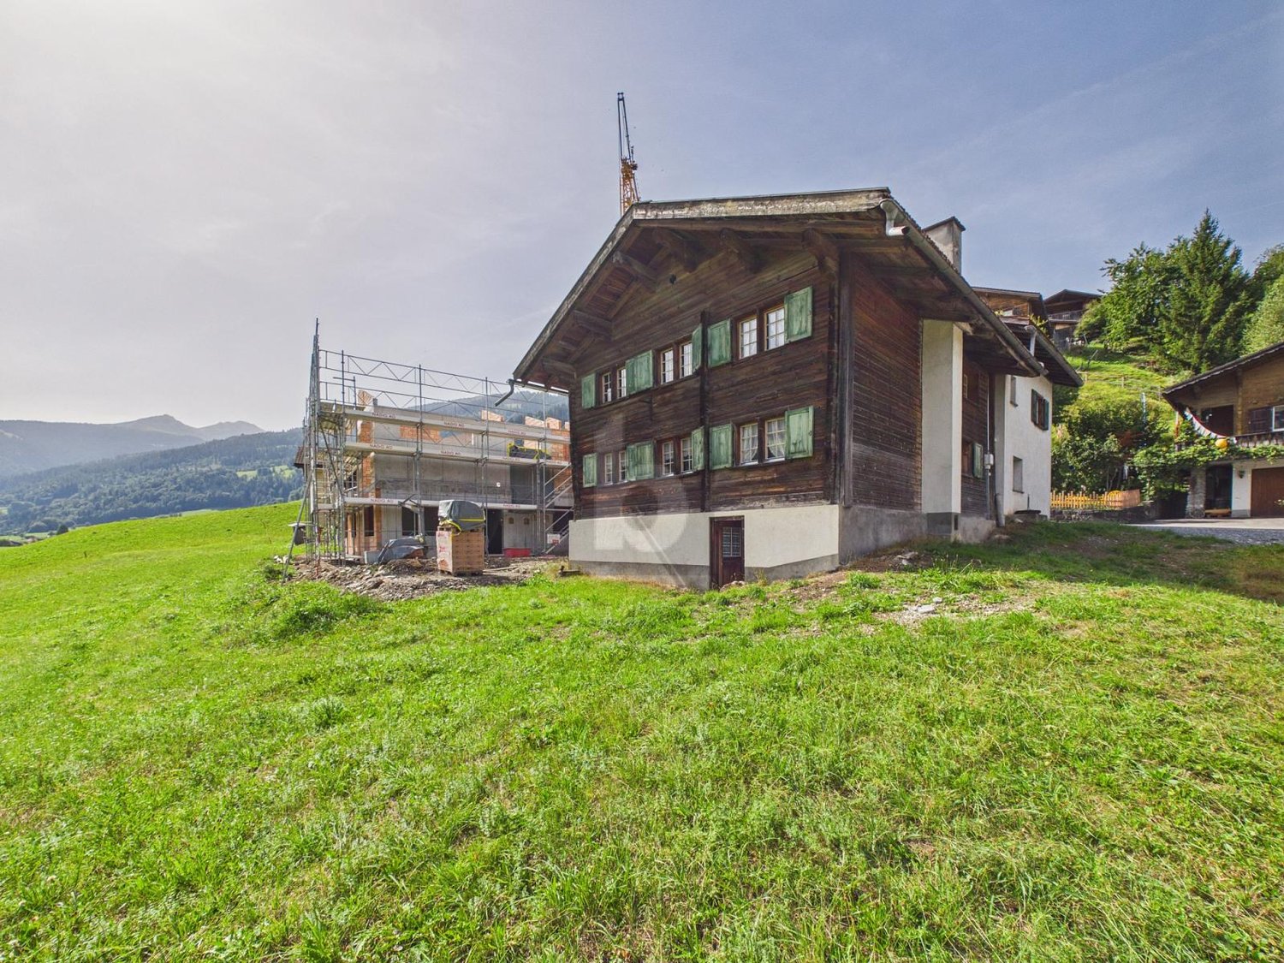
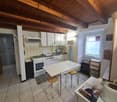
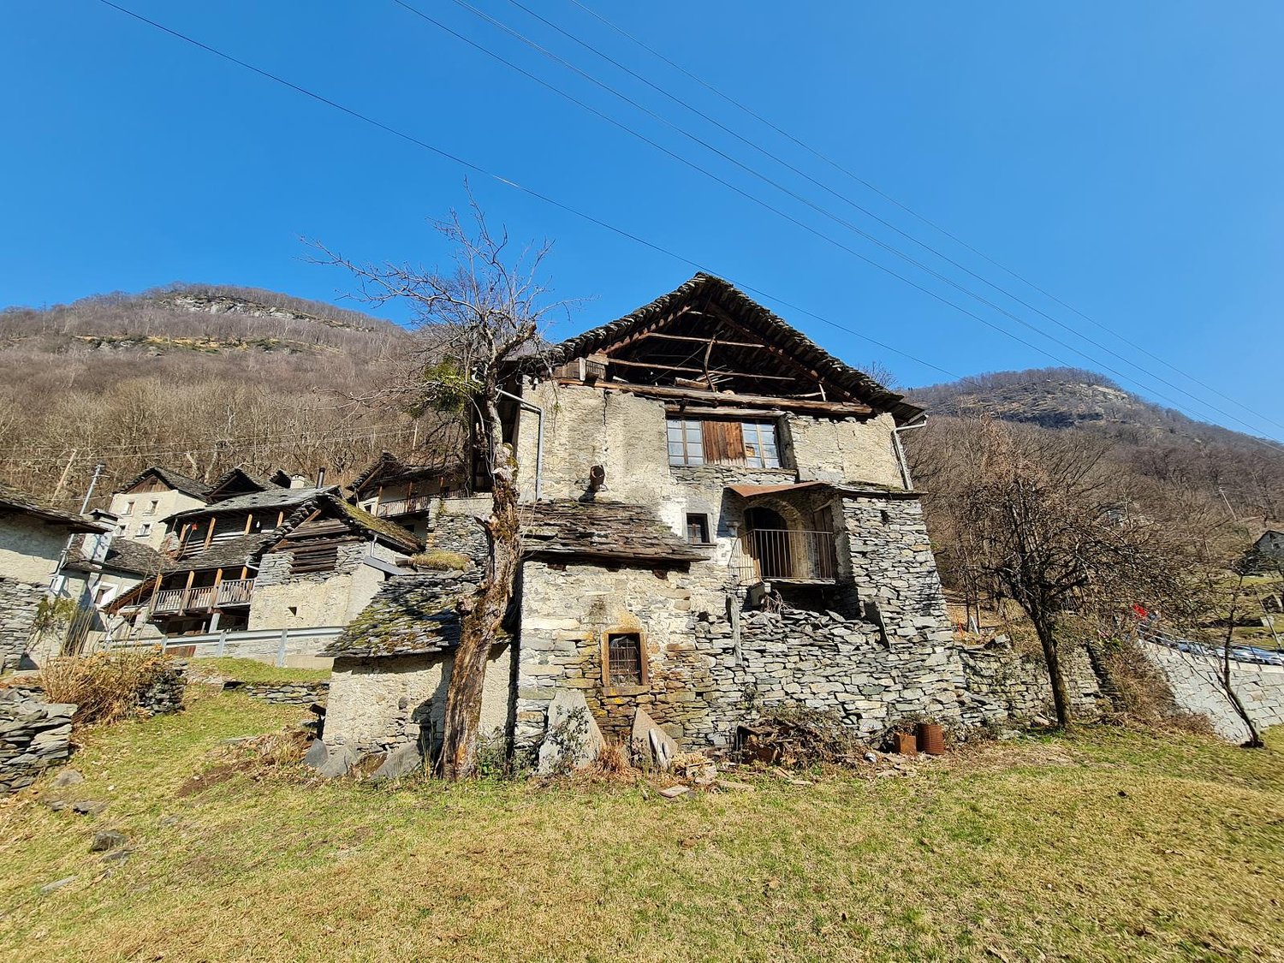
Glauser Immobilier offers you this charming individual chalet in La Collombaz, in the heart of a mountainous environment with an unobstructed view of the Alps.Location of the objectThe chalet, used as a main residence and named "La Pervenche", is located on the outskirts of the hamlet of La Collombaz, on the heights of the Ormont-Dessous commune, halfway between Le Sépey and the Col des Mosses, along the cantonal road.Services and shops (post offices, administration, schools) are accessible in Le Sépey, Les Diablerets, and Leysin within a radius of 10 km.Ski resorts are nearby:? Les Mosses: 2.5 km? Leysin: 12 km? Les Diablerets: 13 kmAccess to the various ski resorts with a single subscription "Magic Pass" or "Skipass Alpes Vaudoises", combining Villars-Gryon, Diablerets, Glacier 3000, Leysin, Les Mosses, and La Lécherette.The Aigle motorway access is approximately 18 km away.Description of the chaletOld farmhouse built in 1753, on three levels:Lower ground floor:? Annex with independent access? Technical room? Two storage rooms/cellars? Laundry room at the southern endUpper ground floor:? Living/dining room? Open kitchen? Sanitary area? Parental bedroom with corner bathtub and separate WCSouth annex (accessible from the living room):? Four bedrooms in a duplex? Loggia (not registered in the cadastre)Attic:? Not developed and currently inaccessibleOutdoor area:? Covered area attached to the rear facade (not registered in the cadastre)? Garden of 149 m²? Private access and parking spaces of 263 m²? Outdoor parking for 3 to 4 vehicles? Public parking at 30 mTechnical characteristics? Living space volume: 850 m³? Plot area: 537 m²? Built area: 125 m²? Living area: approx. 120 m²? Commercial area: approx. 30 m²? Number of levels: 3? Construction: wood frame with stone base? Roof: flat roof with copper and zinc cladding? Insulated windows and wooden shutters? Central heating with oil (boiler 2010), distribution through radiators, hot water through electric boiler? PVC tanks 2 × 1'000 litersGeneral condition? Interior: recent work on certain equipment and coatings in 2015. Many renovation works are however still to be expected.? Exterior: medium condition, renovation works on the envelope (wood and roof) are to be expected? South annex and lower ground floor also require renovation workHighlights? Quiet and mountainous environment? Unobstructed view of the Alps? South-west orientation? Proximity to ski resorts and services? Authentic charm of a historic farmhouseSales priceCHF 495'000.This chalet represents a rare opportunity for mountain lovers looking for a main or secondary residence with a lot of potential, to be renovated according to their tastes.www.glauserimmo.ch

1 / 13
CHF 797,000.–
2933 Damphreux

Beautiful House, Damphreux - 797000

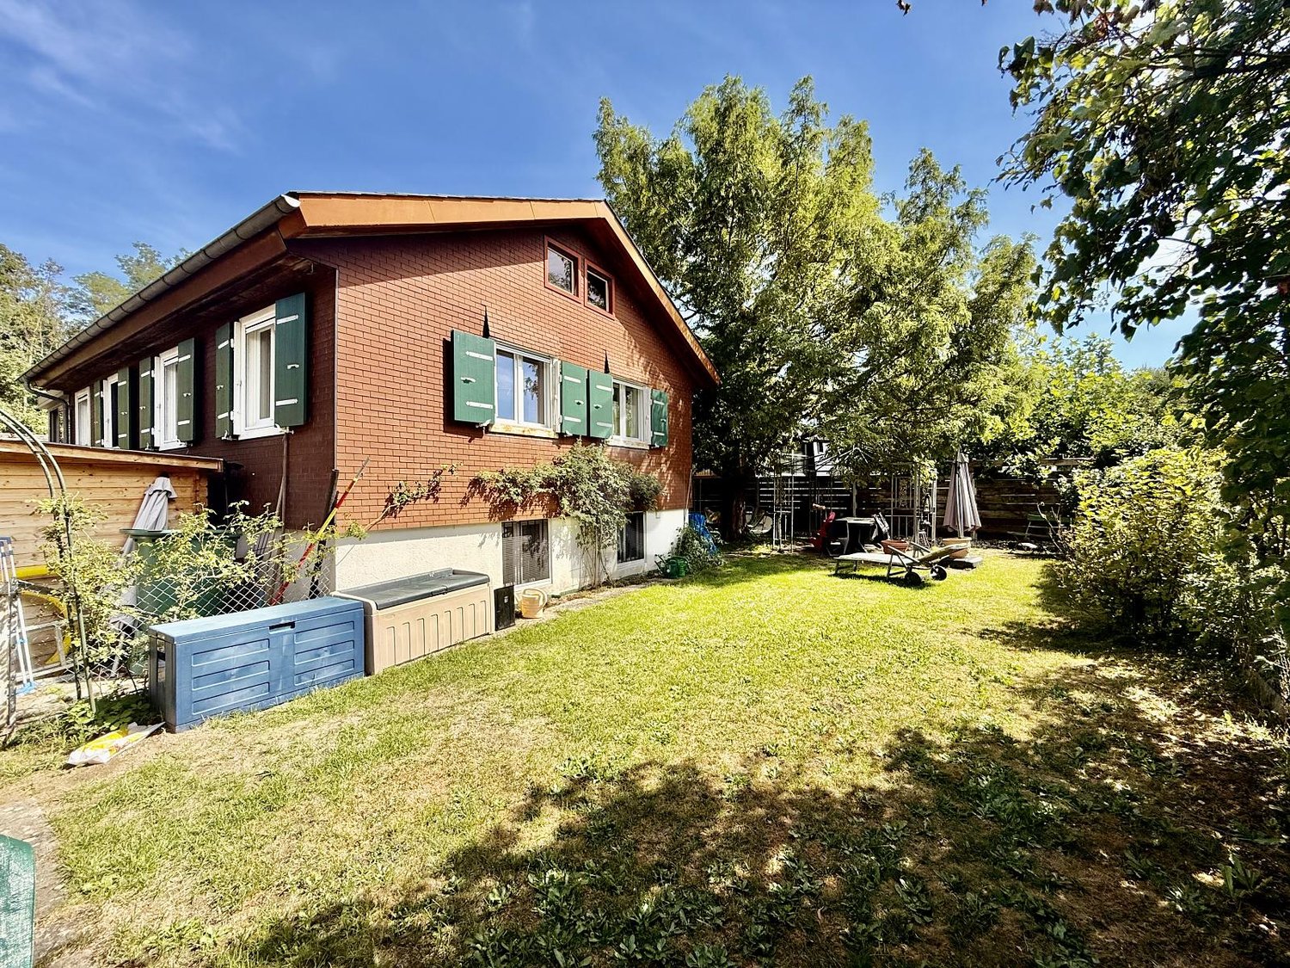
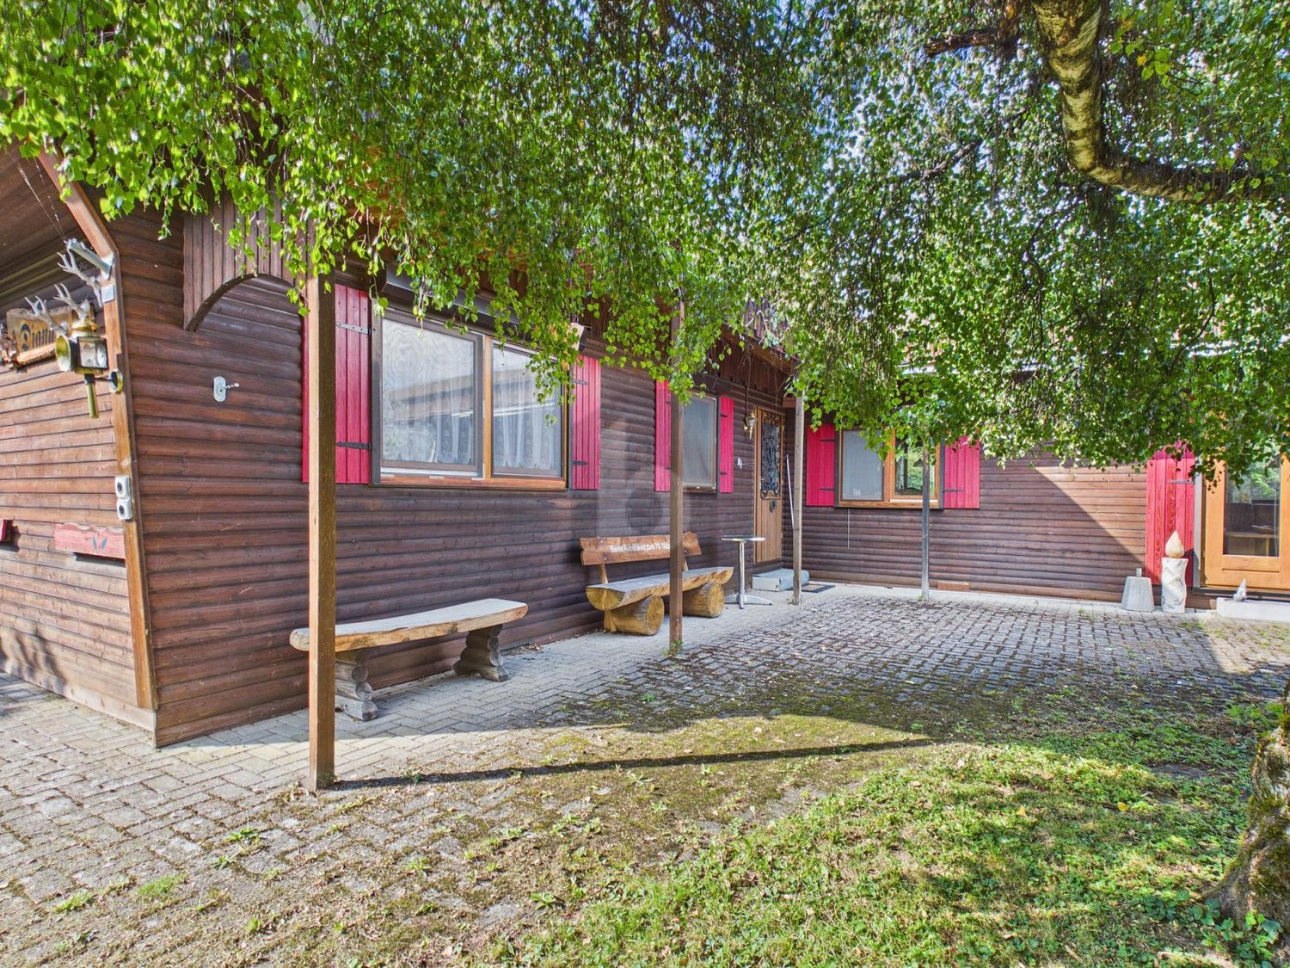
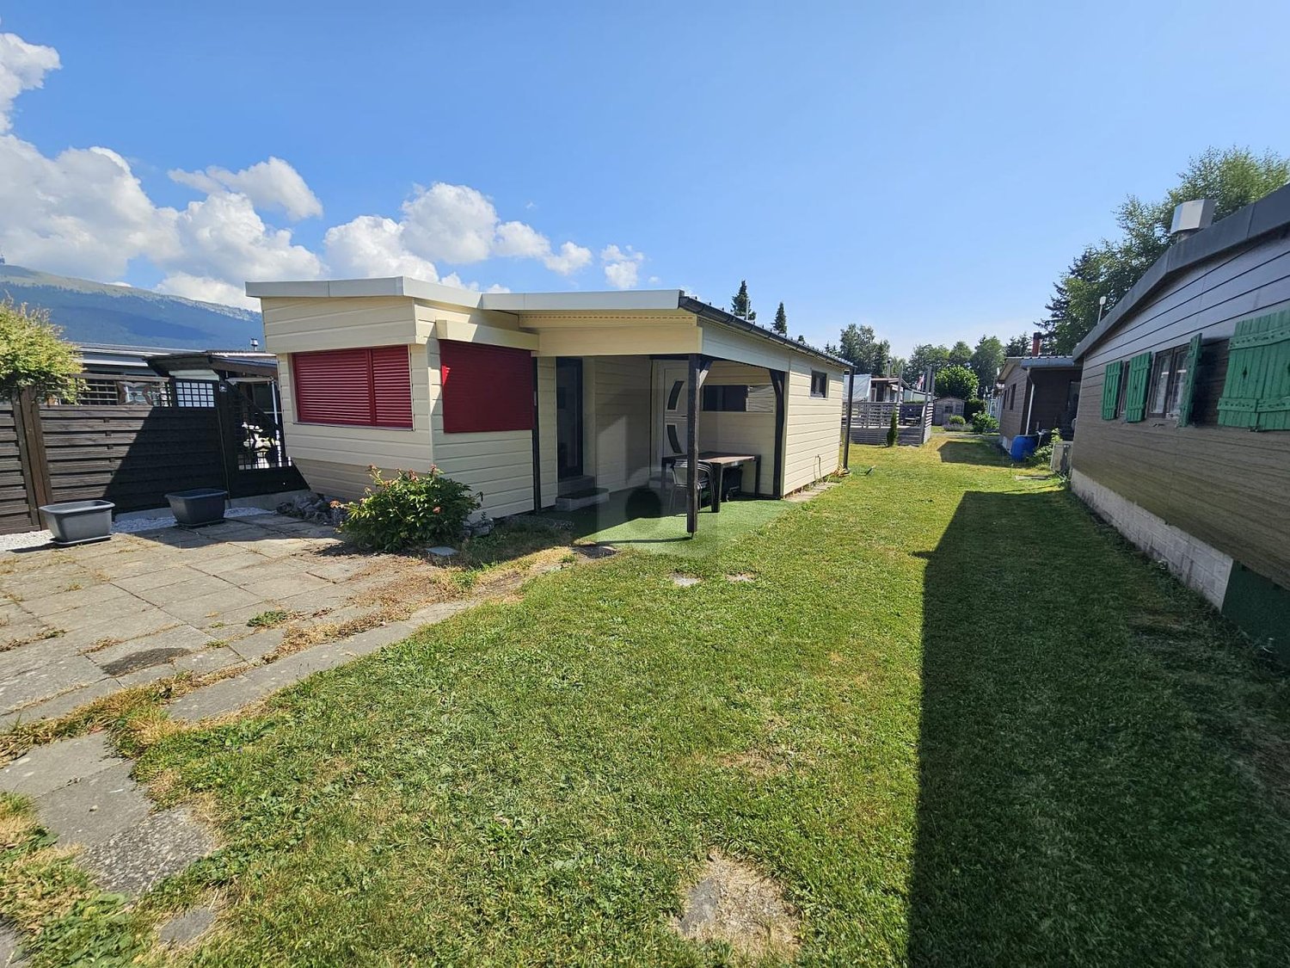
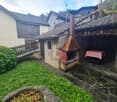
DescriptionCharming family chalet with quality, veranda, pond, and a beautiful Japanese garden with forged iron design panels. Construction: 1997, partially renovated in 2024 (floors, slab, stove, paint) with double-glazed windows, mosquito screens, etc.This chalet does not lack charm, ideal for a family, perfectly maintained with noble materials, exposed beams. A haven of peace for moments of serenity and calm. Love at first sight guaranteed!For more photos: www.avendre.ch- Authentic photos - For more information Please contact me Marie Ventura Tel: 079 747 22 30 m.ventura@avendre.ch. SituationBeautiful plot of 1'133 m2 located on the heights of a charming village, in a residential and very quiet area. Optimal sunshine. 200 meters from the post office500 meters from a shop/restaurant with bread delivery and village services. 10 minutes from Porrentruy and the A16 motorway junction. Basement1 large garage of 37.4 m2 with motorized door and central vacuum cleaner, 1 heating room of 11.7 m2 with oil boiler, 1 water softener, and 1 cellar. Ground floor1 entrance hall leads to 1 beautiful, new kitchen of 15.9 m2, open to 1 living/dining room of 37.1 m2 with stone fireplace, 1 veranda 20.8 m2 with wood stove and glazed doors giving access to the balcony and terrace. 1 distribution hall leads to 3 bedrooms, 1 beautiful bathroom with bathtub, shower, toilet, and sink, and 1 laundry room with space for washing machines and dryers and exit to the outside. AtticAttic. Outdoor amenitiesParking spaces available in the courtyard1 veranda, paved terrace with electric shutters and walls for more intimacy, 1 stone barbecue. The surroundings are beautifully landscaped and enclosed by a motorized gate, Japanese garden with beautiful design iron panels. Paradise for nature lovers and ideal starting point for hiking and relaxation. - This document has no contractual value -.

  • Mountain village, multiple wooden chalets, snow-covered rooftops, surrounded by trees and mountains
  • Alpine house with multiple balconies, covered in snow, located on a mountain slope
  • Mountain chalet, wooden exterior, multiple levels, balconies, snow-covered surroundings
  • group of chalet style buildings with red trims and roofs covered in snow
  • Swiss style houses on a mountain with snow
  • Mountain village with wooden buildings, snowy roofs, surrounded by mountains, winter scenery
  • Multiple chalets nestled in a snowy alpine landscape, with ski slopes and pine forests
  • wooden walls, living room, glass door, radiator, L-shaped sofa, coffee table, area rug, table and chairs, potted plants, windows with curtains
  • leather sofa, wooden wall, radiator, large windows, mountain view
  • two sofas, wooden beams ceiling, wooden floor, double doors to terrace, large windows, rug, coffee table, fireplace
  • modern furnished living room with wooden ceiling, couch, coffee table, TV, and big window
  • Living room: large leather sofa, coffee table, television, windows, wooden cabinets, radiator, carpet
  • Fireplace, rug, dining table, chairs, wooden wall, picture frame
  • exposed wooden beams, fireplace, dining area with a wooden table and chairs, wooden floors, large windows
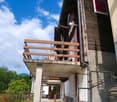
  • Snow covered rooftop, wooden walls, wooden railings, snowy mountains in the background
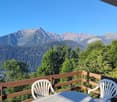
  • wooden balcony railing, snowy mountain range view
  • Building with wooden balcony overlooking snowy mountains
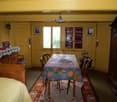
  • wooden walls, fireplace, round table, chairs, window, carpet, plants
  • round dining table, wooden chairs, wood paneling, fireplace, rug
  • wooden floors, wooden walls, wooden ceiling, fireplace, dining table, chairs, sofa, center table, potted plant, picture frames, glass windows
  • balcony with view of snowy mountains and several buildings, some with snow on their roofs
  • wooden balcony, railing, paved floor, snow-covered mountains, winter scenery
  • Snowy mountain landscape with village, covered terrace, snow-covered mountains, and ski tracks.
  • chalet-style wooden buildings with balconies, snowy surroundings, mountains in the background
  • Wooden building with snow covered roof, several houses visible in the distance, wooden balcony, mountain view
  • wooden exterior with balcony, snow on roofs
  • wooden bed, pillows, nightstand, window, radiator
  • Single bed, wooden wall panels, wooden floor, storage boxes, window, wardrobe, toys on the shelf
  • wooden walls, tiled floor, open doors, broom and dustpan
  • Bathroom: bathtub, toilet, sink, mirror, towels, toiletries, tiled walls, window, shower curtain
  • wooden floor, computer monitor, keyboard, computer, office chair, printer
  • Bedroom with single bed, wooden walls, two windows with curtains, desk, wooden shelves, clothes hanging on a stool.
  • kitchen with wooden cabinet, microwave, electric oven, countertop, dining table, window with curtain
  • large wooden cabinets, tiled floor, white countertops, sink, stove, oven, coffee maker, dishwasher, kitchen table, chairs
  • Wooden cabinets, tiled floor, modern appliances, countertop, modern kitchen
  • 2 twin beds, wooden bed frame, window with balcony, curtains, radiator, wooden nightstand, wooden floor
  • bedroom with bed, nightstand, balcony, wooden wall, wooden floor
  • bedroom with a double bed, wooden walls, desk, wooden table, chair, two windows, balcony
  • wooden walls, bed with two pillows, desk with chair, small wooden cabinet
  • Two wooden chalets covered in snow, red shutters, wooden balconies, in a snowy landscape with ski lift
  • wooden chalet, covered in snow, chimney, red shutters, mountains in the background
  • A balcony view from a building, overlooking a snowy landscape with mountains in the background. Wooden railings, a roof, and a wooden door.
  • 2 story wooden house, red shutters, stairs to entrance, covered front deck, snow-covered area
  • wooden walls, carpeted floor, wooden table with books and plates, broom leaning on wall, open doors
  • Wooden interior, wooden floor, a wooden sofa, dining table with four chairs, a lamp on the floor
  • bedroom with wooden wall, two beds, curtains, windows with balcony view of mountains
  • wooden balcony, sweeping views of snow-covered mountains, wooden railings, ski equipment in the distance
  • cluster of wooden chalets, snowy mountainside, clear blue sky
  • A chalet covered in snow with multiple snow-covered rooftops, a ski lift in the background, and beautiful mountain views.
  • Mountain village with wooden chalets, snow-covered mountains, road, and a building with a balcony
  • wooden cabinets, sink, countertop, oven, wooden flooring, window
  • shower, sink, toilet, small window, light
  • Dining room with a large table, chairs, a couch, and wooden decor
  • White countertops, oven, sink, wooden cabinets, countertop with an oven extractor and an electric coffee machine, sink faucet, and an electrical outlet.
  • small living room, wooden walls, wooden floor, television, table with 4 chairs, couch with two pillows
1 / 81
11.5 rooms265m²Price on request
Chalet Tamara, 3992 Bettmeralp

4-family house directly on the piste with high rental potential and flexible self-use

Chalet Tamara is located in a unique position directly on the Blausee piste on the Bettmeralp – with real ski-in/ski-out, during the day and even on Tuesday evenings, when the illuminated piste is open. Directly below lies the main street with the Restaurant Gletschertisch, the children's ski school, the Coop, the Chapel Maria zum Schnee, and the mountain station of the cable car – all within a minute's reach. Cafés, sun terraces, and further restaurants round off the offer in this popular Alpine destination.Flexible self-use without loss of revenueThe chalet comprises four independent living units, making it a rare rental object where you can also use it yourself in the high season without having to forego rental income.The main apartment – space for the whole familyOn the first upper floor, accessible via an external staircase, is the spacious main apartment. The entrance area leads to a long corridor, which provides access to all rooms: a large separate kitchen with dining area, two spacious bedrooms, three smaller bedrooms (one currently used as a study), a bathroom, and a spacious living room with lounge, dining area, and stone oven – this was added as part of a later extension. The south and east balcony extends over the entire side of the house and is ideal for breakfast or lunch in the sun.Ground floor apartment – practical and spaciousOn the ground floor, there is a separate 3.5-room apartment with a large kitchen, dining area, two bedrooms, bathroom, laundry room, and a large cellar.Two charming attic apartments with connecting tractAccessible via a second external staircase are the two apartments on the top floor. These are connected by a corridor with storage space. One unit offers two bedrooms, a bathroom, living room, and kitchen; the other has one bedroom, living area, kitchen, and bathroom – perfect for smaller families or guests.Well-maintained condition with expansion potentialThe chalet is in very good condition. Windows and roof have been renewed, and through an extension, the space offer could be significantly expanded – both in the living area of the main apartment and on the ground floor with an additional bedroom and cellar.

Travel time
-
1 / 13
4 roomsCHF 680,000.–
1933 La Garde (Sembrancher)

Chalet - 4 rooms - La Garde (Sembrancher) - EXCLUSIVE

Exclusivity Primary or secondary residence At the entrance of the Val d'Entremont, beautiful location! Dominant position, beautiful panorama and perfect sunshine (South), easy access all year round 2 minutes from Sembrancher, 20 minutes from Martigny and Verbier Chalet located in La Garde, a peaceful village in the municipality of Sembrancher. On the sunny slope dominating the entrance of the Val d'Entremont, La Garde occupies an ideal geographical situation. Sembrancher and all its amenities are just 2 minutes away. Martigny and the renowned Verbier resort are accessible in 20 minutes. Occupying a dominant position, this chalet benefits from a beautiful panorama. Its sunshine is perfect and its environment is green and peaceful. Its access is easy all year round. This property offers a very warm and cozy atmosphere. The first and second levels open onto a beautiful terrace and a large balcony inviting relaxation. A beautiful, customizable mezzanine occupies the attic. The entire property has been regularly and meticulously maintained. Distribution of the propertyLower ground floor: Entrance Open kitchen Large dining/living area with wood stove, leading to the terrace Bathroom/shower/washing machine and dryer Storage room/cellar Storage space under the stairs Upper ground floor: Bright and large living room with fireplace and high ceiling, leading to the terrace/balcony Bedroom Bathroom/bathtub Large terrace/corner balcony with table space and electrical outlet (South) Upper floor: Spacious and beautiful mezzanine with built-in wardrobes and customizable (numerous sleeping possibilities, office, etc.) AmenitiesLarge, partially covered terrace with paved flooring (South) Barbecue Wood storage Beautiful, flat land adjacent to the terrace (1,170 m2, buildable) Outdoor storage room (behind the chalet) Three outdoor parking spaces ParticularitiesSold furnished, if desired and by agreement Floor coverings: tiles, parquet, and carpet Heating: wood stove and fireplace with insert Electric radiators as supplementary heating Availability: immediately RemarksComplete PDF document and location plan on request Visit only in the presence and with the prior agreement of Swiss-Immobilier.ch No document may be transmitted to third parties without authorization www.swiss-immobilier.ch - Ref. 10257751 Copyright 2026. All rights reserved.

1 / 47
9.5 rooms313m²CHF 1,950,000.–
1911 Ovronnaz

9.5-room chalet in Ovronnaz

Magnificent chalet with breathtaking views in Ovronnaz Splendid, communicating chalet with breathtaking views in Ovronnaz!Spacious, meticulously maintained garden / large balconyElevator / fitness room / jacuzziSold furnished, in perfect conditionLarge garage + numerous outdoor parking spacesDouble chalet in Ovronnaz, a renowned thermal and leisure resort, in the heart of the Valais, 15 minutes from Chamoson and the highway entrance. All year round, the resort offers its guests an unparalleled diversity of sports, leisure, and wellness activities. All this in a magnificent Alpine setting!This property is located in the Ovronnaz resort, just a few minutes from the thermal baths and ski slopes. The surroundings are idyllic and green. The south-facing orientation provides generous sunlight throughout the year and a breathtaking panoramic view of the Alps.The layout of this exceptional property is ideal. The daytime area (kitchen and living room) opens onto a beautiful, sunny veranda with south-facing orientation. Meticulously maintained, it is sold in perfect condition. A bright, cozy mazot/carnotzet and a private garage are part of the sale. Layout:Lower ground floor:ElevatorBathroom/WCTechnical roomWine cellarFitness roomRelaxation area with jacuzziLaundry roomStorage spaceBeautiful lawnSolar panelsChalet 1:Ground floor:ElevatorAmerican kitchenLarge living room with fireplaceCommunicating dining area with chalet 2Large, bright veranda overlooking the beautiful lawn of the ground floor1st floor:ElevatorBathroom/WCShower/WC2 beautiful bedroomsCommunicating corridor with chalet 2 Chalet 2:Ground floor:Large living room with fireplaceAccess to the beautiful terrace and lawn of the ground floorWinter garden with stoveKitchenLarge, communicating dining area with chalet 2WC/showerStorage roomGarden shed with barbecue area1st floor:One bathroomOne WCBedroom with balconyRoom with bunk bedParental bedroom with balconyCommunicating corridor with chalet 1Mazot/Garage:Small, bright mazotBeautiful lawn, forestDouble garageThree outdoor parking spaces Amenities:Laundry roomPrivate cellarParking space in the garage Particularities:Sold furnished (of good quality)Solar panelsElevatorFlooring with parquet and tilesGas heating Availability: to be agreed Responsible broker for the property:Sevdaim Musliu+41 79 232 23 21sevdaim.m@bellis-immo.ch Bellis Immo SAwww.bellis-Immo.ch

1 / 13
3.5 rooms96m²CHF 440,000.–
1965 Diolly (Savièse)

Chalet 3.5 rooms in Savièse

Mountain chalet with exceptional location Exclusively, beautiful chalet in an idyllic settingSecondary residence, located in the municipality of SavièseGreen environment in natureRare and exceptional locationSummer chalet with furniture, located in Zaräen, in the municipality of Savièse, 35 minutes from Sion and 30 minutes from the center of Savièse. The setting is exceptional, in nature, away from all noise pollution.Located in the mountains, it can be occupied as a secondary residence and is accessible during snow-free periods or in winter with a snowmobile. On the main level, this accommodation offers a beautiful day area (living room and kitchen) with a fireplace. Outside, on the lower level, a terrace is arranged in a beautiful relaxation area. The distribution of this chalet is as follows:Ground floor:EntranceEntrance hallKitchenDining areaLiving room with large fireplaceBedroomShower roomStorage room On the upper floor:BedroomGallery convertible into a bedroom or as desired (30m2) Amenities and special features:Rare object, idyllic locationFlooring made of tiles, Lino, and parquetRenovated in 2005In good condition, very well maintainedWood heatingElectricity through solar panelBeautifully arranged terraceParking spacesIn natureQuiet environment, without noise pollutionAccessible during snow-free periods or in winter with a snowmobile Availability: to be agreed Bellis Immo SAwww.bellis-immo.ch

1 / 25
4.5 rooms159m²CHF 890,000.–
1982 Hérémence

Chalet with 4.5 rooms and 5245m2 of land

Chalet with 4.5 rooms, 169m2 habitable space and 5245m2 of land Beautifully renovated chalet - absolute calm and panoramic viewChalet with 4.5 rooms, 169m2 habitable spaceChalet plot: 1077m2Forest and pasture surrounding the 4178m2 plotThis superb chalet, built in 1990 and entirely renovated in 2014, benefits from a privileged location at 1,200 meters above sea level, in the heart of a peaceful and green environment.Located on a large plot of 5,245m2, it offers a vast private outdoor space and an exceptional panoramic view of the mountains.This property, combining the charm of a traditional chalet with modern comfort, is accessible all year round via a paved road. It is perfectly suited as a main or secondary residence.It will seduce nature, calm and authenticity lovers, looking for a harmonious place to live in the heart of the mountain.Property description:Lower floor:Large independent studio, accessible from inside and outsideShower roomTechnical roomGround floor:Entrance hall with storageBright living room with dining area and wood stoveFully equipped kitchenShower room with WCCovered terrace of approximately 30 m², overlooking the garden and mountainsUpper floor:Two bedroomsLiving roomAmenities and features:Quiet, green environment, without direct neighborsChalet plot: 1077 m2Forest and pasture: 4168 m2Large, tree-lined plot and panoramic viewCovered terrace of approximately 30 m², south-facingEasy access all year round via a paved roadElectric heating with remotely controlled radiatorsWood stove and fireplace (wood heating with electric supplement)High-quality construction, in excellent conditionIndependent studio with potential for rental or guest spaceAvailability: to be agreedResponsible broker:Musliu Sevdaimsevdaim.m@bellis-immo.ch+4179 232 23 21Bellis Immo SAwww.bellis-immo.ch

1 / 13
9 rooms300m²CHF 4,900,000.–
3975 Randogne

Luxury Chalet with 9 Rooms, Outdoor Pool and Jacuzzi

A2Concept is pleased to present this exceptional property: a luxurious chalet located in the charming village of Bluche, just 20 minutes' walk from Lake Moubra and 5 minutes' drive from the Crans-Montana station.Nestled in a peaceful environment, this estate benefits from optimal sunlight throughout the day and offers a breathtaking view of the Swiss Alps. A true haven of peace combining comfort, luxury, and proximity to the region's amenities and activitiesCHALET - Luxury, Comfort & High-End FeaturesGround Floor: • Entrance hall with biometric door and backlighting • Refined living room with gas fireplace • Spacious, open high-end kitchen: Falcon cooking range (gas + induction, hot air oven + steam oven), American fridge, steam oven, microwave, warming plate, wine cellar, dishwasher, glazed dining area • Household room with fridge, storage, professional vacuum sealer • Office or bedroom • Bathroom First Floor: • Master suite with private bathroom, dressing room, and access to the south balcony • Two additional bedrooms (south and west) • Independent bathroom • Equipped laundry room (former bedroom) Basement: • Large recreation room with hammam • Wine cellar with cold room (positive/negative) • Storage cellar • Shower with WC • Cloakroom • Technical room (gas heating, water softener) • Nuclear bunker used as a cellar • Room with direct access to the garage Exterior & Equipment: • Heated outdoor pool, non-chlorinated, with electric cover • Outdoor Jacuzzi • South-facing terrace, pergola, landscaped garden with automatic irrigation • Fully fenced property with electric gate • Garage for 4 vehicles with automatic door, + 7 outdoor parking spaces (4 in the courtyard, 3 in front of the house) • Heating by radiators • Full south orientation - natural light all day Highlights • Desirable location, close to Crans-Montana • Exceptional panoramic view • Fenced property • Very quiet location • High-end features • Possibility of sale as second home and to foreigners

1 / 13
4.5 rooms151m²CHF 1,995,000.–
1660 Château-d'Oex

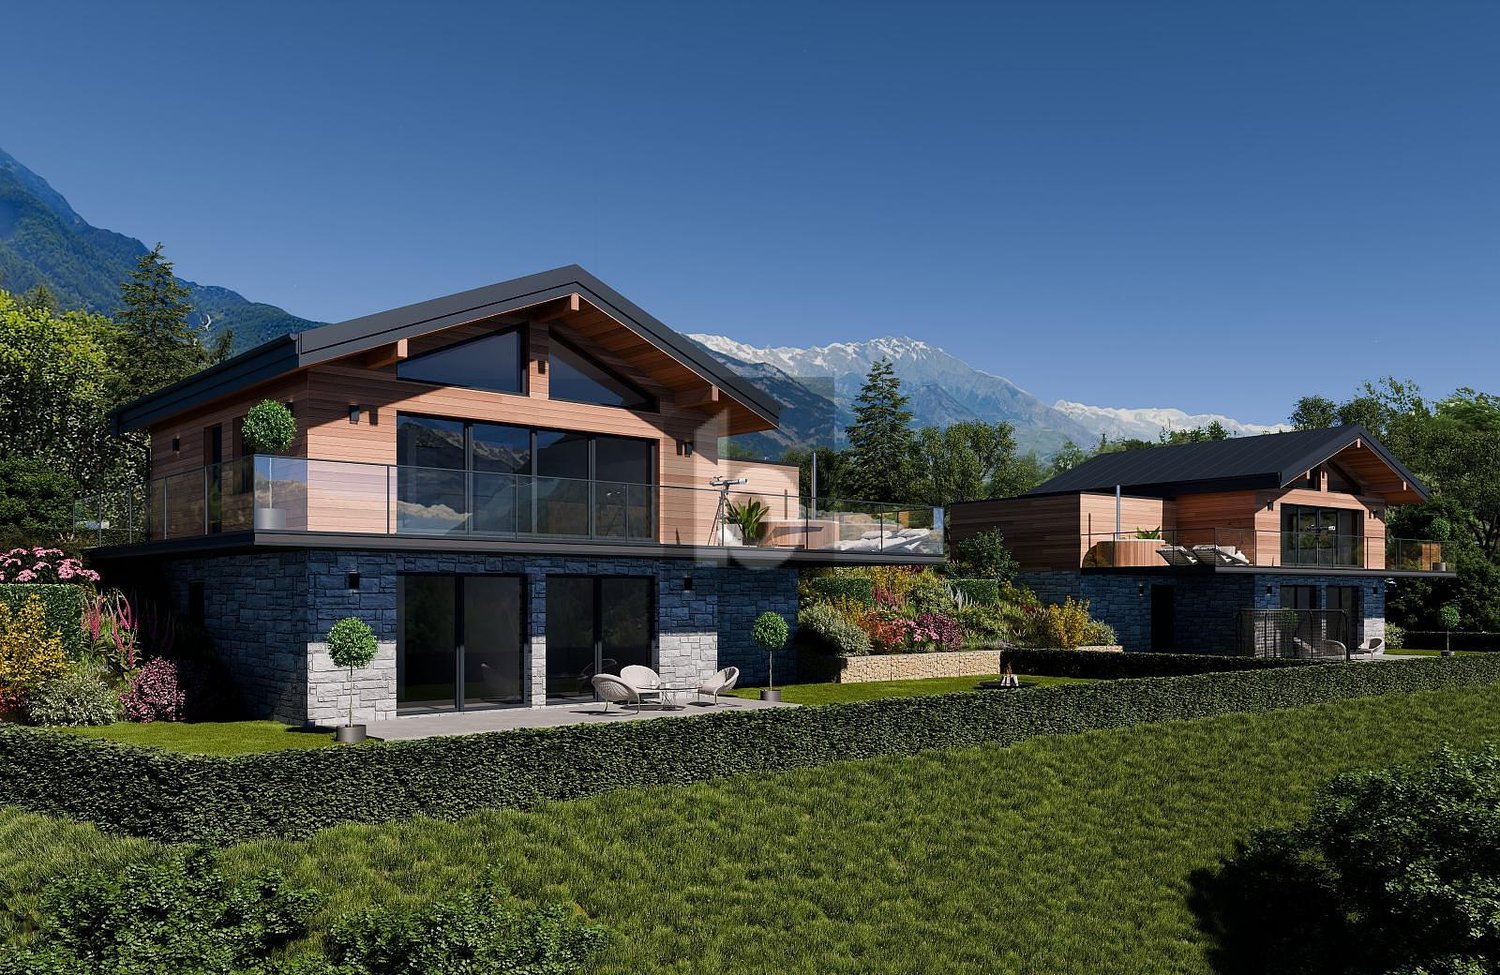
Your chalet in the Oberland Bernois, the magic of Switzerland

All the charm and luxury of Switzerland within reach! Canton of Vaud: Become the owner of a high-end chalet (or duplex, more information on request). Close to Gstaad, Saanen, 1 hour from Lausanne and 1 hour 45 minutes from Geneva! Advantages Ecological construction: lime/hemp insulation, wood frame (see explanations below) Winter and summer activities Luxury standard Wellness, swimming pool, various shops and restaurants Sale to foreigners as primary and secondary residence (according to quotas) Sale on plans: modifications and finishes of your choice! Accessible by train Airfield Easy access and 1 hour 45 minutes from Geneva Reduced notary fees A "Swiss" investment This beautiful chalet will allow you to combine pleasure and wise asset choice, thanks to the growing success of the Alpine destination, in winter and summer. The village of Château D'Oex does not limit access to the property to Swiss citizens. Foreigners can buy (see conditions). This increases the intrinsic value of your property, as it is accessible to investors and enthusiasts from all over the world. The wood used for construction is guaranteed to come from Switzerland, which also reduces the environmental impact of the chalet, ensuring a premium quality. Situation The village of Château D'Oex is nestled in the valley of the Pays d'en haut, in the heart of the Vaudois Alps, two steps from the Gstaad ski area. The project includes two beautiful chalets: a single chalet and the second chalet, consisting of two duplexes (more information on request). The sale is made on plans, with reduced notary fees. Payment of 20% upon reservation, the balance paid during construction The south-facing exposure ensures good sunlight, even in winter. The altitude of 1,000 meters puts you above the fog and clouds, in a majestic setting and a breathtaking panorama. Distribution The "wood" atmosphere will reign in the chalets, a subtle mix of tradition and modernity. The chalet as well as each of the two duplexes will benefit from a large open space and a panoramic view. - On the upper floor: closed and equipped kitchen, living room with fireplace and dining room with a beautiful ceiling height, WC - On the lower floor: 3 bedrooms and 3 bathrooms, access to the garden - A cellar and a private garden, as well as 2 covered parking spaces, complete this property Contact us quickly to reserve your new chalet or apartment!

1 / 13
6.5 rooms180m²CHF 1,200,000.–
1918 La Tzoumaz

Chalet - La Tzoumaz - EXCLUSIVE - ref. 10257742

Exclusive Domaine des 4 Vallées Work on the future Télémixte is underway, intended to connect the Savoleyres - La Tzoumaz area to that of Verbier (planned for 2025 ? 2026) Idyllic outdoor relaxation area with lawn, terrace, authentic mazots, barbecue, wooden basin Peaceful environment, dominant position, two minutes' walk from all the amenities of the main street 2024 Renovations, meticulously maintained, inside and out Chalet located in La Tzoumaz. This family-friendly, discreet and quiet resort is situated in a valley on the left bank of the Rhône, halfway between Martigny and Sion. In winter, the entire site transforms into a snow paradise. Part of the Domaine des 4 Vallées, La Tzoumaz offers magnificent ski slopes, not to mention its fantastic 10 km long toboggan run. In summer, the resort offers a wide range of activities: varied walks, Bisse, educational routes, sensory path, forest house, tennis, indoor pool, sauna, mountain bike routes, etc. This property is located in the center of the resort, in a dominant position and in a very peaceful environment. Within a two-minute walk, you can access all the amenities of the resort, including shops, restaurants, post office, bank, playground, public transport stops. This chalet offers a warm and cozy atmosphere. The daytime area (kitchen and living room) is spacious and bright. It opens onto an idyllic outdoor relaxation area. Five bedrooms and a bathroom are shared between two floors, each with a balcony. Recently, this accommodation has undergone a beautiful renovation with high-quality materials and careful finishes. The entire property has been meticulously maintained, inside and out. Distribution of the propertyGround floor: Entrance hall / corridor / built-in wardrobes and cloakroom Open-plan kitchen with plenty of storage space Dining area with access to the outside Living room with fireplace, with access to the outside Bathroom / guest toilet Cellar with shelves Laundry room / technical room First floor: Central corridor Four bedrooms Bathroom / bath / shower Balcony Attic: Corridor / office space / storage space under the sloping roof Bedroom Balcony AmenitiesIdyllic outdoor relaxation area with lawn, terrace, authentic mazots, barbecue, wooden basin, woodshed Small terrace (at first floor level) Surrounding lawn (flat area and gentle slope) Outdoor parking space ParticularitiesSold furnished, if desired and by agreement Floor covering with tiles and parquet Underfloor heating, heat pump heating Fireplace in the living room Possibility to acquire additional land, in addition 2024 Renovation of the living room, new kitchen and repainting Availability: to be agreed RemarksComplete PDF file and location plan available on request Visit only in the presence and with the prior agreement of Swiss-Immobilier.ch No document may be transmitted to third parties without authorization www.swiss-immobilier.ch - Ref. 10257742 Copyright 2026. All rights reserved.

Suggested properties for you based on search results

Other interesting objects