982 results - Chalet buy: Switzerland

1 / 37
5.5 rooms, 185m², Price on request
Heiminen 616, 3925 Grächen

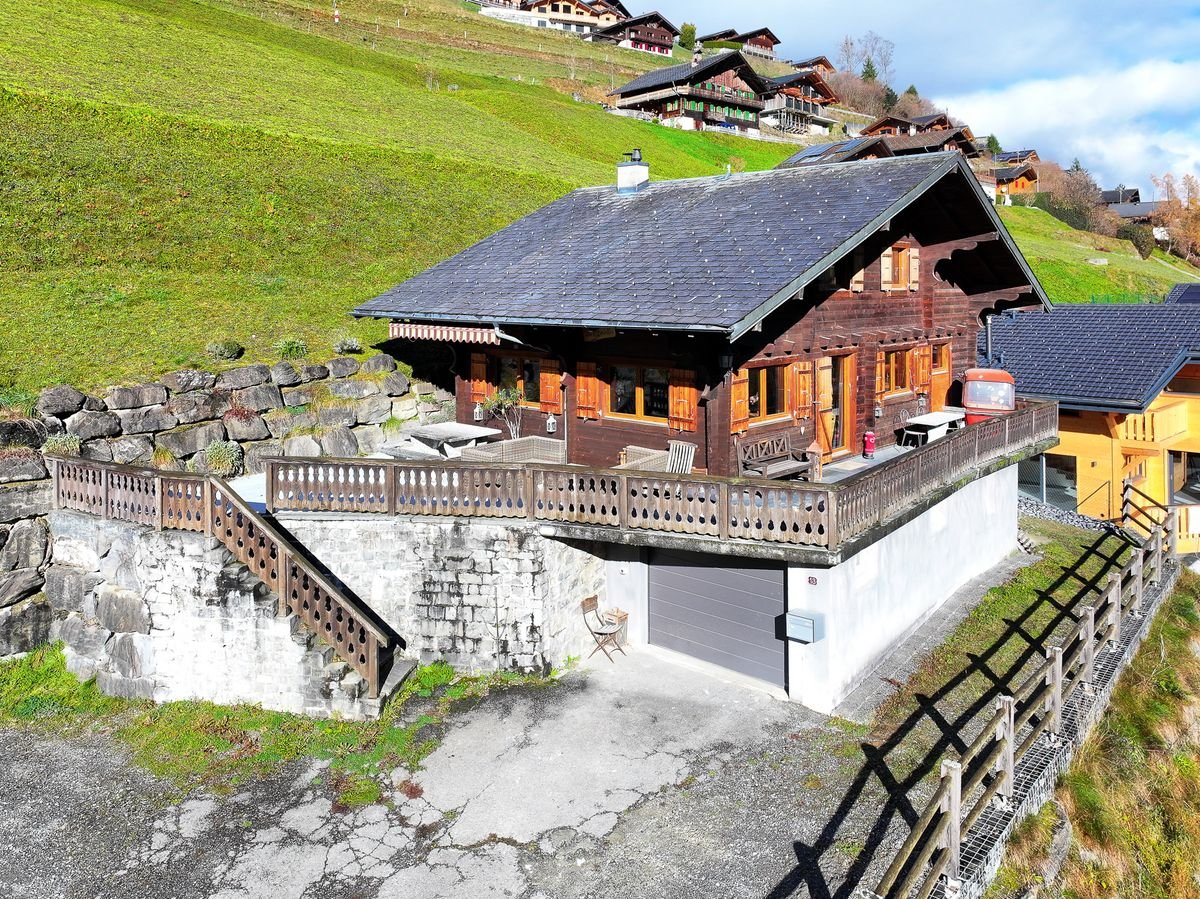
Top Swiss Alpine Chalet - Wallis Alps - Second Home

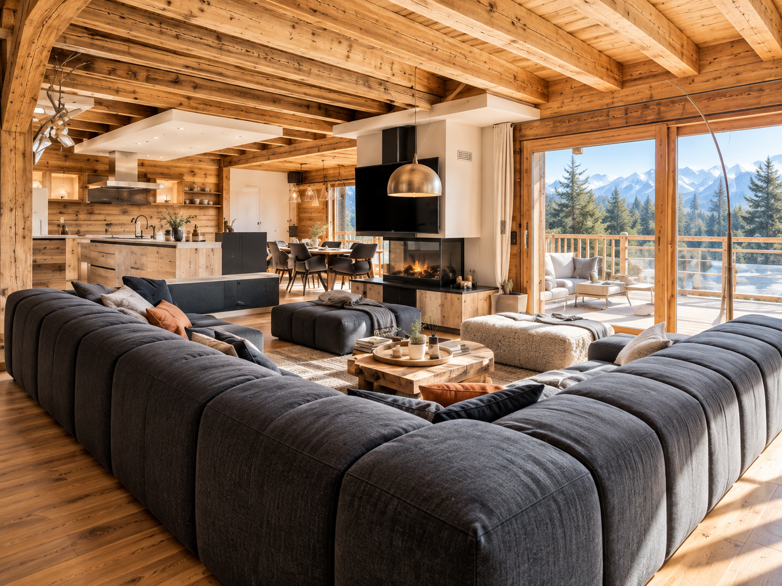
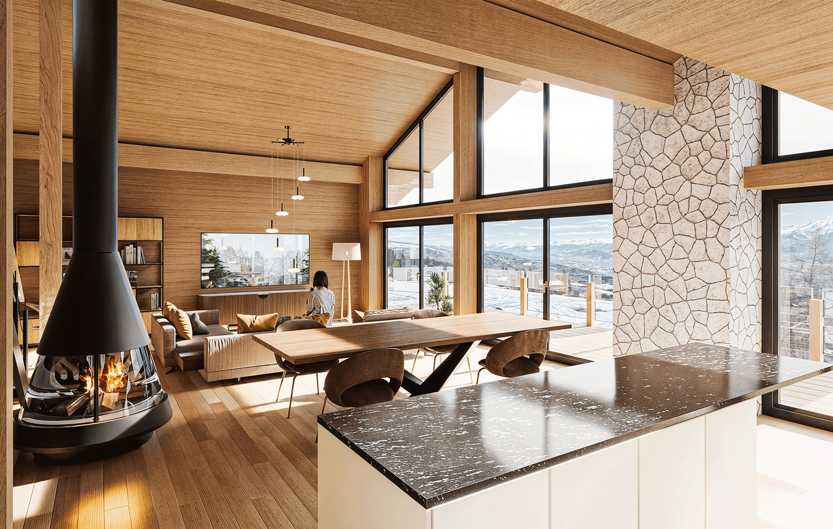
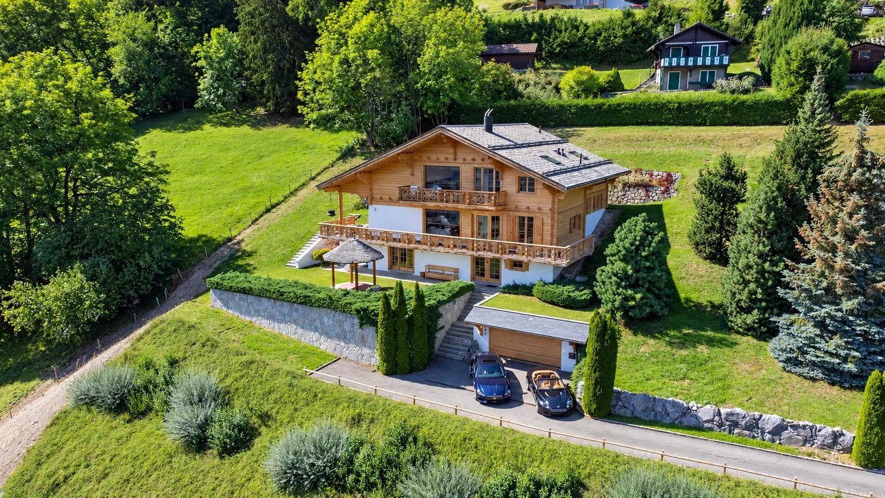
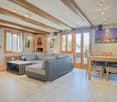
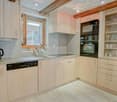
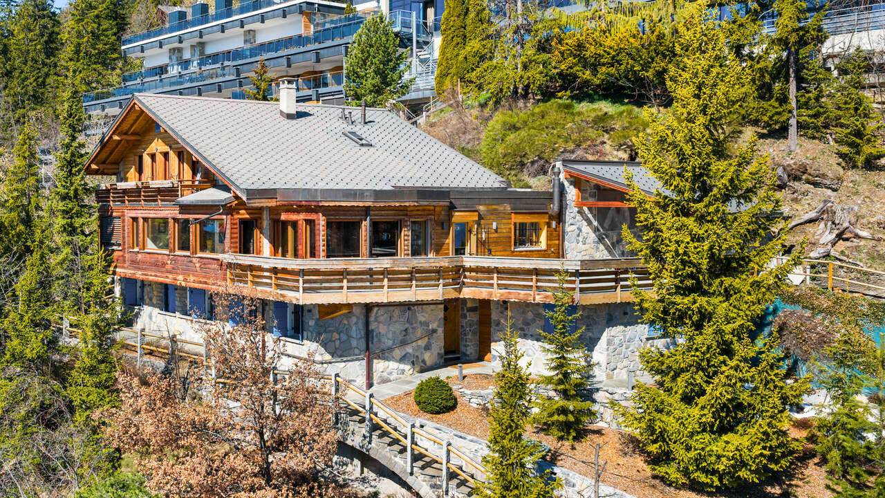
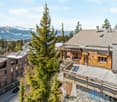
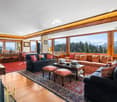
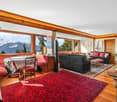
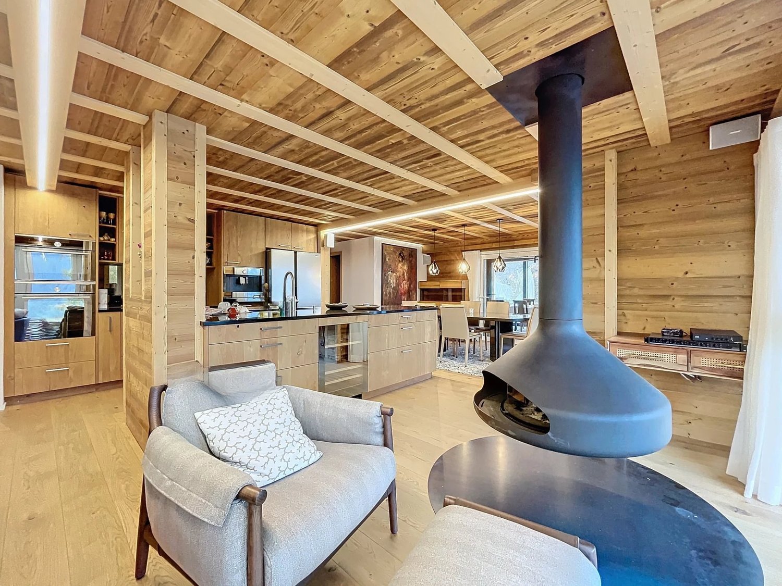
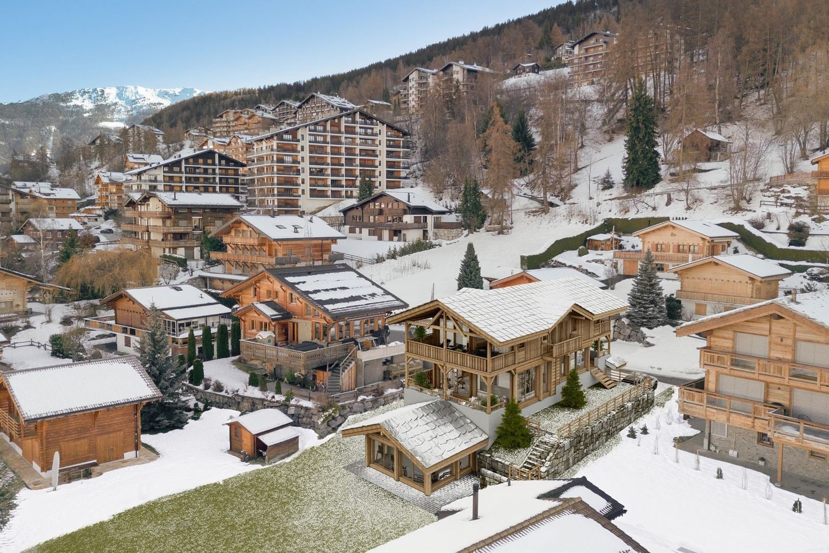
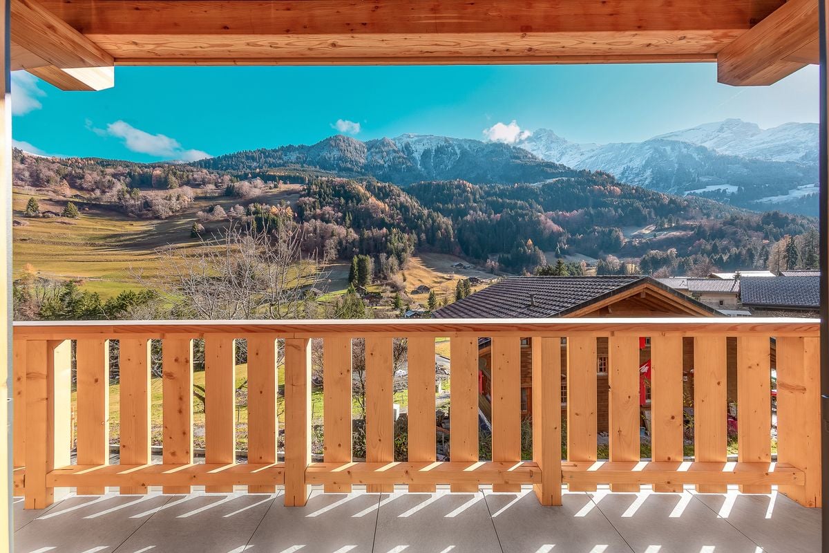
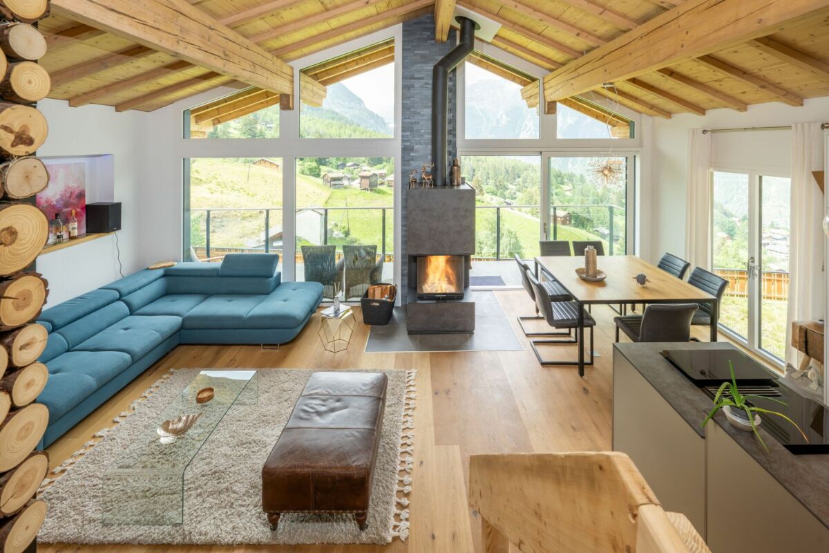
Chalet Ma Fleur - Your Dream Refuge in the Valais Mountains - Elegance Meets Nature In the midst of the radiant sun on a picturesque high plateau, where the world of traffic stays away, lies the enchanting Chalet Ma Fleur. Here, you can expect not only a home but a retreat that delights with its breathtaking view of the majestic Valais mountains and combines alpine charm with the highest elegance.The high ceilings and floor-to-ceiling windows in the living area create an unparalleled connection to nature and open up your view to the impressive four-thousanders that throne in the distance. The crackling wood fireplace gives the room a cozy warmth, while the open kitchen with bar invites you to socialize. Four lovingly designed bedrooms offer space for restful nights and unforgettable moments with your loved ones. The spacious terrace and protected garden are a place of rest, where you can experience the beauty of nature to the fullest.Relax in your private wellness oasis, which promises pure relaxation on approximately 30 m². Enjoy the relaxing warmth of the panoramic sauna, the gentle steam bath, or relax in the whirlpool and leave your daily worries behind. A stylish natural stone cellar, perfect as a wine cellar, rounds off this exquisite offer.In a few minutes' walk, you can reach the cable car, shops, and public parking garage - everything you need for a perfect stay.Highlights of the chalet:- Floor-to-ceiling windows that frame the unobstructed mountain view- Spacious living area with cozy fireplace and open kitchen- Four inviting bedrooms, two bathrooms, and a guest toilet- Terrace with glass railing and direct access to the garden- Relaxing wellness area with sauna, steam bath, and whirlpool- Elegant natural stone cellar and plenty of storage space- Quiet location that offers you peace and relaxation- Close to the parking garage, ski lift, and shopping facilitiesExperience the magic of Chalet Ma Fleur and let yourself be enchanted by the beauty of nature.Best regardsYour Horu Team

Travel time
-
1 / 22
  • Parking space
  • Balcony / Terrace
  • Garage
  • +3
6 rooms, 577m², Price on request
1978 Lens

Magnifique chalet proche du centre de Crans-Montana

FrançaisUn havre de paix aux portes de Crans-MontanaNiché au cœur d’un environnement alpin privilégié, à seulement quelques minutes en voiture du centre de Crans-Montana, ce magnifique chalet construit en 2021 offre un cadre de vie rare, où calme, confort et élégance se rencontrent.Habillé de vieux bois et conçu avec des matériaux de qualité, il marie avec subtilité le charme authentique des chalets traditionnels à une architecture contemporaine et raffinée. Dès l’entrée, l’atmosphère chaleureuse du lieu séduit par son caractère, ses volumes harmonieux et ses finitions soignées.Pensé comme un véritable refuge de montagne, ce chalet invite à la détente et à la sérénité. Son environnement paisible permet de profiter pleinement de la nature et des paysages alpins, tout en restant à proximité des restaurants, commerces, pistes de ski et nombreuses activités proposées par Crans-Montana.Un espace a également été prévu dès la conception pour permettre la réalisation d’une piscine intérieure, offrant ainsi la possibilité de créer un véritable espace bien-être privé et de personnaliser encore davantage cette propriété d’exception.Une propriété idéale aussi bien comme résidence principale que comme pied-à-terre d’exception en montagne, destinée à celles et ceux qui recherchent intimité, authenticité et qualité de vie dans l’une des régions les plus prisées des Alpes suisses.EnglishA Peaceful Alpine Retreat Just Minutes from Crans-MontanaNestled in a privileged mountain setting just a few minutes’ drive from the centre of Crans-Montana, this exceptional chalet, built in 2021, offers a rare combination of tranquillity, comfort and refined alpine living.Clad in beautifully aged wood and finished with high-quality materials, the property perfectly blends the authentic character of a traditional mountain chalet with contemporary elegance. From the moment you step inside, the warm atmosphere, harmonious spaces and carefully selected finishes create an immediate sense of comfort and exclusivity.Designed as a true mountain retreat, the chalet offers the perfect setting to relax and enjoy the surrounding nature and alpine scenery. Its peaceful location provides privacy and serenity, while remaining within easy reach of Crans-Montana’s restaurants, shops, ski slopes and year-round activities.A dedicated area has already been incorporated into the property’s design for the creation of an indoor swimming pool, offering the opportunity to develop a private wellness space and further enhance this exceptional residence.An ideal property as a primary residence or an exceptional second home, perfectly suited to those seeking authenticity, privacy and an outstanding lifestyle in one of Switzerland’s most sought-after alpine destinations.

  • Parking space
  • Balcony / Terrace
  • Garage
  • +3
1 / 3
  • Balcony / Terrace
  • Garage
  • View
  • +1
5.5 rooms, 293m², CHF 2,650,000.–
chemin fousquiene, 1997 Haute-Nendaz

Un chalet exceptionnel ski in-out Les Clèves 5,5 pces et garage

Chalet de prestige à construire - Vue panoramique sur la vallée du Rhône & les Alpes valaisannesEt si votre futur chez-vous devenait une destination de rêve ?Niché dans un cadre naturel à couper le souffle, ce projet de chalet de luxe de 293 m², à construire en résidence principale, offre l'équilibre parfait entre authenticité alpine, confort moderne et proximité immédiate des pistes de ski.Sur les hauteurs d'un village prisé du Valais, à quelques minutes des remontées mécaniques, dans un environnement paisible en lisière de forêt, ce bien unique profite d'un emplacement exceptionnel avec une vue imprenable sur toute la vallée du Rhône et les majestueuses Alpes valaisannes.Un projet déjà autorisé - À vous d'imaginer l'intérieur, nous vous épaulerons tout au long de ce projet.Grâce à une autorisation de construire déjà obtenue, vous avez l'assurance de pouvoir concrétiser rapidement votre projet de vie en résidence principale, dans le respect des réglementations cantonales.Conçu pour répondre aux standards les plus exigeants, le futur chalet proposera :Une grande pièce de vie lumineuse, avec cuisine ouverte et salle à manger, s'ouvrant sur des panoramas exceptionnelsUne mezzanine surplombant le séjour, idéale comme coin lecture, bureau ou espace détente.. Deux chambres standard confortables. Une salle de bain avec baignoire pour des instants de relaxation après une journée en montagne. Une salle de bain avec douche. Une suite parentale avec dressing et salle de bain attenante avec douche. Une suite master avec son propre dressing privé et salle de bain douche. Des toilettes séparées pour plus de praticité. Un garage, parfait pour accueillir vos véhicules ou équipements sportifsUn cadre de vie rare et convoité :Ici, tout est pensé pour offrir un art de vivre en montagne :. Environnement calme et verdoyant. Exposition optimale pour profiter du soleil toute l'année. Proximité directe des pistes, idéale pour les skieurs et les amateurs de randonnées. Accès rapide aux stations et aux commodités. Un bien rare à personnaliser selon vos enviesCe projet n'est pas seulement une opportunité immobilière -- c'est l'opportunité de créer un lieu de vie à votre image, dans un décor naturel grandiose.Prenez rendez-vous dès maintenantCe type de bien, avec autorisation de construire déjà validée pour une résidence principale, est extrêmement rare en Valais.Ne laissez pas passer cette occasion. Contactez-nous dès aujourd'hui pour découvrir le terrain, étudier les plans, ou imaginer ensemble les finitions de votre futur chalet.Luxuriöses Chalet zu errichten - Panoramablick auf das Rhonetal und die Walliser AlpenWie wäre es, wenn Ihr zukünftiges Zuhause zu einem Traumreiseziel würde?Eingebettet in eine atemberaubende Naturlandschaft bietet dieses 293 m² große Luxus-Chalet-Projekt, das als Hauptwohnsitz gebaut werden soll, die perfekte Balance zwischen alpiner Authentizität, modernem Komfort und unmittelbarer Nähe zu den Skipisten.Auf den Anhöhen eines beliebten Walliser Dorfes, nur wenige Minuten von den Skiliften entfernt, in einer ruhigen Umgebung am Waldrand, besticht dieses einzigartige Anwesen durch eine außergewöhnliche Lage mit atemberaubendem Blick über das gesamte Rhonetal und die majestätischen Walliser Alpen.Ein bereits genehmigtes Projekt - Die Gestaltung der Innenräume bleibt Ihrer Fantasie überlassen, wir begleiten Sie während des gesamten Projekts.Dank der bereits erteilten Baugenehmigung haben Sie die Gewissheit, Ihr Lebensprojekt als Hauptwohnsitz unter Einhaltung der kantonalen Vorschriften zügig verwirklichen zu können.Das zukünftige Chalet wurde nach den höchsten Standards entworfen und bietet:Einen großen, hellen Wohnbereich mit offener Küche und Essbereich, der einen atemberaubenden Panoramablick bietetEin Zwischengeschoss über dem Wohnzimmer, ideal als Leseecke, Arbeitszimmer oder Entspannungsbereich.. Zwei komfortable Standard-Schlafzimmer. Ein Badezimmer mit...

  • Balcony / Terrace
  • Garage
  • View
  • +1
Travel time
-
Darius Moser

Darius Moser

1 / 13
Darius Moser

Darius Moser

7.5 rooms, 144m², Price on request
6156 Luthern

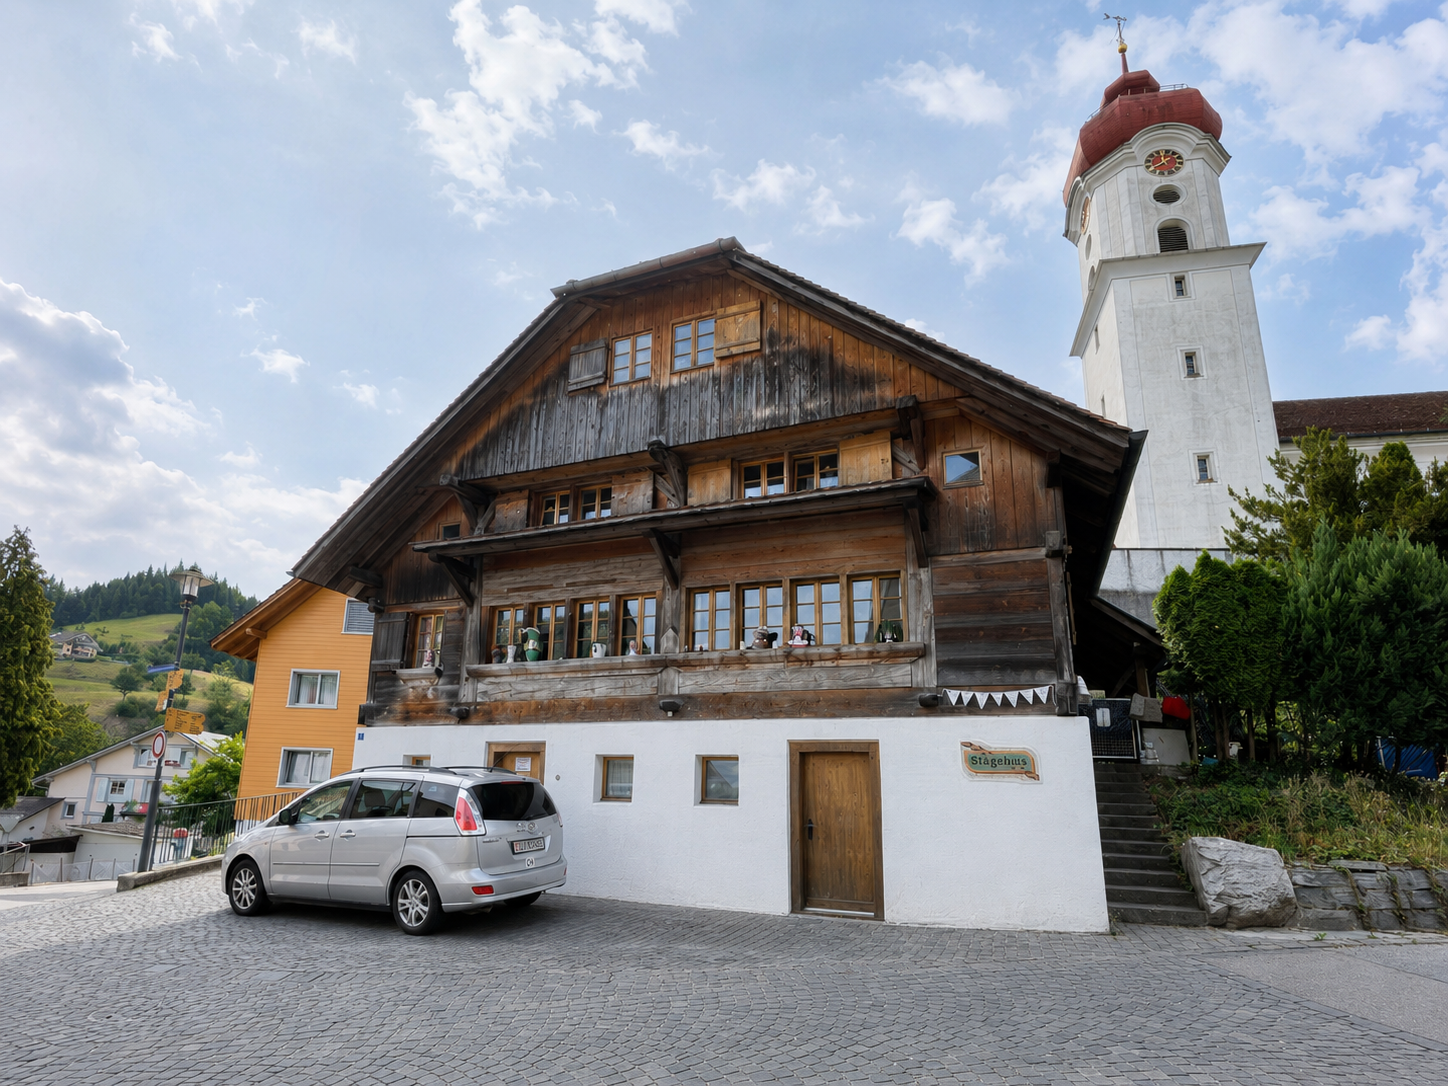
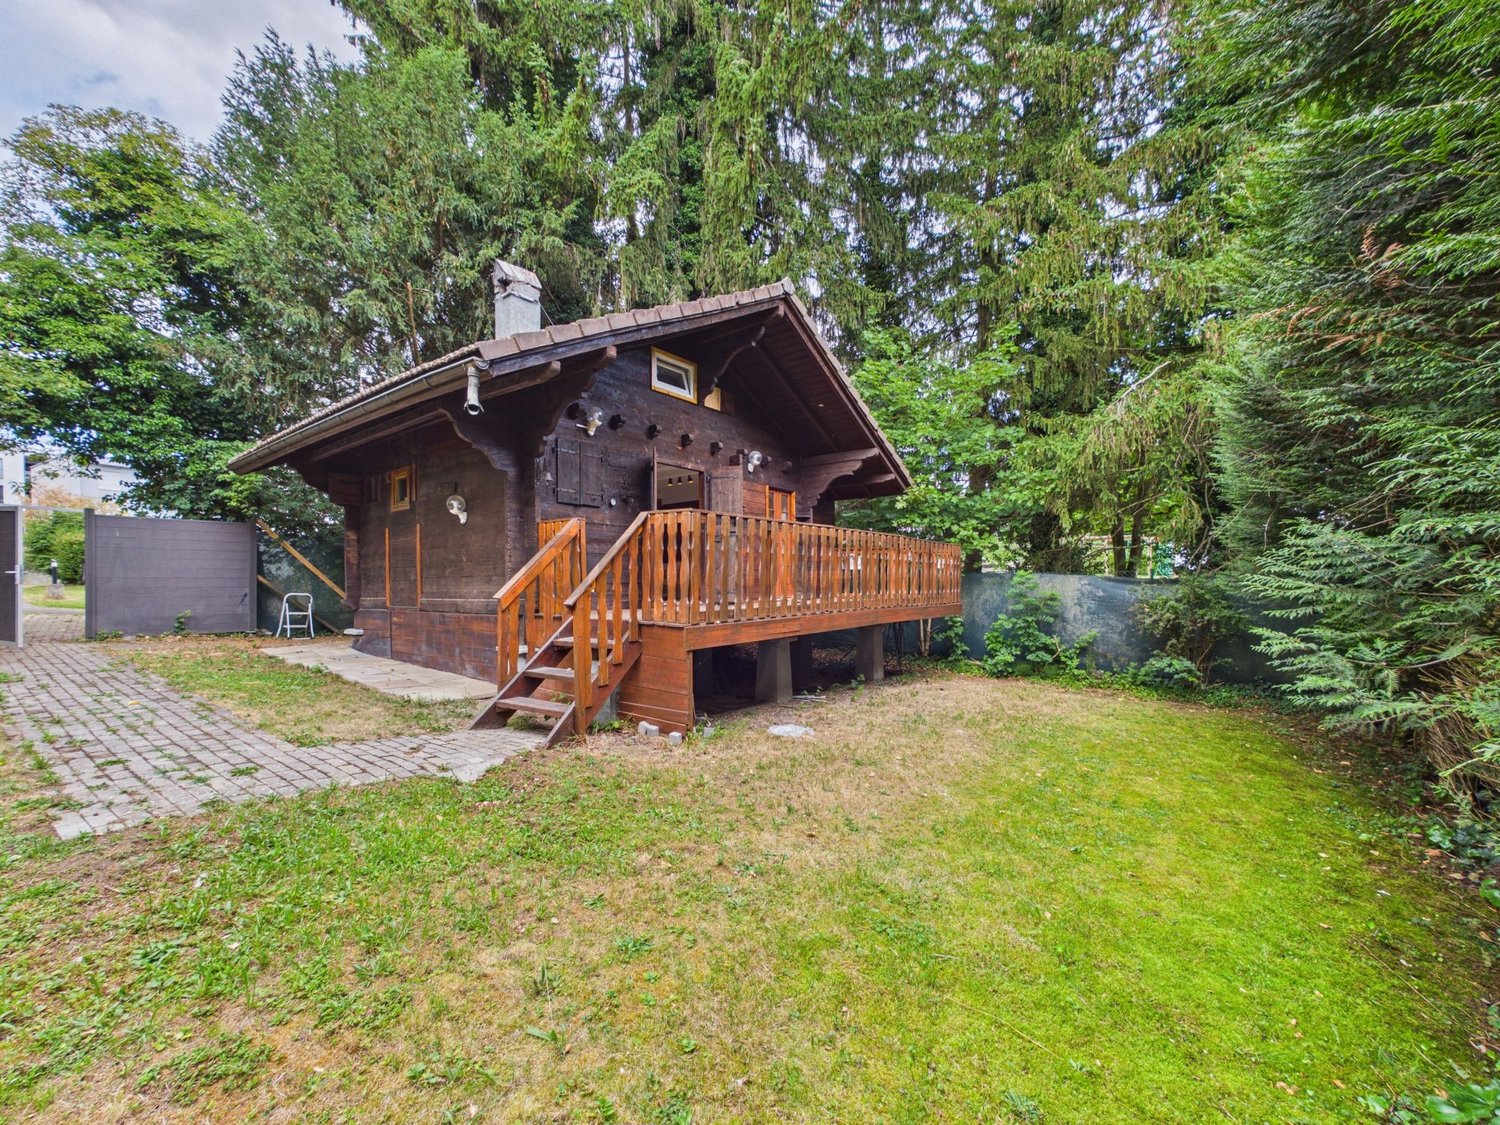
Charming 7.5-room chalet in an idyllic village location in Luthern

Detached single-family house with character in the historic village center This charming single-family house from 1923 combines traditional wooden construction with modern living comfort. With around 144 m² of living space on a 652 m² large plot of land, it offers versatile space for individual living needs - in the heart of the historic village center of Luthern. The 2024 renewed interior design preserves the original character of the house and creates a welcoming living atmosphere. A spacious living and dining area, a functional kitchen with direct access to the outdoor area, and flexibly usable living and bedrooms offer ideal conditions for family life. Two bathrooms with a bathtub or shower complement the room offer. In the basement, there are three cellar rooms, a workshop, and a separate entrance. The existing terrace invites you to cozy hours outdoors. The house is heated by regional district heating, combined with underfloor heating and radiators. An outdoor parking space (separate plot) also belongs to the property. The natural location at the foot of the Napf offers a variety of leisure activities. Schools, shopping facilities, and a connection to public transport are available in the municipality. Note on building inventory / outdoor area The property is located within a building group recorded in the building inventory. A post-approval procedure is currently underway for the renovated outdoor area. Any adaptations or dismantling required by the authorities will be at the expense of the seller. We will provide further information and documents upon request. We look forward to being available to answer your questions or arrange a viewing!

Julie DENERVAUD

Julie DENERVAUD

1 / 13
Julie DENERVAUD

Julie DENERVAUD

  • Balcony / Terrace
  • View
8 rooms, 422m², Price on request
1885 Chesières

Exceptional chalet at the gates of Villars-sur-Ollon!

OMNIA IMMOBILIER RIVIERA presents this splendid chalet of character, with particularly luxurious amenities and nestled in a green setting, offering a breathtaking and panoramic view of the mountains. Built in 2008, this magnificent property impresses with its remarkable construction and the high quality of its finishes. Combining tradition and modernity, the chalet has generous volumes with large openings to the outside, giving it great brightness. This high-end property effectively combines authenticity and contemporary charm, allowing for easy occupation as a main or secondary residence. Each room in the chalet invites relaxation and well-being thanks to the omnipresence of a stunning view of the Alps. The warm atmosphere and undeniable quality of this prestigious property will inevitably seduce you. With a living area of approximately 410 m2, the chalet is distributed over 3 levels and consists of: On the Lower Floor: - a large entrance hall of about 15 m2 with built-in closets. - a large room, currently used as a home cinema, of about 26 m2. - a laundry room with access to the technical room. - a climate-controlled wine cellar. - a carnotzet. - a storage room with significant storage space. - a wellness area, composed of a fitness area, a sauna, a steam room, an independent shower room with WC, a jacuzzi with shower, all offering access to a beautiful paved terrace of about 25 m2. On the Upper Floor: - a magnificent reception room offering a breathtaking view of the mountains and the Villars station, composed of a spacious living/dining room of about 60 m2, with fireplace, a dining room of about 18 m2, a splendid open kitchen fully equipped and furnished, of about 21 m2, with central island. - a guest toilet. - a large parental suite with dressing room and bathroom/shower with independent WC. It also gives access to a large balcony/terrace of 28 m2. The living area has two accesses to two superb terraces of about 45 m2, offering an exceptional panoramic view of the mountains and the green nature. On the Top Floor/Attic: - a large and bright living room of about 40 m2, in a mezzanine, with fireplace, and giving access to a nice balcony of 9 m2 overlooking the valley. - two large bedrooms of about 20 m2 each, with private and independent shower and WC. - a shower/bath of about 10 m2, accessible from both sides. - a bedroom/office of about 19 m2. This sumptuous chalet benefits from a beautiful garden and total privacy. A double garage of 36 m2, with storage room, completes the property. Several outdoor parking spaces are also possible. For more information or to plan a visit on site, do not hesitate to contact: Julie DENERVAUD OMNIA IMMOBILIER RIVIERA julie.denervaud@omnia.ch +41 78 671 27 24

  • Balcony / Terrace
  • View
1 / 13
  • Parking space
  • Garage
8.5 rooms, 258m², Price on request
3792 Saanen

Timeless Treasure on Saanen's Terrace

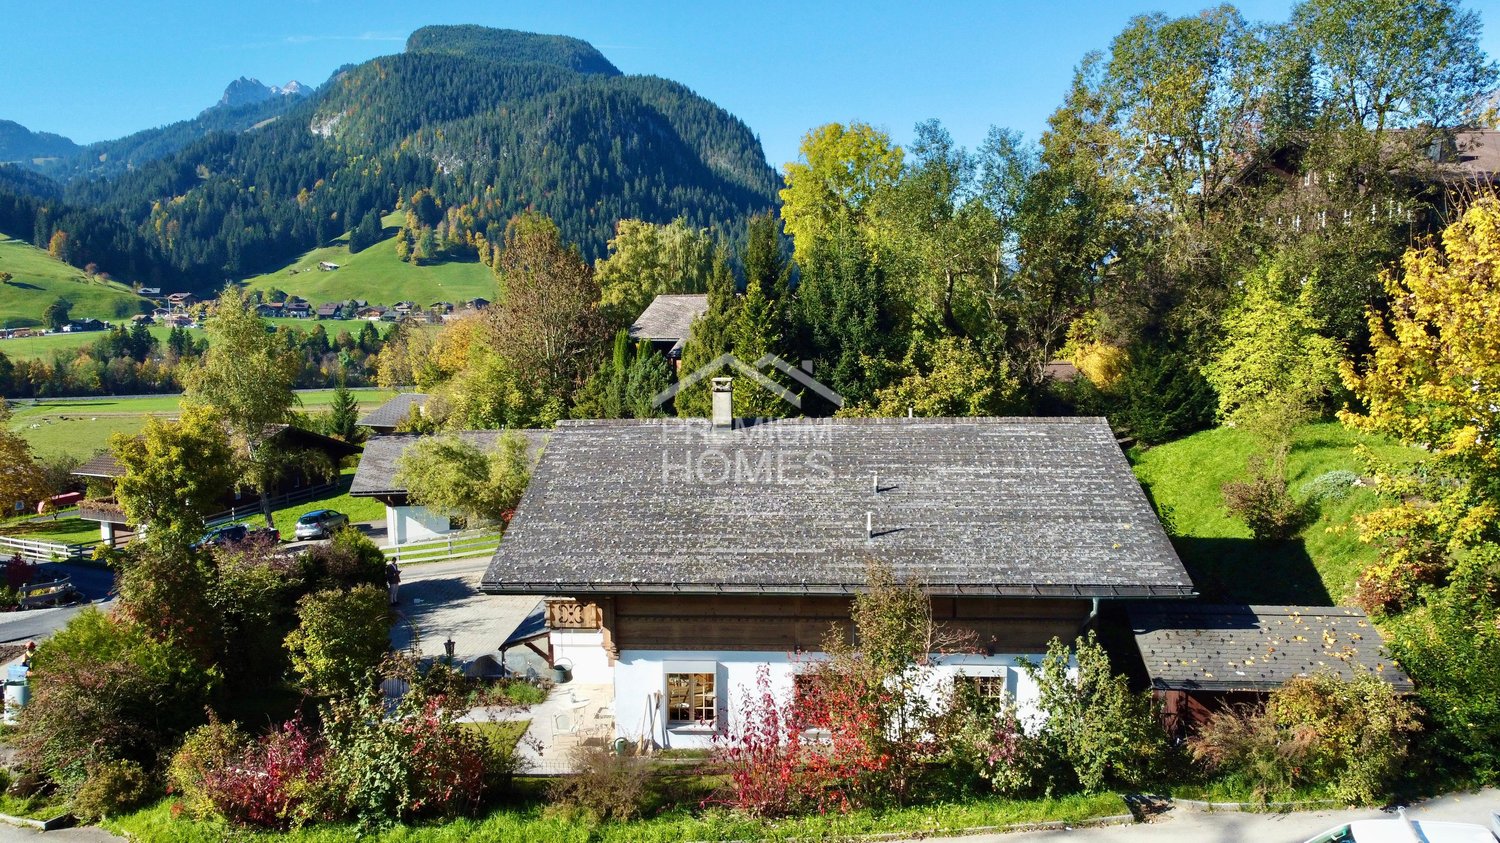
Nestled on the sought-after sun terrace of Saanen, lies this lavish Chalet that exudes charm and tradition. Situated in a tranquil yet central location, this sun-kissed abode offers a sanctuary of peace and serenity. As you step inside this house, you are greeted by an abundance of natural light that gracefully illuminates every corner of the house, creating a warm and inviting atmosphere. The layout of the chalet is well thought out to meet the needs of large families, with 6 bedrooms, four bathrooms, three kitchens and many other facilities. Step outside onto the expansive terrace and be captivated by the breathtaking views that stretch as far as the eye can see. Whether you're enjoying your morning coffee or hosting a soirée under the stars, this outdoor oasis is sure to impress even the most discerning guests. Embrace the alpine lifestyle and make this dream home yours today. Hier werden also keine Wünsche offen gelassen. Profitieren Sie und überzeugen Sie sich selbst! Dieses PREMIUM HOMES Angebot bietet: • Chalet with separate studio for guests, rentals etc. • First and second residence possible • Five minutes from the center of Gstaad, Saanen and the airport • Sun all day long (south facing) • Unobstructed views to Wasserngrat, Wispile and Eggli • 90 m² south facing balcony on the first floor • 90 m² south facing terrace on the ground floor • 70 m² backyard • Two additional chalets in the backyard with electricity (No. 8a & 8b) • Great Landscaping • Easy-care outdoor area • Traditional Chalet design • A main kitchen for the owner • A chef's kitchen for the private chef • French oven in the main kitchen • An antique tiled stove in the dining area • A formal living room • Main living room with a gallery • An open gallery • An open fireplace in the main living room • Siberian larch Parquet flooring • Pure charm • Beautiful oeh ceilings • Visible sloping ceilings • Very high level of privacy • Very quiet and central location • Very convenient electrical installation • Electric blinds • Double garage with electric gate • Security gate and security windows/blinds for the ground floor • Spacious driveway • Six outdoor parking spaces Interessiert? Gerne führen wir Sie durch eine unverbindliche Besichtigung! Sie wollen Ihr Haus oder Ihre Wohnung sorgenfrei verkaufen? Wir sagen Ihnen den aktuellen Marktwert Ihrer Immobilie, diskret und unverbindlich! Haben Sie Interesse an einem ersten unverbindlichen Gedankenaustausch? Zögern Sie nicht und kontaktieren Sie uns. Wir freuen uns auf Sie.

  • Parking space
  • Garage
1 / 10
  • Balcony / Terrace
  • View
  • Child-friendly
5.5 rooms, 88m², CHF 410,000.–
1996 Beuson (Nendaz)

Une demi-maison villageoise 5,5 pces avec beaucoup de charme à Nendaz

Vous rêvez de venir habiter au milieu du village de Beuson dans une maison villageoise avec beaucoup de charme, vous êtes les bienvenus.Venez découvrir ce chaleureux chalet(5,5 pces) à la montagne (900 mètres d'altitude). Une rampe vous amènera à l'entrée supérieure du chalet. Un petit hall d'entrée, la cuisine ouverte, un salon spacieux et petit coin bureau, une chambre et une salle de bain (baignoire) se trouvent à l'étage. Sous le toit, vous découvrirez trois chambres et 1 salle de bain avec douche.Un sous-sol, une grande cave et la buanderie font partie du lot.De plus, la parcelle bénéficie d'un petit coin de repos extérieur très bien aménagé avec des cabanons, le coin barbecue, un espace de repos.Venez rapidement visiter ce bel objet.Le toit ainsi que l'isolation du toit seront entièrement refait au printemps 2027.Sie träumen davon, in der Mitte des Dorfes Beuson in einem Dorfhaus mit viel Charme zu wohnen, dann sind Sie herzlich willkommen.Entdecken Sie dieses gemütliche Chalet (5,5 Zimmer) in den Bergen (900 Meter über dem Meeresspiegel). Eine Rampe führt Sie zum oberen Eingang des Chalets. Eine kleine Eingangshalle, die offene Küche, ein geräumiges Wohnzimmer und eine kleine Büroecke, ein Schlafzimmer und ein Badezimmer (Badewanne) befinden sich im Obergeschoss. Unter dem Dach entdecken Sie drei Schlafzimmer und 1 Badezimmer mit Dusche.Ein Keller, ein großer Keller und die Waschküche gehören ebenfalls zum Grundstück.Darüber hinaus profitiert das Grundstück von einem kleinen, sehr schön angelegten Außenbereich mit Schuppen, der Grillecke und einem Ruhebereich.Besuchen Sie schnell dieses schöne Objekt.Das Dach sowie die Dachisolierung werden im Frühjahr 2027 komplett erneuertIf you're dreaming of living in the middle of the village of Beuson in a charming village house, you're welcome.Come and discover this cosy chalet (5.5 rooms) in the mountains (900 m altitude). A ramp leads to the upper entrance of the chalet. A small entrance hall, an open kitchen, a spacious living room with a small office area, a bedroom and a bathroom (bathtub) are located upstairs. Under the roof, you'll find three bedrooms and 1 bathroom with shower.A basement, large cellar and laundry room are also included.What's more, the plot boasts a well-appointed outdoor seating area with sheds, barbecue area and rest area.Come and visit this beautiful property.The roof and insulation will be completely redone in spring 2027Se sognate di vivere nel cuore del villaggio di Beuson in un'affascinante casa di paese, siete i benvenuti.Venite a scoprire questo accogliente chalet (5,5 camere) in montagna (900 metri di altitudine). Una rampa vi condurrà all'ingresso superiore dello chalet. Al primo piano si trovano un piccolo ingresso, una cucina a pianta aperta, un ampio soggiorno con una piccola zona studio, una camera da letto e un bagno (vasca). Sotto il tetto si trovano tre camere da letto e 1 bagno con doccia.Sono inclusi anche un seminterrato, un'ampia cantina e una lavanderia.Inoltre, il terreno vanta una piccola area esterna ben arredata con capannoni, area barbecue e zona relax.Venite a visitare questa bella proprietà al più presto.Il tetto e l'isolamento saranno completamente rifatti nella primavera del 2027

  • Balcony / Terrace
  • View
  • Child-friendly
1 / 8
  • Parking space
  • Balcony / Terrace
  • View
7 rooms, 306m², Price on request
Obere Fangstrasse 9, 3782 Lauenen

Lichtdurchflutetes Chalet - Panoramasicht und höchste Privatsphäre

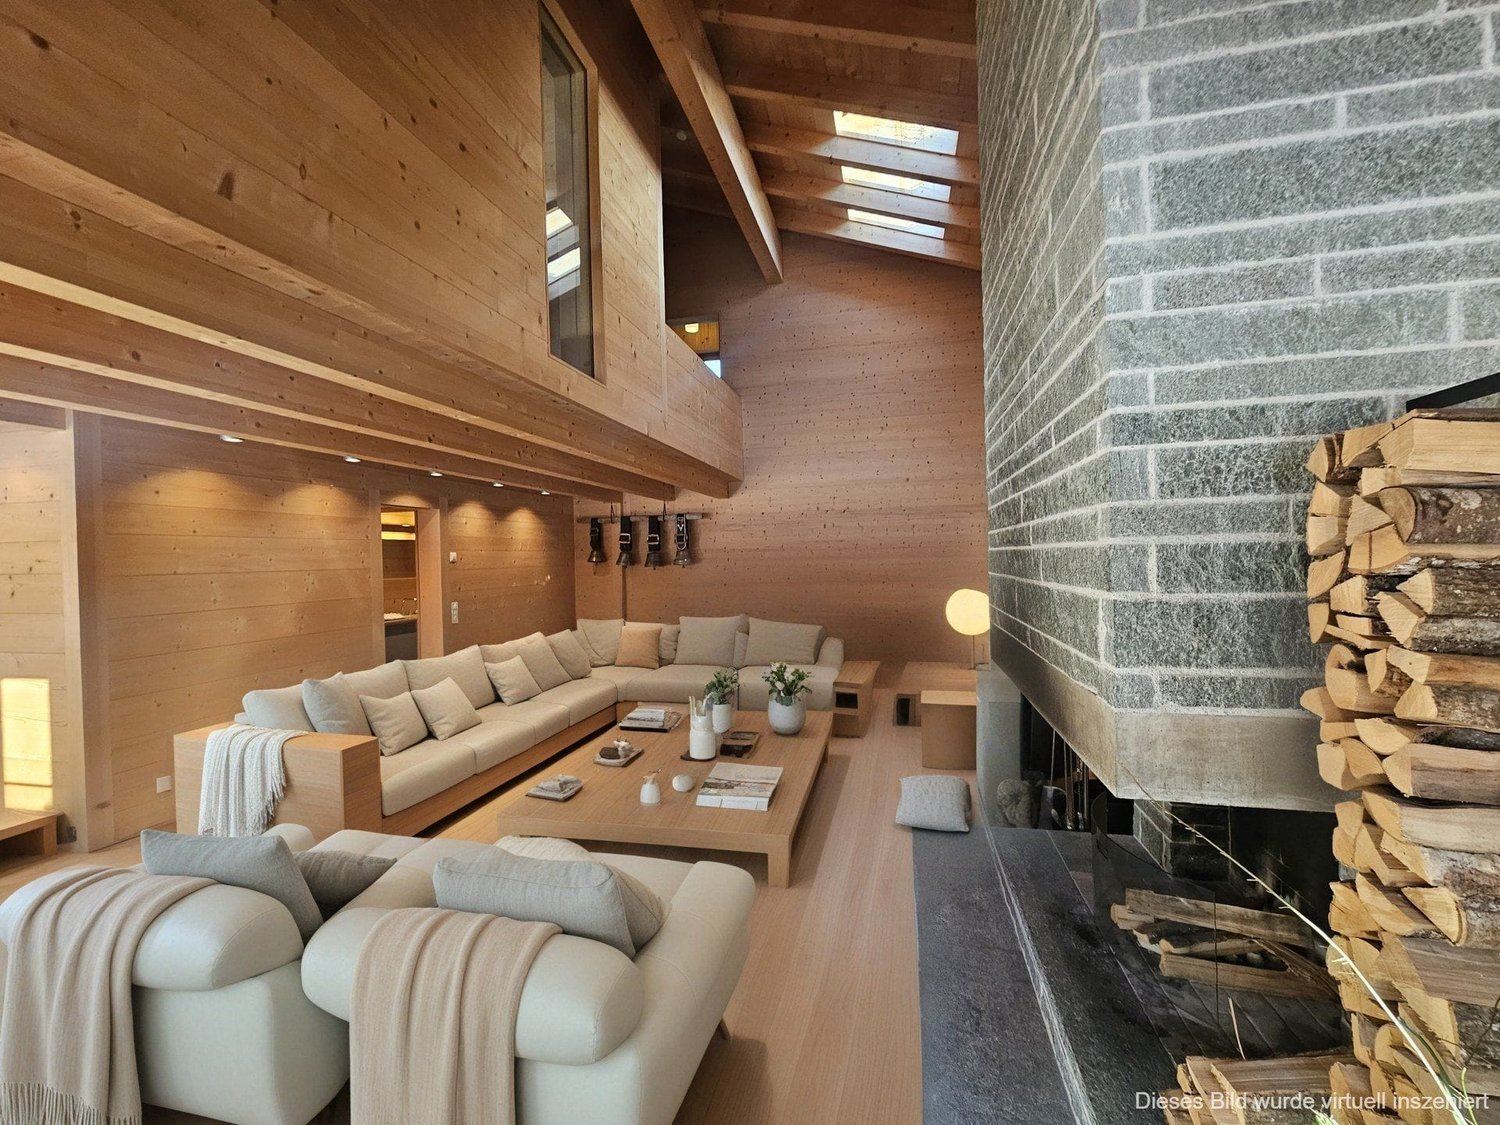
An exclusive retreat in LauenenThis spacious 7-room chalet combines alpine elegance with modern living comfort and an impressive mountain backdrop. Spread across three floors, it offers a net living area of 306 m², five bathrooms, and high-end finishes. • Spacious living and dining area with double-height ceiling, gallery, library, and natural stone fireplace • Modern open-plan kitchen with a cooking island and high-end appliances • Sunny terrace, balconies, seating area, and an exclusively usable garden • Unobstructed panoramic views, optimal sunlight exposure, and a quiet location • Wine cellar, ski and storage rooms, as well as a private laundry room • Two garages and a total of four parking spacesBuilt in 2003 and renovated in 2013, the chalet is situated on a plot of approximately 744 m². The oil-fired underfloor heating ensures pleasant comfort, while the generous outdoor areas allow you to experience the unspoiled nature and breathtaking mountain world at first hand. Lauenen offers a stylish hideaway close to glamorous Gstaad—ideal as a prestigious primary or secondary residence. Second home status is permitted. Un refuge exclusif à LauenenCe chalet spacieux de 7 pièces allie élégance alpine, confort moderne et décor montagneux impressionnant. Réparti sur trois étages, il offre une surface habitable nette de 306 m², cinq salles de bains et des finitions haut de gamme. • Spacieux séjour et espace salle à manger avec hauteur sous plafond cathédrale, mezzanine, bibliothèque et cheminée en pierre naturelle • Cuisine ouverte moderne avec îlot central et équipements haut de gamme • Terrasse ensoleillée, balcons, espace détente extérieur et jardin à usage exclusif • Vue panoramique dégagée, ensoleillement optimal et situation calme • Cave à vin, locaux à skis et de rangement, ainsi qu'une buanderie privée • Deux garages et un total de quatre places de stationnement Construit en 2003 et rénové en 2013, le chalet est érigé sur un terrain d'environ 744 m². Le chauffage au sol au mazout assure un confort agréable, tandis que les vastes espaces extérieurs permettent de vivre au plus près la nature intacte et la beauté spectaculaire des montagnes. Lauenen constitue un pied-à-terre élégant à proximité du prestigieux Gstaad, idéal comme résidence principale ou secondaire de standing. Le statut de résidence secondaire est autorisé. Ein exklusives Refugium in LauenenDieses grosszügige 7-Zimmer-Chalet verbindet alpine Eleganz mit modernem Wohnkomfort und einer eindrucksvollen Bergkulisse. Auf drei Etagen erwarten Sie eine angegebene Nettowohnfläche von 306 m², fünf Bäder und ein hochwertiger Ausbau. • Grosszügiger Wohn- und Essbereich mit Luftraum, Galerie, Bibliothek und Naturstein-Cheminée • Moderne offene Küche mit Kochinsel und hochwertigen Geräten • Sonnige Terrasse, Balkone, Sitzplatz und exklusiv nutzbarer Garten • Freie Panoramasicht, optimale Besonnung und ruhige Lage • Weinkeller, Ski- und Kellerräume sowie eigene Waschküche • Zwei Garagen und insgesamt vier Parkplätze Das 2003 erbaute und 2013 renovierte Chalet liegt auf einem Grundstück von ca. 744 m². Die Bodenheizung mit Ölheizung sorgt für angenehmen Komfort, während die grosszügigen Aussenbereiche die intakte Natur und die atemberaubende Bergwelt unmittelbar erlebbar machen. Lauenen bietet ein stilvolles Hideaway nahe dem glamourösen Gstaad - ideal als repräsentativer Haupt- oder Zweitwohnsitz. Der Zweitwohnsitz ist erlaubt.

  • Parking space
  • Balcony / Terrace
  • View
Travel time
-
Alexia Andersson

Alexia Andersson

1 / 13
Alexia Andersson

Alexia Andersson

  • Parking space
  • Balcony / Terrace
  • Garage
  • +2
10.5 rooms, 380m², Price on request
3963 Crans-Montana

Prestige chalet with 10.5 rooms and panoramic view - Crans-Montana

Ideally located in the heart of the prestigious resort of Crans-Montana, this exceptional chalet perfectly embodies the harmony between Alpine authenticity and high-end contemporary amenities. A true balcony over the Valais Alps, this unique property benefits from a south-facing exposure and an unobstructed, lasting panoramic view, with no risk of future construction altering it.Set on a magnificent, 1,504 m² wooded plot, the chalet develops a living area of 484 m² spread over three levels served by an elevator, offering a rare comfort in a privileged environment. Its location is particularly sought after: just 2 minutes' walk from the ski lifts, 3 minutes from the center of Montana, and 6 minutes from the center of Crans, it allows you to fully enjoy the resort's activities all year round.Completely renovated in 2016 with very high-quality materials, this property has undergone a complete transformation, including technical installations, electrical, sanitary, as well as security and home automation systems. Every detail has been carefully thought out to offer an optimal level of comfort, modernity, and security.This 10.5-room chalet consists of:Main level (upper floor)A spacious entrance hall with cloakroom opens onto a bright and generous living space, including a large living room with dining area, a TV room/library, and a study. The entire area is south-facing and has direct access to a superb covered terrace offering a spectacular view of the Alps. The kitchen, spacious and fully equipped with high-end appliances, is designed for entertaining and has a functional, independent access. A laundry room, a storage room, and a guest toilet complete this level.Upper floorThe sleeping area accommodates a sumptuous master suite with dressing room, private shower, and balcony, as well as two double bedrooms each with an en-suite shower. Numerous built-in storage spaces perfect this floor.Lower floorThis level offers two double bedrooms with private showers, two single bedrooms, and an additional bathroom. A beautiful, rock-hewn carnotzet, a true social space, and a wine cellar come to sublimate this floor. A technical room completes this area.In total, the property offers 7 bedrooms, perfectly adapted to accommodate family and guests in optimal comfort.Outside, a closed garage for one car and three outdoor parking spaces complete this rare property.The chalet benefits from an exceptional quality of life in one of the most sought-after resorts in Switzerland, renowned for its ski area, its internationally renowned golf course, and its refined way of life. Crans-Montana seduces with its dynamism, its high-quality infrastructure, its gastronomic restaurants, and its numerous sports and cultural activities throughout the year.Important information:This property is sold in the form of a Public Limited Company (PLC). It can be acquired as a primary residence (R1) or as a secondary residence (R2) by Swiss buyers or by foreigners holding a B or C permit. However, it cannot be sold to foreign buyers without a residence in Switzerland.Would you like more information or a visit to this property? Do not hesitate to contact us!ImmoCrans SA+41 (0)27 483 83 83

  • Parking space
  • Balcony / Terrace
  • Garage
  • +2
Stéphane FERREIRA

Stéphane FERREIRA

1 / 13
Stéphane FERREIRA

Stéphane FERREIRA

  • Parking space
  • Balcony / Terrace
  • Garage
  • +1
5.5 rooms, 245m², Price on request
1918 La Tzoumaz

Haven of serenity and refinement

Located in La Tzoumaz, a popular resort in the 4 Vallées ski area in Valais, this last available chalet represents a rare opportunity to acquire a new high-end chalet in one of the most sought-after sectors of the Swiss Alps. Nestled in a preserved natural environment, this prestigious property benefits from a privileged location offering calm, sunshine, and panoramic views of the surrounding mountains. Its architecture elegantly combines the authentic charm of alpine chalets in wood and stone with the most demanding contemporary amenities. Designed to provide optimal comfort throughout the year, this new chalet in La Tzoumaz seduces with its generous volumes, exceptional brightness, and large windows that open the living spaces onto the alpine landscapes. Each room enjoys an unobstructed view of the valley and surrounding peaks, creating a unique atmosphere between nature, serenity, and mountain living. The outdoor spaces have been designed to fully enjoy the exceptional setting offered by Valais. The vast terraces allow you to savor each season facing the mountains, while the outdoor jacuzzi constitutes a real relaxation area after a day of skiing in the 4 Vallées domain or a hike on the many alpine trails. This last available unit also offers a particularly sought-after advantage: the possibility of personalizing the finishes, materials, and equipment according to your wishes. Each detail can be adapted to create a unique chalet that perfectly meets your expectations and lifestyle. Ideal as a main residence, second home, or real estate investment in Switzerland, this chalet benefits from a privileged location near the ski lifts, shops, and infrastructure of the La Tzoumaz station, while preserving a appreciable intimacy. Rare on the Valaisian real estate market, this property represents a unique opportunity to become the owner of a new chalet in the Swiss Alps, within the famous 4 Vallées ski area. NON-CONTRACTUAL VISUAL ELEMENTS The presented photographs illustrate a completed chalet of this same real estate development and are provided as an example to reflect the quality level, architecture, and spirit of the project. The chalet offered for sale corresponds to the last available unit. The finishes, materials, and equipment can be personalized according to the buyer's wishes.

  • Parking space
  • Balcony / Terrace
  • Garage
  • +1
Melvin Merola

Melvin Merola

1 / 6
Melvin Merola

Melvin Merola

  • Balcony / Terrace
  • View
  • Child-friendly
7 rooms, 216m², Price on request
Chemin des Râpes 34, 1884 Villars-sur-Ollon

Chalet authentique et raffiné idéalement situé au centre de Villars

Situé au coeur de la station de ski de Villars, ce chalet authentique séduit par son charme alpin, sa luminosité naturelle et son excellent état général. Issu de la rénovation soignée d'une ancienne grange, il a su conserver toute son âme grâce à de magnifiques poutres apparentes, offrant une atmosphère chaleureuse et unique.Réparti sur deux niveaux, le chalet propose de beaux volumes et une distribution harmonieuse. Il dispose de deux salons, d'une cuisine ouverte sur la salle à manger, de quatre chambres, ainsi que d'une pièce supplémentaire modulable selon vos envies : salon cosy, salle de jeux ou chambre en suite.Une superbe suite parentale a été ajoutée ultérieurement, apportant un véritable atout au bien. Elle bénéficie d'un dressing, d'une salle de bains privative, d'une cheminée décorative encastrée et d'un accès direct à une terrasse privative, idéale pour profiter du calme et de la vue.Le chalet est implanté sur un terrain spacieux, soigneusement aménagé. Une grande terrasse accueille un jacuzzi, un espace barbecue et des zones de détente parfaites pour les moments de convivialité. La propriété dispose également d'un couvert pour les places de parc ainsi que d'une petite dépendance équipée en électricité, idéale comme atelier ou espace de rangement.Délimité par des haies côté nord, le terrain garantit une belle intimité et un cadre de vie paisible, tout en étant à proximité immédiate du centre de la station et de ses infrastructures.Un chalet rare, alliant authenticité, confort moderne et emplacement privilégié, parfait pour les amateurs de montagne à la recherche d'un bien de caractère.Disponible en résidence secondaire et à la clientèle étrangère Located in the heart of the ski resort of Villars, this authentic chalet captivates with its Alpine charm, natural light, and excellent overall condition. Carefully renovated from a former "grange", it has preserved its original character, highlighted by beautiful exposed wooden beams that create a warm and unique atmosphere.Spread over two levels, the chalet offers generous volumes and a well-balanced layout. It features two living rooms, an open-plan kitchen with dining area, four bedrooms, as well as an additional versatile room that can be adapted to your needs, whether as a cosy lounge, a games room, or an en-suite bedroom.A magnificent master suite was added at a later stage, representing a true asset to the property. It includes a walk-in dressing room, a private bathroom, a built-in decorative fireplace, and direct access to a private terrace, ideal for enjoying the peaceful surroundings and views.The chalet sits on a spacious, beautifully landscaped plot. A large terrace features a jacuzzi, barbecue area, and several relaxation spaces perfect for entertaining. The property also benefits from a carport as well as a small outbuilding with electricity, ideal for use as a workshop or storage space.Bordered by hedges on the northern side, the plot ensures excellent privacy and a tranquil living environment, while remaining within immediate proximity to the resort centre and its amenities.A rare opportunity, combining authenticity, modern comfort, and a prime location. Perfect for mountain enthusiasts seeking a property with true character.Available as a secondary residence and open to foreign buyers.

  • Balcony / Terrace
  • View
  • Child-friendly
Travel time
-
Aurélie Richer

Aurélie Richer

1 / 1
Aurélie Richer

Aurélie Richer

  • Balcony / Terrace
  • Child-friendly
220m², CHF 165,000.–
1937 Orsières

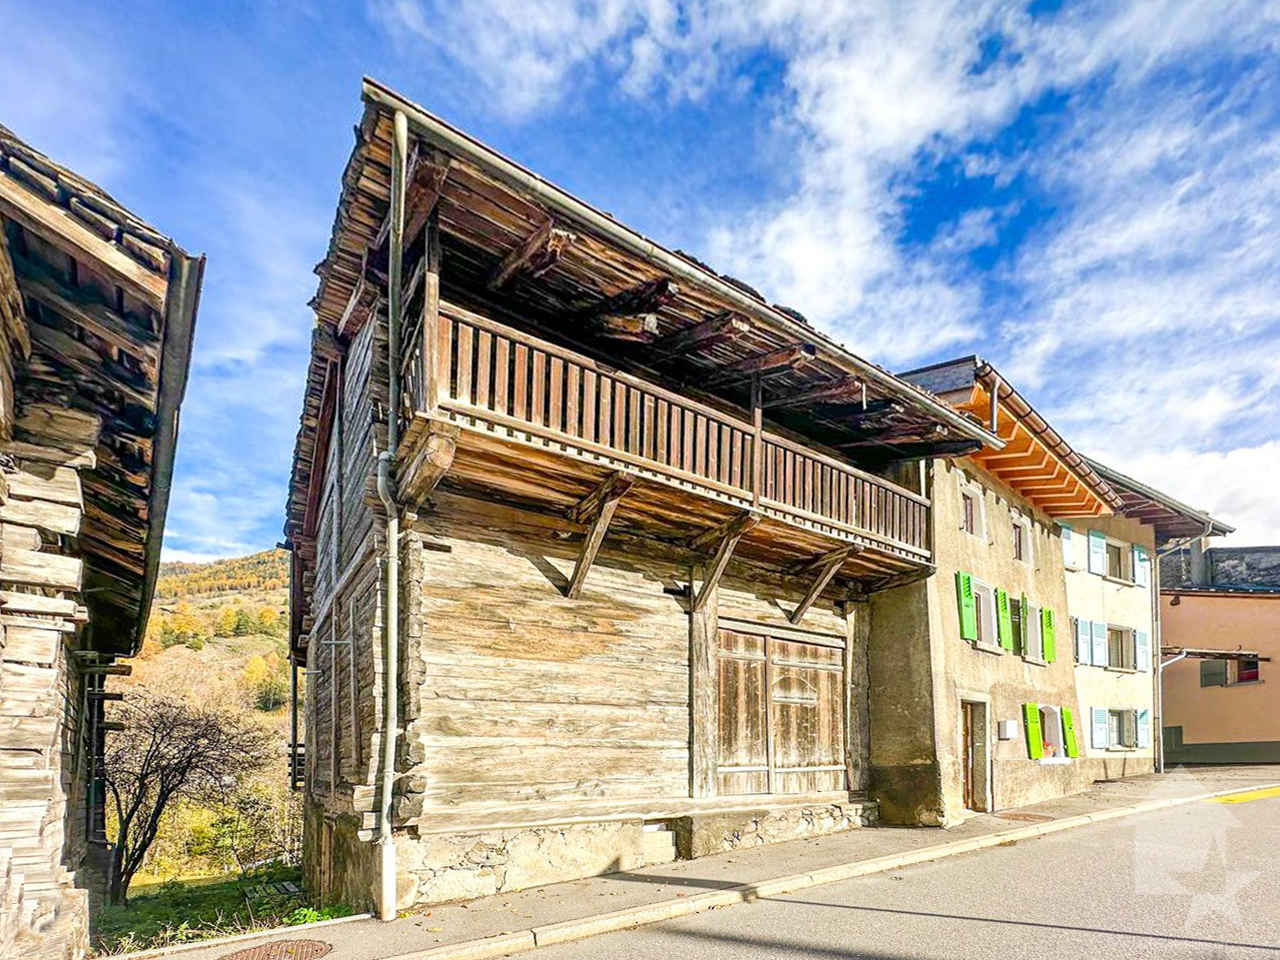
Grange à transformer en résidence principale à Orsières

En exclusivité Valimmobilier !Orsières - Le Bourgeal / Grange - Raccard à transformer en résidence principale sur la commune d'Orsières.Magnifique raccard composé de plusieurs parties / étage. Enorme potentiel et attrayant pour les amoureux de la rénovation à la recherche d'un mélange de charme traditionnel, d'histoire et de modernisation.Un projet de rénovation est déjà prêt et n'attend que vous ou, il ne vous reste plus qu'à imaginer votre projet et à vous lancer dans une nouvelle aventure !Particularités : • Commune d'Orsières • Zone centre village • Résidence principale • Accès direct, en bord de route Remarques : • Bâtiment relié au réseau électrique • Possibilité d'acquérir 2 places de parc à CHF 15'000.- l'unité en face de la grange A proximité : • Places de parc communales • A 5 minutes à pied de la gare • A moins de 15 minutes du Châble, Champex, La Fouly Vous souhaitez obtenir des précisions ? Contactez-moi, c'est avec plaisir que je vous renseignerai. Je me tiens également à votre disposition pour une visite !Exklusiv bei Valimmobilier!Orsières - Le Bourgeal / Grange - Raccard, umzubauen zu einem Hauptwohnsitz auf der Gemeinde Orsières.Wunderschöner Raccard, der aus mehreren Teilen / Etagen besteht. Enormes Potenzial und attraktiv für Renovierungsliebhaber, die eine Mischung aus traditionellem Charme, Geschichte und Modernisierung suchen.Ein Renovierungsprojekt ist bereits fertig und wartet nur auf Sie oder Sie können Ihr Projekt noch selbst ausarbeiten und sich auf ein neues Abenteuer einlassen!Besonderheiten: • Gemeinde Orsières • Zone Dorfzentrum • Hauptwohnsitz • Direkter Zugang, am Strassenrand Anmerkungen: • Gebäude an das Stromnetz angeschlossen • Möglichkeit, 2 Parkplätze für CHF 15'000.- pro Stück vor der Scheune zu erwerben In der Nähe: • Gemeindliche Parkplätze • 5 Gehminuten vom Bahnhof entfernt • Weniger als 15 Minuten vom Châble, Champex, La Fouly Sie wünschen weitere Informationen? Kontaktieren Sie mich, ich freue mich, Ihnen weiterzuhelfen. Ich stehe Ihnen auch für eine Besichtigung zur Verfügung!Exclusively Valimmobilier!Orsières - Le Bourgeal / Grange - Raccard to be transformed into a main residence in the municipality of Orsières.Beautiful barn composed of several parts / floor. Huge potential and attractive to renovation lovers looking for a mix of traditional charm, history and modernization.A renovation project is already ready and is just waiting for you, or you just have to imagine your project and embark on a new adventure!Special features: • Commune d'Orsières • Zone village center • Primary residence • Direct access, on the road Notes: • Building connected to the power grid • Opportunity to acquire 2 parking spaces at CHF 15'000.- per unit in front of the barn Nearby: • Communal parking spaces • 5 minutes walk from the train station • Less than 15 minutes from Châble, Champex, La Fouly Would you like more information? Please contact me, I will be happy to answer your questions. I am also available for a viewing!In esclusiva Valimmobilier!Orsières - Le Bourgeal / Grange - Raccard da trasformare in residenza principale sul comune di Orsières....

  • Balcony / Terrace
  • Child-friendly
Mathieu Revaz

Mathieu Revaz

1 / 4
Mathieu Revaz

Mathieu Revaz

  • Parking space
  • Balcony / Terrace
  • View
5.5 rooms, 332m², CHF 3,500,000.–
Haute-Nendaz, 1997 Nendaz

High-end chalet to be built!

In the heart of the charming Haute-Nendaz ski resort, this magnificent chalet spread over 374 m² of gross floor area will offer a superb plunging view of the Alps and the Rhône plain. Access is very simple, in all seasons.Thanks to its large plot of 912 m², the view is breathtaking. Located in the heart of an upscale residential area, it offers unparalleled calm and tranquility.On the lower floor is the first suite, as well as a bathroom with a large glazed fitness room with sauna. This floor also has a ski room and several cellars, a laundry room, and technical rooms.On the upper floor, the chalet will offer a large living room with open kitchen and 2 covered terraces exposed North and South to make the most of all seasons.Finally, on the top floor, there will be 2 suites with bathrooms connected to a covered balcony as well as the main suite with dressing room, bathroom, and covered terrace allowing the installation of a jacuzzi.- Panoramic view of the Alps and the Rhône plain- High-end finishes- Located in a quiet area, easy access in winter- Bright and modern- In the heart of the resort- Possibility of installing an elevatorA double garage and several parking spaces complete the set.All finishes can be chosen by the buyers. The chalet will only be available as a main residence.

  • Parking space
  • Balcony / Terrace
  • View
1 / 12
1.5 rooms, 35m², CHF 750,000.–
1018 Lausanne

Authentic charm of wood, modern finishes, and a terrace on the edge of a green area

Available immediately, this charming habitable chalet of 1.5 rooms spread over two levels is located on Route de la Clochatte, in the heart of a peaceful neighborhood of Lausanne (1018). Combining perfectly the authenticity of woodwork and contemporary comfort, this property offers a green, calm, and particularly bright living environment, ideal for recharging in complete tranquility.The interior spaces are distinguished by a parquet floor, white purified walls, and exposed beams that give the place a unique character. Large glass doors flood the rooms with natural light and open directly onto the outside. The kitchen is fully equipped with white furniture, elegant black worktops, a stainless steel sink, vitrified ceramic hobs, and a built-in oven. The contemporary bathroom is adorned with white tiles on the walls, a black and white graphic floor, a glass shower, and a wooden sink unit. Outside, a beautiful wooden terrace, surrounded by lush vegetation, constitutes the ideal spot to enjoy the fine days and optimal sunshine. Located in a very quiet residential environment, both day and night, the chalet benefits from remarkable accessibility: the "Clochatte" bus stop is just a 4-minute walk away, the International School of Lausanne is 6 minutes away, while the nearest shops (Denner) and pharmacy are accessible within a ten-minute walk.This property offer is characterized by: • Habitable chalet of 1.5 rooms on two levels, combining wood charm and modernity • Can constitute a beautiful renovation/expansion project • Bright interior with parquet, exposed beams, and large glass windows • Fully equipped kitchen and carefully designed contemporary bathroom • Magnificent wooden terrace in the heart of a green setting • Exceptionally calm and sunny living environment • Excellent accessibility with the "Clochatte" bus stop just a 4-minute walk away • Immediate proximity to amenities (shops, pharmacy, and international schools) • Available immediately Interested? Contact us for a non-binding consultation!

1 / 11
4.5 rooms, 108m², CHF 1,150,000.–
1987 Hérémence

Raccard - projet de rénovation !

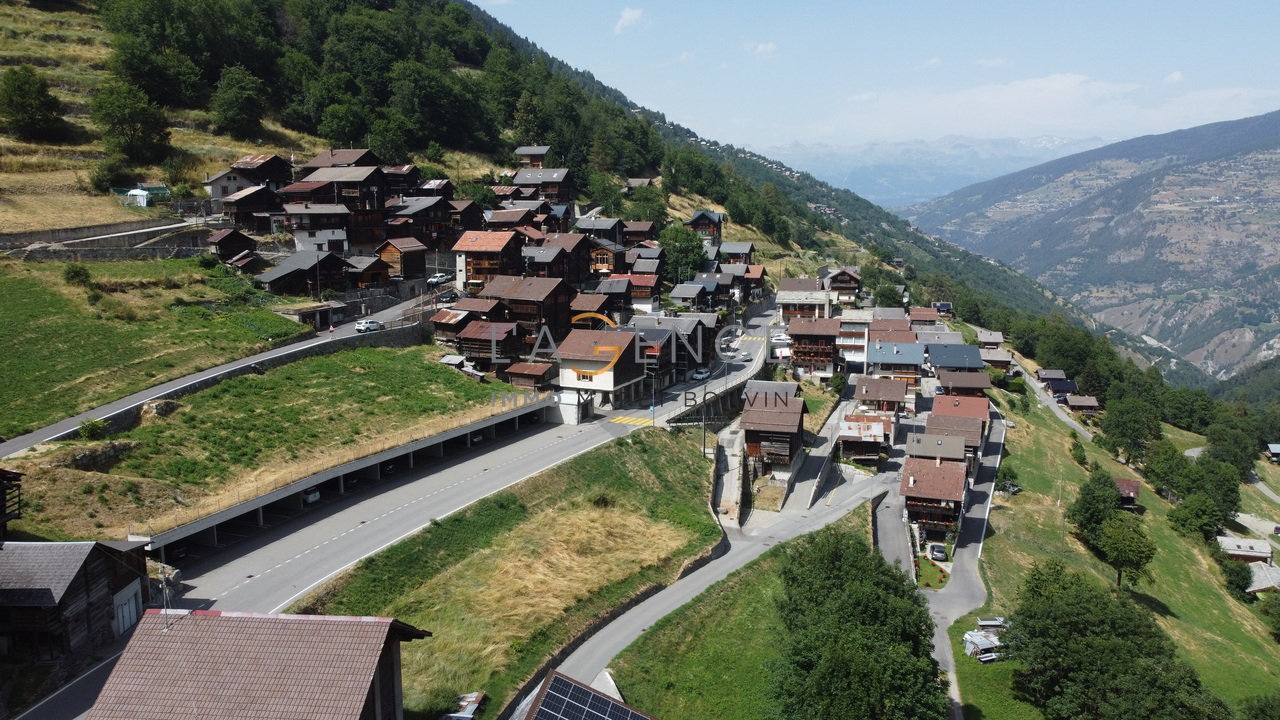
L'agenceImmo Maret-BonvinAu coeur du charmant village de Mâche, dans un environnement paisible et authentique, découvrez ce raccard en madriers entièrement rénové, situé à seulement quelques minutes d'Hérémence et du domaine skiable de Thyon - 4 Vallées.Bénéficiant d'une situation centrale au sein de ce village typique du Val d'Hérens, dont l'ensemble bâti est classé au patrimoine national, ce bien rare séduit par son caractère, son emplacement et la qualité de sa rénovation.Grâce à son orientation, il profite d'une belle luminosité ainsi que d'une vue dégagée sur les montagnes environnantes, visible depuis les différentes pièces de l'habitation.Le séjour sera baigné de lumière naturelle grâce à de généreuses ouvertures en toiture ainsi qu'à de grandes baies vitrées pouvant s'ouvrir entièrement sur un vaste balcon, prolongeant agréablement l'espace de vie vers l'extérieur durant les beaux jours.Une fois rénové, ce logement de 4.5 pièces réparti sur 3 niveaux offrira des espaces lumineux, spacieux et soigneusement pensés. L'architecture intérieure associera des volumes épurés à l'élégance des matériaux bruts afin de créer une atmosphère chaleureuse et contemporaine, tout en préservant le caractère authentique du bâtiment.Voici la distribution du bien :Rez inférieur : deux chambres, une salle de bain, un local à skis/cave, un sauna, un local technique et un réduit. Rez supérieur : entrée, séjour, salon, cuisine, WC et balcon. Etage : chambre parentale avec réduit.La rénovation répondra à des standards de confort élevés et comprendra notamment un chauffage au sol alimenté par une pompe à chaleur géothermique, une installation photovoltaïque, un sauna, ainsi que de nombreux espaces de rangement et meubles intégrés.Les finitions intérieures peuvent être personnalisées selon le choix de l'acquéreur.Ce bien bénéficie par ailleurs d'une situation réglementaire particulièrement avantageuse : il peut être utilisé aussi bien comme résidence principale que comme résidence secondaire, sans restriction d'utilisation.La vente aux étrangers est également autorisée, un atout particulièrement recherché pour ce type de bien.Le permis de construire est en force et la livraison du bâtiment est prévue pour l'été 2028.Une opportunité rare à Mâche, idéale pour les amateurs d'authenticité à la recherche d'un bien de caractère, rénové avec des prestations contemporaines, dans un environnement alpin privilégié.Une belle affaire !www.lagenceimmo.chImmo Maret-Bonvin Real Estate AgencyIn the heart of the charming village of Mâche, in a peaceful and authentic setting, discover this fully renovated log cabin, located just a few minutes from Hérémence and the Thyon-4 Vallées ski area.Boasting a central location within this typical village of the Val d'Hérens--whose historic district is designated as a national heritage site--this rare property captivates with its character, location, and the quality of its renovation.Thanks to its orientation, it enjoys plenty of natural light as well as unobstructed views of the surrounding mountains, visible from every room in the home.The living room will be bathed in natural light thanks to generous skylights and large floor-to-ceiling windows that open fully onto a spacious balcony, pleasantly extending the living space outdoors on sunny days.Once renovated, this 4.5-room home spread over three levels will offer bright, spacious, and thoughtfully designed spaces. The interior design will combine clean lines with the elegance of raw materials to create a warm and contemporary atmosphere, while preserving the building's authentic character.Here is the layout of the property:Lower level: two bedrooms, a bathroom, a ski storage room/cellar, a sauna, a utility room, and a small storage area. Upper level: entryway, living room, family room, kitchen, half-bath, and balcony. Top floor: master bedroom with a small storage area.The renovation will meet high standards of comfort and...
1 / 11
5 rooms, 210m², CHF 1,045,000.–
1873 Val-d'Illiez

Haven of tranquility with opening onto the Alps

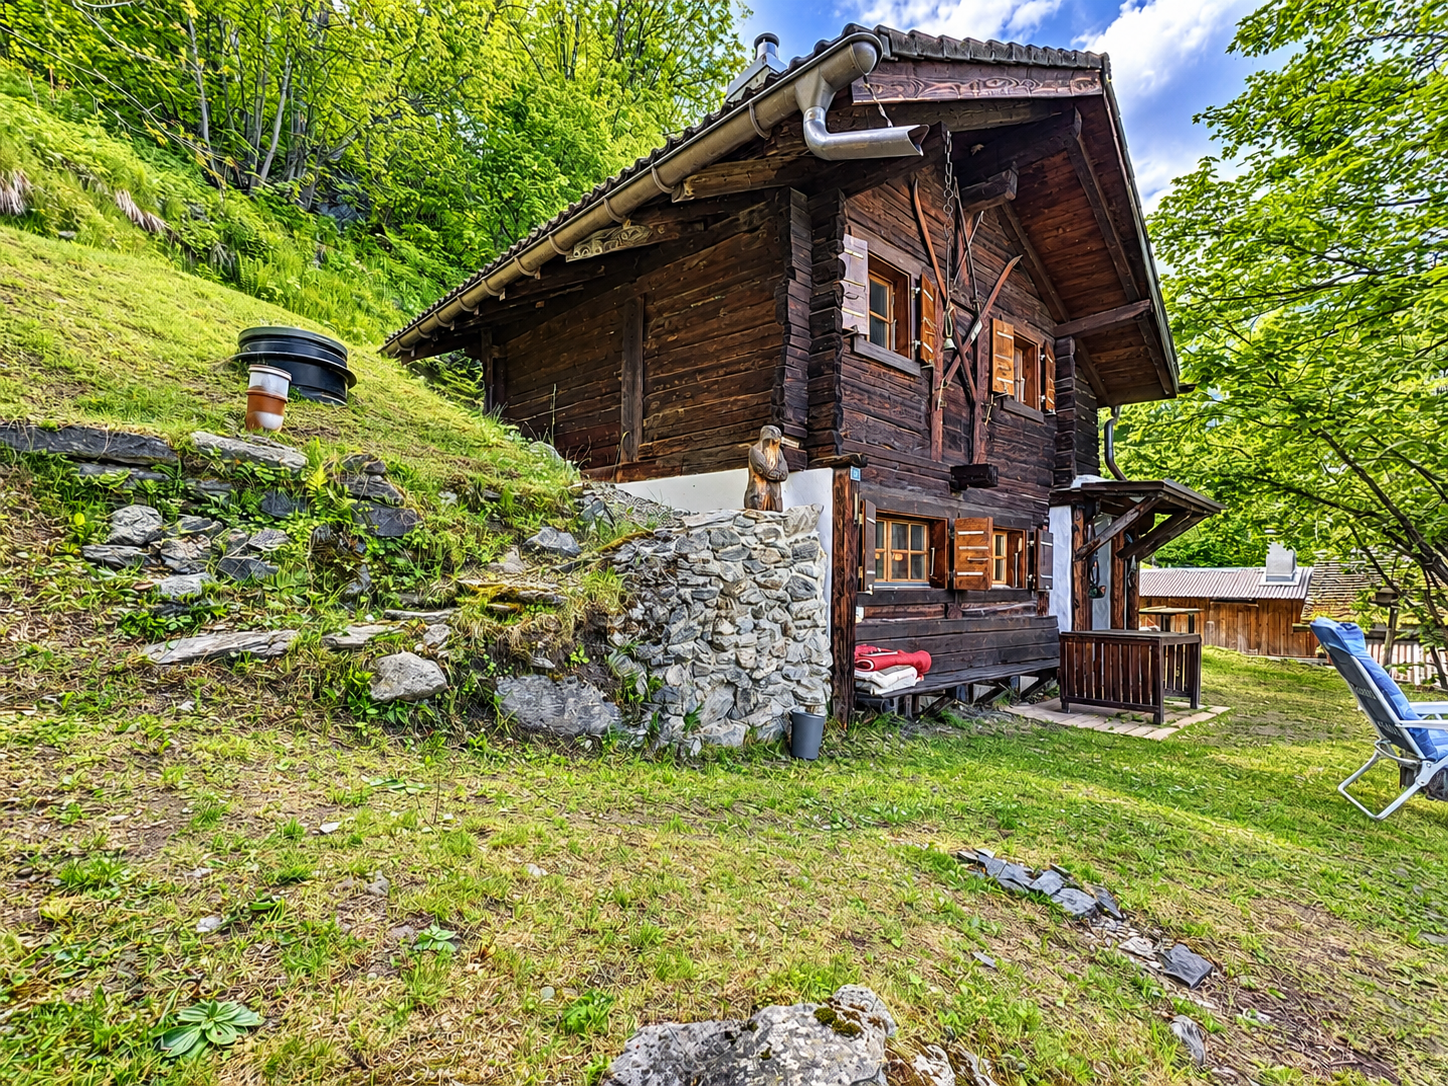
Acquisition as a secondary residence is authorizedJust five minutes from Champéry and the Portes du Soleil, this chalet offers privileged access to mountain activities while remaining close to the Monthey-Champéry train station, allowing you to reach Geneva and its airport with ease.Built in 1978 and extensively renovated between 2021 and 2024, it has benefited from significant updates while retaining its charm. The improvements include the replacement of windows and doors, the installation of a new stove, the modernization of bathrooms, the expansion of the garage with a new door, as well as the addition of a heat pump for hot water.The ground floor features a spacious garage, two storage areas, and a modular room ideal for an office or workshop. On the upper floor, the living area combines kitchen, dining room, and living room in a warm atmosphere, enhanced by a spectacular view of the Dents du Midi. A large terrace extends this space, allowing you to fully enjoy the landscape.On the upper floor are three bright bedrooms and a bathroom, offering comfort and tranquility.The plot also presents beautiful possibilities for development: a valid building permit allows the extension of the terrace, the creation of a new cellar, and the addition of three covered parking spaces. The garage can be converted into a studio, and other optimizations can be considered according to your needs.One garage box and several outdoor parking spaces complete the property.
Suggested properties for you based on search results

Other interesting objects