982 results - Chalet buy: Switzerland

Christoph Wyder

Christoph Wyder

1 / 9
Christoph Wyder

Christoph Wyder

  • Child-friendly
2 rooms, 50m², CHF 65,000.–
3932 Visperterminen

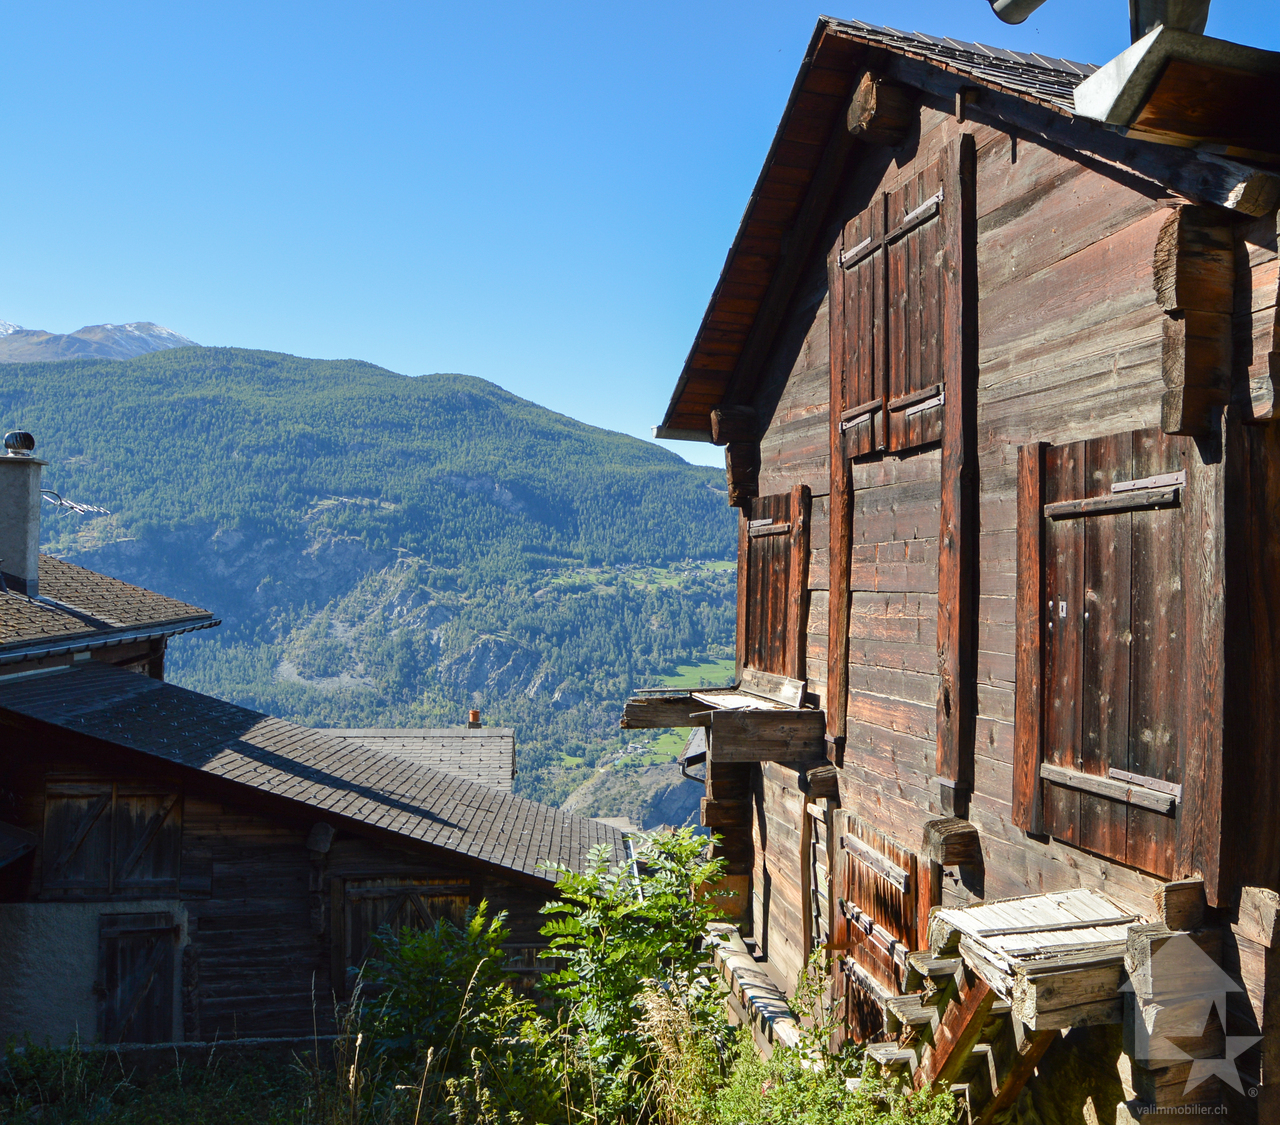
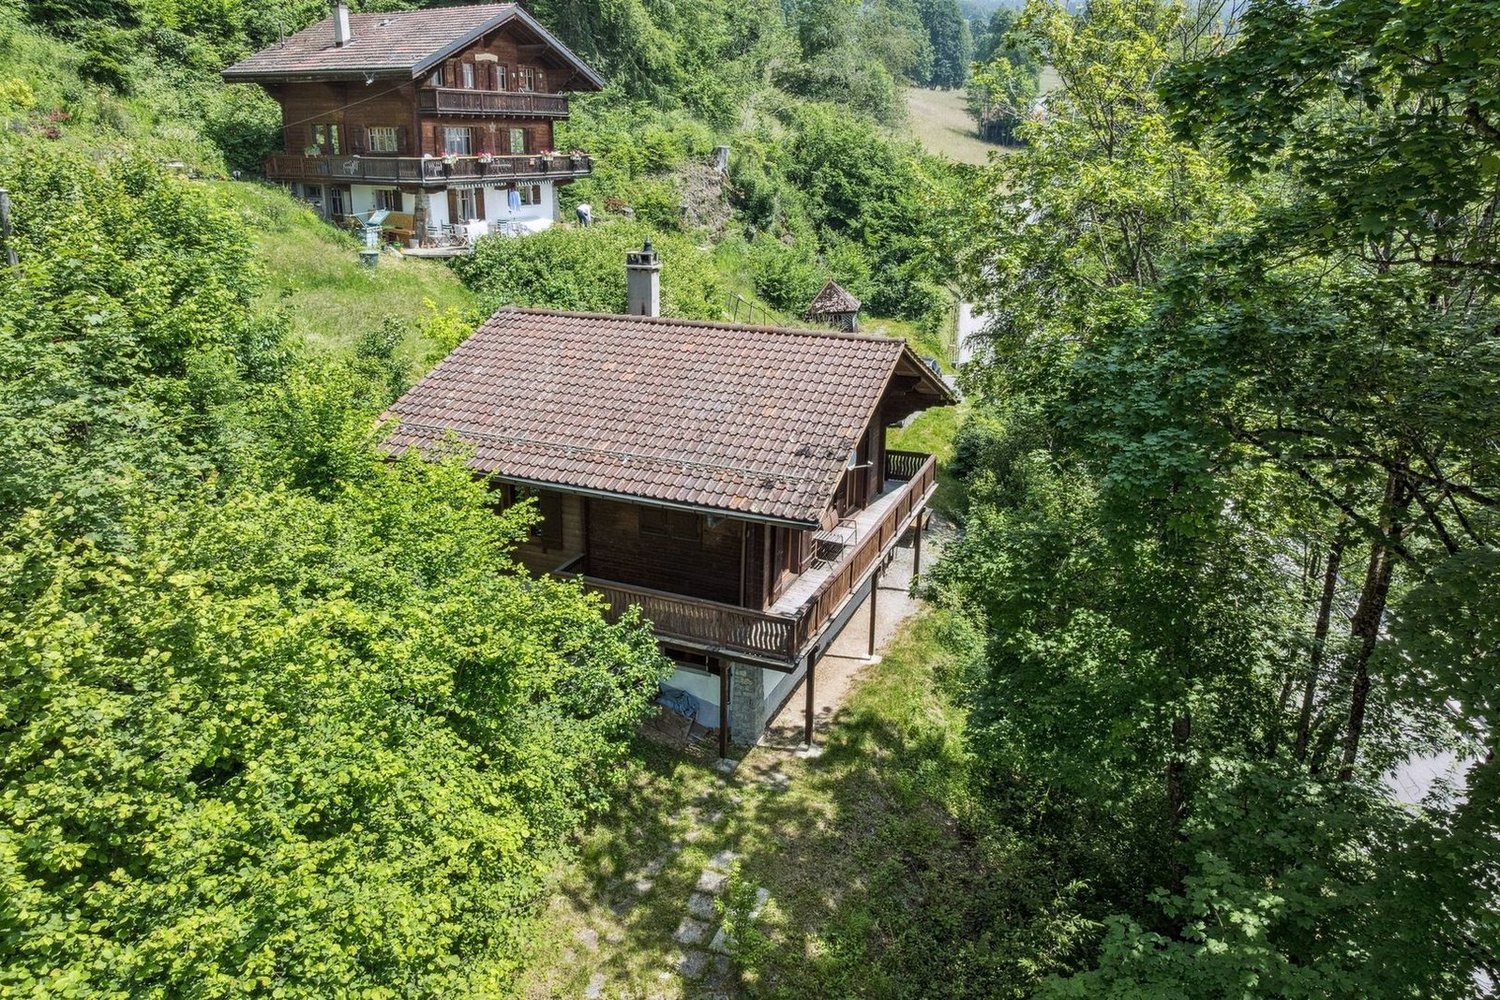
Character barn in the center of Visperterminen village

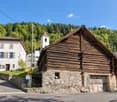
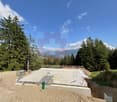
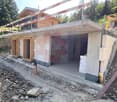
Stable/barn extensible with forecourtIn the middle of the charming center of Visperterminen village, a stable of character awaits its transformation. Where history and tradition once lived, the opportunity for a unique and elegant home presents itself today. A rare offer for people looking for something special - and who appreciate life in a lively village with high quality of life. Surrounded by nature, vineyards, and the Valais Alps.The current state of the Visperterminen municipality regarding the use of the property:The stable/barn has been assigned to category 4 (worthy of protection) in the framework of the communal inventory of buildings in the village area. The canton plans to reclassify the object to category 4+. The inventory is not yet final.In both cases (category 4 or 4+), a reuse of the building for residential purposes in the form of a secondary residence is generally possible, provided that the legal requirements are met and a corresponding building permit is issued.In the event of a classification in category 4, a demolition is generally possible. Any subsequent reconstruction should, however, be subject to the condition that the emerging dwelling is used as a primary residence.If a reuse is to take place before the inventory comes into force, a specific protection decision for the object (individual protection) must be issued and publicly announced in advance.The creation of a secondary residence is subject to the provisions of the secondary residence initiative. A permit can only be granted if all legal requirements are met, particularly with regard to the reuse of protected buildings. The final assessment is made in the context of the ordinary authorization procedure.Currently, the building can be sold as a stable/barn (economic building), associated with the prospect of possible later conversion for residential purposes in the framework outlined above.Sale to non-SwissThe acquisition of land by foreign persons is governed by the provisions of the Lex Koller. The competence for the corresponding authorizations lies with the cantonal authorities. A legally binding assessment can only be made in the context of a formal authorization procedure.Distribution • Ground floor 5 x 5 meters • Upper floor 5 x 5 meters open up to the ridge • Forecourt with possibility to design a "garden salon" VisperterminenThis sunny village above Viège offers a breathtaking view of the Valais Alps and the highest vineyards in Europe. As a place of residence, it charms with its tranquility, traditions, and proximity to the economic center of Viège. As a holiday destination, it offers skiing, hiking, and numerous sports activities within walking distance. Shopping, gastronomy, and schools are on site - an ideal environment that combines quality of life and relaxation.Would you like to receive more information or the complete documentation? Contact me at c.wyder@valimmobilier.ch and I will be happy to help. I am also available for a site visit.

  • Child-friendly
Touam Dalila

Touam Dalila

1 / 5
Touam Dalila

Touam Dalila

  • Parking space
  • Balcony / Terrace
  • View
6.5 rooms, 300m², CHF 1,650,000.–
A Anzère, 1972 Anzère

Magnificent chalet just two steps from the center of the Anzère ski resort

Ideally located in a very quiet residential area, this magnificent chalet offers an exceptional living environment, 200 meters from the renowned village square of Anzère and its Wellness Center, and just a few minutes' walk from the ski lifts.Easily accessible all year round, it is built on three levels which offer volumes and a generous living area of approximately 300 m2.In perfect interior condition, it has also benefited from a facade renovation in 2021 and requires no work.Its south orientation provides optimal sunshine, and you will appreciate the panoramic view of the mountains from the top of its balcony all around the facade.The 2 living rooms on the ground and first floors are particularly bright and spacious, and the beautiful equipped kitchen opens onto a magnificent terrace arranged with a barbecue.The 3 bedrooms on the 2nd level are warm and tastefully decorated. The one on the ground floor communicates with a fully equipped Wellness space with a jacuzzi, sauna, and shower that invites you to relax and unwind after a ski outing.A double garage and 5 external paved parking spaces complete this property.An excellent opportunity for outdoor sports enthusiasts, furnished or unfurnished to your convenience, and to visit without delay!Sale possible as a secondary residence for Swiss or foreign clients with B or C permit only.

  • Parking space
  • Balcony / Terrace
  • View
Bart Mettraux

Bart Mettraux

1 / 11
Bart Mettraux

Bart Mettraux

9.5 rooms, 340m², CHF 5,350,000.–
Villars sur Ollon, 1884 Villars-sur-Ollon

High-end chalet with panoramic views

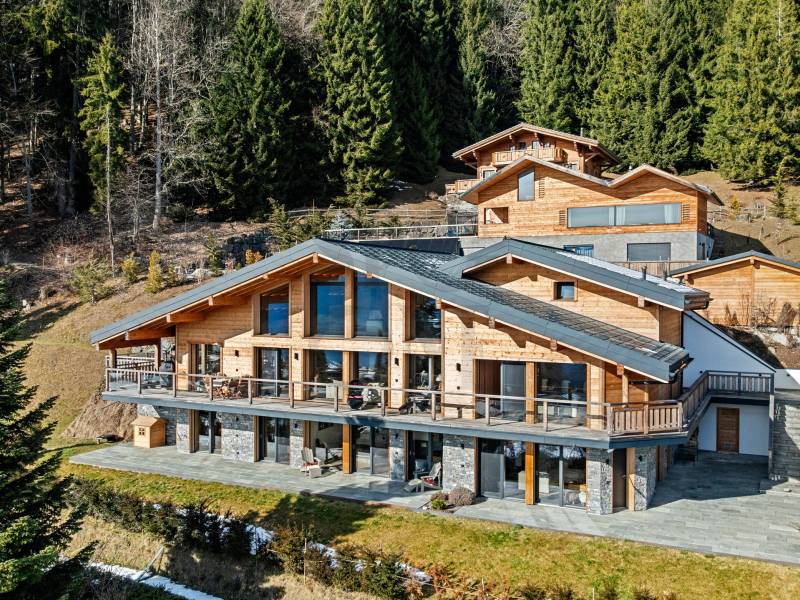
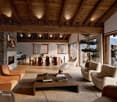
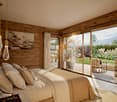
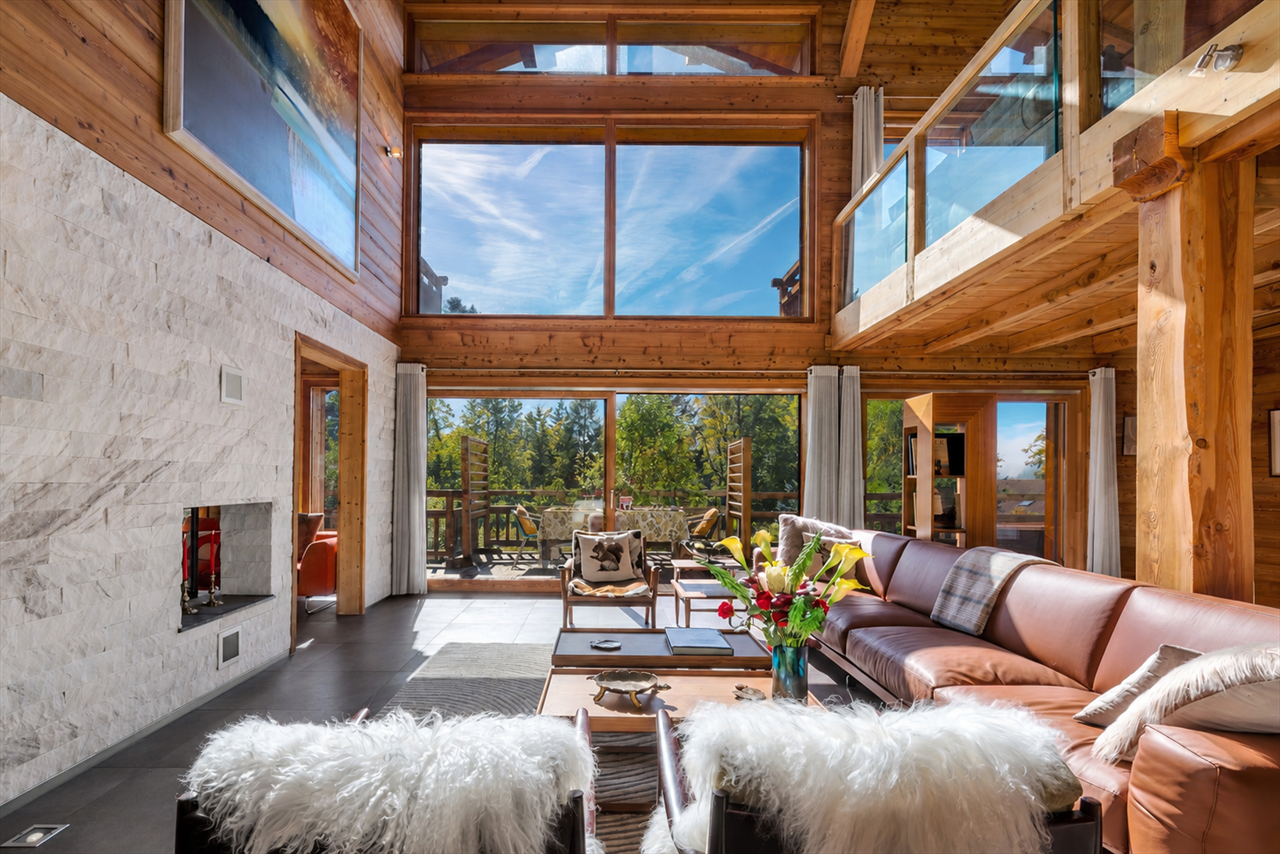
Located in the heart of one of the most sought-after Alpine destinations, recognized for its refined way of life, its top-notch international private schools, and the richness of its sports activities throughout the year, this prestige chalet embodies a contemporary and demanding vision of luxury in the mountains.Nestled in a preserved natural environment, sheltered from any nuisance, the property combines modern architecture, generous volumes, and absolute comfort with elegance.Completed in 2021 with extreme demands on the choice of materials and the quality of finishes, the chalet meets the highest standards of high-end Alpine residences.The living spaces, widely open thanks to imposing glass windows, benefit from remarkable brightness and open onto a spectacular panorama of the Vaudois Alps.Each room has been designed to create a refined and warm atmosphere, in perfect harmony with its natural environment.Served by a private elevator, the chalet has state-of-the-art equipment, including a high-performance solar installation, an advanced security system, and an exclusive wellness area with a sauna and fitness room.An independent 2.5-room apartment, furnished with the same level of demand, offers an ideal solution for hosting guests or staff in a discreet, elegant, and autonomous setting.Just a few minutes from the ski lifts, the property allows you to fully enjoy the many sports activities offered by Villars-sur-Ollon throughout the year: skiing, golf, hiking, tennis, or equestrian activities.The vast terraces invite contemplation and relaxation, while the absolute calm of the site guarantees rare intimacy.A heated garage directly connected to the chalet, a second garage, and several outdoor parking spaces complete this exceptional residential complex harmoniously.

Iryna Filon

Iryna Filon

1 / 8
Iryna Filon

Iryna Filon

  • Balcony / Terrace
  • Elevator
  • Swimming pool
11.5 rooms, 710m², Price on request
3963 Crans-Montana

6008. Votre futur Chalet, Centre de Crans

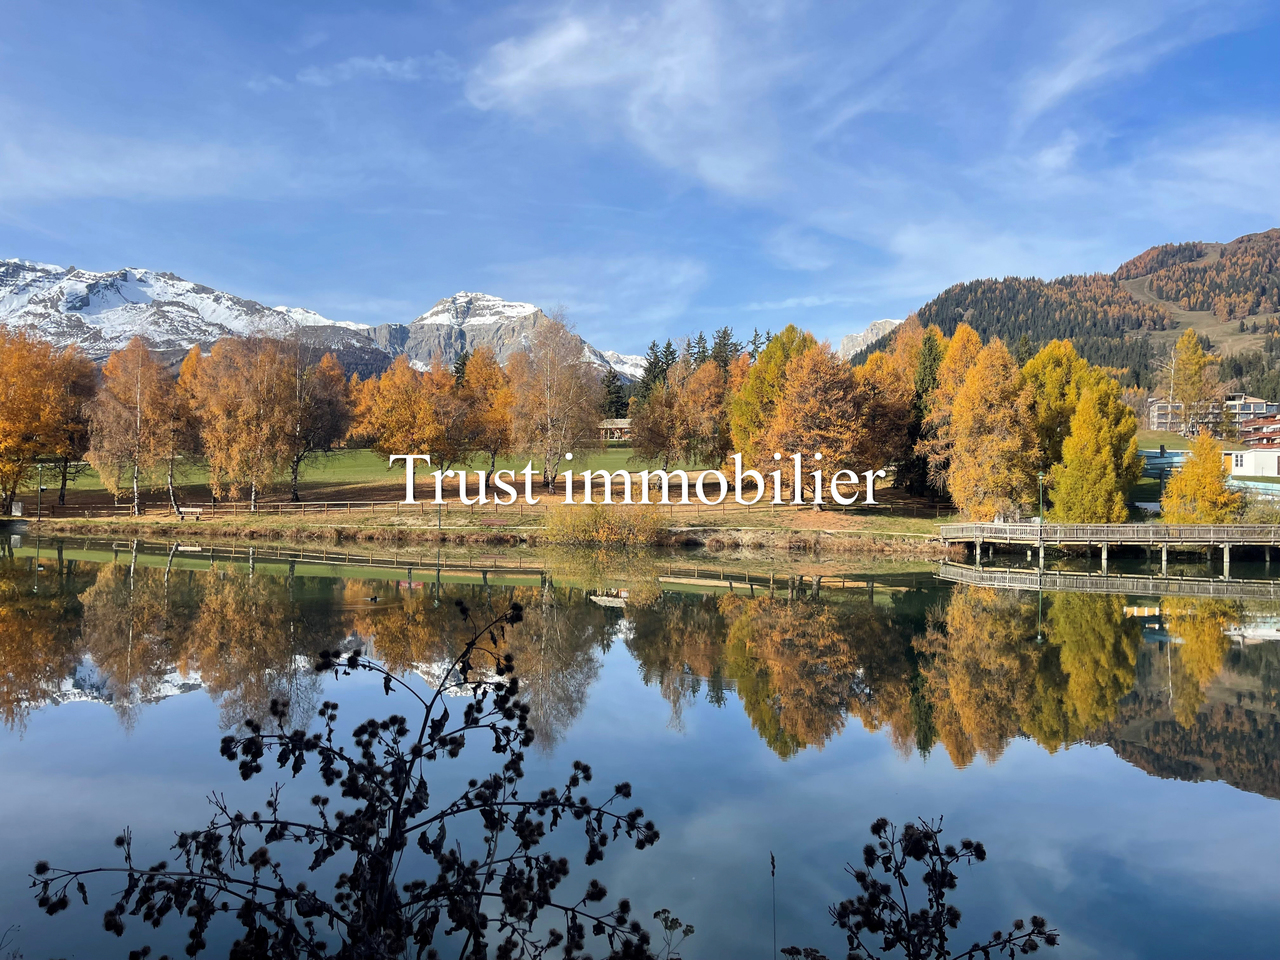
6008. Emplacement exceptionnel / Projet Chalet à vendre au Centre de CransTrust Immobilier vous accompagne dans vos projets en Valais, ainsi que sur les cantons de Vaud et Genève, et vous propose 6008 - TCMDécouvrez les prémices de votre futur Chalet d'exception, entre Lac et montagnes.Vous profiterez d'une vue panoramique absolument exceptionnelle sur l'un des Lacs les plus emblématiques de la station, au pied du prestigieux parcours de golf Ballesteros.Les autorisations de construire seront délivrées dans les deux prochains mois, ouvrant la voie à la concrétisation de ce projet d'exception.Implanté sur un terrain de 1714m2, votre futur Chalet se déploie sur 4 niveaux, reliés par un ascenseur, pour une surface totale au sol de 967m2. Chaque espace a été pensé pour allier élégance, confort et harmonie avec la nature environnante. Laissez-vous séduire par la découverte de ses différents étages : Combles (90m2) :1 chambre parentale avec accès balcons OUEST (12m2, vue Etang Long) et EST (7m2)Salle de bain privativeEspaces dressing Etage (205m2) :5 chambres avec salles de bain privatives et coin détente- 2 chambres côté OUEST avec accès grand balcon de 59m2 et vue Etang Long- 1 chambres côté NORD-OUEST avec accès balcon - 2 chambres côté EST dont 1 avec accès balconRez-de-jardin (228m2) :WC visiteursGrande Cuisine donnant sur salle à mangerSéjour, avec accès balcon et terrasse de 154m2Garage de 69m2 pour 3 voitures Rez Inférieur (256m2) :CarnotzetSalle de cinémaEspaces jacuzzi, sauna et hammam avec salle de douchePiscine intérieure avec coin détente Sous-sol (188m2) :Buanderie locaux techniquesLe prix affiché désigne le projet finaliséForme juridique : Vente en résidence principale, aux résidents suisseswww.trustimmobilier.ch6008. Exceptional Location / Chalet Project for Sale in the Heart of CransTrust Immobilier supports you in your real estate projects in Valais, as well as in the cantons of Vaud and Geneva, and offers you 6008 - TCMDiscover the beginnings of your future exceptional chalet, nestled between the lake and the mountains.You'll enjoy an absolutely exceptional panoramic view of one of the resort's most iconic lakes, at the foot of the prestigious Ballesteros golf course.Building permits will be issued within the next two months, paving the way for the realization of this exceptional project.Set on a 1,714 m² lot, your future chalet spans four levels, connected by an elevator, for a total floor area of 967 m². Each space has been designed to combine elegance, comfort, and harmony with the surrounding nature. Let yourself be captivated as you explore its different floors: Attic (90 m²):1 master bedroom with access to the WEST balcony (12 m², view of Etang Long) and the EAST balcony (7 m²)Private bathroomWalk-in closets First Floor (205 m²):5 bedrooms with en-suite bathrooms and a relaxation area- 2 bedrooms on the WEST side with access to a large 59 m² balcony and a view of Etang Long- 1 bedroom on the NORTHWEST side with balcony access - 2 bedrooms on the EAST side, 1 of which opens onto a balconyGarden Level (228 m²):Guest restroomLarge kitchen opening onto the dining roomLiving room with access to a balcony and a 154 m² terrace69 m² garage for 3 cars Lower Level (256 m²):Wine cellarMovie theaterJacuzzi, sauna, and steam room with shower roomIndoor pool with relaxation area Basement (188 m²) :Laundry room and utility roomsThe listed price refers to the finalized projectLegal status: Sale as a primary residence to Swiss residents...

  • Balcony / Terrace
  • Elevator
  • Swimming pool
1 / 10
  • Parking space
  • Balcony / Terrace
  • View
4.5 rooms, 152m², CHF 985,000.–
Routes des Mayens de la Zour 12, 1965 Savièse

Secondary or main residence

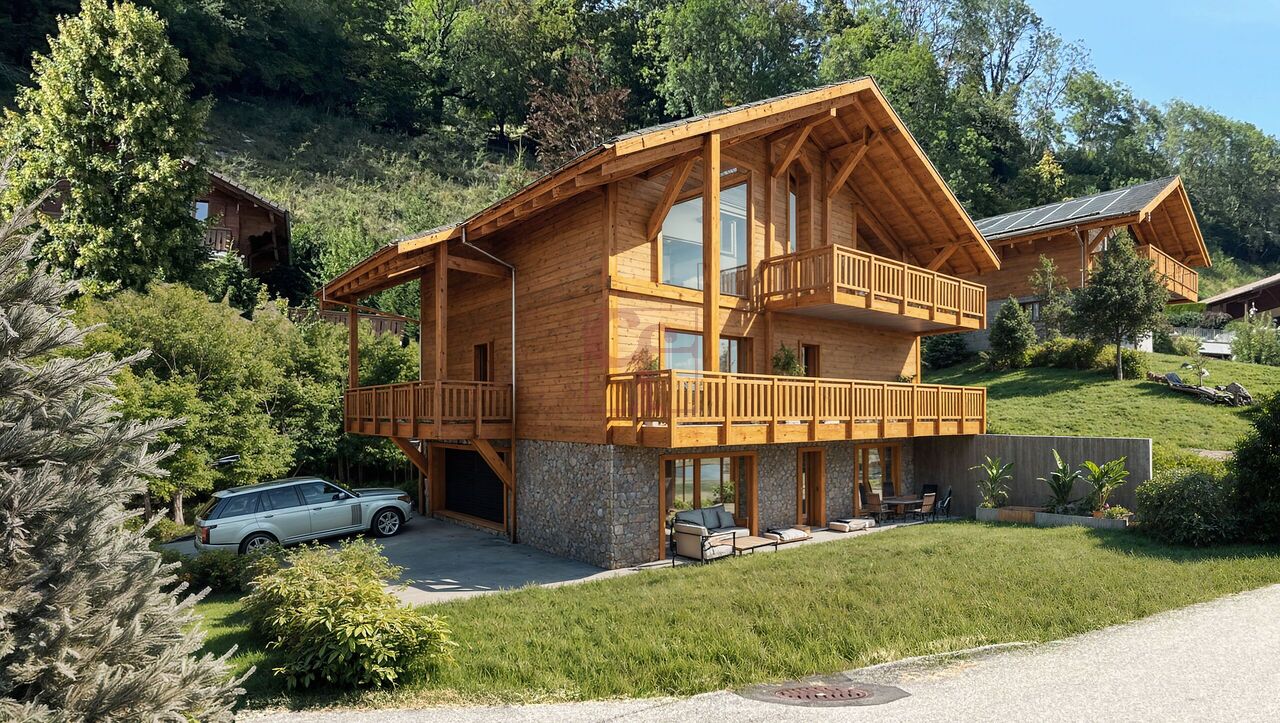
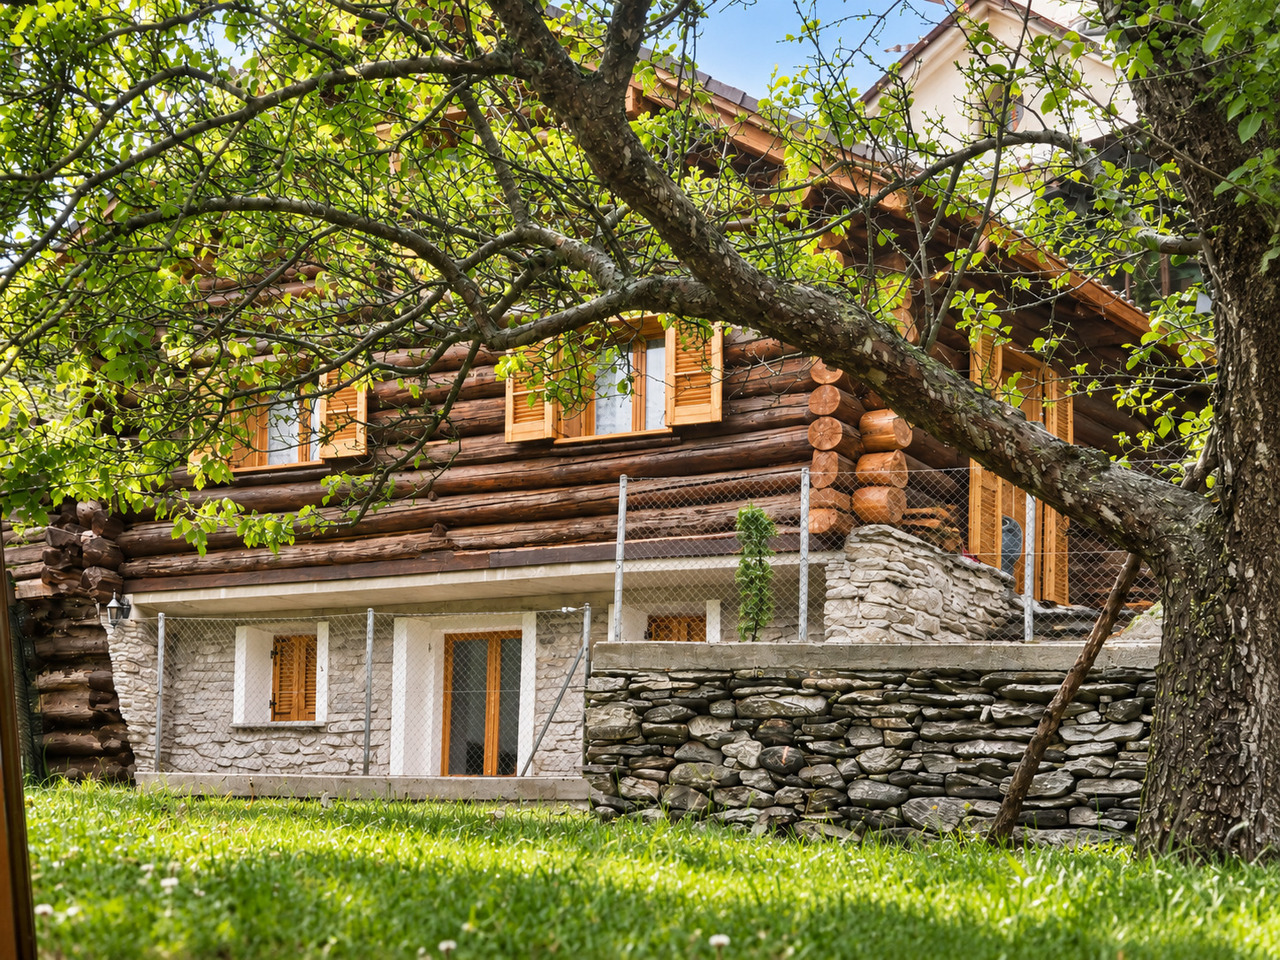
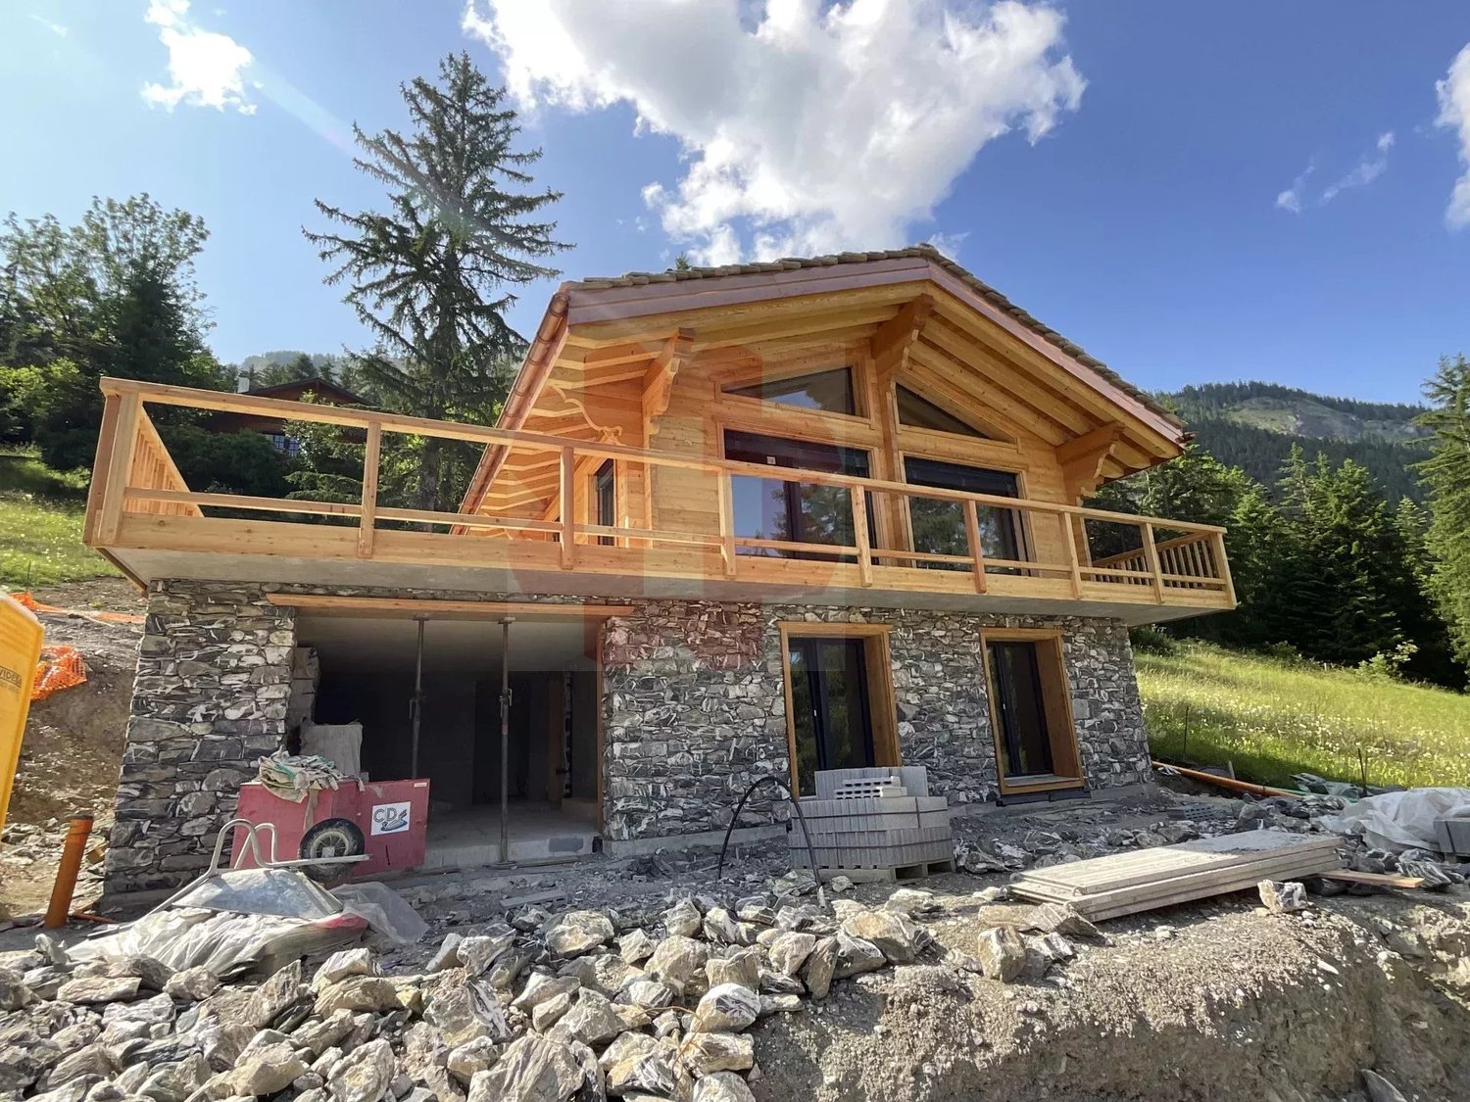
**Exceptional Chalet to Build on the Heights of Savièse** **Preferred Location:** This chalet is located in an ideal position on the heights of Savièse and offers a spectacular panoramic view of the surrounding mountains. The location provides a perfect combination of tranquility, optimal sunshine, and proximity to nature for a unique living environment. **Architectural Features:** - **Larch Construction**: This chalet is built with larch, a wood known for its robustness and weather resistance, offering natural warmth and a traditional alpine aesthetic. - **Natural Stone Roof**: The stone roof provides perfect thermal insulation and blends harmoniously into the mountain landscape, combining elegance and functionality. - **Stone Base**: The stone base gives the construction great strength and exceptional longevity, lending an authentic character to the whole. **Interior Design:** - **Three Spacious Bedrooms**: The chalet has three bright bedrooms, each with breathtaking mountain views. These spacious rooms are designed for comfort and relaxation, perfect for receiving family and friends. - **Two Modern Bathrooms**: Equipped with high-end fixtures, the two bathrooms combine comfort and elegance with high-quality materials and refined craftsmanship. **Additional Benefits:** - **Ideal Secondary Residence**: This chalet is perfectly designed as a secondary residence, allowing you to regularly escape to the mountains, far from urban bustle. - **Bright Living Areas**: The large living room, open to a modern kitchen, is bathed in natural light thanks to its large bay windows and offers a panoramic view of the mountains. - **Panoramic Terrace**: A wooden terrace extends the living area outdoors and is ideal for enjoying relaxed moments or meals outside while admiring an exceptional panorama. **Highlights:** - **Authenticity and Quality**: A project that respects local architectural traditions and uses noble and sustainable materials. - **Idyllic Living Environment**: A true oasis of calm in the heart of nature, providing the ideal framework for recharging energy and enjoying all seasons in the mountains. - **Investment Opportunity**: A rare property in a sought-after location with exceptional investment potential. This chalet offers a unique opportunity to live in an exceptional natural environment while benefiting from modern comfort.

  • Parking space
  • Balcony / Terrace
  • View
Yves Parvex

Yves Parvex

1 / 9
Yves Parvex

Yves Parvex

  • Parking space
  • Balcony / Terrace
  • Garage
  • +2
4.5 rooms, 190m², CHF 795,000.–
1871 Les Giettes

Les Giettes, Hameau du Nant - new chalet

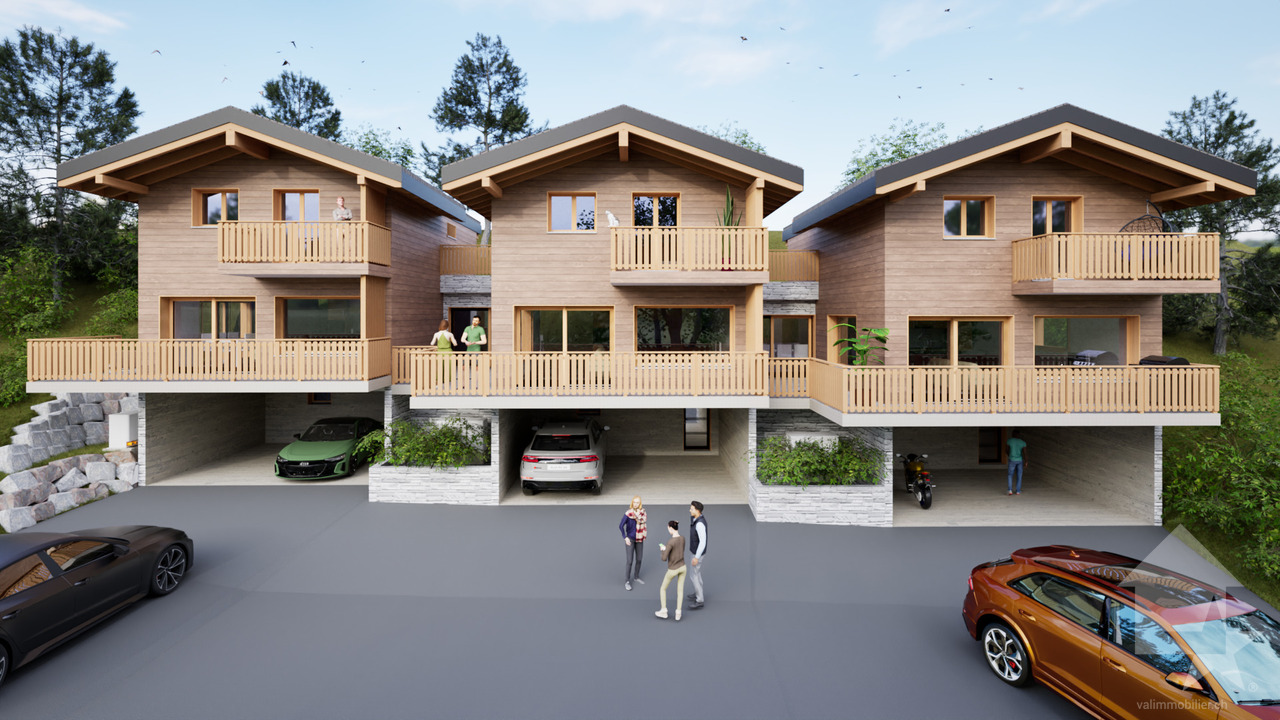
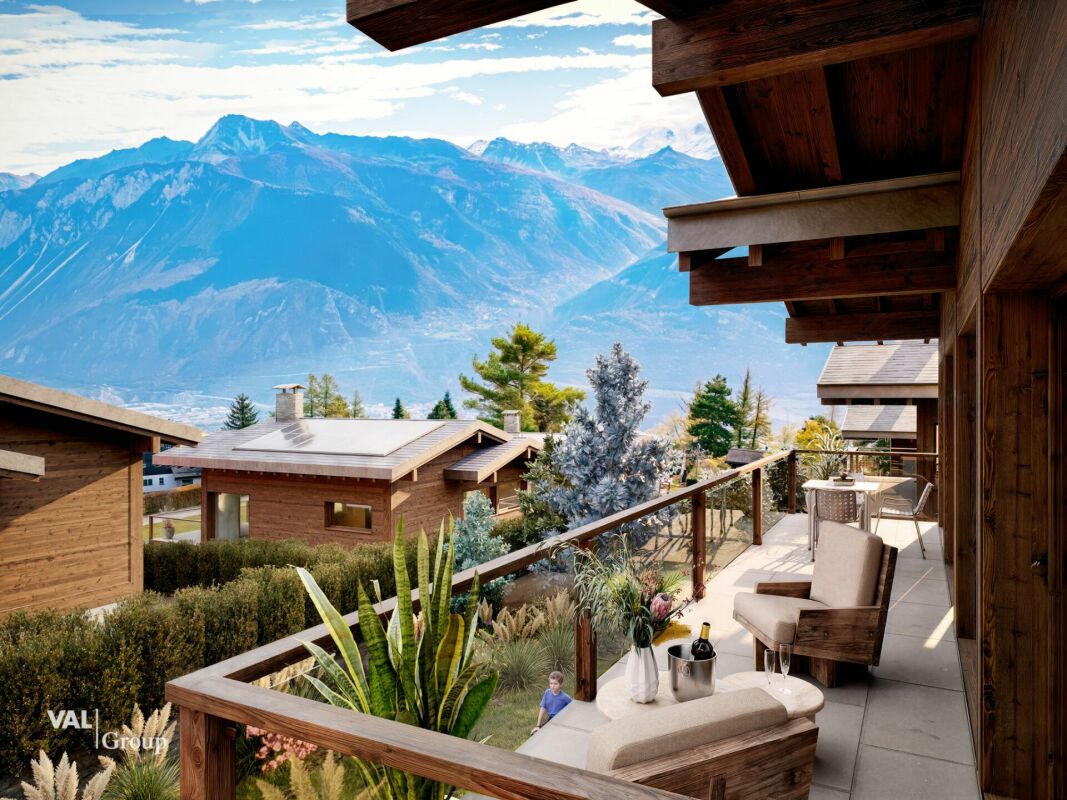
Exclusivity Valimmobilier SA - Hameau du Nant aux Giettes - secondary residence and sale to persons domiciled abroad - authorizedFirst stage of this new project to build individual family chalets in a small corner of paradise of Les Giettes, just 15 minutes from the city center of Monthey and at the foot of the impressive Dents-du-Midi. Only 8 km from the town of Monthey, this new development offers a panoramic view of the Rhone plain and Lake Geneva.The building permit for the presented chalet (chalet no 2) is issued and construction can start quickly. The finishes are at the discretion of the buyer (kitchen, tiling, painting, etc.). The construction will be carried out by local companies.The presented project can be realized as is or adapted according to the wishes of the clients on one of the neighboring plots still available. The choice of architecture, the size of the property, the design and the finishes are at the discretion of the buyer.The distribution of the chalet is as follows:Basement • 1 to 3 garages (optional) Ground floor: • Living room of 48 m² with open kitchen on the dining room and the living room • Balcony of 12 m² • Paved terrace of 65 m² to the west • Entrance hall of 4 m² with built-in cupboards • Visitor toilet of 3 m² • Technical room and laundry room of 7.5 m² First floor: • Parental suite of 23 m² including a dressing room and a bathroom with shower • 2 bedrooms of 12 and 16 m² • Bathroom of 6 m² • Distribution hall of 6 m² Possible variantRedesign of the lower part with the entrance door directly at basement level, creation of an internal staircase connecting the 3 levels. The price of the entire chalet would be CHF 875,000 in this case.Possibility to buy or not the garage boxes in the basement which can possibly be converted into an internal staircase and a technical room in addition to the sale price.Also see in the same development: Link to chalet 06Particularities: • Choice of finishes • Possibility to acquire individual garage boxes (under construction) at a price of CHF 40,000 each (including for people outside the development) • Possibility to acquire individual garage boxes (under the chalet) at a price of CHF 32,000 each (including for people outside the development) • 15 minutes from Monthey • 20 minutes from the highway • For those who wish, access is also possible from Vérossaz Remarks:The village of Les Giettes is part of the municipality of Monthey in Valais, a canton known for its numerous social advantages and modest taxes (health insurance, vehicle tax, capital benefits and other taxes). It is also less than 4 km from the Whitepod (18 luxury domes in the heart of the Alps as well as a restaurant offering healthy and local cuisine). In the region, you will also find thermal baths (Val d'Illiez and Lavey), numerous tourist attractions (Aquaparc and Swiss Vapeur Parc in Bouveret, Labyrinthe Aventure in Evionnaz, etc.) as well as cultural sites (Saint-Maurice and its millenary abbey, Martigny and the Fondation Gianadda, Monthey and its Théâtre du Crochetan, Montreux and its Jazz Festival of international reputation, etc.).The particularity of Les Giettes (municipality of Monthey) is that this new property can be sold as a secondary residence or main residence and also to persons domiciled abroad....

  • Parking space
  • Balcony / Terrace
  • Garage
  • +2
Cindy Bonvin

Cindy Bonvin

1 / 10
Cindy Bonvin

Cindy Bonvin

  • Balcony / Terrace
  • View
  • Child-friendly
4.5 rooms, 150m², CHF 925,000.–
1973 Nax

Magnificent 4.5-room chalet with terrace and lawn

Magnificent 4.5-room chalet with terrace and lawn, under construction, ideally located, for sale as a main residenceLocated in the center of the village of Nax and benefiting from a breathtaking view, this chalet, of superior quality, will have an optimal and ideal situation for a family.Situated on an individual plot of 221 m2, it offers the advantage of being at home despite its semi-detached nature!<For more details, visit our website: www.valimmobilier.chLot A is composed as follows:Lower floor: • Entrance hall with built-in cupboards • Technical room including heating, among other things, and laundry room with sink • Access to upper floor by stairs Upper floor: • Open kitchen with central island (to choose) • Pleasant living room giving access to the outside • Separate guest toilet with sink • Terrace • Access to floor by stairs Floor: • Landing • Bathroom with bathtub, WC and sink • Parental suite with private bathroom, shower, WC and sink • Children's room • Small room Completing this property: • Covered parking for 2 vehicles • 2 outdoor parking spaces • Photovoltaic panels Particularities: • Building permit in force • Choice at the discretion of the buyer Become the owner of your new chalet without the hassle of long and endless administrative procedures before construction, it's possible!This chalet is made for you!The little extra, the village of Nax: The incredible view of the valley.Located on the left bank of the Rhone, in the heart of Valais, Nax offers a wide range of activities.This municipality in the Val d'Hérens is considered the "Balcony of the Sky"!Do not hesitate to ask for a complete dossier or an appointment at the agency to discuss your future project!

  • Balcony / Terrace
  • View
  • Child-friendly
1 / 19
6 rooms, 230m², CHF 895,000.–
Strada de Sóra, 6562 Soazza

Single-family house just a few minutes from S.Bernardino

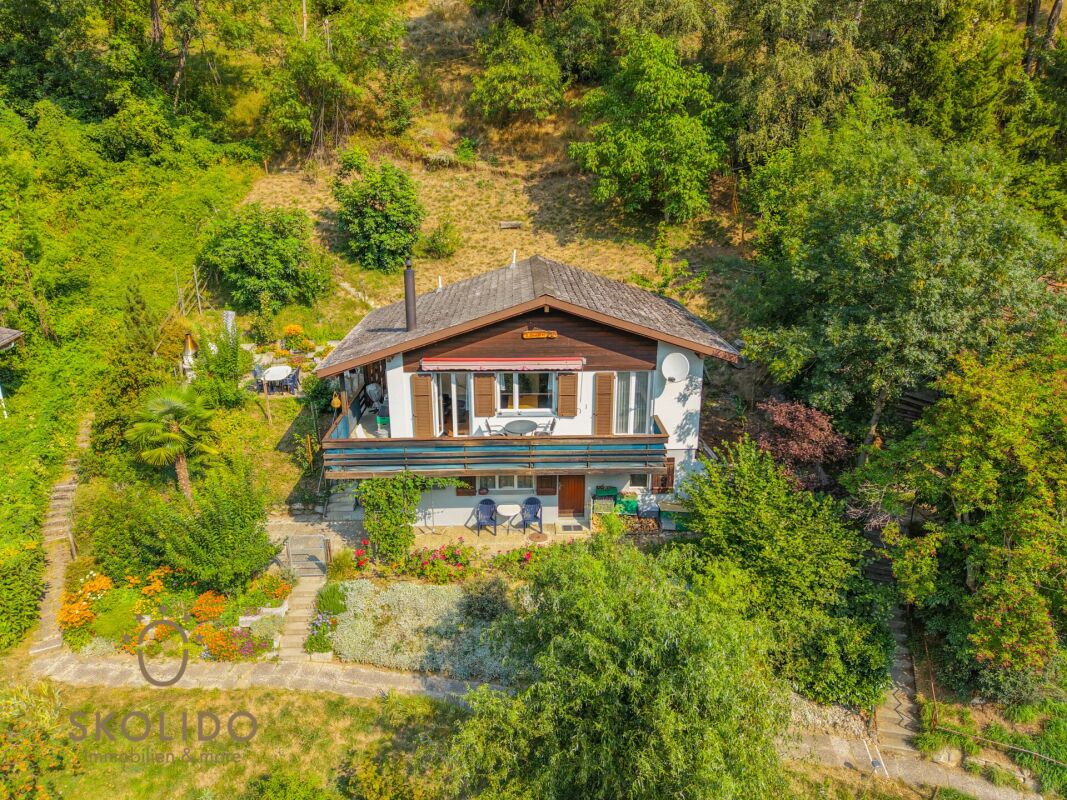
Nestled in the green, in a sunny and panoramic position, this charming single-family house is located in Soazza, one of the characteristic villages of the Mesolcina Valley.A particularly interesting position for those who want to live in contact with nature without giving up the convenience of quickly reaching the village and the San Bernardino ski resort with its renowned ski slopes and sports activities both in winter and summer.GARDEN LEVELThe main level features a well-equipped kitchen connected to a heated veranda, and a pleasant dining room embellished with a wood-burning fireplace.A particularly fascinating element is the splendid roof garden of about 30 m², bright and usable throughout the year thanks to the heating and large glazing.UPPER LEVELA large landing leads to the three large bedrooms. The level also features a service room with a shower and an external panoramic balcony.ATTIC LEVELThe attic level offers additional spaces such as a study area and two large bedrooms with exposed wood ceiling.A large parking area completes the property.An additional opportunity: for those who wish to expand the property, it is also possible to purchase, at particularly favorable conditions, the building land located right in front of the house, ideal not only for a possible construction project, but also as a large private green space.The house can also be purchased as a second home.LIVING AREA: approx. 220 sqmUSABLE AREA: approx. 240 sqmLAND AREA: 455 sqm

Travel time
-
1 / 13
5.5 rooms, 150m², CHF 1,280,000.–
Rue Champ la Vuille, 1669 Les Sciernes-d'Albeuve

Les Sciernes-d'Albeuve - Chalets contemporains

PERMIS DE CONSTRUIRE OBTENU - RÉSIDENCE SECONDAIRE AUTORISÉE ! Découvrez dès maintenant cette nouvelle promotion : "La résidence Champ de la Vuille". Nichée au coeur des Préalpes fribourgeoises, à seulement 20 minutes de Bulle et de Château d'Oex, dans le charmant village des Sciernes d'Albeuve.Ce magnifique projet vous offre un cadre de vie paisible et enchanteur.Le village s'étend sur un plateau pittoresque, aux pieds des majestueuses montagnes des Préalpes fribourgeoises, offrant ainsi un havre de tranquillité. Grâce à son orientation et à son ouverture sur la vallée de l'Intyamon, vous bénéficierez d'un ensoleillement optimal tout au long de l'année. De plus, le village est idéalement desservie par le célèbre train MOB, qui permet de rejoindre facilement Montreux, la riviera et la vallée de Gstaad. La résidence Champ de la Vuille se dresse fièrement sur une magnifique parcelle de terrain. Composée de 3 superbes chalets de style contemporain, elle sera construite uniquement avec des matériaux de haute qualité et en collaboration avec des entreprises artisanales réputées. Chaque chalet offre de vastes espaces de vie, baignés de lumière grâce à de larges baies vitrées, vous permettant ainsi de profiter d'une vue agréable sur les environs. De plus, chaque chalet dispose d'un jardin privatif, idéal pour se détendre et profiter des splendides couchers de soleil sur la vallée et les montagnes.Alors, pourquoi ne pas venir vous installer dans ce véritable écrin de nature et profiter d'un cadre de vie exceptionnel, tout en restant proche des commodités de la civilisation ? N'hésitez plus et contactez-nous dès maintenant pour en savoir plus sur cette opportunité. Nous serons ravis de vous faire découvrir cet endroit exceptionnel et de vous accompagner dans votre projet. [BUILDING PERMIT OBTAINED - SECONDARY RESIDENCE AUTHORIZED ! Discover this new development: "La résidence Champ de la Vuille". Nestled in the heart of the Fribourg Pre-Alps, just 20 minutes from Bulle and Château d'Oex, in the charming village of Les Sciernes d'Albeuve.This magnificent project offers you a peaceful and enchanting living environment.The village lies on a picturesque plateau at the foot of the majestic mountains of the Fribourg Pre-Alps, offering a haven of tranquillity. Thanks to its orientation and openness to the Intyamon valley, you'll enjoy optimum sunshine all year round.What's more, the village is ideally served by the famous MOB train, which provides easy access to Montreux, the Riviera and the Gstaad valley."The Champ de la Vuille residence stands proudly on a magnificent plot of land. Comprising 3 superb contemporary-style chalets, it will be built using only the highest quality materials and in collaboration with reputable craftsmen.Each chalet offers spacious living areas, bathed in light thanks to large bay windows, allowing you to enjoy pleasant views of the surrounding area. What's more, each chalet has its own private garden, ideal for relaxing and enjoying the splendid sunsets over the valley and mountains.So why not settle down in this natural setting and enjoy an exceptional lifestyle, while remaining close to the conveniences of civilization?Contact us today to find out more about this opportunity.We'd be delighted to show you this exceptional place and help you with your project


1 / 13
5.5 rooms, 105m², CHF 369,000.–
Strèda da Carì, 6760 Calpiogna

Beautiful Cottage with Garden and Parking

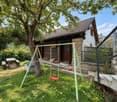
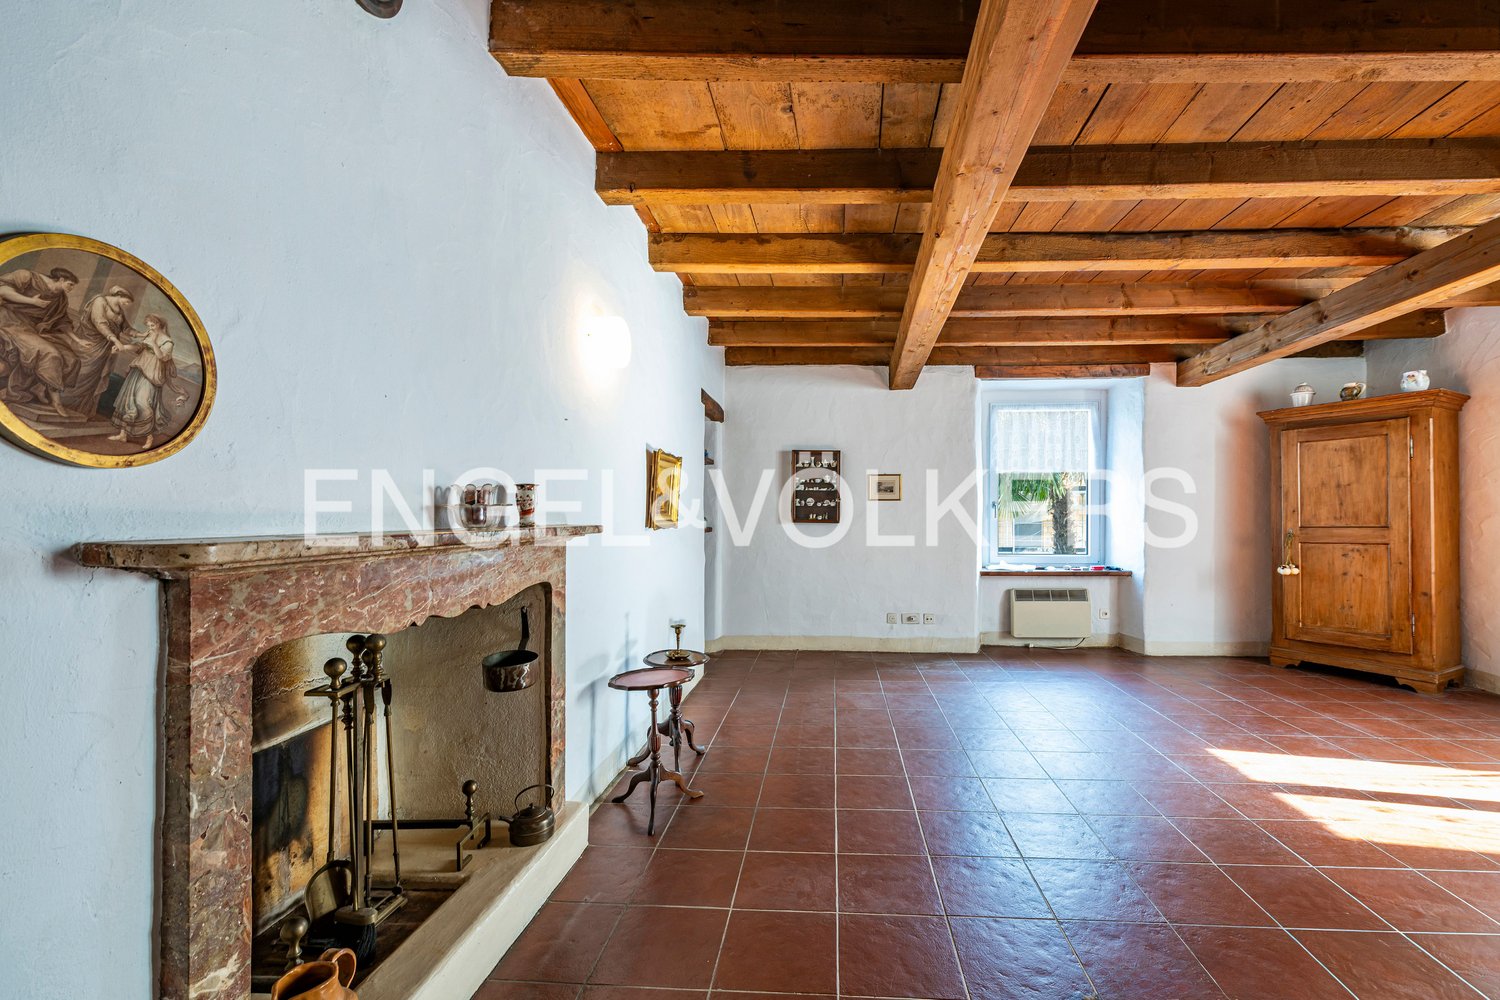
In Calpiogna, in a central position, we propose for sale this typical and welcoming independent house, with a generous garden, a vegetable garden, a storage room and comfortable outdoor parking spaces.The property develops on three levels:Ground Floor: Entrance with practical wall closet, living room with open kitchen, one bedroom and a bathroom with shower. From this level, you can directly access the garden.First Floor: Night area composed of two attic bedrooms and attic storage rooms.Lower Floor: Large laundry room with technical equipment, a second bathroom with bathtub and an additional living area with kitchen. This floor also has an independent access to the outside.The outdoor area has a surface of about 300 square meters.It includes the garden with stone table, a convenient tool shed and a large apple tree that allows a very generous fruit harvest.A large part of the land is currently used as a vegetable garden, with an excellent productive yield.The ground floor and the attic bedrooms are in good condition and ready to be lived in.The lower floor offers great potential for customization and only needs some refreshment work for the living room and kitchen.The sale also includes a large rustic building located a few steps from the house with a surface of about 100 square meters, which can be used as a large storage room or workshop/hobby room.Located at an altitude of 1,130 meters, Calpiogna is just above Faido and a short distance from the Carì ski slopes.It is the perfect opportunity to escape the summer heat of the cities, while still being easily accessible: it is only 40 minutes from Bellinzona and 55 minutes from Lugano.An unmissable opportunity, both as a primary residence and as a holiday home.
1 / 13
4.5 rooms, 187m², CHF 1,320,000.–
Valais, 1871 Choëx

Magnificent renovated chalet with jacuzzi and counter-current pool for sale in Choëx

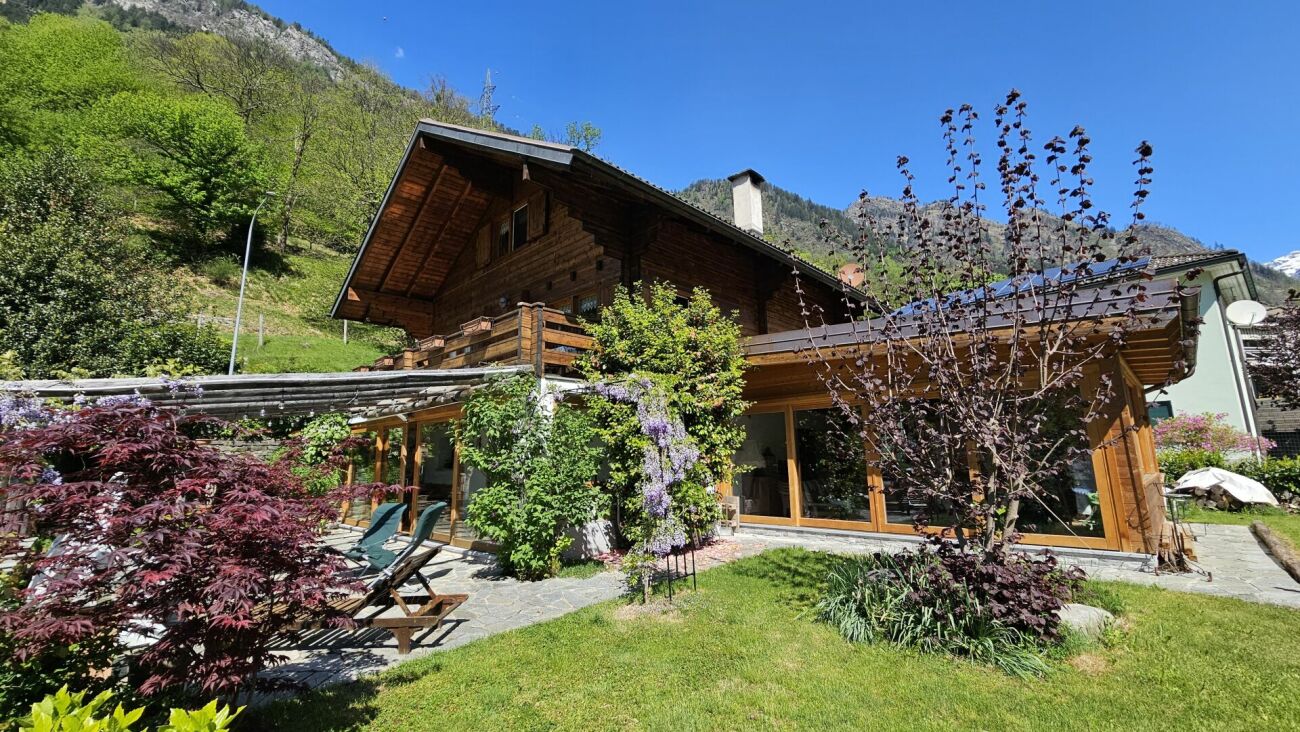
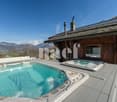
Located in Choëx, in a quiet and green environment, this 4.5-room chalet combines authentic charm and modern comfort. Built in 1983 and completely renovated until 2022, it offers approximately 180 m² of living space (368 m² of usable space) on a plot of 642 m². Its construction in larch and its bright spaces create a warm atmosphere, with an unobstructed view of the mountains and the Rhone plain.This property benefits from a very large parental bedroom of 27 m² and an independent workshop.The amenities are of high standing: living room with stone fireplace, underfloor heating with low temperature, recent radiators, and automatic pellet stove for optimal comfort all year round.Outside, a 110 m² terrace with summer kitchen, jacuzzi, and swimming pool (2022) invites relaxation, complemented by a winter garden. The property also features photovoltaic panels, a central vacuum cleaner, an electric vehicle charging station, and 3 outdoor parking spaces.Just 5 minutes from Monthey, close to amenities and with a bus stop 100 meters away, this property offers a peaceful living space, ideal between nature and accessibility.Possibility of taking over a mortgage at an advantageous rate.SITUATIONLocated in Choëx, in a quiet and green environment, this property benefits from an unobstructed view of the mountains and the Rhone plain. Its privileged location offers a preserved natural setting, ideal for recharging, with excellent sunlight.Just 5 minutes from Monthey, you can quickly access shops, schools, and infrastructure. A bus stop 100 meters away ensures good mobility.Appreciated for its quality of life, Choëx seduces with its tranquility and numerous outdoor activities, while remaining close to urban centers.

1 / 13
5.5 rooms, 290m², CHF 1,990,000.–
Chemin des Crételles, 3963 Crans-Montana

Unique potential, panoramic view & Secondary residence allowed

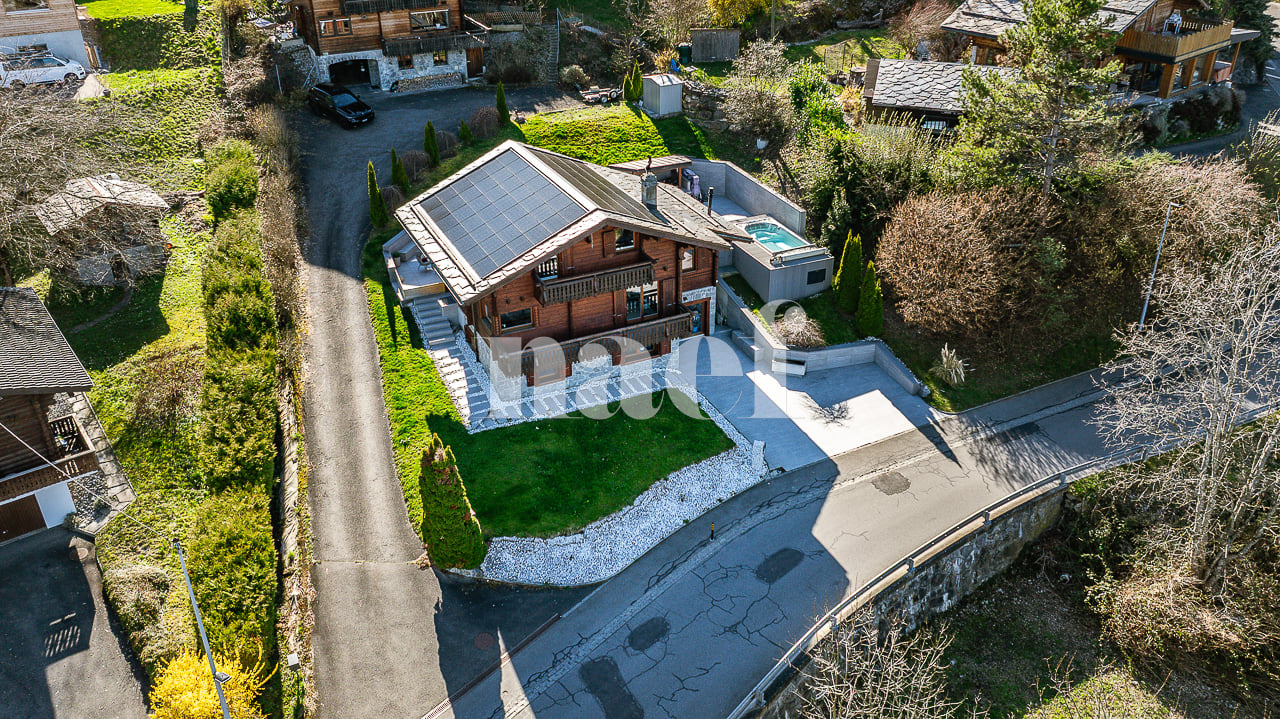
Chalet Vieux-Bois in Blûche - Unique potential, panoramic view & Secondary residence allowedLocated in Blûche, in a dominant position, the Chalet Vieux-Bois benefits from optimal sunlight thanks to its west-facing orientation. It also offers a breathtaking and panoramic view of the Alps and the valley.The chalet, with approximately 290 m2 of living space, is situated on a plot of 2040 m2.An exceptional potential for renovationThe chalet, which needs to be fully renovated, offers generous volumes and an ideal layout spread over two living levels plus a mezzanine:Upper level (Sleeping and Working area) • A parental suite with an adjacent shower room. • A "en-suite" bedroom with private shower room and direct access to the mezzanine.A bright mezzanine, ideal for setting up a workspace and a large dressing room. • Two additional bedrooms. • An independent bathroom. Lower level (Living and Relaxation area) • A cozy living room with a fireplace, promising beautiful winter evenings by the fire. • A convivial dining area with a semi-open kitchen and an adjacent storage room/pantry. • A winter garden (veranda) allowing you to enjoy the landscape in all seasons. Exterior & Annexes • A huge west-facing terrace with a pool, ideal for enjoying long summer days and sunsets. • A pleasant garden area surrounding the property. • An individual garage box and an external parking space. Key features • Price: CHF 1'990'000.- • Chalet area: approx. 290 m² • Plot area: 2'040 m² (rare in the region) • Orientation: West (maximum sunlight until sunset) • Status: Sale as a secondary residence allowed Complete file and visits on request.
1 / 13
8.5 rooms, 467m², CHF 5,300,000.–
Vaud, 1884 Villars-sur-Ollon

Exceptional Alpine architecture, breathtaking views of the mountains in the heart of Villars

Located on a generous plot of 1907 m² in one of the most sought-after residential areas of Villars, this exceptional chalet of 467 m² offers impressive volumes, abundant natural light, and a wonderful feeling of space and intimacy, with breathtaking views of the surrounding mountains and the Alpine landscape. The chalet features a spectacular cathedral-style living space spanning nearly 3 levels, with floor-to-ceiling windows framing the magnificent mountain view. The main living areas open directly onto a large, sunny terrace, a garden, and a pergola, creating generous indoor and outdoor spaces designed to be enjoyed all year round.An adjacent natural area reinforces the open view and peaceful setting, while restaurants, cafes, and local amenities are within walking distance, and the center of Villars is only 8-10 minutes away by car. Built by the renowned Alpine specialist Chalet Bayrou, the chalet combines exceptional craftsmanship, beautiful natural materials, and a refined, contemporary Alpine style.A true mountain dream in a highly sought-after setting, offering luxury, intimacy, and exceptional living all year round in the Swiss Alps. It is important to note that the chalet is authorized for both primary and secondary residence.About Chalets Bayrou: https://www.chalets-bayrou.com/presse-media-revue-chalets-bayrou/Responsible broker: Sébastien Rota - Tel. +41 76 583 93 32

1 / 13
5.5 rooms, 182m², CHF 995,000.–
1993 Veysonnaz

Magnificent 5.5-room apartment with large garden and panoramic view of the mountains

This unique apartment offers all the advantages and charm of a real chalet - spacious rooms, warm atmosphere, and opening onto nature - without the maintenance constraints imposed by an individual mountain property. It is suitable as a secondary or primary residence. We are offering a magnificent 5.5-room apartment with a generous area of 208 m², located below the center of the charming Veysonnaz ski resort. This exceptional duplex, spread over two levels, combines comfort, elegance, and an exceptional natural setting. Situated in a quiet area, this property benefits from optimal sunlight throughout the year, providing a bright and serene living environment. It features a large private garden in front of the living room, perfect for enjoying moments of relaxation outdoors, as well as a panoramic view of the mountains. In the day area (lower level), this property offers a magnificent continuous space, bright and open to the Rhone Valley. It consists of: - Modern, fully equipped kitchen open to a very spacious dining area (renovated in 2025) - Exit to the terrace and garden - Spacious living room with a beautiful, standard-compliant fireplace - 1 bathroom with WC, sink, and bathtub - Laundry room, cellar, and private storage room The night area (upper level) is delimited as follows: - Entrance with clearance - 1 parental bedroom with large built-in wardrobes - 1 private bathroom connected to the parental bedroom - 2 bedrooms with built-in wardrobes - 1 bedroom with access to the balcony - Balcony with northwest exposure and panoramic view - 1 bathroom with shower, WC, and sink - 2nd living room with a beautiful stone fireplace Two outdoor parking spaces (in addition CHF 15,000.- per space), as well as two large ski lockers in the building's common areas, complement this magnificent property. There is also the possibility of buying a garage next to the residence for CHF 50,000.- extra. A rare address to discover without delay! Do not hesitate to contact us for more information or to organize a visit.
1 / 11
5.5 rooms, 185m², CHF 1,150,000.–
chemin des Blettes 29, 1997 Haute-Nendaz

Beautiful log cabin in a quiet location - exceptional situation
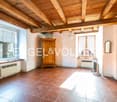
Beautiful log cabin located in a residential area of Haute-Nendaz, 10 minutes' walk from the station. It is situated on a beautiful 712 m2 plot of land with trees, offering a peaceful, sunny, and natural living environment.A large stone terrace offers a magnificent panorama of the mountains and the Rhone plain. A staircase connects it to the garden, ideal for outdoor conviviality moments. A second terrace is located full south.The chalet is spread over 3 levels and includes:Upper ground floor- Cozy living room with wood stove and double-height ceiling accentuating the charm of the wood and the frame- Open wooden kitchen opening onto the dining room- Dining room with direct access to the panoramic terrace/balcony- Shower and WCAttic-mezzanine- Pleasant open space that can accommodate additional sleeping areas and an office, access to a balcony with a mountain view- Possibility of closing to create a 4th bedroomLower ground floor- 2 double bedrooms with built-in wardrobes- 1 single bedroom with built-in wardrobes- Renovated bathroom- Large garage- Laundry/technical room- Cellar with gravel floorThe free shuttle bus to the ski lift is 5 minutes' walk from the property.The chalet is sold furnished.Available for sale as a secondary or primary residence to our Swiss and international clientele with permit B or C.*Some images have been generated by AI

Travel time
-

Suggested properties for you based on search results

Other interesting objects