5 results - House, chalet, rustico to buy: Zeiningen

1 / 6
  • Parking space
  • Balcony / Terrace
  • Garage
5.5 rooms, 170m², CHF 1,495,000.–
Top
4314 Zeiningen

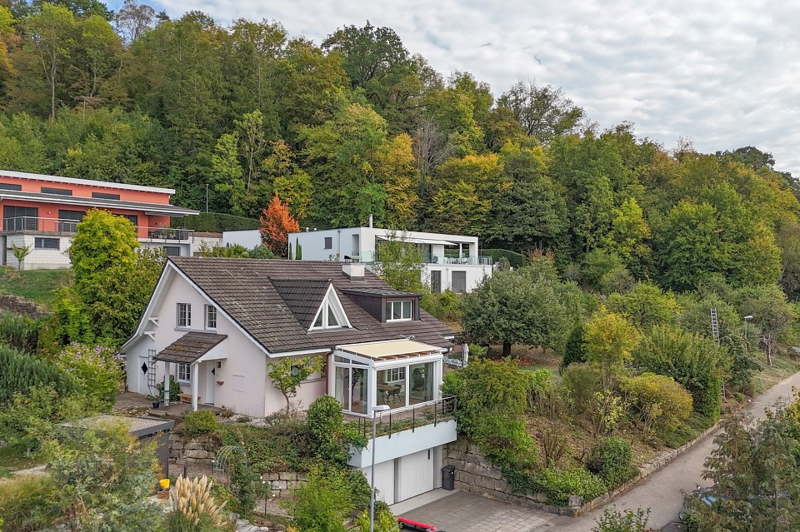
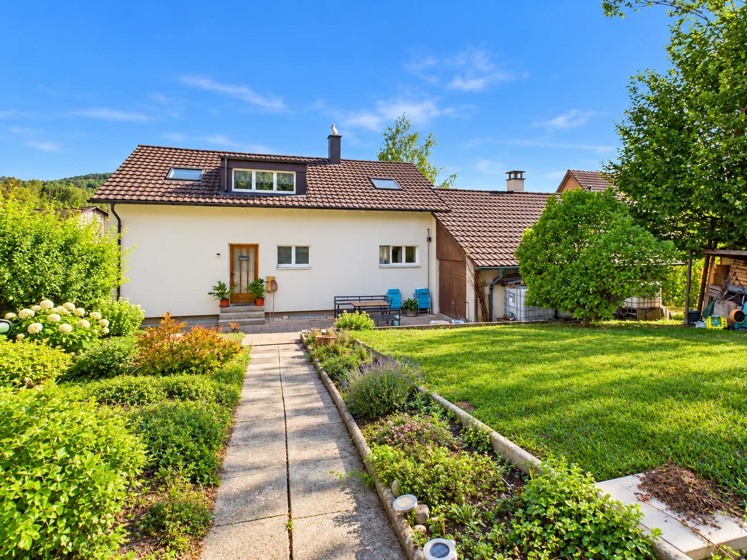
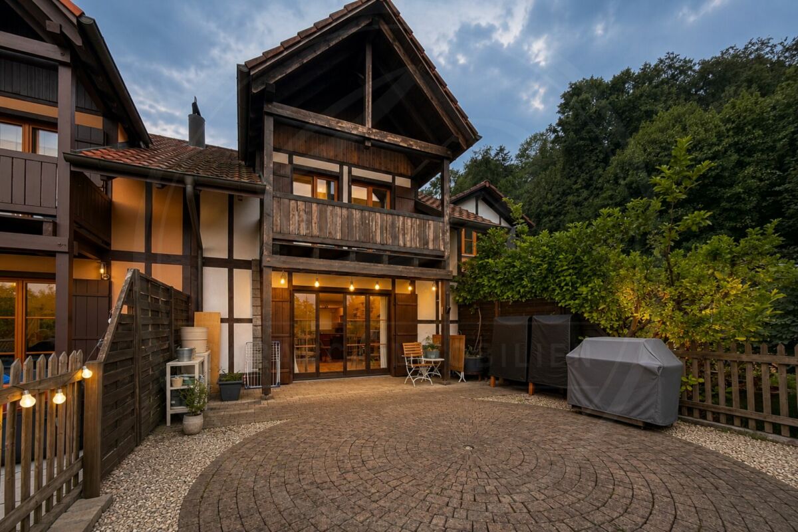
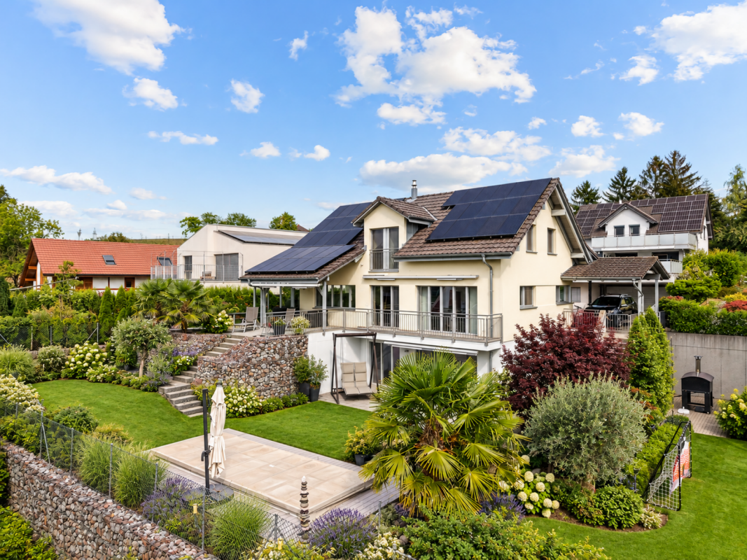
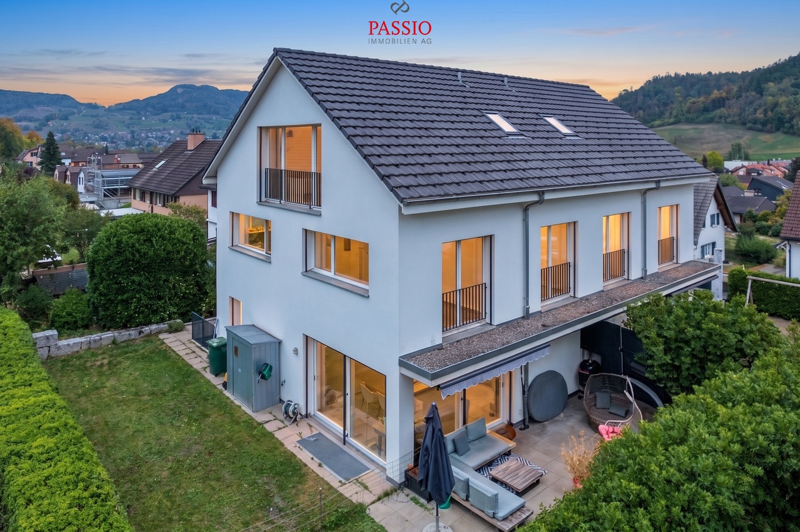
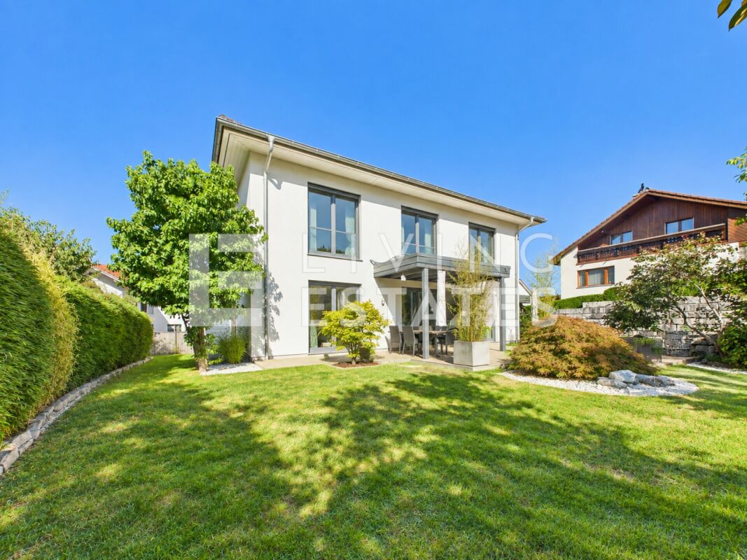
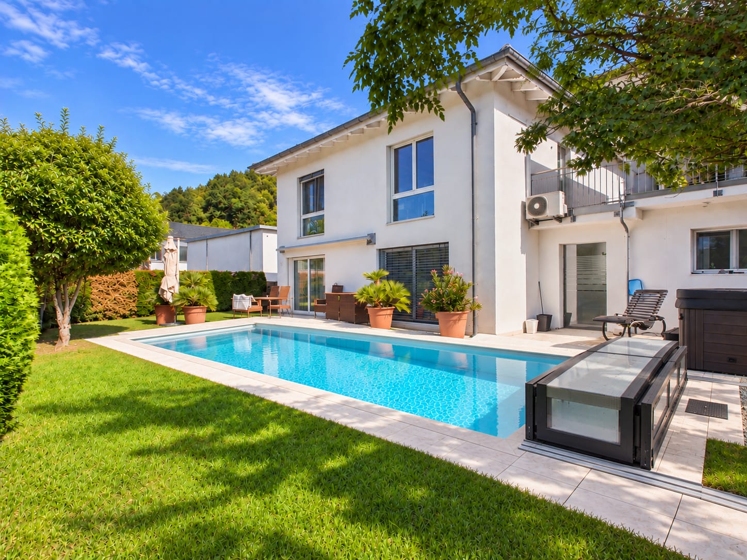
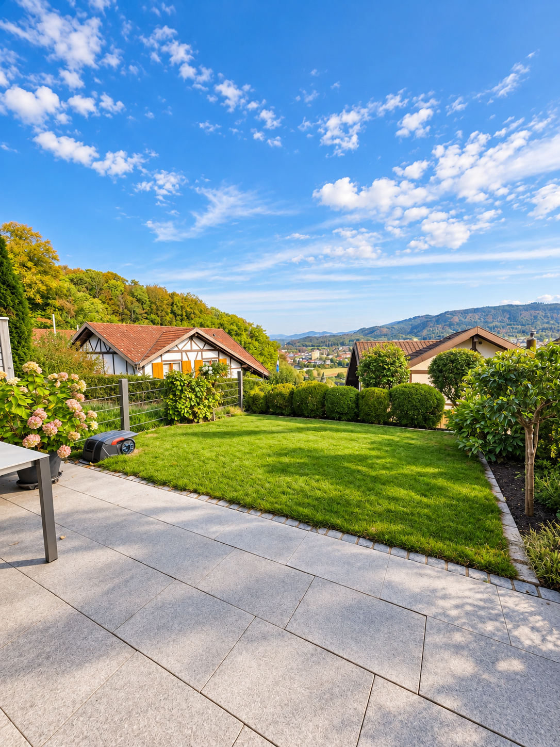
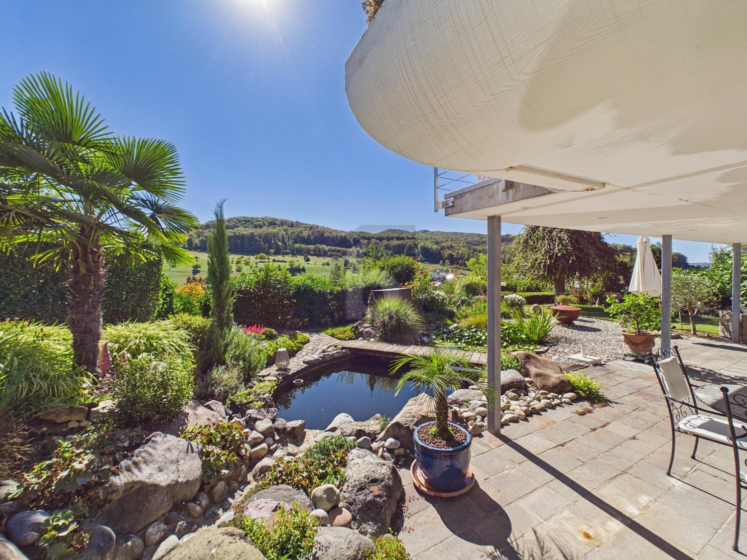
WITH PANORAMIC VIEW, DREAM GARDEN AND POND

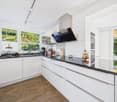
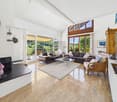
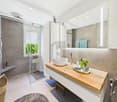
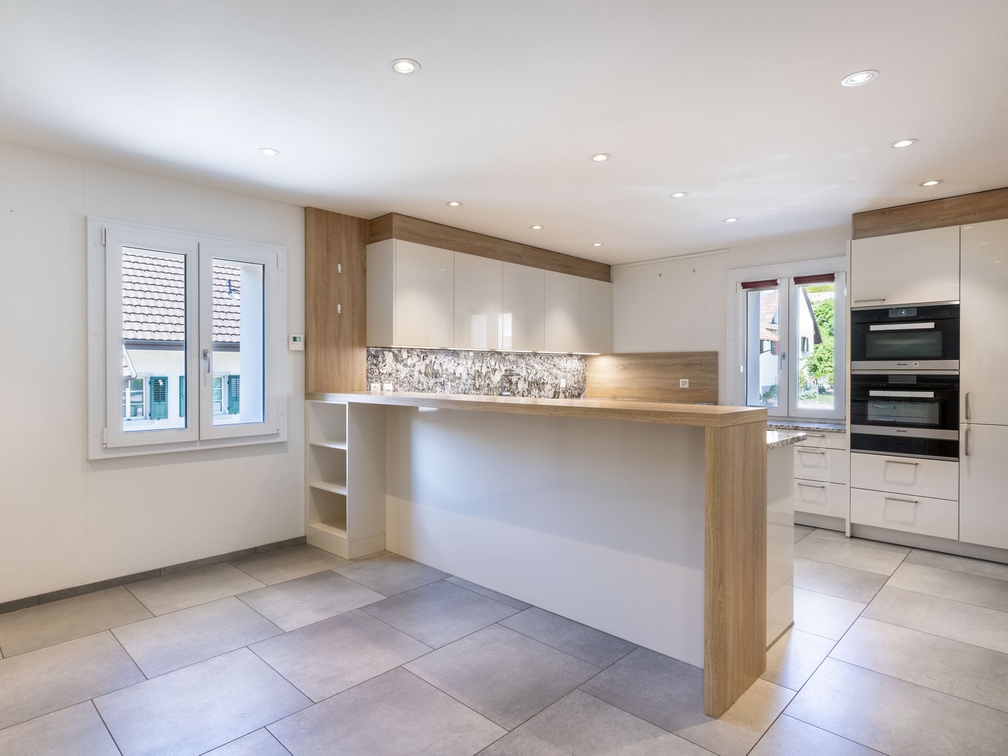
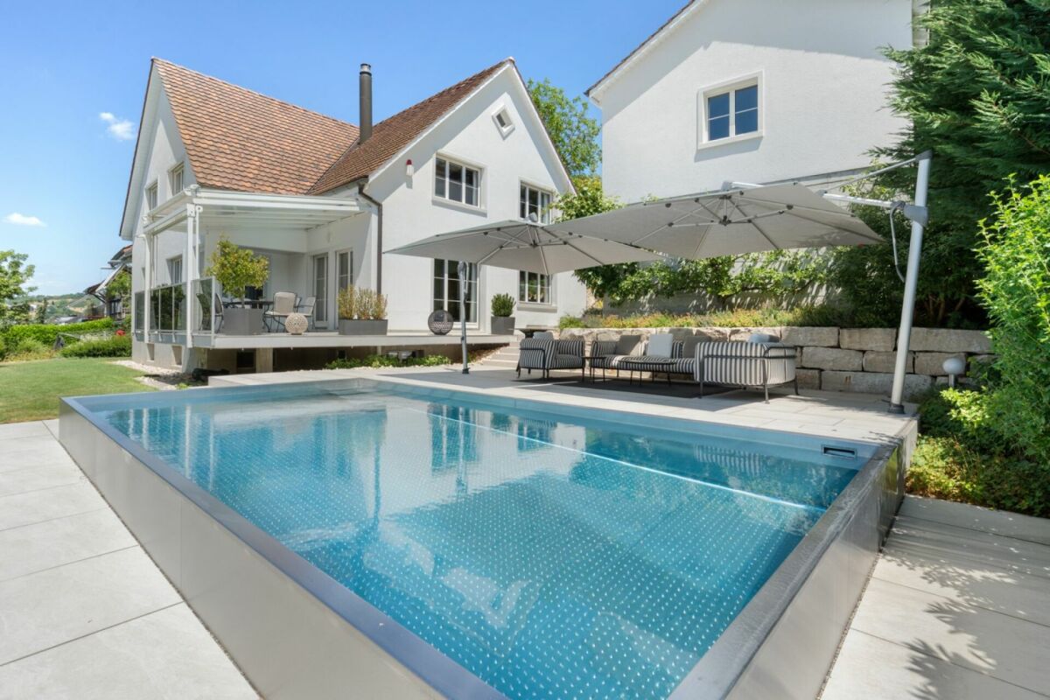
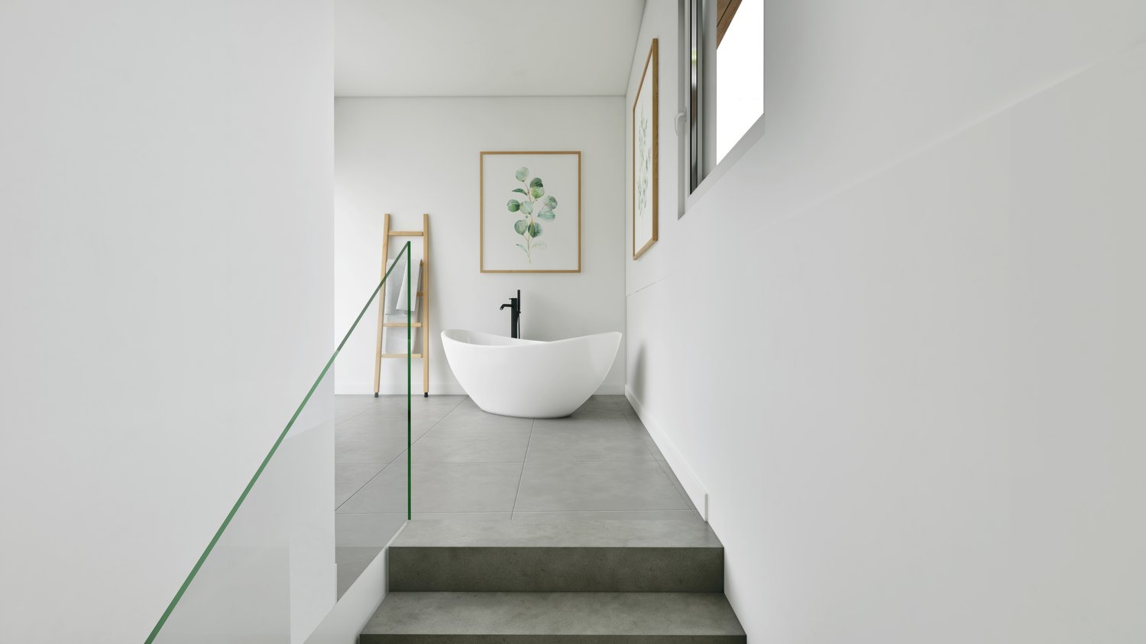
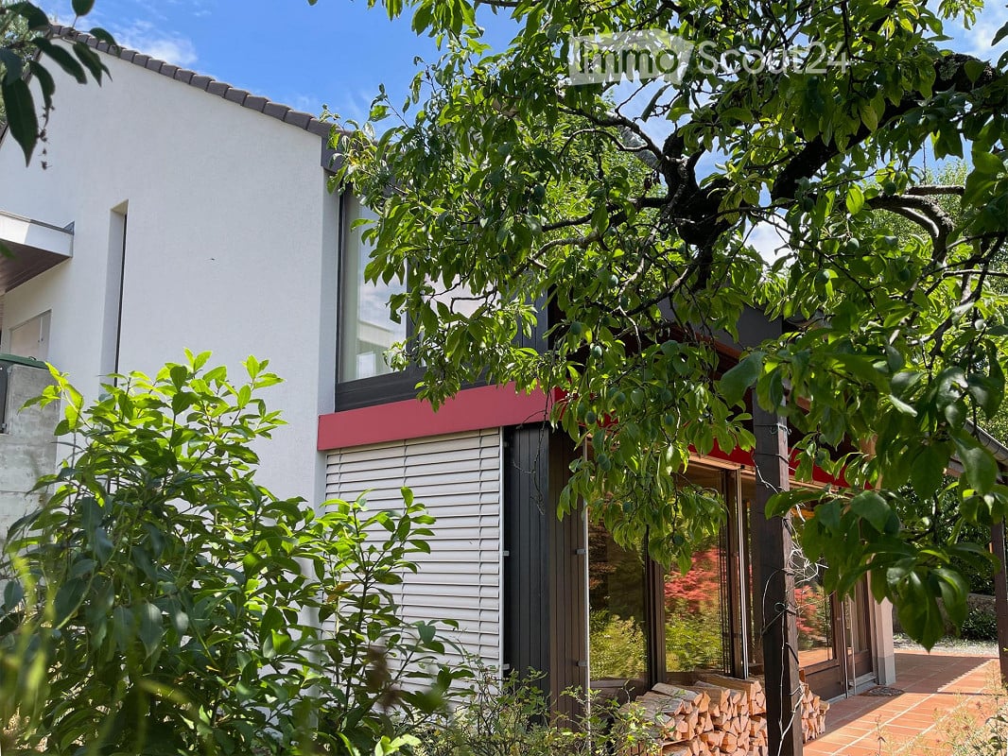
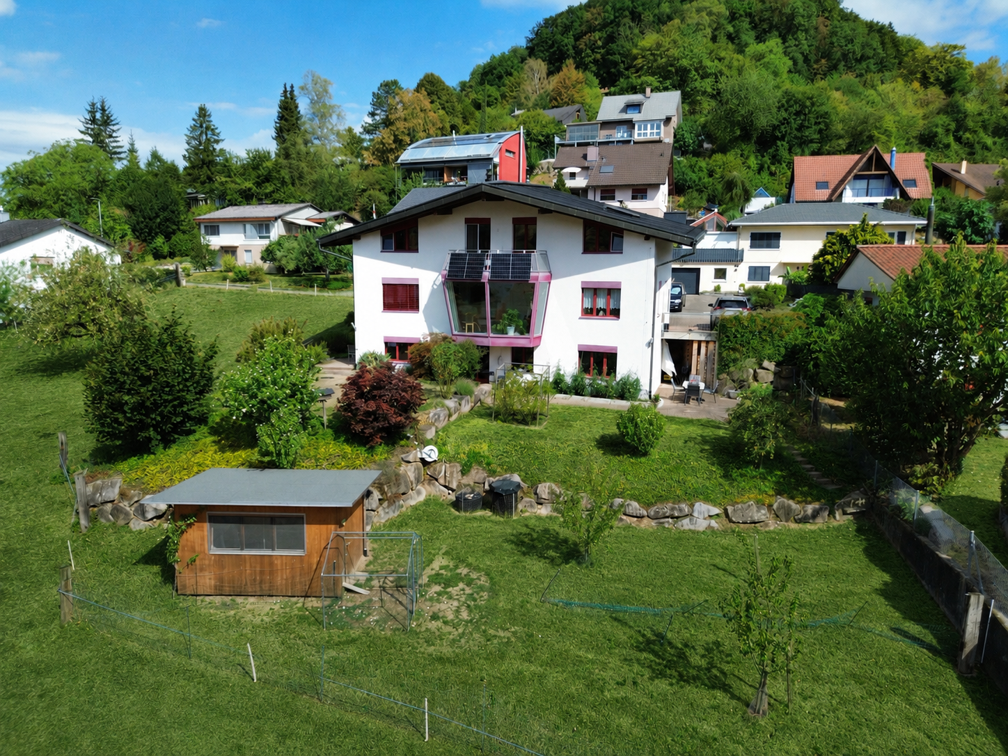
This 5.5-room single-family house in Zeiningen combines tranquility, privacy, and plenty of living space. On 170 m² of living space and a generous 738 m² plot of land, you can enjoy a seamless transition to the outdoors with direct garden access. The well-maintained garden with a Mediterranean flair, terrace, and balconies invites you to relax, with a beautiful view of the surrounding countryside. A modern kitchen, bright rooms with large window fronts, and practical built-in closets provide comfort. Ideal for families and couples with space requirements. Garage with direct access.This BETTERHOMES offer is characterized by the following advantages:- quiet location in Zeiningen with plenty of privacy and its own sauna- generous plot of land with 738 m² and plenty of outdoor space- direct access to the garden and a seamless transition between indoors and outdoors- beautifully maintained garden with a Mediterranean flair and a pond- beautiful view of the surrounding countryside and landscape- modern kitchen with high-quality appliances and plenty of workspace- bright living rooms with large window fronts and plenty of natural light- practical built-in closets provide plenty of storage space and organization- spacious terrace and balconies with plenty of space to relax- own garage with comfortable space for a vehicle and direct access- and, and, and ...Interested? Contact us for a non-binding viewing!Not found what you're looking for? Over 2,000 more offers at: www.betterhomes.ch - the real estate fair mediatorWant to market your own property?Benefit from our expertise: https://www.betterhomes.ch/de/profitierenWould you like to have a property valued?Find out its value now with our free valuation, immediately and without obligation!https://www.betterhomes.ch/de/knowledge/estimationMore detailsLocation: elevated location with panoramic viewCondition: good Bathrooms / wet cells: 3 (1x shower / sink / toilet, 1x toilet / double sink / shower, 1x toilet / shower / sink)Public transport: bus, 500 m Schools: primary school / kindergarten, 750 mShops: Volg, 650 m / Beck Maier, 700 m

  • Parking space
  • Balcony / Terrace
  • Garage
Roberto De Lillo

Roberto De Lillo

1 / 13
Roberto De Lillo

Roberto De Lillo

  • Parking space
  • Balcony / Terrace
  • Garage
7 rooms, 195m², CHF 1,150,000.–
Im Gässli 6, 4314 Zeiningen

Detached 7-room single-family or generation house

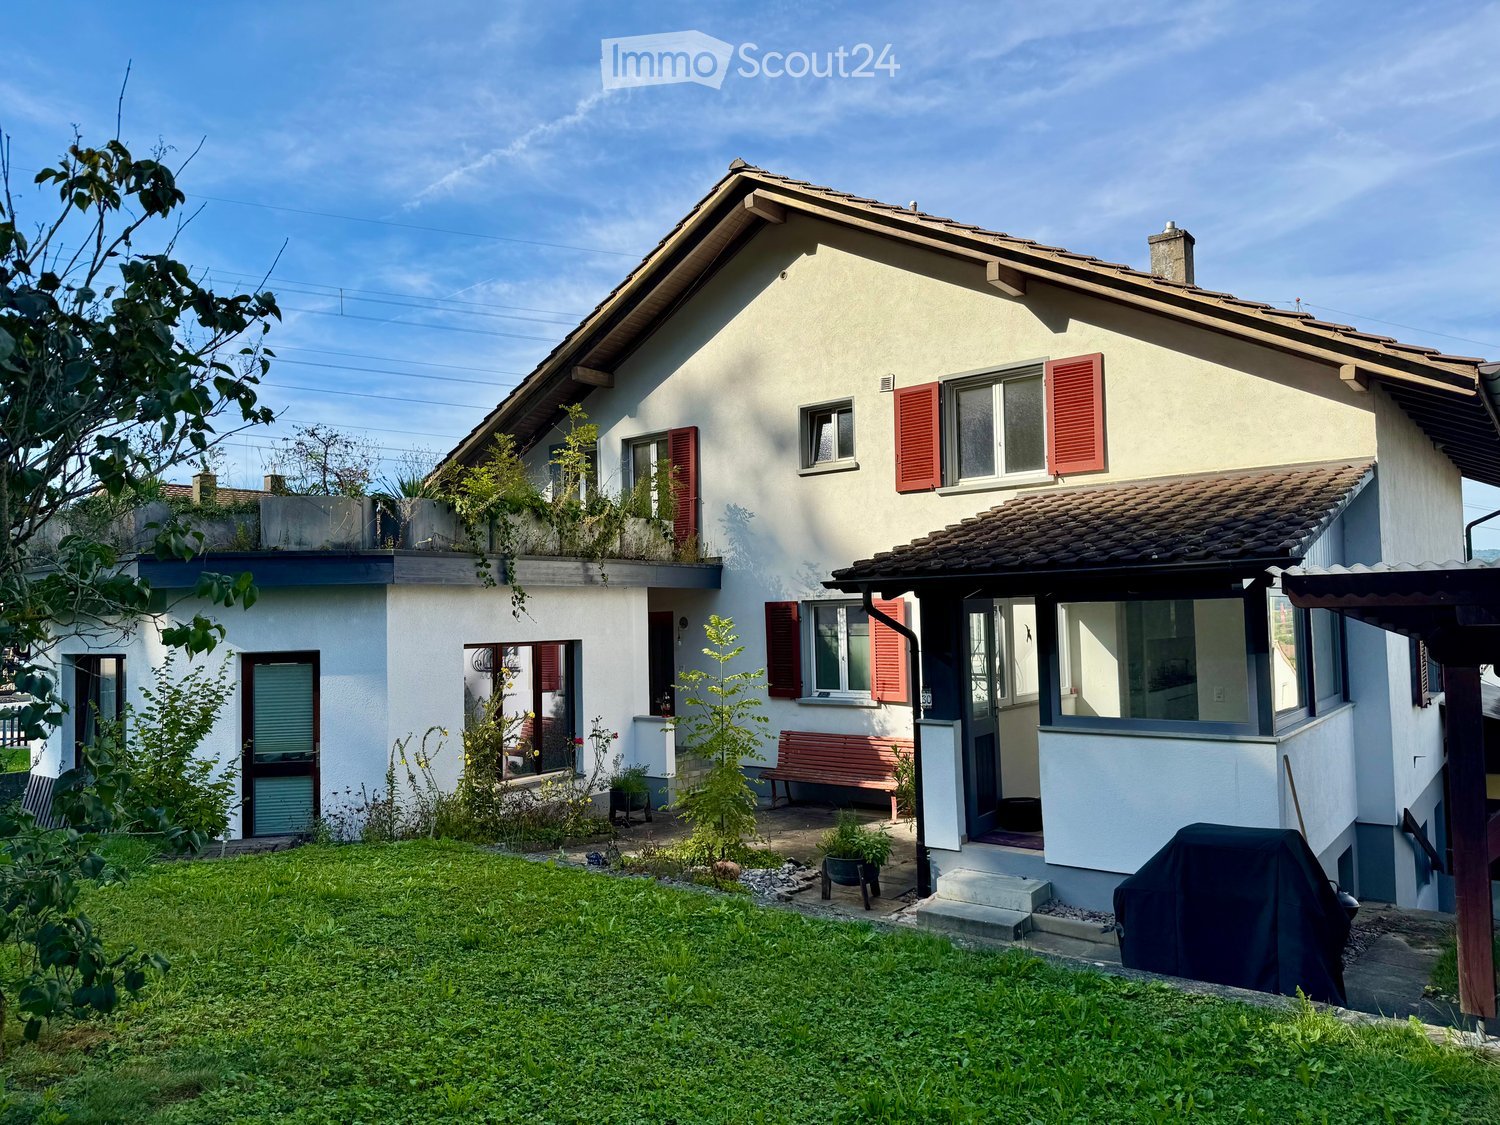
Welcome to a house that breathes history and at the same time delights with the most modern living comfort. Originally built in the 19th century, this detached single-family house was continuously renovated and upgraded over the years with great effort and over CHF 535,000. This created a home that combines character, generosity, and functionality in a special way. Highlights: • Open kitchen with high-quality appliances and integrated wine coolers (kitchen renovation 2016, CHF 102,000) • Sunny winter garden, usable as living space all year round (renovated 2010) • Cozy fireplace room for social evenings • Completely built-out wellness area with sauna, walk-in shower, and water softening system (2015, CHF 60,000) • Bathroom with walk-in shower and custom-made built-in furniture (renovated 2023) • Attic as a separate living unit, ideal for multi-generational solutions • Spacious vaulted cellar with impressive atmosphere, directly accessible from the garage • Generous workshop • Garden with raised beds and automatic irrigation system, garage, and carport Energetic substance: In 2010, the roof and facade were fully insulated, and new windows with triple glazing were installed (CHF 280,000). The oil heating system was replaced by a new system in 2017. The house is thus energetically solid and ready for occupancy Location: Zeiningen is nestled in the gentle hills of the Frick Valley and offers a quiet, family-friendly atmosphere with excellent infrastructure. Kindergarten and primary school are within walking distance, and the bus stop "Zeiningen Ausserdorf" is right outside the door. Via the nearby A3 motorway and Rheinfelden train station, Basel, Zurich, and the inner Switzerland are quickly accessible.

  • Parking space
  • Balcony / Terrace
  • Garage
Travel time
-
1 / 13
5.5 rooms, 187m², CHF 1,440,000.–
Unterer Katzenstirnenweg 15, 4314 Zeiningen

Spacious 5.5 room family house with garden and plenty of privacy

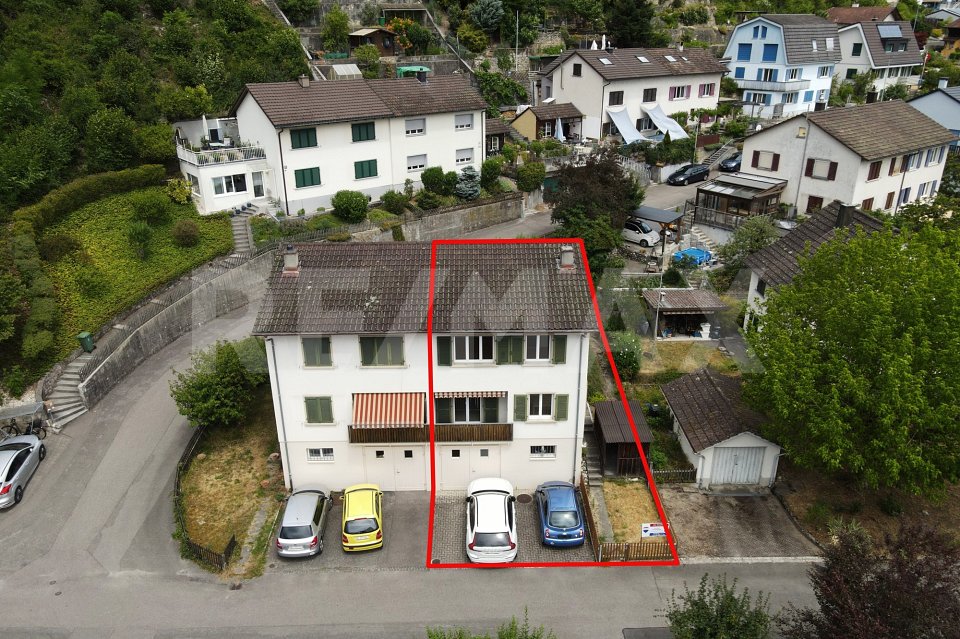
Here you will find plenty of space in a quiet location above the village center, connected to an unobstructable view of the surrounding countryside. In a few words, this spacious single-family house can be described aptly. What this special property has to offer beyond that, you can learn in the following details.ObjectSpacious detached 5.5 room single-family house with double garage, plot 604 m², volume 1191 m, year of construction 1983, living area approx. 170 m², secondary areas approx. 220 m²Location within ZeiningenThe property is located on the northeastern edge of the village of Zeiningen. The neighborhood is extremely family-friendly and quiet. From the property, you can enjoy a beautiful, unobstructable view of the green hills of the surrounding area. The village center with shopping facilities (VOLG) is about 600 meters away. The school is about an eight-minute walk away. A bus stop is located practically in front of the house and offers good connections to Möhlin and Wegenstetten.Special featuresOn 170 m² of living space, you can expect spacious living with versatile usage possibilities. The spacious hobby room in the basement offers additional free space and can be used according to your needs - whether as a home cinema, fitness room, playroom, or office. In the summer, the beautiful seating area invites you to linger and enjoy. And if the weather doesn't cooperate, you can simply enjoy the summer in one of the two winter gardens.For whom is the object suitable?This house is suitable primarily for families who appreciate spacious living in a quiet location. But also for people who want to combine living and working under one roof, they will find ideal conditions here.Room programBasement:Double garage 33.6 m²Preliminary places 9.6 m²Laundry/technology 31.6 m²Hobby room 30.0 m²Protection room 6.7 m²Ground floor:Entrance area 9.5 m² Guest toilet 3.5 m² Office 8.7 m² Kitchen 14.2 m² Living/dining 44.8 m² Winter garden 19.3 m² Winter garden 16.0 m² Seating area 35.0 m² Staircase 4.0 m² Roof 10.0 m² Upper floor:Bath/shower 9.3 m² Room 1 13.1 m² Room 2 12.1 m² Parents 16.2 m² Gallery 15.0 m² Staircase 4.0 m² Attic:Attic 45.0 m² Expansion and conditionThe property presents itself in a very well-maintained condition. In recent years, the following renovations have been made: 2020 Heat pump (replacement oil heating) 2020 Reconstruction of the office on the ground floor (parquet, walls, ceiling) 2020 Beech parquet on the upper floor 2020 Entrance and staircase (travertine marble) 2019 Roof window 2015 Kitchen Interested? We look forward to your inquiry! Do you want to know the value of your property? Our free and non-binding real estate valuation tool will be happy to help you further at https://www.remax.ch/de/immobilien/bewerten

Travel time
-
1 / 12
5.5 rooms, 120m², CHF 535,000.–
Mitteldorf 4, 4314 Zeiningen

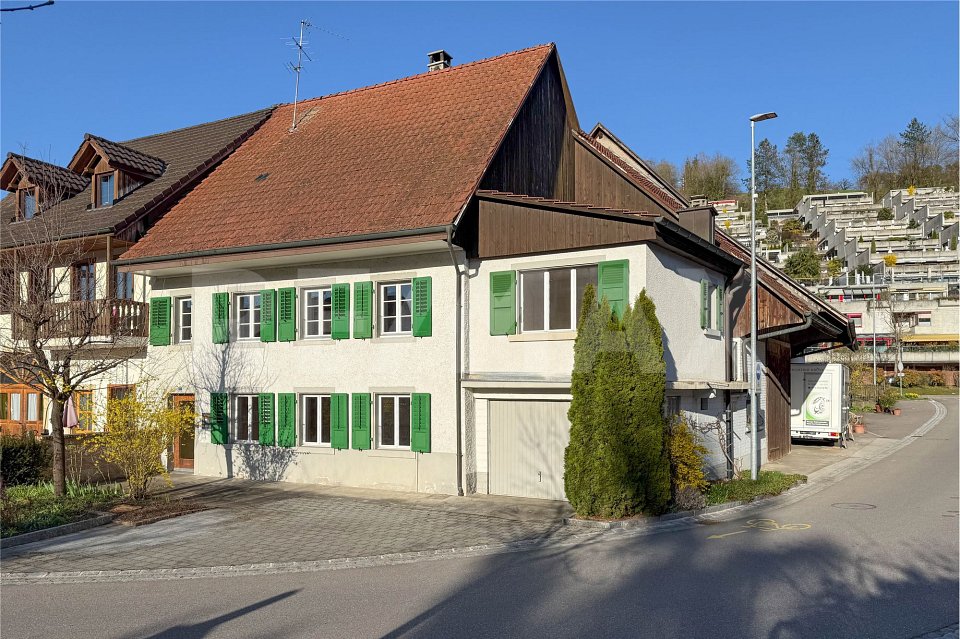
Your project in the village center of Zeiningen: corner house with great potential

ObjectIn the heart of Zeiningen's village center, this charming corner house with an attached barn stands on a 289 m² large plot of land. The property convinces with its central location in immediate proximity to shopping facilities, school, kindergarten, and bus stop.The building was constructed in solid construction with a rubble stone facade and has a volume of around 1478 m. The property includes, in addition to the residential house, a barn as well as several parking possibilities with a garage, tractor garage, and two outdoor parking spaces.The property is in a state requiring renovation and thus offers ideal prerequisites for buyers who want to renovate and design a house according to their own ideas.LocationThe corner house is located in the heart of Zeiningen's village center on a one-way street. Thanks to the ideal south-west orientation, you can enjoy excellent sunlight throughout the day.Just a stone's throw away are a Volg with a post office and a bakery with a café. School and kindergarten are easily accessible on foot. A bus stop just around the corner offers regular connections to Möhlin with further shopping facilities and to the SBB train station with various train connections. The highway access in Rheinfelden in the direction of Basel and Zurich can be reached in about 8 minutes by car.For whom is the property suitable?The property is ideal for architects, investors, project developers, as well as for people who enjoy renovating or redesigning older properties.Expansion and conditionThe property is in need of renovation. Before moving in, corresponding renovations must be expected.Interested? We would be happy to send you our detailed sales documentation and are available to answer any questions at any time.Do you want to know the value of your property? Our free and non-binding real estate valuation tool will be happy to help you further at https://www.remax.ch/de/immobilien/bewerten

Travel time
-
1 / 13
5.5 rooms, 100m², CHF 980,000.–
4314 Zeiningen

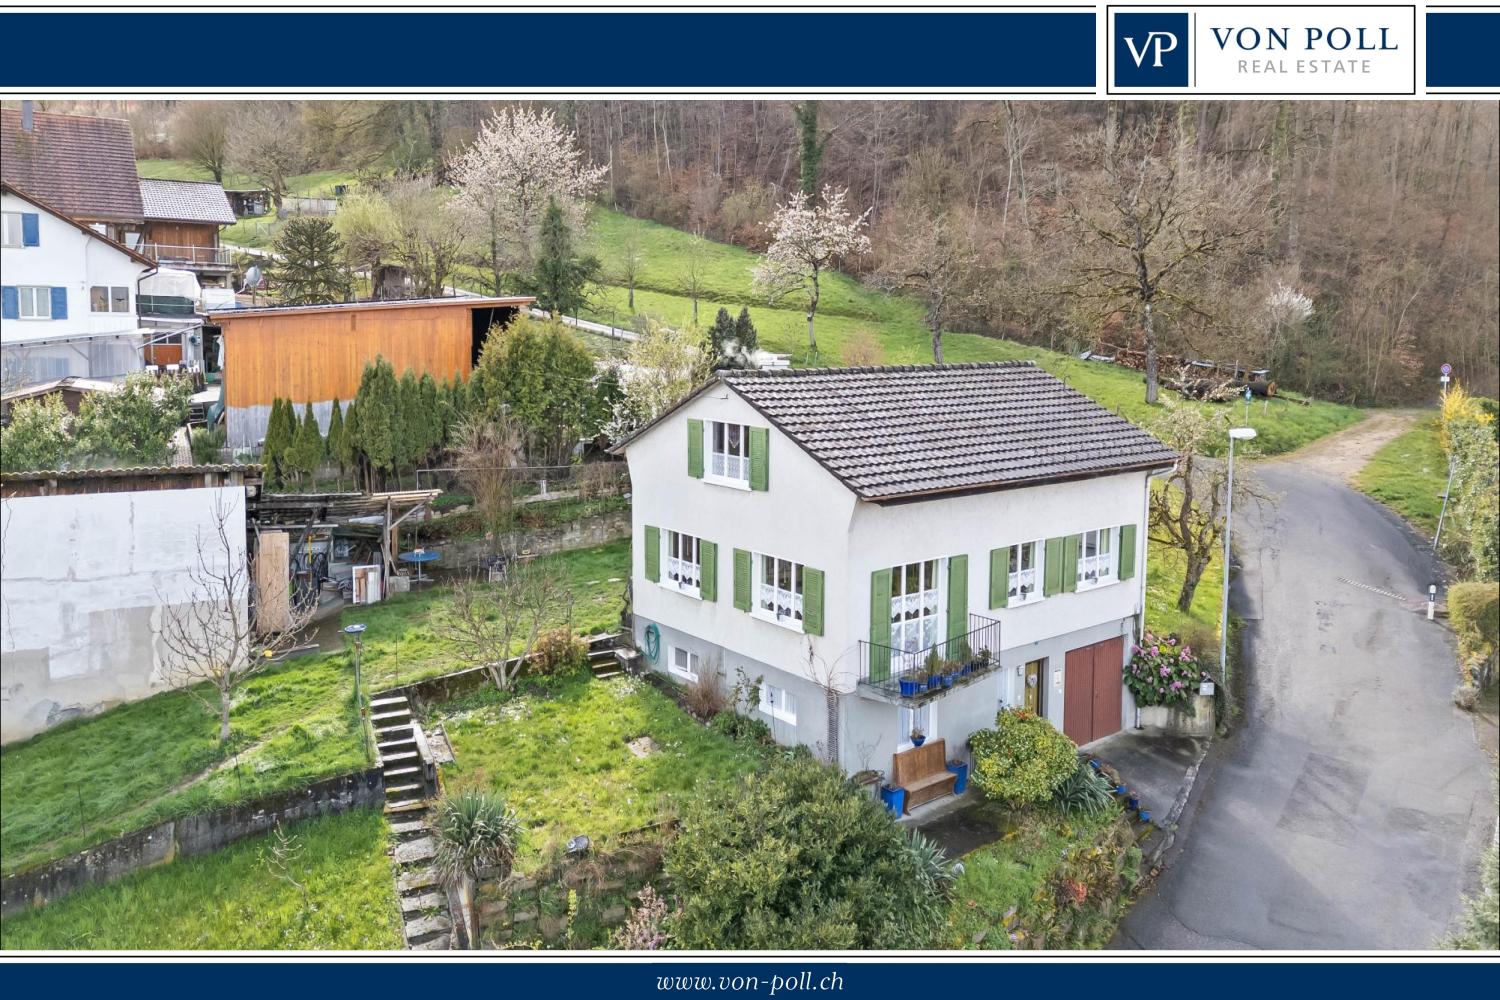
Single-family house with outbuilding on a large plot with development potential

This property impresses with a rare combination of residential house, outbuilding (workshop/barn) and spacious plot with attractive development potential. In a quiet and natural location directly on the edge of the forest in Zeiningen, this single-family house with 5.5 rooms awaits you on a spacious plot of around 1,070 m². The immediate proximity to nature creates a special quality of living - here you can enjoy peace, privacy, and relaxation directly in front of your own door. The house, built in 1962, has already been partially renovated. To adapt it to today's living standards, targeted modernizations are sensible, which allows the object to be ideally adapted to personal needs. A special added value of this property is the additional outbuilding, which is currently used as a workshop or barn. It offers a variety of uses - whether for manual activities, as a hobby room, as a storage space, or for a prospective change of use. The spacious plot not only offers development potential but also a high quality of stay: the location on the edge of the forest makes the property a real retreat in the green. Part of the plot is also laid out as a garden with raised beds and is ideal for hobby gardeners or self-sufficiency - a place to relax, enjoy, and shape. The combination of existing residential house and outbuilding creates exceptional flexibility: owner-occupiers benefit from immediately usable living space with additional area, while investors and developers will recognize the attractive potential of the spacious plot. According to applicable building regulations, the plot offers interesting possibilities for expansion, densification, or new development. This makes the property ideal for buyers with a vision, who want to use the current stock and also realize future projects. The elevated location allows for a beautiful view over the village and the surrounding landscape. At the same time, you benefit from short distances to shopping facilities, schools, and a good connection to public transport.Zeiningen is located on the A3 motorway and can be easily reached via the Rheinfelden exit. Although Zeiningen does not have its own train station, the municipality is well connected to the surrounding cities like Basel, Zurich, and Bern via the nearby Möhlin train station. Additionally, regular bus connections within the municipality and to the surrounding towns provide convenient and reliable local transport.

More objects in your automatically expanded search area
18 results - Radius: + 10km
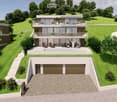
  • Aerial view of four modern, two-story residential buildings with balconies, surrounded by greenery and a curved driveway.
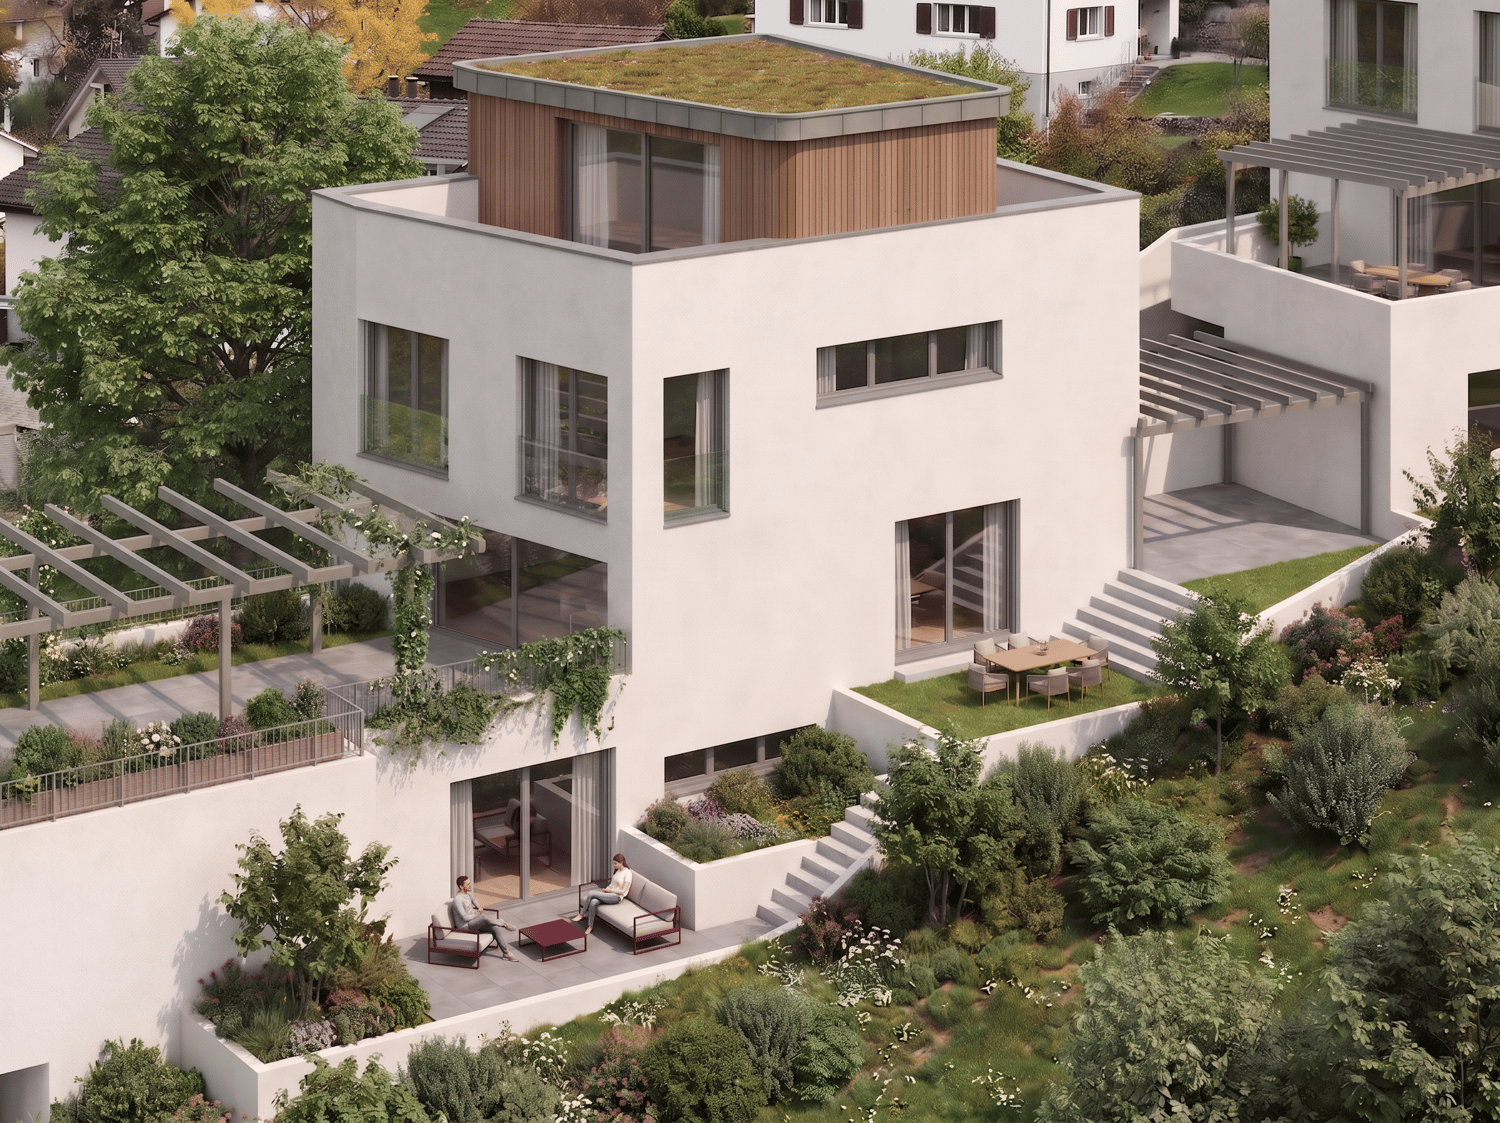
  • Aerial view of a modern, multi-story residential complex with white and black exterior, featuring balconies, large windows, and a landscaped garden area.
  • Modern three-story house with white exterior, black accents, large windows, balconies, and landscaped garden.
  • Modern two-story house with white exterior, black accents, multiple balconies, and large windows. The house is situated on a grassy hillside with a curved pathway leading to the entrance.
  • Modern three-story house with white exterior, black accents, multiple balconies, and well-lit windows. The house is surrounded by a landscaped garden with shrubs and trees.
  • Modern living room with a grey sectional sofa, coffee table, armchair, and large potted plant. The room features wooden flooring, large windows with sheer curtains, and artwork on the walls.
  • Modern living and dining area with a sofa, coffee table, dining table, chairs, teapot, cups, and plants. Large windows with curtains and a view of greenery.
  • Modern living room with a large sectional sofa, coffee table, armchairs, and a TV screen. The space features wooden flooring, large windows with curtains, and decorative plants.
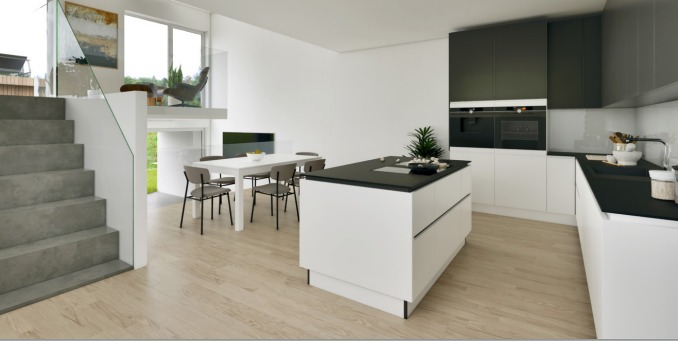
  • {"type": "Kitchen", "objects": ["stool", "stool", "coffee machine", "cupboard", "cupboard", "cupboard", "cupboard", "cupboard", "cupboard", "cupboard", "cupboard", "cupboard", "cupboard", "cupboard", "cupboard", "cupboard", "cupboard", "cupboard", "cupboa
  • Modern kitchen and dining area with sleek cabinets, a wooden dining table, and contemporary chairs. The kitchen features a coffee machine, a faucet, and decorative vases on the shelves.
  • Modern bedroom with a large bed, nightstand, chair, table, mirror, lamp, and plants.
  • Modern bedroom with a large bed, nightstand, armchair, round mirror, and a sleek wardrobe with built-in lighting. The room features warm lighting and a cozy, minimalist design.
  • Floor plan of a residential area with four buildings named Diana, Fortuna, Luna, and Aurora, each with a number and a small icon, surrounded by trees and a road.
1 / 13
Aerial view of a modern, multi-story residential complex with white and black exterior, featuring balconies, large windows, and a landscaped garden area.
Modern three-story house with white exterior, black accents, large windows, balconies, and landscaped garden.
Modern two-story house with white exterior, black accents, multiple balconies, and large windows. The house is situated on a grassy hillside with a curved pathway leading to the entrance.
5.5 rooms, 169m², CHF 1,250,000.–
Premium
Kirchgasse, 4315 Zuzgen

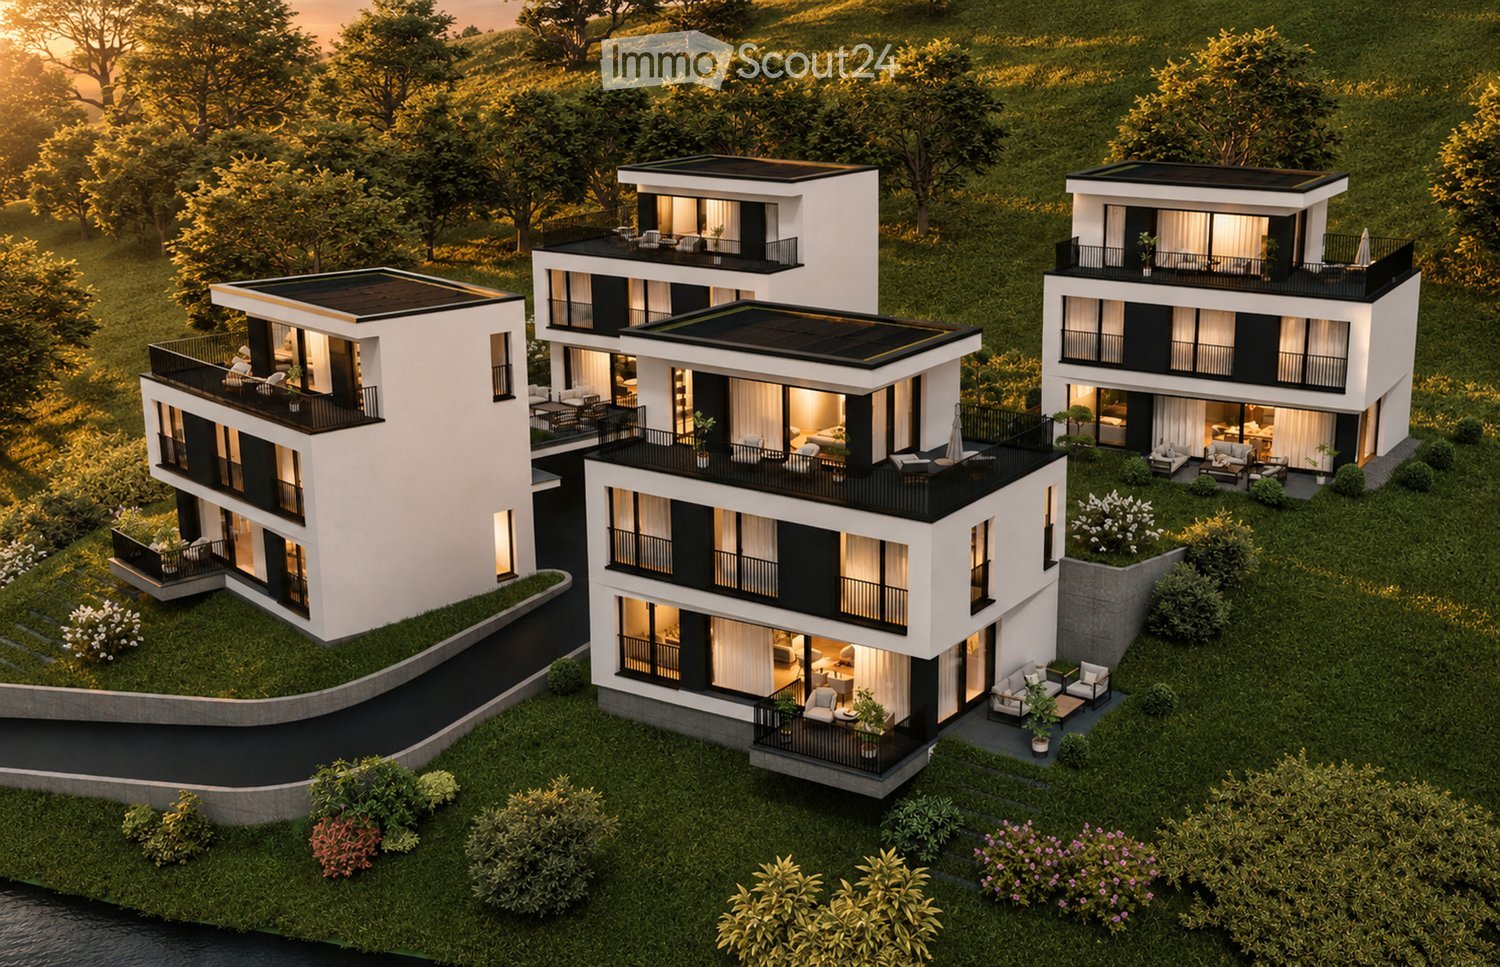
Your new home in Zuzgen – modern, high-quality, and with a high quality of life

Your new home in Zuzgen – where modern living meets quality of lifeWelcome to your new home. In a quiet and family-friendly residential area of Zuzgen, four modern single-family homes are being built, combining timeless architecture, high-quality construction, and a well-thought-out living concept.Spacious window fronts let in plenty of daylight and create a bright, pleasant living atmosphere. The openly designed living, dining, and kitchen area forms the center of the house – a place for shared moments with family and friends.The sunny terrace with garden invites you to relax and extends the living space outdoors. Here, you can enjoy peace, privacy, and proximity to nature without having to sacrifice good accessibility.Zuzgen combines rural idyll with an excellent infrastructure. Schools, shopping opportunities, and the surrounding centers are easily accessible in a short time – ideal for those who want to live close to nature and yet be well connected.Your highlights• Modern, timeless architecture• High-quality construction and stylish materials• Bright, light-filled living rooms• Spacious and well-thought-out floor plans• Sunny terrace with garden• Quiet and family-friendly location• New building with first occupancyDetailed project documents, floor plans, visualizations, and further information can be found on our website at www.prima-immobilien.ch⁠A home is not decided based on plans – you have to experience it. We look forward to presenting this special new building project to you in person during a viewing.

Travel time
-
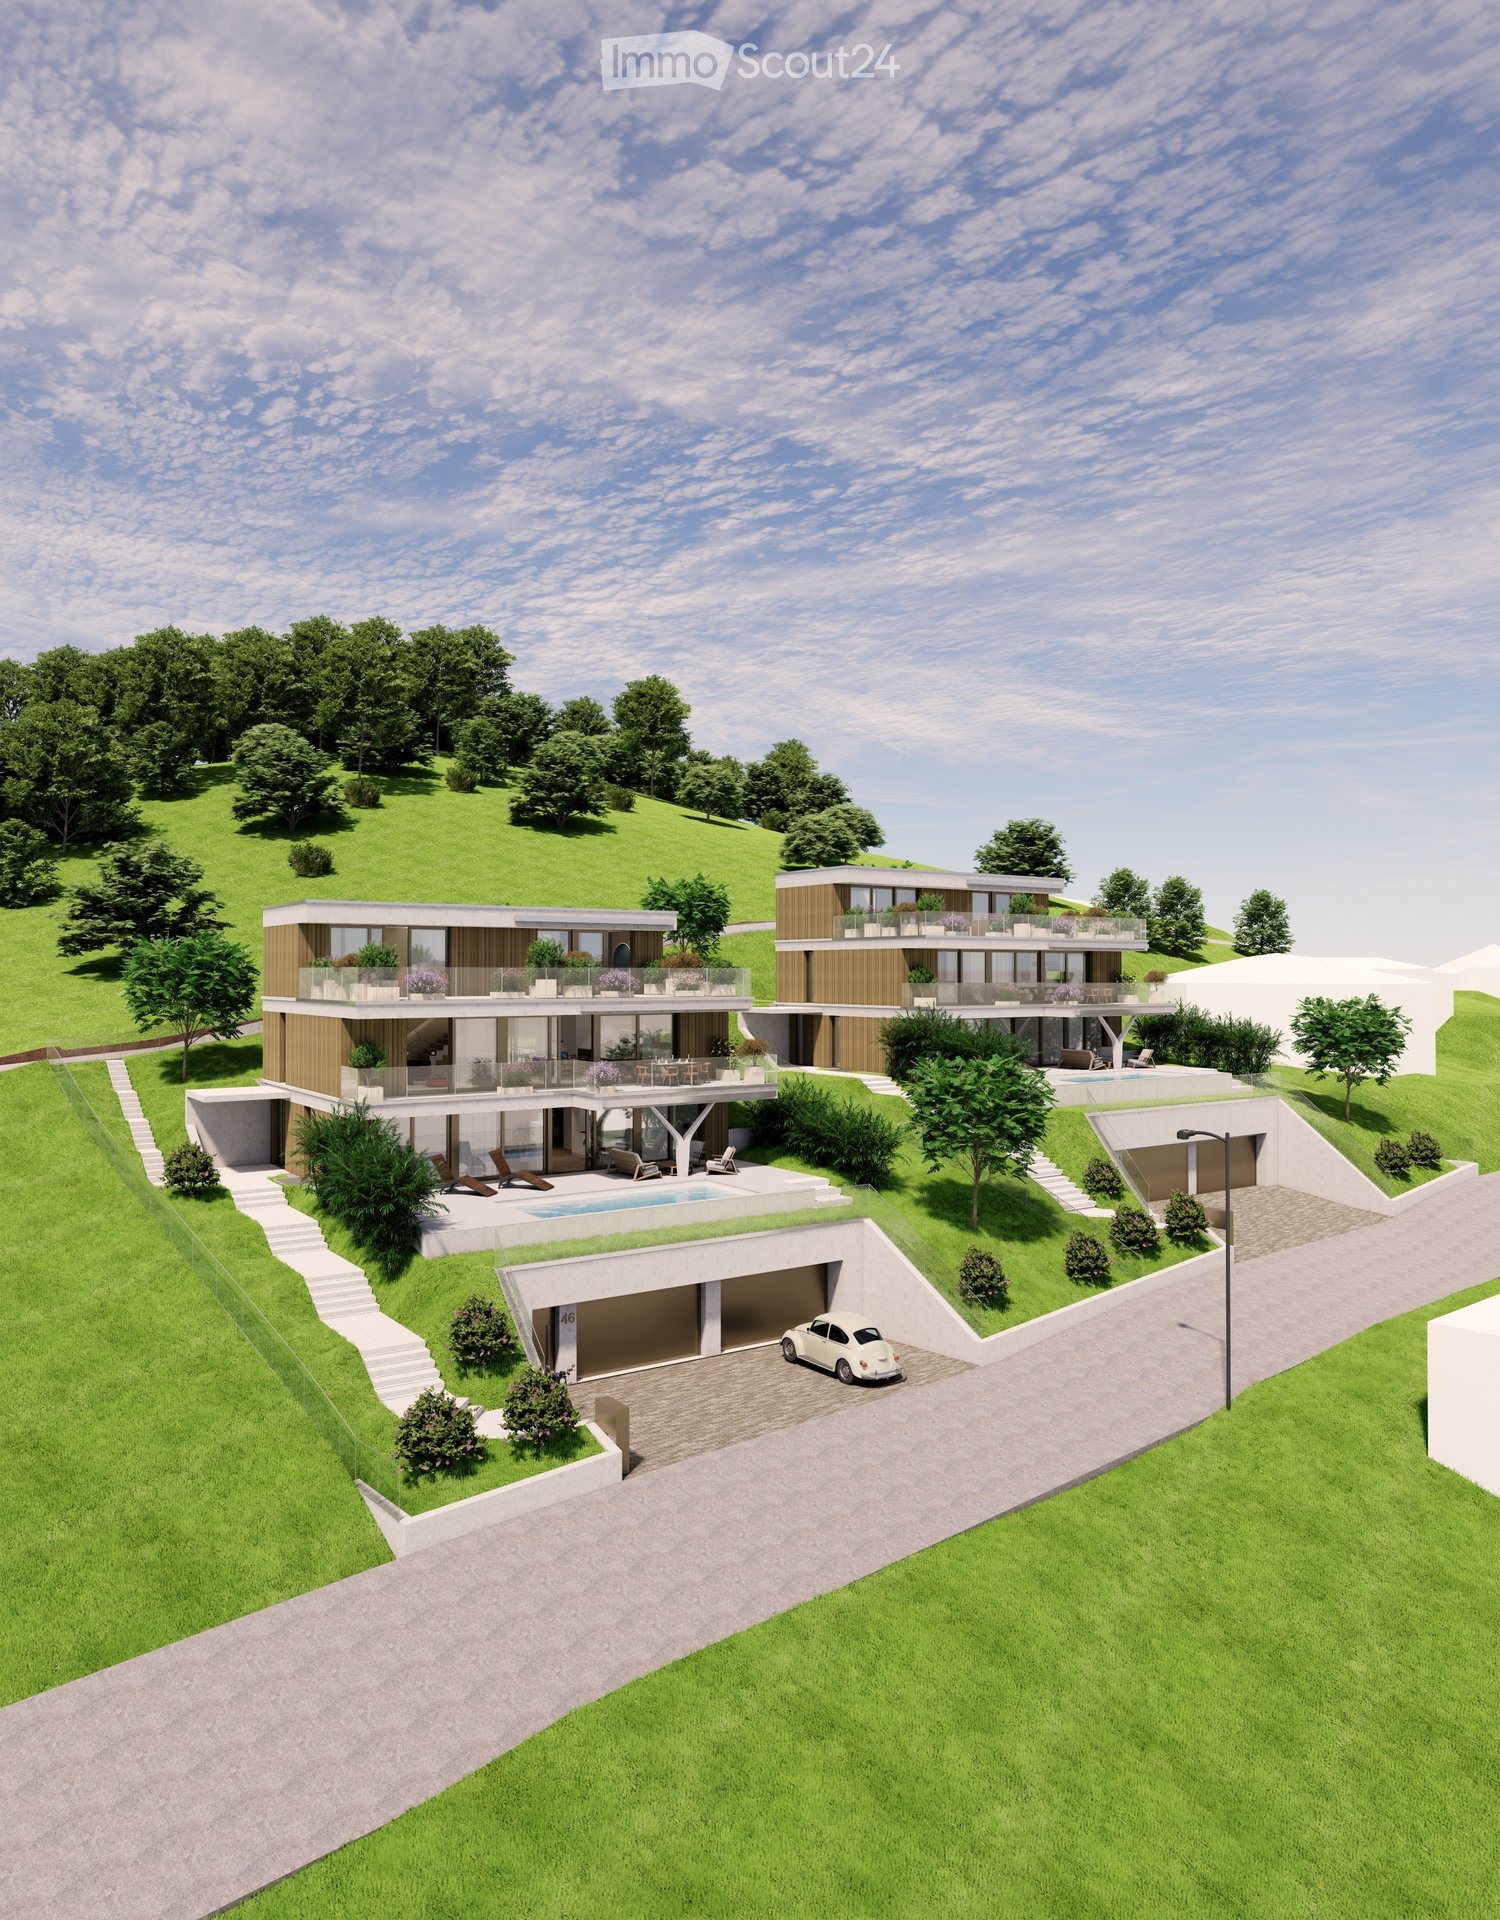
  • Modern two-story house with a raised ground floor, garage, swimming pool, and balconies.
  • Modern two-story house with large windows, balconies, swimming pool, and garage.
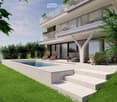
  • Modern house exterior with a swimming pool, lounge chairs, and a balcony with glass railings. The house features large windows and a contemporary design with a raised ground floor.
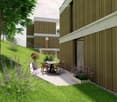
  • Outdoor patio area with a dining table and chairs, surrounded by greenery and flowers, adjacent to a modern house with wooden siding.
  • Modern hallway with wooden flooring, white walls, built-in storage units, and a large abstract painting on one wall. A potted plant is placed near the storage units.
  • Modern home gym with wooden flooring, large mirror, dumbbells, punching bag, weight bench, and weight machine.
  • Modern bathroom with grey tiles, white toilet, sink, wooden cabinet, and wooden shelves. Features a large mirror and a shower area.
  • Modern office space with large windows offering a scenic view, featuring a desk, ergonomic chair, bookshelf, screen, lamp, plant, and decorative sculpture.
  • Modern living room with white walls, wooden flooring, and large windows. Features a black sofa, coffee table, red round stool, leather chair, and decorative items including a vase, sculpture, and artwork.
  • Modern open-plan living and dining area with a fireplace, dining table, chairs, laptop, kitchen appliances, and a large plant near the window.
  • Modern hallway with wooden flooring, a staircase leading upwards, and a view into a kitchen area with white cabinets and a dining table with chairs. A child is seen sitting on the floor near a wall with a wood storage display.
  • Modern hallway with wooden flooring, white walls, recessed lighting, and large windows offering a scenic view of the landscape.
  • Modern bathroom with a freestanding bathtub, toilet, sink, and a large window offering a scenic view of the landscape.
  • Modern bedroom with wooden flooring, large bed, nightstand, chair, plant, and a scenic view through large windows.
  • Modern rooftop terrace with tiled flooring, a red wireframe chair, a small table with four chairs, and a toy car. Potted plants and shrubs line the edge, with a view of neighboring balconies and a clear sky.
1 / 15
Modern two-story house with large windows, balconies, swimming pool, and garage.
Modern house exterior with a swimming pool, lounge chairs, and a balcony with glass railings. The house features large windows and a contemporary design with a raised ground floor.
Outdoor patio area with a dining table and chairs, surrounded by greenery and flowers, adjacent to a modern house with wooden siding.
6.5 rooms, 423m², Price on request
Premium
Sonnhaldenweg, 4450 Sissach

Exclusive 6.5-room villa on the south slope of Sissach

Exclusive 6.5-room villa on the south slope of Sissach Spacious living with a far-reaching view, pool, and plenty of privacy In an attractive and quiet residential area on the south slope of Sissach, two exclusive, detached houses are being built. Modern architecture, spacious rooms, and extensive outdoor areas combine high living comfort with natural living and good accessibility to Basel. On four floors, there are 6.5 rooms and a spacious net floor area of approximately 423 m². The extensive plots offer plenty of space and privacy. Individually tailored to your ideas A particular advantage of the current project phase is the high degree of design freedom. In addition to materials and equipment, fundamental adjustments can also be made to room layout and living concept. The room concept can be adapted to personal needs in essential areas. Living on four levels The basement offers a spacious entrance area, a large garage for several vehicles, cellar, technical and laundry room. On the ground floor, there are bedrooms and living rooms, a fitness area, garden room, and shower/WC. The terrace with a private swimming pool and garden extends the living space outdoors. The ground floor forms the heart of the house with the extensive living, dining, and kitchen area, as well as several terraces. On the top floor, there are bedrooms, a dressing room, and a spacious bathroom. A highlight is the approximately 84 m² large terrace. A passenger elevator connects all four floors. High-quality equipment • Private swimming pool • Passenger elevator on all floors • Spacious garage for several vehicles • Individually selectable kitchen with natural stone cladding • Wood-metal windows with 3-fold thermal insulation glazing • Floor heating and air-water heat pump • Free-Cooling function • Photovoltaic system • Video intercom system with app control • Parquet and ceramic tile construction • Swedish stove • Spacious terrace and garden areas • Sauna optional Attractive residential location on the south slope of Sissach The property is located in a quiet residential area on the south slope of Sissach. Nature and recreation are practically on the doorstep, while the center, shopping facilities, schools, and public transport are quickly accessible. Sissach offers excellent transport links. Basel can be reached in around 30 minutes, Bern and Lucerne in about an hour. Facts and figures Object type: Detached villa Rooms: 6.5 Floors: 4 Total net floor area: approximately 423 m² House 1: Plot approximately 758 m² House 2: Plot approximately 812 m² We would be happy to present the property and the extensive possibilities for individual design and adaptation to you in person. If desired, there is also the possibility to visit a comparable, already realized house. Further information, floor plans, visualizations, and detailed information on the equipment can be found in the sales documentation.

Travel time
-
1 / 13
  • Parking space
  • Balcony / Terrace
  • Garage
  • +1
7 rooms, 167m², CHF 1,795,000.–
Top
Untere Vorstadt 3, 4305 Olsberg

Attractive development property with 1'712 m² and existing single-family house

In Olsberg in the canton of Aargau, an interesting opportunity arises for investors, project developers, and private individuals: A spacious property with 1’712 m² of land, built with a detached 7-room single-family house. The property combines a natural living environment with diverse usage perspectives and offers space for individual ideas.The existing house dates back to 1962 and was renovated in 2002. On three floors, approximately 167 m² of net living space are available. This makes the property suitable as a spacious home for families as well as a starting point for exploring possible development and usage opportunities. The building's utilization is to be examined within the framework of a concrete project plan.The bright living area with a large window front creates a pleasant connection to the garden. A chimney provides a cozy atmosphere, while the separate dining room offers direct access to the terrace. The practically arranged kitchen, additional rooms, and a bathroom complement this living level.On the upper floor, there are three well-proportioned bedrooms and a second bathroom. The basement has a multipurpose room and additional storage space. A private washing machine and a tumble dryer are also part of the equipment.The extensive outdoor area includes a garden seating area, a terrace, and a lawn. For vehicles, a single garage and up to six outdoor parking spaces are available. The property is heated with an oil heating system, and the heat distribution is via radiators.Olsberg convinces with its natural environment. Kindergarten and primary school are located on site. The Augarten train station is approximately 3.0 km away, and the Rheinfelden motorway access is about 2.7 km.An opportunity with perspective: Whether as a family home with plenty of space or as a property for possible future development – this property offers an interesting starting point for different buyer groups.Purchase price: CHF 1’795’000Plot area: 1’712 m²Availability: On requestHave we sparked your interest? We are happy to provide you with further information and a non-binding viewing. We look forward to your contact.Would you like to have your own property valued? We offer you a free and non-binding property valuation. Contact us – we will be happy to advise you personally.

  • Parking space
  • Balcony / Terrace
  • Garage
  • +1
Travel time
-
New building
1 / 18
7 rooms, 203m², CHF 1,830,000.–
Top
Mühlemattstrasse 28, 4414 Füllinsdorf

Your spot in the sun – construction starts, now secure your dream home

Exclusive, sustainable, individual – your new home in the best locationThese four bank-approved single-family homes convince with their quiet, sunny slope location and at the same time excellent traffic connection. The IAZI micro-location rating classifies the location as very good to good – an ideal combination of quality of life and value retention.Sustainable living with a viewThe houses are based on a well-thought-out, energy-efficient concept and meet the demanding Minergie-P standard. Excellent thermal insulation, heat recovery, and controlled residential ventilation guarantee a pleasant room climate with minimal energy consumption. The operation is completely CO₂-free.A special highlight: The photovoltaic systems use the solar potential optimally and enable largely self-sufficient power generation – sustainable, economical, and independent of the public grid.Individual living with styleThe bright, spacious rooms offer modern living comfort at a high level. High-quality kitchens and stylish bathrooms are already included in the concept. Currently, individual adjustments to the floor plan and materials are still possible – so you can design your new home entirely according to your wishes.Well-planned – inside and outA low-maintenance private garden invites you to linger – without much effort. This house includes two comfortable underground parking spaces.Conclusion: These exclusive properties combine sustainability, quality, and personal design freedom – perfect for people who want to live in a future-oriented way without making compromises in style and comfort.

Travel time
-
New building
1 / 18
5.5 rooms, 159m², CHF 1,480,000.–
Top
Mühlemattstrasse 28, 4414 Füllinsdorf

Minergie-P living at the highest level – construction started

Exclusive, sustainable, individual – your new home in a prime locationThese four bank-approved single-family homes convince with their quiet, sunny hillside location and at the same time excellent transport links. The IAZI micro-location rating classifies the location as very good to good – an ideal combination of quality of life and value retention.Sustainable living with a view to the futureThe houses are based on a well-thought-out, energy-efficient concept and meet the demanding Minergie-P standard. Excellent thermal insulation, heat recovery, and controlled residential ventilation guarantee a pleasant room climate with minimal energy consumption. The operation is completely CO₂-free.A special highlight: The photovoltaic systems utilize the solar potential optimally and enable largely self-sufficient power generation – sustainable, economical, and independent of the public grid.Individual living with styleThe brightly lit, spacious rooms offer modern living comfort at a high level. High-quality kitchens and stylish bathrooms are already included in the concept. Currently, individual adjustments to the floor plan and materials are still possible – so you can design your new home entirely according to your wishes.Well-planned – inside and outA low-maintenance private garden invites you to linger – without much effort. This house includes a parking space and a garage space.Conclusion: These exclusive properties combine sustainability, quality, and personal design freedom – perfect for people who want to live in a future-oriented way without making compromises in style and comfort.

Travel time
-
New building
1 / 22
6.5 rooms, 196m², CHF 1,650,000.–
Top
Mühlemattstrasse 28, 4414 Füllinsdorf

Construction start - Exclusive Minergie-P single-family homes

Exclusive, sustainable, individual – Your new home in a prime locationThese four bank-approved single-family homes convince with their quiet, sunny hillside location and at the same time excellent traffic connections. The IAZI micro-location rating classifies the location as very good to good – an ideal combination of quality of life and value retention.Sustainable living with a view to the futureThe houses are based on a well-thought-out, energy-efficient concept and meet the demanding Minergie-P standard. Excellent thermal insulation, heat recovery, and controlled residential ventilation guarantee a pleasant room climate with minimal energy consumption. The operation is completely CO₂-free.A special highlight: The photovoltaic systems use the solar potential optimally and enable largely self-sufficient power generation – sustainable, economical, and independent of the public grid.Individual living with styleThe bright, spacious rooms offer modern living comfort at a high level. High-quality kitchens and stylish bathrooms are already included in the concept. Currently, individual adjustments to the floor plan and materials are still possible – so you can design your new home entirely according to your wishes.Well-planned – inside and outA low-maintenance private garden invites you to linger – without much effort. This house includes two comfortable underground parking spaces.Conclusion: These exclusive properties combine sustainability, quality, and personal design freedom – perfect for people who want to live in a future-oriented way without making compromises in style and comfort.

Travel time
-
1 / 13
  • Balcony / Terrace
  • Garage
  • Pets allowed
  • +4
4.5 rooms, 110m², CHF 785,000.–
Top
4332 Stein AG

Well-maintained 4½ room row house with charm in Stein AG

Quietly located, thoughtfully divided and versatile.This well-maintained row house convinces with a pleasant living atmosphere, a practical room layout and a cozy outdoor area. The approximately 110 m² of living space offer enough space for couples, families or the combination of living and home office.What to expect • 4½ room row house in a quiet residential area • Approx. 110 m² living space • 173 m² plot area • Year of construction 1990 • Very well-maintained overall condition • Bright living and dining area • Wood stove • Practical and thoughtful room layout • Versatile usable rooms • Cozy and quiet outdoor area • Own water softening system • Direct access from the house to the underground garage • Two parking spaces in the purchase price included The location • Quiet and family-friendly residential area in Stein AG • Shopping possibilities in the village • Train station and public transport nearby • Rhine and recreational areas within a few minutes • Good traffic connection in the direction of Basel, Frick and Zurich A property with perspectiveHere, living comfort, a pleasant atmosphere and an attractive location come together. The row house offers versatile possibilities - as a long-term home or as an interesting investment object.We look forward to your contact and present you the property during a personal visit.

  • Balcony / Terrace
  • Garage
  • Pets allowed
  • +4
  • Modern two-story house with white walls, red accents, large windows, and a balcony. Surrounded by lush greenery and a stack of firewood near the entrance.
  • A modern, single-story building with a triangular roof and white walls, surrounded by greenery and a gravel driveway.
  • Single-story house with a tiled roof, beige exterior, and a covered entrance area. A green bench is placed near the entrance, and a broom leans against the wall. A car is parked in the attached garage.
  • A modern hallway with a wooden ceiling, pendant lights, a staircase with wooden railings, and a stained-glass window. The floor is tiled, and there is a small white rug near the door.
  • Spacious hallway with a modern wooden spiral staircase, tiled floor, large windows with blinds, and recessed ceiling lights.
  • A modern, open-concept living space with terracotta tile flooring, large windows with blinds, and a central patterned rug.
  • A well-lit room with terracotta tiled flooring, a large patterned rug, two wooden stools, a kitchen counter with a screen, and a wine rack with bottles hanging from the ceiling.
  • Open-plan living and dining area with a central brick fireplace, wooden staircase, and a small kitchen area with cabinets and stools.
  • Spacious room with terracotta tiled floor, central brick fireplace with green tiled surround, hanging pendant lights, and a wicker basket on the floor.
  • Modern kitchen with white cabinets, stainless steel appliances, and a tiled backsplash. Features a sink, stove, dishwasher, and ample cabinet space.
  • A hallway with a wooden ceiling, tiled floor, and a spiral staircase leading to another room. The hallway features white cabinets and a glass door with colorful stained glass panels.
  • Bathroom with a red bathtub, red toilet, shower area with a glass enclosure, and a toilet paper holder. The walls are tiled in light beige, and the floor is green tiled.
  • Empty room with white tiled floor, wooden ceiling, white walls, and a large window with blinds. A white shelving unit and a small desk are present but appear to be part of the room's structure rather than furniture.
  • A small, unfurnished room with a tiled floor, white walls, and a wooden door leading to another room. A single chair and a small table are present.
  • An unfurnished room with wooden ceiling, tiled floor, and a large window with curtains. A wooden cabinet with decorative panels is placed against the wall.
  • Bathroom with a sink, toilet, bathtub, and a glass shower enclosure. The room features tiled walls and a window with a curtain.
  • Balcony with a round table, chairs, and a view of greenery and mountains.
  • A well-maintained garden with a variety of plants and trees, a brick pathway leading to a covered area, and a scenic view of hills in the background.
  • A narrow gravel pathway leads up to a modern house, flanked by lush greenery and shrubs. The house has light-colored walls and large windows, partially obscured by trees.
  • Stone steps leading up to a building entrance, flanked by a stone wall and greenery, with a metal railing on one side.
  • Outdoor area with a stone pizza oven, several terracotta pots, a small wooden birdhouse, and a glass greenhouse structure in the background.
  • Bright kitchen with large glass doors opening to a garden, wooden flooring, and modern appliances including a refrigerator, oven, and wooden cabinets.
  • Outdoor patio with brick walls, wooden ceiling, stone fireplace, two wooden chairs, small table, and bench.
  • A lush garden with a modern glass-walled structure, surrounded by trees and greenery, with a grassy lawn and a small pathway leading to the structure.
  • Stone steps leading up to a house, surrounded by greenery and potted plants.
  • Bathroom with a sink, washing machine, dryer, mirror, and a towel hanging on the wall.
  • Utility room with brick floor, shelves holding various items, a table, a sink, and storage bins.
  • A rustic, unfurnished room with exposed brick flooring, wooden walls made from wine barrels, a wooden bench, a small table with a chair, a sink, and a wine rack with bottles.
  • Utility room with a wooden table, red tools, a large wooden wine barrel, and a heating unit with pipes and valves.
1 / 29
4.5 rooms, 200m², CHF 1,350,000.–
Top
Olsbergerstrasse 28, 4422 Arisdorf

Charming 4.5-room single-family house in Arisdorf with land reserve

Welcome to this well-maintained and spacious single-family house at Olsbergerstrasse 28 in the idyllic municipality of Arisdorf (4422). The 1980-built house spans three floors with a spacious living area of 200 m² on a 1'005 m² large plot – a true home for the whole family.The house offers the following highlights: • Spacious living area: 200 m² on three floors offer plenty of space for comfort and individual design. • Central spiral staircase: The elegant oak staircase connects the three floors. • Covered seating area: Partly covered outdoor area with a view of the greenery. • Fireplace: Cozy evenings are guaranteed thanks to the stylish fireplace. • Carport with parking space: Covered parking possibilities directly at the house. The carport offers space for 2 vehicles. Additional parking spaces in front of the house. • Child-friendly: The house and the quiet surroundings are ideal for families with children. • Large garden: Beautifully laid out outdoor area with large trees, shrubs, and stone walls, invites you to linger and play. • Garden house / winter garden with sauna: Large garden house (winter garden) with chimney and separate sauna with rest room, outdoor shower, and diving pool. • Land reserve / vineyard: The currently vineyard-planted lower section of the garden can be used as a land reserve. • Bread oven: Free-standing wood-fired oven with granite plates in the outdoor area. Location and surroundings: The house is located in a quiet residential area – both during the day and at night, there is pleasant silence. In summer, you benefit from plenty of sunlight. The bus stop Olsbergerstrasse is just 6 minutes' walk away, the Volg supermarket is 9 minutes' walk, and the Arisdorf primary school is 12 minutes' walk – everything you need for daily life is conveniently accessible.This immediately available single-family house combines living comfort with the charm of an established residential quarter. A rare opportunity for families who value peace, space, and a natural environment.We look forward to your contact!Please no broker calls!

Travel time
-
1 / 16
6.5 rooms, 282m², CHF 1,415,000.–
Top
Untere Vogtsmatten 20, 4467 Rothenfluh

Charming single-family house in Rothenfluh – living with a wide view

Spacious single-family house with plenty of room for the family This detached single-family house impresses with a spacious living area of around 282 m², spread over three floors and a total of 6.5 rooms. The versatile room layout offers plenty of space for families and opens up numerous possibilities for individual living, working, and designing. In the basement, there is a spacious work and hobby room as well as a drying room, which offer attractive development potential and could be converted into additional living space or an apartment. The work and hobby room has direct access to the garden with a cozy seating area. The range of rooms is complemented by practical secondary rooms such as a laundry room, a technical room, and a cellar and air raid shelter, which offer additional storage space and room. The ground floor forms the central living area of the house. The inviting entrance area leads to the spacious living and dining area, which offers plenty of space for shared hours. The adjacent and spacious kitchen has direct access to a second seating area on the side of the house. Another room, a bathroom with a shower, and a practical bicycle room complete this floor. On the upper floor, there are four more rooms, including one with its own balcony. The rooms can be flexibly used as bedrooms, children's rooms, guest rooms, or offices, and thus offer a variety of possibilities for individual design. The spacious family bathroom provides additional comfort. The well-kept outdoor area around the house offers plenty of space and invites you to linger. The 934 m² large plot of land offers numerous design possibilities and provides families with sufficient space to play, garden, and relax. The beautiful view gives the property a special atmosphere. In front of the house entrance, there is also a spacious forecourt for several vehicles. Room program Basement: • Work and hobby room • Drying room • Laundry room • Technical room • Cellar and air raid shelter Ground floor: • Entrance area • Living and dining area • Kitchen • Room 1 • Bicycle room • Bathroom with shower Upper floor: • Room 2 • Room 3 • Room 4 with balcony • Room 5 • Family bathroom Rothenfluh and surroundings Rothenfluh is located in the idyllic Oberbaselbiet in the canton of Basel-Landschaft and belongs to the district of Sissach. The municipality is characterized by its rural character, the well-kept village structure, and the natural surroundings. Embedded in the gentle hill landscape of the Basel region, Rothenfluh offers a high quality of life and living with plenty of peace and relaxation opportunities. The village is surrounded by extensive meadows, forests, and agriculturally shaped areas. The attractive landscape invites you to take walks, hikes, and bike tours and makes the municipality particularly attractive for nature-loving people and families. At the same time, the grown village image with traditional buildings and a manageable settlement structure provides a pleasant, personal living environment. Rothenfluh has a good connection to the surrounding municipalities and regional centers. Gelterkinden is within a short driving distance and offers a versatile range of shopping facilities, services, schools, and other infrastructure. The city of Basel and the adjacent Aargau are also easily accessible by car. Thanks to the combination of a natural living environment, a village environment, and good accessibility, Rothenfluh offers attractive conditions for people who value peace, quality of life, and a harmonious living environment. Have we sparked your interest? We look forward to your contact via the contact form and will send you the sales documentation by email. Afterwards, we will be happy to show you the property in person. The property is not being sold through a bidding process and is available for occupancy by arrangement. We look forward to hearing from you! BLKB – What matters tomorrow

Travel time
-
  • Two story house, white walls, red shutters, covered front porch, garden, bench, BBQ cover
  • Long hallway with hardwood floors, white walls, ceiling lights, power outlets, and an open doorway at the end.
  • white walls, wooden floor, double bed with teal bedding, bedside tables with lamps, small cabinet, side window
  • empty office, glass desk, black chair, computer monitor, keyboard, mouse, organized bookshelf, various storage boxes, clean hardwood floor, large window with white blinds
  • A bathroom with a modern vanity, a window overlooking a garden, white tiled walls, and a towel hanging on the wall.
  • Bathroom with a sink, mirror, potted plants, wooden vanity, and tiled floor
  • modern bathroom, white tiles, glass shower enclosure, white toilet, window, rug, white fixtures
  • Blue couch, TV, lamp, wooden floor, potted plant
  • {"visible_features": ["Balcony / Terrace"],    "type": "Room",    "description": "Open living room, white walls, wooden floor, large glass windows, balcony, table with 6 chairs, couch, lamp, plant, and storage chest.",    "localized_descriptions":
  • modern kitchen, white cabinets, black countertops, ceiling lights, open door to backyard
  • modern minimalist kitchen with granite countertop, white cabinetry, island sink, track lighting, potted plant, windows, and a balcony visible through the windows
  • modern white kitchen, black marble countertop, integrated appliances, modern cabinets
  • Corridor with wooden floor, white walls, glass doors, entrance mat, white door, white rack, stairs, and window
  • Long corridor, white walls, concrete floor, yellow door at the end
  • Empty room with white walls, wooden parquet floor, large window, radiator under the window, and a door.
  • empty room, white walls, parquet floor, white radiator, window
  • An empty room with a white wall and floor, a large window with a radiator below, a ceiling light fixture, and an electric outlet on the wall. The room has a clean, minimalistic look.
  • empty room, cement floor, white walls, white door, window with radiator, mountain view
  • Red and blue appliances mounted on brick wall, connected by black and white pipes, steel floor
  • unfinished attic room with wooden beam, brick wall, hatch
  • large garden with trees, overlooking a hill and fields, clear blue sky
  • green field, row of trees, blue sky, sun, plants, plants
1 / 22
8 rooms, 231m², CHF 1,240,000.–
Top
5074 Eiken

Unique property - perfect for two families, spacious single-family or multi-generational house

This exceptional house in a quiet, elevated location in Eiken offers a rare combination of modern living comfort, flexibility, and expansion potential. The property is ideal for two families, multi-generational living, as a spacious single-family home, or as an investment object with two separate residential units.Kindergarten, school, and shopping facilities are within walking distance.A bus stop is only about 3 minutes' walk away and offers connections to Frick and Stein with many shopping opportunities. From the Eiken motorway exit, Basel can be reached in 20 minutes and Zurich in 35 minutes.Room layout:Ground floor: • 2 bedrooms (approx. 15.5m2 and 13.5m2) • Spacious living-dining room with open kitchen (approx. 47m2) • Bathroom with shower (approx. 6.6 m2) • Household room including washing machine and dryer (approx. 4.8m2) • Cozy balcony and covered seating area First floor (currently in raw construction state - expansion according to your wishes): • 3 bedrooms (approx. 11.4m2, 13.3m2, and 12.9m2) • Living-dining area (approx. 32m2) • Bathroom (approx. 10m2) • Attic • Large roof terrace (approx. 25m2) Basement: • Single garage • Hobby room • Heating room • Former tank room • 2 natural cellars Further highlights: • Separate annex/studio with own toilet, ideal as an office, practice, or granny flat - individually expandable • Sunny roof terrace with a far-reaching view • Covered seating area (pergola) • Garden with many design possibilities (e.g., pool or playground) • 2 outdoor parking spaces Renovations 2023 • Replacement of the oil heating system with an energy-efficient heat pump • New boiler for hot water • Renewal and replacement of all electrical installations and lines including the switchboard • New, high-quality kitchen in the ground floor with cooking island • New floor coverings (solid wood parquet and plates) in the ground floor • Replacement of radiators in the ground floor with comfortable underfloor heating • Completely renovated bathroom with shower • Renewal of all water pipes including the main connection • The first floor is in a raw construction state, ideal for expansion according to your ideas, e.g., as a separate apartment, home office, or additional bedrooms Take the opportunity and design your new home according to your ideas. Arrange a viewing appointment and convince yourself of the unique potential of this property.

Mirco Fritschi

Mirco Fritschi

1 / 26
Mirco Fritschi

Mirco Fritschi

  • Parking space
  • Balcony / Terrace
  • Garage
  • +5
7.5 rooms, 214m², CHF 1,790,000.–
Oberer Mühlerain 412, 5072 Oeschgen

Detached house with panoramic view, pool, and privacy

Spacious living, great view, and a garden to linger - welcome to Oeschgen! In an attractive, elevated residential area, this well-maintained, detached single-family house awaits you on a 636 m² large plot of land. The property delights with bright, spacious living rooms, a well-thought-out room layout, and a magnificent view over Oeschgen and its surroundings. On three floors, there are approximately 214 m² of living space and an additional approximately 27 m² of usable space available. The attic offers further storage space. Ground floor - approx. 78 m²The bright living and dining area with approximately 46 m² forms the heart of the house. Large window areas provide plenty of daylight and allow access to the extensive terrace. The separate, well-equipped kitchen with a practical recess, a study, the entrance with a cloakroom, and a guest toilet complement this floor. First floor - approx. 77 m²Three spacious bedrooms with approximately 22 m², 22 m², and 16 m² offer ample space. The bathroom has a bathtub, a separate shower, two sinks, and a toilet. Basement - approx. 87 m²The basement convinces with versatile usage possibilities. A spacious hobby and fitness room as well as a separate studio offer additional space for leisure, hobbies, or individual needs. A shower/toilet area, a cellar, and a technology and laundry room complement the room offer. It is also possible to rent the studio externally. It is accessible through a separate house door. A garden to enjoyThe well-maintained, terraced garden with lawn areas, natural stone gabions, and Mediterranean-style planting invites you to relax. A special highlight is the private swim spa with a cover, which provides relaxation and bathing pleasure in your own garden. The spacious terrace and the covered, glazed seating area offer attractive possibilities to stay with a great view. Contemporary energy technology and spacious parking optionsThe property is equipped with an air-water heat pump, a photovoltaic system with a battery storage system, and an 11 kW wall box. For vehicles, there is a garage and a carport for three cars. An additional device and storage room with approximately 12 m² offers further practical storage space. The highlights at a glance • Detached single-family house • 636 m² plot of land • Elevated residential area with a beautiful view • Approximately 214 m² of living space • Additional approximately 27 m² of usable space • Three spacious bedrooms • Separate study • Hobby room • Studio in the basement • Well-maintained garden with swim spa • Spacious terrace and covered, glazed seating area • Photovoltaic system with battery storage • Air-water heat pump • 11 kW wall box • Garage and carport for three vehicles • Additional device/storage room and attic A home with quality of lifeThis property combines spacious living with contemporary technology and an attractive outdoor area. Whether family life, home office, or relaxed hours in your own swim spa - here you can enjoy plenty of space, comfort, and a wonderful view. Convince yourself of the advantages of this property. We look forward to your contact and a personal viewing! Sales modalities: • Purchase offers: Will be accepted together with a financing confirmation. • Offer character: Non-binding and subject to change, prior sale reserved. • Purchase agreement: Handover costs (notary and land registry office) will be shared equally. • Down payment: Upon signing a reservation contract CHF 50,000.00. Your contact person:Mirco FritschiMobile 076 753 50 50mfr@arimo.ch
  • Parking space
  • Balcony / Terrace
  • Garage
  • +5
Travel time
-
Simon Schweizerhof

Simon Schweizerhof

1 / 13
Simon Schweizerhof

Simon Schweizerhof

  • Balcony / Terrace
  • Child-friendly
8.5 rooms, 262m², CHF 1,395,000.–
Dägermattweg 9, 4455 Zunzgen

262 m² of living comfort - a home with space for your dreams

Welcome to Dägermattweg 9 in Zunzgen!Here, rural tranquility, family-friendly living, and proximity to excellent infrastructure come together. Zunzgen is located in the beautiful Baselbiet and delights with its natural surroundings, extensive walking paths, and a pleasant village atmosphere. The nearby Sissach offers numerous shopping opportunities, restaurants, schools, and good traffic connections in the direction of Basel and Olten.Let me introduce myself: a modern 8.5-room semi-detached house from 2018, which combines generosity with contemporary living comfort. With my 262 m² of living space on a 290 m² large plot, I offer plenty of space for families, individual living ideas, and personal retreats. My energy-efficient construction according to the Minergie standard (without certification), the high-quality equipment, and my sunny, quiet location make me a home with special living quality.My highlights at a glance • Modern 8.5-room semi-detached house • Spacious 262 m² of living space • Plot with 290 m² • Year of construction 2018 and well-maintained condition • Quiet, family-friendly residential area • Minergie standard without certification • Earth heat pump with underfloor heating • Triple glazing and modern floor coverings • Open kitchen with high-end equipment • Bright living and dining area • Multi-purpose rooms in the basement • Spacious attic with 47.5 m² • Terrace with beautiful garden • Private laundry room and water softening system • Two covered parking spaces • Good connection to Sissach My room layoutOn the ground floor I welcome you with an inviting entrance area, which leads directly to my modern, open kitchen. The high-end equipment and generous workspaces create ideal conditions for culinary experiences.My bright living and dining area forms the heart of family life. Here, generous room proportions meet a pleasant living atmosphere. The direct access to the terrace and garden harmoniously extends the living area outdoors. A separate guest toilet complements this floor.On the upper floor you will find three bright rooms that can be flexibly furnished as bedrooms, children's rooms, or offices. A modern bathroom with shower provides additional comfort.On the attic floor my 47.5 m² large, open room offers a special highlight. Whether as a spacious bedroom, studio, play area, or cozy retreat - here your living ideas have plenty of space. A private bathroom with shower makes this floor particularly versatile.In the basement there are three more rooms that are ideal for use as a home cinema, fitness room, hobby room, or workshop. The private laundry room with washing machine, dryer, heating system, and water softening system offers practical comfort. Additionally, a guest toilet is available, which can be equipped with a shower.My outdoor areaMy beautiful terrace with adjacent garden invites you to spend sunny hours outdoors. Whether for a cozy breakfast, a joint barbecue evening, or playing with the children - here a wonderful place for relaxation and sociability is created.Thanks to my quiet location in a family-friendly neighborhood, you can enjoy a pleasant living environment with plenty of privacy. Two covered parking spaces round off my attractive offer.I combine modern living, energy-efficient technology, and exceptionally spacious rooms under one roof. My versatile rooms, the beautiful garden, and the proximity to Sissach make me a...

  • Balcony / Terrace
  • Child-friendly
Travel time
-
Marina Frei

Marina Frei

1 / 18
Marina Frei

Marina Frei

  • Parking space
  • Pets allowed
  • Tumble dryer
  • +4
184m², CHF 1,430,000.–
Dellstrasse 16, 4333 Münchwilen AG

Where comfort meets versatility - with a heated hobby room

Light, spaciousness, and a modern, open architecture characterize the special room feeling. Large window areas and a room height of 2.70 m in both living floors underline the bright, airy character. The heart of the home is the open living and dining area with a high-quality kitchen, cooking island, and separate retreat. The fireplace provides coziness, while the garden and terrace extend the living space outdoors. A stylish bathroom with a walk-in shower complements this level. On the upper floor, you will find three bright, spacious rooms and a separate dressing room. The highlight is the elegant wellness bathroom with a whirlpool tub and walk-in shower. An air conditioning system in the master bedroom provides additional comfort.This LIVING ESTATES offer scores with the following facts: • Open, light-flooded living concept • High-quality kitchen with cooking island and separate retreat • Fireplace for a cozy living atmosphere • Two luxurious bathrooms with a wellness ambiance • Minergie-P standard with integrated Zehnder living room ventilation • Air conditioning in the master bedroom • Sunny garden with an inviting terrace • Heated hobby room with over 31 m² • Carport and three outdoor parking spaces The basement also offers valuable additional space. The over 31 m² large, heated hobby room opens up versatile possibilities, while the cellar and spacious utility room with washing machine and dryer complete this level.A home that delights with special living comfort and versatile possibilities. Convince yourself with a personal visit and discover what makes this attractive living offer so unique. We look forward to your contact.

  • Parking space
  • Pets allowed
  • Tumble dryer
  • +4
Travel time
-
Nicolas Rischgasser

Nicolas Rischgasser

1 / 13
Nicolas Rischgasser

Nicolas Rischgasser

  • Parking space
  • Balcony / Terrace
4.5 rooms, 85m², CHF 710,000.–
Gartenstrasse 23, 4415 Lausen

Sunny location meets great potential

This charming, single-family semi-detached 4.5-room house is located in a quiet and family-friendly single-family home district in Lausen. The property impresses with a pleasant living situation and an attractive development potential. The low-maintenance garden with a slight slope and the cozy winter garden create a beautiful retreat, where the good sunshine can be enjoyed from morning to evening.The property has been carefully and continuously maintained over the years. Thus, a total renovation of the house was carried out in 1980, the heating system was renewed in 2003, the windows were replaced in 2007, and in 2017, both the kitchen was modernized and painting work was carried out. However, the interior design no longer meets current living standards in all areas, which is why a slight renovation offers an ideal opportunity to design the house according to one's own ideas and needs. The combination of a quiet living situation and good accessibility makes this property particularly attractive. The motorway connection is within short distance, while the school can be reached on foot in about 11 minutes.This house is perfectly suited for couples and young families who want to realize their dream of owning their own home and bring their own living ideas. Thanks to the solid building substance, the ongoing maintenance work, and the quiet location, the property offers an ideal basis for creating a modern and comfortable home with manageable effort. An attractive opportunity for all those who appreciate the charm of a family-friendly residential district and recognize the potential of a house waiting for its next phase of life.

  • Parking space
  • Balcony / Terrace
Travel time
-
1 / 13
  • Parking space
  • Balcony / Terrace
  • Swimming pool
5.5 rooms, 147m², CHF 1,495,000.–
Bündtentalweg 21, 4324 Obermumpf

Single-family house with heated pool and wellness oasis

Sunny single-family house with pool, garden and plenty of privacy in ObermumpfThis well-maintained 5.5-room single-family house from 2011 combines stylish living with an attractive outdoor area and modern home technology. On two floors, there is a net living area of approximately 147 m², two bathrooms and a separate guest toilet. The clear floor plan structure offers versatile rooms for family, home office or personal retreats.The bright living and dining area impresses with large window fronts, a chimney and direct access to the terrace and garden. The elevated, sunny location and the protected garden create a pleasant amount of privacy. A pool and a whirlpool make the outdoor area a private retreat and convey a special holiday feeling during the warm season. An air conditioning system also ensures a pleasant room climate.A separate wellness oasis complements the offer with a sauna, infrared cabin, steam bath and massage chair. The equipment is rounded off by high-quality materials, well-maintained floors and modern bathrooms.The house also presents itself energetically in a timely manner: an air-water heat pump provides heat generation, while the underfloor heating ensures a comfortable heat distribution. Windows and building envelope are in intact condition. • heated pool with counter-current and massage system • whirlpool • high-quality wellness oasis • plenty of privacy • Parking: four parking spaces directly at the house Obermumpf combines natural living with good accessibility. Kindergarten and primary school are located in the village, while shopping opportunities in Stein and the S-Bahn connection from Stein-Säckingen can be reached quickly. Recreational areas such as the Mumpferflue, the Jurapark Aargau and the Rhine are located in the region.Have we sparked your interest? Then we look forward to your non-binding contact!Do you own a property that you would like to have appraised? Our valuation is completely free and non-binding for you. Contact us today and start your new home!

  • Parking space
  • Balcony / Terrace
  • Swimming pool
Travel time
-
Sabina Gränacher

Sabina Gränacher

1 / 23
Sabina Gränacher

Sabina Gränacher

  • Balcony / Terrace
  • Garage
  • View
  • +2
5.5 rooms, 142m², CHF 995,000.–
Neuhofstrasse 6, 4332 Stein

Beautiful, bright semi-detached house with terrace, balcony, and stunning views in Stein AG

A home with special advantages This well-maintained house on Neuhofstrasse 6 in Stein AG impresses with bright living rooms with an open kitchen and a pleasant living atmosphere. The property has been continuously renovated and maintained over the years and offers versatile possibilities for couples, families, or people with additional space requirements. A special highlight is the terrace and balcony with a beautiful view, inviting you to relax and enjoy. The already developed attic with its own bathroom provides additional space and opens up further possibilities for use. What to expect: • Bright and friendly living rooms • Beautiful, spacious kitchen • Wood-burning stove • Terrace and balcony with a beautiful view • 3 bedrooms and a large attic with its own bathroom • In total, 2 bathrooms and a separate guest toilet • Practical and well-thought-out room layout • Continuously renovated and maintained over the years • Two parking spaces with direct access from the house • Washing machine and dryer in the basement • Own water softening system • Quiet and family-friendly location The location: The property is located in Stein AG, in the beautiful Fricktal region, directly on the Rhine and on the border with Germany. • Pleasant living environment in Stein AG • Shopping opportunities and services in the community • Good connection to public transport • Fast traffic connections in the direction of Basel and Zurich • Proximity to the Rhine and recreational areas • Attractive location for excursions into the Fricktal region and the neighboring region of Germany The house is not in condominium ownership. Have we piqued your interest? We would be happy to present the property to you during a personal viewing. Convince yourself of the advantages of this house in Stein AG. We look forward to your contact!

  • Balcony / Terrace
  • Garage
  • View
  • +2
Travel time
-
Marek Calalesina

Marek Calalesina

1 / 16
Marek Calalesina

Marek Calalesina

4.5 rooms, 149m², CHF 929,000.–
Hauptstrasse 61, 4461 Böckten

Charming 4.5-room maisonette with spacious living feel

This spacious 4.5-room maisonette apartment combines the special charm of a historic building with modern living comfort. It is located on the 2nd floor of a well-maintained house with only three residential units and offers an exceptionally spacious room layout on a net living area of 149 m². Whether as a home for a family, for couples with space requirements or for the combination of living and home office - a variety of usage possibilities are open to you here.The building was built in 1770 and renovated in 2025. The visible wooden beams, the bright rooms with skylights and the stylish wooden floorings are particularly characteristic. These elements give the apartment a warm and individual atmosphere. At the same time, the modern interior design provides contemporary living comfort. The open kitchen blends harmoniously into the living area and combines functionality with a spacious living feel.The apartment also offers a high level of comfort in everyday life with two bathrooms. The covered outdoor area is listed as a balcony in the property data and covers 7 m². A beautiful place to enjoy the view of the greenery, start the day with a coffee, read in peace or let the evening fade away with an aperitif.Technically, the apartment also meets modern standards. An efficient air-water heat pump provides the heat, while the underfloor heating distributes the warmth comfortably and evenly throughout the rooms. The apartment is also wheelchair accessible and has a modern standard of equipment. According to the available property features, a lift and a carport also belong to the equipment; the specific details are still to be verified. A carport can be purchased additionally for CHF 22,000.The most important key data at a glance: 4.5 rooms on the 2nd floor/attic, 149 m² net living area, 7 m² covered outdoor area (listed as a balcony), two bathrooms, year of construction 1770, renovation 2025, air-water heat pump, underfloor heating, house with three residential units and a carport that can be purchased for CHF 22,000.Böckten is located in the Ergolztal between Sissach and Gelterkinden and offers a pleasant combination of rural living quality and good regional accessibility. The train stations Sissach and Gelterkinden can be reached by post bus. From Sissach, there are regular connections in the direction of Basel and Olten. Shopping facilities, schools and the motorway access are located in the surrounding area.The purchase price is CHF 929,000.This maisonette apartment offers a special combination of spacious room layout, historic details and modern house technology. Those who appreciate bright rooms, visible wooden beams, a covered outdoor area and the special character of a historic house will find an exceptional home here in Böckten.Have we aroused your interest? Then we look forward to your non-binding contact and to presenting this special property to you in person.

Travel time
-

Suggested properties for you based on search results

Other interesting objects