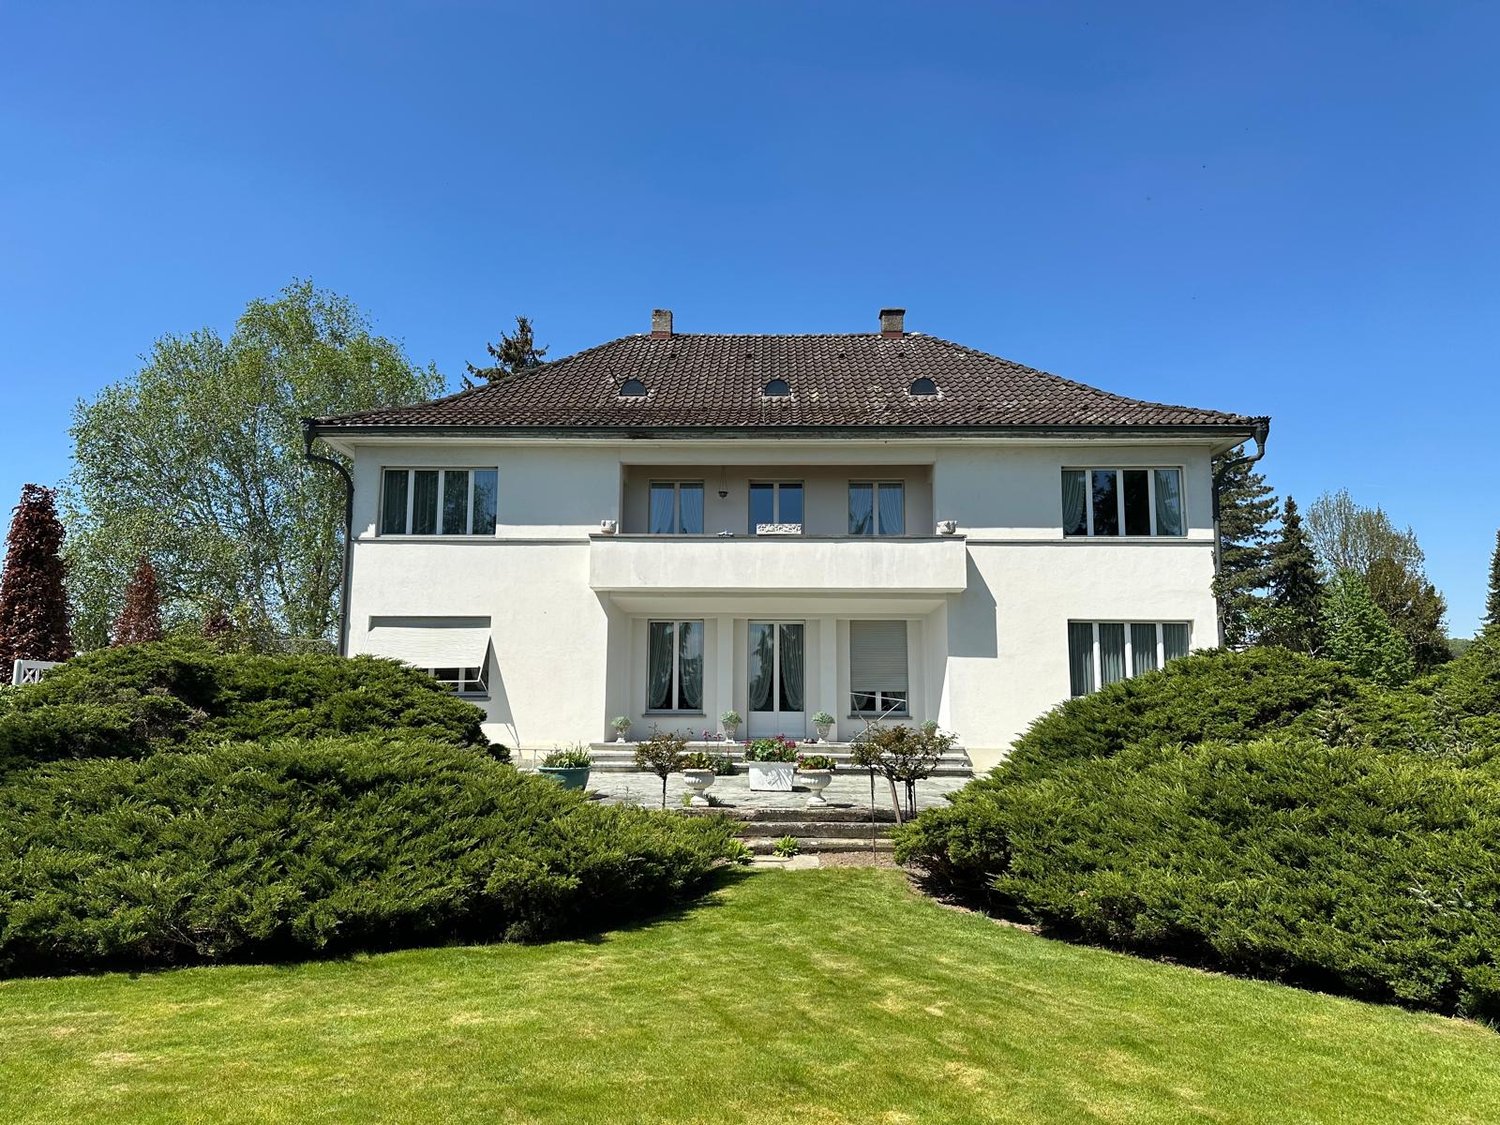
Uerkheim - Villa buy

We recommend expanding your search criteria to get similar results. The current filters didn’t return any matches.

If you don’t want to change your current search criteria, we recommend creating a search alert, so you’ll be notified when matching offers become available.

More objects in your automatically expanded search area
10 results - Radius: + 10km
Oscar Narciandi Vidal

Oscar Narciandi Vidal

1 / 18
Oscar Narciandi Vidal

Oscar Narciandi Vidal

  • Parking space
  • Balcony / Terrace
  • Garage
  • +3
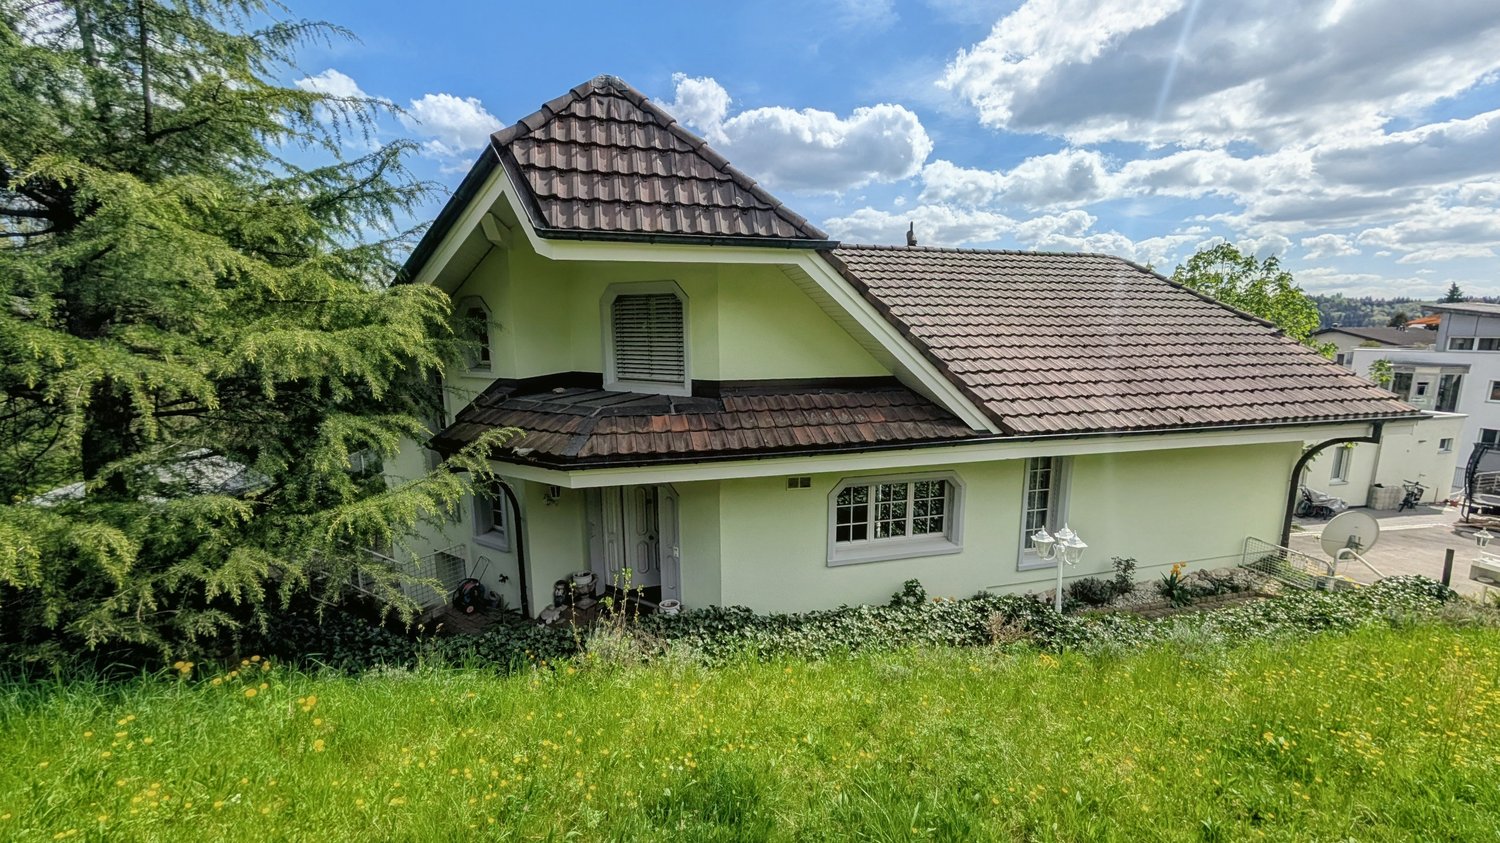
14 rooms, 1,400m², CHF 3,200,000.–
Mühlegasse 10, Triengen, 6234 Triengen

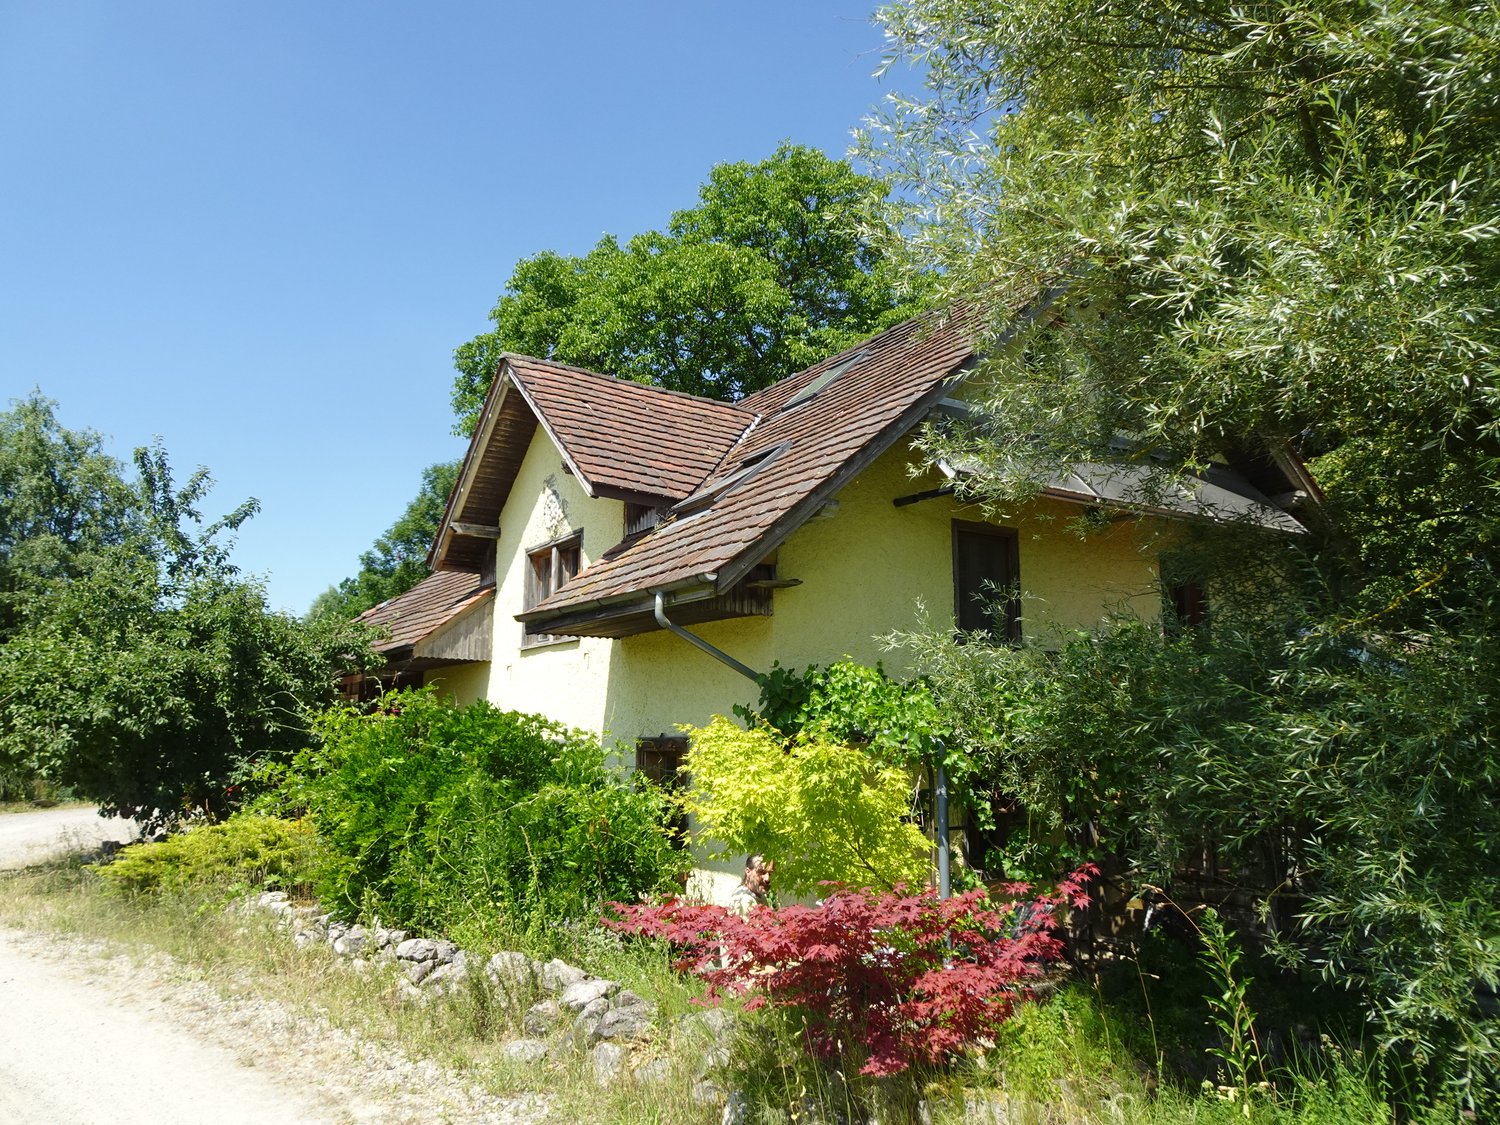
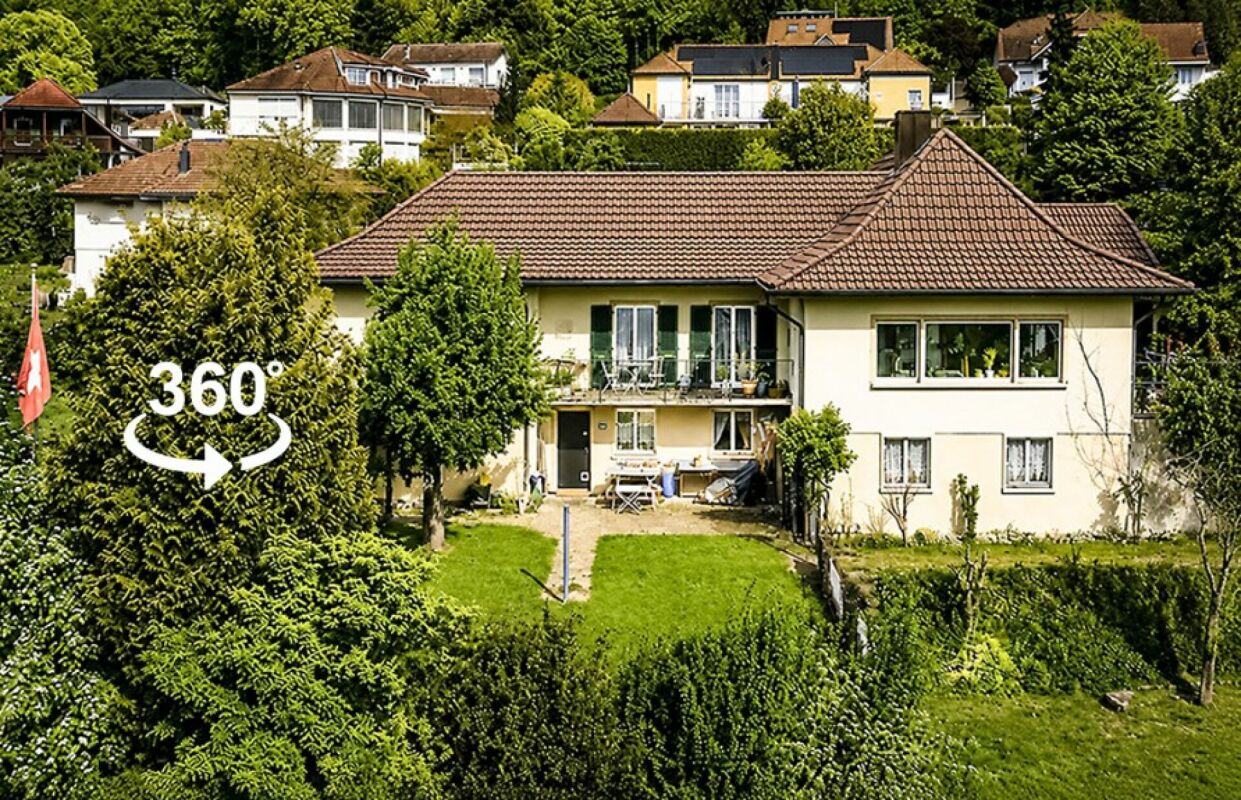
Former doctor's house with building land – 2,736 m² with development potential in Triengen

At Mühlegasse 10 in Triengen, a property with diverse perspectives is for sale: The former doctor's house combines a spacious existing building with adjacent building land on two plots of land with a total of 2,736 m². An interesting starting point for investors, project developers, and private buyers with their own living or development idea.Room for your project ideaThe building, constructed around 1940, extends over the basement, ground floor, upper floor, and attic. The spacious floor areas, the existing building structure, and the south-facing garden offer starting points for a new division, expansion, and qualitative upgrading of the property. The house is in a functional existing condition with a need for renovation and modernization.According to the development scenario presented in the exposé, 3 to 6 residential units are conceivable in the existing building. The adjacent building land also opens up perspectives for 6 to 9 additional residential units.All development possibilities are subject to a concrete project planning, building law examination, and the required approvals; a approved construction project is not being offered.The combination of the existing building and additional land area makes it possible to consider renovation, possible new construction, outdoor spaces, and parking in a coordinated overall concept. A garage with two parking spaces and several outdoor parking spaces complement the existing offer.Living in the Lucerne SurentalTriengen combines a grown village life with shopping opportunities, services, and a school offer from kindergarten to secondary level. Bus connections to Sursee and Schöftland as well as the recreational areas of the surrounding area complement the location qualities. The property is located in an existing residential environment.The key data • Address: Mühlegasse 10, 6234 Triengen. • Plots: Parcels No. 351 and No. 949. • Land area: 982 m² and 1,754 m², totaling 2,736 m². • Year of construction: around 1940. • Floors: Basement, ground floor, upper floor, and attic. • Condition: Existing property with expansion, renovation, and modernization potential. • Heating: Oil heating. • Parking: Garage with two parking spaces and several outdoor parking spaces. • Rental: Currently rented to the former owners on a temporary basis. • Current rent: CHF 1,750.– per month, or CHF 21,000.– per year. Sale in a bidding processThe sale is carried out in a concealed, two-stage bidding process. As a price orientation, a starting bid of CHF 3,200,000.– is suggested. Interested parties can submit their offer according to their own assessment.The deadline for the first round of bids ends on October 28, 2026, at 6:00 PM. Offers must be submitted exclusively in writing by email to verkauf@propensum.ch. Selected bidders will be invited to the second and final round of bidding. The transfer of benefits and damages is planned for December 31, 2026.The seller is not obligated to accept the highest or any other offer.We would be happy to provide you with the detailed exposé and documents for the bidding process. Viewings will take place after prior appointment with the tenants.📌 Contact: pro pensum / Oscar Narciandi Vidal 📍 Luzernstrasse 30, CH‑6275 Ballwil 📞 +41 79 954 11 16 ✉️ verkauf@propensum.ch

  • Parking space
  • Balcony / Terrace
  • Garage
  • +3
Travel time
-
1 / 21
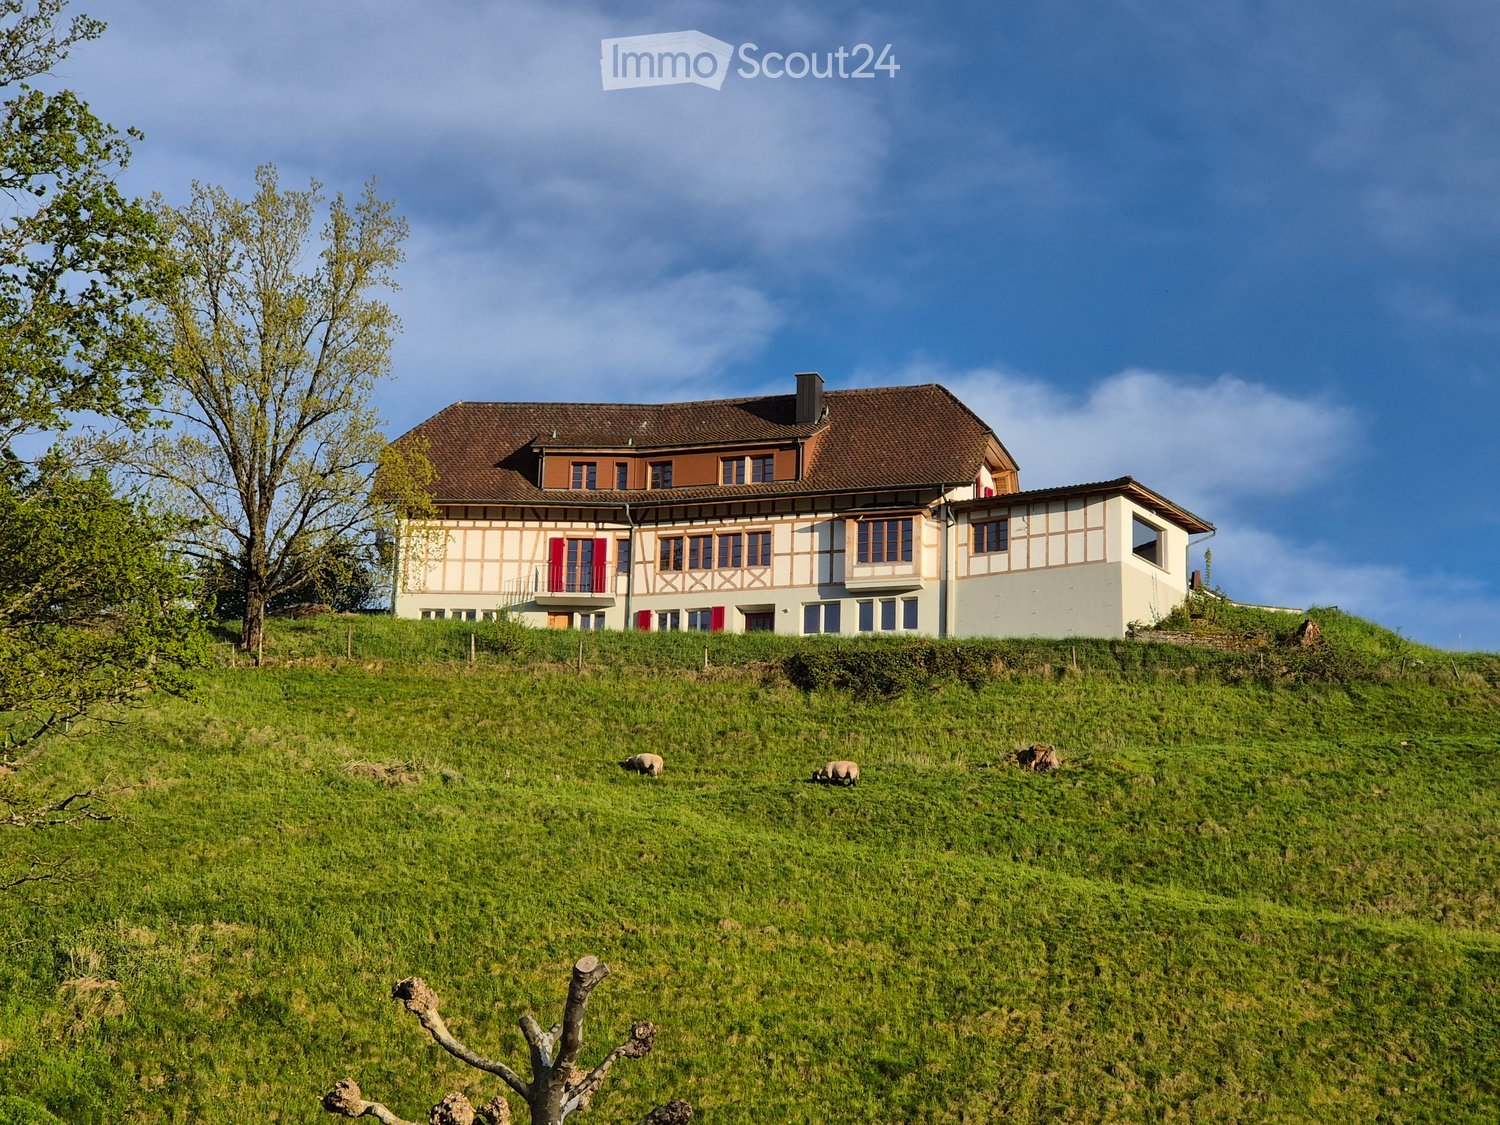
5.5 rooms, 200m², CHF 1,590,000.–
Kirchwegacker 5, 5723 Teufenthal

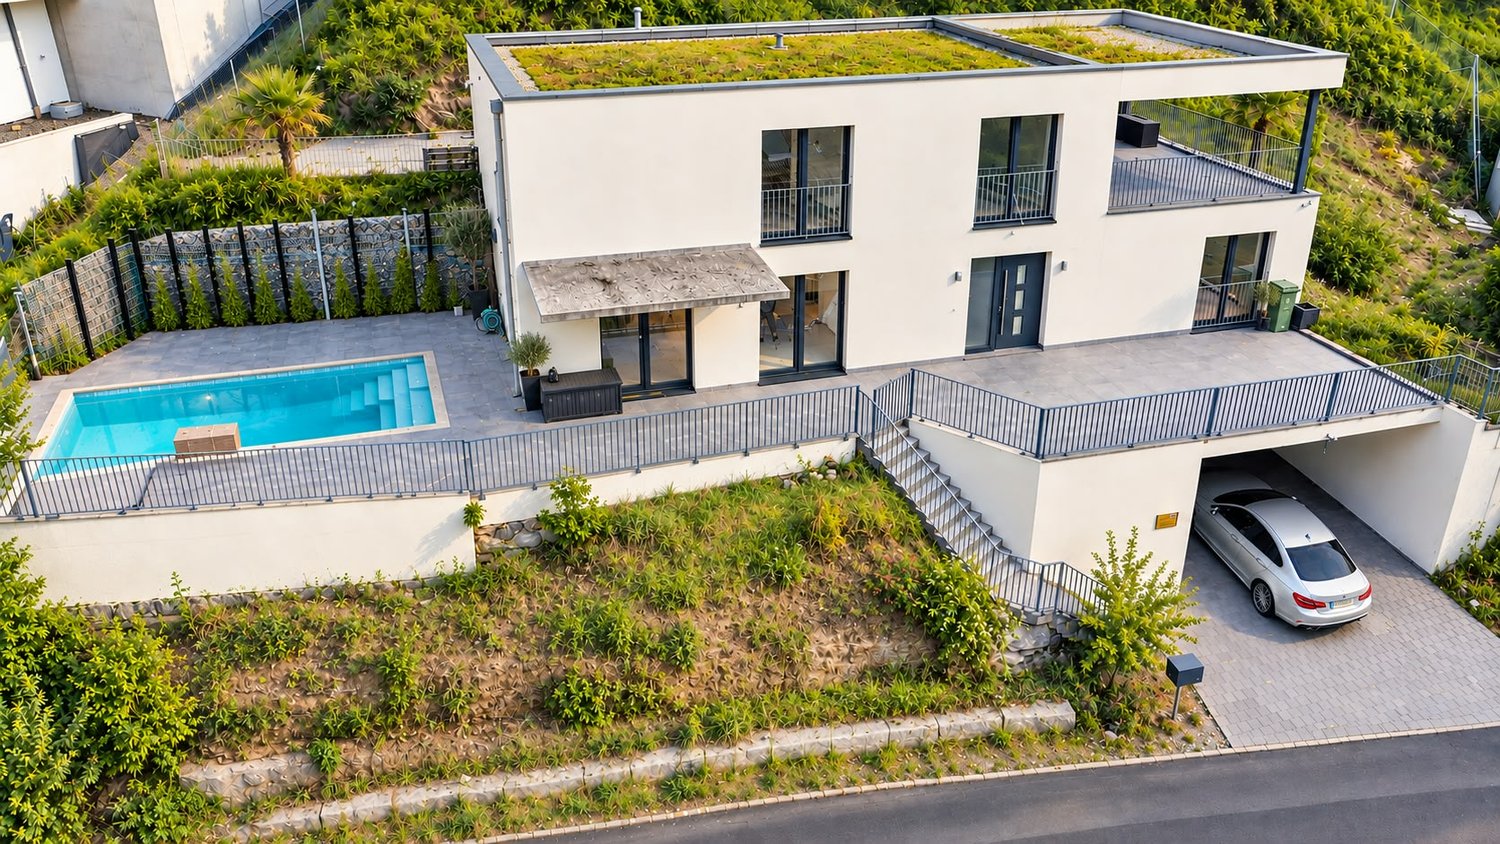
Exclusive new villa with pool

This modern villa, built in 2021, impresses with its spacious rooms, high-quality equipment, and attractive location in 5723 Teufenthal. On two floors, the property offers around 200 m² of living space and is ideal for families or people who value a lot of space and a comfortable living environment.The villa has 5.5 rooms, spread over two spacious floors with approximately 100 m² each. The bright and modern architecture creates a pleasant living feeling and offers a lot of space for individual design possibilities.A special highlight of the property is the spacious plot of land with around 890 m², which offers a lot of privacy and numerous possibilities for use. The well-maintained outdoor area is complemented by a private swimming pool and invites you to relax and linger during the warm season.There is one garage and four outdoor parking spaces available for vehicles. A large basement room offers additional storage space and practical uses.The villa is also convincing from a technical point of view: the heating is provided by a modern heat pump, which ensures efficient and modern heat supply. Additionally, the property is equipped with a water softening system.The villa, built in 2021, is in a modern and contemporary condition and offers the ideal combination of spaciousness, comfort, modern technology, and attractive outdoor area.Highlights at a glance: • 5.5-room villa • Year of construction 2021 • Approx. 200 m² of living space • Two floors with approx. 100 m² each • Spacious plot of land of approx. 890 m² • Private outdoor pool • Garage • 4 outdoor parking spaces • Large basement rooms • Modern heat pump • Water softening system • Modern and contemporary construction • Plans available upon request An attractive property for all those who want to combine modern living, plenty of space, and a spacious outdoor area with a private pool.

Travel time
-
1 / 13
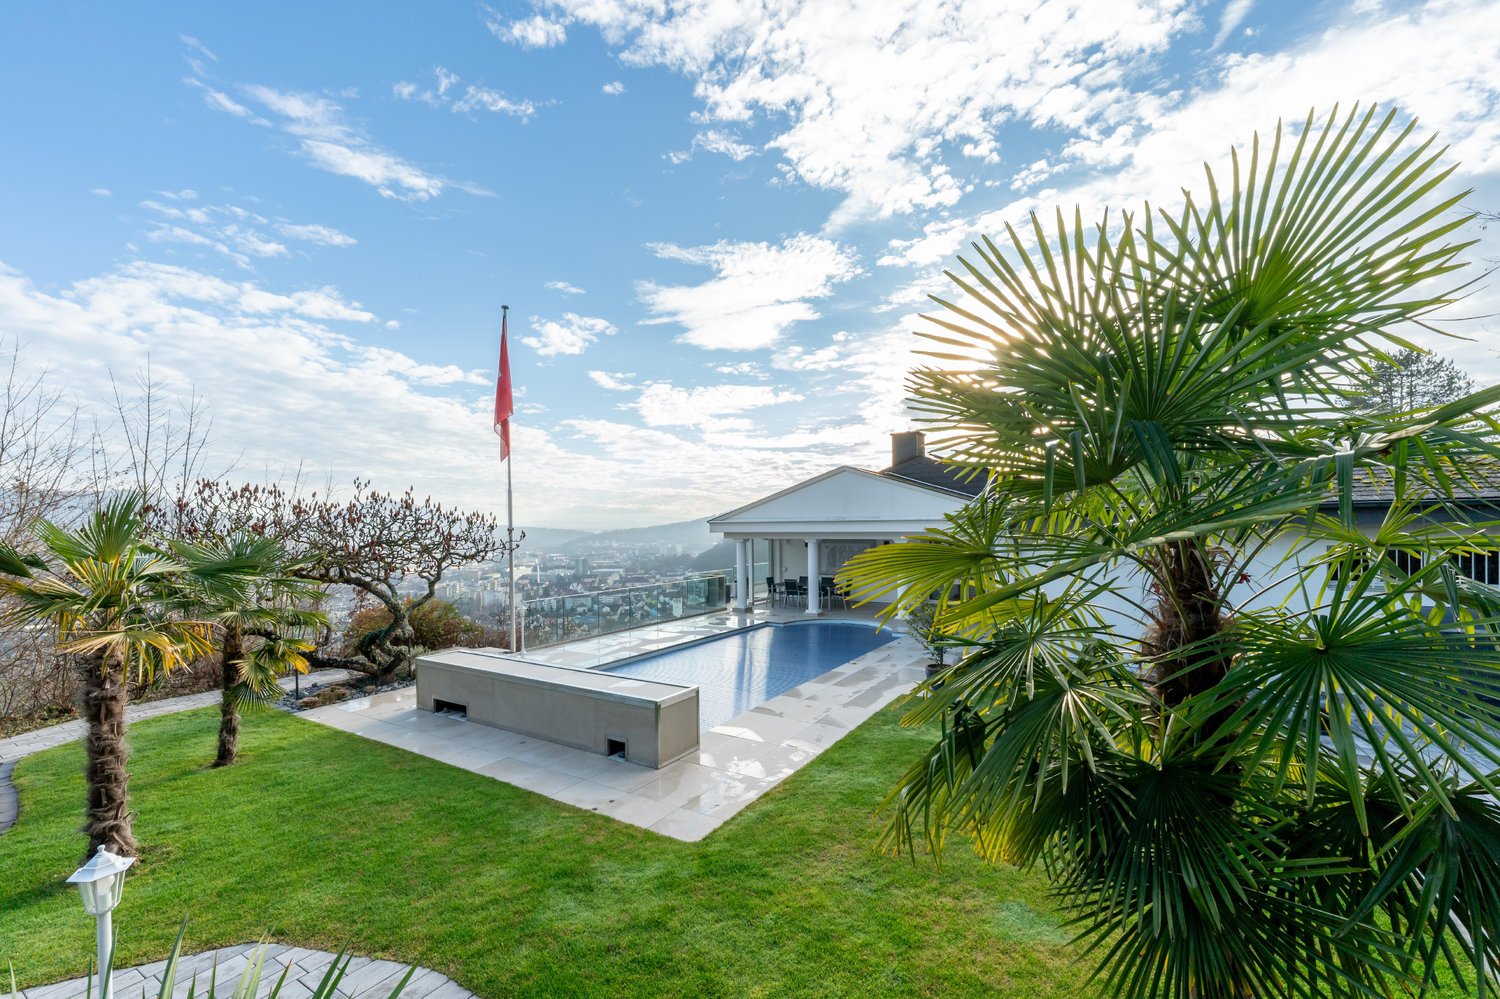
241m², CHF 1,980,000.–
4612 Wangen b. Olten

Privacy, panoramic views, and a holiday feel in a spacious 5½-room house

Are you looking for an exceptional single-family home for your family? Do you want a large garden with a pool and various seating areas? Do you value timeless architecture, plenty of sunshine, and absolute privacy? Are you open to moving in with minor renovations?If you can answer these questions with a yes, this single-family home is definitely the right one for you.Living here feels almost like a holiday! This spacious 5½-room house with approximately 241 m² of living space combines plenty of room, privacy, and an exceptional outdoor offer. The elevated, sunny location also provides a magnificent panoramic view of the Alps.The previous owner replaced all the windows, added external insulation to the facade, and renovated the roofs. In 2015, the house was repainted on the outside, and in 2020, new flooring was installed, and the interior was completely repainted. The almost continuous natural stone floor in the ground floor gives the rooms a timeless and high-quality note.However, the real highlight awaits you outside: The spacious garden offers absolute privacy without direct insight from the neighborhood. Around the large pool, you'll find various seating and lounging areas, cozy corners with bars, a whirlpool, and an outdoor kitchen. Here, you can enjoy relaxed summer days with family and friends and leave your daily worries behind. Additionally, there's the huge rooftop terrace with a breathtaking, unobstructed panoramic view - a very special place for sunsets, cozy evenings, or simply unwinding.The house also impresses with spacious and versatile rooms inside. The ground floor welcomes you with a spacious entrance hall, a guest toilet, and the openly designed dining and living area. The adjacent kitchen offers plenty of storage space and short distances to the dining area. The living room also features a cozy fireplace room, which provides comfortable hours during the cooler months. From the living area, you can directly access the covered seating area and further into the spacious garden with a pool.In the rear area, you'll find an office, additional bedrooms, and a spacious master suite with a dressing room and an en-suite bathroom with a bathtub and shower. A small balcony complements this private retreat. In the basement, you'll find an additional room with a dressing room, a wine cellar, a guest toilet with a shower, storage rooms, a laundry room, a shelter, and a technical room.For your vehicles, the property offers a garage with three parking spaces and additional outdoor parking spaces for up to eight vehicles - plenty of space for larger families or guests.The quiet and elevated residential area not only offers plenty of sunshine and privacy but also short distances to the tennis club, school, train station, bus stop, shopping opportunities, and municipal administration.A house for all those who are looking for spacious living, plenty of privacy, and that special extra - with a pool, whirlpool, outdoor kitchen, and a panoramic view that will thrill you every day.Does this sound interesting to you? Are you impressed by the pictures, information, and statements? Do you want to plan a move-in with minor renovations?Then simply arrange a viewing appointment and take a closer look at the property on site.Your advantages with this property:- plenty of sunshine- plenty of peace and quiet- plenty of privacy- huge garden with a pool- holiday feel- plan and execute minor renovationsDistances:- leisure: 800m (Tennisclub Homberg)- bus stop: 900m (via Olten, Hägendorf)- services: 900m (municipal administration)- educational institutions: 900m (Kindergarten and Schulhaus Alp)- educational institutions/leisure: 1400m (Schulhaus Hinterbüel/Hallenschwimmbad)- train station: 950m (via Olten, Hägendorf)- shopping: 1000m (Coop)- highway: 5.8km (A1, Egerkingen junction: direction Zurich, Bern, Basel, Lucerne)


1 / 7
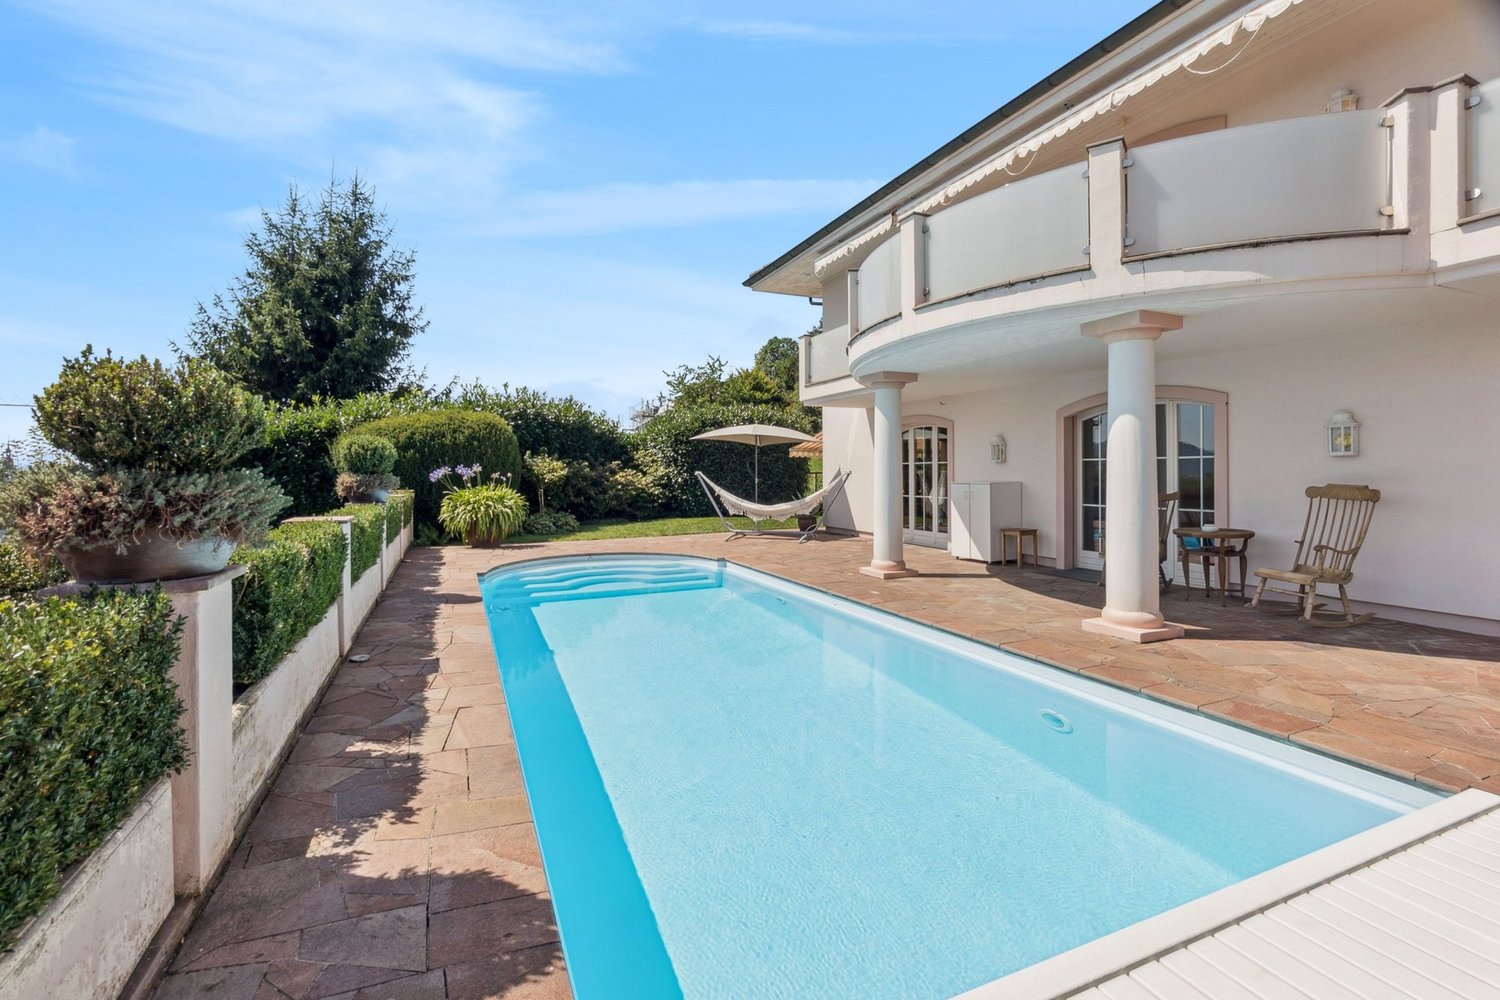
6.5 rooms, 227m², CHF 2,790,000.–
4632 Trimbach

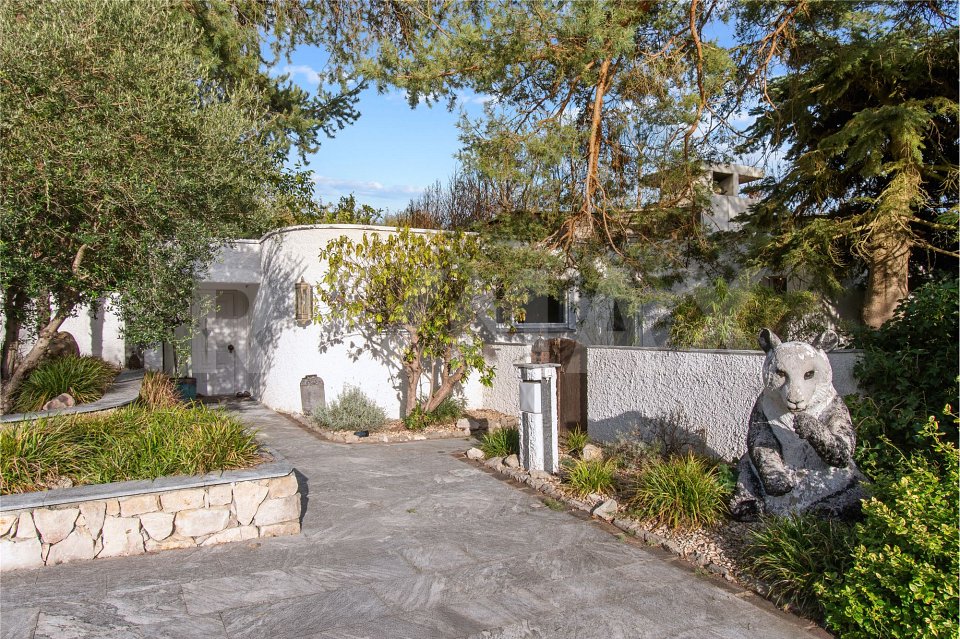
High-quality architecture in an exclusive location

This extraordinary property, comprehensively renovated in 2022, sits in one of the most sought-after vantage points in Trimbach and offers a living environment for the highest standards. The architecture impresses with timeless elegance and generosity.The following highlights await you:- Open living and dining area- Modern kitchen with wine cooler- Bedroom with en-suite bathroom- Sauna- Spacious outdoor pool- Panoramic view- Double garageEngel & Völkers - Your competent partner for real estate sales.Trimbach is a vibrant and at the same time nature-oriented community that offers its residents a particularly high quality of life. Nestled between the Jura heights and the nearby city of Olten, Trimbach combines tranquility, recreation, and excellent infrastructure. The connection to public transport is excellent. Regular bus connections lead directly to Olten, where fast train connections to the entire Switzerland are available. The community is also optimally accessible by car, as the highway connections in the direction of Zurich, Bern, Basel, and Lucerne can be reached in just a few minutes. This is a great advantage, especially for commuters.In the village itself, there are numerous shopping facilities for daily needs, supplemented by a wide range of shops, restaurants, and services in nearby Olten. Families also benefit from a comprehensive school infrastructure. Kindergarten, primary school, and secondary school are located directly in the community area and are easily accessible. This creates a safe and practical environment for children and young people.If you would like to learn more about the property, we would be happy to send you the documentation.

Other interesting objects