3 results - House, chalet, rustico to buy: Robasacco

1 / 13
12 rooms300m²CHF 1,850,000.–
6599 Robasacco

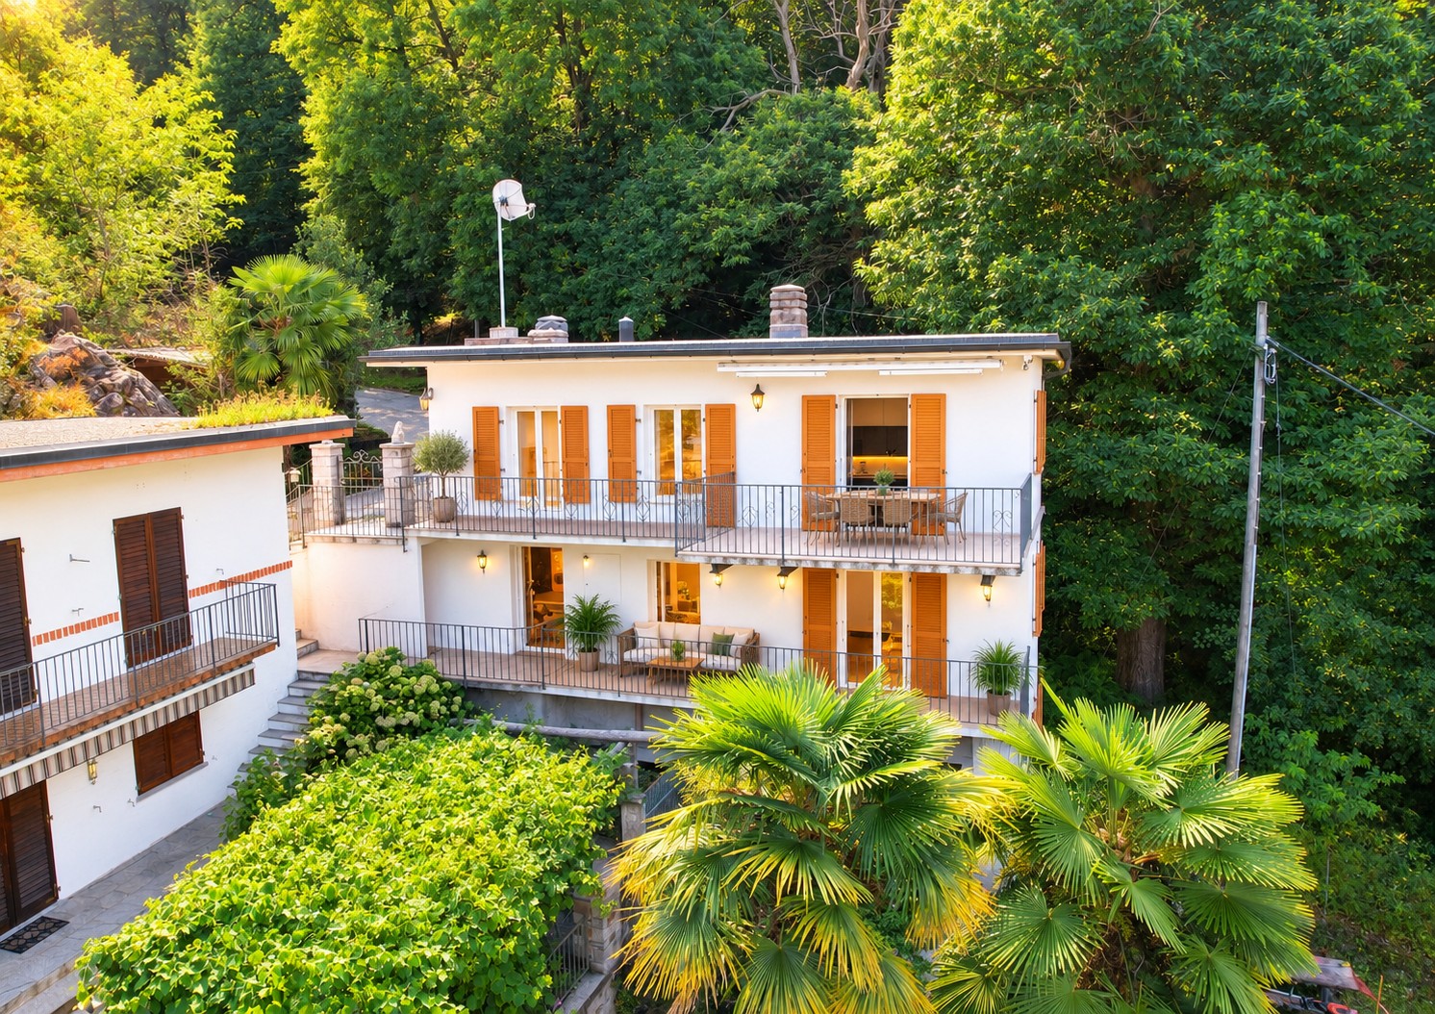
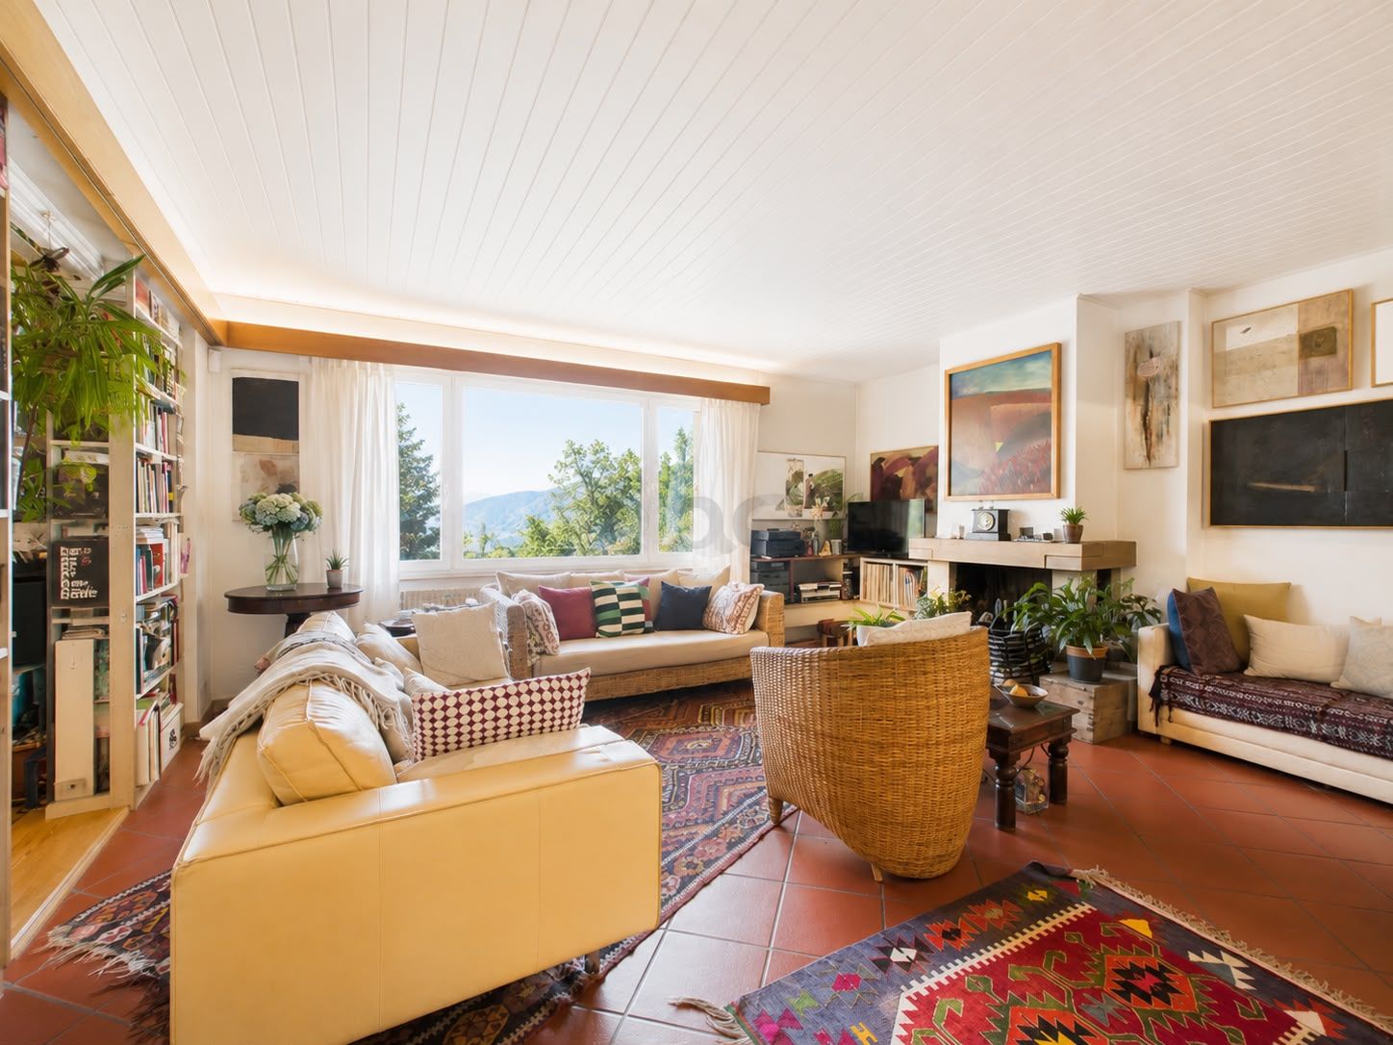
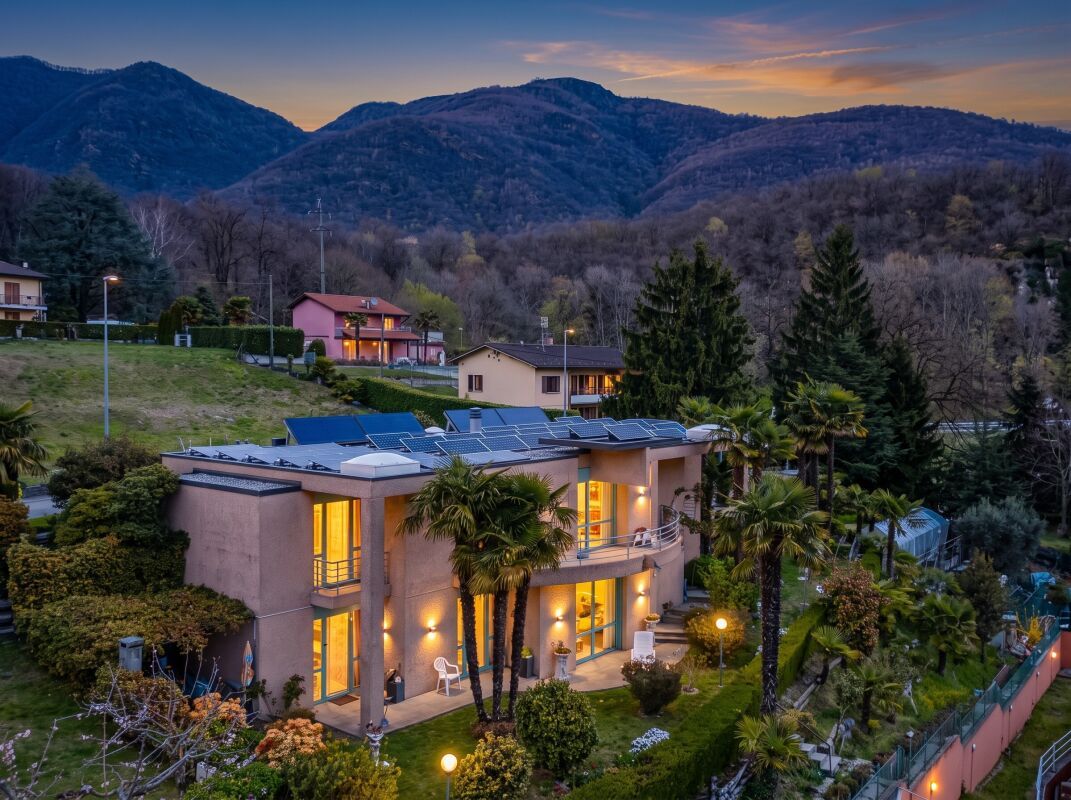
Elegant semi-detached villa with 12 rooms and large private park in Robasacco

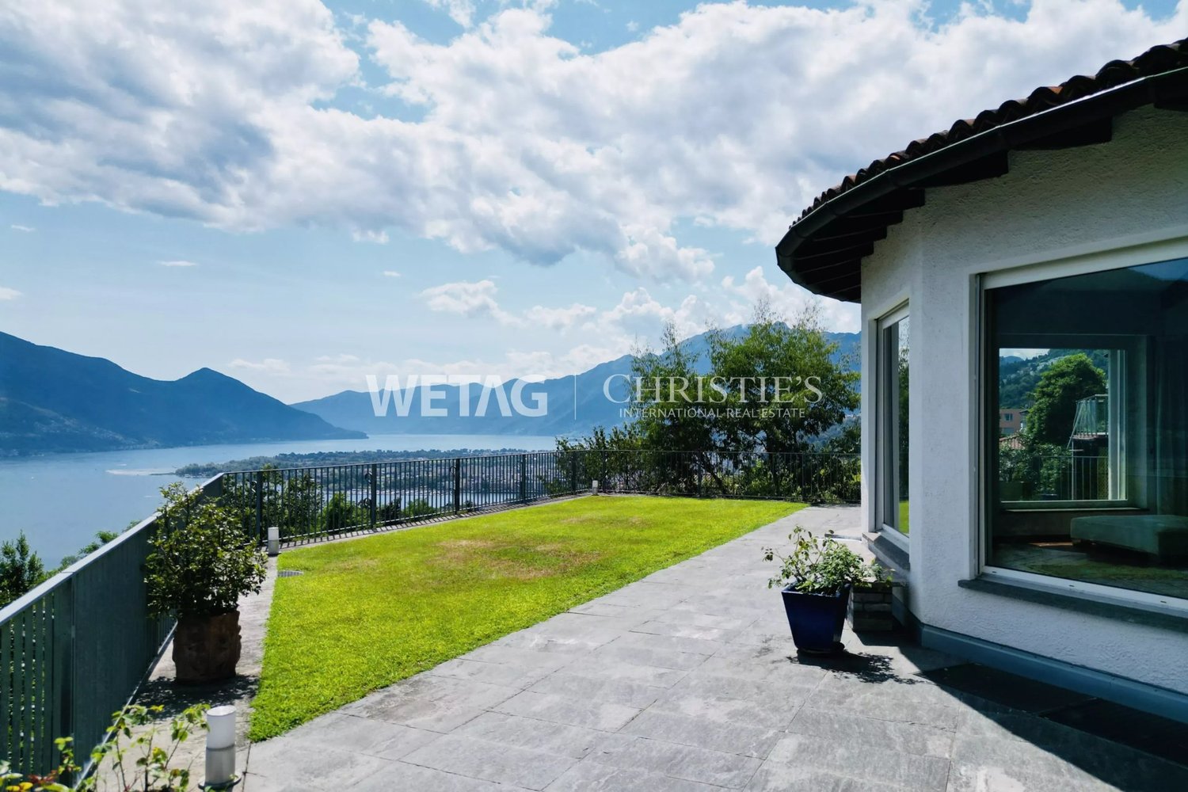
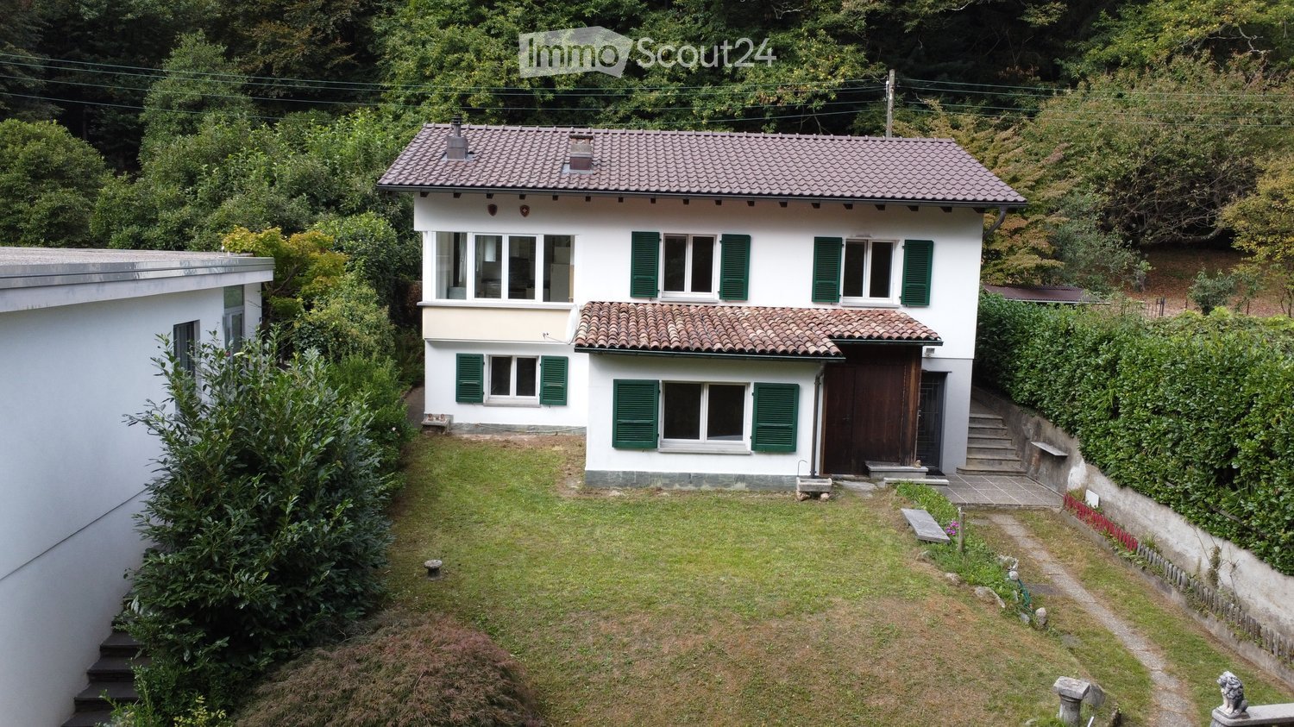
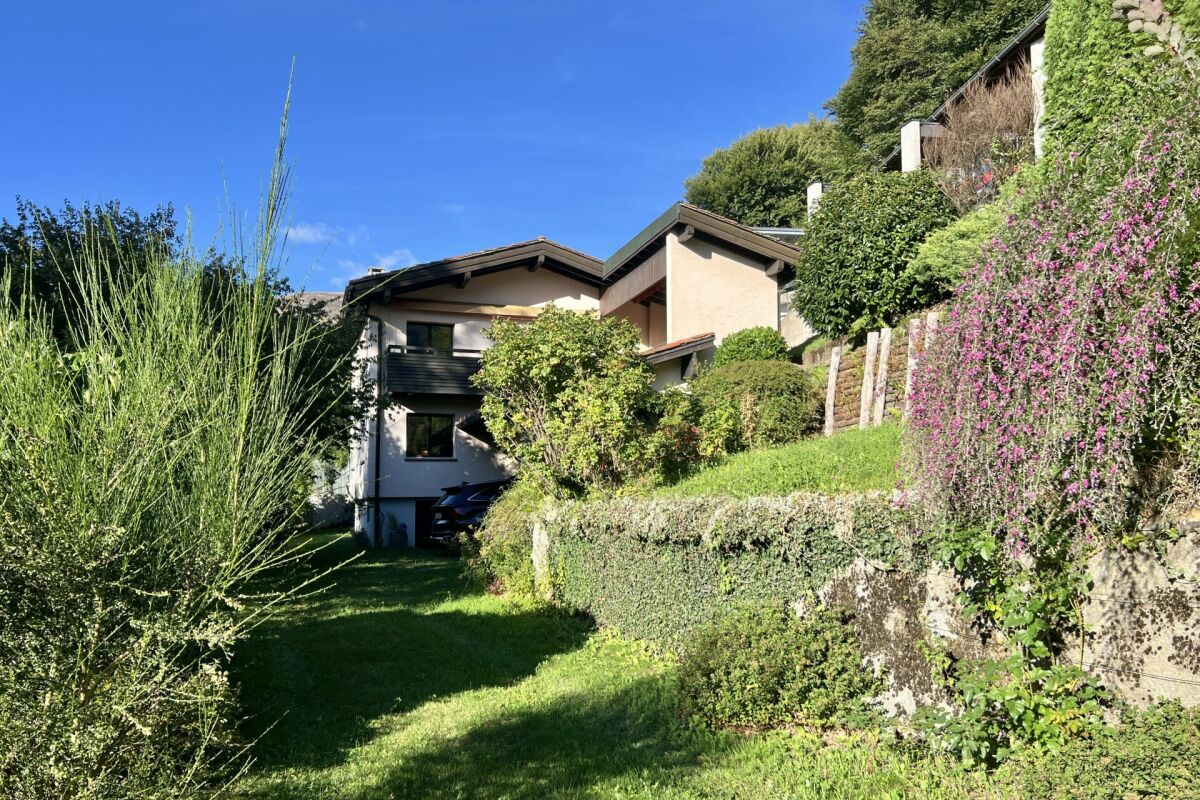
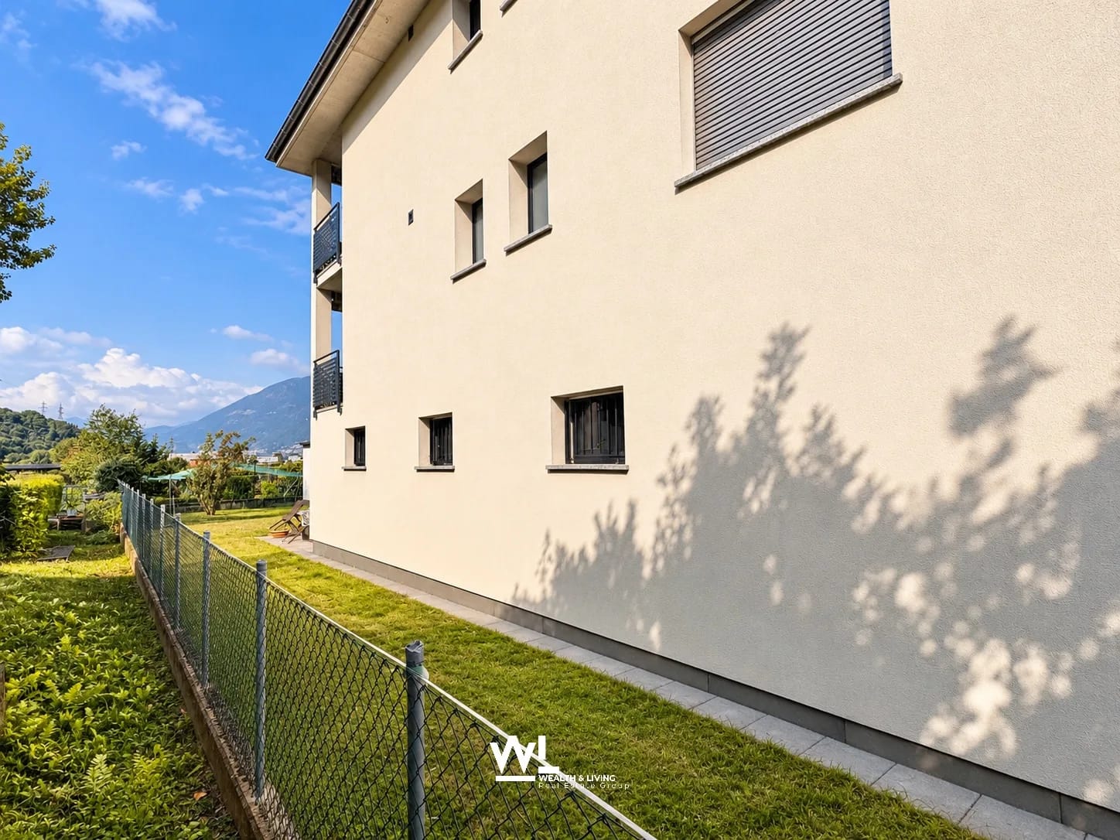
In the exclusive quiet of Robasacco, surrounded by the authentic nature of Ticino, this villa represents a property of great charm and breadth, surrounded by a private park of 6,000 sqm. An oasis of tranquility where nature, privacy, and living quality meet, ideal for those seeking large spaces and a reserved context without giving up the convenience of services.The property develops into two separate residential units, perfectly organized and symmetrical for comfort and functionality. The apartment on the first floor, with 6.5 rooms, and the one on the ground floor, with 5.5 rooms, both offer generous and bright spaces. The living areas, enriched by a fireplace and open kitchen, create a cozy and convivial atmosphere, while the large floor-to-ceiling windows of the habitable verandas guarantee continuity between inside and outside and a splendid view of the surrounding greenery.Each apartment has a master bedroom and two additional versatile rooms, ideal as single rooms, study, or office, plus two complete bathrooms. The ground floor is further distinguished by the presence of a suggestive stone grotto, perfect for convivial moments or as a characteristic space dedicated to leisure time.Built in the 1970s and completely renovated in the 1990s, the villa has benefited from significant modernization interventions in 2020, which have elevated its energy efficiency and living comfort. These include the external thermal coat, the renovation of the roof, the installation of 32 solar panels, triple-glazed windows, new shutters, and the renovation of the floors. A set of improvements that further enhance the property, making it ready to be lived in and projected into the future.This Properti offer is characterized by: • Large private park of 6,000 sqm immersed in greenery • Semi-detached villa with two independent units • Apartment with 6.5 rooms on the first floor • Apartment with 5.5 rooms on the ground floor • Bright living areas with fireplace and open kitchen • Habitable verandas with floor-to-ceiling windows • 1 master bedroom and 2 versatile rooms per unit • 2 complete bathrooms per apartment • Suggestive stone grotto on the ground floor • Important renovations and energy improvements (2020) Interested? Contact us for a non-binding visit!Maddalena Stella+41 76 657 02 40

1 / 13
6.5 roomsCHF 1,490,000.–
6599 Robasacco

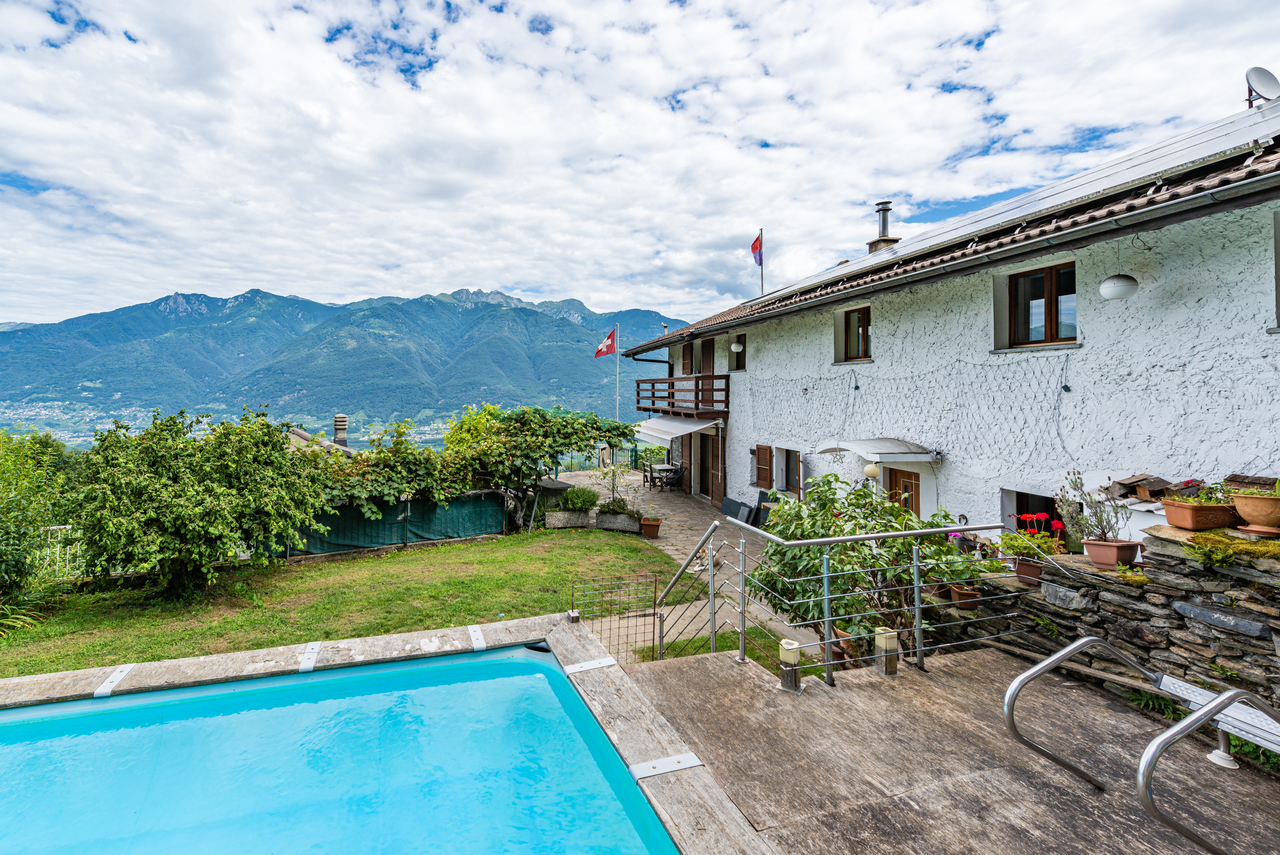

Casa ticinese con 20'000 m di terreno, piscina e rustico

Questa affascinante proprietà comprende una casa ticinese di 6,5 locali con piscina e laghetto artificiale, un rustico indipendente di 2,5 locali disposto su due livelli, numerosi locali ad uso deposito attrezzi e diversi terreni agricoli adiacenti.La casa principale:La casa si sviluppa su due piani ed è caratterizzata da spazi ampi e luminosi. Nel 1993 è stata sottoposta a una significativa ristrutturazione, a cui sono seguiti ulteriori lavori di ammodernamento tra il 2017 e il 2020, comprendenti la cucina, la stufa, la caldaia e l'installazione dell'impianto fotovoltaico.Il rustico:Anche il rustico è disposto su due piani, con una zona notte mansardata e il soffitto a vista. La zona giorno è dotata di una cucina abitabile e una stufa a pellet. Un ampio loggiato all'ingresso offre un'area ideale per pranzi all'aperto, con spazio per un barbecue.Impianti e caratteristiche:La proprietà è dotata di impianti moderni ed ecologici, tra cui pannelli solari per la produzione di acqua calda sanitaria, con un accumulo di 500 litri, che vengono utilizzati anche per riscaldare l'acqua della piscina. Inoltre, è presente un impianto fotovoltaico da 6 kWp. La caldaia è alimentata a pellet, mentre la casa è arricchita da una termocucina economica a legna. Grazie a questi impianti, la proprietà è molto efficiente dal punto di vista energetico.Terreno e privacy:L'ampio terreno circostante garantisce grande privacy e tranquillità, ideale per chi cerca uno stile di vita sereno o ha bisogno di ampi spazi per animali domestici. Con 18.000 mq di terreno agricolo, la proprietà offre numerosi possibili utilizzi, inclusa l'idea di trasformarla in un B&B, vista la posizione e l'atmosfera che caratterizzano l'intero complesso.Aree esterne:La piscina esterna, il laghetto artificiale e il pergolato con tavolo e panche in pietra aggiungono un tocco di charme a questa già incantevole proprietà. La vista panoramica a 180 è spettacolare, spaziando dal Lago Maggiore al piano di Bellinzona, fino alla maestosa cima del Monte Bianco.Descrizione dettagliata dell'immobile:Casa TicinesePiano Terra: • Ingresso • Ampio soggiorno con accesso diretto al giardino sul retro • Sala da pranzo con cucina a vista e termostufa a legna • Disimpegno • Servizio ospiti • Lavanderia con accesso diretto al retro della casa • Scala di accesso al primo piano Primo Piano: • Disimpegno con angolo lettura • Ampia camera matrimoniale con bagno privato e accesso al balcone • Servizio con vasca • Camera • Cameretta/studio RusticoPiano Terra: • Loggiato spazioso con area barbecue • Soggiorno con cucina abitabile a vista e stufa a pellet • Scala di accesso al piano superiore Primo Piano: • Camera matrimoniale mansardata con soffitto in legno a vista • Servizio con doccia Altri spazi:La proprietà comprende anche numerosi locali ad uso deposito attrezzi, magazzini, cantine, ricovero per animali e vari lotti di terreno agricolo. Disponibili 6 parcheggi esterni.Proprietà ideale per chi ama la natura e la privacy!Diese faszinierende Liegenschaft umfasst ein Tessiner Haus mit 6,5 Zimmern, einem Pool und einem künstlichen Teich, ein unabhängiges Rustico mit 2,5 Zimmern, das sich über zwei Etagen erstreckt, zahlreiche Räume zur Nutzung als Geräteschuppen sowie verschiedene angrenzende landwirtschaftliche Grundstücke.Hauptgebäude:Das Tessinerhaus erstreckt sich über zwei Etagen...

1 / 6
4.5 rooms96m²CHF 450,000.–
6599 Robasacco

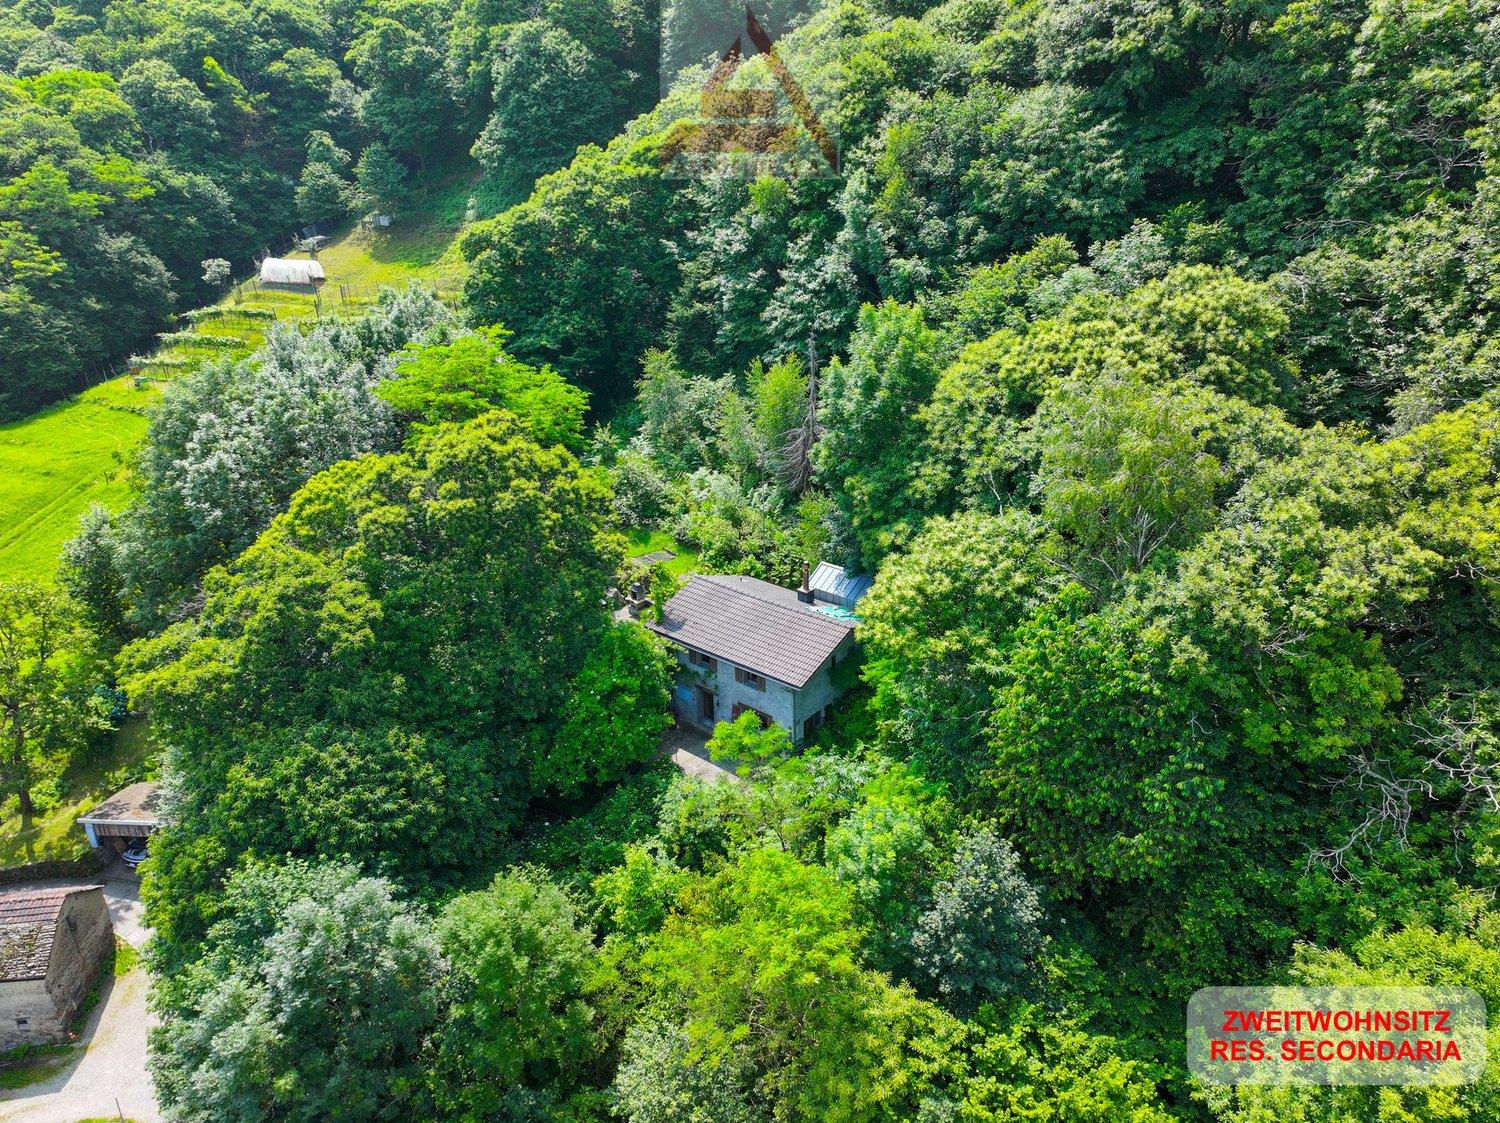
Casa immersa nel verde / Haus mitten im Grünen

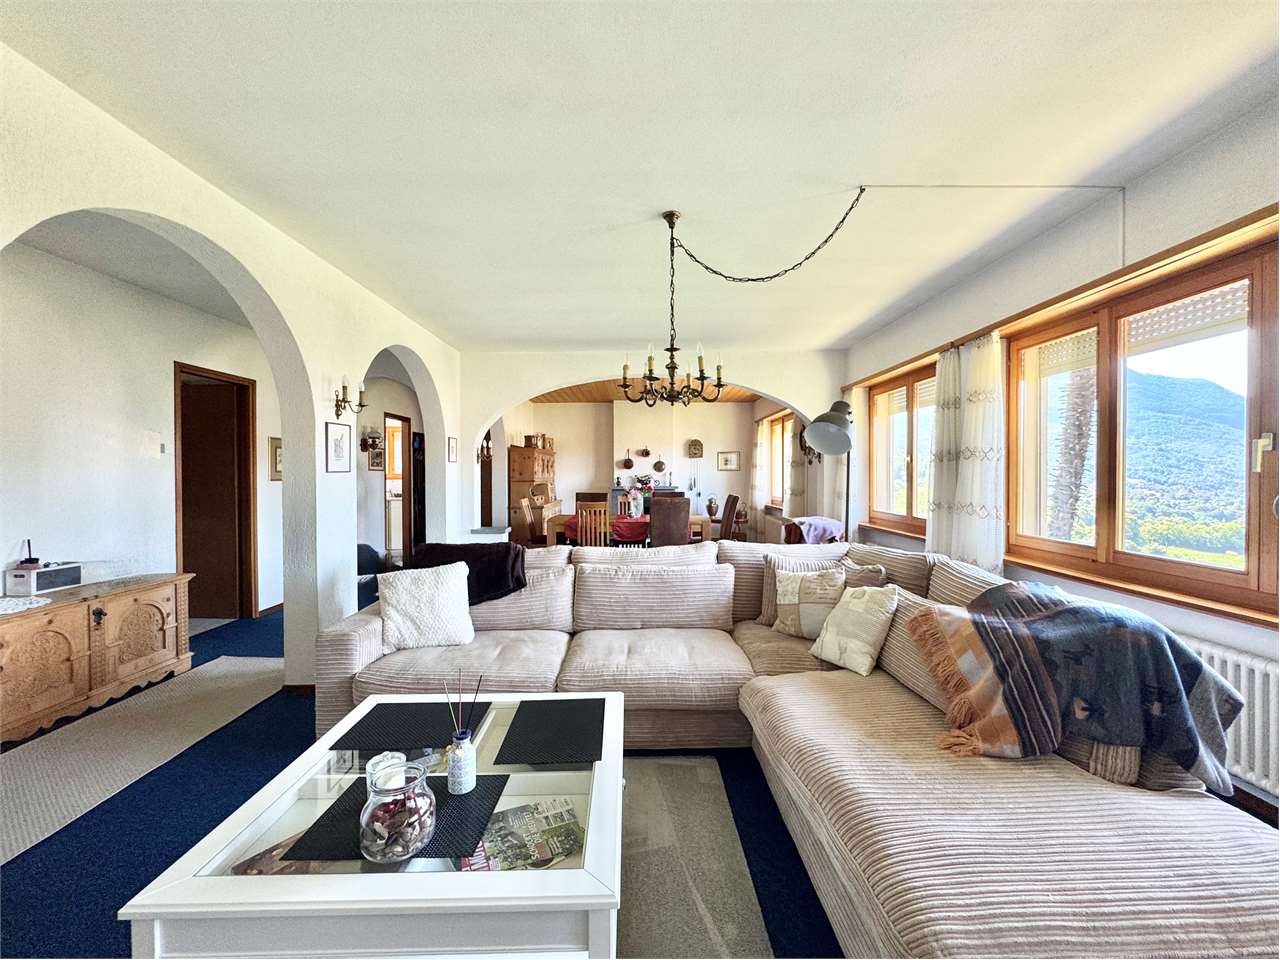
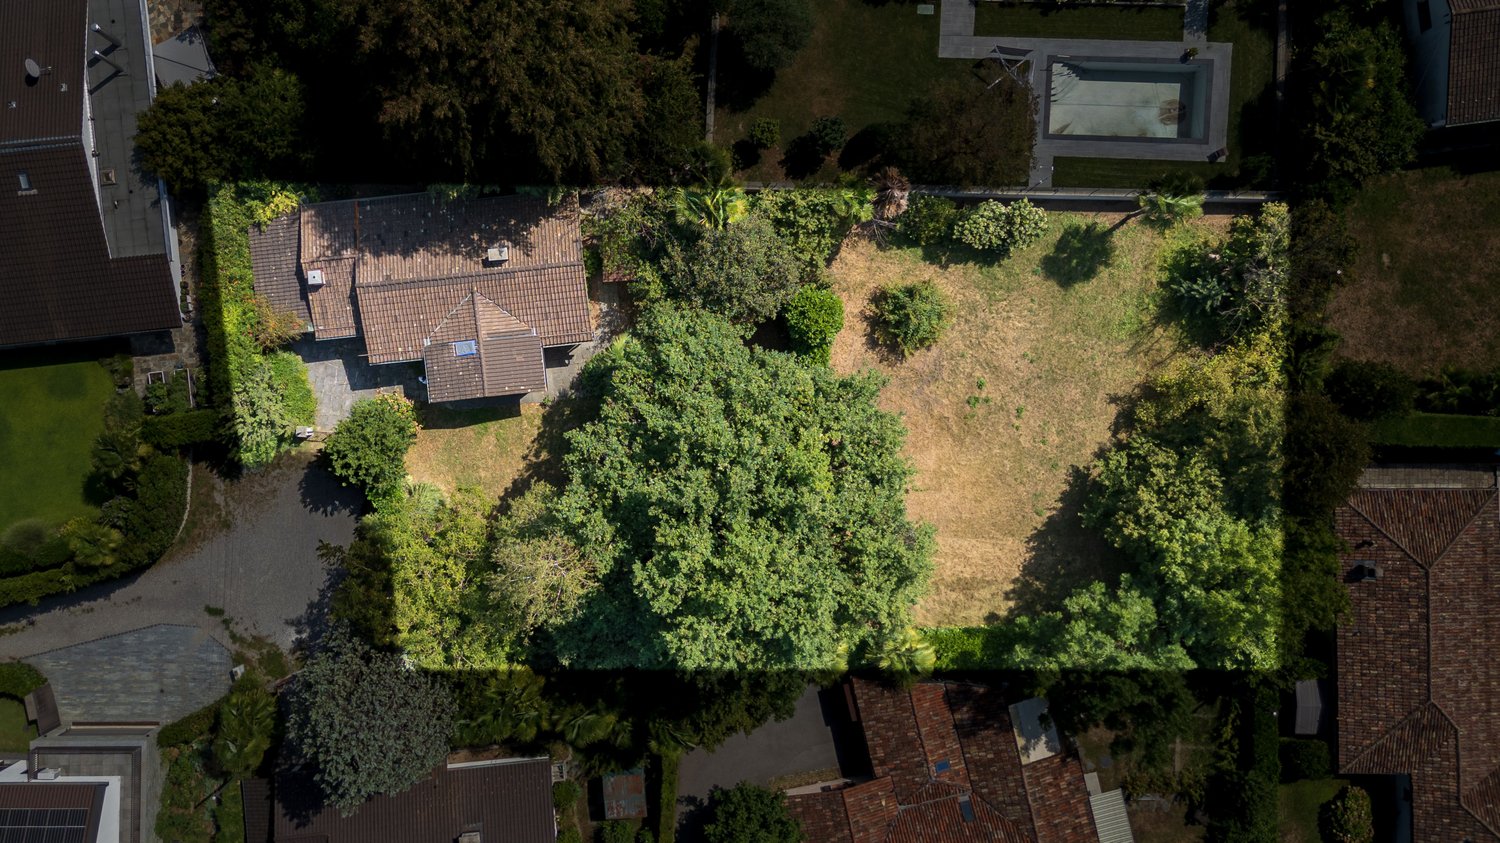
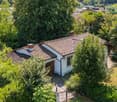
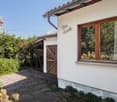
SOLO RES. SECONDARIA - In posizione tranquilla e soleggiata a Robasacco, troviamo, immersa nel verde e circondata da un generoso terreno privato di 2'173 m2, questa casa unifamiliare di 4.5 locali distribuiti su due piani. La proprietà offre una bella vista panoramica sulle montagne e sulla natura circostante, garantendo un’oasi di pace e privacy, pur essendo vicina a tutte le principali infrastrutture. Il pianoterra ospita la zona giorno, con una moderna cucina accessoriata, un luminoso soggiorno con sala da pranzo, un pratico ripostiglio e una terrazza esterna per trascorrere piacevoli momenti all’aria aperta. La zona notte al primo piano ospita un’ampia camera padronale con accesso al giardino, una seconda camera matrimoniale e un’ulteriore camera da letto con diversi letti a castello. La casa è stata completamente rinnovata internamente in stile moderno nel 2015 mentre nel 2023 è stata installata la nuova stufa che aggiunge una bella atmosfera calda e famigliare all’ambiente. All’esterno un ampio giardino, un tavolo di sasso con barbecue e una bella terrazza coperta da una pergola, creano un’atmosfera conviviale nella bella stagione. Pochi gradini collegano la casa al pratico posteggio esterno di proprietà.NUR ZWEITWOHNSITZ - In ruhiger und sonniger Lage in Robasacco, umgeben von viel Grün und einem 2.173 m² grossen, privaten Grundstück, befindet sich dieses 4,5-Zimmer-Einfamilienhaus auf zwei Etagen. Das Haus bietet einen wunderschönen Panoramablick auf die Berge und die umliegende Natur und garantiert eine Oase der Ruhe und Privatsphäre, während alle wichtigen Infrastrukturen in der Nähe liegen. Im Erdgeschoss befindet sich der Wohnbereich mit einer modernen, voll ausgestatteten Küche, einem hellen Wohnzimmer mit Essbereich, einem Abstellraum und einer Terrasse, die zu angenehmen Momenten im Freien einlädt. Der Schlafbereich im ersten Stock beherbergt ein grosses Hauptschlafzimmer mit Zugang zum Garten, ein zweites Doppelschlafzimmer und ein weiteres Schlafzimmer mit Etagenbetten. Das Haus wurde 2015 innen komplett renoviert und im modernen Stil eingerichtet. 2023 wurde ein neuer Kaminofen eingebaut, der den Räumen eine schöne, warme und gemütliche Atmosphäre verleiht. Draussen sorgen ein grosser Garten, ein Steintisch mit Grill und eine schöne, von einer Pergola überdachte Terrasse für eine gesellige Atmosphäre bei schönem Wetter. Ein paar Stufen verbinden das Haus mit dem praktischen ungedeckter Aussenparkplatz auf dem Grundstück.

More objects in your automatically expanded search area
20 results - Radius: + 10km
  • empty room, wooden ceiling, wooden floor, large window with view of mountains
  • Bathroom with wooden floor, white walls, a window, a sink, a toilet, and a mirror
  • modern kitchen with black cabinets, wooden floor, stone wall, open door leading to outdoor area
  • wooden floor, wooden ceiling, stone wall, fireplace, glass door
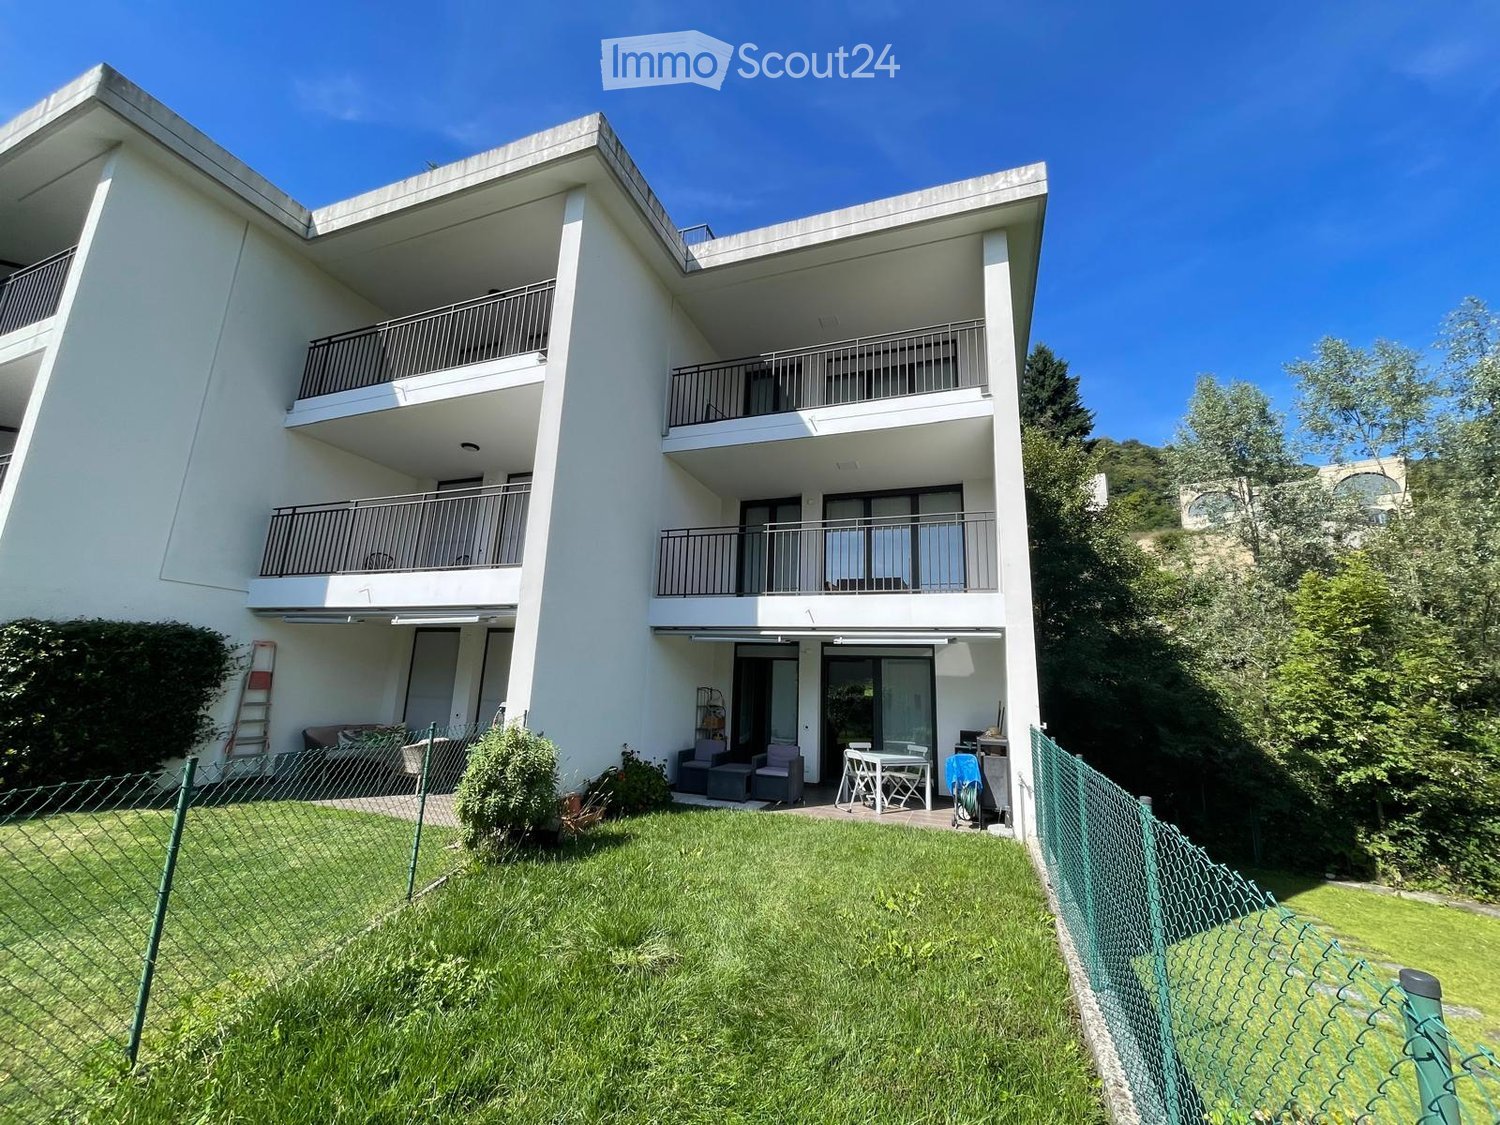
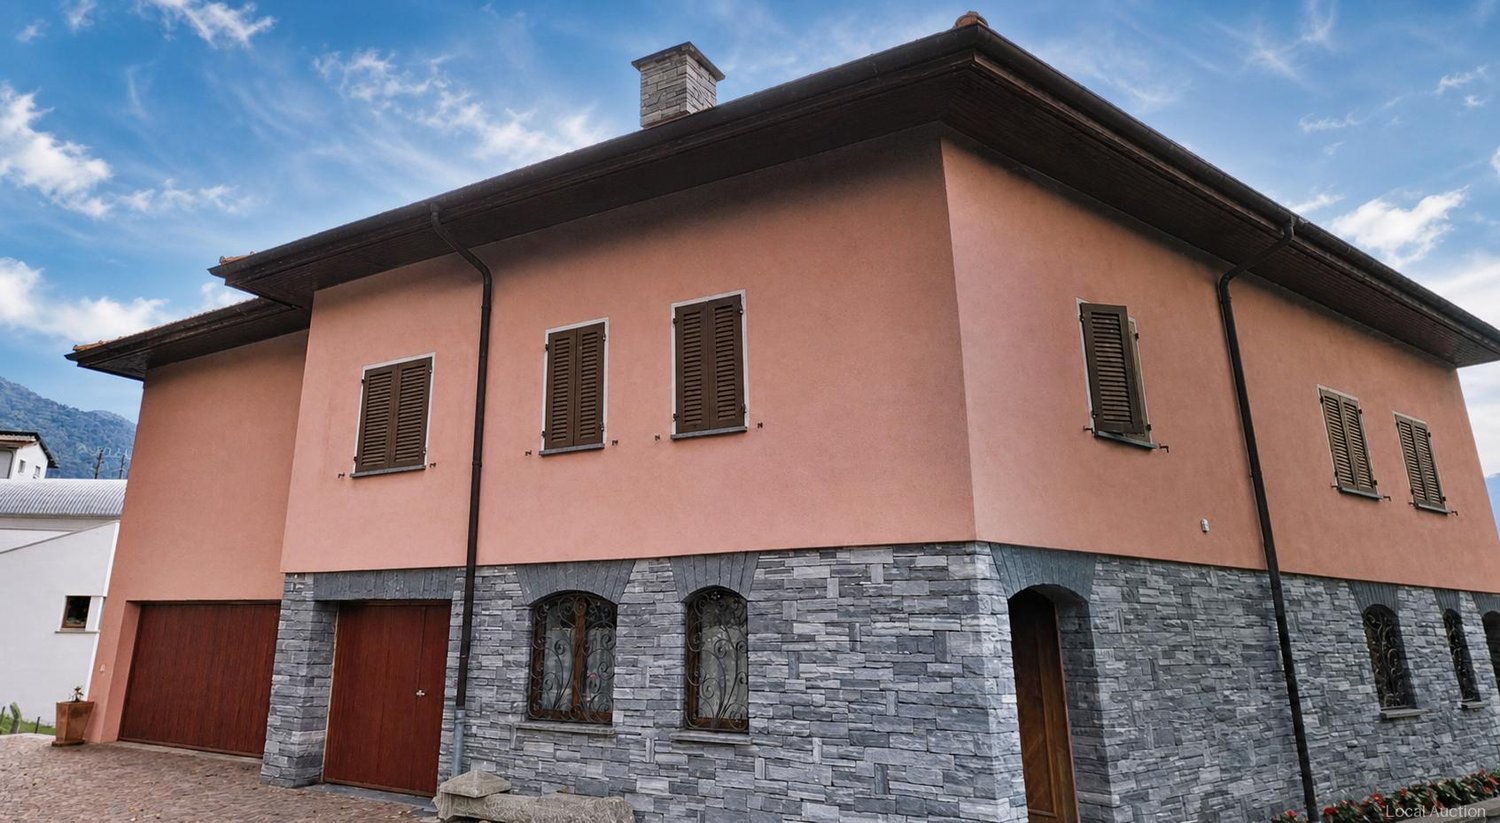
  • modern house, white exterior, brown roof, balcony, copper gutters, windows, stone wall
  • 2 story house, white exterior, brown roof, balcony, wooden door, copper gutters
1 / 6
Bathroom with wooden floor, white walls, a window, a sink, a toilet, and a mirror
modern kitchen with black cabinets, wooden floor, stone wall, open door leading to outdoor area
wooden floor, wooden ceiling, stone wall, fireplace, glass door
3.5 rooms70m²CHF 740,000.–
Premium
Vicolo al Burio 36, 6596 Gordola

Secondary house renovated with partial lake view - Gordola

Gordola – Charming stone house, completely renovated, with historic cellar and 2/3 parking spacesIn the picturesque core of Gordola, in Vicolo al Burio, we offer for sale a beautiful stone house, completely renovated, capable of combining authenticity, warmth, and modern comfort. A property of character, ideal for those who want to live in a charming context without giving up the quality of the finishes.The house welcomes with carefully designed spaces and rich in personality: modern open-plan kitchen on the living area, pellet stove, internal stone walls finished in stone plaster, windows and entrance door in larch, as well as refined custom-made elements such as wall units and fixed desks. The finishes enhance every level of the accommodation, with granite stairs, a modern iron staircase covered in oak, modern bathrooms, and a pleasant balcony finished in Onsernone stone. Also, the external entrance, covered in Onsernone granite, underlines the attention dedicated to details and materials.A truly unique element of the property is the magnificent stone cellar with vault on the lower floor, a space with great atmosphere, equipped with spots recessed into the floor, electricity, and sink with hot and cold water. A rare environment, perfect for wine lovers, tastings, or even for private winemaking up to about 2,000-2,500 liters. The property is completed by a technical room with Domotech boiler, a comfortable storage room or bike cellar, and 2/3 parking spaces.A unique house in its kind, ready to be lived in, perfect for those who are looking for a charming home in one of the most characteristic areas of GordolaStrategic location: The property enjoys a quiet and well-connected location. The "Gordola" bus stop is just 1 minute walk away, while the train station is reachable in 7 minutes. For daily needs, the Migros supermarket is 11 minutes walk away, and the Aldo Cassina pharmacy is practically within reach. Families appreciate the proximity to the Gordola Middle School, which is reachable in 14 minutes on foot.This house is ideal for families looking for a quiet and sunny environment with all modern comforts and excellent connectivity to public transport. The recent renovation guarantees high living standards in one of the most appreciated areas of Ticino.
Travel time
-
1 / 8
  • Parking space
  • Balcony / Terrace
8.5 rooms350m²CHF 1,350,000.–
Premium
6512 Giubiasco

Detached house - Giubiasco

In Giubiasco, a municipality of Bellinzona, in a green, quiet and sunny residential area, we are selling a DETACHED HOUSE with 8.5 rooms, also as a SECONDARY RESIDENCE. The area is reserved and silent, very close to all major services: the center of Giubiasco can be reached in 10-15 minutes on foot, the railway station in just 4-5 minutes; shops, pharmacy, restaurants, butcher, kindergarten and playground are just a few steps away. The basement hosts a comfortable garage with automatic opening, sauna with shower, hobby room, laundry room with attached shelter. The ground floor consists of an entrance hall, a large, bright living room with balcony and fireplace with heating, a separate kitchen with direct access to the garden and a dining area. On this floor, there are also 3 bedrooms and a complete bathroom with shower, bidet and window. The 1st floor offers additional 3 bedrooms, one used as a study, a large bathroom with whirlpool and a large, air-conditioned living room with visible beams and floor-to-ceiling windows. Preparation for the installation of an additional kitchen. The house is surrounded by a beautiful garden with ornamental plants and fruit trees, heated grotto with fireplace, kitchen and outdoor toilet, pergola with granite table and benches, grill, vegetable garden with glasshouse and automatic irrigation system. Garage, 2 parking spaces on the ramp in front of the garage and covered outdoor parking. The property has a photovoltaic system with 48 panels and batteries, to use the energy also in the night hours and to sell the excess. The building has a recent, external insulation, a new, well-insulated roof, insulated and shatterproof windows, ensuring comfort and energy efficiency. This house represents a unique combination of comfort, spacious and functional rooms, privacy and energy sustainability. An ideal solution for families or for those who want to live in a quiet oasis with the convenience of nearby services. Call us now for a visit!

  • Parking space
  • Balcony / Terrace
New building
  • Open-concept living space with large windows, modern kitchen, dining area, and living room. Sliding glass doors lead to an outdoor terrace or balcony area.
  • Spacious open-plan living area with large glass sliding doors leading to a terrace or balcony, providing a scenic view of the outdoor greenery. The room features a comfortable L-shaped sofa, a round coffee table, and a dining area with a wooden table and
  • Modern two-story house with a minimalist concrete exterior, large windows, and a balcony overlooking a lush, mountainous landscape. The house also features a garage and offers a scenic view of the surrounding environment.
  • Spacious bedroom with large windows, concrete walls, hardwood floors, built-in shelving, and a small seating area with a chair.
  • Two-story modern concrete building with large windows, garage spaces for two cars, and a minimalist, geometric design.
1 / 5
Spacious open-plan living area with large glass sliding doors leading to a terrace or balcony, providing a scenic view of the outdoor greenery. The room features a comfortable L-shaped sofa, a round coffee table, and a dining area with a wooden table and
Modern two-story house with a minimalist concrete exterior, large windows, and a balcony overlooking a lush, mountainous landscape. The house also features a garage and offers a scenic view of the surrounding environment.
Spacious bedroom with large windows, concrete walls, hardwood floors, built-in shelving, and a small seating area with a chair.
4.5 roomsCHF 1,210,000.–
Premium
6516 Cugnasco

"Abitare uno stile di vita" VILLETTE DAL DESIGN MODERNO - NUOVO PROGETTO

Abitare è uno stile di vita ed è l'espressione architettonica che vogliamo offrirti nella tua villetta dal design moderno.È un nuovo progetto studiato nei minimi dettagli di 4 villette che verranno costruite in un terreno situato nella zona Mondelle, a sud del nucleo di Cugnasco, ed è limitrofo al Parco del Piano di Magadino.Il terreno è caratterizzato da una leggera pendenza e vi si accede attraverso una strada privata. Il progetto prevede la costruzione di quattro villette articolate in due volumi che si incastonano nel declivio del terreno legati formalmente da uno zoccolo comune.Questi volumi sono scavati orizzontalmente e verticalmente, per creare viste passanti che permettono di riconoscere le singole unità, mentre aperture zenitali lasciano penetrare la luce negli ambienti interni.L'edificio è posto in direzione Sud-Nord con affacci Est-Ovest.Le quattro villette di 4.5 locali sono così composte:Piano Terra: • 2 posti auto coperti (autorimessa) • locale lavanderia • cantina • atrio entrata con 1 servizio WC • scala che porta al 1° Piano • uscita diretta giardino Primo Piano - zona giorno: • cucina • sala da pranzo • soggiorno (questi spazi si affacciano sulla terrazza)Secondo Piano - zona notte: • 2 camere matrimoniali • 1 camera padronale (con accesso alla seconda terrazza) • 1 bagno con vasca • 1 bagno con doccia Per ulteriori informazioni, dettagli e prezzi scrivere a info@tifacilita.ch per avere una brochure dettagliata.PREZZI A PARTIRE DA CHF 1'210'000.- per listino prezzi completo di tutte le case, scriveteci un'email.______________Wohnen ist eine Lebensart, und das ist der architektonische Ausdruck, den wir Ihnen in Ihrer kleinen, modern gestalteten Villa bieten wollen.Es handelt sich um ein neues, bis ins kleinste Detail durchdachtes Projekt für 4 kleine Villen, die auf einem Grundstück in der Gegend von Mondelle, südlich des Zentrums von Cugnasco und angrenzend an den Piano di Magadino Park, errichtet werden.Das Grundstück ist leicht abschüssig und wird über eine Privatstraße erschlossen. Das Projekt sieht den Bau von vier kleinen Villen vor, die sich in zwei Volumen gliedern, die in den Hang des Grundstücks eingelassen sind und formal durch einen gemeinsamen Sockel verbunden sind.Diese Volumen sind horizontal und vertikal ausgehöhlt, um Durchblicke zu schaffen, die es ermöglichen, die einzelnen Einheiten zu erkennen, während zenithale Öffnungen das Licht in die Innenräume eindringen lassen.Das Gebäude ist in Süd-Nord-Richtung ausgerichtet und bietet Ausblicke in Ost-West-Richtung.Die vier 4,5-Zimmer-Wohnungen sind wie folgt aufgeteilt:Erdgeschoss: • 2 überdachte Parkplätze (Garage) • Waschküche • Keller • Eingangshalle mit 1 WC • Treppe zum 1. Stock • direkter Gartenausgang Obergeschoss - Wohnbereich: • Küche • Esszimmer • Wohnbereich (diese Bereiche blicken auf die Terrasse)Zweiter Stock - Schlafbereich: • 2 Doppelschlafzimmer • 1 Hauptschlafzimmer (mit Zugang zur zweiten Terrasse) • 1 Badezimmer mit Badewanne • 1 Badezimmer mit Dusche

  • Stone outdoor seating area with a table, bench, vase with flowers, and baskets, set against a stone building with a view of mountains.
  • A rustic stone house with a unique roof and a small entrance, surrounded by lush greenery and flowers.
  • Cozy living room with exposed wooden beams, fireplace, leather sofa, armchairs, coffee table, TV, and artwork on the walls.
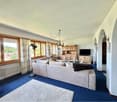
  • Bright bedroom with a large bed, nightstand, lamp, books, and a painting, featuring large windows with a scenic view.

  • Living room with a fireplace, leather sofa, coffee table, television, and decorative items.
  • Cozy attic bedroom with slanted wooden ceilings, a large bed with grey bedding and patterned pillows, a wooden nightstand with a lamp, and two picture frames on the wall.
  • Cozy attic bedroom with slanted ceilings, a lofted twin-sized bed, nightstand, dreamcatcher, and decorative rug.
  • Cozy attic bedroom with slanted wooden ceiling, cowhide bedspread, round mirror, and open wooden door leading to a green outdoor view.
  • Modern kitchen with white cabinets, granite countertops, stainless steel sink and faucet, built-in oven, coffee maker, and various kitchen items on the counter.
  • {"type": "Furnished Room", "objects": ["sofa", "table", "chair", "washing machine", "cupboard", "framed picture", "cup", "bowl", "faucet", "cupboard", "cupboard", "cupboard", "cupboard", "cupboard", "cupboard", "cupboard", "cupboard", "cupboard", "cupboar
  • Compact kitchen with white cabinets, granite countertop, stainless steel sink, and appliances including a refrigerator, oven, and washing machine. Shelves hold jars and containers, and a patterned rug is on the floor.
  • Cozy bathroom with a sink, toilet, mirror, and decorative clock. Features exposed wooden beams and a patterned rug.
  • Small bathroom with a shower area, white tiled walls, a mirror, and a cabinet.
  • Balcony with wooden railing, lounge chairs, umbrella, and scenic mountain view.
1 / 14
4.5 rooms75m²CHF 1,650,000.–
Top
Via Costa Piana, 6632 Vogorno

Double Rustico, Costa Piana, Valle Verzasca / Ticino

• Dreamlike secluded location with spectacular panoramic views over the vineyards of Costa PianaIn a privileged south-facing location, high above the vineyards of Costa Piana, this charming double rustico awaits you in absolute peace and quiet and with unobstructable views. The view sweeps over Lago di Vogorno, Lago Maggiore, the Verzasca Valley, the Locarnese, and the surrounding mountains – a panorama that delights at any time of the year.At an altitude of around 650 m above sea level, you can enjoy all-day sunshine, crystal-clear air, and an exceptionally pleasant microclimate in one of the most attractive residential areas in Switzerland.The well-maintained double rustico has 4.5 rooms on two floors with a living area of approximately 75 m². Thanks to ongoing renovations, the property presents itself in very good condition. The kitchen is equipped with modern appliances, including a dishwasher. Electric underfloor heating and a modern recirculating fireplace provide cozy warmth.The lovingly designed outdoor area offers numerous highlights: a private bocce court, a sauna, a whirlpool in the open air, a traditional wood-fired pizza oven, and three pergolas invite you to relax and enjoy. Several garden seating areas offer new perspectives on the unique landscape again and again.A greenhouse, two outdoor showers (one with hot water), a separate wine cellar, and a large equipment and woodshed with wood storage complete the offer.The property area is 766 m².A rare opportunity for nature lovers, those seeking peace and quiet, and people who appreciate an exceptional view location with high quality of life.For sale due to age

Travel time
-
1 / 13
  • View
  • Child-friendly
6.5 rooms255m²CHF 2,650,000.–
Top
6965 Cadro

CADRO ATRIUM HOUSE

In the quiet hills of Cadro, the Atrium House is born as something that is not just a home, but a small work of art embedded in the landscape. The house dominates the slope with its bold shape: a curvilinear volume that hugs the panorama like an amphitheater facing the lake and the mountains. Those who live here experience a rare balance: intimacy and openness, silence and panorama, structure and landscape. This house does not follow trends. It precedes them, naturally. Designed by architect Manuel Pauli and built in 1970, renovated in 2015, it is born from an idea of living that prioritizes continuity and balance. The circular shape does not impose directions, but accompanies the natural movement of space, creating a sense of protection and openness at the same time. Nothing is fragmented, nothing is forced. The circle does not impose, but guides: it becomes a gentle structure, a fluid path, a harmonious measure. Like a circle, this house has no beginning or end: it simply invites you to inhabit time, with continuity and measure. You will like it because: dominant position, absolute privacy thanks to its round structure, the house enjoys continuous solar exposure from all openings. fluid and unconventional layout open fireplace, open to both rooms, living room and kitchen scenic outdoor space, designed like an amphitheater pool with semi-circular shape, merged with the surrounding architecture SALES PRICE: 2650000.00

  • View
  • Child-friendly
  • Two-story yellow building with white trim, multiple windows, and a balcony on the upper floor. The entrance features ornate metalwork and a small porch. The building is situated next to a stone wall with stacked bricks visible on the left side.
  • Empty room with white walls, wooden ceiling, fireplace, and open door leading to a balcony.
  • Empty attic room with wooden slanted ceiling, white walls, and two windows. The floor is unfinished concrete, and there are no furnishings or decorations.
  • Empty room with white walls, wooden ceiling, and two open doors leading to a balcony with a scenic view.
  • Empty room with exposed wooden beams on the ceiling, a wooden staircase leading upwards, and a small window letting in natural light. The walls are white, and the floor is unfinished concrete.
  • Empty attic space with wooden beams, exposed wooden ceiling, and unfinished wooden floor. No furniture or equipment present.
1 / 6
5.5 rooms120m²CHF 725,000.–
Top
Treggia nucleo 9, 6956 Lopagno

Historic house renovated in the heart of Treggia

Discover this fascinating single-family house located in the picturesque center of Treggia, in the Canton of Ticino. This historic building from 1900, completely renovated in 2026, combines the charm of traditional Ticinese architecture with modern comfort, offering 5.5 rooms on 4 floors for a living area of 120 m²The house is distinguished by:· Characteristics fireplace: A cozy room with white walls, wooden ceiling, and an elegant fireplace.· Panoramic balcony: Overlooking the Ticinese landscape, you can see the San Salvatore with the Gulf of Lake Lugano. Ideal for enjoying the beautiful days.· Bright attic: Spacious mansard roof with wooden beams and two windows, to be personalized according to your needs.· Heating with heating coils heated by a heat pump.· Characteristic exterior: Yellow building with two floors and decorative metal grating, typical of the architecture of the Ticinese center.· Panoramic view of the surrounding landscape.· Available immediately.The house is sold without finishing which will be at the customer's choice. The price does not include:Kitchen, interior doors, tiles, and bathroom fixtures (while the installation is already in place), floors.It is possible to purchase the house with standard finishes at a price of 780'000.- FrLocation and context: The property is located in a quiet area, away from traffic noise, both day and night. The area is very sunny in summer and has a good exposure even in winter. A river flows nearby, enriching the natural context. The bus stop is reachable in just 1 minute on foot, ensuring a convenient connection with the nearby centers. The property does not have parking spaces.A unique opportunity for those who want to live in a historic and authentic context, surrounded by Ticinese nature, without giving up the comforts of a completely renovated house. Ideal for families or for those seeking a charming residence in the greenery of Ticino.
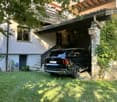
Travel time
-
  • Living Room. Modern living room with large sliding glass doors opening to a patio, a sectional sofa, ottoman, coffee table, floor lamp, side table, and dining area with chairs and a table.
  • Living Room. Modern living room with large sliding glass doors offering a scenic view, a grey sectional sofa, ottoman, flat-screen TV, floor lamp, and a small table with a plant.
  • Furnished Room. Modern open-plan living and dining area with a white kitchen, wooden dining table, transparent chairs, a black leather lounge chair, and a floor lamp.
  • Kitchen. Modern kitchen with white cabinets, a central island, and a wooden accent backsplash. Features a sink, faucet, and an oven integrated into the cabinetry.
  • Bathroom. Modern bathroom with a white toilet, a wooden countertop sink, a sleek faucet, and a large mirror above the sink.
  • Unfurnished Room. Empty room with white walls, tiled floor, large windows with scenic mountain view, built-in closet, and recessed lighting.
  • Balcony / Terrace. Balcony with wooden slatted walls, tiled floor, and a small wooden sauna enclosure with glass doors.
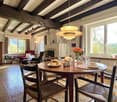
  • Unfurnished Room. Empty room with beige tiled floor, white walls, built-in closet, and large sliding glass doors leading to a balcony.
  • Corridor / Hallway. A modern, minimalist hallway with white walls, light-colored flooring, and recessed lighting. Features include built-in white wardrobes, a sliding glass door leading to an outdoor area, and a power outlet on the wall.
  • Bathroom. Modern bathroom with a white sink, toilet, bathtub, and large windows offering a scenic view. Green towels are neatly hung on a rack, and the space is well-lit with recessed ceiling lights.
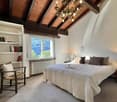
  • Bathroom. Modern bathroom with a bathtub, glass-enclosed shower, decorative tiles, and two green towels hanging on a rack.

  • Bathroom. Modern bathroom with a glass-enclosed shower featuring patterned tiles, a white sink with a modern faucet, and a large mirror with built-in lighting.
  • Garden / Outdoor Area. Modern outdoor patio with wooden slatted screens, white chairs, a small table, and a swimming pool in the background.
  • Garden / Outdoor Area. Modern white house with a swimming pool in the garden, surrounded by greenery and a tiled pathway.
  • House. Modern white house with large windows, surrounded by a well-maintained garden, featuring a swimming pool, stone pathways, and lush greenery.
  • Bathroom. Modern bathroom with a bathtub, toilet, glass-enclosed shower, and a window with blue-tinted glass. Features include a sleek faucet, a towel rack, and recessed lighting.
  • Furnished Room. Modern, minimalist room with white walls, a single black leather chair, a sink, and a door leading to another space.
  • Building. Underground parking area with two parked cars, a white SUV and a black sports car, under a concrete ceiling with visible lighting fixtures.
1 / 18
5.5 roomsCHF 1,430,000.–
Top
Strada delle Vigere 1t, 6512 Giubiasco

House 5.5 rooms (Minergie-P) with pool – Bellinzona (Giubiasco)

Nestled in the green and tranquil surroundings of the Lôro hills, in a sunny and reserved location, this elegant single-family villa, built in 2017, combines contemporary architecture, maximum comfort, and high energy efficiency, guaranteed by the Minergie-P certification.The property is situated in an exclusive residential area, offering privacy, silence, and direct contact with nature, while being just a few minutes from all major services. The large panoramic windows enhance the natural light throughout the day and provide a stunning open view of the valley, creating a fluid continuity between indoors and outdoors.The accommodation is spread over a useful floor area of approximately 185 m² and is structured as follows: • Ground Floor: Bright living room with open kitchen and dining area, fully equipped with SIEMENS Home Connect appliances of the latest generation. The entire living area opens directly onto the adjacent garden and the covered veranda of 20 m². A practical guest bathroom completes this floor. • First Floor: Three bright bedrooms, all with built-in wardrobes, served by an elegant master bathroom with bathtub and shower. The real added value is the splendid covered terrace of 20 m², which houses a private sauna for three people, ideal for moments of relaxation in total privacy. • Semi-Basement: Perfectly organized ancillary spaces, including a laundry room, a technical room, and a cellar. On this level, there is also a independent single-room apartment of approximately 23 m² with its own kitchenette and bathroom with shower; an ideal solution as a guest area or private studio. OUTDOOR AREAThe garden is spread over two levels (entrance area, pool area, and orchard-vegetable garden) and features: • Heated pool (7.5 x 2.5 m - 23 m³) with counter-current system. • Automatic irrigation system Gardena. • Robotic lawn mower with satellite system. Spacious semi-basement garage with 2 parking spaces, tool shed, bicycle/motorcycle parking, and electric vehicle charging station.TECHNICAL FEATURES AND FINISHES • Minergie-P standard, certified with high-performance triple glazing. • Heating and cooling by heat pump Alpha-Innotec. • Mechanical ventilation system with autonomous control for each room. • Advanced domotics system with remote control. • Predisposition already present for the installation of a photovoltaic system. • Modern finishes: resin and SPC floors, Grès tile cladding. IN SUMMARY: • Single-family house (in perfect condition) • Area: 185 m² • Rooms: 4.5 rooms + 1.5 rooms (independent single-room apartment of 23 m²) • 3 bathrooms (guest, sleeping area, single-room apartment) • Year of construction: 2017 • Heated pool with counter-current and sauna on the terrace • Availability: Immediate Selling price: CHF 1’430’000.– (including mortgage portfolio)Sale directly from the owner – Brokers and agencies are requested to refrain from contacting.

Travel time
-
  • A small stone house with a metal roof sits on a grassy hillside, surrounded by trees and mountains.
  • A room with wooden flooring, a staircase leading to a loft area, a wooden chair, and a large green wardrobe with floral designs.
  • A rustic room with a wood stove, a wooden chair, and a small table, featuring exposed wooden beams and a stone wall.
  • Stone cottage with a pitched roof, wooden trim, and chimney, situated in a rural, forested area.
  • A panoramic view of a mountainous landscape with snow-capped peaks, a small town nestled in the valley, and bare trees in the foreground.
  • A small stone house sits on a grassy slope surrounded by lush green trees and a mountainous backdrop.
  • Close-up view of a weathered building facade with a stone base, plaster wall, and metal roof overhang. The wall shows signs of wear and discoloration, with visible cracks and patches.
  • Mountain range with snow-capped peaks, surrounded by bare trees and rocky terrain.
1 / 8
1 room56m²CHF 165,000.–
Top
Ponti di Cima, 6514 Bellinzona

Rustic cottage on Tessin Alp with plenty of space and beautiful views – Monti di Dentro, Sementina

Discover this charming, rustic cottage in the picturesque mountain landscape of Ticino. The originally built around 1900 and renovated in 2022 object is located in a quiet area on the Alp Monti di Dentro at 1200 m above sea level and offers a unique opportunity to experience peace, space, and time.Object overview: • Rustic stone house with insulated metal roof; ideal as a retreat or holiday home • Living area: 56 m² on 2 floors; another gallery can be built due to the room height • Spacious property: 12'000 m² in the midst of a breathtaking mountain scenery with pasture and forest • Wood stove with baking oven: For cozy evenings in the Ticino mountains • Extension: Can be expanded as a wood storage or bathhouse • Beautiful view of the surrounding mountain peaks and the green hill landscape • Available immediately Location and surroundings: The house is located in a quiet and sunny mountain region of the canton of Ticino, away from tourism and hiking trails. The idyllic surroundings with forests, meadows, and snow-capped peaks invite you to hike, relax, and enjoy. The peace is palpable both during the day and at night – a true paradise for nature lovers and all those who want to escape everyday life.This unique cottage is a rare opportunity for all those who are looking for an authentic Ticino mountain house with a large property. Whether as a holiday home, weekend house, or creative project – let yourself be inspired by this special object.The house can only be reached on foot (45' from Ponte di Cima) or by helicopter (2' from San Defendente).

Travel time
-
  • A two-story house with a tiled roof, surrounded by a well-maintained garden with various plants, trees, and a small patio area with outdoor furniture.
  • residential area with multiple houses, curved road, green grass, trees, solar panels
  • mountain village, traditional houses, solar panels, curvy road, lush green landscape
  • Two houses with driveways and gardens, with 2 parking spots near one of the houses
  • Two story house, raised ground floor, white walls, wooden windows, balcony, stairs leading to the entrance, pathway through the garden
  • Car park with stairs and railings, wooden bench, decorative objects, green door, large bush, gravel walk way, white building
  • Stone stairs, wooden bench, decorative glass columns, green door, plants, small garden
  • a view of green plants with purple flowers and a tall palm tree behind them
  • blue and silver sphere structure, grey cement bases, rocks, greenery
  • House exterior with a parking place on an elevated level, a green door to the parking place, and steps leading up to the entrance.
  • balcony garden with table and chairs, stack of decorative plant pots with rocks and plants, wooden fence, scenic view, greenery
  • House with brown roof, surrounded by mountains, paved driveway, garden, and parking spot.
  • House on mountain side, steep stairs leading to the entrance, car parked on the balcony, house surrounded by green vegetation, mountain view
  • A garden with stairs going up and some plants and rocks
  • House: brown roof, white and brown walls, glass windows, chimney, terrace, outdoor dining table, car parked in front
  • A stone fireplace with an open flame, surrounded by a hearth, with plates, a roll of paper, a basket, wooden paddles, and a bag
  • an outdoor cooking space with a grill and a fireplace, stone walls, plates and utensils on the ground
  • Outdoor fireplace with chimney, surrounded by stone wall, small balcony with wooden railing
  • Exterior entrance, wooden double doors, striped awning, wooden shutters, hexagonal stone flooring
  • modern kitchen with granite countertop, built-in oven, wooden cabinets, granite flooring, and white ceiling with lighting
  • leather couch, pillows, plant, fireplace, artwork, wooden storage basket
  • wood cabinet, armchair, coffee table, sofa, floor lamp, painting, fireplace
  • Large open living room, glass door, dining table, wooden chairs, large TV, mirror, decorative painting, rug, wooden TV stand
  • House with brown roof, front yard with grass and plants, garden with palm tree and flowers, surrounded by mountains
  • porch with wooden stairs, tables and chairs, fireplace in the background, flowers
  • Wooden fence, rock garden, pathway, house in the background, mountains in the distance.
  • stone wall, green grass, brown clay pots with plants, brown sculpture of a frog, blue glass sphere
  • exterior of house with brown wooden entrance door, white wall, large window, bird statue, stone pathway, lamp
  • A toilet in a corner of a room with tile walls and a window.
  • tiled walls, mirror above sink, wash basin, shelf with figurines, towel
  • Garden with pathway, hedge, rose bushes, arch with flowers, trees, and plants
  • A garden with green lawn, various shrubs and trees, and a decorative stone pyramid with a celestial theme in the center, with mountains in the background
  • Hexagonal brick pavement, plants, small fountain, railing, house, mountain
  • green grass, colorful flowers, rocks, palm tree, mountainous background
  • 2 story house, white exterior, brown roof, elevated ground floor, car parked in garage, surrounded by greenery
  • 2 story house, balconies, trees, mountains in the background
  • House with balcony, mountains in the background, wooden ceiling, flowers in the garden
  • 2 beds, blue bedding, nightstands with lamps, fan on wall, sliding glass door to balcony
  • Bathroom: bathtub, white toilet, sink, window, tiled floor, wooden ceiling
  • bathroom with beige tiles, wooden ceiling, sink with two faucets, toilet, two mirrors above sink, white shower curtain, floor mat
  • Two single beds, white walls, wooden door, built-in wardrobe, small wooden shelf with items, small framed artwork, nightstand with lamp
  • wooden deck, view of mountains
  • Desk with folding chair, wooden railing, stairs to basement, double window with curtains
  • room with double bed, desk with lamp, painting, window with valley view
  • Bedroom with wooden bed, blue bedding, bedside table with lamp, small daybed, framed painting, curtains, side mirror, carpet
  • A balcony with a railing and wooden posts overlooking a scenic view of mountains and a house with a palm tree.
  • Wooden balcony with floor, wooden wall, railings, chair, hanging plant pot, view of trees and mountains
  • wooden spiral staircase with red rope handrail
  • bedroom with four beds, two single beds, and two bunk beds, wooden walls, floor, and bed frames, carpets, lamps, and a small table
  • storage room, wooden door, red wall, wooden floor, white floor, rack
1 / 50
4 rooms80m²Price on request
Top
Via Carmena 36 6583 S. Antonio (Val Morobbia) TI, 6583 S. Antonio (Val Morobbia)

Charming 4-room row house with mountain view in S. Antonio

Discover this beautiful 4-room row house from 1987, which was lovingly renovated in 2020 and is located in the quiet municipality of S. Antonio (Val Morobbia) in Ticino. With 80 m² of living space on two floors and a spacious 400 m² plot of land, this property offers the perfect retreat for families.The house impresses with the following highlights: • Spacious living area: Open living room with dining table, large TV and direct access to the terrace • Modern kitchen: Fully equipped kitchen with granite countertops, built-in oven, dishwasher and washing machine • Cozy fireplace: Both in the living area and outside for relaxed evenings • Several bedrooms: Comfortable bedrooms with mountain views and access to the balcony • Modern bathrooms: With beige tiles, wooden ceilings and practical equipment Outdoor area and garden: The lovingly designed garden delights with an outdoor fireplace, barbecue area, palm trees, colorful flowers and decorative elements. The terrace and balcony offer stunning views of the surrounding mountains. A parking space is located directly at the house and is easily accessible, ideal for shopping and daily access, 2 more parking spaces are available further down, easily accessible via a walkable path.Location: The house is located in a quiet environment and is yet well connected. The bus stop "S. Antonino Posta" is only 2 minutes' walk away, the San Antonino train station can be reached in 9 minutes. A Denner supermarket is 10 minutes' walk away, a pharmacy in 13 minutes. The property is child-friendly and offers plenty of sunshine in the summer.This unique property combines Ticino charm with modern comfort and offers a special living experience due to its elevated location and mountain scenery. Ideal for families or anyone who appreciates life in the mountains.

Travel time
-
1 / 6
3.5 rooms105m²CHF 380,000.–
Top
6583 S. Antonio (Val Morobbia)

Charming House with Garden and Veranda

Charming house with 3.5 rooms on three levels in SantAntonio (Val Morobbia) in a quiet area with panoramic views, private garden and outdoor veranda, ideal for enjoying breakfast in the sun and evening hours in company. The spaces are practically and invitingly designed, ideal for couples, small families or nature and hiking enthusiasts who want a warm and quiet refuge.This offer from BETTERHOMES is highlighted for the following advantages: - cozy and quiet- private garden with outdoor veranda- also ideal as a second home- a 5 m² cellar- quiet area with panoramic views- interior design and internal insulation in wooden chalet style- public parking spaces a few steps from the house- etc., etc., etc. ...Interested? Contact us for a non-binding visit!No matching object found? Over 1,900 offers on: www.betterhomes.chThe Swiss specialist for real estate brokerageDo you have a property for sale?Take advantage of our know-how: https://www.betterhomes.ch/en/benefitWould you like to know what your property is worth?Find out the value immediately with our free and non-binding estimate!https://www.betterhomes.ch/en/knowledge/estimationFurther dataLocation: quiet and sunnyCondition of the object: good conditionBathrooms/Showers: 1 (1x WC / bathtub / bidet)Heating: Mixed heating (pellet-electric)Public transport: bus stop, 100 mSchools: school in Pianezzo, 4 kmShops: supermarkets, pharmacy, bank and more, 9 km

  • Two-story house with yellow and gray exterior, tiled roof, and a raised ground floor accessed by a metal railing. A blue SUV is parked on the driveway.
  • Two-story yellow house with a tiled roof, surrounded by greenery and a mountainous backdrop. A staircase leads up to the entrance.
  • A narrow, elevated garden path with concrete steps, metal railing, and potted plants, surrounded by greenery and trees.
  • Dining room with a dining table and chairs, a cabinet, a Christmas tree, and decorative items on shelves.
  • A cozy living room with a red leather sofa, a coffee table, a mirror above it, a television on a white cabinet, and a Christmas tree on the left side.
1 / 5
6 rooms152m²CHF 776,000.–
Top
Nucleo, 6951 Colla

Charming 6-room single-family house in Colla, Ticino – freshly renovated with mountain panorama

Welcome to this beautiful single-family house in the picturesque village of Colla in the heart of Ticino. The gradually renovated house (2015-2025) impresses with its characteristic yellow-gray facade, the classic tile roof, and the impressive mountain scenery that surrounds the property.The house at a glance: • Living area: Spacious 152 m² on 3 floors with 6 rooms and a ceiling height of 232 cm. • Plot: Extensive plot of 1,717 m², surrounded by lush vegetation and trees. • Fireplace: A cozy fireplace provides warm comfort in the Ticino winter months. • Balcony: Enjoy the fresh mountain air and the magnificent view of the surrounding nature. • Garage & parking: Comfortable parking directly on the property – ideal for families. • Beautiful view: Breathtaking panorama of the Ticino mountain world. Outdoor area: A well-maintained garden path with concrete steps, metal railings, and potted plants invites you to linger. The entrance offers ample space, and the extensive garden is a true paradise for nature lovers.Location: The house is located in the quiet village center (Nucleo) of Colla, an idyllic Ticino mountain village in the Luganesotto. The surroundings are pleasantly quiet both during the day and at night – ideal for those seeking relaxation and nature. The village offers an authentic Ticino atmosphere, far from everyday stress.This freshly renovated gem combines traditional Ticino charm with modern living comfort. Whether as a main residence, holiday home, or retreat – this house is a rare opportunity to acquire a piece of Ticino's quality of life. Don't miss out on this unique offer!

Travel time
-
1 / 14
6.5 roomsCHF 2,680,000.–
Via al Chiosso 1, 6645 Brione sopra Minusio

Il Glicine - Exclusive Lake View Villas

Il Glicine - Exclusive Lake View Villas PREVIEW - COMING SOON - The project is at an advanced stage of construction, with initial information and private viewings available by appointment.In the privileged setting of Brione sopra Minusio, in the heart of the Locarno region, Il Glicine - Exclusive Lake View Villas introduces a refined new development of four exclusive lake-view villas. Its elevated position enjoys a striking panorama over Lake Maggiore, the delta of Locarno and Ascona, and as far as the Brissago Islands.Organised over several levels, the villas combine contemporary architecture, generous outdoor spaces, privacy and high living comfort. The result is an exclusive yet independent residential concept in one of Ticino's most sought-after locations. A place where elegance, nature and wellbeing come together to create a truly distinctive living experience.The layout has been designed to support everyday life with a sense of space, comfort and quality: • living floor with entrance area, generous living room and kitchen, directly connected to a large private terrace; • intermediate floor with double bedroom and en-suite bathroom, additional bedroom / study, shower room, large laundry/cellar area, spacious additional room with provision for a spa area, and a second private terrace; • garden floor with master suite, private bathroom, living/TV room, a further spacious additional room, and an exclusive landscaped garden. All levels are comfortably connected by a private internal elevator.The project stands out for its high construction and technical standards, conceived to combine comfort, quality and efficiency in a refined way. The selected materials and finishes express a timeless, understated and sophisticated design language, fully aligned with the architectural identity of the development.Each villa includes a private garage and one outdoor parking space.Current availability:Villa 1 - CHF 2'900'000Villa 2 - CHF 2'700'000 - ReservedVilla 3 - SoldVilla 4 - CHF 3'100'000Further information available on request.

Travel time
-
1 / 14
6.5 roomsCHF 2,550,000.–
Via al Chiosso 1, 6645 Brione sopra Minusio

Il Glicine - Exclusive Lake View Villas

Il Glicine - Exclusive Lake View Villas PREVIEW - COMING SOON - The project is at an advanced stage of construction, with initial information and private viewings available by appointment.In the privileged setting of Brione sopra Minusio, in the heart of the Locarno region, Il Glicine - Exclusive Lake View Villas introduces a refined new development of four exclusive lake-view villas. Its elevated position enjoys a striking panorama over Lake Maggiore, the delta of Locarno and Ascona, and as far as the Brissago Islands.Organised over several levels, the villas combine contemporary architecture, generous outdoor spaces, privacy and high living comfort. The result is an exclusive yet independent residential concept in one of Ticino's most sought-after locations. A place where elegance, nature and wellbeing come together to create a truly distinctive living experience.The layout has been designed to support everyday life with a sense of space, comfort and quality: • living floor with entrance area, generous living room and kitchen, directly connected to a large private terrace; • intermediate floor with double bedroom and en-suite bathroom, additional bedroom / study, shower room, large laundry/cellar area, spacious additional room with provision for a spa area, and a second private terrace; • garden floor with master suite, private bathroom, living/TV room, a further spacious additional room, and an exclusive landscaped garden. All levels are comfortably connected by a private internal elevator.The project stands out for its high construction and technical standards, conceived to combine comfort, quality and efficiency in a refined way. The selected materials and finishes express a timeless, understated and sophisticated design language, fully aligned with the architectural identity of the development.Each villa includes a private garage and one outdoor parking space.Current availability:Villa 1 - CHF 2'900'000Villa 2 - CHF 2'700'000 - ReservedVilla 3 - SoldVilla 4 - CHF 3'100'000Further information available on request.

Travel time
-
1 / 13
  • Parking space
  • Garage
  • Elevator
9 rooms209m²CHF 1,985,000.–
Via Lugano 39, 6953 Lugaggia

New modern villa + 2.5 independent units | 8 parking spaces

In the green and peaceful context of Lugaggia (Capriasca), just a few minutes from Lugano, we propose for sale a modern semi-detached house with an independent 2.5-room apartment, ideal both as a main residence and as an interesting rental solution.The property, located in Lugaggia, offers privacy, comfort, and a high construction standard, combining contemporary design and cutting-edge technologies.Main villa layoutGround floor with garageLarge garage with 4 internal parking spacesElevator connected to the living floorsTechnical roomGround floorSeparate entranceTwo bedroomsLarge bathroom with showerLandingElevatorInternal staircase to the upper floorFirst floorSpacious open-plan living area with kitchen and living room, fully glazed (floor-to-ceiling)Large circular terraceMaster bedroom with en-suite bathroomGuest toiletLaundry roomSecondary apartment 2.5 roomsIndependent entranceLiving room with open-plan kitchenLarge terraceBedroom with external accessBathroom with showerLarge laundry and storage roomBasement connected to the garage floorMain featuresThe property consists of two separate residential units, perfect for:Main residence with rental apartmentSolution for two familiesIndependent space for guests or professional studioModern and high-quality finishes:Large-format flooring 120x120 in the living areaFlooring 80x80 in the sleeping areaTriple glazing with high efficiencyElectric blinds and automated shuttersKitchen with central induction hob and Siemens appliancesComfort and technologyHeating with serpentine and heat pumpPhotovoltaic system with battery storageSummer cooling systemInternal elevator from garage to living areaVideo intercom with door openingLED lighting in design style (also external)Integrated floor socketsAdditional spaces4 internal parking spaces4 external parking spacesElectric vehicle charging columnPrivate basement for the apartmentTechnical room usable as a storage roomLarge laundry roomExternal areasPrivate gardenManicured terraces with integrated lightingOptimal solar exposurePeaceful location immersed in natureStrong pointsModern villa from 2022 with independent 2.5-room apartmentIdeal for living + rental income8 parking spaces in total (4 internal + 4 external)High energy efficiency (triple glazing + photovoltaics)Complete technology: elevator, cooling, basic domoticsQuiet residential area, just a few minutes from LuganoLow annual costs (around CHF 3300)

  • Parking space
  • Garage
  • Elevator
Marco Tresoldi

Marco Tresoldi

Chairman & Managing Director

Travel time
-
1 / 21
6.5 roomsCHF 1,380,000.–
Via Lugano 15, 6945 Origlio

Casa a Schiera con Smart Living

Casa a schiera moderna e luminosa su 3 piani con terrazze In un contesto residenziale tranquillo e verdeggiante, proponiamo in vendita una moderna casa a schiera di 6 locali, distribuita su tre livelli e caratterizzata da spazi ampi, funzionali e molto luminosi grazie alle grandi vetrate. L’abitazione dispone di 4 bagni ben rifiniti e di 3 splendide terrazze, ideali per momenti di relax, pranzi all’aperto. Dotata di impianto di domotica, aria condizionata e sistema di videosorveglianza esterna, la casa garantisce comfort, sicurezza e una gestione intelligente degli ambienti. Gli interni sono stati progettati con un design contemporaneo che unisce linee pulite e finiture di qualità, assicurando un’elevata vivibilità degli spazi. Una soluzione ideale per famiglie o per chi desidera vivere in un immobile moderno, sicuro e ben collegato. RIF: 3070 ____________________________________________________________ Modern and Bright 3-Storey Terraced House with Terraces In a quiet and green residential setting, we are pleased to offer for sale a modern 6-room terraced house, spread over three levels and featuring spacious, functional, and very bright interiors thanks to large floor-to-ceiling windows. The property includes 4 well-finished bathrooms and 3 beautiful terraces, ideal for relaxing moments, outdoor dining, or simply enjoying the surrounding views. Equipped with a home automation system, air conditioning, and an external video surveillance system, this house guarantees comfort, security, and intelligent management of all living spaces. The interiors have been designed with a contemporary style, combining clean lines with high-quality finishes, ensuring excellent living comfort. An ideal solution for families or anyone seeking to live in a modern, safe, and well-connected property. Ref: 3070

Travel time
-
1 / 52
10 roomsCHF 2,190,000.–
Via Madonna delle Grazie 4, 6648 Minusio

Villa Arancia

Villa Arancia In the heart of Minusio, in one of the most desirable residential areas near Locarno, this charming villa full of character is for sale. Set in a peaceful, sunny location just minutes from the center, it offers breathtaking views of Lake Maggiore and the surrounding mountains, changing beautifully with the seasons.Spread over three levels, the villa features spacious, bright rooms and a welcoming atmosphere. Although some renovation is needed, it offers a unique opportunity to create an elegant, personalized residence, ideal for a family or for those seeking tranquility without sacrificing comfort.The ground floor includes a living room with fireplace, veranda overlooking the garden, separate dining area opening onto a large panoramic terrace, independent kitchen, study, multifunctional room with stove, guest bathroom, and two entrances for flexibility.The first floor comprises five bedrooms, one with balcony, three bathrooms—including a spacious one with shower and bathtub—and a laundry room.The semi-basement offers independent, versatile spaces: living area with kitchenette, bedroom, bathroom, second laundry, covered porch with relaxation area, two cellars, an additional shower room, and technical room.The garden is a highlight, with swimming pool, flowering vegetable garden, pergola with fireplace, and barbecue area, perfect for outdoor relaxation or entertaining.Four covered parking spaces are included. A home of great potential, combining elegance, comfort, and nature in one of Ticino’s most sought-after areas—a rare opportunity to transform a characterful property into a prestigious residence.Highlights: • Charming villa with potential • Lake and mountain views • Spacious, bright interiors • Private garden • Outdoor swimming pool • 4 covered parking spaces • Suitable as primary or secondary residence

Travel time
-
1 / 13
  • Balcony / Terrace
  • Pets allowed
  • Child-friendly
  • +1
6.5 rooms145m²CHF 495,000.–
Nucleo 64, 6954 Sala Capriasca

Ticino residential oasis with garden

Charming Ticino house with garden in a quiet locationThis charming single-family house is located in an attractive location in the historic village center of Capriasca in Ticino and convinces with its authentic character, a generous space offer, and an idyllic garden area. The quiet living situation with low noise pollution and the immediate proximity to nature ensure a high quality of life and make the property particularly interesting as a main residence as well as a holiday or second home.The house is located in the village center zone and blends harmoniously into the grown village image. At the same time, the residents benefit from a pleasant neighborhood and short distances to shopping facilities and important infrastructure. The city of Lugano with its diverse offer of culture, gastronomy, shopping facilities, and workplaces can be reached in around 20 minutes by car. Furthermore, numerous nature and hiking areas are located in the immediate vicinity, making the property ideal for nature lovers and those seeking relaxation.The property has a net living area of around 145 m² and extends over two floors. Thanks to the solid construction, the house offers a solid building substance and at the same time potential for individual adjustments or modernization measures.On the ground floor, there is the central living area of the house. The cozy fireplace forms a pleasant meeting point for family and guests and creates a warm and inviting atmosphere. Adjacent to it are the dining room and the kitchen with dining area. Additionally, another room on this level offers versatile usage possibilities, for example, as a family room, office, or guest room. A guest toilet complements the room offer on this floor.From the living area, you can access the charming balcony, which offers a beautiful view of the garden and the surrounding landscape. Enjoy your time outdoors.On the upper floor, there are three bedrooms, which provide sufficient space for a family or guests. The bathroom provides additional comfort in everyday life. A practical storage room is also available, which offers further storage space.A special highlight of the property is the outdoor area. The well-kept garden with a grape arbor and barbecue area invites you to social hours outdoors and offers a beautiful retreat for relaxation. Here, you can enjoy the typical Ticino quality of life with Mediterranean flair to the fullest.The well-thought-out room layout makes the property particularly attractive for families. At the same time, the house is also ideal as a holiday home or second home due to its location and character. The use as a second home is possible and thus opens up additional usage possibilities for buyers from other regions.In summary, this property offers a rare opportunity to acquire a charming house in Ticino with a lot of potential for individual design. The combination of a quiet location, good accessibility, authentic character, and attractive outdoor area creates a living environment with a high quality of life.

  • Balcony / Terrace
  • Pets allowed
  • Child-friendly
  • +1
Remo Wyss

Remo Wyss

Unternehmer und Immobilienbewerter

Travel time
-
1 / 15
6 roomsCHF 1,350,000.–
Via alla Bolla 35, 6807 Torricella

Modern single-family house with 6 rooms

Modern, bright and ready to live in: the ideal solution for those looking for comfort and quality In a quiet and sunny location, in a pleasant residential area surrounded by greenery, we offer for sale a modern single-family house, characterized by contemporary lines, bright spaces and careful finishes.The house develops on 2 levels plus the basement and offers a functional distribution of spaces, ideal for a family or for those who want comfortable and versatile environments.The living area is one of the strengths of the property: spacious, bright and well-organized, with large windows that create continuity between inside and outside and allow direct access to the flat garden. The modern kitchen, well-equipped and rationally designed, integrates harmoniously with the living and dining area, enhancing the quality of the house.On the upper floor there are the master bedroom with en-suite bathroom, additional bedrooms and a second bathroom, with well-distributed spaces and pleasant natural light. The basement provides important ancillary spaces (technical room/laundry, cellar and multi-purpose rooms), offering great flexibility of use.The property is completed by: • large private garden • terrace with direct access from the kitchen and living room • many parking spaces (2 covered and 2-3 outdoor) • residential area with good privacy and open views of the mountains • Preparation for the installation of a pool The property is in excellent condition, with a refined and contemporary style, easily appreciated by the market.An ideal solution for those looking for a modern house, ready to live in, in a well-connected and comfortable area, close to the main services of Torricella-Taverne.

Travel time
-

Suggested properties for you based on search results

Other interesting objects