3 results - House, chalet, rustico to buy: S. Antonio (Val Morobbia)

1 / 14
3.5 rooms81m²CHF 420,000.–
Via Melirolo 39, 6583 Bellinzona

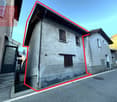
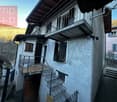
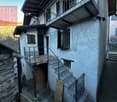
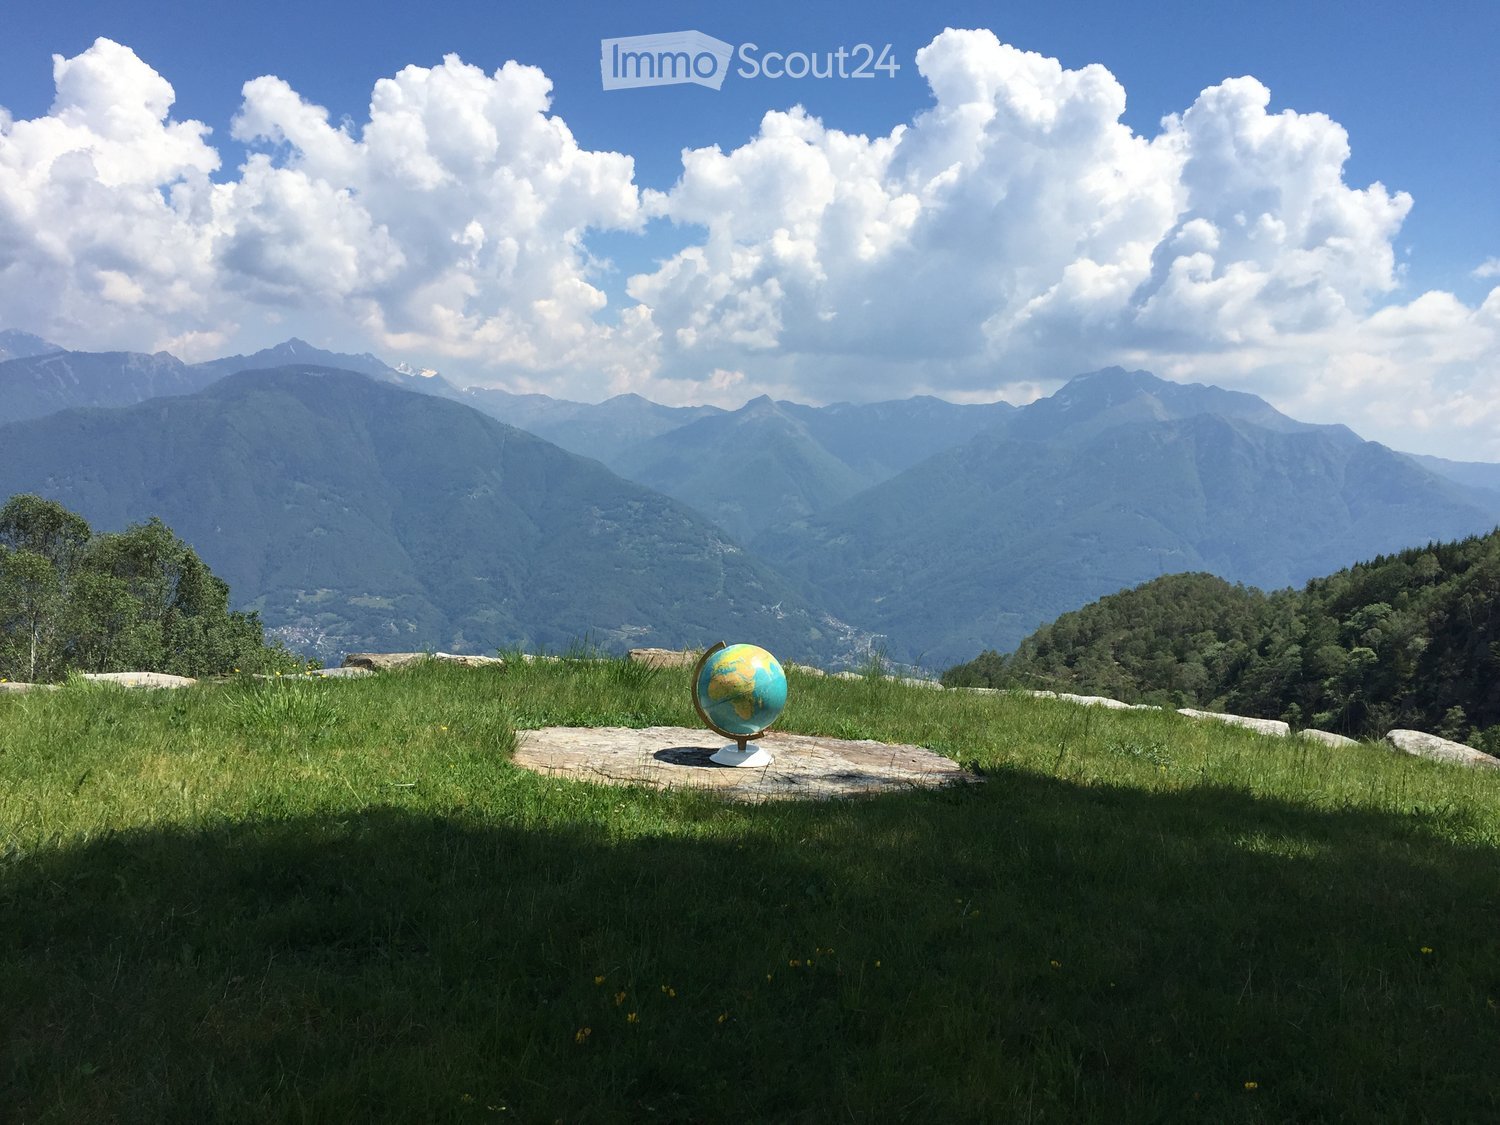
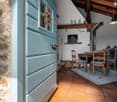
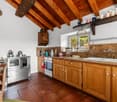
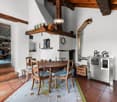
Typical mountain house in Val Morobbia

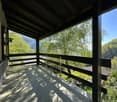
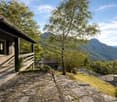
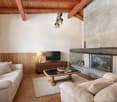
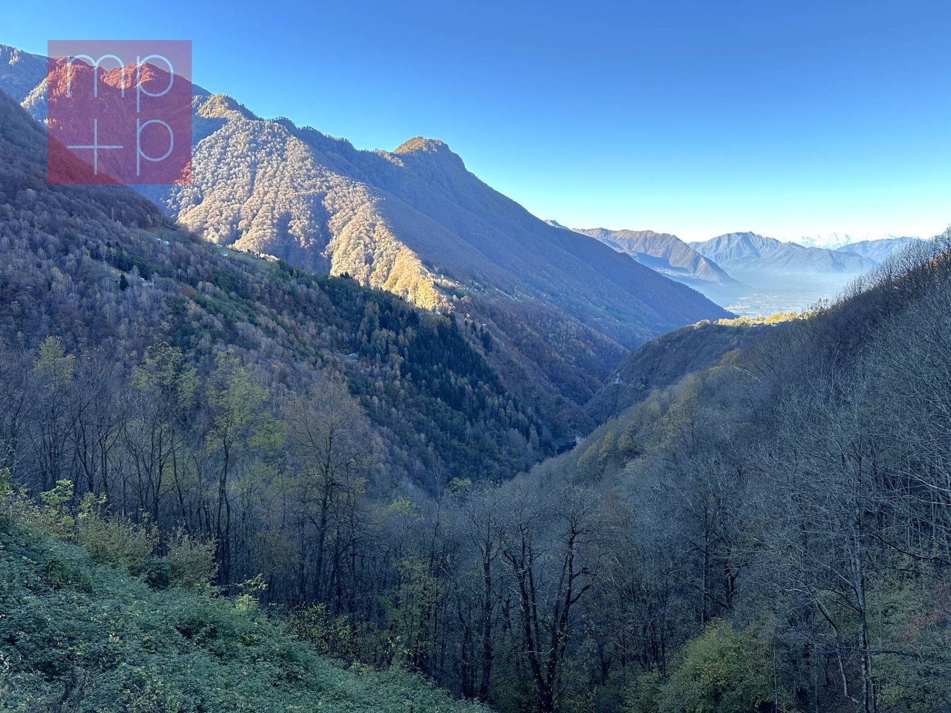
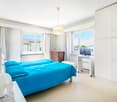
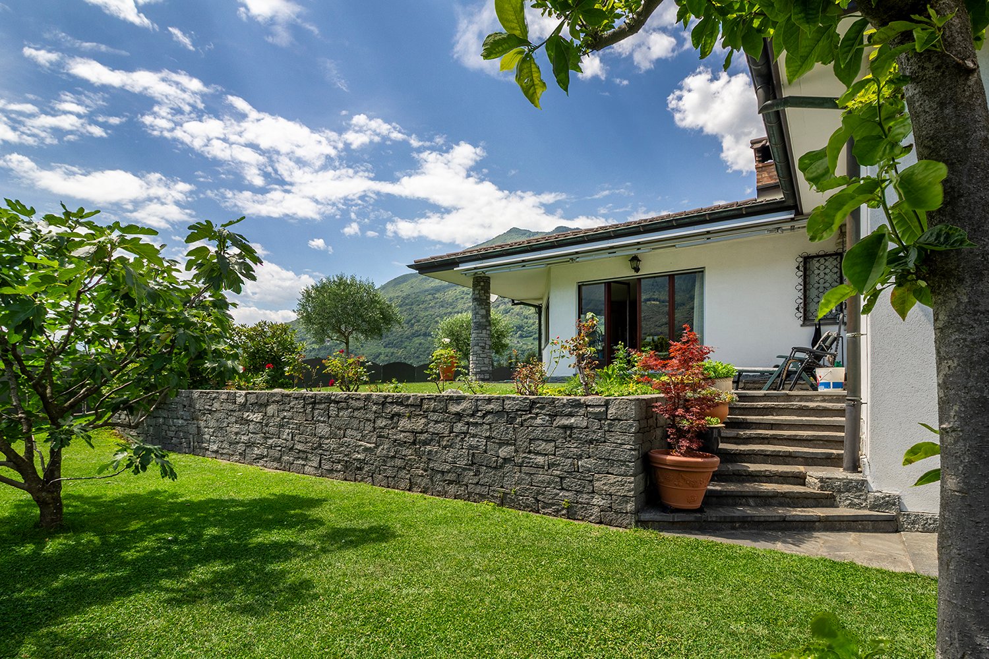
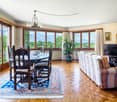
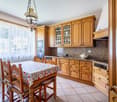
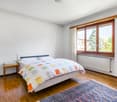
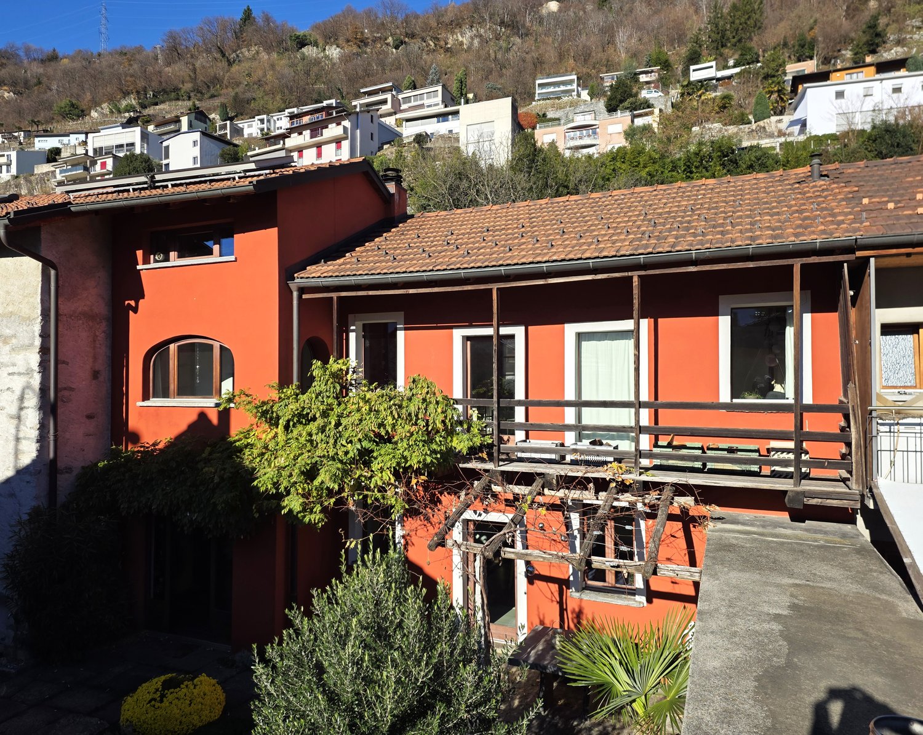
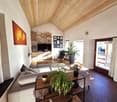
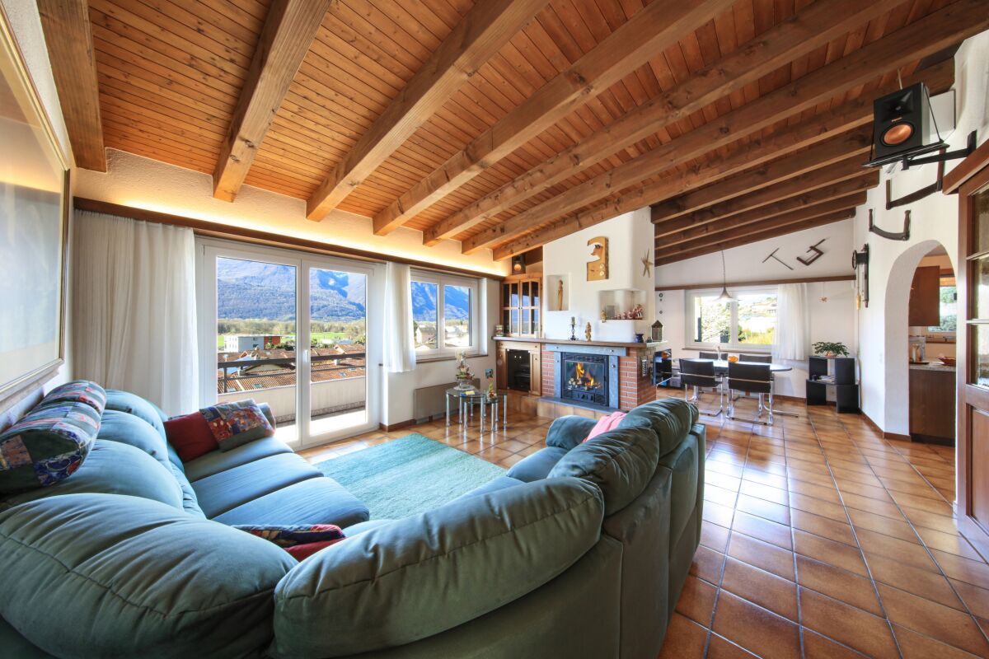
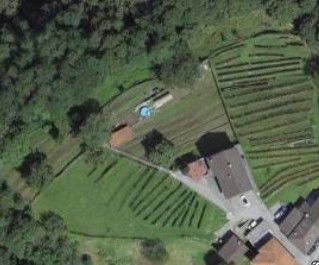
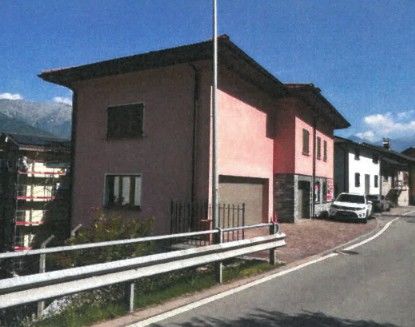
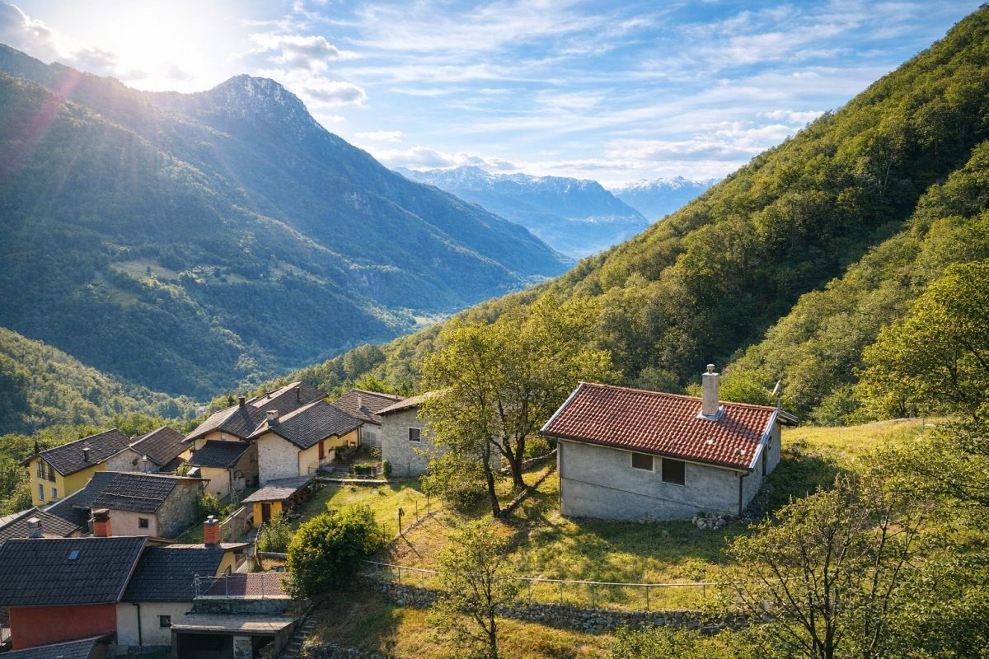
Tipical mountain house in Val Morobbia We are pleased to present, in the picturesque hamlet of Melirolo in the Val Morobbia, a charming and well-maintained traditional mountain house, perfect as a pied-à-terre to enjoy peace and nature all year round.Melirolo, nestled in the enchanting Val Morobbia, is a small gem that captivates with its authenticity and its deep connection to the natural surroundings. Surrounded by lush forests, green pastures and stunning Alpine scenery, this location offers an atmosphere of peace and simplicity that is increasingly rare. Here, time seems to flow at a different pace, allowing you to rediscover the value of tradition, rural life and genuine hospitality.The village is ideal for those who enjoy walks and hiking, as well as for anyone seeking inspiration, silence and natural beauty. Moreover, its location makes it a perfect starting point for exploring a valley rich in history, culture and breathtaking landscapes.The house is laid out as follows: a bright living room with an open-plan fully equipped kitchen and a fabulous wood-burning fireplace that creates a warm and cosy atmosphere; two comfortable separate bedrooms; a bathroom with window and bathtub.Outside, the property is surrounded by a beautiful private garden and features a spacious terrace with barbecue area and stunning mountain views.As the property is located in the historic center, it does not have a private parking space. However, around twenty free public parking spaces are available within less than 100 meters of the house.Asking price: CHF 420,000.–Also available as holiday house.Contact us at +41 91 752 25 67 to visit the home of your dreams. If this property does not meet your needs, you can find all our residential and commercial listings on our website: www.domusdea.ch. Disclaimer: some images in the brochure have been enhanced or modified using artificial intelligence tools for purely illustrative purposes and to showcase the potential of the spaces.

Travel time
-
1 / 6
3.5 rooms105m²Price on request
6583 S. Antonio (Val Morobbia)

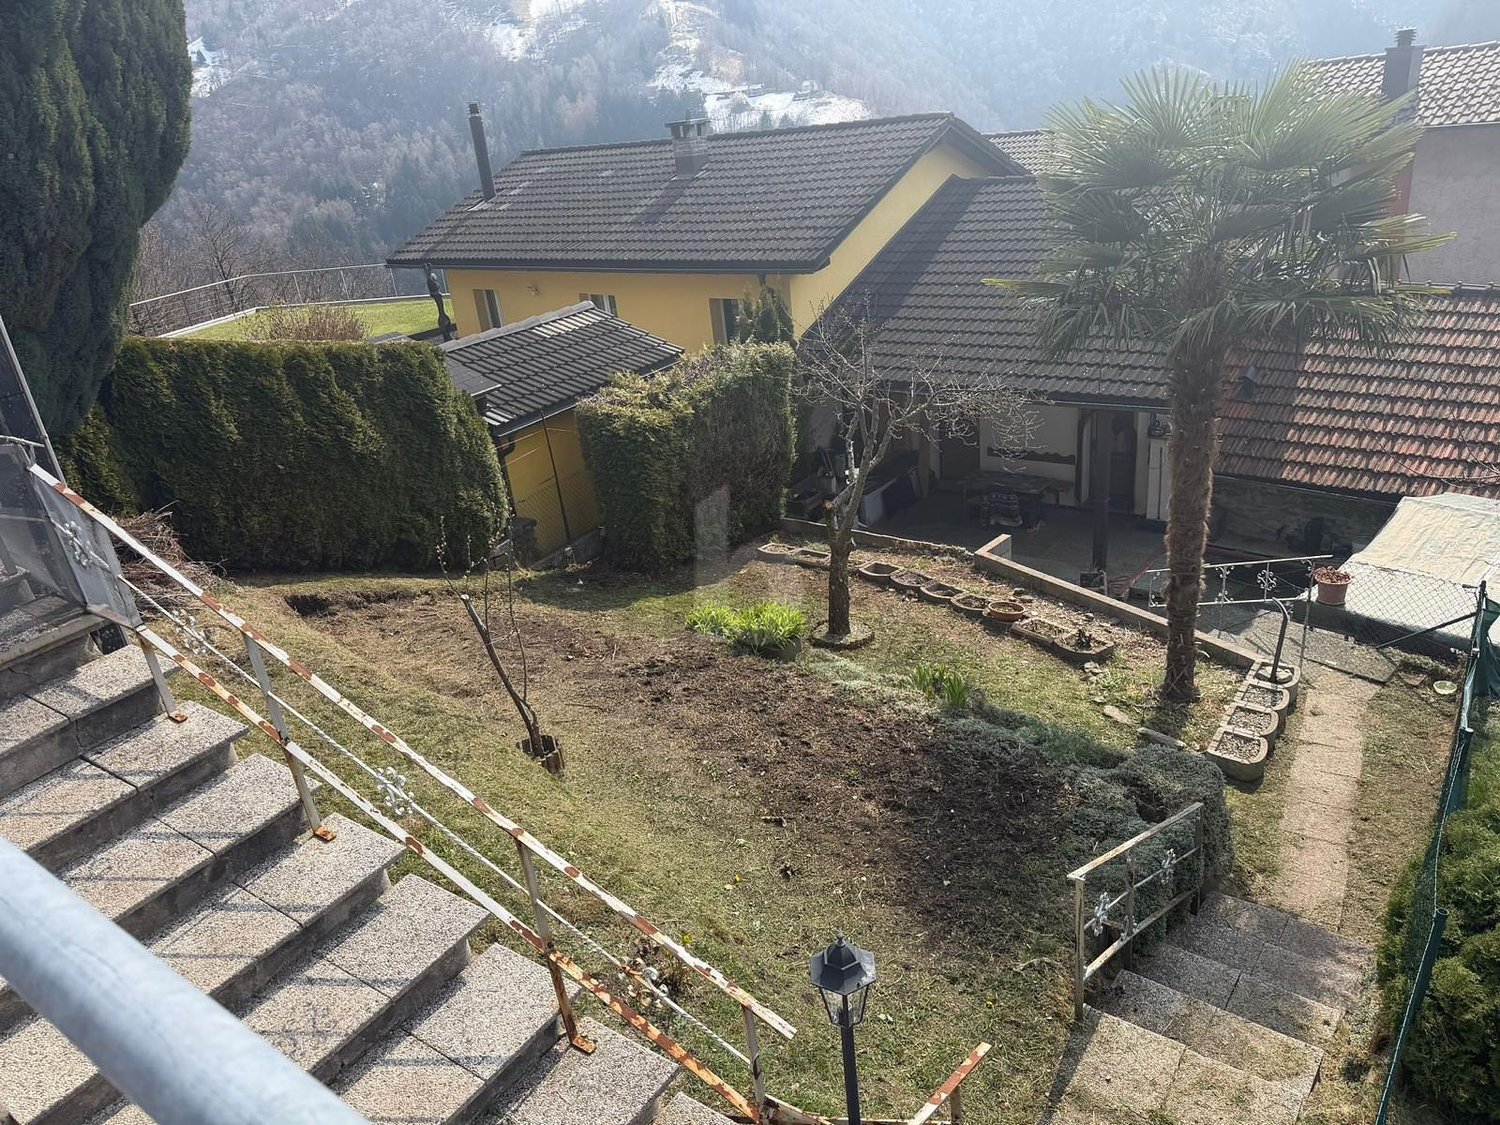
Charming House with Garden and Veranda

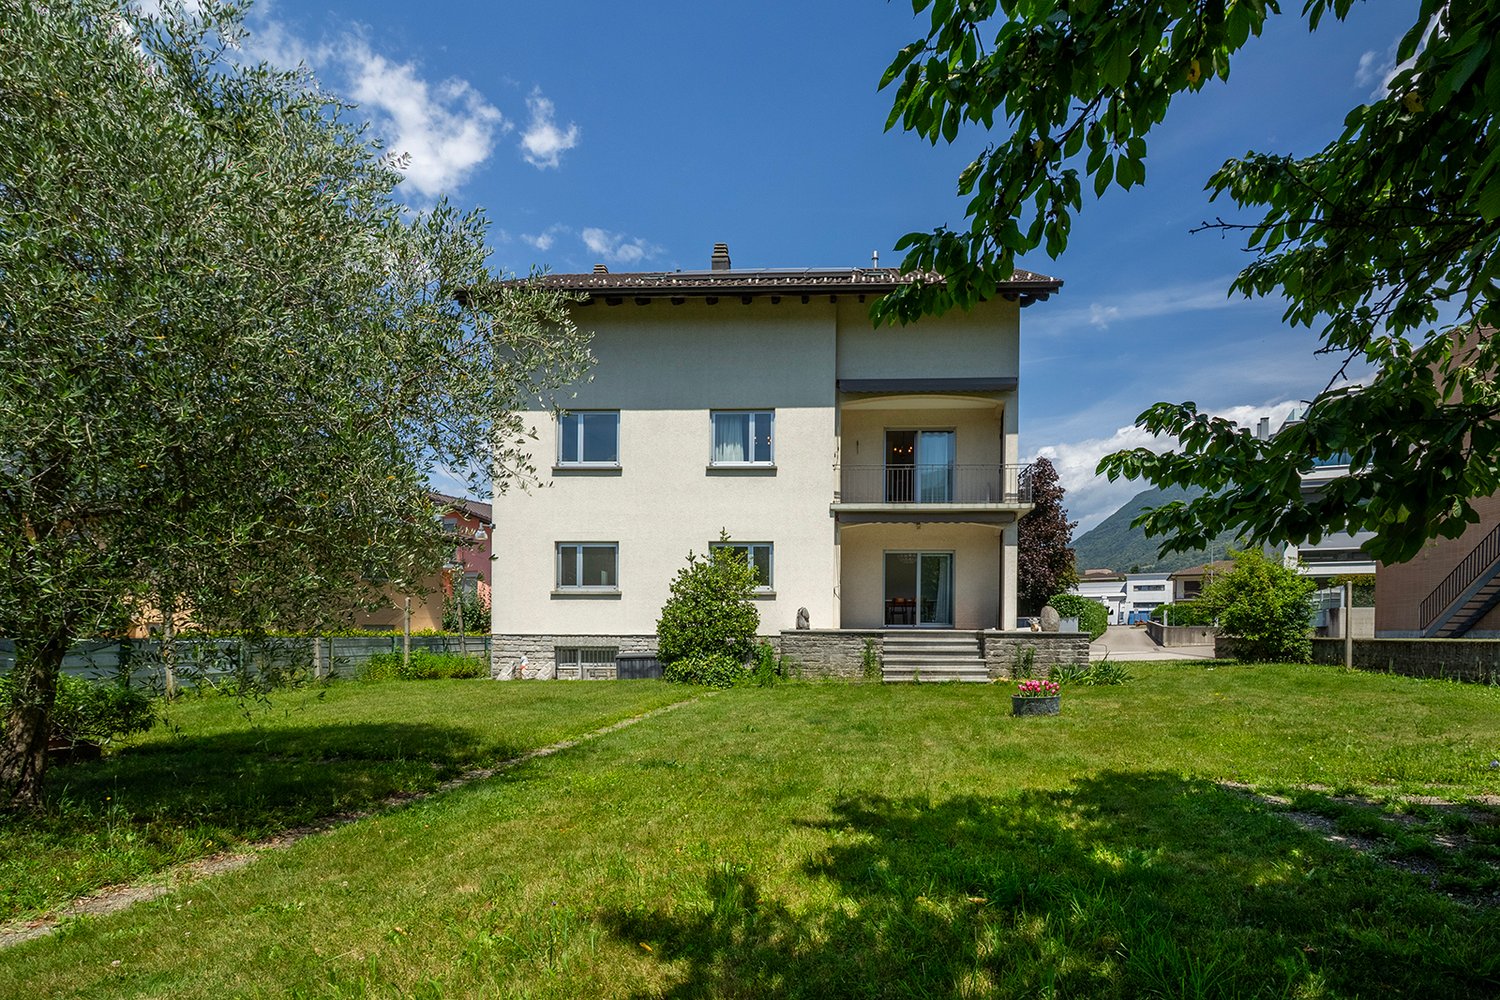
Charming house with 3.5 rooms on three levels in SantAntonio (Val Morobbia) in a quiet area with panoramic views, private garden and external veranda, ideal for enjoying breakfast in the sun and evening company. Practically and invitingly designed spaces, ideal for couples, small families or nature and hiking enthusiasts who want a warm and quiet refuge.This offer from BETTERHOMES is highlighted for the following advantages: - cozy and quiet- private garden with external veranda- also suitable as a second home- a 5 m² cellar- quiet area with panoramic views- wooden cladding and internal insulation in chalet style- public parking spaces a few steps from the house- etc., etc., etc. ...Interested? Contact us for a non-binding visit!No matching object found? Over 1,900 offers on: www.betterhomes.chThe Swiss specialist for real estate brokerageDo you have a property for sale?Take advantage of our know-how: https://www.betterhomes.ch/en/benefitWould you like to know what your property is worth?Find out the value immediately and without obligation with our free valuation!https://www.betterhomes.ch/en/knowledge/valuationFurther dataLocation: quiet and sunnyCondition of the object: good conditionBathrooms/Showers: 1 (1x WC / bathtub / bidet)Heating: Mixed heating (pellet-electric)Public transport: bus stop, 100 mSchools: school in Pianezzo, 4 kmShops: supermarkets, pharmacy, bank and more, 9 km

More objects in your automatically expanded search area
20 results - Radius: + 10km
Laetitia Wyss

Laetitia Wyss

1 / 12
Laetitia Wyss

Laetitia Wyss

5 rooms224m²CHF 1,100,000.–
Top
A Piantürin, 6593 Cadenazzo

Beautiful Semi-Detached Villa in Cadenazzo

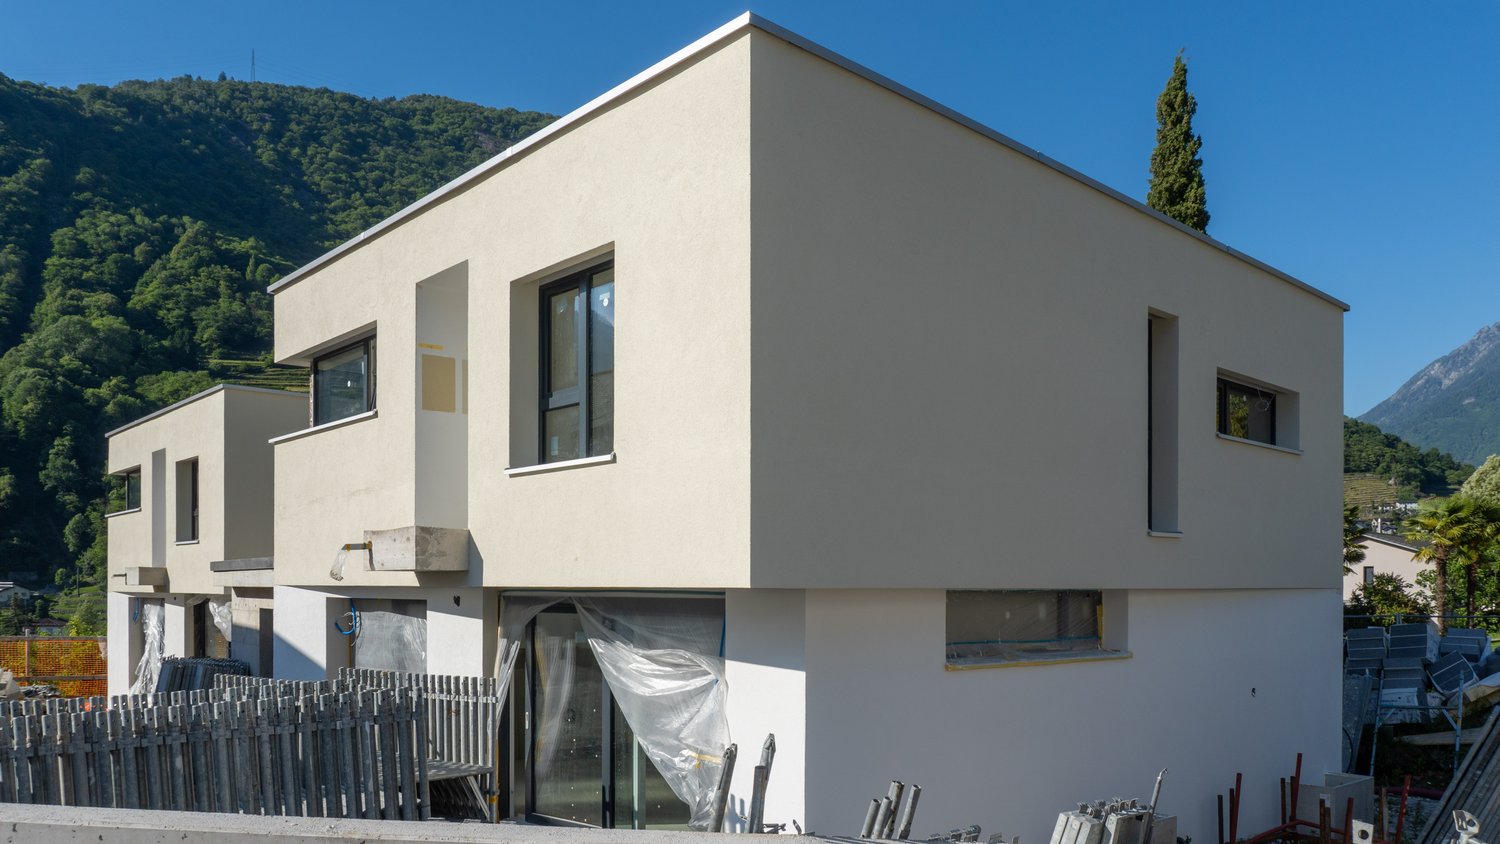
In a strategic, quiet and sunny location, we offer for sale a beautiful semi-detached villa with a modern design. Free on three sides and surrounded by a large private garden, this property represents the ideal solution for those seeking independence, maximum privacy and the convenience of large living spaces for the family.The house is distinguished by a convenient double access, designed to guarantee maximum daily functionality. The lower floor hosts a first spacious hobby room, perfect as a gym, office or play area for children, a second versatile environment to be personalized according to one's needs and a spacious basement ideal as a storage room.Going up to the upper floor, you are greeted by the bright living area, the true heart of the house. This level hosts a living area of generous dimensions with a modern open-space kitchen and a practical guest bathroom. The main feature of this floor is the large window that opens directly onto the spacious private garden.The sleeping area develops on the upper floor, ensuring maximum tranquility and privacy. This level consists of three comfortable bedrooms, all well-lit by natural light, and two complete bathrooms.The combination of the head position, which gives superior privacy compared to adjacent homes, and the location in a serene residential area but close to all major services, makes this villa a unique opportunity.To receive more details or schedule a visit to view the property, we invite you to contact our offices by phone or via email.

Travel time
-
1 / 32
4.5 roomsCHF 1,040,000.–
Top
Cornaa, 6535 Roveredo

Last Detached Single-Family Home Available

Three houses in Residenza Barie, only one is still available!Located in one of the most sought-after neighborhoods of Roveredo, these homes boast a contemporary and functional design.GROUND FLOOR: • Spacious open-plan living room with direct access to the terrace and garden. • High-end kitchen with V-ZUG appliances (oven, microwave, induction cooktop, dishwasher). • Liebherr refrigerator with 4 drawers and ice compartment. • Worktop and cladding made of resistant and elegant quartz. • Modern bathroom with "slate-effect" shower and LED lighting. • Practical internal storage room. • External paved area and private space for garden tools. FIRST FLOOR: • Master bedroom with private walk-in closet. • Two spacious single bedrooms. • Private balcony. • Second bathroom with skylight and white acrylic bathtub. • Design chrome finishes and integrated White-Tech sink. BASEMENT (-1): • Equipped laundry room with white marble sink. • Technical room with heat pump. • Large, customizable extra space for hobbies, passions, or smart working. DETAILS: • 2 parking spaces (1 covered and 1 uncovered) included in the price. • High-quality aluminum/PVC windows and doors with triple glazing. • Preparation for photovoltaic system and air conditioning. • Option to choose the preferred flooring type (included in the sale price). DETAILS OF HOUSE B FLOORS: • Ground floor: 75 m² / SPc: 65 m² • First floor: 80 m² / SPc: 72 m² • Total SPc: 137 m² • Basement: 46.5 m² • Terrace: 9.9 m² • Balcony: 2.1 m² • Garden: 68 m² • External storage room: 5.2 m² / SPc: 4 m² INVESTMENT DETAILS AND PRICES:HOUSE BCHF 1'040'000 (Including 2 parking spaces worth CHF 60,000) • Sales area: 188.22 m². • Price per square meter: CHF 5,525 / m². The sales area was calculated by applying the following coefficients: • Living area (SP floors): 100% • Basement (cellar and technical rooms): 50% • External terraces, balconies, and outdoor storage rooms: 50% • Gardens: 10%

Travel time
-
1 / 7
12 rooms275m²CHF 1,430,000.–
Top
Via Al Ticino 1a, 6512 Giubiasco

Generous two-family property with large garden in a prime location

This interesting two-family house, accessible via a private road, is located in Giubiasco in a quiet residential area just a short distance from the center. The apartment, oriented southwest, enjoys excellent solar exposure and a pleasant open view of the garden, creating a welcoming and bright atmosphere.The building develops on three floors and consists of a 4.5-room apartment on the ground floor, with entrance, bathroom with bathtub, living room, dining room, kitchen, two bedrooms, a study, and a spacious terrace with direct access to the garden. Via an internal staircase, you access the large duplex of 7.5 rooms, distributed between the first and second floors. On the first floor, there are generous and well-distributed rooms with living room, balcony, a bedroom, a study, and a large bathroom with bathtub and shower. The attic, characterized by high ceilings and skylights, hosts three bright bedrooms, two of which are particularly spacious, a fitness room, and an additional bathroom with shower.The property stands out for its large, flat garden with a tool shed and is completed by the semi-basement, which includes a technical room, laundry room, storage spaces, and a cozy grottino. The offer is complemented by several external parking spaces and a double garage.The two-family configuration and generous volume make this property particularly versatile. Whether it's about accommodating multiple generations under the same roof, creating independent spaces for two family nuclei, or renting out one of the units, the property offers interesting prospects for the future.

Travel time
-
1 / 7
6.5 rooms155m²CHF 1,180,000.–
Top
Via Mondasc 12, 6514 Sementina

Spacious single-family house with beautiful garden in residential area...

The property for sale is located in a well-maintained and green residential context, in a particularly comfortable and well-served position. Shops, kindergarten, and elementary school are easily accessible, while the public transport stop is located in the immediate vicinity. The FFS station of Giubiasco and the center of Bellinzona are about 5 minutes away by car; Locarno can be reached in just 20 minutes.This fascinating single-family house with 6.5 rooms is spread over two levels and offers spacious and well-organized spaces. On the upper floor, there is the main entrance with practical wall cabinets, which leads to the bright living area consisting of living room and dining room with fireplace, perfect for relaxation and conviviality. From here, you can directly access the beautiful garden, the real strong point of the property. The kitchen is separate and habitable, functional and welcoming. The sleeping area includes three bedrooms and two bathrooms, one with shower and one with bathtub. The ground floor, which is also accessible from a separate entrance, offers additional versatile spaces, including two additional bedrooms, a bathroom with shower, a laundry room, and a large hobby room, ideal also as a study, gym, or leisure area. The outdoor space, carefully designed and optimally sunny, represents a real added value: the perfect place to relax, spend time with family, or welcome friends on beautiful days. The apartment is in good general condition and, with some maintenance work, offers interesting possibilities for enhancement and personalization according to one's tastes. Three comfortable parking spaces inside and several outside parking spaces complete the property.An ideal residential solution for a family or for those who want to live in a quiet environment, surrounded by greenery and perfectly connected to all services.

Travel time
-
1 / 28
5.5 roomsCHF 890,000.–
Via Locarno 73, 6516 Cugnasco

House Rosa

House Rosa In Cugnasco, nestled in a charming hillside area, we offer for sale a lovely house with a large plot of land. The property, with the possibility of being used as a secondary residence, is spread over two floors and consists of 5.5 rooms.Access to the house is via a staircase that connects the two covered parking spaces to the residence, which also includes an outdoor elevator, ensuring easy access for everyone, at any time of the year.On the upper floor, the house welcomes you with a cozy and bright living area, including a separate kitchen. The living and dining rooms are distinguished by a wooden ceiling and the fireplace in the living room, which adds warmth and a rustic yet elegant charm. Completing the floor is a spacious terrace from which you can enjoy panoramic views of the surrounding area.ON the same floor is the sleeping area, which includes three bedrooms, one of which is a spacious master bedroom and a full bathroom with a comfortable bathtub. The layout allows for a good separation between the living and sleeping areas, offering the right amount of privacy for all family members.On the lower floor, the property offers additional usable space that can be used as an extra bedroom, office, or study, depending on the future owner's needs. The characteristic cellar with natural rock walls adds charm and uniqueness to the property and is ideal for storing wine or other goods. Also on this floor are a second full bathroom with a practical shower and a technical/laundry room perfect for household management.The house is equipped with electric heating and an air conditioning system, ensuring a comfortable climate during the hot summer months and warmth during the colder seasons. Additionally, the property has an attic that can be used as a storage space for various items, offering even more room.Completing this property is a large garden, a true oasis of peace and tranquility.This home represents a unique opportunity for those looking for a well-built, comfortable, and well-connected independent residence, yet surrounded by greenery and countryside serenity.Highlights: • Surrounded by greenery • Stairlift • Large plot of land • Air conditioning system • 2 covered parking spaces • Secondary residence possible

Travel time
-
1 / 29
6.5 rooms125m²CHF 750,000.–
Gesüra 1, 6541 Sta. Maria in Calanca

Casa Lombarda

Casa Lombarda A Historic Residence with Timeless Charm in the Heart of the Calanca ValleyNestled in the picturesque village of Santa Maria in the Calanca Valley, this remarkable historic property offers a rare opportunity to enjoy authentic Alpine living surrounded by nature, privacy and tranquillity. Dating back to around 1770, the former Lombard-style farmhouse was originally a traditional rural estate. Carefully maintained over the centuries, it has preserved its original character while offering the comfort required for modern living.The main residence, offering approximately 95 m² of living space, features 4 rooms filled with warmth and charm. The heart of the home is its inviting rustic kitchen, complete with a traditional wood-burning stove and an original bread oven, creating a unique atmosphere that reflects the property's rich history. Upstairs, two bright bedrooms and a spacious bathroom with bathtub, shower and practical storage room provide comfortable accommodation for everyday living.An additional 2.5-room apartment of approximately 30 m² complements the property. It is ideal for welcoming family and friends, generating rental income or serving as independent guest accommodation. If desired, both units can easily be connected to create one larger residence.The beautifully landscaped garden is a true highlight, featuring fruit trees, ornamental plants, colourful flowers and a vegetable garden. A charming pergola creates the perfect setting for outdoor dining, entertaining or simply relaxing with family and friends during the warmer months. A delightful garden house completes the outdoor space and can be used as a reading room, studio or peaceful retreat.Although immersed in the tranquillity of the Calanca Valley, the property enjoys an excellent location. Bellinzona is only a 20-minute drive away, while the valley benefits from reliable public transport connections. Whether as a primary residence, a holiday retreat or a charming second home, this exceptional property combines history, authenticity and quality of life in one of the most enchanting areas of the Canton of Graubünden.Highlights: • Photovoltaic system • Three-storey semi-detached house • Spacious garden with pergola • 1 Private outdoor parking space • Primary and secondary residence

Travel time
-
1 / 13
CHF 2,068,000.–
Loro, Via Collina 7, 6512 Bellinzona

*Abitazione*

*Abitazione*Fondo base n. 1781 RFD di Bellinzona-Giubiasco, Ubicazione: Loro, prato, vignato (1'063 m2), ronco (502 m2), abitazione (119 m2). The building was constructed in the late 1960s, the construction request provided for the construction of a single-family house organized as follows: ground floor with garage, technical room and a service, and first floor with a 4.5-room apartment (approx. 100 m2). The outdoor space is characterized as follows: the unpaved parking lot along Via Collina; the stone wall delimiting the property along the via; the asphalted vehicle access to the old garage; a granite path around the building and a vineyard. Along the service road, there is a line of setback. The plot is included in the perimeter of archaeological interest. The irregularly shaped land has a slope on the west side with a view of the Magadino plain.This property will be auctioned off at the office of execution and bankruptcy. The market value of the auction object is CHF 2'068'000.-. This is one of the many interesting objects that will be reported in the current issue of our CATALOG OF JUDICIAL AUCTION PROPERTIES. The buyer will NOT be charged NOTARY FEES OR BROKERAGE COMMISSIONS. All information about the catalog can be obtained by calling 091-228 08 63, during office hours from Monday to Friday from 8:00-12:30 and 14:00-18:00. Mrs. Hasler is available.Our catalog of judicial auctions can be ordered for 12 issues. The total price is CHF 468.00 (per issue CHF 39.00).For further information: 091-228 08 63

Travel time
-
1 / 13
8 rooms283m²Price on request
6533 Lumino

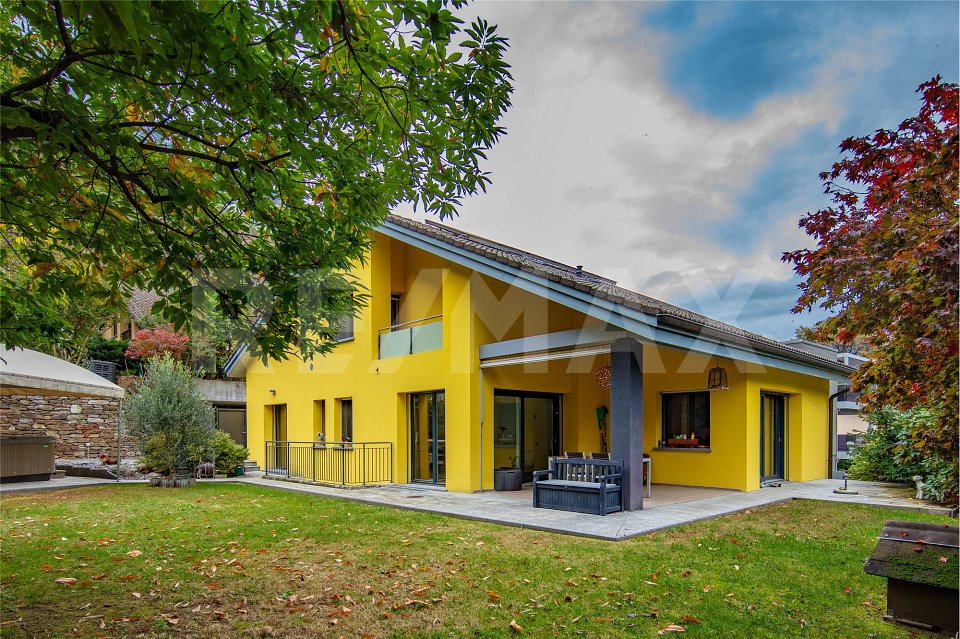
Exclusive single-family house in a quiet location near Bellinzona

OBJECT: This comfortable 8-room single-family house in Lumino near Bellinzona, built in 1980 and renovated in 2014, offers a spacious interior, a beautiful garden with a Jacuzzi, and a quiet location with a panoramic view of the castles of Bellinzona and the surrounding mountains and forests. This property can be used as a primary or secondary residence. The living area is approximately 283 m², and the entire plot has an area of 756 m². The attractive house was completely renovated in 2014, an earth probe with a heat pump was installed, all rooms were equipped with floor heating, a thermal solar system for hot water generation was retrofitted on the roof, the facade was newly insulated, a sauna/Turkish bath with a diving pool, a fitness room, a wine cellar with a natural floor, and a hobby room were set up in the basement. ROOM DISTRIBUTION: GROUND FLOOR: Bright entrance. Open living room with high ceiling (pitched roof) and large windows, direct access to the seating area and the garden. Bright dining area with Swedish stove. High-quality, spacious Koller kitchen with induction hob and special wok cooking field. Additional room and guest toilet. UPPER FLOOR: Room with balcony. Large bedroom with balcony and en-suite bathroom with double sink, whirlpool bathtub, and shower, as well as a separate dressing room with custom-made wardrobes. BASEMENT FLOOR: Two additional bedrooms, one with en-suite bathroom with shower and sink. Wellness area with sauna/Turkish bath, diving pool, massage bed, and fitness area. Practical hobby room with garden exit. Excellent wine cellar with natural floor. Separate toilet with bidet. Other rooms like technical room, laundry room, and storage room. GARDEN: A covered, weather-protected seating area for cozy barbecues. A Jacuzzi for pure, year-round relaxation. A shade-providing chestnut tree and a beautiful lawn area complete the garden. PARKING SPACES: Two covered parking spaces in the carport and three outdoor parking spaces at the house offer enough space for your vehicles. LOCATION: This idyllic and green residential area in Lumino, near Bellinzona, can be reached via the nearby motorway connection Bellinzona Nord at a comfortable distance from German-speaking Switzerland. This traffic-calmed residential quarter, surrounded by single-family houses with spacious gardens, offers you access to scenic hiking and biking trails in the immediate vicinity. Lush forest areas and vineyards characterize the natural environment - ideal conditions for nature and tranquility seekers. Smaller shops, the school, and the kindergarten are within walking distance in the village, and a larger shopping center is easily accessible by car in the immediate vicinity. The Bellinzona Nord motorway connection is approximately 2 km away. There is also a good public transport network available within walking distance, and the next train station is approximately 3 km away. GENERAL DATA: - Municipality: 6533 Lumino, Canton Ticino - Location: At the entrance of the Misox Valley and near the San Bernardino Pass, 267 m above sea level - Population: approximately 1,700 inhabitants - Neighboring municipalities: Arbedo-Castione TI, San Vittore GR, Roverdo GR You can get more impressions with the photo shots, the video, and the virtual tour. We would be happy to send you the detailed documentation as an e-book by email and are also available for a viewing.
1 / 14
8 rooms223m²CHF 1,780,000.–
Al Mòtt 2, 6528 Camorino

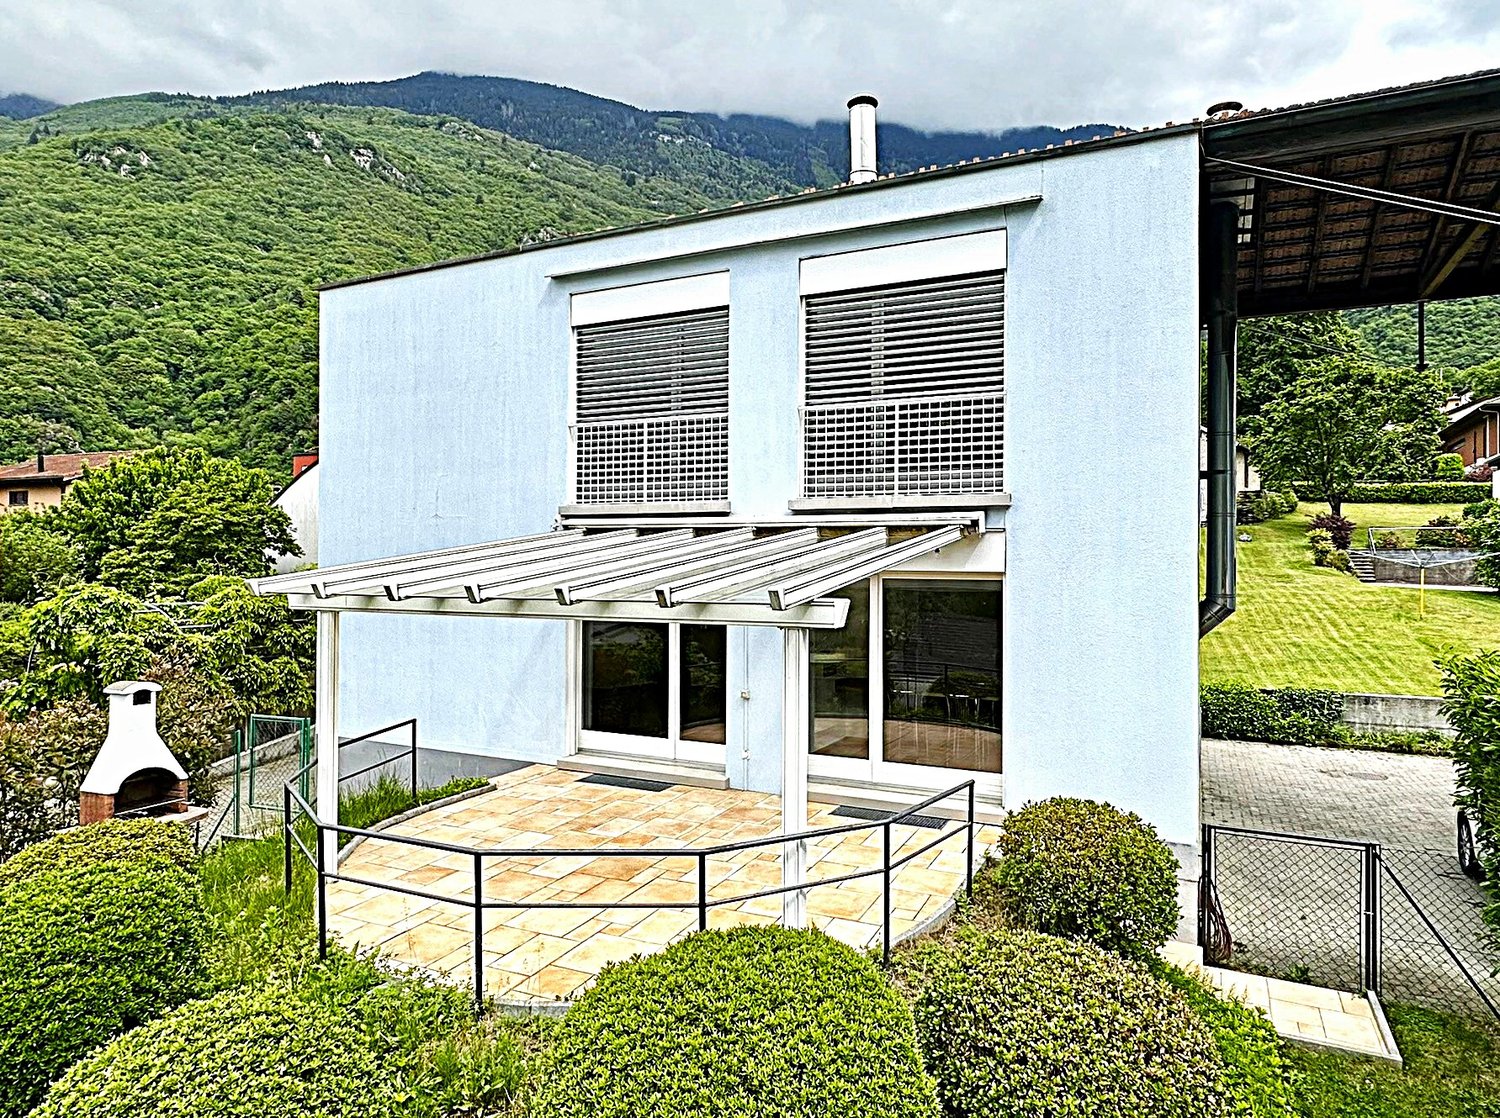
Two apartments, one great opportunity in Camorino

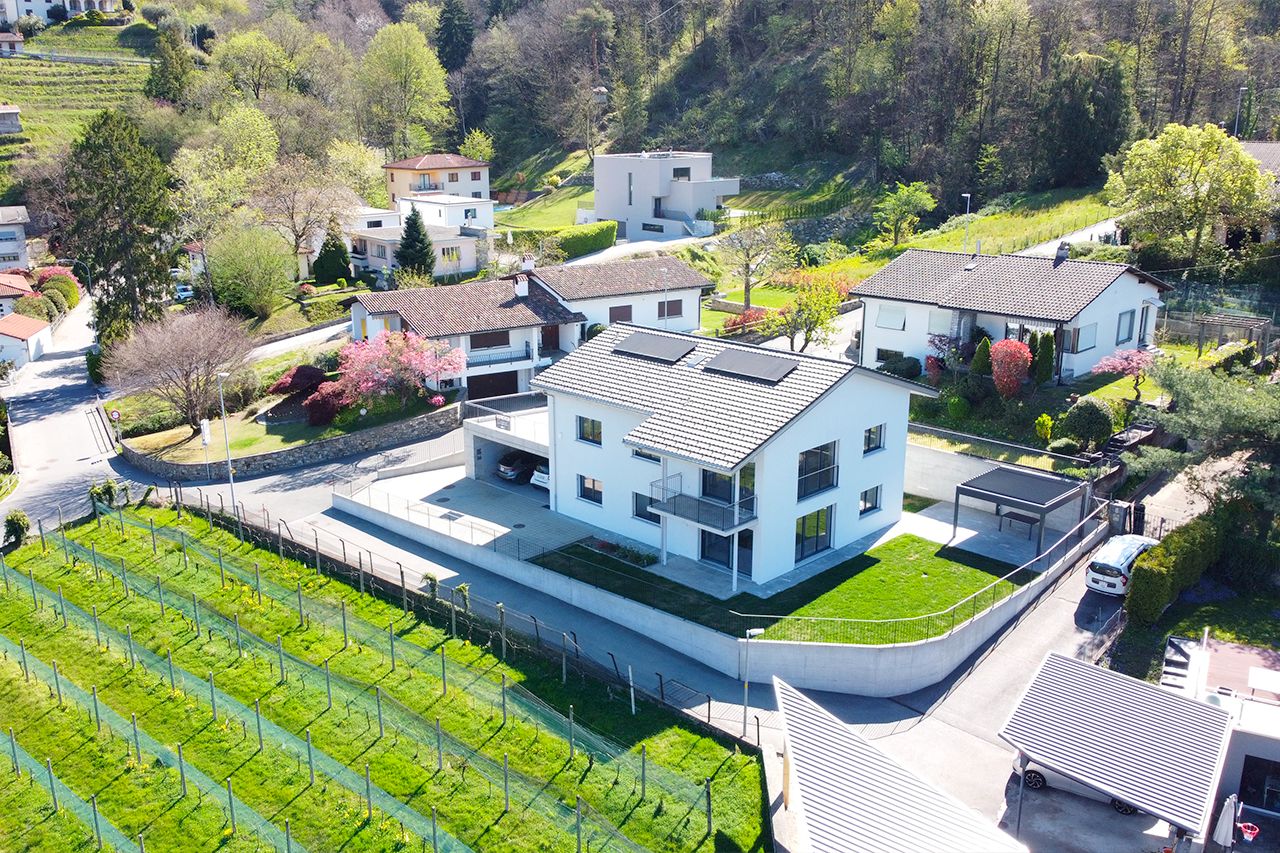
In a quiet and sunny location in Camorino, just a few minutes from Bellinzona, we are offering a property that can adapt to a wide range of residential and family needs.This elegant two-family house combines generous spaces, modern comfort and great versatility, offering an ideal solution for two families, for those who wish to live in one part of the property and rent out the other, or for anyone looking to convert it into a spacious single-family home.Two independent apartments on two levelsThe property consists of: • a 3.5-room apartment on the ground floor, with a gross living area of approximately 102 m² • a 4.5-room apartment on the first floor, with a gross living area of approximately 121 m² The two units are independent and offer a high degree of privacy. At the same time, the layout of the property allows the spaces to be easily combined, creating a generous and prestigious single-family home.A flexible solution designed to adapt not only to today’s needs, but also to those of the future.Garden or panoramic terrace? Here you can have both.The ground-floor apartment offers direct access to the garden, enhanced by a modern bioclimatic pergola, ideal for outdoor dining, relaxing moments and pleasant evenings with family and friends.On the upper floor, light, sunshine and views take centre stage. The spacious panoramic terrace with sun awning extends the living area outdoors and provides a privileged space to enjoy for much of the year.Modern comfort and energy efficiencyThe property is equipped with modern and functional technical features: • heat pump • photovoltaic system • air conditioning • automatic irrigation system • robotic lawn mower • two covered parking spaces Features designed to ensure living comfort, energy efficiency and practical day-to-day management of the property.The tranquillity of Camorino, with Bellinzona just a few minutes awayThe house is located in a quiet and well-maintained residential neighbourhood, well connected and close to all essential services.Bellinzona, shops, schools, public transport and major road connections are all within easy reach, allowing privacy, quality of life and everyday convenience to be perfectly combined.A home that adapts to your way of livingTwo families under one roof. A home combined with rental income. A multigenerational living solution. Or a spacious single-family residence.It is precisely this versatility that makes this property in Camorino particularly attractive, both as a primary residence and as a real estate investment.Sale price: CHF 1'780'000

Travel time
-

Suggested properties for you based on search results

Other interesting objects