27 results - House, chalet, rustico to buy: Cadenazzo

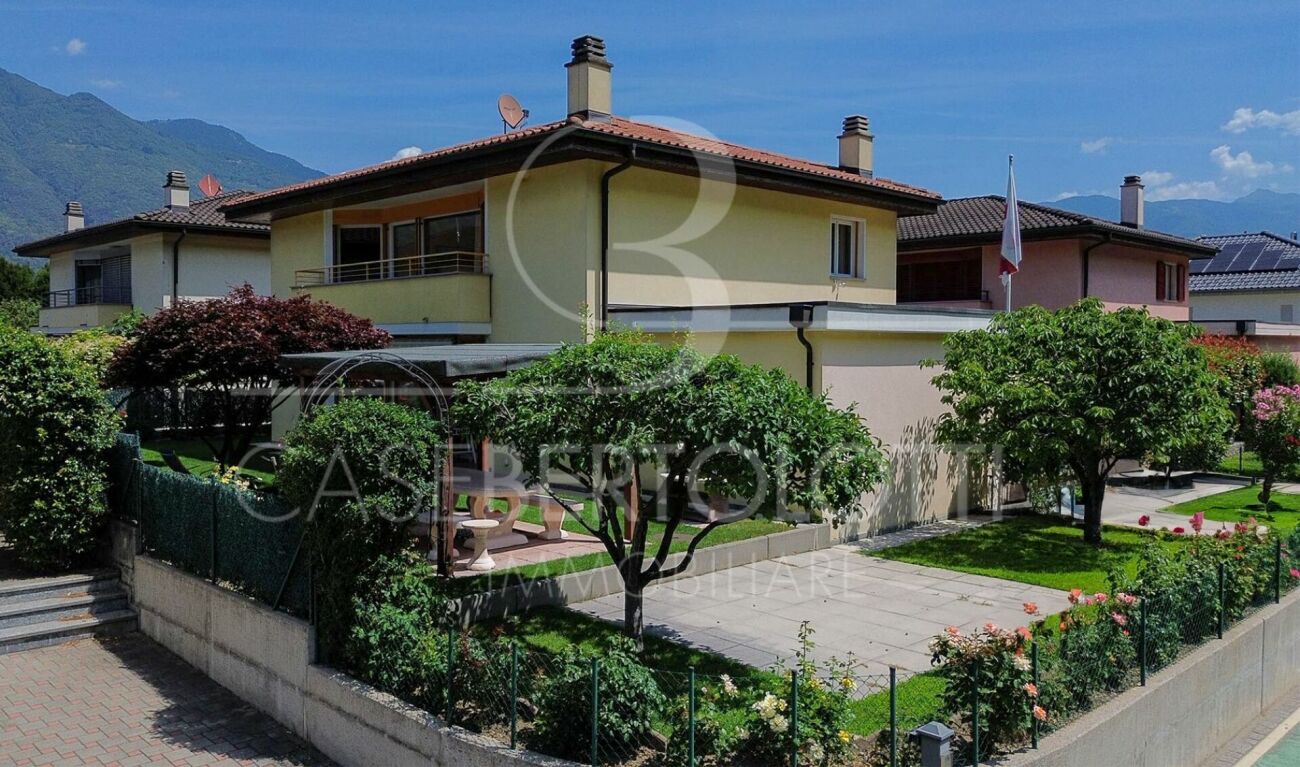
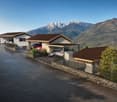
  • Two-story pink house with a tiled roof, surrounded by trees and greenery. The house has a garage and a stone wall with a gate in the front. There are potted plants and other decorative elements around the entrance.
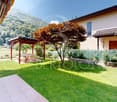
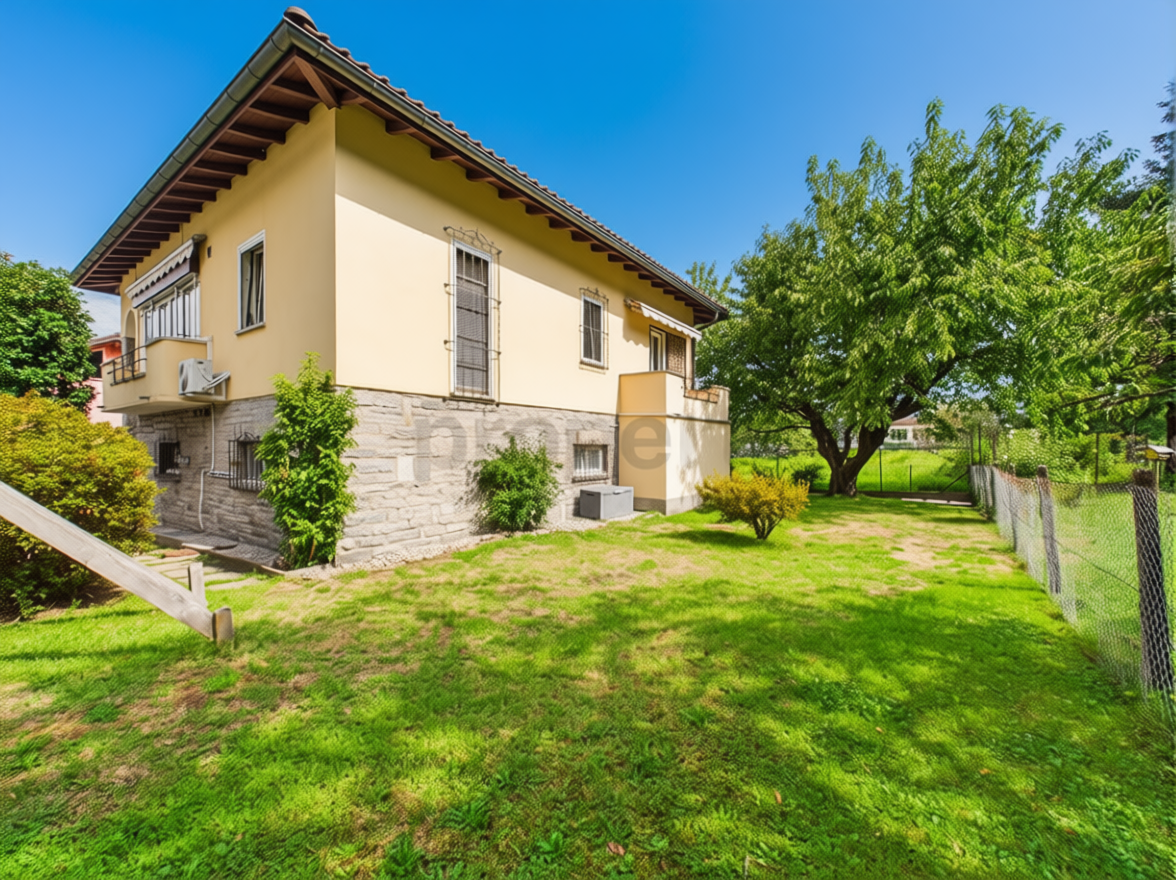
  • Two-story house with a pink exterior, surrounded by a lush garden with a large tree providing shade. There is a patio or balcony area visible in the foreground.
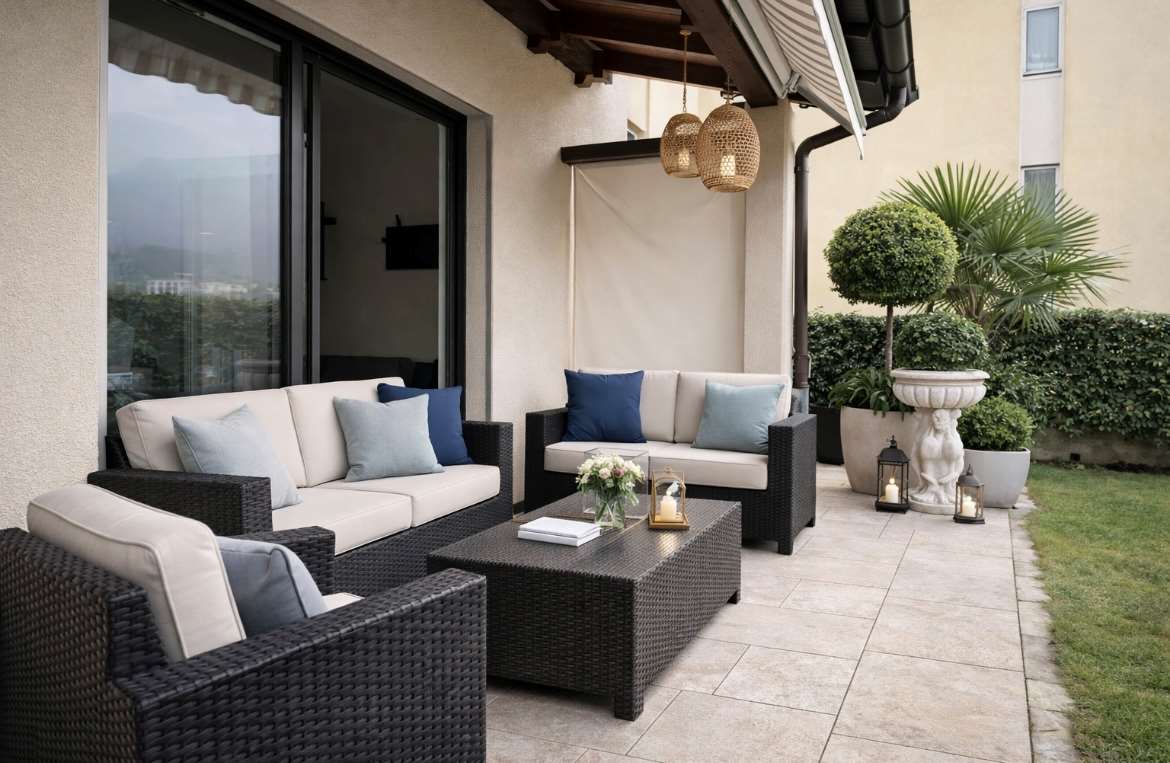
  • Lush green backyard with a large tree providing shade, a paved path leading to a patio area with outdoor furniture, and a well-maintained garden surrounding the property.
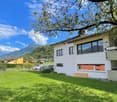
  • Two-story house with pink exterior, large windows, covered patio or balcony, outdoor fireplace, and lush greenery surrounding the property with a view of the mountains in the background.
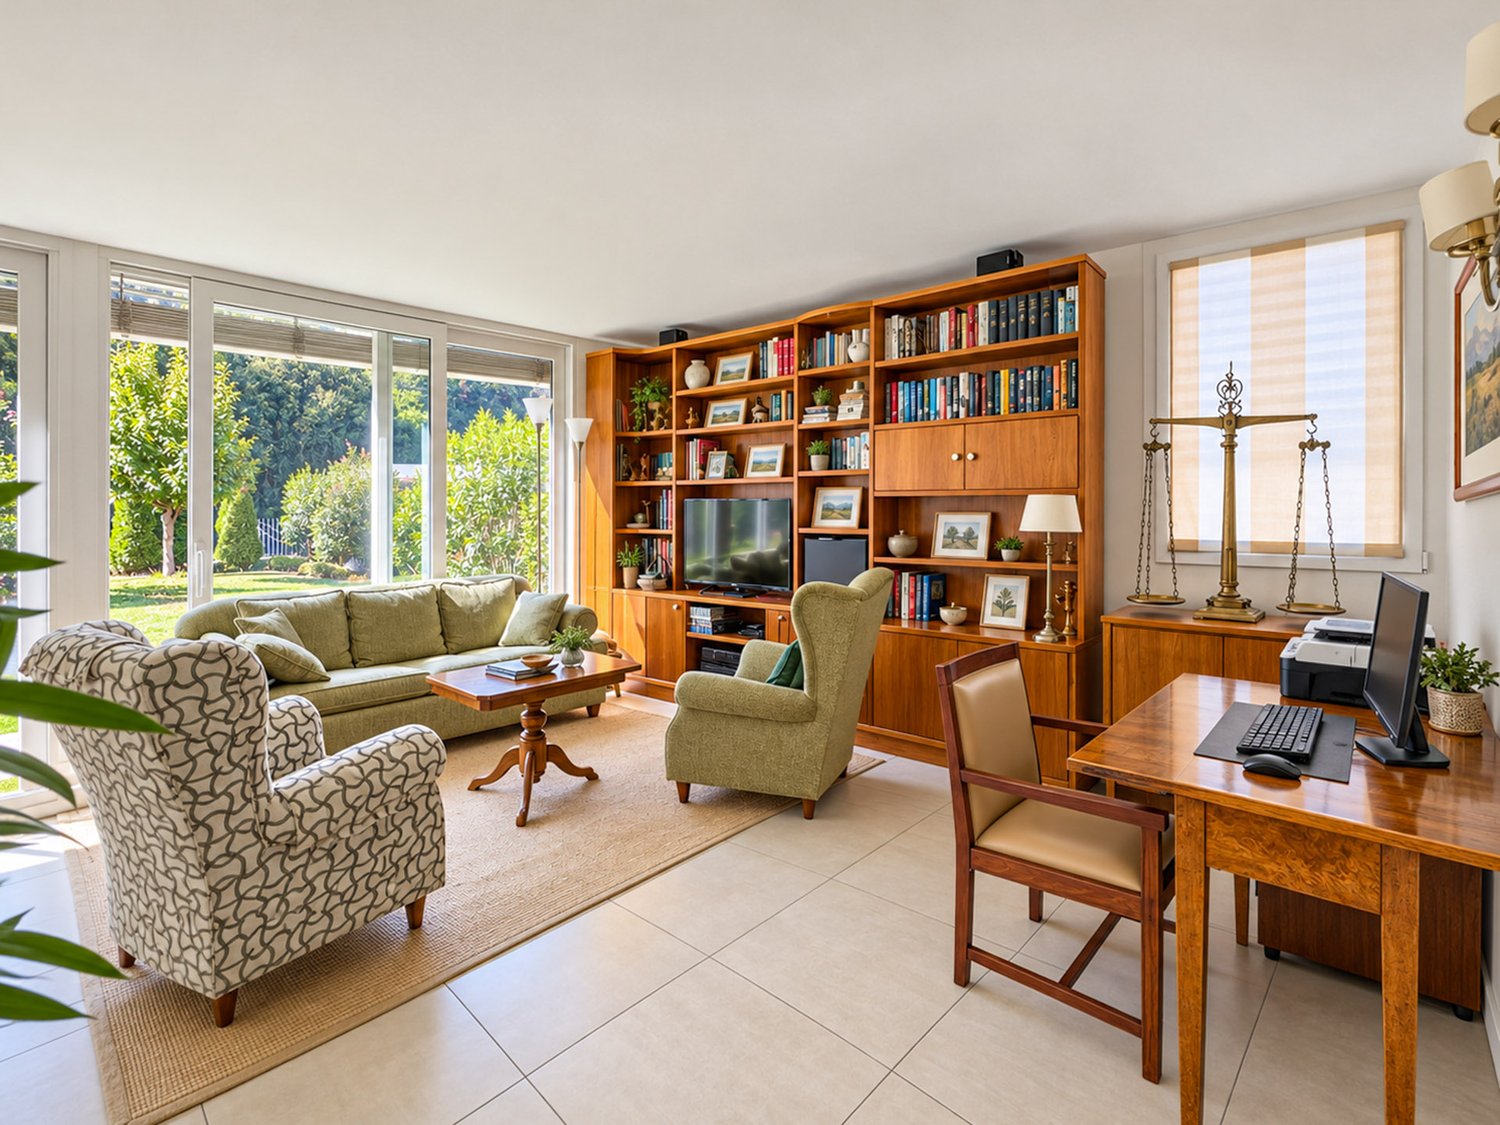
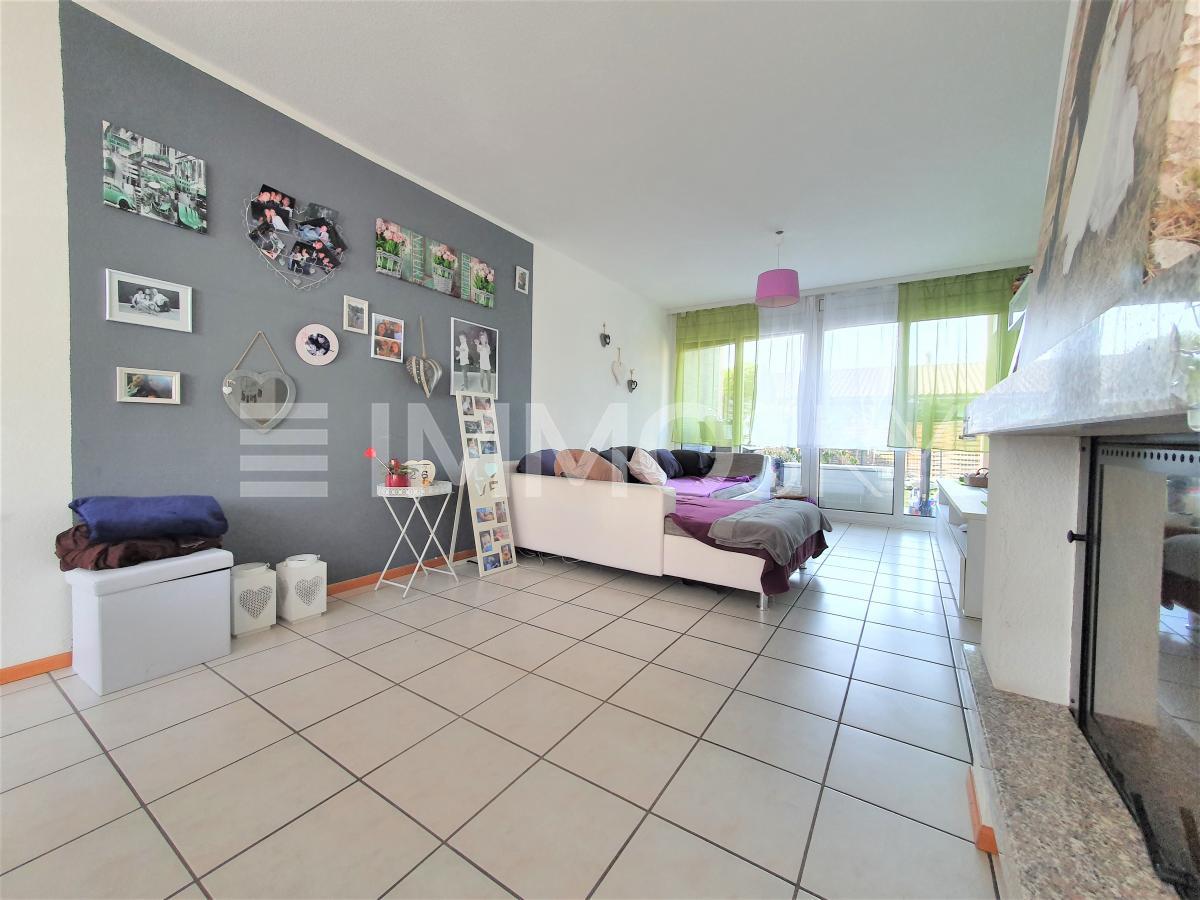
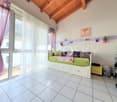
  • Spacious living room with leather sofas, wooden cabinets, framed artwork, and a fireplace. The room has tile flooring and large windows providing natural light.
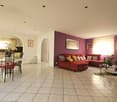
  • Spacious living room with tile flooring, large windows, sofa, coffee table, TV stand, and dining table with chairs. The room has a cozy and homely feel with various decorative elements and artwork on the walls.
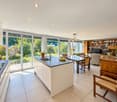
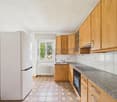
  • Spacious kitchen with wooden cabinets, tiled backsplash, dining table, and dishwasher visible

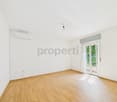
  • The image shows a bedroom with a double bed, a wooden dresser with a round mirror, and a TV stand. The room has white walls and a parquet floor. There are also some artwork and decorative items visible.
  • Bedroom with wooden bed frame, bookshelf, desk, and printer. Curtains on the window and a rug on the parquet floor.
  • Spacious bedroom with large wardrobe, double bed with patterned bedding, and a window with curtains.
  • The image shows a bedroom with a bed, dresser, bookshelf, and window. The room has a cozy and lived-in feel, with personal items and decor visible.
  • Tiled bathroom with a bathtub, toilet, sink, and shelves with various toiletries and personal items. The bathroom has a patterned shower curtain and a private washing machine is visible.
  • Tiled bathroom with toilet, sink, and shelving unit. There is a washing machine visible in the room.
  • Laundry room with a washing machine, drying rack, and clothes hanging on a line. The room has tile flooring and a window.
  • The image shows a cluttered storage room or basement with various items such as boxes, bags, furniture, and other household items stored in the space. The room has a tiled floor and appears to be used for storage purposes.
  • The image shows a cluttered storage room with various items such as chairs, boxes, and other miscellaneous objects stored in the space. The room has concrete walls and ceiling, giving it a utilitarian and industrial appearance.
  • This image shows a basement or storage room with concrete walls and ceiling. There is a shelving unit with various items stored on it, as well as some other miscellaneous items and equipment in the room. A window is visible, providing some natural light.
  • The image shows a utility room with a water heater, various pipes and plumbing equipment, and a washing machine. The room has a concrete floor and exposed wooden beams on the ceiling, giving it a rustic, industrial feel.
  • The image shows a set of concrete stairs leading up to a higher level. The stairs have a simple, minimalist design with clean lines and a neutral gray color.
1 / 19
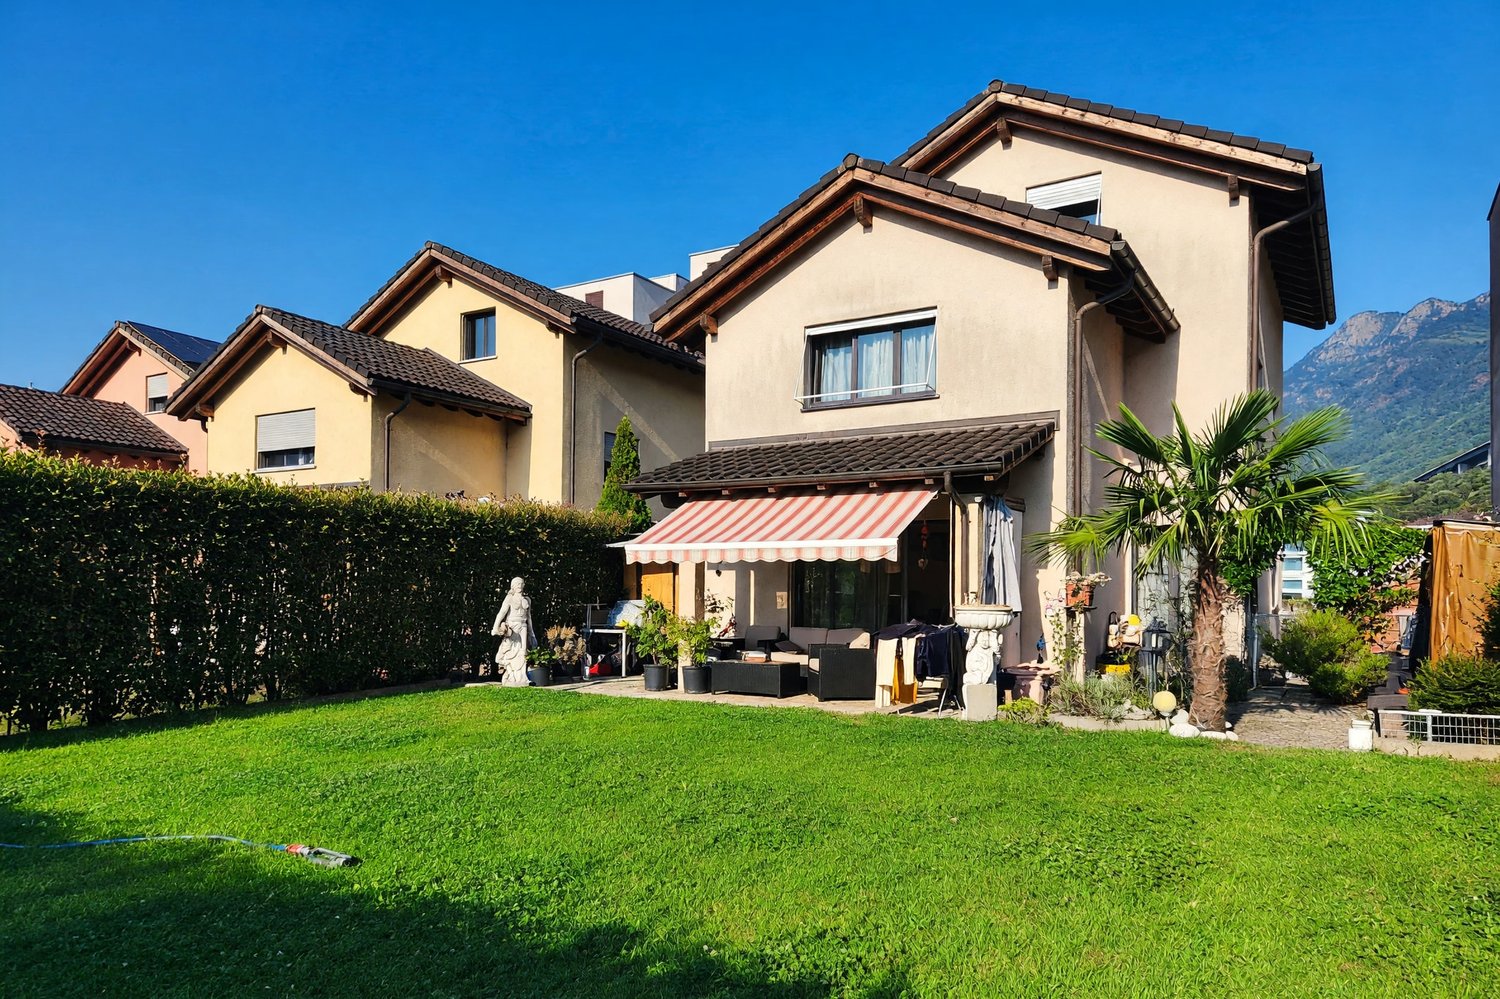
Two-story house with a pink exterior, surrounded by a lush garden with a large tree providing shade. There is a patio or balcony area visible in the foreground.
Lush green backyard with a large tree providing shade, a paved path leading to a patio area with outdoor furniture, and a well-maintained garden surrounding the property.
Two-story house with pink exterior, large windows, covered patio or balcony, outdoor fireplace, and lush greenery surrounding the property with a view of the mountains in the background.
  • Parking space
  • Balcony / Terrace
  • Garage
  • +3
5.5 rooms160m²CHF 790,000.–
Via alle Vigne 1, 6593 Cadenazzo

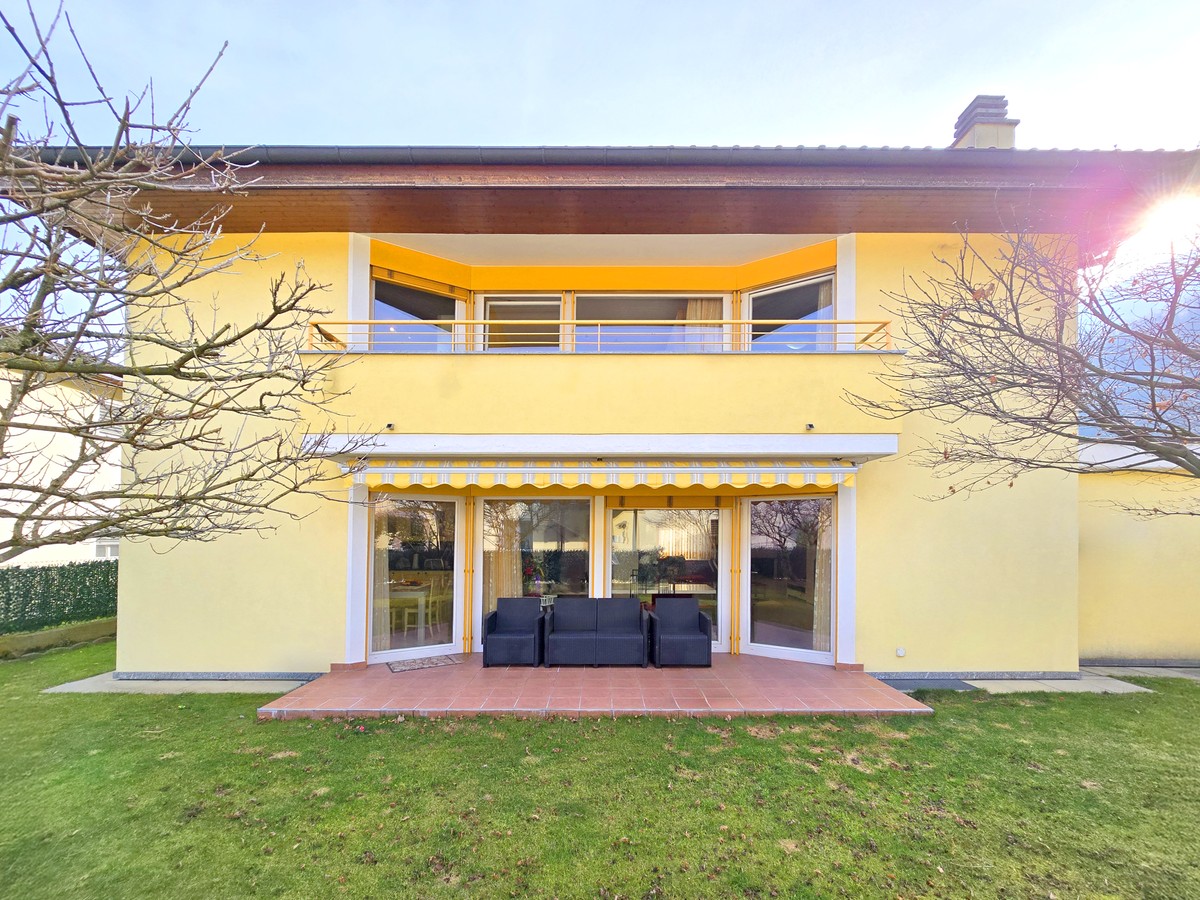
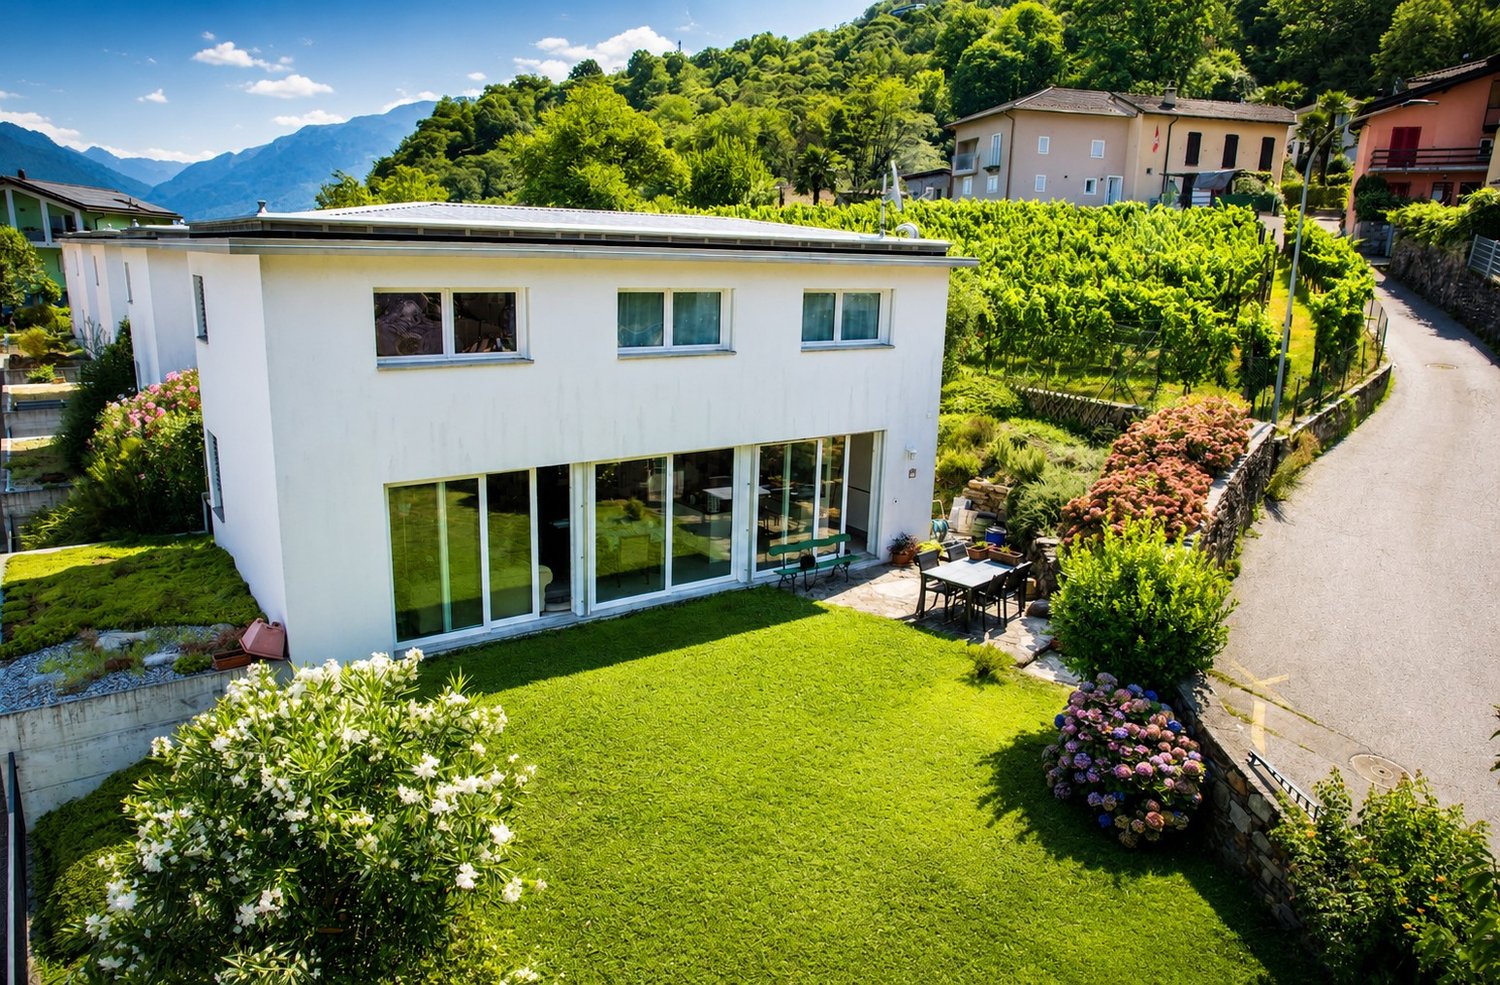
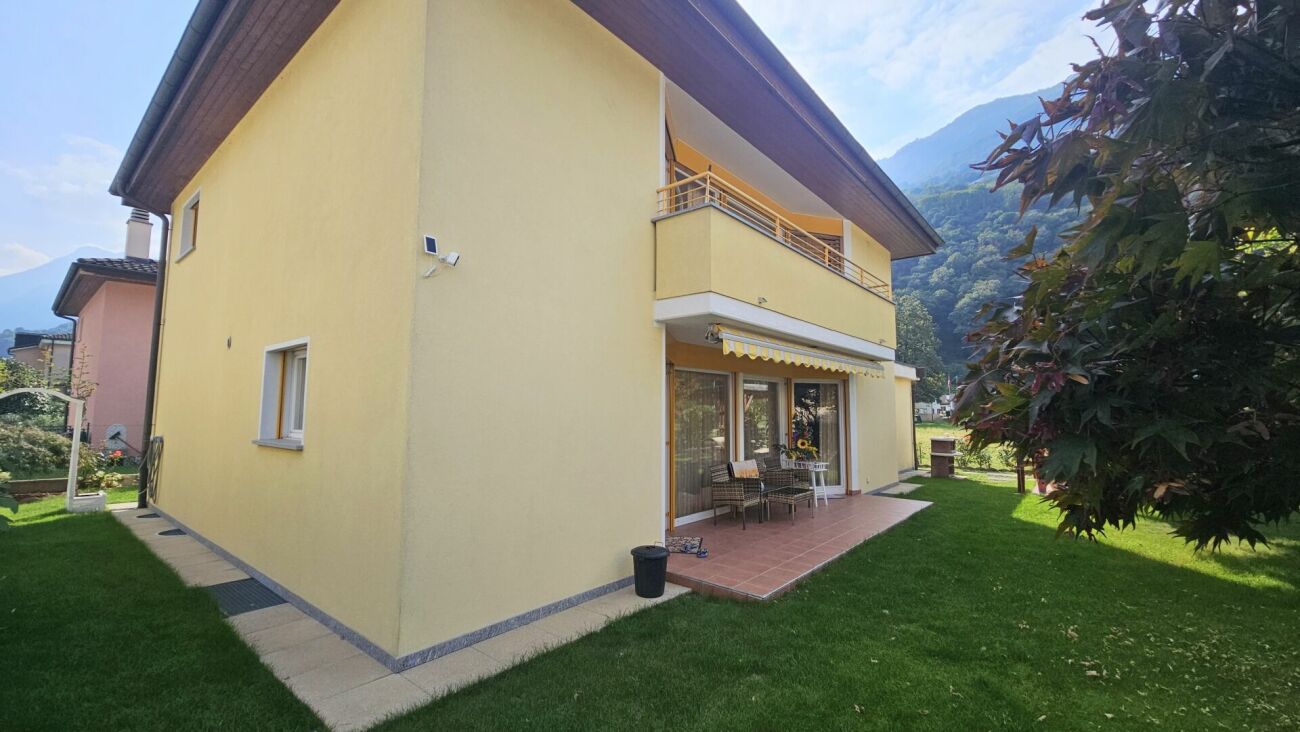
For sale in Cadenazzo independent villa with private garden

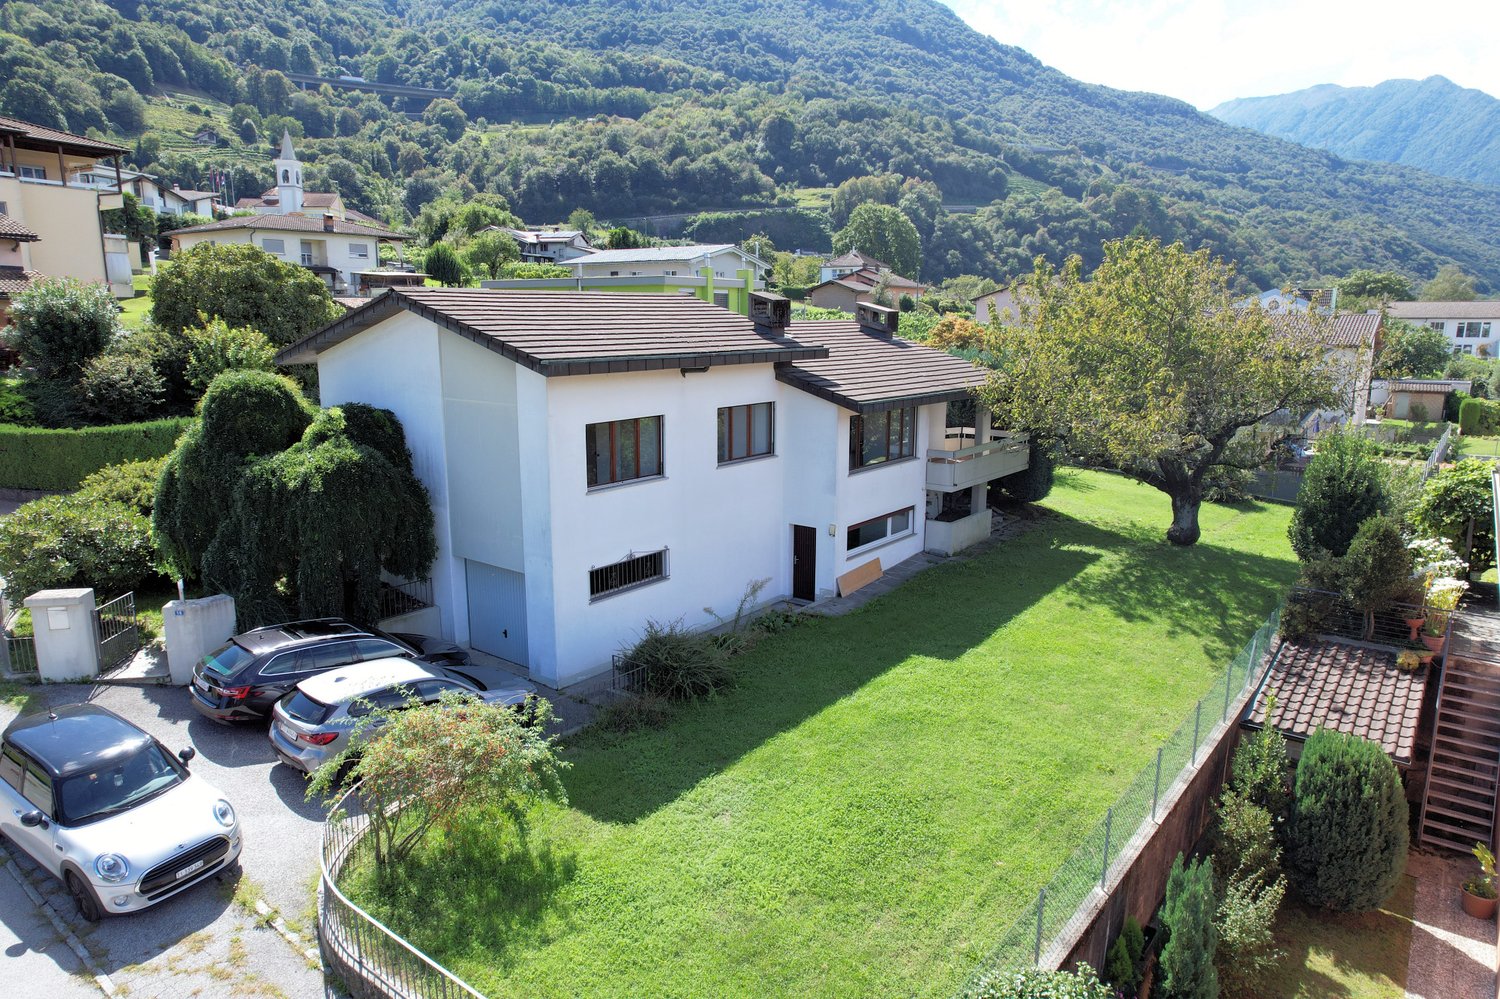
Land area: 330 m²Living area: 160 m²Rooms: 5.5Parking spaces: 2 external, covered parking spaces under a canopyAccessories: double cellar, technical room, office, laundry room, bunker roomLocation: Quiet, residential area, ideal for those seeking privacy, comfort and functionality.Property descriptionThis independent villa is spread over three levels and is characterized by bright, well-distributed and carefully designed rooms.Ground floor – Day area: • Entrance with hallway • Spacious living room with fireplace and direct access to the balcony and garden • Living kitchen with exit onto the same balcony • Guest bathroom • Separate office/study • Tiled floors First floor – Night area: • Master bedroom • Two additional bedrooms • Spacious bathroom with bathtub • Parquet floors • All rooms with windows and good natural light Semi-basement (-1): • Laundry room • Technical room • Two cellars • Bunker room Features • Aluminum windows with double glazing • Roller shutters on all windows • Efficient heating • Perfectly maintained roof • External canopy adjacent to the house with two covered parking spaces Exterior • Garden surrounding the entire property • Small garden • Barbecue and relaxation areas • Well-maintained and livable outdoor spaces All rooms, both in the day and night areas, are well-arranged, airy and bright.The property is in excellent general condition, with a perfectly maintained roof, tidy technical rooms and solid finishes. It is immediately habitable, without the need for renovation work.A true opportunity on the market, ideal for those seeking a ready, comfortable and high-quality home.

  • Parking space
  • Balcony / Terrace
  • Garage
  • +3
Travel time
-
1 / 18
6.5 rooms145m²CHF 890,000.–
Via alla Monda, 6593 Cadenazzo

House on a single floor with large land in a quiet area

The property is located in a residential area of a prestigious and very quiet neighborhood, Via alla Monda is positioned on the east side of the hill that descends from Monte Ceneri.Nearby are all the main public and private services: bus stop, train station, schools, shops, restaurants, medical and technical studios, banks, etc.The original construction dates back to 1976 and was built in a traditional constructive style with massive masonry and pitched roof. The house has benefited from regular maintenance.The living spaces are spacious, welcoming and well distributed, a very appreciated particularity is the distribution of the main environment on a single level.The ground floor is located at the upper level of the building and proposes with the welcoming entrance atrium that leads, both to the daytime area, located frontally and on the south side, and to the nighttime area towards the opposite side of the building.The living room with visible wooden roof and wood fireplace, and the well-furnished kitchen with separate island, convey amplitude and hospitality.The semi-basement floor, accessible both from the garage and from the internal staircase, presents itself with the laundry room, with the large room available (grottino) well employable for different modes of use, with the service with shower and with the fourth bedroom for further 41.00 sqm of living space. In addition to this, the shelter-cellars and technical rooms find space.The outdoor space greatly enhances the property and the lifestyle, and presents itself with breadth and an attractive arrangement that creates privacy and intimacy of use of the various garden areas.In addition to the garage, the parking spaces are located in the forecourt in front of the north facade.A valid development for the future is given by the excess building indices of the land.

Travel time
-
1 / 13
  • Parking space
5.5 rooms265m²CHF 980,000.–
6593 Cadenazzo

Detached house with private garden

In a pleasant residential area in Cadenazzo between Bellinzona and Locarno, offering residential tranquility without sacrificing practicality, we propose for sale a refined detached house with a large private garden.The location is particularly appreciated within a quiet, sunny, and family-sized cul-de-sac, while remaining convenient to main services, schools, road and rail links. The house develops on multiple levels and is equipped with a serpent-shaped heating system, guaranteeing thermal comfort and uniform heat distribution.On the ground floor, a bright and well-articulated living area opens up, where the separate kitchen harmoniously dialogues with the dining area and the living room. The latter is made particularly welcoming by the presence of a refined fireplace area, ideal for creating a warm and convivial atmosphere in every season. A convenient guest bathroom, perfectly integrated into the space distribution, completes the level.The large glass surfaces flood the rooms with natural light and lead directly to the covered portico and the private garden, the true added value of the property. A carefully maintained and reserved green area, designed to fully enjoy the outdoors: perfect for outdoor meals, moments of relaxation, or to welcome family and friends in a context of absolute tranquility. On the upper floor, the sleeping area develops with three bedrooms, well-proportioned and bright, served by a bathroom with a bathtub, a functional and elegant solution that confirms the versatility and functionality of the spaces, easily adaptable to different residential needs, both family and professional.The real gem of the property is the large attic, a bright and reserved environment that offers multiple possibilities of use, thanks to its generous dimensions, an ideal space for those who desire customizable and added-value environments within their home.The lower floor accommodates a beautiful hobby room, as well as a laundry room, cellar, and technical room, offering ordered and well-organized accessory spaces.A covered outdoor parking space and a second/third uncovered parking space complete the property.A ready-to-live-in house, ideal for families or for those seeking an independent, elegant, and functional solution.For more information, you can also contact us at the following addresses:Simone Mezzapesacell. 0764250334EBUYHOUSEoffice: +41 91 225 69 99

  • Parking space
Federico Salvetti

Federico Salvetti

General Manager

1 / 12
  • Parking space
  • Balcony / Terrace
  • Garage
  • +4
5.5 roomsCHF 1,150,000.–
6593 Cadenazzo

SPAZIO. QUIETE. VITA DI FAMIGLIA.

Ci sono case che non convincono con grandi effetti, ma con la sensazione che trasmettono. Questa curata casa unifamiliare a Cadenazzo è proprio uno di quei luoghi: spaziosa, tranquilla, piacevolmente privata e perfetta per chi cerca una vera casa da vivere.Qui non si tratta di una proprietà costruita sull'effetto o sulla grande scena, ma di qualità di vita nella quotidianità. Di spazio per la famiglia, per gli ospiti, per il lavoro da casa, per gli hobby e per i momenti condivisi. Di un giardino che non è solo bello da vedere, ma pensato per essere vissuto. E di una casa che convince per la sua sostanza, la sua distribuzione degli spazi e la sua posizione pratica.Il cuore della casa è l'ampia zona giorno e pranzo. Gli ambienti sono generosi, luminosi e accoglienti, senza risultare freddi. Le grandi finestre creano un bel collegamento con il giardino e portano il verde direttamente dentro casa. Qui la famiglia si ritrova attorno al tavolo, i bambini si muovono tra soggiorno e giardino, gli amici restano volentieri ancora un po' dopo cena - e nei giorni più tranquilli questo spazio diventa semplicemente un luogo in cui è bello sentirsi a casa.Il giardino privato è uno dei grandi punti di forza della proprietà. Il prato, la vegetazione matura, la terrazza e lo spazio coperto con area grill creano un ambiente esterno versatile e piacevole: una colazione all'aperto, bambini che giocano, momenti di relax, serate in compagnia o un pomeriggio tranquillo all'ombra. Il giardino amplia la casa in modo naturale e le conferisce un carattere particolarmente accogliente e familiare.Anche all'interno, la casa offre molta flessibilità. Diverse camere da letto, locali supplementari al piano inferiore, una cucina separata, due bagni, garage e posteggi esterni rendono la proprietà pratica e adatta a molte esigenze. Famiglia, home office, fitness, hobby, ospiti o spazio di deposito - qui ogni necessità può trovare il suo posto.La posizione a Cadenazzo unisce tranquillità e ottima raggiungibilità. Bellinzona, Locarno, Lugano e il Piano di Magadino sono ben collegati, mentre la casa offre una piacevole sensazione di riservatezza.Una casa per chi non interpreta lo spazio come lusso, ma come autentica qualità di vita.********************************Raum, Ruhe und Familienleben in CadenazzoManche Häuser beeindrucken nicht durch grosse Gesten, sondern durch das Gefühl, das sie vermitteln. Dieses gepflegte Einfamilienhaus in Cadenazzo ist genau so ein Ort: grosszügig, ruhig gelegen, angenehm privat und wie gemacht für Menschen, die ein echtes Zuhause suchen.Hier geht es nicht um eine laute Luxusinszenierung, sondern um Lebensqualität im Alltag. Um Platz für Familie, Gäste, Homeoffice, Hobbys und gemeinsame Momente. Um einen Garten, der nicht nur schön aussieht, sondern gelebt werden möchte. Und um ein Haus, das mit seiner Substanz, seiner Raumaufteilung und seiner praktischen Lage überzeugt.Das Herzstück bildet der grosszügige Wohn- und Essbereich. Die Räume wirken offen, hell und wohnlich, ohne kühl zu sein. Grosse Fensterflächen schaffen eine schöne Verbindung zum Garten und holen das Grün direkt ins Haus. Hier trifft sich die Familie am Esstisch, Kinder bewegen sich zwischen Wohnzimmer und Garten, Freunde bleiben nach dem Essen noch länger sitzen - und an ruhigeren Tagen wird dieser Bereich einfach zu einem Ort, an dem man gerne zuhause ist.Der private Garten ist einer der grossen Pluspunkte dieser Liegenschaft. Rasenfläche, gewachsene Bepflanzung, Terrasse und ein gedeckter Sitzplatz mit Grillbereich schaffen einen Aussenraum, der zu vielen Momenten passt: Frühstück im Freien, Spielen, Entspannen, Grillabende oder ein ruhiger Nachmittag im Schatten. Der Garten erweitert das Wohnen auf natürliche Weise nach draussen und verleiht dem Haus einen besonders angenehmen, familienfreundlichen Charakter.Auch im Inneren bietet das Haus viel Flexibilität. Mehrere Schlafzimmer, zusätzliche Räume im unteren Bereich, eine separate Küche, zwei Badezimmer, Garage und Aussenparkplätze machen die Liegenschaft alltagstauglich und vielseitig nutzbar. Ob Familie, Arbeiten von zu Hause, Fitness, Hobby, Gäste oder Stauraum - hier findet vieles seinen Platz.Die Lage in Cadenazzo verbindet ruhiges Wohnen mit guter Erreichbarkeit. Bellinzona, Locarno, Lugano und die Magadinoebene sind gut angebunden, während das Haus selbst ein angenehmes, zurückgezogenes Wohngefühl bietet.Ein Zuhause für Menschen, die Grosszügigkeit nicht als Luxus verstehen, sondern als echte Lebensqualität.

  • Parking space
  • Balcony / Terrace
  • Garage
  • +4
Damiano Bertolotti

Damiano Bertolotti

Immobilientreuhänder & Inhaber

1 / 12
5 rooms224m²CHF 1,100,000.–
6593 Cadenazzo

Beautiful Semi-Detached Villa in Cadenazzo

In a strategic, quiet and sunny location, we offer for sale a magnificent semi-detached villa characterized by a modern design. Free on three sides and surrounded by a spacious private garden, this property represents the ideal solution for those seeking independence, maximum privacy and the convenience of large living spaces for the family.The house is distinguished by a convenient double access, designed to guarantee maximum daily functionality. The lower floor hosts a first spacious hobby room perfect as a gym, office or play area for children, a second versatile environment to be personalized according to one's needs and a spacious basement ideal as a storage room.Going up to the upper floor, you are greeted by the bright living area, the true heart of the house. This level hosts a spacious living area with a modern open-space kitchen and a practical guest toilet. The main feature of this floor is the large window that opens directly onto the spacious private garden.The sleeping area develops on the upper floor, ensuring maximum tranquility and privacy. This level consists of three comfortable bedrooms, all well-lit by natural light, and two complete bathrooms.The combination of the head position, which gives superior privacy compared to adjacent homes, and the location in a serene residential area but close to all major services, makes this villa a unique opportunity.To receive more details or schedule a visit to view the property, we invite you to contact our offices by phone or via email.

Laetitia Wyss

Laetitia Wyss

Titolare

1 / 13
5 rooms110m²CHF 825,000.–
6593 Cadenazzo

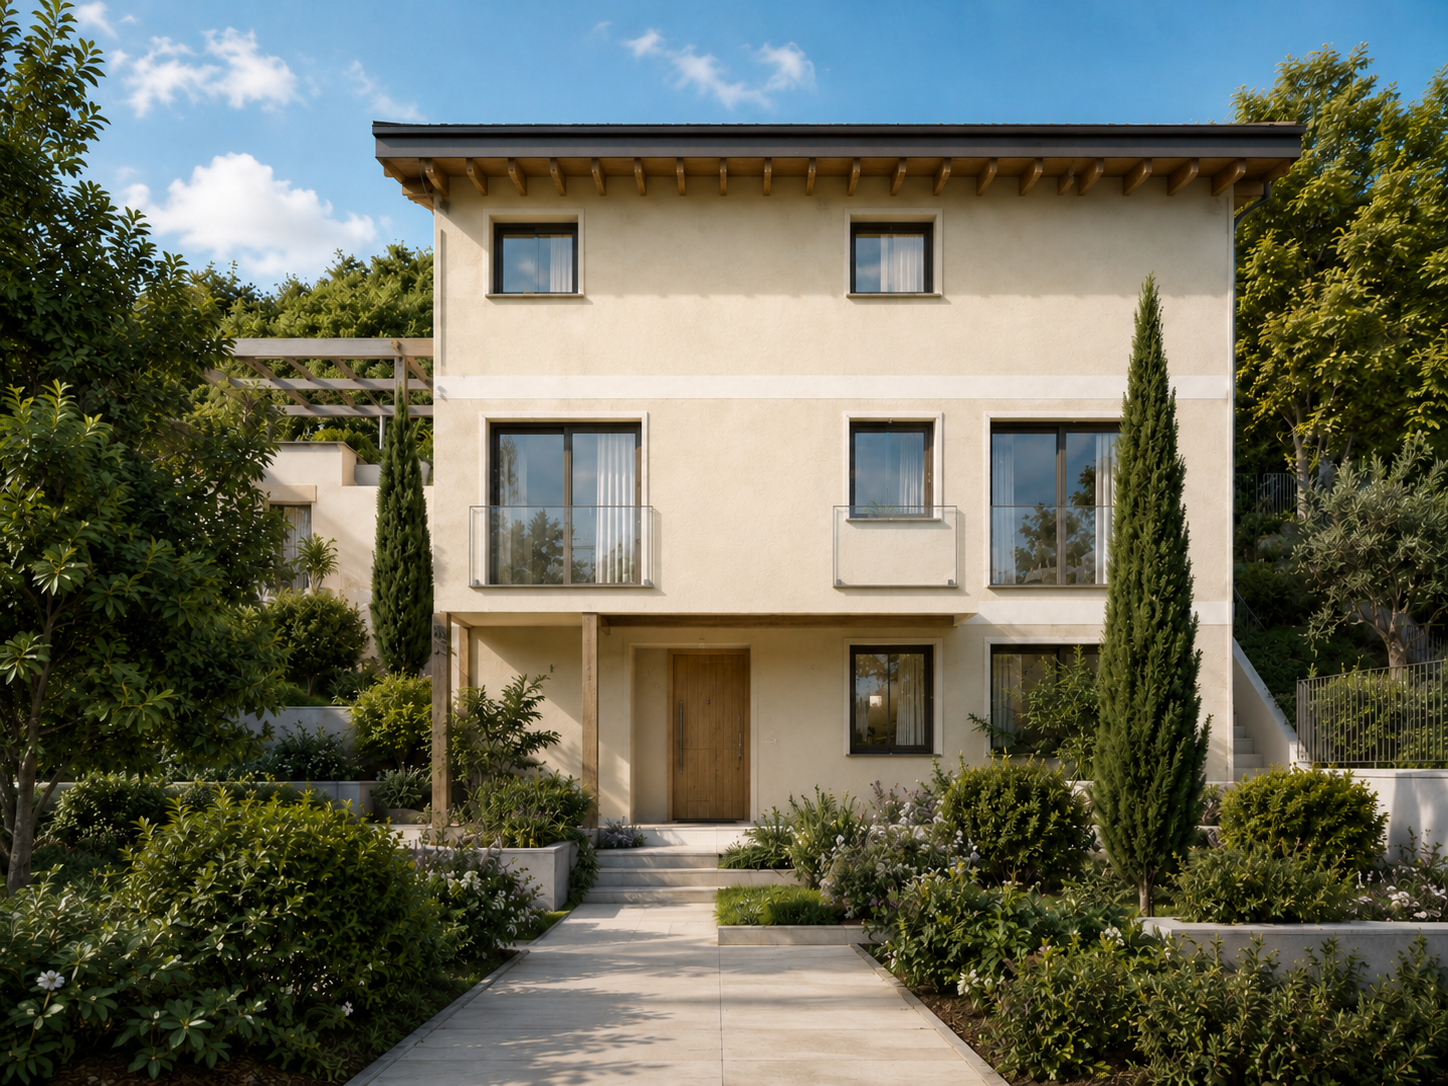
Independent villa under construction in Cadenazzo in a new residential complex

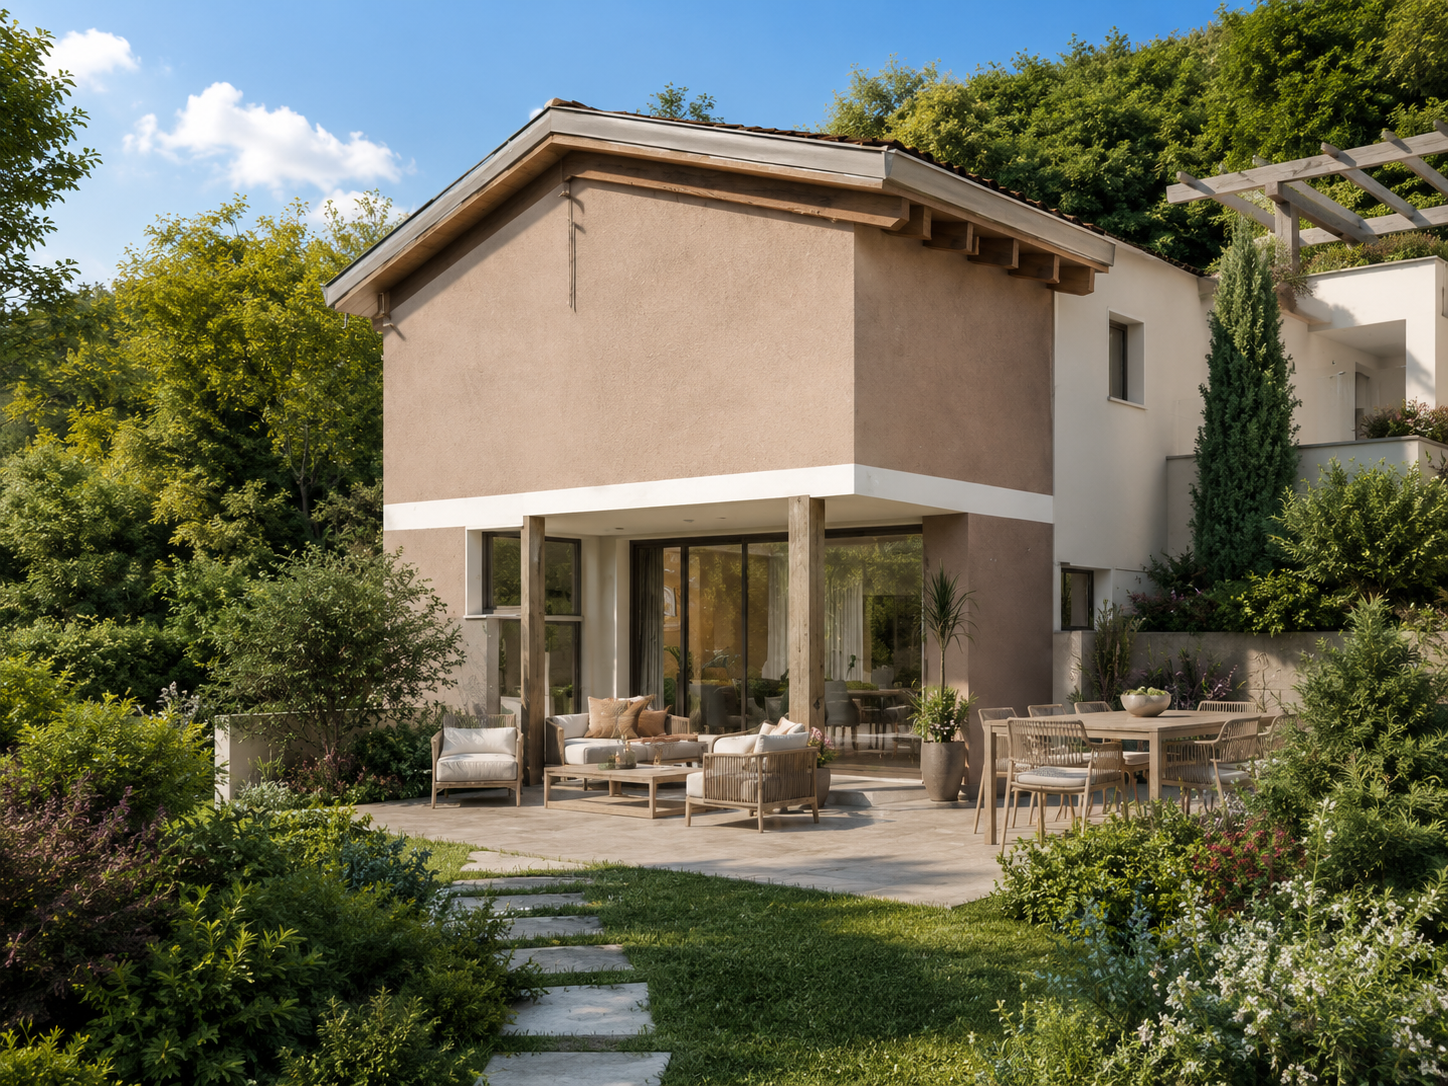
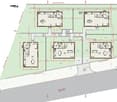
In a picturesque setting in the Canton of Ticino and in the sought-after region of Cadenazzo, this cozy single-family home is perfect for families or couples.Located within a small residential complex consisting of 5 independent villas, this property is currently under construction and represents a rare opportunity for those seeking a modern home in a well-served and family-friendly area.Distributed over two levels, the villa offers a living area of approximately 110 m² (excluding basement and garage). The bright living room invites daily relaxation, while the modern kitchen will delight every cooking enthusiast. With 3 bedrooms and 3 bathrooms, the spaces are designed to offer maximum comfort and the right privacy.A basement and 2 parking spaces in the garage connected directly to the house complete the offer.The sunny, central, and child-friendly location makes this villa an oasis of tranquility, just a few steps away from restaurants, cafes, shops, and recreational facilities. The centralized heating system ensures comfort in every room of the house.This property stands out for: • Modern architecture and functional design • Independent villa on 2 levels under construction • Sunny and central location in Cadenazzo • 3 bedrooms, 3 bathrooms, large living room • 2 parking spaces in the garage and basement • Exclusive residential comfort and high-quality finishes • Urban environment with proximity to all services • Ideal for families and for a future-oriented home Are you interested? Contact us for a non-binding visit!Do you also have a property to market? We offer fair and transparent conditions!

1 / 11
5 roomsCHF 800,000.–
6593 Cadenazzo

Independent villa under construction in Cadenazzo in new residential complex

In a picturesque setting in the Canton of Ticino and in the sought-after region of Cadenazzo, this cozy single-family home is perfect for families or couples.Located within a small residential complex consisting of 5 independent villas, this property is currently under construction and represents a rare opportunity for those seeking a modern home in a well-served and family-friendly area.Distributed over two levels, the villa offers a living area of approximately 110 m² (excluding basement and garage). The bright living room invites daily relaxation, while the modern kitchen will delight every cooking enthusiast. With 3 bedrooms and 3 bathrooms, the spaces are designed to offer maximum comfort and the right privacy.A basement and 2 parking spaces in the garage directly connected to the house complete the offer.The sunny, central, and child-friendly location makes this villa an oasis of tranquility, just a few steps away from restaurants, cafes, shops, and recreational facilities. The centralized heating system ensures comfort in every room of the house.This property stands out for: • Modern architecture and functional design • Independent villa on 2 levels under construction • Sunny and central location in Cadenazzo • 3 bedrooms, 3 bathrooms, large living room • 2 parking spaces in the garage and basement • Exclusive residential comfort and high-end finishes • Urban environment with proximity to all services • Ideal for families and for a future-oriented home Are you interested? Contact us for a non-binding visit!Do you also have a property to sell? We offer fair and transparent conditions!

1 / 11
5 rooms110m²CHF 845,000.–
6593 Cadenazzo

Independent villa under construction in Cadenazzo in a new residential complex

In a picturesque setting in the Canton of Ticino and in the sought-after region of Cadenazzo, this cozy single-family home is perfect for families or couples.Located within a small residential complex consisting of 5 independent villas, this property is currently under construction and represents a rare opportunity for those seeking a modern home in a well-served and family-friendly area.Distributed over two levels, the villa offers a living area of approximately 110 m² (excluding basement and garage). The bright living room invites daily relaxation, while the modern kitchen will delight every cooking enthusiast. With 3 bedrooms and 3 bathrooms, the spaces are designed to offer maximum comfort and the right privacy.Completing the offer is a basement and 2 parking spaces in the garage connected directly to the house.The sunny, central, and child-friendly location makes this villa an oasis of tranquility, just a few steps away from restaurants, cafes, shops, and recreational facilities. The centralized heating system ensures comfort in every room of the house.This property stands out for: • Modern architecture and functional design • Independent villa on 2 levels under construction • Sunny and central location in Cadenazzo • 3 bedrooms, 3 bathrooms, large living room • 2 parking spaces in the garage and basement • Exclusive residential comfort and high-end finishes • Urban environment with proximity to all services • Ideal for families and for a future-oriented home Are you interested? Contact us for a non-binding visit!Do you also have a property to market? We offer fair and transparent conditions!

1 / 12
5 rooms110m²CHF 785,000.–
6593 Cadenazzo

Independent villa under construction in Cadenazzo in new residential complex

In a picturesque setting in the Canton of Ticino and in the sought-after region of Cadenazzo, this cozy single-family home is perfect for families or couples.Located within a small residential complex consisting of 5 independent villas, this property is currently under construction and represents a rare opportunity for those seeking a modern home in a well-served and family-friendly area.Distributed over two levels, the villa offers a living area of approximately 110 m² (excluding basement and garage). The bright living room invites daily relaxation, while the modern kitchen will delight every cooking enthusiast. With 3 bedrooms and 3 bathrooms, the spaces are designed to offer maximum comfort and the right privacy.The property is complemented by a basement and 2 parking spaces in the garage directly connected to the house.The sunny, central, and child-friendly location makes this villa an oasis of tranquility, just a few steps away from restaurants, cafes, shops, and recreational facilities. The centralized heating system ensures comfort in every room of the house.This property stands out for: • Modern architecture and functional design • Independent villa on 2 levels under construction • Sunny and central location in Cadenazzo • 3 bedrooms, 3 bathrooms, large living room • 2 parking spaces in the garage and basement • Exclusive residential comfort and high-end finishes • Urban environment with proximity to all services • Ideal for families and for a future-oriented home Are you interested? Contact us for a non-binding visit!Do you also have a property to sell? We offer fair and transparent conditions!

1 / 12
5 rooms110m²CHF 865,000.–
6593 Cadenazzo

Independent villa under construction in Cadenazzo in a new residential complex

In a picturesque setting in the Canton of Ticino and in the sought-after region of Cadenazzo, this cozy single-family home is perfect for families or couples.Located within a small residential complex consisting of 5 independent villas, this property is currently under construction and represents a rare opportunity for those seeking a modern home in a well-served and family-friendly area.Distributed over two levels, the villa offers a living area of approximately 110 m² (excluding basement and garage). The bright living room invites daily relaxation, while the modern kitchen will delight every cooking enthusiast. With 3 bedrooms and 3 bathrooms, the spaces are designed to offer maximum comfort and the right privacy.A basement and 2 parking spaces in the garage connected directly to the house complete the offer.The sunny, central, and child-friendly location makes this villa an oasis of tranquility, just a few steps from restaurants, cafes, shops, and recreational facilities. The centralized heating system ensures comfort in every room of the house.This property stands out for: • Modern architecture and functional design • Independent villa on 2 levels under construction • Sunny and central location in Cadenazzo • 3 bedrooms, 3 bathrooms, large living room • 2 parking spaces in the garage and basement • Exclusive residential comfort and high-end finishes • Urban environment with proximity to all services • Ideal for families and for a future-oriented home Are you interested? Contact us for a non-binding visit!Do you also have a property to sell? We offer fair and transparent conditions!

1 / 13
6 rooms200m²CHF 1,150,000.–
6511 Cadenazzo

Wonderful villa with garden, 6 rooms and fireplace

In Cadenazzo, a renowned location in the Sopraceneri, situated at the foot of Monte Ceneri, strategically positioned between Bellinzona and Lugano, we offer for sale a wonderful, independent villa with 6 rooms.The property is located in a quiet and residential area, enjoying a perfect combination of privacy and convenience in daily travel.The property, surrounded on three sides by a well-kept garden of 218 sqm, benefits from excellent lighting thanks to the large windows present throughout the house.The living room, characterized by an interesting L-shape and large windows, offers pleasant natural lighting and direct access to the outdoor garden, ideal for relaxation or to host friends and family.The kitchen, fully habitable and functional, also has direct access to the outdoor garden, creating a perfect continuity between indoor and outdoor spaces.On the upper floor, the sleeping area is distinguished by the presence of a comfortable balcony accessible from the three double bedrooms, able to offer a private outdoor space even on the first floor.The semi-basement, fully heated, represents an added value with its large, multi-functional spaces, including a cozy room with a romantic wood-burning fireplace, perfect as a grotto for evening gatherings.The property, built in 2006, is in excellent condition, preserving its structural and functional characteristics intact.The heating is provided by an efficient, autonomous oil-fired system with serpentined distribution, helped by good PVC windows and insulating glass. The flooring is made of comfortable tiles for the entire surface.For laundry, a large room with laundry and drying room is available in the semi-basement, offering maximum convenience in household management.The property consists on the ground floor of a large entrance hall, a spacious living room with L-shape and access to the garden, a habitable kitchen also with access to the garden, and a bathroom with shower. On the first floor, there are three double bedrooms with balcony, a single bedroom, and a bathroom with bathtub. In the semi-basement, there are finally a technical room, the large room with laundry and drying room, two spacious rooms, one with a fireplace and the other connected to a cellar, plus another technical room.A covered, automated parking space and three outdoor parking spaces, comfortably included in the sale price, complete this unbeatable offer.A WONDERFUL VILLA WITH GARDEN!!

1 / 9
4.5 rooms140m²CHF 860,000.–
6593 Cadenazzo

Fascinating 4.5-room house with garden in Cadenazzo

Fascinating and comfortable 4.5-room villa, approximately 140 sqm, with large garden, developed on 2 levels, built in the 70s and renovated in 2023, on a 460 sqm plot and well maintained, located in a strategic position in the municipality of Cadenazzo.The property is arranged as follows:We access with a beautiful stone staircase to the FIRST FLOOR in a spacious hallway that leads to the living area consisting of: a large living room and large windows with French balcony, electric shutters and sunshade. We then continue into the spacious kitchen.Subsequently, on the same floor, we find the sleeping area, consisting of 2 spacious double bedrooms, both with French balcony. This floor is completed by 1 windowed bathroom with bathtub.We then go down to the GROUND FLOOR where we find a large hobby room, a laundry room and access to the ground floor. Additionally, we find the garage with electric command.This floor is also served by an additional bathroom with shower.The property is currently in excellent condition having undergone several renovation works over the years, including the latest in 2023. The windows are PVC with double glazing and the heating system is oil-fired and distributed through radiators.In just a few minutes by car, all essential services can be reached, such as schools, banks, post offices, shops and pharmacies.It is also convenient for those who use public transport, having the bus stop just 90 meters away and the Cadenazzo station just 5 minutes on foot.The house is ideal for a family looking for a spacious home with the convenience of having the main part of the house on a single floor, and wanting to be in a strategic location between Bellinzona, Lugano and Locarno.The property is completed by a basement, a garage and 3 outdoor parking spaces.DON'T MISS OUT ON THIS PROPERTY AND CONTACT US TODAY FOR MORE INFORMATION!ER/7381

1 / 9
4.5 roomsCHF 880,000.–
6593 Cadenazzo

NUOVO PROGETTO:MODERNA CASA UNIFAMILIARE CON GIARDINO PRIVATO

Nel Comune di Cadenazzo, in posizione strategica, proponiamo un nuovo progetto residenziale con licenza edilizia approvata.Il progetto prevede la realizzazione di due case monofamiliari di 4,5 locali e di una casa bifamiliare composta da due appartamenti di 3,5 locali, per un totale di quattro unità abitative. Le abitazioni sono state progettate per offrire ambienti moderni, luminosi e funzionali, con spazi ben distribuiti e soluzioni adatte alle esigenze dell’abitare contemporaneo.Soluzioni disponibili:Casa monofamiliare 1 – circa 150 m² SULAbitazione di 4,5 locali disposta su più livelli, composta da zona giorno con soggiorno/pranzo e cucina, tre camere da letto, doppi servizi, cantina, locale tecnico e due posteggi coperti.Prezzo: CHF 880’000, oltre a due posteggi a CHF 30’000 cadauno.Casa monofamiliare 2 – centrale – circa 150 m² SULAbitazione di 4,5 locali sviluppata su più livelli, con ampia zona giorno open space, tre camere da letto, servizi, cantina, locale tecnico e due posteggi coperti.Prezzo: CHF 850’000, oltre a due posteggi a CHF 30’000 cadauno.Casa bifamiliare – due appartamenti di 3,5 localiLa casa bifamiliare è composta da due appartamenti di 3,5 locali, indicativamente di circa 95 m² SUL ciascuno.Ogni appartamento dispone di soggiorno/pranzo con cucina, due camere da letto,bagno, giardino privato,cantina e due posteggi assegnati.Prezzo per appartamento: CHF 450’000, oltre a due posteggi a CHF 30’000 cadauno.Questa proposta rappresenta un’interessante opportunità per famiglie, privati e investitori che desiderano una nuova soluzione abitativa a Cadenazzo, con un iter progettuale già avanzato e la possibilità di procedere in tempi più rapidi alla realizzazione.Trattandosi di un progetto non ancora realizzato, vi sarà inoltre la possibilità di concordare alcune finiture e soluzioni interne, offrendo l’opportunità di creare un’abitazione più vicina alle proprie esigenze.Saremo lieti di ricevere la vostra richiesta e di organizzare una visita.______________________________________________________________________In der Gemeinde Cadenazzo, in strategisch günstiger Lage, bieten wir ein neues Wohnbauprojekt mit genehmigter Baugenehmigung an.Das Projekt sieht den Bau von zwei Einfamilienhäusern mit 4,5 Zimmern und einem Zweifamilienhaus mit zwei Wohnungen mit 3,5 Zimmern vor, insgesamt also vier Wohneinheiten. Die Wohnungen wurden so konzipiert, dass sie moderne, helle und funktionale Räume bieten, mit gut aufgeteilten Flächen und Lösungen, die den Anforderungen des zeitgemäßen Wohnens entsprechen.Verfügbare Lösungen:Einfamilienhaus 1 – ca. 150 m² SUL4,5-Zimmer-Wohnung auf mehreren Ebenen, bestehend aus einem Wohnbereich mit Wohn-/Esszimmer und Küche, drei Schlafzimmern, zwei Badezimmern, einem Keller, einem Technikraum und zwei überdachten Parkplätzen.Preis: CHF 880’000, zuzüglich zwei Parkplätze zu je CHF 30’000.Einfamilienhaus 2 – zentral gelegen – ca. 150 m² SUL4,5-Zimmer-Wohnung auf mehreren Ebenen, mit grosszügigem offenem Wohnbereich, drei Schlafzimmern, Badezimmern, Keller, Technikraum und zwei überdachten Parkplätzen.Preis: CHF 850’000, zuzüglich zwei Parkplätze zu je CHF 30’000.Zweifamilienhaus – zwei 3,5-Zimmer-WohnungenDas Zweifamilienhaus besteht aus zwei 3,5-Zimmer-Wohnungen mit einer Wohnfläche von jeweils ca. 95 m² SUL.Jede Wohnung verfügt über ein Wohn-/Esszimmer mit Küche, zwei Schlafzimmer, ein Badezimmer, einen privaten Garten, einen Keller und zwei zugewiesene Parkplätze.Preis pro Wohnung: CHF 450’000, zuzüglich zwei Parkplätze zu je CHF 30’000.Dieses Angebot stellt eine interessante Gelegenheit für Familien, Privatpersonen und Investoren dar, die eine neue Wohnlösung in Cadenazzo suchen, wobei die Planungsphase bereits weit fortgeschritten ist und die Möglichkeit besteht, die Realisierung zügig voranzutreiben.Da es sich um ein noch nicht realisiertes Projekt handelt, besteht zudem die Möglichkeit, bestimmte Ausstattungsdetails und Innenraumlösungen abzustimmen, wodurch Sie die Gelegenheit haben, ein Zuhause zu schaffen, das Ihren Bedürfnissen besser entspricht.Wir freuen uns auf Ihre Anfrage und organisieren gerne eine Besichtigung

1 / 8
4.5 roomsCHF 850,000.–
6593 Cadenazzo

NUOVO PROGETTO: AMPIA CASA UNIFAMILIARE CON GIARDINO

Nel Comune di Cadenazzo, in posizione strategica, proponiamo un nuovo progetto residenziale con licenza edilizia approvata.Il progetto prevede la realizzazione di due case monofamiliari di 4,5 locali e di una casa bifamiliare composta da due appartamenti di 3,5 locali, per un totale di quattro unità abitative. Le abitazioni sono state progettate per offrire ambienti moderni, luminosi e funzionali, con spazi ben distribuiti e soluzioni adatte alle esigenze dell’abitare contemporaneo.Soluzioni disponibili:Casa monofamiliare 1 – circa 150 m² SULAbitazione di 4,5 locali disposta su più livelli, composta da zona giorno con soggiorno/pranzo e cucina, tre camere da letto, doppi servizi, cantina, locale tecnico e due posteggi coperti.Prezzo: CHF 880’000, oltre a due posteggi a CHF 30’000 cadauno.Casa monofamiliare 2 – centrale – circa 150 m² SULAbitazione di 4,5 locali sviluppata su più livelli, con ampia zona giorno open space, tre camere da letto, servizi, cantina, locale tecnico e due posteggi coperti.Prezzo: CHF 850’000, oltre a due posteggi a CHF 30’000 cadauno.Casa bifamiliare – due appartamenti di 3,5 localiLa casa bifamiliare è composta da due appartamenti di 3,5 locali, indicativamente di circa 95 m² SUL ciascuno.Ogni appartamento dispone di soggiorno/pranzo con cucina, due camere da letto,bagno, giardino privato,cantina e due posteggi assegnati.Prezzo per appartamento: CHF 450’000, oltre a due posteggi a CHF 30’000 cadauno.Questa proposta rappresenta un’interessante opportunità per famiglie, privati e investitori che desiderano una nuova soluzione abitativa a Cadenazzo, con un iter progettuale già avanzato e la possibilità di procedere in tempi più rapidi alla realizzazione.Trattandosi di un progetto non ancora realizzato, vi sarà inoltre la possibilità di concordare alcune finiture e soluzioni interne, offrendo l’opportunità di creare un’abitazione più vicina alle proprie esigenze.Saremo lieti di ricevere la vostra richiesta e di organizzare una visita.______________________________________________________________________In der Gemeinde Cadenazzo, in strategisch günstiger Lage, bieten wir ein neues Wohnbauprojekt mit genehmigter Baugenehmigung an.Das Projekt sieht den Bau von zwei Einfamilienhäusern mit 4,5 Zimmern und einem Zweifamilienhaus mit zwei Wohnungen mit 3,5 Zimmern vor, insgesamt also vier Wohneinheiten. Die Wohnungen wurden so konzipiert, dass sie moderne, helle und funktionale Räume bieten, mit gut aufgeteilten Flächen und Lösungen, die den Anforderungen des zeitgemäßen Wohnens entsprechen.Verfügbare Lösungen:Einfamilienhaus 1 – ca. 150 m² SUL4,5-Zimmer-Wohnung auf mehreren Ebenen, bestehend aus einem Wohnbereich mit Wohn-/Esszimmer und Küche, drei Schlafzimmern, zwei Badezimmern, einem Keller, einem Technikraum und zwei überdachten Parkplätzen.Preis: CHF 880’000, zuzüglich zwei Parkplätze zu je CHF 30’000.Einfamilienhaus 2 – zentral gelegen – ca. 150 m² SUL4,5-Zimmer-Wohnung auf mehreren Ebenen, mit grosszügigem offenem Wohnbereich, drei Schlafzimmern, Badezimmern, Keller, Technikraum und zwei überdachten Parkplätzen.Preis: CHF 850’000, zuzüglich zwei Parkplätze zu je CHF 30’000.Zweifamilienhaus – zwei 3,5-Zimmer-WohnungenDas Zweifamilienhaus besteht aus zwei 3,5-Zimmer-Wohnungen mit einer Wohnfläche von jeweils ca. 95 m² SUL.Jede Wohnung verfügt über ein Wohn-/Esszimmer mit Küche, zwei Schlafzimmer, ein Badezimmer, einen privaten Garten, einen Keller und zwei zugewiesene Parkplätze.Preis pro Wohnung: CHF 450’000, zuzüglich zwei Parkplätze zu je CHF 30’000.Dieses Angebot stellt eine interessante Gelegenheit für Familien, Privatpersonen und Investoren dar, die eine neue Wohnlösung in Cadenazzo suchen, wobei die Planungsphase bereits weit fortgeschritten ist und die Möglichkeit besteht, die Realisierung zügig voranzutreiben.Da es sich um ein noch nicht realisiertes Projekt handelt, besteht zudem die Möglichkeit, bestimmte Ausstattungsdetails und Innenraumlösungen abzustimmen, wodurch Sie die Gelegenheit haben, ein Zuhause zu schaffen, das Ihren Bedürfnissen besser entspricht.Wir freuen uns auf Ihre Anfrage und organisieren gerne eine Besichtigung

1 / 7
3.5 rooms129m²CHF 860,000.–
6593 Cadenazzo

La tua oasi verde a Cadenazzo / Ihre grüne Oase in Cadenazzo

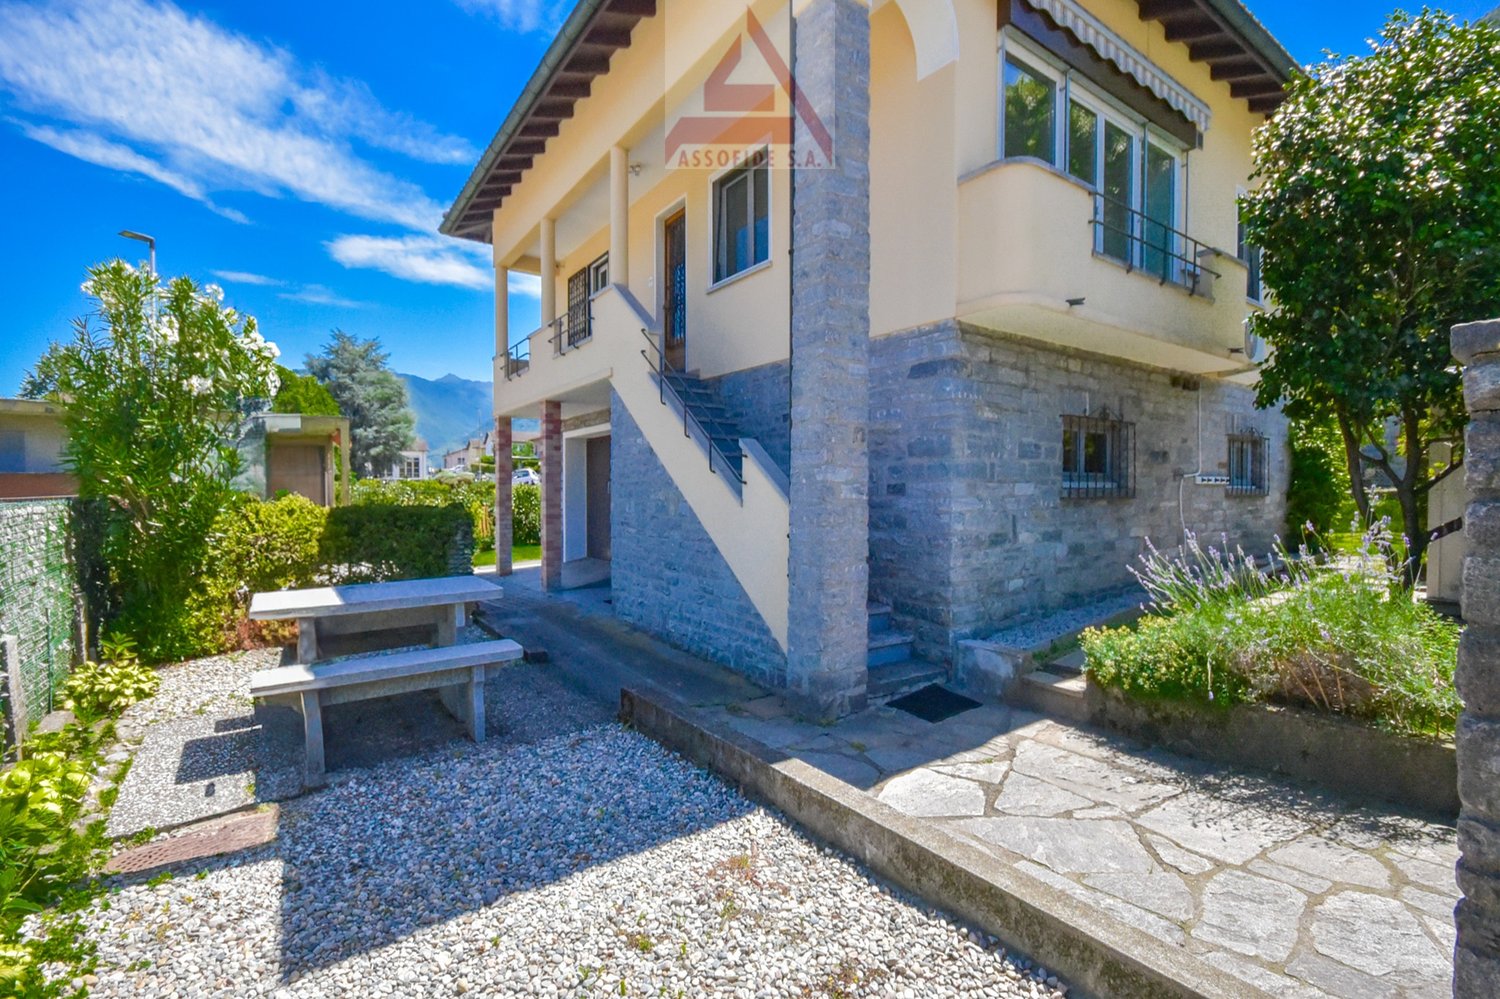
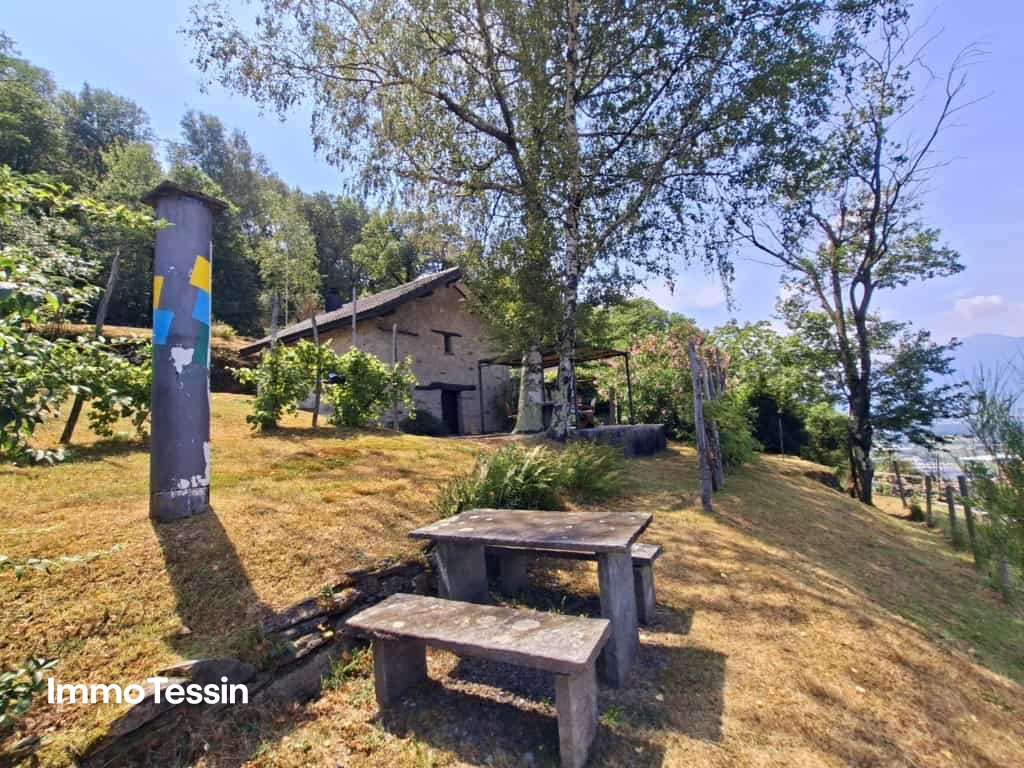
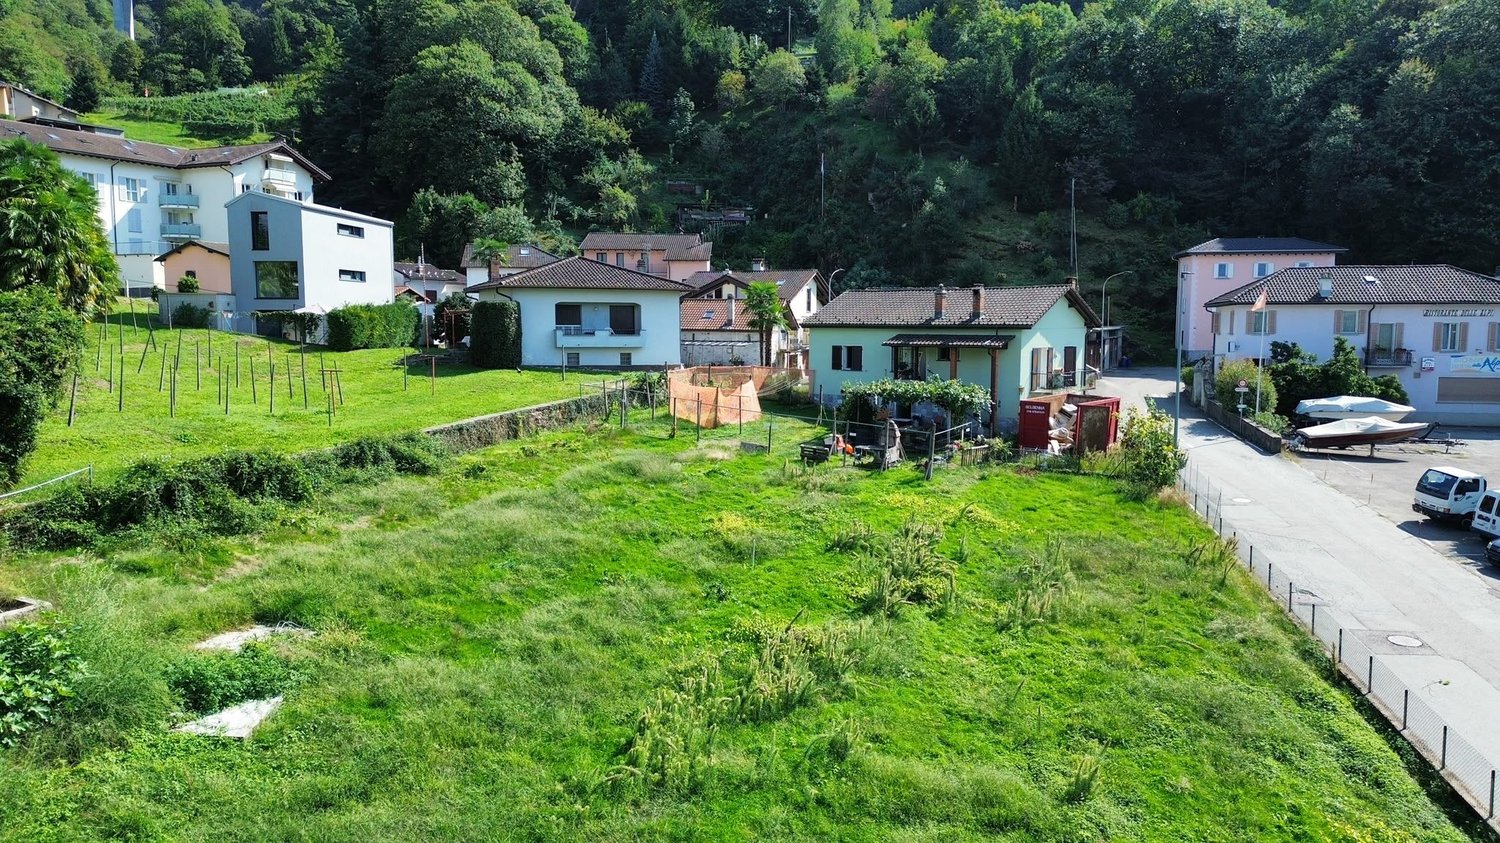
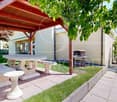
RES. PRIMARIA - Ampi spazi esterni, indipendenza e comodità: questa casa unifamiliare a Cadenazzo rappresenta la soluzione ideale per chi desidera vivere in un ambiente appartato, senza rinunciare alla vicinanza di tutti i principali servizi. La casa si distingue per la luminosità interna e i locali ben distribuiti, pensati per garantire comfort abitativo e una piacevole qualità di vita. Fiore all’occhiello della proprietà è senza dubbio il generoso giardino che circonda la casa, un prezioso spazio verde da vivere in ogni stagione e perfetto per rilassarsi all'aria aperta, dedicarsi ai propri hobby o trascorrere piacevoli momenti in compagnia. Il caratteristico cortile con tavolo in sasso aggiunge ulteriore fascino, creando l'atmosfera ideale per pranzi e cene all'aperto con famiglia e amici. Un interessante valore aggiunto è rappresentato dai pratici locali accessori e dal garage box: elementi che valorizzano la proprietà assicurando praticità e versatilità. Una proprietà dove tranquillità, spazi esterni e funzionalità offrono tutto il necessario per sentirsi davvero a casa.ERSTWOHNSITZ - Grosszügige Aussenbereiche, Unabhängigkeit und Komfort: Dieses Einfamilienhaus in Cadenazzo ist die ideale Lösung für alle, die in einer abgeschiedenen Umgebung leben möchten, ohne auf die Nähe zu wichtigen Einrichtungen zu verzichten. Das Haus zeichnet sich durch helle Innenräume und gut aufgestellte Räume aus, die darauf ausgelegt sind, Wohnkomfort und eine angenehme Lebensqualität zu gewährleisten. Das Highlight der Liegenschaft ist zweifellos der grosszügige Garten, der das Haus umgibt. Diese wertvolle Grünfläche lädt zu jeder Jahreszeit zum Geniessen ein und eignet sich perfekt, um an der frischen Luft zu entspannen, Hobbys nachzugehen oder angenehme Momente in Gesellschaft zu verbringen. Der charakteristische Innenhof mit seinem Steintisch verleiht dem Haus zusätzlichen Charme und schafft die ideale Atmosphäre für Mittag- und Abendessen im Freien mit Familie und Freunden. Einen interessanten Mehrwert bieten die praktischen Nebenräume und die Garage. Diese Elemente werten die Liegenschaft auf und sorgen für Praktikabilität und Vielseitigkeit. Eine Liegenschaft, in der Ruhe, Aussenbereiche und Funktionalität alles bieten, was man braucht, um sich wirklich zu Hause zu fühlen.

1 / 2
3.5 rooms105m²CHF 395,000.–
6593 Cadenazzo

Casa unifamiliare rustica tra i vigneti e la montagna

***Alle Immobilien und Fotos auf www.remax.ch und www.newhome.ch******Tutti gli immobili e foto su www.remax.ch e su www.newhome.ch************OPEN HOUSE / PORTE APERTE - SABATO 22 FEBBRAIO *********Questa casa di 3½ locali, che vale la pena di vedere, è costruita in modo massiccio, con una superficie abitabile totale di ca. 105 m² è composta da due unità abitative indipendenti, ognuna con il proprio accesso. Grazie alla posizione tranquilla con vista sui vigneti e sul piano di Magadino, la casa è un rifugio dal caos. Caratteristici dello stile costruttivo tradizionale sono, tra l'altro, gli spessi muri esterni e le massicce travi in legno, che si possono ammirare nella zona giorno del piano terra. Lo stile architettonico alpino è ulteriormente enfatizzato dalle antiche persiane in legno. All'interno, il legno in un'ampia varietà di colori domina l'arredamento. Le pareti e i soffitti sono per lo più rivestiti con pannelli di legno chiaro, i pavimenti in parte con laminato effetto legno chiaro, in parte con piastrelle ben conservate. La casa è riscaldata da moderni radiatori a parete collegati a un sistema di riscaldamento centrale nel seminterrato. Sul terreno di ca. 170 m² si trovano anche una casetta da giardino, un barbecue all'aperto e due posti auto, di cui uno coperto.Contattateci per organizzare una visita e scoprire di persona tutte le potenzialità di questa proposta immobiliare.-***Alle Immobilien und Fotos auf www.remax.ch und www.newhome.ch******Tutti gli immobili e foto su www.remax.ch e su www.newhome.ch************OPEN HOUSE / OFFENE TÜREN - SAMSTAG, 22. FEBRUAR*********Dieses sehenswerte und solide gebaute 3½ Zimmer-Haus mit einer Gesamtwohnfläche von ca. 105 m² besteht aus zwei unabhängigen Wohneinheiten, die jeweils über einen eigenen Zugang verfügen. Aufgrund der ruhigen Lage mit Blick auf Weinreben und die Magadinoebene bietet sich das Haus als idealer Rückzugsort vor dem Chaos. Charakteristisch für die traditionelle Bauweise sind unter anderem die dicken Aussenmauern und die massiven Holzbalken, die im Wohnbereich des Erdgeschosses zu bewundern sind. Den alpenländischen Baustil unterstreichen ferner die antiken Fensterläden aus Holz. Im Inneren dominiert Holz unterschiedlichster Farbtöne die Einrichtung. Die Wände und Decken bekleiden zumeist helle Holzpaneele, die Fussböden, teils heller Laminat in Holzoptik, teils gut erhaltene Fliesen. Beheizt wird das Haus über moderne Wandheizkörper, die an eine zentrale Heizanlage im Keller angeschlossen sind. Auf dem ca. 170 m² grossen Grundstück befinden sich zudem ein Gartenhaus, ein Aussengrill und zwei Stellplätze für das Auto, wovon einer überdacht ist. Kontaktieren Sie uns, um einen Besichtigungstermin zu vereinbaren und persönlich das volle Potenzial dieses Immobilienangebots zu entdecken.

Suggested properties for you based on search results

Other interesting objects