"Villa 5.5 with 300 sqm garden and habitable attic"
Address
6511 CadenazzoPrice
- Purchase price:
- CHF 930,000.–
- Notify on price drop
Main information
- Availability:
- By agreement
- Type:
- Single house
- No. of rooms:
- 5.5
- Number of bathrooms:
- 2
- Number of floors:
- 4
- Surface living:
- 160 m2
- Floor space:
- 180 m2
- Year built:
- 2006
Characteristics
Fireplace
Parking space
Documents (1)
Description
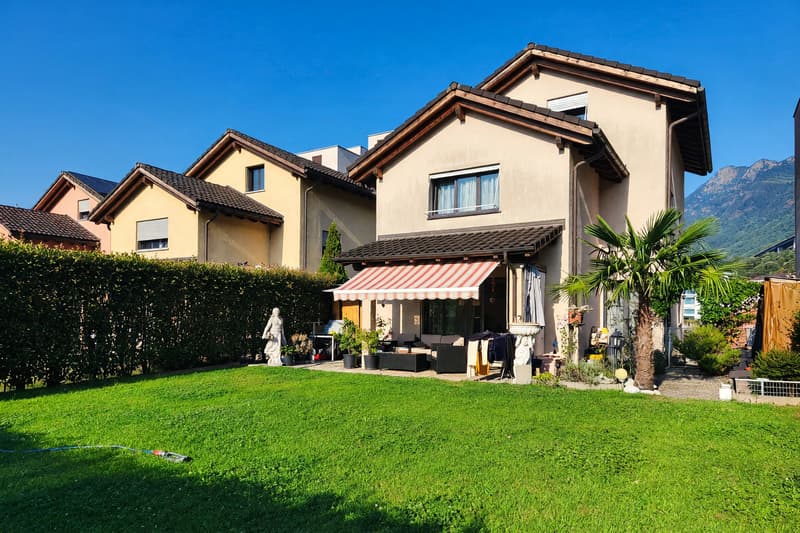
In Cadenazzo, a location appreciated for its welcoming character and pleasant way of life, we propose for sale a charming 5.5-room villa.
The house enjoys good natural light, favored by the south-east solar exposure, a combination able to enhance the environments with constant brightness and create pleasant atmospheres throughout the day.
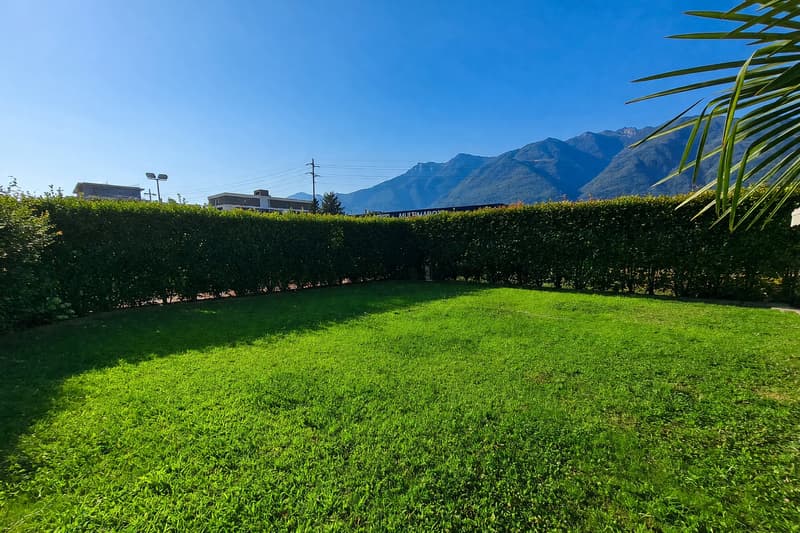
Outside, the property has a beautiful 300 sqm garden, a green space that accompanies daily life with naturalness, offering the possibility of cultivating one's favorite hobbies to the best and enjoying the most beautiful seasons of the year.
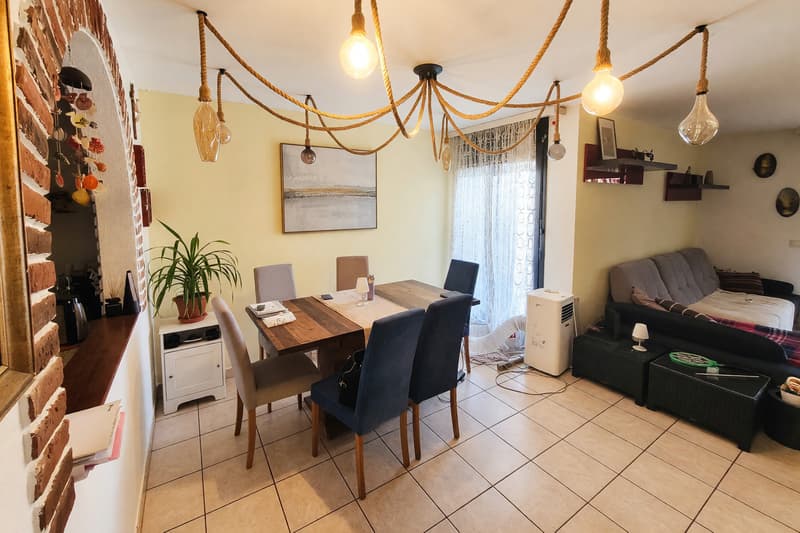
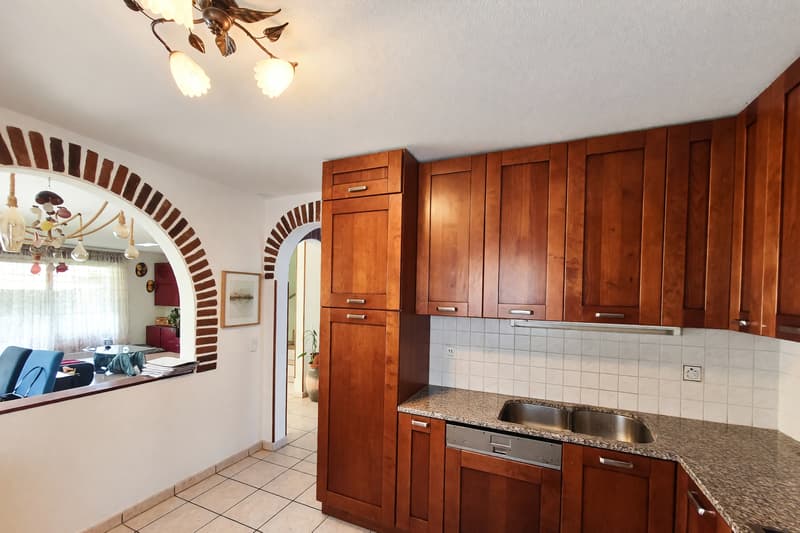
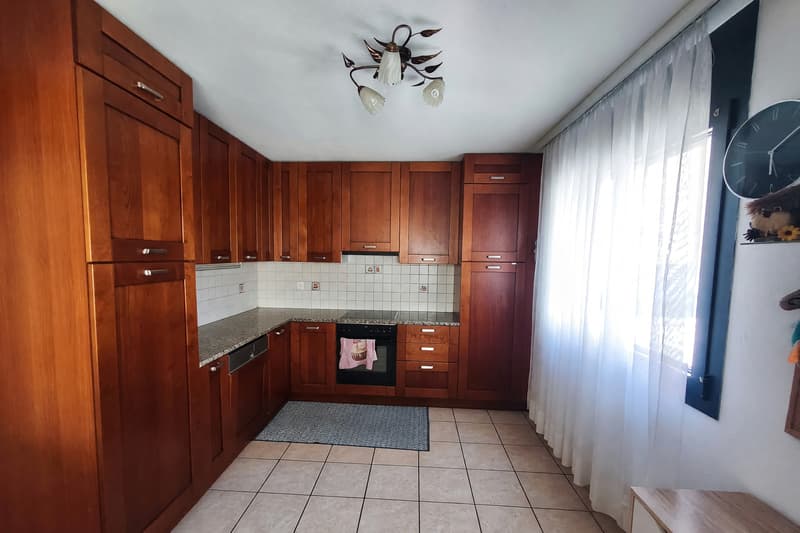
The habitable kitchen represents one of the strengths of the house with a space able to offer a practical and well-separated environment, ideal for everyday life and shared moments.
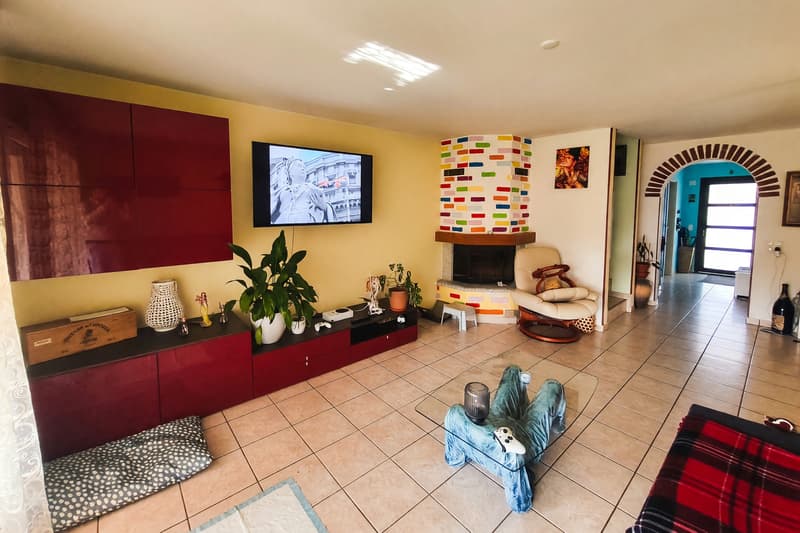
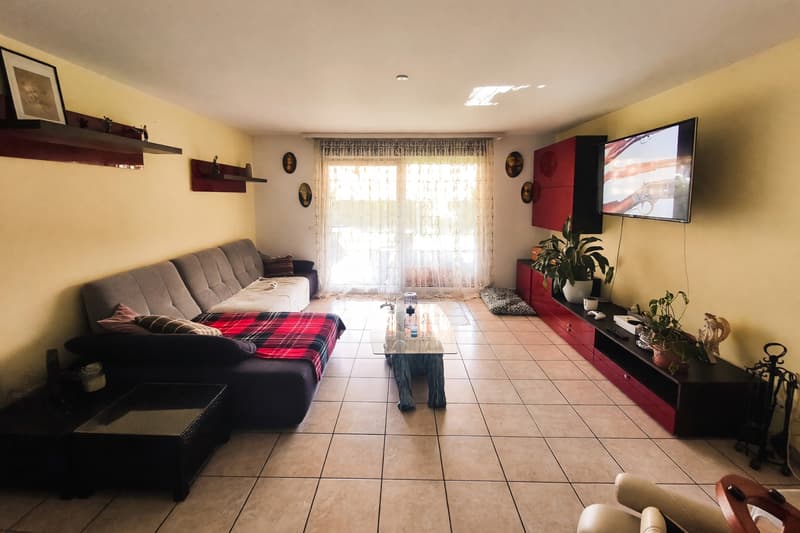
The living room has a romantic wooden fireplace, perfect for creating a romantic atmosphere of warmth to warm even the coldest days.
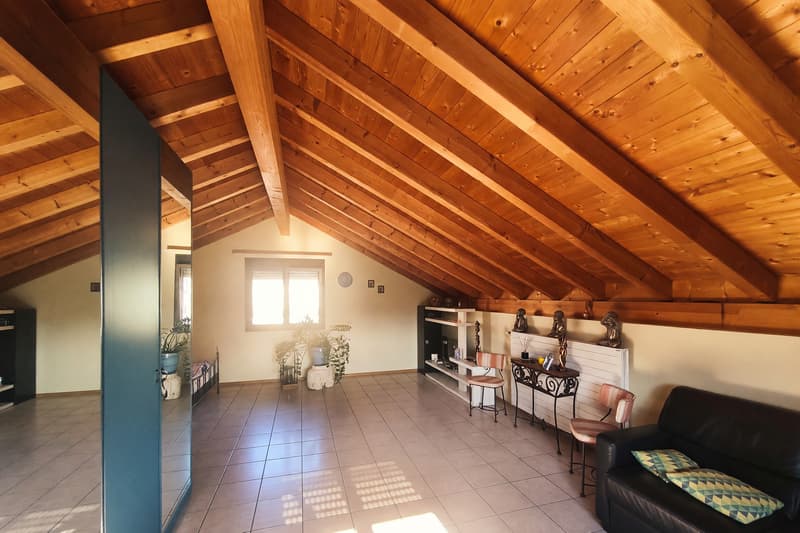
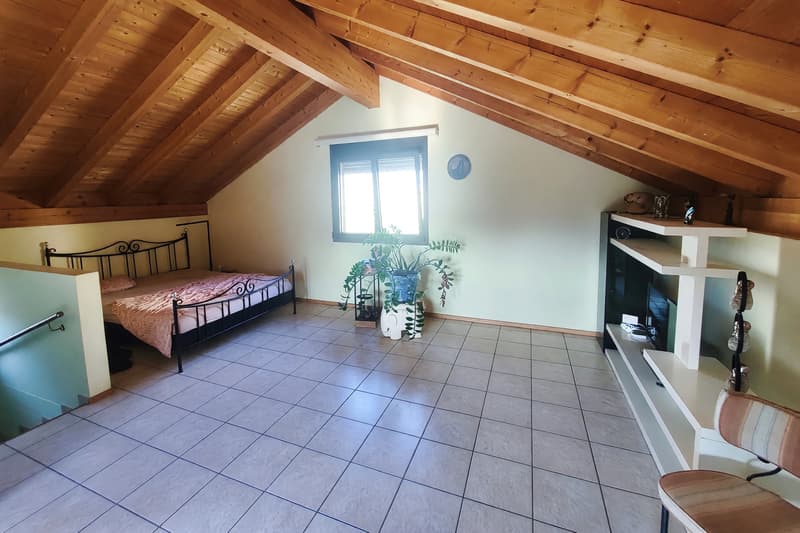
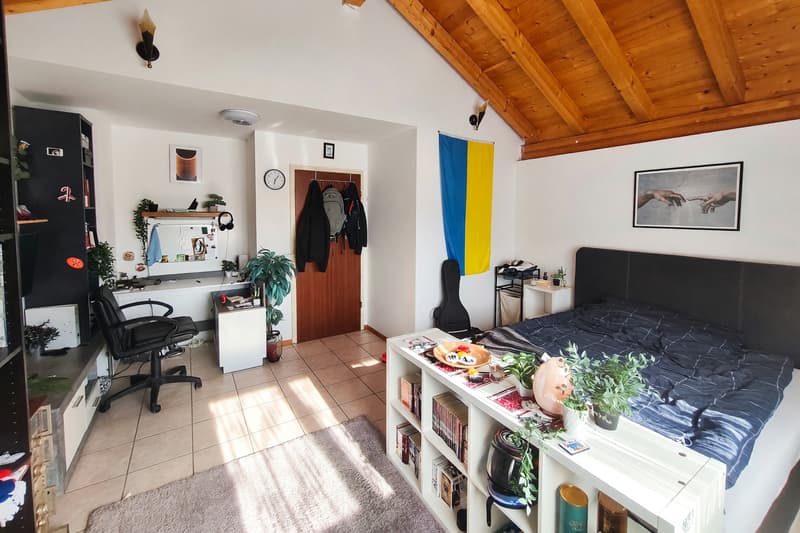
The large, habitable attic on the top floor, currently used as a bedroom, gives the property additional versatility and interestingly expands the possibilities of using the spaces.
The building, built in 2006, still presents itself in good maintenance condition.
Heating is provided by an efficient autonomous oil system with serpentines distribution, helped by aluminum windows and insulating glass. The flooring is in laminate and tiles.
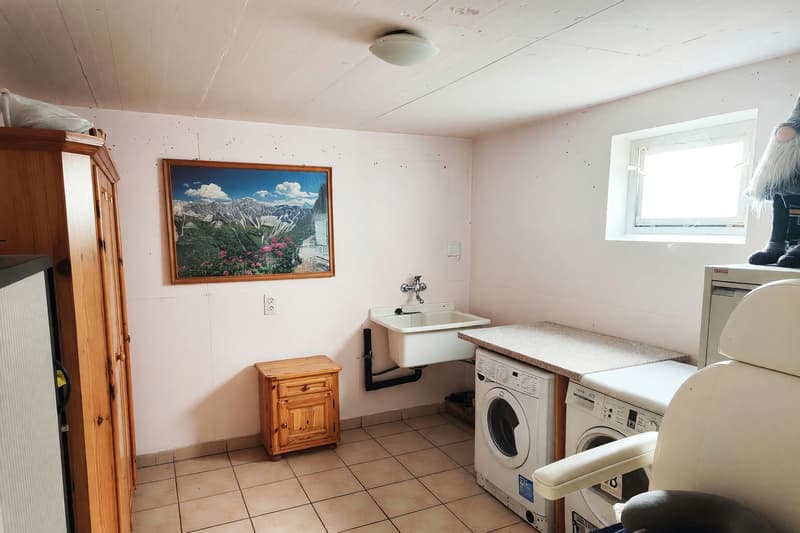
For laundry, a convenient laundry room is available on the semi-basement floor, able to offer practicality and functional management of domestic needs.
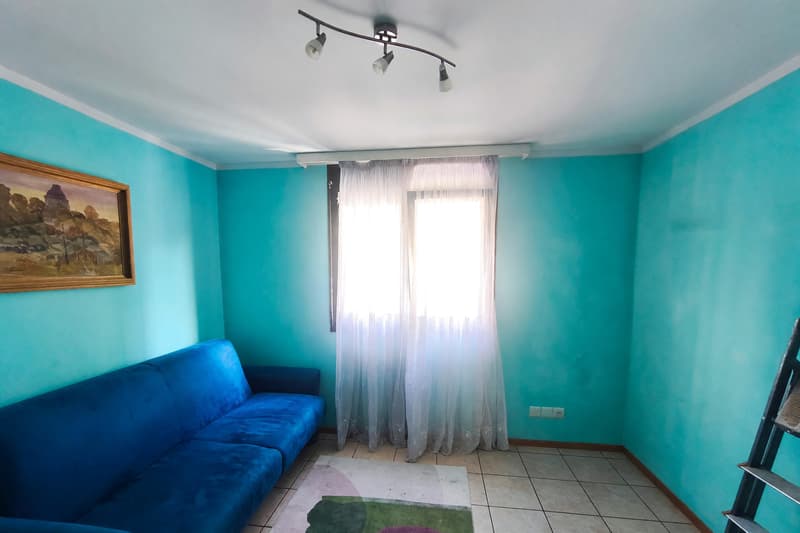
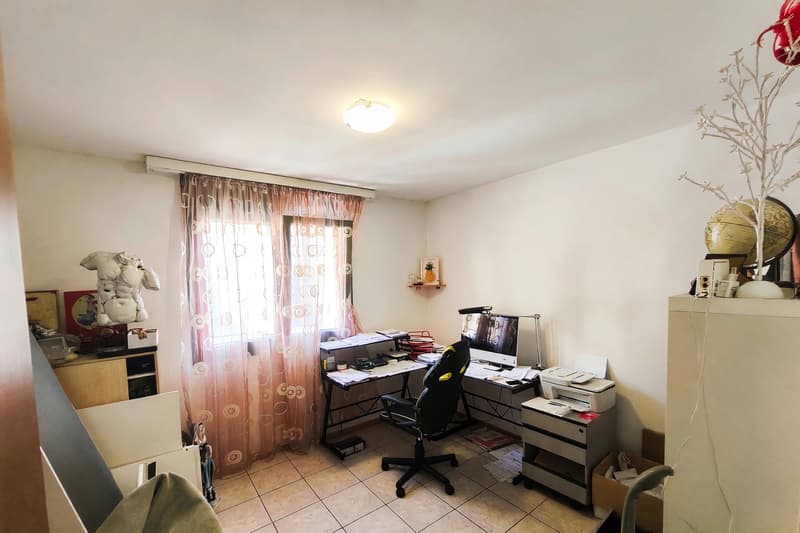
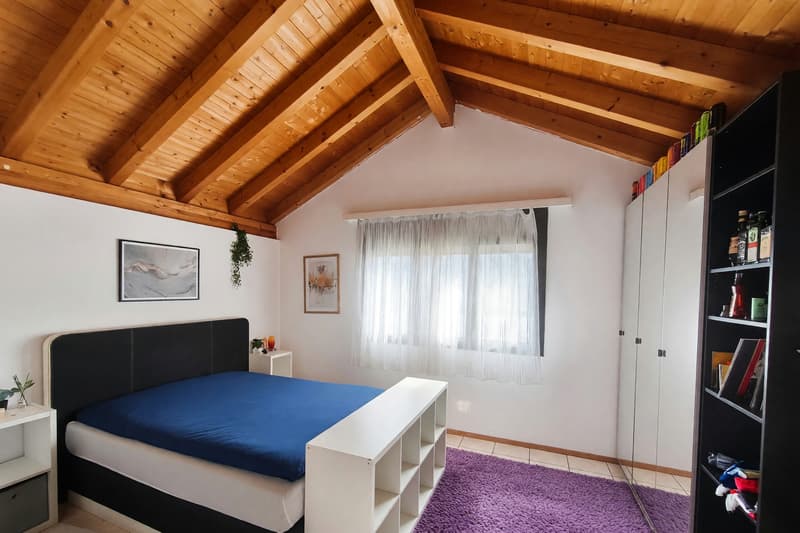
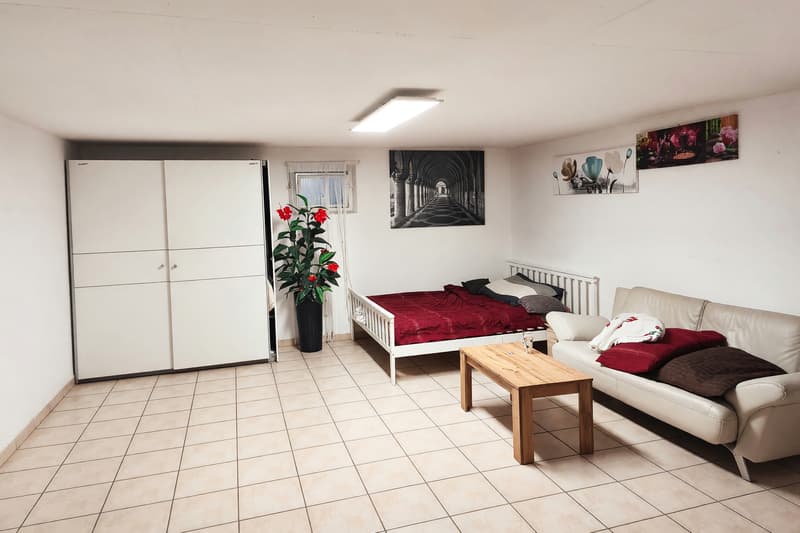
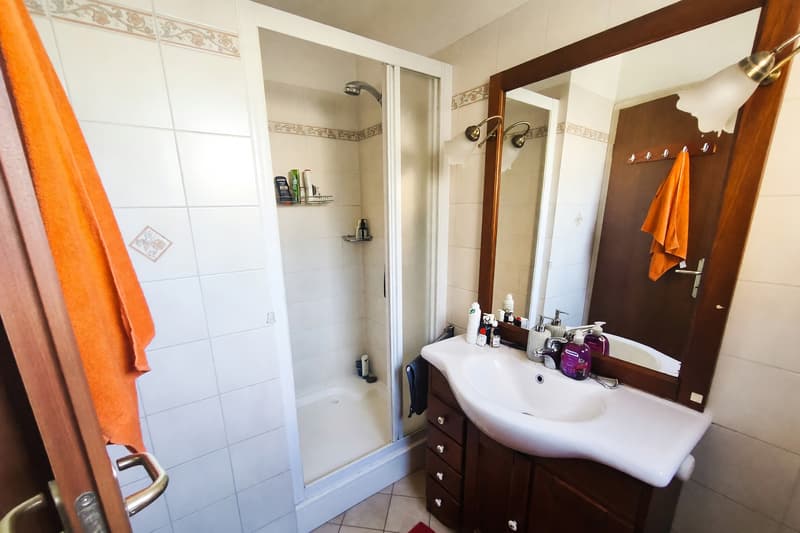
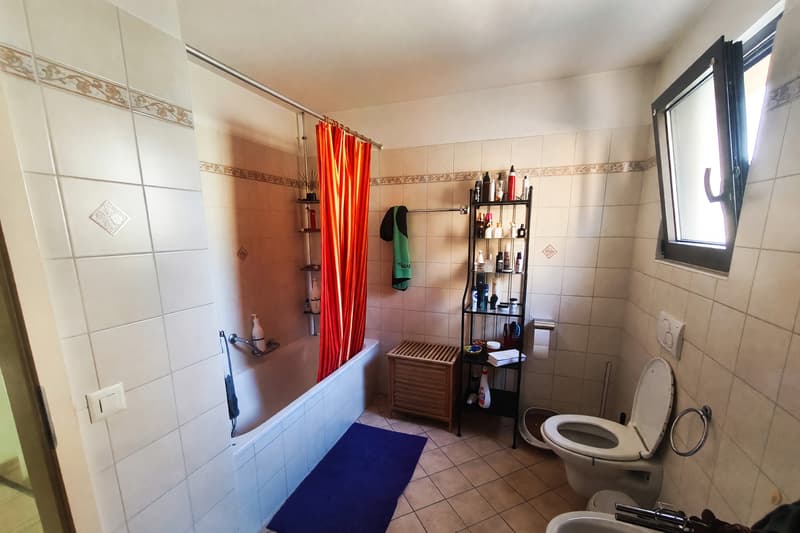
The property consists on the ground floor of the entrance, the living room with fireplace and access to the garden, the habitable kitchen, and a windowed bathroom with shower. The first floor hosts the night area with a double bedroom, two spacious single bedrooms, and a windowed bathroom with bathtub. The top floor accommodates a large, habitable attic currently used as a bedroom. The semi-basement floor finally offers a hobby room, the laundry room, and a boiler room.
Two external parking spaces and a convenient cellar complete this interesting offer.
A VILLA WITH GARDEN AND VERSATILE SPACES TO LIVE!!
Mortgage Calculator
From dream house to home ownership: the mortgage calculator can help you estimate the affordability of this property.

Create an account for more options
Create your account to manage your favorites across all devices, keep track of your search alerts, and never miss an update. Everything you need for your home search, all in one place!

Contact
- Listing ID
- 4003558148
- Object ref.
- s1707