Cadenazzo - Bifamiliar house buy

We recommend expanding your search criteria to get similar results. The current filters didn’t return any matches.

If you don’t want to change your current search criteria, we recommend creating a search alert, so you’ll be notified when matching offers become available.

More objects in your automatically expanded search area
44 results - Radius: + 10km
New building
  • 4 modern houses in a row, gray and white, set on the mountainside, large windows, large balconies
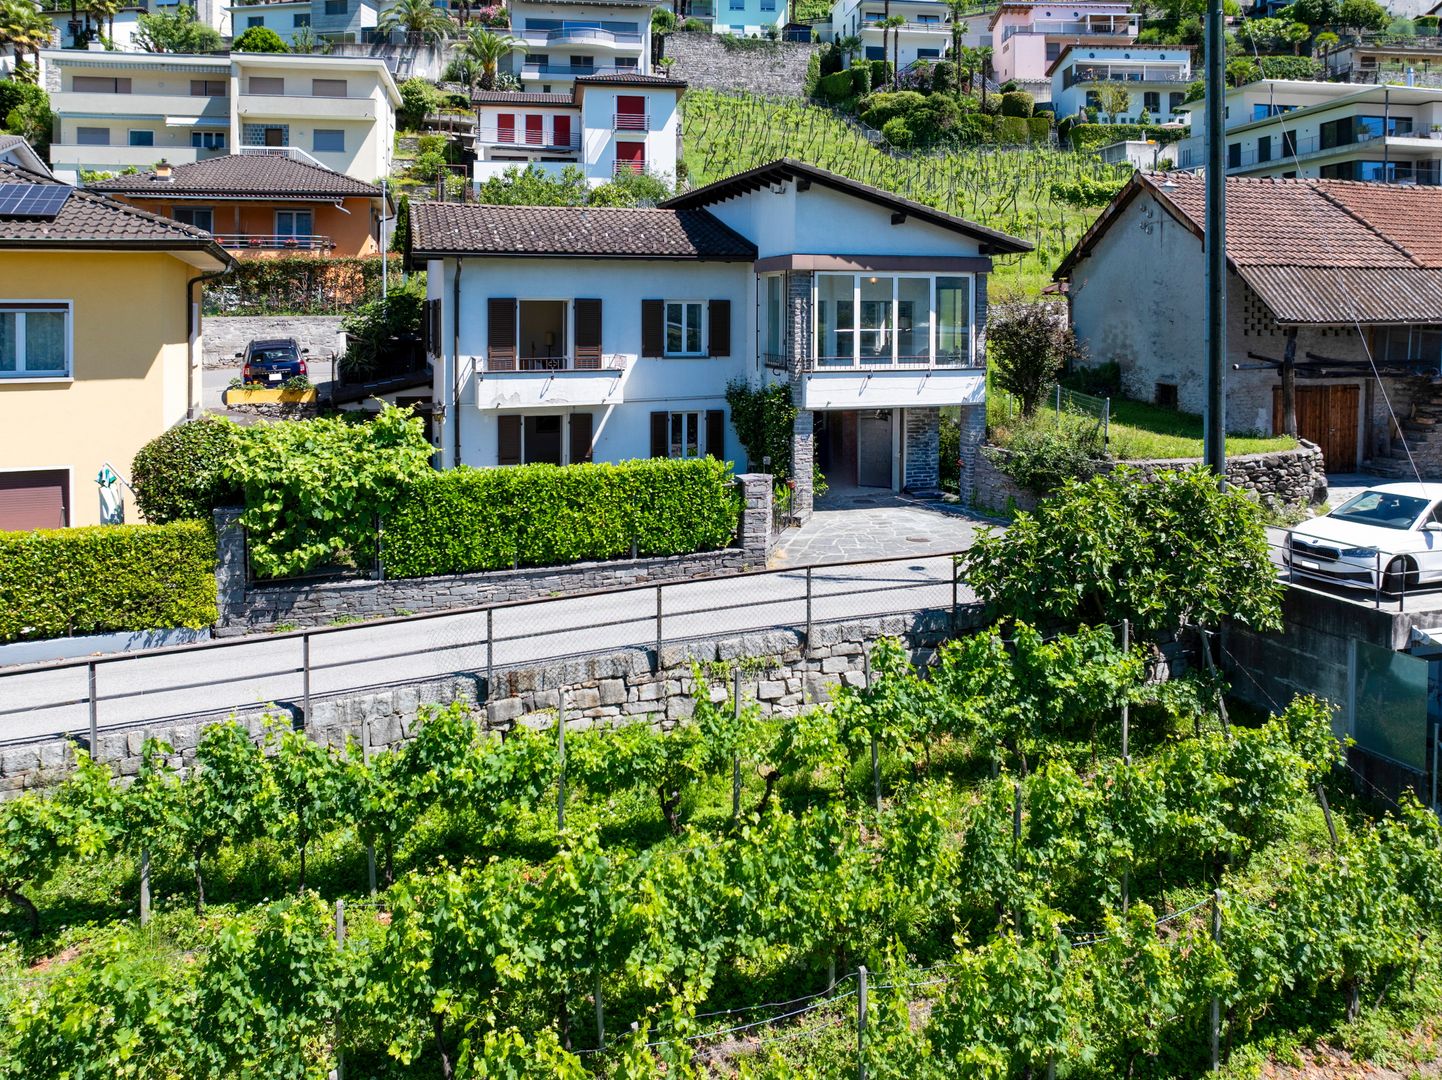
  • Modern house, gray and white color, two floors, garage, terrace, scenic view of the mountains
  • modern design, white exterior, concrete steps, driveway, 2 cars parked, large glass windows
  • modern architectural design, multiple levels, balconies, garden
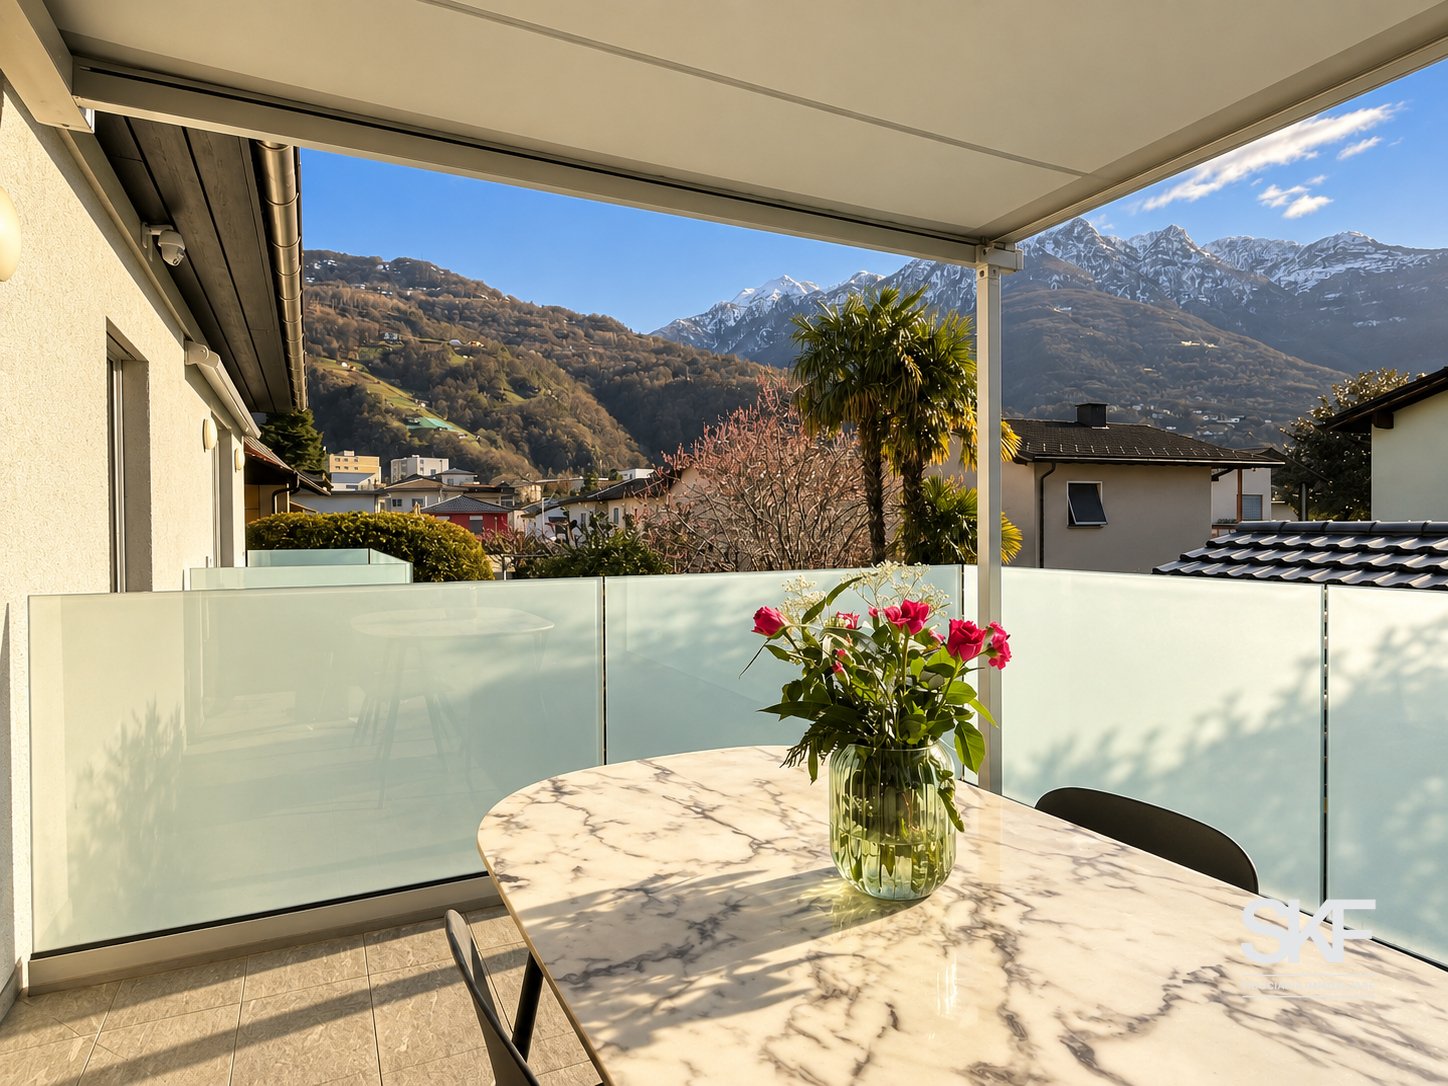
  • Open floor plan, large windows, sofa, dining area, kitchen with oven and microwave, black carpet, marble table
  • Large glass windows, marble table, black chairs, open plan dining area, modern lighting fixtures
  • Modern bedroom with wooden bed, large wardrobe, round mirror, bedside tables, sliding doors to a balcony with a view, circular lighting fixture, and carpet on the floor.
  • Modern apartments with green roofs, landscaped gardens, mountain view
  • Three villas, white exterior, grey accents, raised ground floor, large windows, balconies, sloped roof, mountain view.
  • Modern building with multiple apartments, balconies, mountain views, parking, garden area, modern design
  • modern architecture, gray exterior, concrete steps, underground parking, terrace with seating
  • Modern, 3 story apartment complex, white and grey walls, flat roofs, balconies
  • Modern interior, large windows, grey L-shaped sofa, dining table with chairs, kitchen island, and a kitchen with an oven and microwave
  • Modern dining area with marble table, glass doors leading to terrace, chairs and table on terrace, minimalist design, open plan kitchen, large windows
  • Large bedroom with glass wall, round mirror, wooden cabinet, large closet with clothes, desk, round stool, large bed, table, armchairs, pendant light, rug, and outdoor view
  • Modern house development with 5 units, each with raised ground floor, green roofs, green courtyards
1 / 16
Modern house, gray and white color, two floors, garage, terrace, scenic view of the mountains
modern design, white exterior, concrete steps, driveway, 2 cars parked, large glass windows
modern architectural design, multiple levels, balconies, garden
4.5 rooms140m²CHF 1,295,000.–
Via San Rocco 3, 6930 Bedano

New semi-detached house with exclusive garden in Bedano

In the heart of Villaggio San Rocco in Bedano, a totally independent semi-detached house is being built, designed for those who desire spacious areas, privacy, and superior living quality.The open-plan living area, bright and functional, directly overlooks a splendid private garden of over 130 m², a rare outdoor space, ideal for families, convivial moments, relaxation in the open air, or for those seeking a green oasis all to themselves.A true added value is the laundry room/basement of over 110 m², an extremely versatile space, perfect as a storage area, hobby room, private gym, or multipurpose room.Main features: • New semi-detached house • Completely independent • Private terrace of 18 m² • Exclusive garden of over 130 m² • Laundry room/basement of 110 m² • Two indoor parking spaces included • High-quality materials and finishes • Heat pump heating with autonomous management • Preparation for domotic systems and photovoltaics • Extensive possibility of personalizing finishes A modern, efficient, and sustainable residential project, set in a quiet but strategic context, perfect as a main residence or as a valuable real estate investment.Expected delivery: 2027Discover all the details of the project at https://villaggiosanrocco.ch/Download the complete brochure of the project immediately and book a dedicated consultation to delve into every detail.

Travel time
-
New building
  • modern two-story house, white and gray exterior, large windows, concrete garage with two parking spaces, green roof terrace with plants, steps leading to the entrance, mountain landscape in the background
  • modern style villas, raised ground floor, balconies, lush greenery, stunning mountain view
  • A group of modern houses, all have green roofs, surrounded by well-manicured lawns and various trees, the houses are nestled against a beautiful mountain backdrop.
  • Apartements building, white and grey walls, glass windows, terrace, balcony, grass lawn, bushes
  • Modern 2 story houses with gray and white exterior, underground parking, mountain in background
  • white walls, grey furniture, large windows, view of the garden, rug, ceiling lamp
  • dining room with large windows, large table, chairs, modern decor, kitchen with modern fixtures
  • contemporary style bedroom with large windows, double bed, round mirror, built-in wardrobe, bedside table with lamps, modern flooring, and mountain view
  • modern, white and gray house, two-story, elevated entrance, driveway, cars parked, mountain in the background
  • Modern architecture, contemporary style, balconies, raised ground floor, elevated terrain, scenic mountain views
  • Group of contemporary white and grey houses, green roofs, mountains in the background
  • modern white and gray houses, 3 story, landscaped garden, mountain view
  • modern design, white and grey exterior, garage, lush landscaping, mountain view
  • large windows, modern grey sofa, marble coffee table, large open area, bright light, dining table, kitchen counter, stools
  • Dining room with table, chairs, marble tabletop, large windows, sliding doors leading to terrace with outdoor seating, modern ceiling lights, open layout to living area with couch, TV, kitchen with countertops
  • modern bedroom, large bed, large windows with views, floor lamp, circular mirror, white furniture, built-in wardrobe, desk, ottoman, rug
1 / 16
modern style villas, raised ground floor, balconies, lush greenery, stunning mountain view
A group of modern houses, all have green roofs, surrounded by well-manicured lawns and various trees, the houses are nestled against a beautiful mountain backdrop.
Apartements building, white and grey walls, glass windows, terrace, balcony, grass lawn, bushes
4.5 rooms140m²CHF 1,195,000.–
Via San Rocco 3, 6930 Bedano

New semi-detached house with large private garden in Bedano

Within the new Villaggio San Rocco in Bedano, we propose a newly built, totally independent semi-detached house, set in a quiet, sunny, and green residential context, just a few minutes from Lugano.The accommodation stands out for the harmony between indoor and outdoor spaces: the open-plan living area, bright and well-distributed, opens directly onto a large private garden of about 190 m², perfect for living outside in total privacy, organizing convivial moments, or simply relaxing.Completing the property, a basement and laundry area of over 50 m², a functional and versatile space, ideal as a storage area, hobby space, or for an orderly house management.Main features: • Newly built semi-detached house • Totally independent • Terrace and private garden of about 190 m² • Basement and laundry area of over 50 m² • Two internal parking spaces included • Contemporary architecture • Quality finishes • Heat pump heating with underfloor heating • High energy class • Possibility of customizing the interiors A housing solution designed for those who want to live in the green without giving up the convenience of services, in a modern, efficient, and valuable residential project over time.Expected delivery: 2027Request a dedicated consultation and download the complete sales brochure with more details about the project, the residence, and the purchase methods.More information at https://villaggiosanrocco.ch/

Travel time
-
1 / 25
6.5 roomsCHF 850,000.–
Via Gaggiole 94a, 6596 Gordola

House Al Sole

HOUSE AL SOLE Located in a sunny, peaceful and green area of Gordola, this attractive semi-detached property is offered for sale and comprises two independent residential units. It is an ideal solution both for families seeking generous living space and for buyers looking to combine owner-occupation with rental income.Built in 1958 with a solid masonry structure, the property is arranged over two levels and benefits from excellent year-round sun exposure as well as pleasant open views of the surrounding greenery.The house is divided as follows:Ground Floor:2.5-room apartment with storage/laundry room and direct access to the south-facing garden. On the same level there is also a heated cellar with a shower room, a technical room, and a spacious garage.Upper Floor:4-room apartment featuring a south-facing balcony and covered veranda, as well as direct access to the north-facing garden.The ground-floor apartment was completely renovated in 2020 and is presented in excellent condition, with a modern kitchen and updated installations.The outdoor areas are among the property's key highlights. The private garden provides an ideal setting for relaxation and outdoor living, while the charming barbecue area with pergola is perfect for enjoying convivial moments during the warmer months.A property offering multiple possibilities of use, situated in a particularly quiet and well-connected residential setting, just a few minutes from essential services and the shores of Lake Maggiore. Ideal both as a primary residence and as an income-generating investment.Highlights: • Sunny and quiet location with open views • Property divided into 2 independent units • Private gardens on the south and north sides • Garage and one outdoor parking space • Primary and secondary residence

Travel time
-
1 / 21
8 roomsCHF 1,390,000.–
Via Falò 78, 6646 Contra

House Aquila

House Aquila Two-family house with panoramic views – excellent value-add potentialLocated in Contra, in a privileged and sunny position, the property enjoys a stunning open panoramic view over the entire Sopraceneri region, overlooking the lake and extending as far as nearby Italy.We are pleased to present this two-family house, comprising two independent apartments with a shared entrance. While in need of modernization, the property offers excellent potential for value enhancement—ideal as a high-yield investment or as a stylish primary residence, as well as an attractive holiday home.The current layout includes:• a 3.5-room apartment on the ground floor• a 4.5-room apartment on the upper floorThanks to the internal layout, there is also the possibility to combine the two units into one spacious single-family home.3.5-room apartment – ground floorEntrance Hall with wardrobe, a master bedroom, a second bedroom with direct access to the terrace, a bathroom with laundry and an additional bathroom with bathtub and shower. Separate, fully usable kitchen. Bright living room with dining area and fireplace, connected to the terrace.4.5-room apartment – upper floorSpacious entrance hall with wardrobe, two bathrooms (one with bathtub, one with shower and laundry), two large bedrooms with access to the balcony and a third smaller bedroom. A separate kitchen, the Living- and dining room with fireplace and access to a large panoramic terrace.The property features outdoor spaces arranged on multiple levels, offering various areas to enjoy and customize. A small swimming pool is available, ideal for cooling off during the summer season.The offer is completed by two garage- and other two outdoor parking spaces, and at least a bunker/shelter room on the ground floor, which can be used as a cellar or storage room.Highlights: • Open views and quiet location • Two independent units • Rental investment or single-family house • Renovation and customization potential • Primary and secondary residence

Travel time
-
  • Aerial view of a town with mountains in the background, several buildings, trees, and solar panels
  • large building with garage, green roof, large windows, nearby grass lawn and plants
  • Balcony, red roof, green shutters, terrace, city view, mountains
  • a table with a closed umbrella, stone fireplace, stone bench, grass, mountain range in the background
  • A balcony with a brick floor, a metal railing, and a mountain view in the background.
  • empty room, wooden parquet floor, white walls, windows, arched opening, radiators, white ceiling
  • Empty room, wooden floor, two large windows, white walls, white radiators
  • large open room, tiled floor, doorway, wall-mounted power outlets, white walls
  • modern kitchen, wooden cabinets, tiled backsplash, large windows, granite countertops, double sink
  • Empty corridor with wooden doors, wooden flooring, and white walls.
  • wooden floors, white walls, glass sliding doors, balcony with metal railing
  • Gray tiled walls, bathtub, white toilet, gray tiled floor
  • Three-story house, white exterior, two balconies, driveway in front, plants and trees in the surroundings
1 / 14
9 rooms276m²CHF 1,190,000.–
Scalinata AD Artore 2A, 6500 Bellinzona

Bellinzona Daro: Spacious and comfortable semi-detached house with enchanting dominant view

In the prestigious hillside neighborhood of Daro-Artore, near the elegant historic center of Bellinzona, we offer for sale an important semi-detached house consisting of two spacious 4.5-room apartments with an enchanting panoramic view of the city, the castles, and the surrounding mountains.The property has a southwest orientation, is located in a dominant and extremely sunny position, and is situated in the residential hill of Daro-Artore, a hill that rises immediately above the center of Bellinzona. It is a particularly appreciated area because it is quiet but well served: at a short distance, there are the stops of public transport (which guarantee rapid connections with the city center), the train station, and the main services. The area is also reached by pedestrian streets and stairways that allow for a comfortable and suggestive access to the historic city center. In the vicinity, there are panoramic paths, green areas, and points of cultural interest, including the Church of San Sebastiano and the paths that lead to the castles of Montebello and Sasso Corbaro. This prestigious neighborhood offers a quiet residential environment with the convenience of having the city center, shops, and essential services just a few minutes away.The building, realized at the beginning of the 1970s and largely original, has however benefited from some renovation work over time, including the complete replacement of windows in 2007, which has improved comfort and efficiency. Internally, the property is divided into two independent living units of 4.5 rooms, of identical size and characterized by large, bright, and well-distributed spaces, ideal for families or for those who desire generous living spaces.Divided into three levels (for 138 sqm per floor), with a total living area of approximately 276 sqm, the property is composed as follows: • Basement: The basement is as large as the upper floors, offering spacious and well-distributed rooms. Here, there are various rooms used as cellars, laundry, and technical rooms, as well as a large hobby room from which you can directly access the garden of the house. • Ground floor: On the ground floor (raised), you enter through an entrance hall that leads to the main areas of the house. The kitchen is separate and functional, while the large living room is bright and welcoming, opening onto a balcony. The sleeping area includes two bedrooms, one of which is a double bedroom with access to the balcony, an additional single room, and a complete bathroom with a bathtub. The organization of the spaces emphasizes comfort and functionality, making this floor ideal for daily family life. • First floor: On the first floor, there is the second apartment, accessible via an internal staircase, of the same size and distribution as the ground floor. This floor is distinguished by the splendid open view of the city of Bellinzona with its suggestive castles and the surrounding mountains. Outside, the property offers a beautiful private garden, cared for with hedges and flower beds, and a stone table ideal as a rest area to enjoy during the entire beautiful season. In terms of parking, the building offers five parking spaces, three of which are covered garage spaces (in the comfortable triple garage) and two outdoor spaces.The apartment on the ground floor is currently rented to tenants, while the 4.5-room apartment on the first floor is free. More information upon request.Location: As the capital of the Canton of Ticino, famous for its three UNESCO castles, Bellinzona is certainly a city with unique historical and cultural charm. Located in the heart of the Ticino Valley, between mountains and hills, it offers a perfect balance between a lively urban center, modern services, and a landscape of great beauty. The city is known for its medieval streets, lively squares, markets, and cultural events, as well as a strategic position that easily and quickly connects it to the main locations in Ticino (such as Lugano, which can be reached in just 12 minutes by train) and the border with Italy.Among the most characteristic areas of the city, the hill of Daro-Artore stands out, a hill that gently rises on the east side of the city. This residential area is one of the most sought-after and picturesque in Bellinzona: narrow streets, stone stairways, and traditional architectures alternate with modern buildings, immersed in a quiet and green context. From its slopes, you can enjoy splendid views of the city and the surrounding mountains. The hill is crossed by ancient paths and trails that connect the neighborhood to the city center, offering a perfect harmony between urban life and pre-Alpine landscape, making it a privileged point for those seeking residentiality, sun, and tranquility, without giving up the proximity to services and historical places of Bellinzona.

Travel time
-
1 / 13
8.5 rooms200m²CHF 1,690,000.–
via Ghiringhelli 22, 6500 Bellinzona

BELLINZONA - SPLENDID AND MODERN TWO-FAMILY PROPERTY

Splendid two-family property completely renovated with private garden in BellinzonaImmerse yourself in an authentic oasis of modernity and comfort in the heart of Bellinzona, with this elegant two-family property located in Via Ghiringhelli 22, completely renovated in 2025 with modern finishes and high-quality materials.The house stands out for its generous spaces and perfect distribution of rooms, offering two residential units ideal for a family seeking independence, as well as for those looking for an investment opportunity.The 4.5-room apartment on the upper floor represents a refined and bright refuge:Master bedroom with en-suite bathroomTwo spacious single roomsAdditional bathroom with bathtubLarge living area with open-plan kitchenDirect access to a beautiful covered terrace with a view of the greeneryOn the ground floor, the 2.5-room apartment welcomes with a warm and relaxing atmosphere:Spacious living room with open-plan kitchenCozy fireplace, perfect for the cooler seasonsBathroom with showerLarge master bedroomFurther enhancing the property are:A magnificent private garden, ideal for moments of relaxation, conviviality or for families with childrenA huge double garage, comfortable and easily accessible thanks to the double entranceInternal laundry roomWi-Fi and fiber optic coverageModern heating system with air-water heat pump and underfloor heating distributionThe Via Ghiringhelli area is particularly appreciated for its tranquility and quality of life: a green and quiet residential context, yet close to all major services, schools, public transport and connections. Additionally, the proximity to the center of Bellinzona, a UNESCO World Heritage Site thanks to its castles, guarantees a perfect balance between nature, history and urban comfort.Asked price: CHF 1’690’000.–A unique residential solution, ideal for those seeking space, modernity and quality of life in one of the most tranquil areas of the Ticinese capital.

Travel time
-
1 / 15
8 roomsCHF 1,780,000.–
6528 Camorino - Bellinzona

Magnificent two-family house with panoramic views and garden

Located in Camorino, in a quiet, sunny, and well-connected area, this elegant semi-detached house is the perfect choice for those seeking generous living spaces, privacy, and a well-maintained residential setting.The property extends over two levels and consists of two independent apartments: a 3.5-room apartment on the ground floor and a 4.5-room apartment on the first floor. Both units are in impeccable condition, offering bright interiors, modern finishes, and high-quality construction.The ground-floor apartment features a well-designed layout with direct access to the garden, while the first-floor apartment stands out for its beautiful open views, excellent sun exposure, and access to a spacious terrace.The peaceful residential surroundings ensure a pleasant and private living environment.A further highlight of this property is its exceptional versatility. Thanks to its layout, it offers the possibility of being extended to suit individual needs or converted into one prestigious single-family home, making it an ideal solution for large families or for anyone looking for an elegant residence with generous living spaces.The property also includes two covered parking spaces and additional outdoor areas.A complete and versatile property in excellent condition, ideal for those wishing to enjoy modern, independent living with generous outdoor spaces, just a few minutes from Bellinzona and all major amenities.Asking price: CHF 1,780,000

1 / 27
6 rooms150m²CHF 795,000.–
6516 Cugnasco-Gerra

AMPIA CASA BIFAMILIARE CON VISTA APERTA, GIARDINO E BOX AUTO

In una tranquilla e soleggiata zona collinare residenziale di Cugnasco, proponiamo in vendita una casa bifamiliare con vista aperta sulla valle con parziale vista lago in lontananza, possibile anche come residenza secondaria.L’immobile, edificato nel 1970 è stato oggetto di parziali rinnovi nel 2024, offre un notevole potenziale di valorizzazione attraverso interventi mirati di ammodernamento e ristrutturazione. Si sviluppa su due piani con due appartamenti indipendenti, collegati anche da una scala interna. Questa caratteristica rende la casa estremamente versatile: ideale come ampia abitazione unifamiliare, come residenza principale con un appartamento a reddito oppure come investimento immobiliare.Al piano terreno si trova l’appartamento di 2,5 locali, composto da spaziosa terrazza d’ingresso, atrio/corridoio, soggiorno-pranzo con cucina a vista e accesso al balcone, camera da letto e bagno con doccia. Sullo stesso livello si trovano inoltre locale tecnico, lavanderia e cantina.Al primo piano si sviluppa l’appartamento di 3,5 locali, composto da atrio d’ingresso, due camere, bagno con vasca, soggiorno con camino e uscita sul balcone panoramico, oltre a cucina abitabile separata anch’essa con accesso al balcone. Sullo stesso livello è inoltre presente uno spazioso sottotetto, ideale come ulteriore spazio di deposito.Gli spazi esterni comprendono un giardino nella parte superiore con ripostiglio, un pergolato nella parte inferiore e una porzione di terreno boschivo a valle, che dona ulteriore privacy e contatto con la natura.Completano la proprietà un garage e due posti auto esterni.Non esitate a contattarci per ricevere la documentazione completa e fissare una visita: saremo lieti di assistervi in qualità di responsabili dell’immobile.______________________________________________________________________GROSSZÜGIGES ZWEIFAMILIENHAUS MIT WEITBLICK, GARTEN UND GARAGEIn einer ruhigen und sonnigen Wohnlage am Hang in Cugnasco bieten wir ein Zweifamilienhaus mit freiem Blick über das Tal und einem schönen Seeblick in der Ferne zum Verkauf an. Die Liegenschaft eignet sich sowohl als Erst- als auch als Zweitwohnsitz.Das im Jahr 1960 erbaute und 2024 teilweise renovierte Haus bietet dank gezielter Modernisierungs- und Renovationsmassnahmen ein erhebliches Wertsteigerungspotenzial. Es erstreckt sich über zwei Etagen und verfügt über zwei voneinander unabhängige Wohnungen, die zusätzlich durch ein internes Treppenhaus miteinander verbunden sind. Diese Aufteilung macht die Liegenschaft besonders vielseitig: Sie eignet sich ideal als grosszügiges Einfamilienhaus, als Hauptwohnsitz mit einer vermietbaren Einliegerwohnung oder als interessante Kapitalanlage.Im Erdgeschoss befindet sich die 2,5-Zimmer-Wohnung mit einer grosszügigen Eingangsterrasse, Eingangsbereich/Korridor, einem Wohn- und Esszimmer mit offener Küche und Zugang zum Balkon, einem Schlafzimmer sowie einem Badezimmer mit Dusche. Auf derselben Etage befinden sich ausserdem der Technikraum, die Waschküche und der Keller.Im Obergeschoss befindet sich die 3,5-Zimmer-Wohnung mit Eingangsbereich, zwei Schlafzimmern, einem Badezimmer mit Badewanne, einem Wohnzimmer mit Cheminée und Zugang zum Panoramabalkon sowie einer separaten Wohnküche, die ebenfalls über einen direkten Zugang zum Balkon verfügt. Auf derselben Etage befindet sich zudem ein grosszügiger Dachboden, der sich ideal als zusätzlicher Stauraum eignet.Der Aussenbereich umfasst einen Garten im oberen Bereich mit einem Geräteschuppen, eine Pergola im unteren Bereich sowie eine bewaldete Grundstücksfläche talwärts, die zusätzliche Privatsphäre und einen direkten Bezug zur Natur bietet.Abgerundet wird dieses attraktive Angebot durch eine Garage sowie zwei Aussenparkplätze.Gerne stellen wir Ihnen die vollständige Verkaufsdokumentation zu und vereinbaren einen Besichtigungstermin. Wir freuen uns darauf, Sie persönlich zu beraten und Ihnen diese interessante Liegenschaft näher vorzustellen.

1 / 13
5.5 rooms150m²CHF 1,060,000.–
6528 Camorino

Charming 5.5-room villa with large garden and grotto with fireplace

In Camorino, a charming location in the Bellinzonese with an authentic character and deeply rooted in nature, where the daily rhythm preserves a pleasant balance between comfort and serenity, we propose a charming 5.5-room villa for sale.The house enjoys good natural light, favored by the favorable southeast exposure, which makes the rooms pleasantly bright throughout the day.Outside, a large, flat, and fenced garden opens up, a precious space to be lived in full freedom, ideal for outdoor time and to appreciate the most beautiful seasons. The presence of the terrace adds an additional outdoor outlet to the house.The habitable kitchen is a characteristic always very appreciated, able to offer practicality in daily organization and a well-defined convivial space.The large living room gives breath to the day area and lends itself naturally to moments of relaxation and daily family life.The grotto with a fireplace adds a note of warmth and personality to the property, creating a particularly welcoming and fascinating atmosphere.The internal arrangement of the spaces also offers the possibility of creating two apartments with independent access, an aspect that makes the property particularly interesting also from the point of view of flexibility of use. To this is added the external storage room, usable as a dependence or storage room.The building, built in 1970, is in good condition and has been subject to several improvement works over the years. Between the 80s and 90s, some previous interventions were carried out. In 2015, the floors, the kitchen, the bathroom on the first floor, and the chimney were renewed. In 2016/17, the roof with insulation, the external parking, the facade, the climate, the replacement of the windows with shutters, the installation of sun blinds, and the arrangement of the accessory on the back were carried out.The heating is provided by an efficient centralized oil system with radiators, helped by good PVC windows and double glazing. The flooring is made of tiles in the day area and laminate in the night area.For laundry, a room is available, currently used as a cellar/storage room and laundry room, able to offer a practical and comfortable management of domestic needs.The building consists, on the first floor, of the large living room, the terrace, the habitable kitchen, an entrance, two double bedrooms, and a windowed bathroom with a shower. On the ground floor, there are two double bedrooms, a third room currently used as a grotto with a fireplace, a fourth room used as a cellar/storage room and laundry room, and a windowed bathroom with a bathtub.Two external parking spaces, comfortably included in the sale price, and a practical external storage room complete this interesting offer.A BEAUTIFUL VILLA WITH A LARGE GARDEN!!

1 / 13
CHF 890,000.–
Via Stradone 48, 6579 Piazzogna

PIAZZOGNA - Renovated semi-detached house, large garden, lake view

HOUSE BIFAMILIARE - VIA STRADONE 48, PIAZZOGNA (GAMBAROGNO)Mappale n. 49 - Municipality of Gambarogno-Piazzogna* Sale allowed exclusively as primary residence *GENERAL DESCRIPTIONIn Piazzogna, in the picturesque Municipality of Gambarogno, we offer for sale a completely renovated semi-detached house with private garden, located in a quiet and panoramic residential area along Via Stradone 48, overlooking Lake Maggiore. The property was purchased by the current owners about five years ago in an uninhabitable state and was subsequently subject to a comprehensive renovation carried out directly by them, which made it a comfortable primary residence while maintaining the ideal character of a holiday home. The property presents itself today in a very good state of conservation, with careful finishes and modern systems. From the upper floor, you can enjoy a partial view of Lake Maggiore.STRUCTURE OF THE PROPERTYThe property consists of a main residential building divided into two independent apartments and two small accessory buildings serving the residence and the garden. The two residential units are:- Apartment on two levels (street level and upper level): the largest and brightest solution, characterized by a distribution of spaces on multiple levels that guarantees comfort and functionality, ideal for a family that wants separate areas between day and night zones.- Apartment at garden level: smaller than the main unit, with direct access to the outdoor spaces, ideal as accommodation for guests, secondary residence or possible rental use.The total land area of the property no. 49 is approximately 545 m².MAIN APARTMENTThe main apartment develops on two levels - street level and upper level - and offers a generous surface area with optimal space distribution. Access is from the street level, from which the main areas and the day area develop, internally connected to the upper level that hosts the bedrooms and service areas. The finishes are the result of the renovation work of the last five years, which made the house immediately habitable and of high living quality.APARTMENT AT GARDEN LEVELThe second apartment, located at garden level, is smaller and completely independent of the main unit. It has direct access to the private garden and offers wide margins of flexibility in use: space for guests, accommodation for an adult child or unit that can be used as rental income in compliance with current municipal and cantonal regulations.OUTDOOR SPACES AND ACCESSORY AREASThe house has a private garden of over 300 m², partly laid out as a garden, which surrounds the building and offers pleasant outdoor spaces for relaxation, games and conviviality. The complementary areas and the accessory buildings - storage rooms, garage and service areas - complete the property and increase its overall functionality, allowing a comfortable use of the outdoor spaces.USE DESTINATION AND POTENTIALOriginally conceived as a secondary residence, the house has been used in the last five years by the owners as a primary residence, who are currently evaluating with the Municipality the possibility of maintaining the classification as a secondary residence. The presence of two independent residential units, the large garden and the location in the town center of Piazzogna make the property particularly interesting for families looking for a flexible housing solution, as well as for those who want a holiday home with potential for additional income.CADASTRAL DATAMunicipality: Gambarogno-PiazzognaLand register number: 49Zone: RSIP-1Total land area: 545 m²- of which complementary area: 293 m²- of which excess area: 252 m²Residential building:...

Travel time
-
1 / 14
8 roomsCHF 1,690,000.–
Al Sècch 30, 6528 Camorino

Bellinzona - Camorino - Semi-detached house with two independent apartments and stunning panoramic view and swimming pool

In a privileged position with a stunning open view of the valley, in the quiet and sunny residential area of Vigana, in the Camorino district, city of Bellinzona, we propose for sale an elegant semi-detached house immersed in greenery on a 700 m2 plot of land.The property lends itself perfectly both as a residence for two families and as an interesting investment opportunity, with the possibility of renting out one of the two units. The house consists of an attic apartment and a duplex apartment.Attic apartment 3.5 (on the entrance floor) of approximately 120 m2 gross floor area – presents itself as follows: • Bright living area open space with kitchen, high ceilings and access to the panoramic terrace • Two bedrooms • Two bathrooms: one complete with shower and bathtub, one service bathroom • Separate room on the same floor usable as laundry and/or storage room Duplex apartment presents itself as follows:Main floor 4.5 of approximately 145 m2 gross floor area: • Spacious and bright living area open space with kitchen and access to the panoramic terrace • Three bedrooms • Two bathrooms: one en suite in the master bedroom and a second complete bathroom with shower and bathtub • Direct connection to the garden and pool area via an external staircase Lower floor: • Charming "grottino" ideal for convivial moments • Large laundry room • Wine cellar • Two multi-purpose rooms (study, hobby, etc.) • Service bathroom • Shelter The manicured garden hosts a private swimming pool with whirlpool area and is accessible both from inside and outside the property.Next to the pool are the dedicated technical room and a large available space.The property is equipped with a heat pump heating system.Two covered parking spaces and two additional outdoor parking spaces complete the property.We remain at your disposal for further information or to organize a visit.

Travel time
-
  • a single family house surrounded by hedges and greenery, a big building in the background, mountains in the distance
  • Two story house, brick bottom, wood top, double garage
  • small kitchen, tiled floor, wooden cabinets, sink, dishwasher, countertop, window with curtain, rug, stool
  • Bathroom: bathtub, sink, toilet, radiator, window
  • bed, two red chairs, heater, rug, rug, wooden floor
  • Twin bed, bedside tables, exercise bike, radiator, large window, bedspread
  • Bedroom with a desk and chair, bed, bookcase, and rug
  • Wooden dining table, chairs, wooden cabinet with plates, curtains, pictures on wall, carpet on the floor
  • fireplace, large windows, 2 couches, tv, coffee table, chandelier, wooden cabinet, radiator
  • Large windows, chandelier, couch, entertainment center, TV, wooden flooring, curtains, rug, wooden furniture
  • a dining area with wooden table, wooden chairs, wall with windows, a wooden bench, wooden cupboards and lamps
  • garden with stone pavement, stone walls, pergola, open spaces, trees, elevated position, views
  • greenhouse with plants, metal fencing, trees, large plot, drainage system
1 / 13
9 rooms300m²CHF 1,450,000.–
Via dei Circoli 47, 6965 Lugano

Large semi-detached house in a sunny and quiet residential area

This interesting semi-detached house is located in a very quiet area, surrounded by single-family homes and residential buildings, with well-maintained gardens. This property offers spacious living areas, on two levels, with a total living area of approximately 300 sqm.The house offers: • 9 spacious rooms (a 5.5-room apartment and a 3.5-room apartment) on two levels, ideal for large families, for professionals who can set up their business here, or for multiple generations who want to share the house. • 3 bathrooms (two with bathtubs and one for guests with toilet and sink) • spacious garage and private parking • Large veranda with fireplace for barbecues • Fireplace in the living room • 2 habitable kitchens The plot of approximately 800 sqm surrounds the property. Here we find a beautiful lawn, a well-organized garden, parking and various outbuildings (woodshed, tool shed, chicken coop, etc.). An oasis of tranquility near all necessary infrastructure.Strategic location: The property enjoys a quiet and sunny location, with good connections to public transport. The bus stop in Cadro is just a 5-minute walk away, while the pharmacy in Cadro is a 9-minute walk. For families, the elementary schools in Cadro are conveniently located within a 12-minute walk.This semi-detached house represents a unique opportunity for those looking for space, comfort, and tranquility in one of the most sought-after areas of Lugano, with the possibility of enjoying both urban life and the serenity of the surrounding nature.The house is in decent condition, with a "vintage" character. It was inhabited until a few years ago. However, it would require modernization work to bring it up to current standards.Selling price: CHF 1'450'000.00Have we sparked your interest? Then contact us for a visit.

Travel time
-
1 / 11
8.5 rooms208m²CHF 890,000.–
Via Gola di Lago, 6960 Odogno

In the splendid Capriasca surrounded by green

Discover your corner of paradise in the picturesque Capriasca, a green oasis just a few minutes from Lugano, offering tranquility, breathtaking landscapes, and an authentic quality of life. Here, nature blends with the convenience of modern services: trails, bike paths, schools, shops, and quick connections to the city make this area ideal for families and those who want to live in a healthy and serene environment.The property, built in the 1970s, is located in a sunny position and stands out for its spacious interior and exterior areas. The plot measures a total of 973 sqm, with 768 sqm of garden surrounding the house and creating a private and relaxing setting.With a total living area of 190 sqm, the property is currently divided into two apartments, but offers great flexibility and the possibility of becoming a spacious single-family home:On the ground floor, there is a 3.5-room apartment consisting of: separate kitchen, bright living room, two bedrooms, a windowed bathroom with shower, and a cellar.On the first floor, we find the second 4.5-room apartment, consisting of: separate kitchen, master bedroom, two bedrooms, bathroom with bathtub and shower.The property is completed by a separate house with a terrace, perfect as a studio or atelier, a garden house, two outdoor parking spaces, and a garage.The heating system is fueled by oil with radiators, while the upper floor is enriched by a thermally ventilated fireplace to warm and illuminate the colder days. Our experts are ready to assist you with professionalism and dedication, offering you personalized consulting; contact us to organize a non-binding visit and discover this extraordinary opportunity in person. For more residential and commercial solutions, visit our portal: immoglobalswiss.ch

1 / 13
7.5 rooms175m²CHF 855,000.–
6594 Contone

Renovated townhouse with attic and two apartments, in Contone

In the heart of Contone, we offer a characteristic townhouse composed of three independent residential units: an elegant attic duplex of about 90 sqm, a 2.5-room apartment of about 43 sqm and a cozy 1.5-room apartment of about 38 sqm.The entire property was completely renovated in 2005 and presents itself today in a very good state of maintenance. Currently, the 2.5-room and 1.5-room apartments are rented out, making the property particularly interesting as an investment with rental income. The property also includes an external parking space.The attic, spread over two levels, represents the strong point of the townhouse thanks to the bright rooms and the functional distribution of spaces. The living area offers a large living room with double exposure, enhanced by a large glass wall that provides natural light throughout the day and access to a lovely balcony. The open-plan kitchen integrates harmoniously with the living room, creating a modern and convivial atmosphere.The sleeping area includes two double bedrooms with skylights, a bathroom with shower and an additional spacious, versatile room, ideal as a study, relaxation area or second living room.The 2.5-room apartment consists of a cozy living area, a bright double bedroom, a separate, fully equipped kitchen and a windowed bathroom with bathtub.The studio apartment has a practical living and sleeping area, a separate kitchen and a bathroom.A unique solution for those looking for a character-filled home or an already partially rented investment property in a strategic and well-connected location.This property stands out for:- Townhouse with three independent units- Partially rented property- Bright attic duplex with large glass wall- Completely renovated in 2005- Possibility of investment or as a multi-family home- Versatile and well-distributed spaces- Strategic and well-connected location- External parking spaceInterested in a non-binding visit? Do not hesitate to contact us!Maddalena Stella+41 76 657 02 40

1 / 1
5.5 rooms230m²CHF 765,000.–
Via Sciarana, 6516 Cugnasco

With great potential, to be seen

In Cugnasco, surrounded by the quiet of the greenery and with a charming view of Lake Maggiore, this splendid semi-detached house rises, a refuge of peace that combines the serenity of nature with the convenience of connections to nearby cities like Ascona, Locarno, and Bellinzona. The property has been designed to offer two independent residential units, a perfect solution for those who want to live in an exclusive and quiet context, as well as for those looking for a profitable real estate investment.On the first floor, a bright 3.5-room apartment develops, which gives generous spaces and a panoramic view of the lake and the surrounding mountains. Here, every detail is thought to welcome with warmth: the living room with a fireplace becomes the heart of the house, the habitable kitchen offers functionality and conviviality, the two bedrooms guarantee comfort and privacy, while the windowed bathroom and the large balcony complete the apartment, offering moments of relaxation and contemplation in front of a unique natural scenario.On the ground floor, there is a 2-room apartment, already rented, with a kitchen with a view of the living room that overlooks its magnificent balcony, a bedroom, and a bathroom with a shower. The apartments share a charming garden with a pergola, ideal for living outdoors in an atmosphere of quiet and privacy, and both have a private laundry room.This splendid property is completed by a garage parking space and two external parking spaces.The heating system is powered by an oil-fired boiler with radiators, while the apartment on the first floor also enjoys the presence of a wood-burning fireplace, which gives a touch of charm and warmth on the coldest days. This semi-detached house represents a rare opportunity for those who want to combine the well-being of a life in contact with nature with the practicality of having all the main services and connections at a short distance.Our experts are ready to assist you with professionalism and dedication, offering you personalized advice; contact us to organize a non-binding visit and discover this extraordinary opportunity in person. For other residential and commercial solutions, visit our portal: immoglobalswiss.ch
Other interesting objects