














































Robasacco - Buy a new build apartment

We recommend expanding your search criteria to get similar results. The current filters didn’t return any matches.

If you don’t want to change your current search criteria, we recommend creating a search alert, so you’ll be notified when matching offers become available.

More objects in your automatically expanded search area
455 results - Radius: + 10km
New building
1 / 16
4.5 rooms, 140m², CHF 1,295,000.–
Premium
Via San Rocco 3, 6930 Bedano

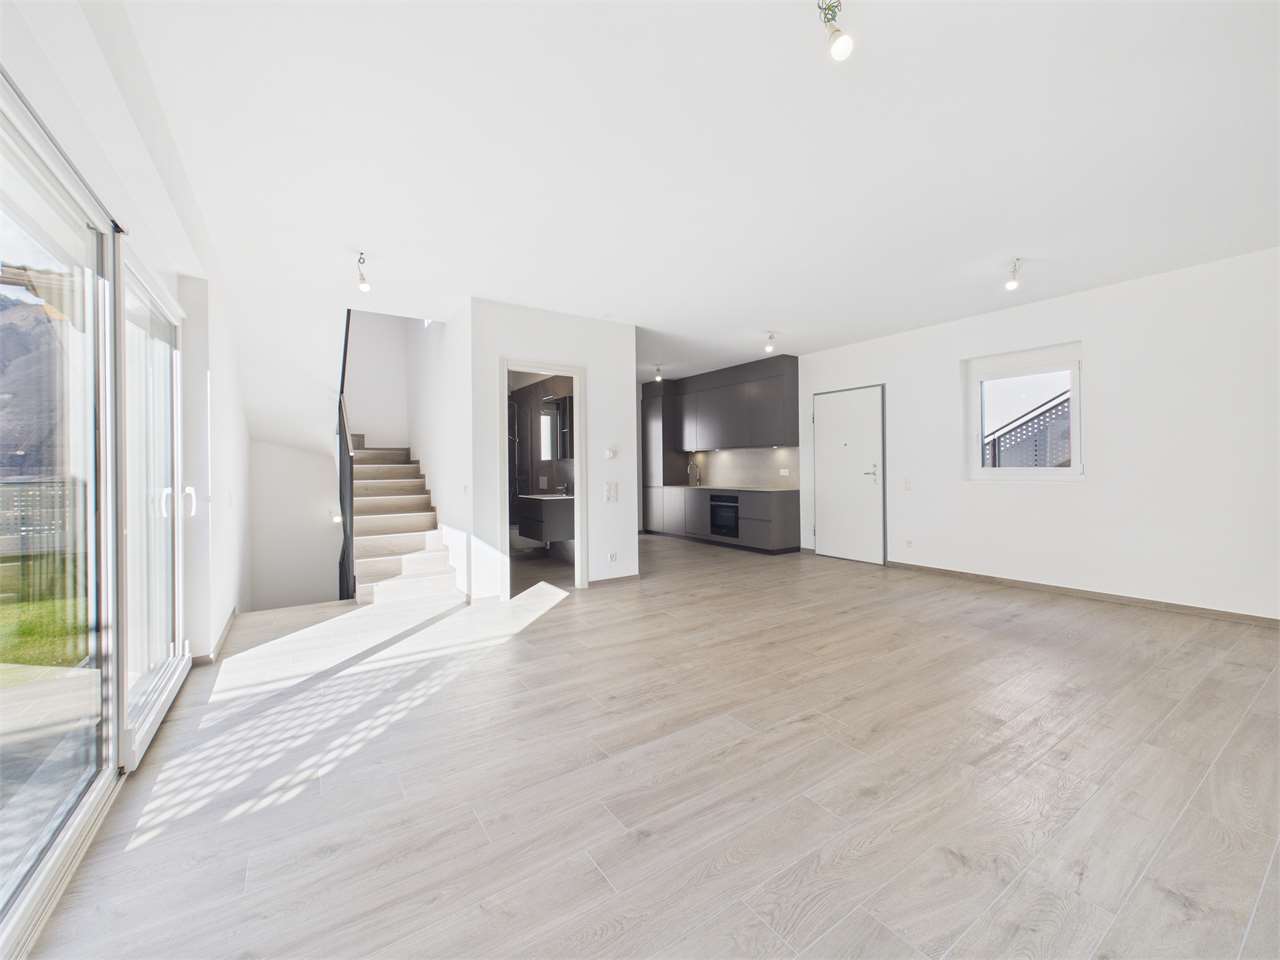
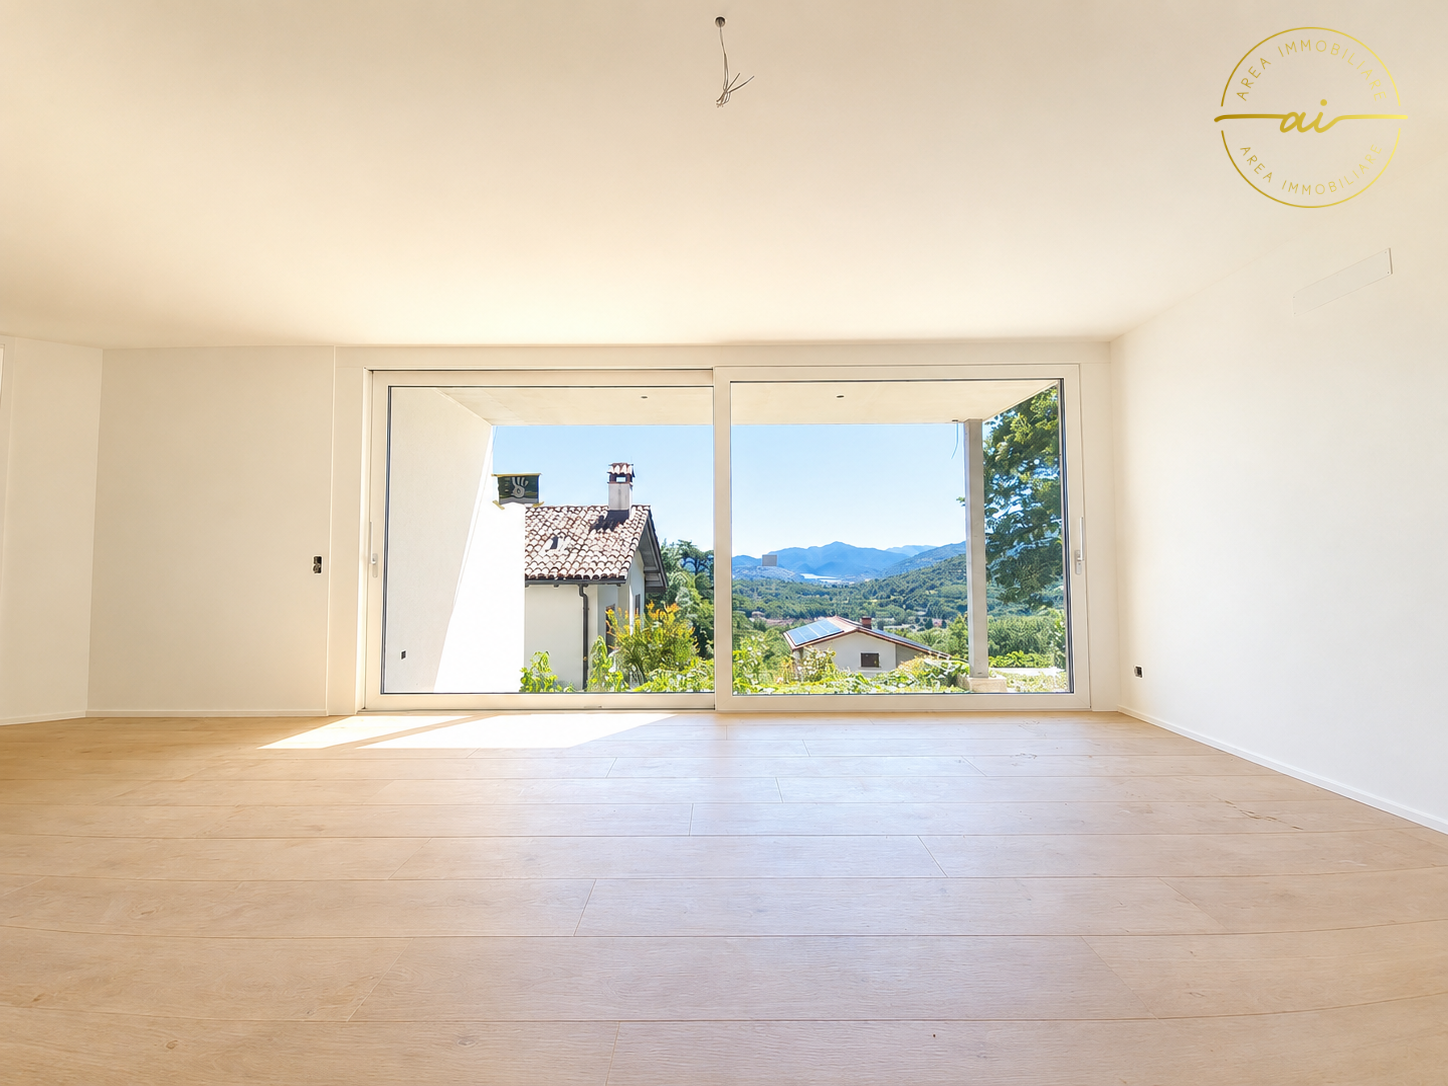
New single-family house with exclusive garden in Bedano

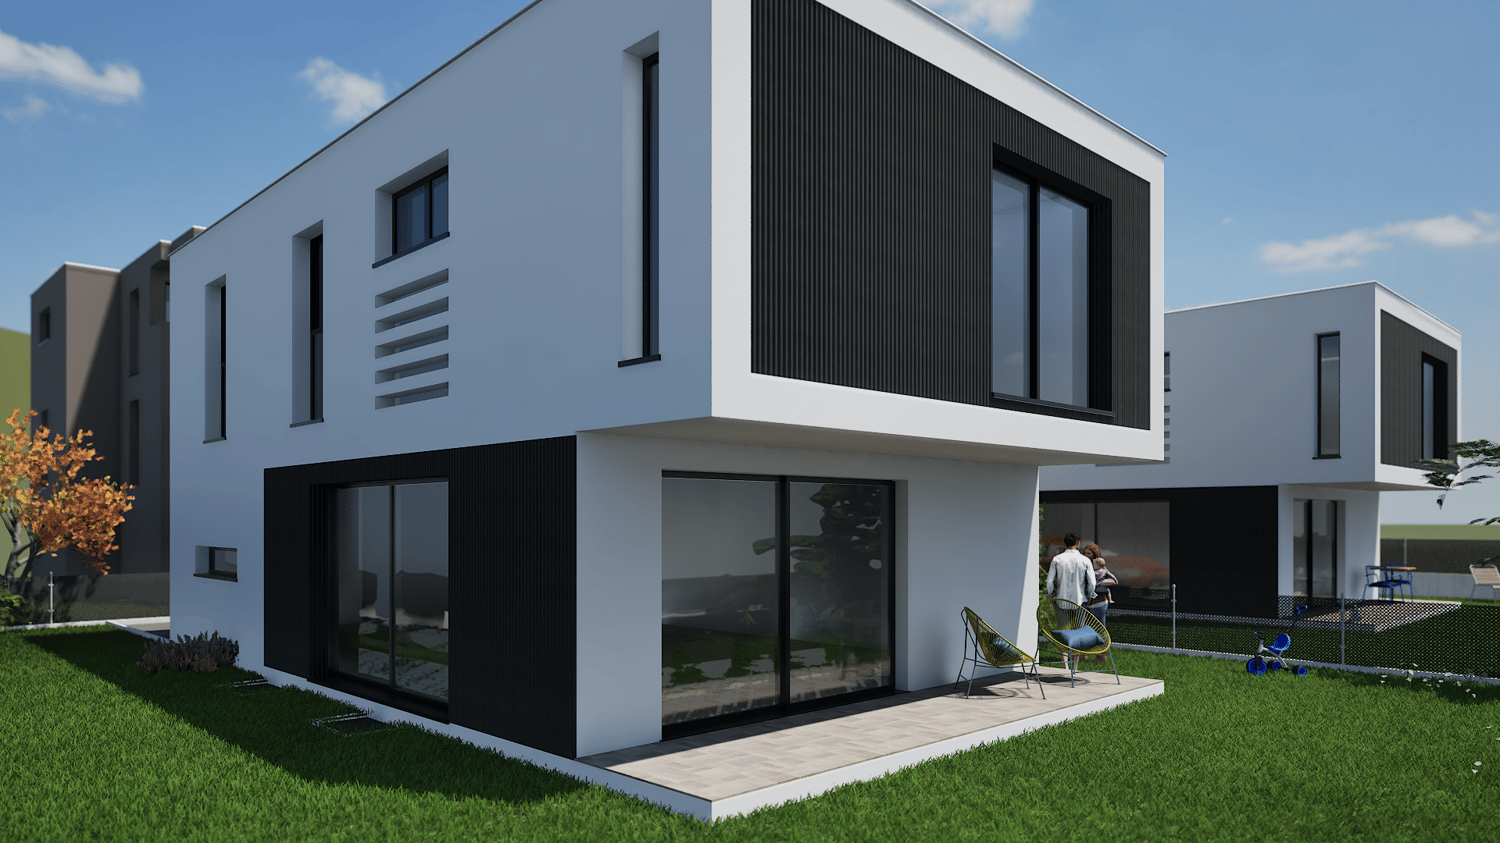
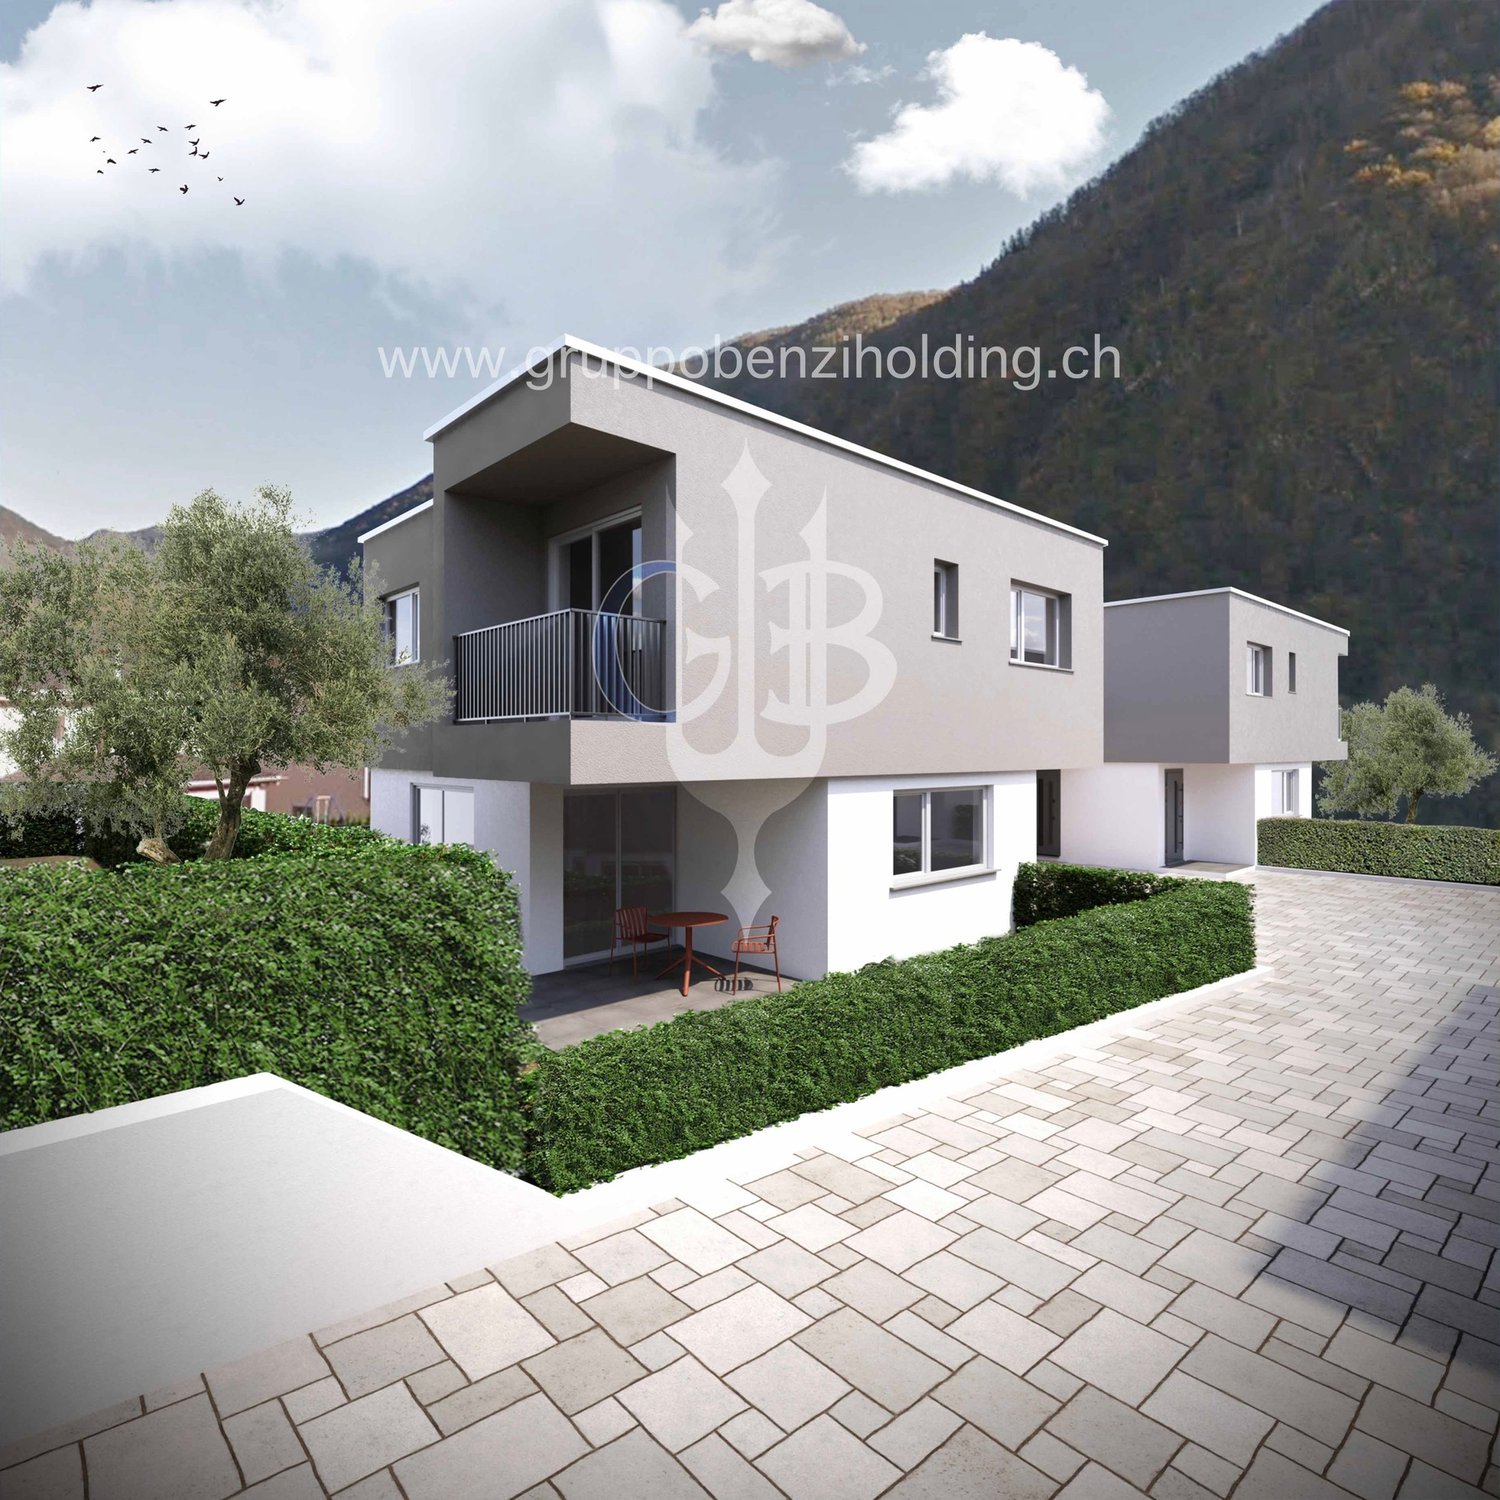
In the heart of Villaggio San Rocco in Bedano, a fully independent single-family house is being built, designed for those seeking spacious rooms, privacy, and the highest quality of living.The open living area, bright and functional, offers direct access to a beautiful, private garden with over 130 m², a rare outdoor space, ideal for families, social moments, relaxation in the fresh air, or for those seeking a green oasis for themselves.A true enrichment is the laundry room/basement with 110 m², an extremely versatile room, perfect as a storage room, hobby area, private fitness studio, or multifunctional room.Main features: • New single-family house • Fully independent • Private terrace of 18 m² • Exclusive garden with over 130 m² • Laundry room/basement of 110 m² • Two internal parking spaces included • Materials and finishes of the highest quality • Heat pump with autonomous control • Preparation for domotics and photovoltaic systems • Extensive possibilities for personalizing the finishes A modern, efficient, and sustainable housing project, in a quiet but strategic environment, perfect as a main residence or as a valuable real estate investment.Planned completion: 2027Discover all the details of the project at https://villaggiosanrocco.ch/Download the full brochure of the project immediately and book an individual consultation to deepen every detail.

Travel time
-
New building
1 / 16
4.5 rooms, 140m², CHF 1,195,000.–
Premium
Via San Rocco 3, 6930 Bedano

New single-family house with large private garden in Bedano

In the new Villaggio San Rocco in Bedano, we offer a newly built, fully independent single-family house located in a quiet, sunny, and green residential area, just a few minutes from Lugano.The house impresses with the harmony between indoor and outdoor spaces: The open living area is bright and well-divided and opens directly onto a large private garden of approximately 190 m², perfect for outdoor living in absolute privacy, for celebrating or simply relaxing.In addition to the property, there is a basement and laundry room of over 50 m², a functional and versatile room, ideal as a storage area, hobby room, or for tidy house management.Main features: • Newly built single-family house • Fully independent • Terrace and private garden of approximately 190 m² • Basement and laundry room of over 50 m² • Two internal parking spaces included • Contemporary architecture • High-quality construction • Heat pump heating with underfloor heating • High energy efficiency • Option to individualize the interior spaces A living concept for those who want to live in the green without giving up the convenience of services, in a modern, efficient, and timeless residential project.Planned completion: 2027Request a free consultation and download the full sales brochure with further details on the project, the residence, and the purchase modalities.More information at https://villaggiosanrocco.ch/

Travel time
-
New building
1 / 16
5.5 rooms, 141m², CHF 1,445,000.–
Premium
Via San Rocco 3, 6930 Bedano

Exclusive single-family house in Bedano, newly built

In the prestigious Villaggio San Rocco in Bedano, we offer a single-family house of the new generation, ideal for those seeking maximum independence, privacy, and a high standard of living, just a few minutes from Lugano.The fully independent residential house revolves around a large and bright living area, which directly accesses a 19 m² large terrace and a private garden of over 150 m², creating a perfect continuity between indoor and outdoor spaces and offering an ideal setting for living and receiving in absolute privacy.A special feature is the laundry room/basement of approximately 112 m², a rare and valuable element that offers maximum functionality and diverse usage possibilities.Main features: • Fully independent single-family house • Private terrace of 19 m² • Exclusive garden of over 150 m² • Laundry room/basement of approximately 112 m² • Two internal parking spaces included • Modern and elegant architecture • High-quality execution • Heat pump heating • High energy efficiency class • Extensive possibilities for individualization of the interior spaces A modern, efficient, and sustainable home, embedded in a high-quality residential context, ideal as a primary residence or as a valuable real estate investment over time.Planned completion: 2027.For more information, visit https://villaggiosanrocco.ch/Download the full brochure and request individual advice to obtain further details.

Travel time
-
New building
1 / 11
4.5 rooms, 185m², CHF 1,020,000.–
Premium
Via San Mamete, 6805 Mezzovico

Single-family house with 4.5 rooms in Mezzovico-Vira

DIRECT PURCHASE FROM THE DEVELOPERIn Mezzovico - Vira (in the heart of "green Ticino") a new residential project is being built, consisting of 8 detached houses specifically designed for family life, with the aim of offering quality of life, privacy and comfort.New buildings that fully exploit the knowledge in the construction industry, with particular attention to energy efficiency (without gas consumption and with heat pump) and environmental friendliness (photovoltaic panels).The area offers the highest comfort due to its proximity to important services and daily facilities. The connections and infrastructure are excellent.Access to the new residential complex is located on the west side of the property, with an entrance from Via San Mamete. From here, a private central road runs, ensuring easy and safe traffic flow and directly connecting all 8 residential units.All apartments are designed with a three-story structure, consisting of a basement and two upper floors. Large, bright and well-distributed rooms, cozy, functional areas.BASMENT: • Laundry room • Technical room • Entrance area GROUND FLOOR – LIVING AREA: • Covered outdoor entrance • Indoor entrance area • Guest toilet with intermediate room • Large, bright living room • Open kitchen with dining area On the same level you will also find: • Covered terrace. • Private garden, directly accessible from the living area. • 1 outdoor parking space and 1 covered parking space, reserved FIRST UPPER FLOOR – SLEEPING AREA : • Two single rooms • One bathroom • Bedroom with private bathroom and covered balcony • From the corridor, an additional terrace is also accessible, which expands the usable outdoor areas. All apartments are equipped with: • ⁠Floor heating and cooling, adjustable in each room • Aluminum windows with double glazing and double frame. The price for these detached houses is between 1'020'000,00 CHF and 1'050'000,00 CHF (price including two parking spaces per residential unit).We are at your disposal to organize a visit to the construction site. On request, it is also possible to visit other our achievements in Lugano and surroundings, to directly experience the high construction quality.

Travel time
-
1 / 11
  • Elevator
4.5 rooms, 220m², CHF 1,740,000.–
Premium
Bosco limoscmè, 6900 Lugano

Exclusive 4.5-room attic with large terrace and lake view

In a privileged hillside location, facing south and with a breathtaking view of Lugano and the lake, just 8 km from the city center, the new Residenza Sofia is born, located in a quiet and well-served area, in the immediate vicinity of schools, supermarkets, banks, and the highway junction.The residence will be completed by the end of 2026 and will include only 8 exclusive apartments, available in 2.5, 3.5, and 4.5 room types, some with a private garden, designed according to modern, elegant, and high-standard criteria.The building stands out for its refined architectural character, enhanced by a facade in white travertine marble, the surrounding large green areas, and the magnificent panoramic view.The construction will be equipped with state-of-the-art systems, including an air-water heat pump, photovoltaic panels for electricity production, triple-glazed windows, and thermal insulation with an 18 cm thick coat, ensuring high energy efficiency, significant reduction of energy consumption, and low environmental impact.The exclusive 4.5-room attic, located on the top floor, offers an internal surface area of 200 sqm and a covered terrace of 42 sqm. Access to the apartment is directly via a private elevator, which leads to a large entrance hall with cloakroom, built-in wardrobes, and a guest bathroom with laundry room.The day area, approximately 60 sqm, is characterized by a bright living area with open-plan kitchen and spacious living room, both with direct access to the covered terrace, ideal for relaxation and conviviality.The night area, well separated, includes a windowed bathroom with shower, a service room, a large room with direct access to the balcony, and a master room with walk-in closet and en-suite bathroom.Each apartment will also be equipped with underfloor heating with pipes that also allow summer cooling, as well as preparation for air conditioning.The property is completed by a private cellar, a common area for motorcycles and bicycles, and several parking spaces in the underground garage available at a price of CHF 40,000 each.Delivery for early 2027The selling price of the attic is CHF 1,740,000.-.Secondary residence is not allowed.

  • Elevator
1 / 12
  • Balcony / Terrace
  • Garage
  • Elevator
4.5 rooms, 147m², CHF 1,100,000.–
Premium
Bosco limoscmè, 6900 Lugano

Spacious 4.5-Room Apartment with Terrace and View

In the picturesque hillside setting of Lugaggia, in a privileged and south-facing position with breathtaking views of Lugano and the lake, the elegant Residenza Sofia will be built by the end of 2026, a high-quality residential project inserted in a quiet environment but strategically connected to the main services, including schools, supermarkets, banks, and highway accesses.The residence will consist of only eight exclusive residential units, divided into different types of 2.5, 3.5, and 4.5 rooms, designed to offer high-quality standards, comfort, and privacy. Some ground-floor apartments will also have private gardens, ideal for fully enjoying the outdoor spaces in total tranquility.The architecture is distinguished by its contemporary and elegant style, enhanced by a precious facade in white travertine marble, large green areas, and a panoramic view that gives uniqueness and prestige to the entire complex.Great attention has been paid to energy efficiency and sustainability: the building will be equipped with state-of-the-art systems, including an air-water heat pump, photovoltaic panels, triple-glazed windows, and thermal insulation with an 18 cm thick coat, ensuring reduced consumption and high living comfort throughout the year.We offer 4.5-room apartments on the first floor, featuring an internal surface area of approximately 147 sqm and a 14 sqm terrace. The interior spaces have been carefully designed to offer functionality and elegance: the entrance features practical wall-mounted cabinets and leads to the bright day area, consisting of an open-plan kitchen that opens onto a large living room with direct access to the covered terrace and outdoor spaces.The night area, well separated, includes two bedrooms, a bathroom with a shower predisposed for a washing column, and a spacious master suite of approximately 25 sqm with an en-suite bathroom and walk-in closet, designed to guarantee maximum comfort.Each apartment will be equipped with underfloor heating with summer cooling function, as well as preparation for air conditioning, ensuring an ideal climate in every season.The property is completed by a private cellar, a common area for bicycles and motorcycles, and parking spaces in the underground garage available at a price of CHF 40,000.- each.It is specified that purchase as a secondary residence is not permitted.Sales price from CHF 1,100,000.-

  • Balcony / Terrace
  • Garage
  • Elevator
Enea Tamburini

Enea Tamburini

1 / 6
Enea Tamburini

Enea Tamburini

  • Parking space
  • Garage
3.5 rooms, 88m², CHF 580,000.–
Premium
Via al Casello, 6814 Lamone-Cadempino

Lamone - Modern 3.5-room apartment under construction

In the municipality of Lamone, the Residenza Zeno is born, a new residential project designed for those who want to live in a quiet and well-connected residential context, just a few minutes from Lugano. The strategic location allows you to easily reach all the main services: schools, public transport stops, supermarkets, pharmacies, restaurants, sports centers, and highway connections are indeed located in the immediate vicinity, making everyday life practical and dynamic.The Residence has been conceived to offer modern, bright, and functional environments, characterized by well-distributed spaces and a contemporary architecture that combines aesthetics and residential comfort. Large terraces, private gardens, and large glass surfaces enhance each unit, creating a pleasant continuity between indoors and outdoors and giving cozy and relaxing atmospheres.The 3.5-room apartment in question, develops on 88 m² of commercial space and is composed of:Entrance, large living room with open kitchen and direct access to the covered terrace, two bedrooms, a bathroom with walk-in shower, bidet, and laundry area.There is the possibility to purchase parking spaces in the garage for CHF 40,000 each.Additionally, other types of apartments with different sizes are available, with the possibility of customizing the interior spaces and finishes, thus creating a housing solution that is perfectly in line with one's needs.Delivery is scheduled for September/October 2026.The images are for illustrative purposes only and do not constitute a contractual element.

  • Parking space
  • Garage
Enea Tamburini

Enea Tamburini

1 / 6
Enea Tamburini

Enea Tamburini

  • Parking space
4.5 rooms, 150m², CHF 1,050,000.–
Premium
6950 Tesserete

Modern newly built house in Capriasca

In Cagiallo, just 5 minutes from Tesserete, a new residential complex will arise, immersed in the quiet of Capriasca, where nature and tranquility meet in a perfect balance between comfort and quality of life.The privileged location guarantees proximity to all major infrastructure and essential services: schools, public transport stops, shops, pharmacies, post office, sports center, restaurants, and bars are easily accessible in a few minutes.Additionally, thanks to efficient road connections and public transport, Lugano is conveniently accessible in a short time.The project will consist solely of three semi-detached houses, designed to guarantee maximum independence and privacy for each unit. Distributed over three levels, the houses offer modern and functional spaces, organized as follows:Level 0: Covered area with storage room, entrance with wardrobe, spacious living room with open-plan kitchen, a pantry and storage room, a WC with shower and bidet.Level 1: Access to the sleeping area, consisting of a master bedroom with walk-in closet, two bedrooms, a windowed WC with bathtub and bidet.Level -1: Large laundry room and technical room, exit to the covered terrace and private gardenAn ideal residential solution for those who want to live in a quiet and green context, without giving up the convenience of services.

  • Parking space
1 / 14
  • Parking space
  • Balcony / Terrace
  • View
  • +3
4.5 rooms, 285m², CHF 3,300,000.–
Top
Via Contra 47, 6645 Brione sopra Minusio

Luxury penthouse with panoramic view in Brione sopra Minusio

Welcome to this extraordinary new construction penthouse in the picturesque town of Brione sopra Minusio, in the heart of Ticino. Available immediately, this exclusive second-floor apartment offers a high-level living experience, immersed in a natural context of rare beauty.Main features of the apartment: • Generous living area: 195 m² of refined living space, for a total of 285 m², distributed over 4.5 rooms. • Three modern bathrooms: Comfort and practicality for the whole family or demanding guests. • 2.5 m ceilings: Bright and airy rooms that amplify the feeling of space. • Panoramic terrace: A glass railing and a breathtaking view of the mountains and the lake, the ideal place to relax on the 164 m² terrace. • Kitchen with dining area: Open space with kitchen island, dining table and chairs, perfect for conviviality and contemporary design. • Private pool: An exclusive luxury for residents, 28 m² pool. • Elevator and accessibility: The building has an elevator and is fully wheelchair accessible. • 3 parking spaces included in the sale price, additional parking spaces available for CHF 80,000 each. • Year of construction 2026: New building with high-quality finishes and modern technologies. Location and context: The apartment is located in a quiet and sunny area, surrounded by greenery in Brione sopra Minusio. The area enjoys good sunlight, making it bright and pleasant in every season. From the air, the residential area appears surrounded by trees and lush greenery, ensuring privacy and serenity.This property represents a unique opportunity for those who want to live in a luxurious and natural context, with all modern amenities at hand. Available immediately — don't miss this pearl of Ticino.

  • Parking space
  • Balcony / Terrace
  • View
  • +3
Travel time
-
1 / 19
3.5 rooms, 83m², CHF 590,000.–
Top
Piazza Grande 7, 6512 Giubiasco

DIRECTLY FROM THE DEVELOPER - Giubiasco - Piazza Grande

DIRECT PURCHASE FROM THE DEVELOPERNew Residenza “Ca’ Grande” – delivery in November 2026.In the heart of Giubiasco, in a central and strategic position at Piazza Grande (Cima Piazza), the new Residenza “Ca’ Grande” is born, a new building that fully exploits the knowledge in the building sector with particular attention to energy efficiency (without the use of gas and using a heat pump) and environmental sustainability (solar panels).The area offers maximum comfort due to its proximity to primary and daily services. The connections are excellent: the railway station can be reached in just 10 minutes on foot, the highway in 4 minutes by car.The residential complex consists of two distinct buildings connected by a covered portico. The building facing the square develops on 4 floors, each of which hosts a single apartment.While the construction located behind, inside the nucleus, is arranged only on two levels and it is here that we propose for sale an apartment of 3.5 rooms of 83 sqm, located on the first / second floor, served by a lift and composed of: • entrance to the living area with open kitchen • double bedroom with bathroom • single room • service bathroom • balcony A private cellar completes the property.Selling price: CHF 590’000.–A covered parking space for exclusive use in the garage is also available for purchase at a price of CHF 50'000.–Within the Residenza “Ca’ Grande” there are different types of housing, from 1.5 to 4.5 rooms, with related covered parking spaces and cellars. All apartments are equipped with:• floor heating and cooling adjustable in each individual environment• aluminum windows with double glazingWe are at your complete disposal to organize a visit to the construction site. On request, it is also possible to visit other our achievements in Lugano and surroundings, so as to directly appreciate the high construction quality adopted.

Travel time
-
1 / 21
3.5 rooms, 104m², CHF 715,000.–
Top
Piazza Grande 7, 6512 Giubiasco

DIRECTLY FROM THE DEVELOPER - Giubiasco - 3.5 rooms with garden

PURCHASE DIRECTLY FROM THE DEVELOPERNew Residenza “Ca’ Grande” – delivery in November 2026.In the heart of Giubiasco, in a central and strategic position near Piazza Grande (Cima Piazza), the new Residenza “Ca’ Grande” is born, a new construction that takes full advantage of the knowledge in the building sector with particular attention to energy efficiency (without the use of gas and using a heat pump) and environmental sustainability (solar panels).The area offers maximum comfort due to its proximity to primary and daily services. The connections are excellent: the train station can be reached in just 10 minutes on foot, the highway in 4 minutes by car.The residential complex consists of two separate buildings connected by a covered portico. The building located in front of the square develops on 4 floors, each of which hosts a single apartment.While the construction located behind, inside the nucleus, is arranged only on two levels and it is here that we propose for sale an apartment of 3.5 rooms of about 87 square meters, located on the ground floor with a private garden of 64 square meters, served by an elevator and composed of: • entrance to the living area with open kitchen • double bedroom with bathroom • single room • guest bathroom • two terraces • private garden (64 square meters) A private cellar completes the property.Selling price: CHF 715’000.–A covered parking space for exclusive use in the garage is available separately at a price of CHF 50'000.–Within the Residenza “Ca’ Grande” there are different types of housing available, from 1.5 to 4.5 rooms, with related covered parking and cellars. All apartments are equipped with:• floor heating and cooling adjustable in each individual environment• aluminum windows with double glazingWe are at your complete disposal to organize a visit to the construction site. On request, it is also possible to visit other our achievements in Lugano and surroundings, so you can directly appreciate the high construction quality adopted.

Travel time
-
1 / 13
  • Elevator
3.5 rooms, 117m², CHF 716,000.–
Top
Via mulini 26, 6596 Gordola

New 3.5-room apartment in Gordola with garden

The Residenza Ai Giardini is an exclusive residential complex with high energy efficiency, consisting of three buildings with modern and refined design, for a total of 18 apartments.Located in the green heart of Gordola, this residence offers a perfect balance between nature and urban comfort, with all major services within reach, including the railway station, schools, shops, and essential infrastructure.A project in harmony with the landscapeThe design of the Residenza Ai Giardini has been carefully studied to integrate perfectly with the surrounding environment. The elegant architectural lines, warm tones, and natural materials create a welcoming and sophisticated atmosphere.The residence extends over 3,640 sqm, immersed in an oasis of greenery carefully tended to guarantee an elegant design.The entire complex has been designed to offer high-quality shared spaces, with pedestrian paths, private gardens, and a large common park, enriched with native plants and lush green areas.Comfort and innovation for maximum well-beingEach apartment is designed with high-quality materials and modern finishes, ensuring a refined and functional style. The rooms are equipped with:Floor heating for optimal comfortAdjustable cooling in each roomLarge windows for natural lightAvailability 3.5-room apartment with private gardenWe are selling an elegant 3.5-room apartment on the ground floor with a private garden, consisting of:Spacious and bright living area with direct access to the loggia and gardenMaster bedroom with en-suite bathroomSingle bedroom with adjacent bathroomLanding with laundry and service areaPrice: CHF 716'000.00Covered parking: CHF 45'000.00Large covered parking: CHF 55'000.00Additional apartments with different types and sizes are available.Contact us to arrange a non-binding meeting and learn more about this exclusive residential opportunity.Hristina 076 276 07 31 or Serge 076 651 94 90*The photos represent possible furnishing solutions (sample apartment) not included in the price*

  • Elevator
Travel time
-
1 / 13
  • Elevator
3.5 rooms, 105m², CHF 662,000.–
Top
Via mulini 26, 6596 Gordola

New 3.5-room apartment in Gordola

The Residenza Ai Giardini: Elegance and Comfort in the heart of GordolaThe Residenza Ai Giardini is an exclusive residential complex with high energy efficiency, consisting of three buildings with modern and refined design, for a total of 18 apartments.A perfect balance between nature and services The residence is located in a strategic position, offering an ideal harmony between the tranquility of the surrounding greenery and the convenience of urban life. All major services, including train station, schools, shops, and essential infrastructure, are easily accessible.A project in harmony with the environment The design of the Residenza Ai Giardini is distinguished by its elegant architectural lines, warm tones, and natural materials, creating a welcoming and sophisticated atmosphere. The entire complex has been designed to offer high-quality shared spaces, with pedestrian paths, lush green areas, and a large common park enriched with native species.The residence actually extends over 3,640 sqm, immersed in an oasis of carefully manicured greenery to guarantee an elegant design.Comfort and innovation for optimal well-being Each apartment is realized with high-quality materials and modern finishes, ensuring a refined and functional style. The environments are equipped with:- Floor heating for optimal comfort - Adjustable cooling in each room - Large windows for natural light Availability 3.5 rooms with large loggia We sell an elegant 3.5-room apartment on the first floor, characterized by large and bright spaces, consisting of:- Large living area with direct access to the loggia - Master bedroom with en-suite bathroom - Single bedroom with adjacent bathroom - Corridor with laundry and service area Price: CHF 662'000.00 Covered parking: CHF 45'000.00 Large covered parking: CHF 55'000.00Additional apartments with different types and sizes are available.Contact us to schedule a non-binding meeting and learn more about this exclusive residential opportunity. Hristina 076 276 07 31 or Serge 076 651 94 90*The photos show possible furniture solutions (sample apartment) not included in the price*

  • Elevator
Travel time
-
1 / 11
  • Parking space
  • Balcony / Terrace
  • View
  • +2
4.5 rooms, CHF 995,000.–
Top
6954 Sala Capriasca

EXCLUSIVE 4.5 ROOM APARTMENT WITH GARDEN AND PANORAMIC VIEW IN SALA CAPRIASCA

We are offering for sale a modern 4.5-room apartment with a private garden, located in the picturesque and quiet town of Sala Capriasca, surrounded by greenery and nature.The property boasts a strategic location that perfectly combines seclusion and convenience: although it is situated in a natural and quiet environment, all major amenities such as schools, shops, pharmacies, and post offices can be reached within a few minutes by car.The apartment is part of an exclusive residence with only two residential units and is currently under construction, with delivery scheduled for summer 2026.It represents an ideal solution for those who want to live in an independent and quiet environment, in close contact with nature, without giving up comfort and building quality.The property stands out for its open and panoramic view of the Capriasca and for its high standard of finishes.The independent entrance leads to a large and bright living area with an open kitchen and a modern island, which is enhanced by large windows that provide excellent natural light.From here, you can access the 17 sqm veranda and the private garden of about 120 sqm, creating a pleasant continuity between indoors and outdoors. A portion of the garden, about 50 sqm, is completely flat and borders a private stream and a lush wooded area, offering an authentic corner of relaxation immersed in nature.The sleeping area consists of a spacious master bedroom, two comfortable single bedrooms, a bathroom with a bathtub, and a second modern bathroom with a shower.The property also includes a heated laundry room/storage room of 16 sqm for exclusive use, a private cellar, and a covered parking space for CHF 45,000.- and an outdoor parking space for CHF 25,000.-.The building is designed according to high energy efficiency standards, with air-water heat pump and serpentinen heating, a dedicated photovoltaic system, individual consumption meters, high-performance aluminum/PVC windows, preparation for air conditioning, a fully equipped kitchen with quality appliances, and a fiber-optic internet, telephone, and TV connection.This property represents an exclusive residential solution for those seeking comfort, nature, and building quality in a quiet and highly livable context. Added value: to facilitate the purchase, the interesting Rent-to-Buy (rent with buyback) formula is available.

  • Parking space
  • Balcony / Terrace
  • View
  • +2
1 / 13
  • Balcony / Terrace
  • Elevator
3.5 rooms, 130m², CHF 765,000.–
Top
Via Monte Gaggio, 6500 Bellinzona

New 3.5-room apartment with balcony

We are offering for sale a modern 3.5-room apartment with a commercial area of approximately 130 m², located in a privileged position in Bellinzona, just a few steps from all major services.The building is situated within an elegant residential complex of new construction, surrounded by greenery and equipped with a large communal park, ideal for those seeking tranquility, comfort, and quality of life in a curated and contemporary context.The apartment stands out for the brightness of the rooms and the functional arrangement of the spaces, designed to offer maximum livability:Spacious entrance with dining area and open-plan kitchen with modern and refined design;Cozy and bright living room with direct access to the terrace;Master bedroom with en-suite bathroom, carefully designed to offer comfort and privacy;Second bedroom, ideal for families, guests, or a study;Main bathroom finished with high-quality materials.The apartment also features a terrace of approximately 15 m², perfect for outdoor meals or moments of relaxation outside.Features and amenities:Private cellar included in the price;Washing machine and dryer included in the price;Parking spaces can be purchased separately at the following costs:Double indoor parking space: CHF 60,000.-Single indoor parking space: CHF 40,000.-Outdoor parking space: CHF 25,000.-An elegant, spacious, and bright apartment, ideal for those seeking modernity, comfort, and construction quality in an exclusive residential context in the heart of Bellinzona.Within the same complex, additional apartments with 4.5, 3.5, and 2.5 rooms are available, with various sizes and configurations.For more information or to schedule a visit:+41 78 746 19 96marco@zenitrealestate.com

  • Balcony / Terrace
  • Elevator
1 / 9
  • Parking space
  • Balcony / Terrace
  • View
  • +4
3.5 rooms, 105m², CHF 880,000.–
Top
6500 Bellinzona

Attic 3.5 rooms with large terrace in the heart of Bellinzona

We are offering for sale a bright and spacious attic of 3.5 rooms in new construction, located in a central, strategic and well-connected position in Bellinzona.The residence is close to all major services and just a few steps from the city center.The project was conceived to offer the maximum living comfort, with particular attention to sustainability, building quality and accessibility.The building, of contemporary conception, guarantees high standards both from an energy and functional point of view, making it ideal for those who desire a modern and durable housing solution over time.The apartment is located on the 4th and last floor (with elevator) and stands out for a rational and well-studied distribution of spaces. The entrance opens onto a comfortable atrium with wall units, from which you can access the large living area of about 41 m² that accommodates the living room with open-plan kitchen equipped with latest-generation appliances and large windows that guarantee great brightness.From the living area, you can access the splendid terrace of over 70 m² with glass parapet, a generous outdoor space that enhances the apartment and offers excellent livability in every season.The sleeping area includes a bedroom and a spacious master bedroom with private bathroom with shower; both have direct access to the terrace, and finally, we find a second bathroom with shower, elegant and functional, and a private internal laundry room, ensuring maximum comfort. The property is completed by a basement and two parking spaces in the garage at a price of CHF 40,000.- each.Residence Cinque824 has just been completed; the technical equipment meets the most modern standards.Heating is guaranteed by an air-water heat pump with underfloor distribution, a solution that ensures high energy efficiency and living comfort.An ideal opportunity for those looking for a modern, functional and environmentally friendly solution in one of the most interesting areas of Bellinzona.

  • Parking space
  • Balcony / Terrace
  • View
  • +4
1 / 11
  • Elevator
3.5 rooms, 132m², CHF 808,000.–
Top
via mulini, 6596 Gordola

New 3.5-room apartment in Gordola with garden

The Residenza Ai Giardini is an exclusive residential complex with high energy efficiency, consisting of three buildings with modern and refined design, for a total of 18 apartments.Located in the heart of green Gordola, this residence offers a perfect balance between nature and urban comfort, with all major services within reach, including the railway station, schools, shops, and essential infrastructure.A project in harmony with the landscapeThe design of the Residenza Ai Giardini has been carefully studied to integrate perfectly with the surrounding environment. The elegant architectural lines, warm tones, and natural materials create a welcoming and sophisticated atmosphere.The entire complex has been designed to offer high-quality shared spaces, with pedestrian paths, private gardens, and a large common park, enriched with native plants and lush green areas.Comfort and innovation for maximum well-beingEach apartment is designed with high-quality materials and modern finishes, ensuring a refined and functional style. The rooms are equipped with:Floor heating for optimal comfortAdjustable cooling in each roomLarge windows for natural lightAvailability 3.5 rooms with private gardenWe are selling an elegant 3.5-room apartment on the ground floor with a private garden, consisting of:Spacious and bright living area with direct access to the loggia and gardenMaster bedroom with en-suite bathroomSingle bedroom with adjacent bathroomLanding with laundry and service areaA large garden of 230m2Price: CHF 808'000.00Covered parking: CHF 45'000.00Large covered parking: CHF 55'000.00Possibility of additional cellar: CHF 15'000.00Large storage rooms: CHF 30'000.00Additional apartments with different types and sizes are available.Contact us to arrange a non-binding meeting and learn more about this exclusive residential opportunity.Hristina 076 276 07 31 or Serge 076 651 94 90

  • Elevator

Other interesting objects