1 result - Row house buy: Niederdorf

More objects in your automatically expanded search area
20 results - Radius: + 10km
1 / 13
4.5 rooms, 215m², CHF 950,000.–
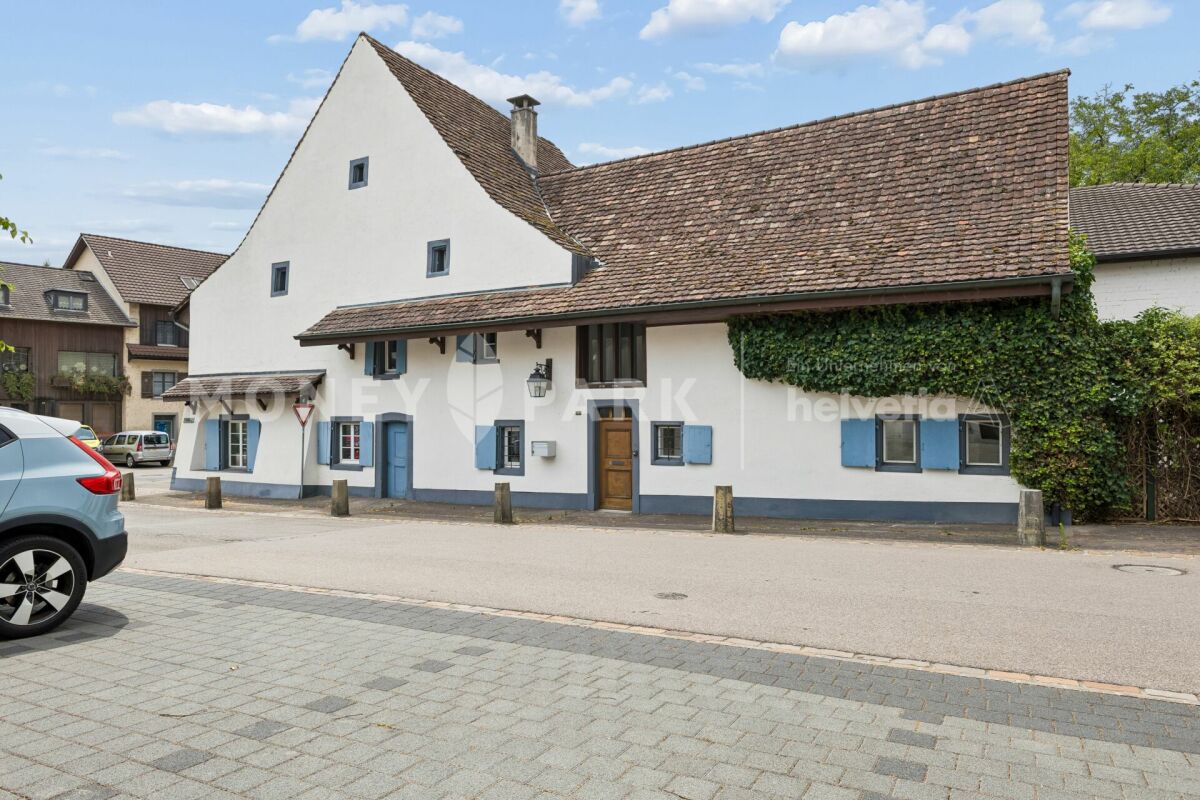
Schulweg 1, 4461 Böckten

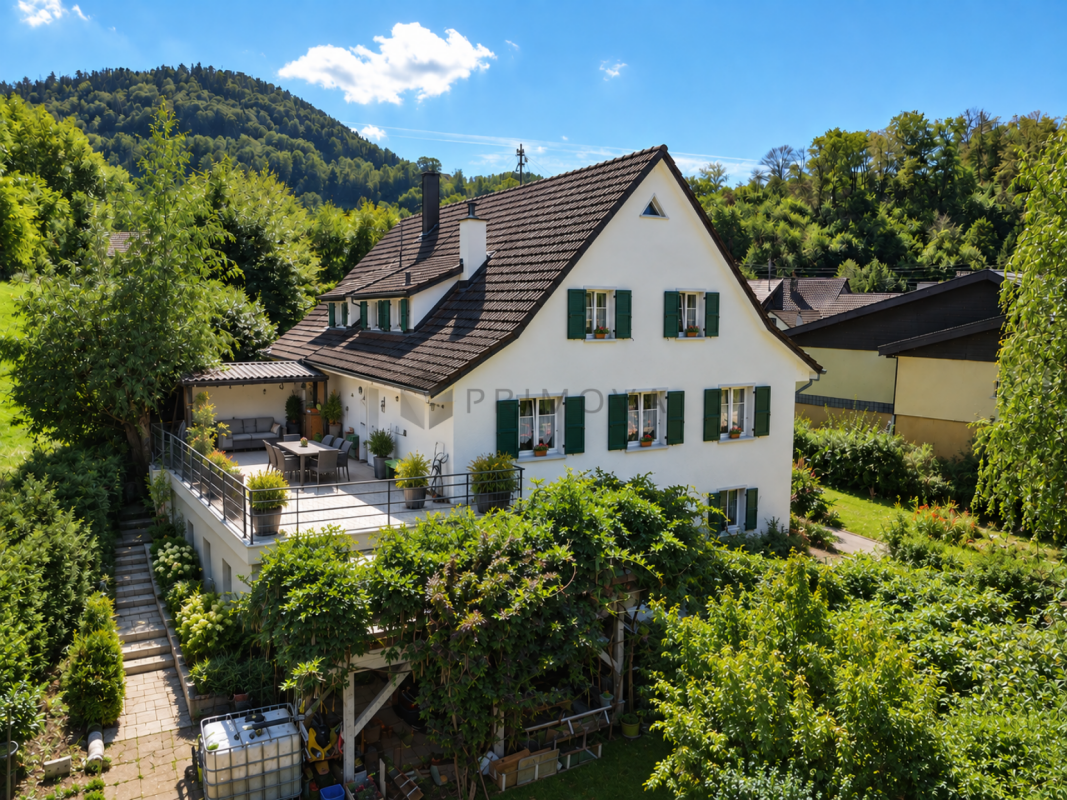
Historic farmhouse lovingly renovated

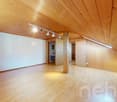
Highlights • Old building charm in the core zone • Overwhelming room volume • Exclusive and modern kitchen • Living and working from home • Idyllic garden with pergola • Comprehensively renovated in 2026 Historic charm meets modern living and working Those who are looking for something special will be thrilled by this exceptional property. The listed farmhouse combines the charm of bygone eras with modern living comfort and offers a variety of uses thanks to the integrated commercial space. Spacious rooms, high-quality finishes, and lovingly preserved historic elements create a unique ambiance that harmoniously combines living and working.Visible from the main street, the large glazed entrance to the commercial space is ideal as an office, studio, shop, or for a quiet business. This allows living and working to be combined in an attractive way.Through the side entrance on Schulweg 1, you reach the large forecourt and the staircase, which takes you directly to the first upper floor. Here is the impressive living room, which, in combination with the spacious gallery and the white-painted ceiling construction, provides an exceptional sense of space. Two large skylights also create a bright atmosphere in this heart of the house. Another highlight on this floor is the newly renovated high-tech kitchen with the latest top devices from Miele and the built-in BOSE speaker system. Thanks to its size of 29 m², a large dining table fits perfectly next to the voluminous kitchen island.The adjacent bathroom with bathtub, shower, and two large sinks also reflects the dimensions of this unique property.On the second upper floor, there is a room of around 35 square meters with a bright wooden floor and dark visible wooden beams on the ceiling. The small windows are a worthy element of the listed building. A further wooden staircase leads to the top floor, where there is an attic room with a built-in wardrobe, which also offers a variety of uses.The property is heated by an oil heating system and radiators. The basement with daylight, a laundry room, and another bathroom with a separate toilet are located in the rear part of the ground floor. From there, a private rear exit leads to an idyllic garden seating area with a beautiful pergola. By opening the overgrown garden fence, two outdoor parking spaces can be realized with little effort if needed.This exceptional farmhouse offers much more than just living space. It is a place with history, character, and numerous opportunities for personal development. The successful combination of listed architecture, modern living comfort, and a versatile commercial space gives this property a very special aura.Convince yourself of the unique atmosphere and the numerous advantages of this house.

Travel time
-
1 / 25
9 rooms, 355m², CHF 1,090,000.–
4437 Waldenburg

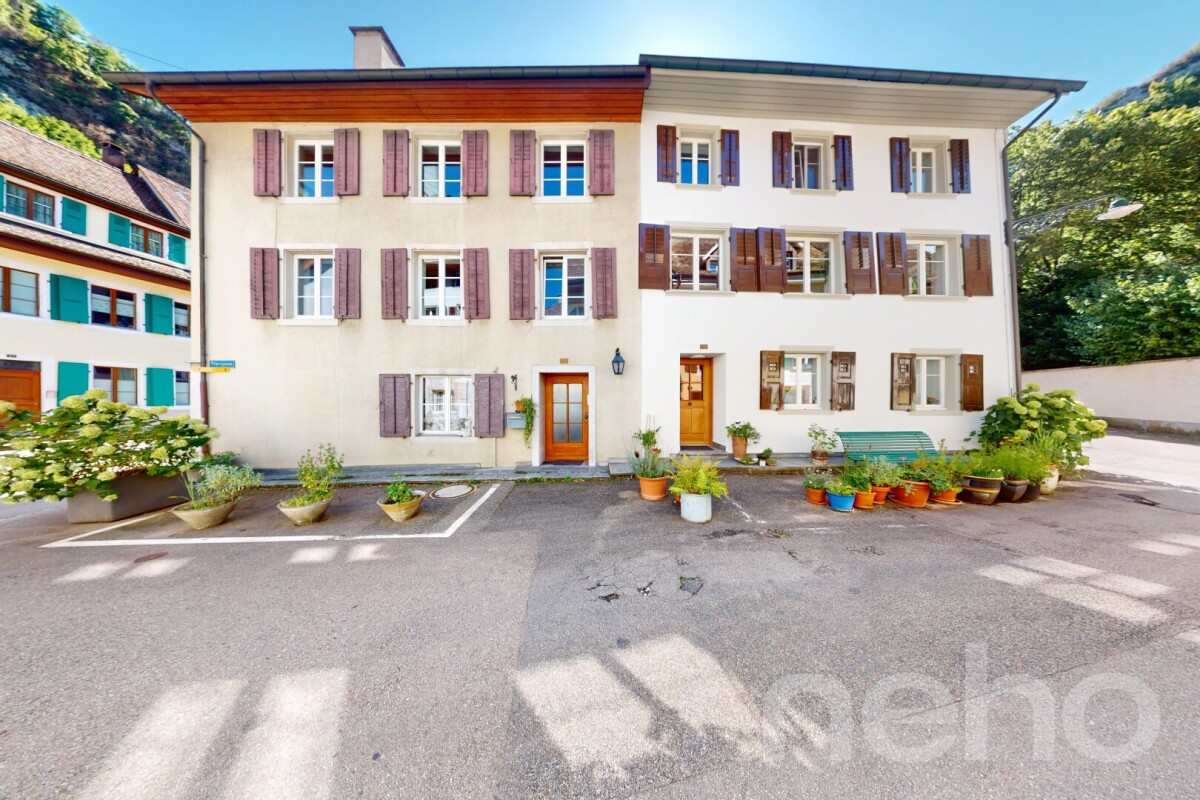
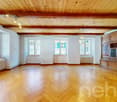
Historic 9-room row house with modern comfort in Waldenburg

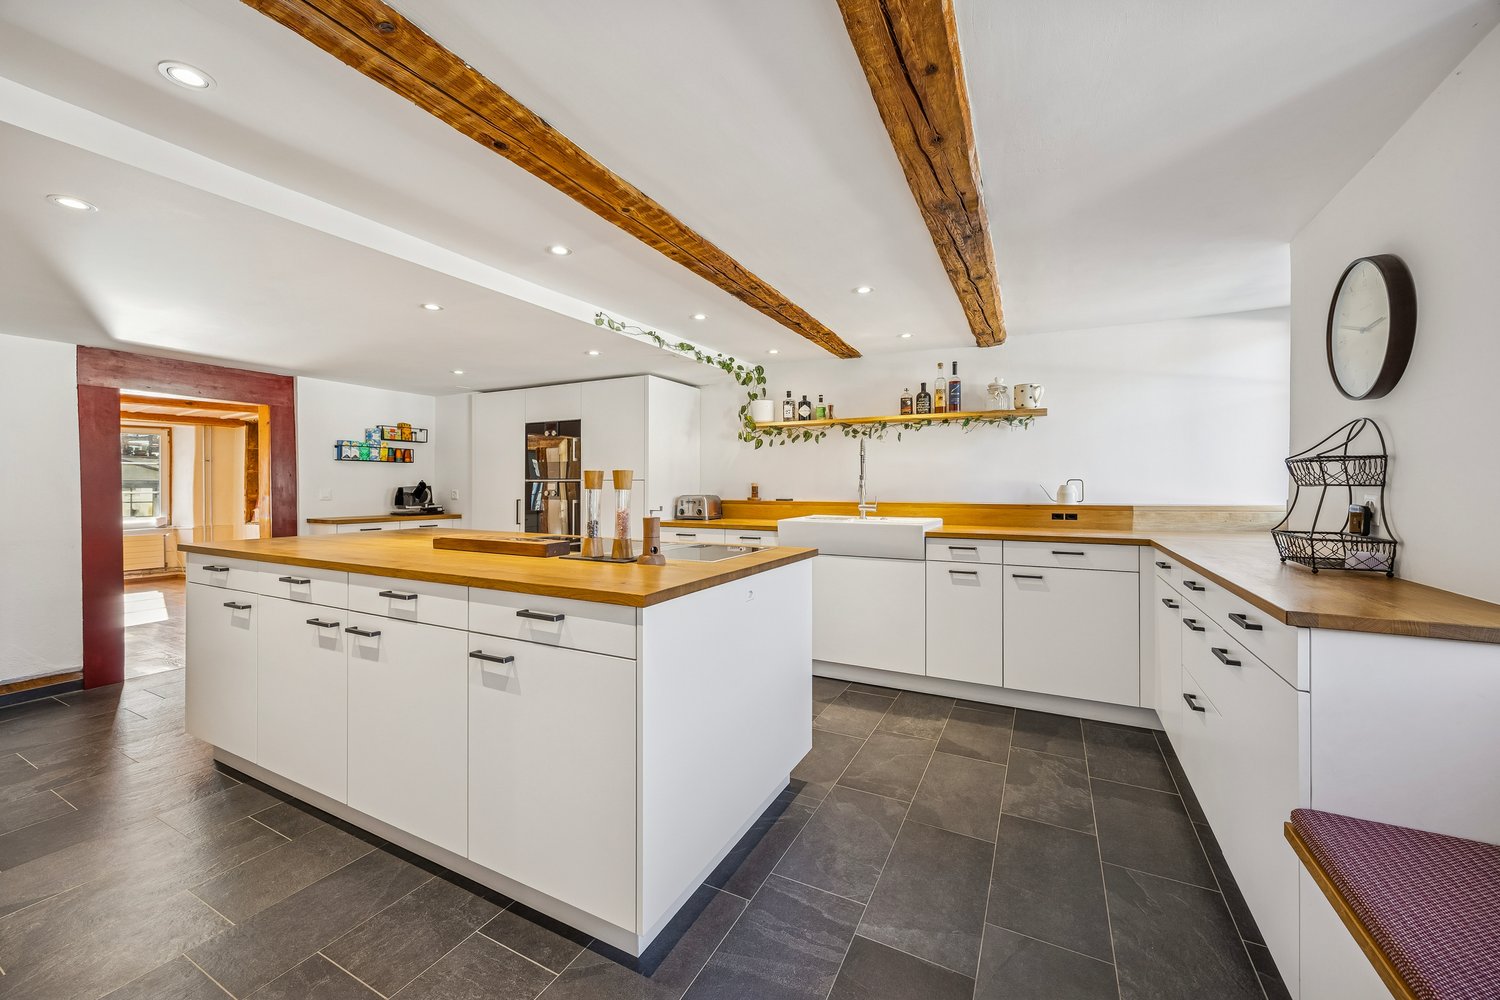
Discover this exceptional historic row house from 1750, which was lovingly renovated in 2018 and today combines modern living comfort with authentic charm. With 355 m² of living space and 4 floors, this unique property in a quiet location in Waldenburg offers generous space for the whole family or for people who like to unfold.The house impresses with: • Authentic architecture: Exposed wooden beams, wooden floors, and historic details create a warm, inviting atmosphere • Modern kitchen: Open kitchen with white cabinets, wooden worktops, large cooking island, and modern appliances including a dishwasher • Flexible room layout: 9 rooms offer flexible usage possibilities - from office spaces to workshops • 3 bathrooms: Modern equipment with stylish details, partially with walk-in showers and double sinks, as well as a bathtub in the attic, leave no wishes unfulfilled • Practical equipment: Laundry room, chimney, and 2 parking spaces are available Object description:Ground floorReception, work and guest areaWhen entering the house, you will find a spacious entrance area with plenty of space for wardrobe and reception. Additionally, a studio area and an additional workshop - ideal for creative activities, hobbies, or home office - are located on the same level. Two separate bedrooms would also be conceivable.1st floorLiving and coming togetherThe first floor forms the heart of the living area. Here, a bright and airy living and dining area awaits you, which is optically charmingly structured by historic wooden beams. The open design creates an inviting and warm living atmosphere.The adjacent and extremely spacious kitchen area with around 23 m² is one of the many highlights in this house. It offers plenty of space for cooking enthusiasts and cozy gatherings.The kitchen is equipped with high-quality and modern appliances and offers sufficient workspace and storage space for daily use. On this floor, there is also a retreat and an additional guest toilet.2nd floorSleeping and private areaThe second floor houses two bright, spacious rooms that can be flexibly used as an office, children's room, or additional living space. Centrally located in the hallway is the modern bathroom with a walk-in shower. A practical laundry room on the same level functionally complements the room offer.AtticRetreat and wellness areaThe spacious attic with around 107 m² stretches over two levels and offers a lot of design freedom for individual living ideas. On the first level, there is a spacious bathroom with a walk-in shower. An elegantly designed wooden staircase leads to the gallery with a sleeping area and creates a special living atmosphere.Location and further usage possibilitiesThe property is located in Pfarrgasse 8 in the central location of Waldenburg, a charming small town in the Basel region. Shopping facilities, schools, and institutions of daily needs are easily accessible, while the natural surroundings simultaneously offer a high quality of living.Basement and outdoor areasA vaulted cellar offers a lot of storage space or further usage possibilities - a separate entrance with stairs would also be conceivable. Two car parking spaces round off the offer of this exceptional property.Would you like to get a more precise picture of the house? Then don't miss our virtual 360° tour through the property to get a first impression of your potential new home!Have we sparked your interest in this beautiful property? Then feel free to contact us by email or phone - we look forward to your contact!

Manuel Cacciola

Manuel Cacciola

1 / 12
Manuel Cacciola

Manuel Cacciola

  • Parking space
  • Balcony / Terrace
  • Garage
5.5 rooms, 120m², CHF 995,000.–
Itingen, 4452 Itingen

Well-maintained 5.5-room row house in a family-friendly location

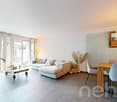
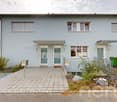
This charming house is located in a family-friendly development, close to nature and public transportation, kindergarten, and schools. On the ground floor, you will find a welcoming entrance area with a cloakroom, a guest toilet, and a semi-open kitchen with a granite countertop. The adjacent living and dining area offers direct access to the south-facing, low-maintenance garden with a covered seating area and a garden house. On the first floor, there are two bedrooms, one of which can be easily divided if needed. One of the rooms has access to the balcony. This floor is complemented by the bathroom, which was renovated in 2022 and features a shower cubicle. The converted attic offers a room of around 20 m², which can be ideally used as a bedroom, office, or hobby room. The spacious basement with practical built-in cabinets provides additional storage space and room for a workshop. The entire house technology is also located here. From here, you can directly access the garage, where the house's parking space is located, with the possibility of connecting an e-charging station. A communal playground and sufficient visitor parking spaces round off this attractive offer.Exact address available after registration on neho.ch.INTERESTED IN A VIEWING? PLEASE REGISTER: https://neho.ch/b/4452-26-3

  • Parking space
  • Balcony / Terrace
  • Garage
New building
1 / 12
  • Balcony / Terrace
  • Child-friendly
5 rooms, 157m², CHF 998,000.–
Wittinsburgerstrasse, 4447 Känerkinden

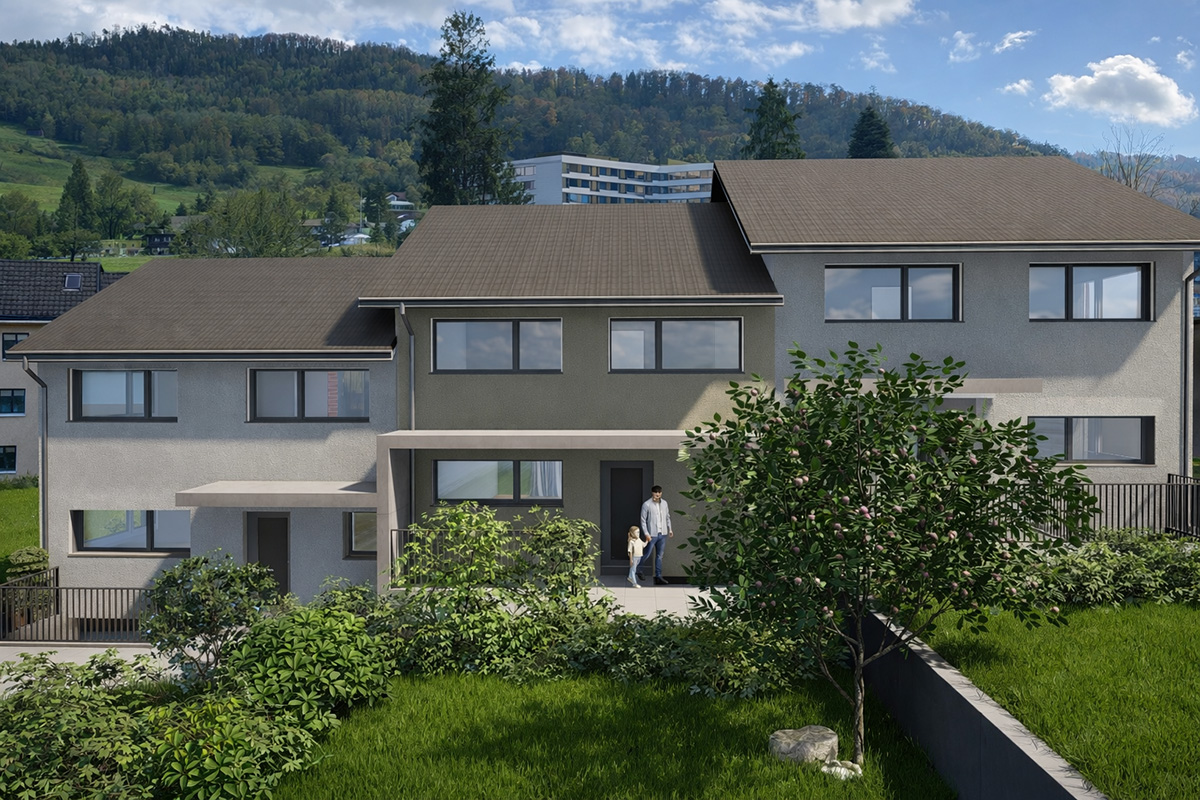
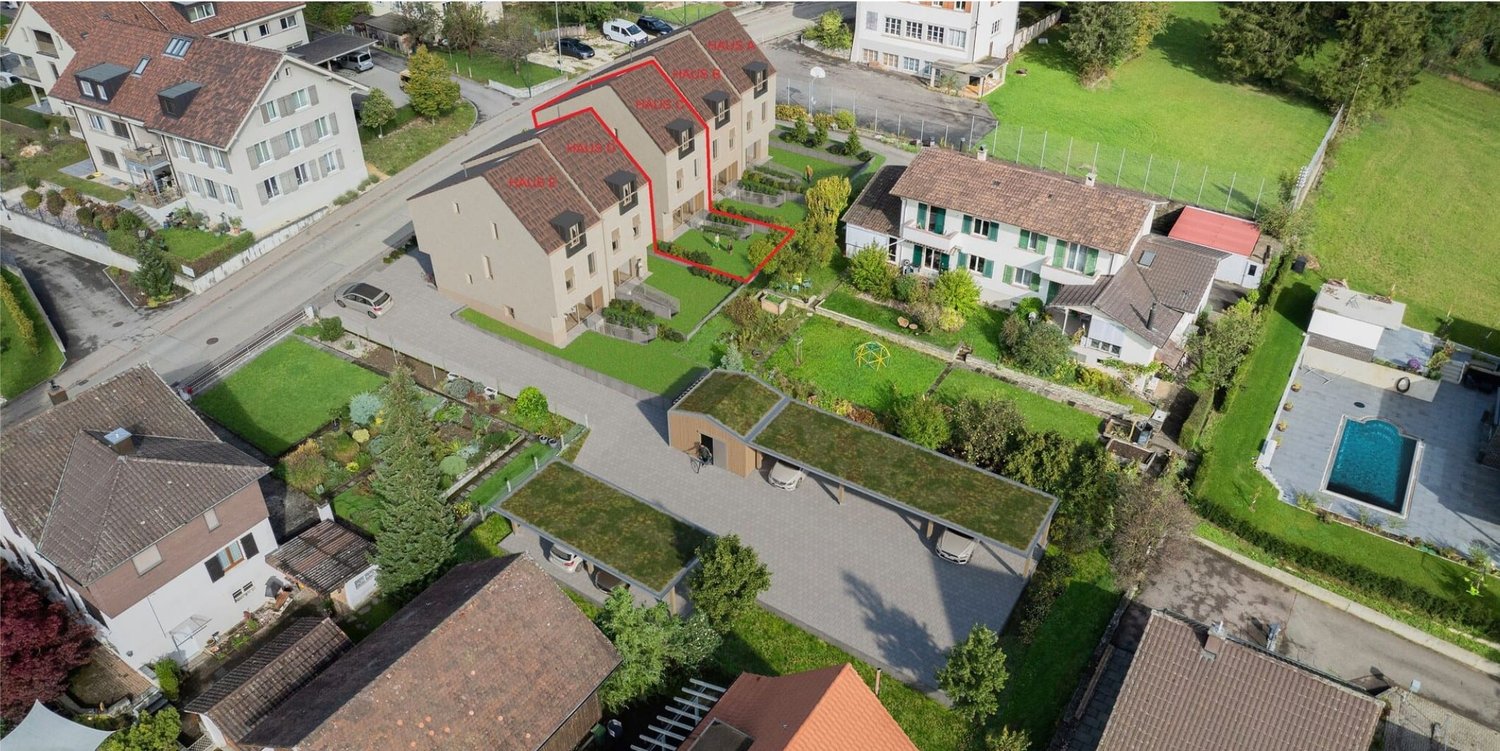
Modern Architecture. Clear Lines. A Home with Attitude. (House A)

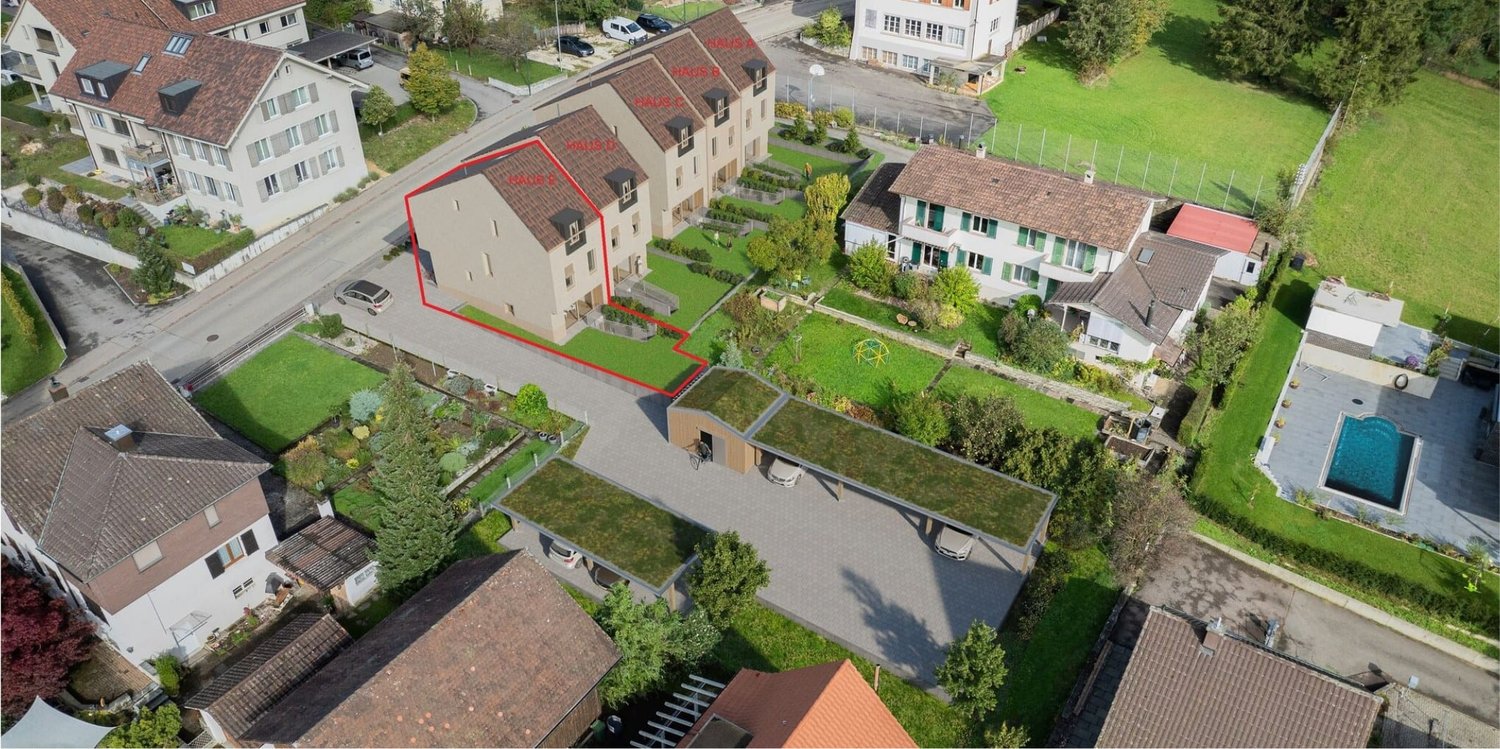
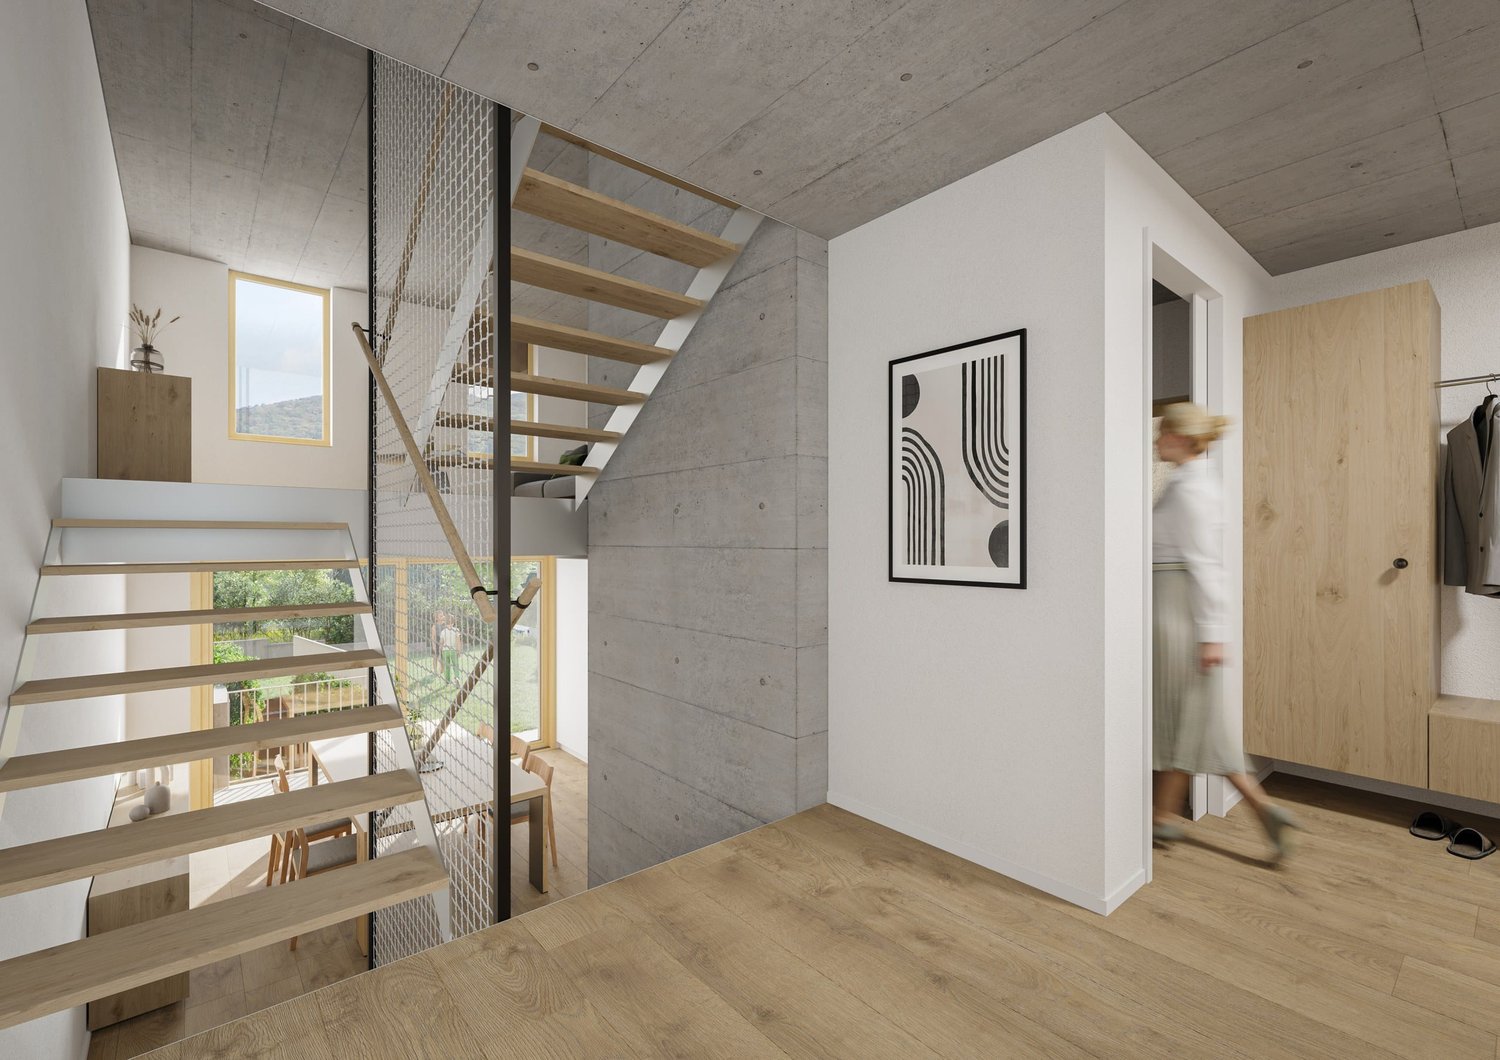
Modern Architecture. Clear Lines. A Home with Attitude. In a quiet and family-friendly location in Känerkinden, this high-quality single-family home is being built, combining modern design with well-thought-out functionality. A place where space, light, and structure come together perfectly, created for people with high standards.On several floors, a living concept unfolds that allows for both openness and retreat. Spacious rooms, clear floor plans, and contemporary architecture offer you maximum flexibility, whether for stylish living, concentrated work in the home office, or family life.The planned completion by the end of 2027 guarantees you a new building according to the latest technical and architectural standards. • New construction project with completion by the end of 2027 • Five spacious rooms with flexible use • Two modern bathrooms with high-quality finishes • Quiet, family-friendly micro-location • Well-thought-out architecture with clear room structure • Garden area 109 m2 This single-family home is aimed at buyers who value quality, clarity, and sustainable living comfort – without compromises.All information about the property at a glanceFill out the contact form and get direct access to the personal object area. There you will find all pictures, floor plans, documents, videos, and 360° tours of the property. You can also book available viewing dates directly or request an individual appointment.Get access to the property now.

  • Balcony / Terrace
  • Child-friendly
Katrin Wobmann

Katrin Wobmann

1 / 12
Katrin Wobmann

Katrin Wobmann

  • Parking space
  • Balcony / Terrace
  • Garage
  • +1
4.5 rooms, 139m², CHF 820,000.–
Wangen b. Olten, 4612 Wangen b. Olten

4.5-room semi-detached house with garden, terrace & panoramic view

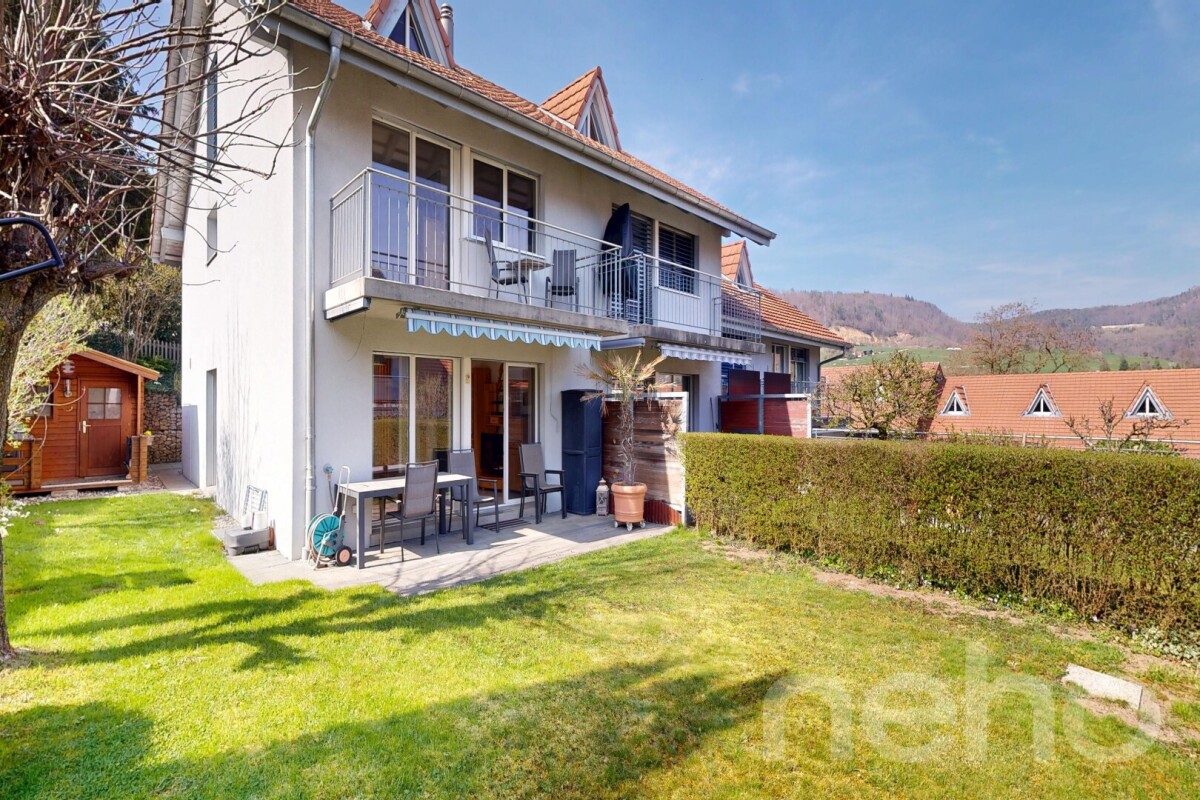
This charming 4.5-room semi-detached house from 2006 combines spacious living and a versatile range of rooms on 139 m² of net living space. On three floors, you can expect bright rooms and attractive retreats. On the 2nd upper floor, a bedroom with its own terrace and magnificent panoramic view invites you to relax. Two separate réduits provide practical storage space, one of which can be converted into a toilet if required due to the existing connections. The 1st upper floor offers two more rooms, one with access to the balcony, as well as a bathroom with shower and bathtub. On the ground floor, the open kitchen forms the center of the spacious living and dining area. The cozy Swedish stove creates a cozy atmosphere, while the direct access to the terrace and garden harmoniously extends the living space into the outdoors. A separate toilet with a washing tower complements this floor. In the basement, there is a storage room and a converted room that is ideal as a guest room or home office. The 147 m² large plot of land offers additional private outdoor space. A separate underground parking space is included in the purchase price and can be reached directly from the basement. Have we sparked your interest? Contact us - we look forward to hearing from you.Exact address available after registration on neho.ch.INTERESTED IN A VIEWING? PLEASE REGISTER: https://neho.ch/b/4612-26-1

  • Parking space
  • Balcony / Terrace
  • Garage
  • +1
New building
1 / 11
  • Child-friendly
5 rooms, 157m², CHF 998,000.–
Wittinsburgerstrasse, 4447 Känerkinden

Living with outdoor quality, your home as an extended living space (House C)

Living with outdoor quality, your home as an extended living space (House C) In a quiet and family-friendly location in Känerkinden, this high-quality semi-detached house is being built, combining modern design with well-thought-out functionality. A place where space, light, and structure come together perfectly, created for people with high standards.On several floors, a living concept unfolds that allows for both openness and retreat. Spacious rooms, clear floor plans, and contemporary architecture offer you maximum flexibility, whether for stylish living, concentrated work in the home office, or family life.The planned completion by the end of 2027 guarantees you a new building according to the latest technical and architectural standards. • New construction project with completion by the end of 2027 • Five spacious rooms with flexible use • Two modern bathrooms with high-quality finishes • Quiet, family-friendly micro-location • Well-thought-out architecture with clear room structure • Ideal for stylish outdoor concepts (lounge, dining, etc. This single-family house is aimed at buyers who value quality, clarity, and sustainable living comfort without compromises.All information about the property at a glanceFill out the contact form and get direct access to the personal object area. There you will find all pictures, floor plans, documents, videos, and 360° tours of the property. You can also book available viewing appointments directly or request an individual appointment.Get access to the property now.

  • Child-friendly
1 / 12
  • Balcony / Terrace
  • Child-friendly
5 rooms, 157m², CHF 998,000.–
Wittinsburgerstrasse, 4447 Känerkinden

Modern semi-detached house in Känerkinden with a well-thought-out living concept and ideal outdoor space (House E)

Modern semi-detached house in Känerkinden with a well-thought-out living concept and ideal outdoor space (House E) In a quiet and family-friendly location in Känerkinden, this high-quality single-family house is being built, combining modern design with well-thought-out functionality. A place where space, light, and structure come together perfectly, created for people with high standards.On several floors, a living concept unfolds that allows for both openness and retreat. Spacious rooms, clear floor plans, and contemporary architecture offer you maximum flexibility, whether for stylish living, concentrated work in the home office, or family life.The planned completion by the end of 2027 guarantees you a new building according to the latest technical and architectural standards. • New construction project with completion by the end of 2027 • Five spacious rooms with flexible use • Two modern bathrooms with high-quality finishes • Quiet, family-friendly micro-location • Well-thought-out architecture with clear room structure • Ideal outdoor space with a 50 m2 garden This single-family house is aimed at buyers who value quality, clarity, and sustainable living comfort – without compromises.All information about the property at a glanceFill out the contact form and get direct access to the personal object area. There you will find all pictures, floor plans, documents, videos, and 360° tours of the property. You can also book available viewing appointments directly or request an individual appointment.Get access to the property now.

  • Balcony / Terrace
  • Child-friendly
New building
1 / 11
  • Child-friendly
5 rooms, 157m², CHF 998,000.–
Wittinsburgerstrasse, 4447 Känerkinden

Stylish living with private garden in Känerkinden for sale (House D)

Stylish living with private garden in Känerkinden for sale (House D) In a quiet and family-friendly location in Känerkinden, this high-quality single-family house is being built, combining modern design with well-thought-out functionality. A place where space, light, and structure come together perfectly, created for people with high standards.On several floors, a living concept unfolds that allows for both openness and retreat. Spacious rooms, clear floor plans, and contemporary architecture offer you maximum flexibility, whether for stylish living, concentrated work in the home office, or family life.The planned completion by the end of 2027 guarantees you a new building according to the latest technical and architectural standards. • New construction project with completion by the end of 2027 • Five spacious rooms with flexible use • Two modern bathrooms with high-quality finishes • Quiet, family-friendly micro-location • Well-thought-out architecture with clear room structure • Large garden with 68 m2 This single-family house is aimed at buyers who value quality, clarity, and sustainable living comfort without compromise.All information about the property at a glanceFill out the contact form and get direct access to the personal object area. There you will find all pictures, floor plans, documents, videos, and 360° tours of the property. You can also book available viewing appointments directly or request an individual appointment.Get access to the property now.

  • Child-friendly
1 / 12
  • Parking space
  • View
5.5 rooms, 151m², CHF 890,000.–
Wetterchrüzstrasse 13b, 4410 Liestal

Wonderful 5.5 room row house in Liestal

This well-maintained row house in a middle position on Wetterchrüzstrasse 13b in Liestal impresses with a well-thought-out room layout over several levels, 122 m² of living space, and a quiet, natural location in the green. The solid construction year 1999, the spacious five and a half rooms, and the 143 m² plot of land make this house an attractive home for families who value space and comfort.The house presents itself in a well-maintained condition and has been continuously maintained - for example, the lamella shutters were renewed in 2018, ensuring reliable sun protection and a pleasant room climate, and in 2021, the boiler was renewed, bringing the hot water preparation up to date. This continuous maintenance is noticeable throughout the house and provides an immediately habitable home.The living space is invitingly distributed over four levels and offers enough space for the whole family with five and a half rooms. Two bathrooms and an additional separate toilet provide comfort and flexibility in everyday life. Windows in high-quality plastic-aluminum design ensure good thermal insulation, while the east and south-facing orientation bathes the rooms in bright daylight.The plot of land offers space for a private outdoor area and invites you to linger in the green; the quiet surroundings with a view of the green underline the high recreational value of this home. Additionally, residents benefit from a private parking space and a private washing machine and dryer in the house, which noticeably increases the living comfort in everyday life.The house is heated by underfloor heating with gas as the energy source, ensuring a uniform heat distribution and a cozy room climate in all rooms.This row house combines a solid building substance, a practical room layout, and a quiet, well-connected location in Liestal. An ideal home for families who want to combine comfort, space, and a natural environment under one roof.

  • Parking space
  • View
Travel time
-
Simon Schweizerhof

Simon Schweizerhof

1 / 13
Simon Schweizerhof

Simon Schweizerhof

  • Balcony / Terrace
  • View
  • Child-friendly
6.5 rooms, 172m², CHF 645,000.–
4436 Oberdorf BL

6.5-room semi-detached house in a quiet location

Welcome to Zytrainweg 9 in Waldenburg - a charming municipality in the heart of Baselbiets, nestled between gentle hills, forests, and extensive recreational areas. Waldenburg combines natural living with good infrastructure and convenient access to Liestal and Basel. Shopping facilities, schools, restaurants, and public transport are nearby, making this location particularly attractive for families and nature lovers.I introduce myself: a well-maintained 6.5-room semi-detached house in the middle house style, which convinces with a well-thought-out room concept, a quiet living location, and a magnificent view into the greenery. Since my year of construction in 1997, I have been offering a cozy home for families or anyone who appreciates spacious living in a natural environment. On my 150 m² large property, I combine living comfort, functionality, and a pleasant living atmosphere.Already when entering, my friendly entrance area welcomes you and leads you directly into my bright living area. The open kitchen blends harmoniously into the spacious living and dining area, creating a central meeting point for daily family life. A cozy Swedish stove provides a particularly cozy atmosphere on cooler days. From here, you can directly access my magnificent balcony, which invites you to a relaxed start to the day with its morning sun and unobstructed view into the greenery. A bathroom with a shower complements this floor.On the upper floor, three bright and versatile rooms as well as a well-maintained bathroom with a bathtub await you - ideal for families or guests.My attic also offers additional living space with many possibilities. Here you will find a spacious room, another room, and a practical storage room. Whether as a bedroom, home office, hobby room, or retreat - this floor adapts to your individual needs.My basement convinces with plenty of practical storage space. In addition to a cellar, you have a hobby room and a private laundry room with a washing machine and dryer at your disposal.My modern air-water heat pump and comfortable underfloor heating provide pleasant living comfort. Double-glazed windows, parquet and tile floors, and my well-maintained overall condition round off the attractive overall picture.My highlights at a glance • Well-maintained 6.5-room semi-detached house (middle house) • Quiet and family-friendly living location • Magnificent balcony with morning sun and view into the greenery • Bright living and dining area with Swedish stove • Open kitchen with well-thought-out floor plan • Four versatile rooms on two floors • Two bathrooms with shower and bathtub • Hobby room, cellar, and private laundry room • Air-water heat pump with comfortable underfloor heating • Low-maintenance parquet and tile floors • One outdoor parking space • Natural location with high recreational value My surroundings make me particularly livable: Waldenburg offers the perfect combination of peace, nature, and good accessibility. Numerous hiking and cycling trails, green landscapes, and diverse leisure activities are practically at your doorstep. At the same time, you benefit from good infrastructure and short distances to the surrounding centers.I am a home for people who appreciate spacious living, a quiet environment, and proximity to nature.I look forward to getting to know you and perhaps soon becoming your new home.Convince yourself and arrange your viewing appointment today.We look forward to your contact!

  • Balcony / Terrace
  • View
  • Child-friendly
1 / 13
4 rooms, 140m², CHF 630,000.–
Chollerweg 18, 4632 Trimbach

Living close to nature. Arriving home.

Living close to nature and feeling at home: This well-maintained row house in Trimbach combines spacious living, attractive outdoor areas, and a family-friendly location. The house, built in 1994 and modernized in 2018, offers approximately 140 m² of net living space on three floors and is ideal for couples and families with space requirements.Living with direct access to the outdoorsOn the ground floor, you'll find a welcoming entrance area, a separate kitchen, and the spacious living and dining area. Large windows provide plenty of daylight and create a pleasant connection to the approximately 18 m² large terrace and the private garden with about 32 m². The outdoor area offers space for cozy meals, relaxed summer evenings, and personal retreat moments. This floor also features a separate toilet.On the upper floor are the private rooms and the bathroom. An additional balcony with approximately 8 m² expands the living space outdoors and is perfect for morning coffee or a small seating area. The attic offers another spacious room that can be flexibly used as a bedroom, guest room, office, or hobby room.Practical secondary rooms and comfortThe basement has approximately 25 m² of cellar space, a separate laundry room, and a shelter. In total, around 55 m² of usable space are available. The heat distribution is via a pleasant underfloor heating system; the house is heated with gas. The approximately 119 m² large plot is optimally utilized by the terrace, balcony, and garden. A private parking space in the garage provides convenient and weather-protected parking.Attractive location in TrimbachTrimbach offers short distances to Olten, good school offers, and diverse local recreation opportunities. Bus connections lead to Olten train station in about 10 minutes, with direct SBB connections to Zurich, Bern, Basel, and Lucerne. Shopping facilities, kindergarten, primary and secondary school are located on site. The surroundings around the Froburg ruin invite you to take walks and go on excursions. • 4 rooms on three floors • Approx. 140 m² of net living space and 55 m² of usable space • Garden, terrace, and balcony • Modernized in 2018 • 1 parking space in the garage

Travel time
-
1 / 14
4.5 rooms, 123m², CHF 945,000.–
Bürenstrasse 6C, 4419 Lupsingen

Modern 4.5 room corner house with hobby room and EHP

This bright 4.5-room row house impresses with modern equipment, well-thought-out room layout, and high living comfort. Highlights • Bright, open living/dining area with large window front • Modern kitchen with cooking island and balcony access • Lovingly designed garden with seating area and garden shed • Automatic irrigation system & lawn robot • Three versatile rooms with visible wooden beams • Spacious bathroom with shower, bathtub & double sink • Hobby room ideal as a home office or creative room Parking • The property includes: • 1 garage parking space with direct access to the house • 1 outdoor parking space • Optional additional garage parking space available for CHF 35,000.- AreasGround floorEntrance: approx. 4.50 m²Guest toilet: approx. 2.80 m²Vorplatz: approx. 3.90 m²Living room: approx. 26.50 m²Dining room: approx. 15.30 m²Kitchen: approx. 9.00 m² Upper floorVorplatz: approx. 4.00 m²Room 1: approx. 18.20 m²Room 2: approx. 14.20 m²Room 3: approx. 12.80 m²Bathroom: approx. 11.40 m² BasementVorplatz: approx. 2.40Cellar 1: approx. 15.90 m²Cellar 2: approx. 11.10 m²Heating/Laundry: approx. 12.30 m²Schleuse: approx. 6.16 m² Total net living area approx. 122.60 m²Total usable area approx. 170.46 m² LocationLupsingen is a charming, rural community that impresses with its quiet and natural surroundings. Despite its village character, it is well connected: a regular bus connection provides a convenient connection to Liestal. Especially for families with children, Lupsingen offers ideal conditions. Several playgrounds invite you to play and discover, and provide plenty of space for outdoor leisure activities. The existing primary school guarantees a solid basic education and forms a good basis for further schooling. Additionally, various childcare options are available in the village. In the nearby city of Liestal, which can be reached quickly by bus or car, there are additional educational opportunities such as a vocational school and a gymnasium. As the district capital, Liestal offers not only a wide range of shopping and leisure opportunities but also optimal conditions for further education and vocational training. Has the ad sparked your interest? For further information, a virtual tour, or to arrange a viewing, we are at your disposal.

Travel time
-
1 / 13
4.5 rooms, 86m², CHF 600,000.–
Dammstrasse 32, 4455 Zunzgen

Ein Ort für gemeinsame Zeit

Alltag mit kleinen Wohlfühlmomenten Dieses Reihenmittelhaus in Zunzgen verteilt sich auf drei Etagen und verbindet Wohnen und den Aussenraum auf angenehme Weise. Der Wohn- und Essbereich geht in den Wintergarten über und öffnet sich weiter in den Garten. Der Aussenbereich mit Sitzplatz und Grünfläche bietet Raum für Erholung und individuelle Gestaltung.Diese Liegenschaft überzeugt durch: • einen hellen Wohn- und Essbereich mit Schwedenofen • einen Wintergarten mit besonderer Wohnatmosphäre • einen sonnigen Gartenbereich mit viel Platz zum Entspannen Haben wir Ihr Interesse geweckt? Bestellen Sie noch heute unsere ausführliche Verkaufsdokumentation mittels Kontaktformular und Sie erhalten weitere spannende Informationen zur Immobilie. Wir freuen uns über Ihre KontaktaufnahmeUn quotidien avec des petits moments de bien-être Cette maison moyenne mitoyenne à Zunzgen se répartit sur trois étages et combine agréablement l'habitat et l'espace extérieur. Le salon et la salle à manger se prolongent par le jardin d'hiver et s'ouvrent plus largement sur le jardin. L'espace extérieur avec terrasse et espace vert offre de la place pour la détente et l'aménagement individuel.Cette propriété convainc par: • un espace salon et salle à manger lumineux avec poêle suédois • un jardin d'hiver avec une atmosphère d'habitation particulière un espace jardin ensoleillé avec beaucoup de place pour se détendreNous avons éveillé votre intérêt ? Commandez dès aujourd'hui notre documentation de vente détaillée au moyen du formulaire de contact et vous recevrez d'autres informations passionnantes sur le bien immobilier. Nous nous réjouissons de votre prise de contact.Everyday life with little feel-good moments This mid-terrace house in Zunzgen is spread over three floors and combines living and outdoor space in a pleasant way. The living and dining area flows into the conservatory and opens out into the garden. The outdoor area with seating area and green space offers room for relaxation and individual design.This property impresses with: • a bright living and dining area with a Swedish stove • a conservatory with a special living atmosphere • a sunny garden area with plenty of space to relax Have we piqued your interest? Order our detailed sales documentation today using the contact form and you will receive further exciting information about the property. We look forward to hearing from you.

Travel time
-
1 / 16
6 rooms, CHF 1,050,000.–
Bergweg 32, 4450 Sissach

Charming row house with large garden - RESERVE NOW!

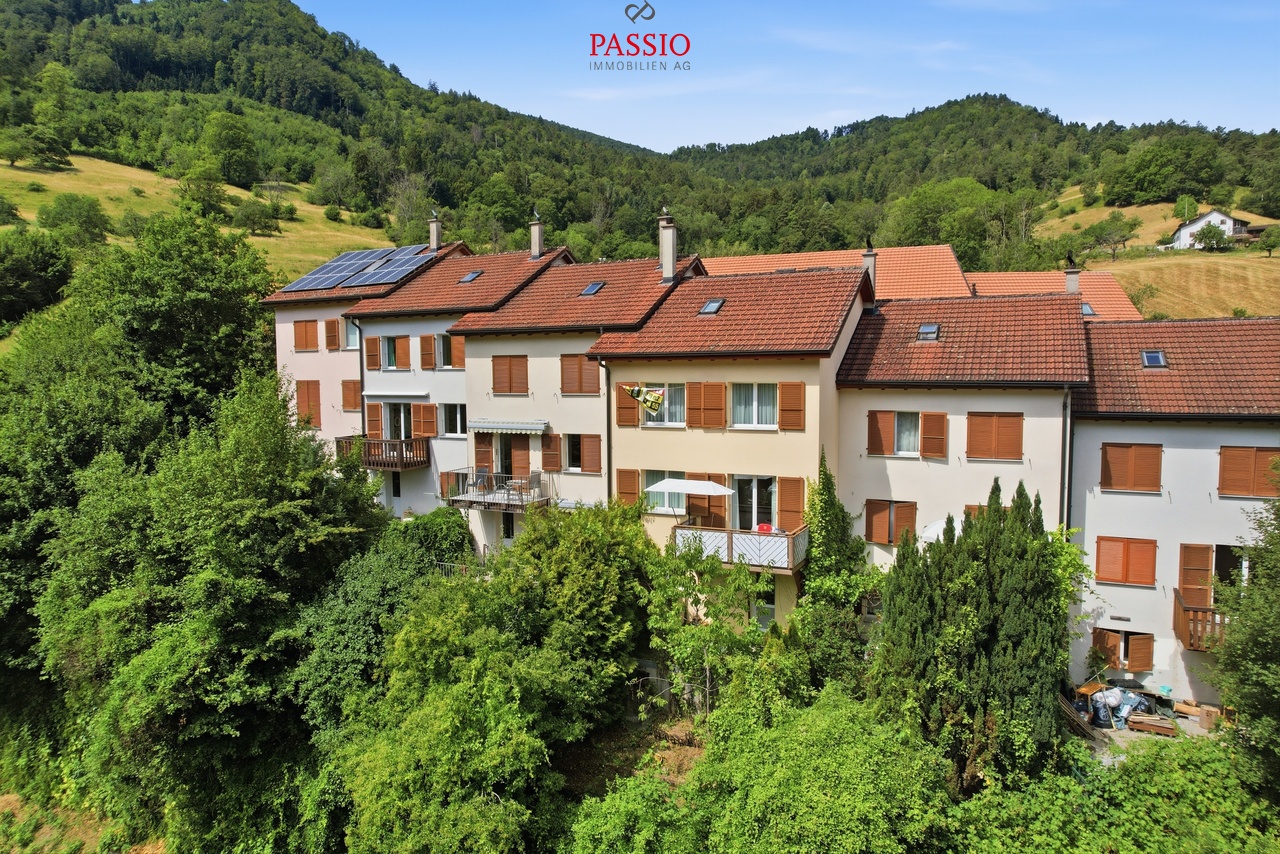
Make your dream of owning a home come true in a historic building from the 1920s and enjoy the spacious garden in a top location in Sissach. The property is located in a central and popular area on the southwest slope above the town center. Here you can enjoy a magnificent view of Sissach. The quarter street is only slightly frequented and accordingly quiet. The excellent infrastructure of Sissach, such as the village center with shops, restaurants, the train station, as well as kindergarten and schools, are within walking distance. The 1920-built ensemble includes four stylish row houses with large gardens in a beautiful location with a view. The property for sale, with approximately 211 m² of living space, was supplemented by a garage extension in 1965. The spacious outdoor area next to and below the house consists of green spaces with a pond, a pergola under the vines, and various trees and plantings. Upon entering the house, you enter the entrance area, where the wooden staircase leads to the upper floor and a guest toilet is located. Straight ahead, you enter the spacious and bright living room. From there, you can access the modern kitchen and a secondary room. On the upper floor, there are three rooms, one with built-in closets, and a bathroom with a shower cubicle, a washbasin with a mirror cabinet, and a toilet. The attic is developed and offers an additional living space, which benefits from an impressive view thanks to the large gable window. Storage space is available in the attic. In the basement on garden level, you will find a natural cellar, a heating and hobby room with access to the garden, and a large bathroom with a bathtub, washbasin, mirror cabinet, and toilet. The washing machine and dryer are also installed in this room. The tank room and an externally accessible storage room are also available. For parking, the garage and the forecourt are available. The house has been continuously maintained and partially renovated. For example, the bathrooms and roof insulation were done in 1985, the high-quality kitchen was newly installed in 2009, and the sewer connection was renewed in 2012. The windows of the secondary rooms date back to 1998, and the wood/metal windows with triple glazing in the living rooms are from 2022. Wouldn't this be an ideal home for your family? Order our sales documentation and arrange a non-binding viewing appointment.


Travel time
-
Sarusshan Sooriyakanthan

Sarusshan Sooriyakanthan

1 / 19
Sarusshan Sooriyakanthan

Sarusshan Sooriyakanthan

  • Parking space
  • Balcony / Terrace
  • Garage
  • +4
5.5 rooms, CHF 980,000.–
4455 Zunzgen

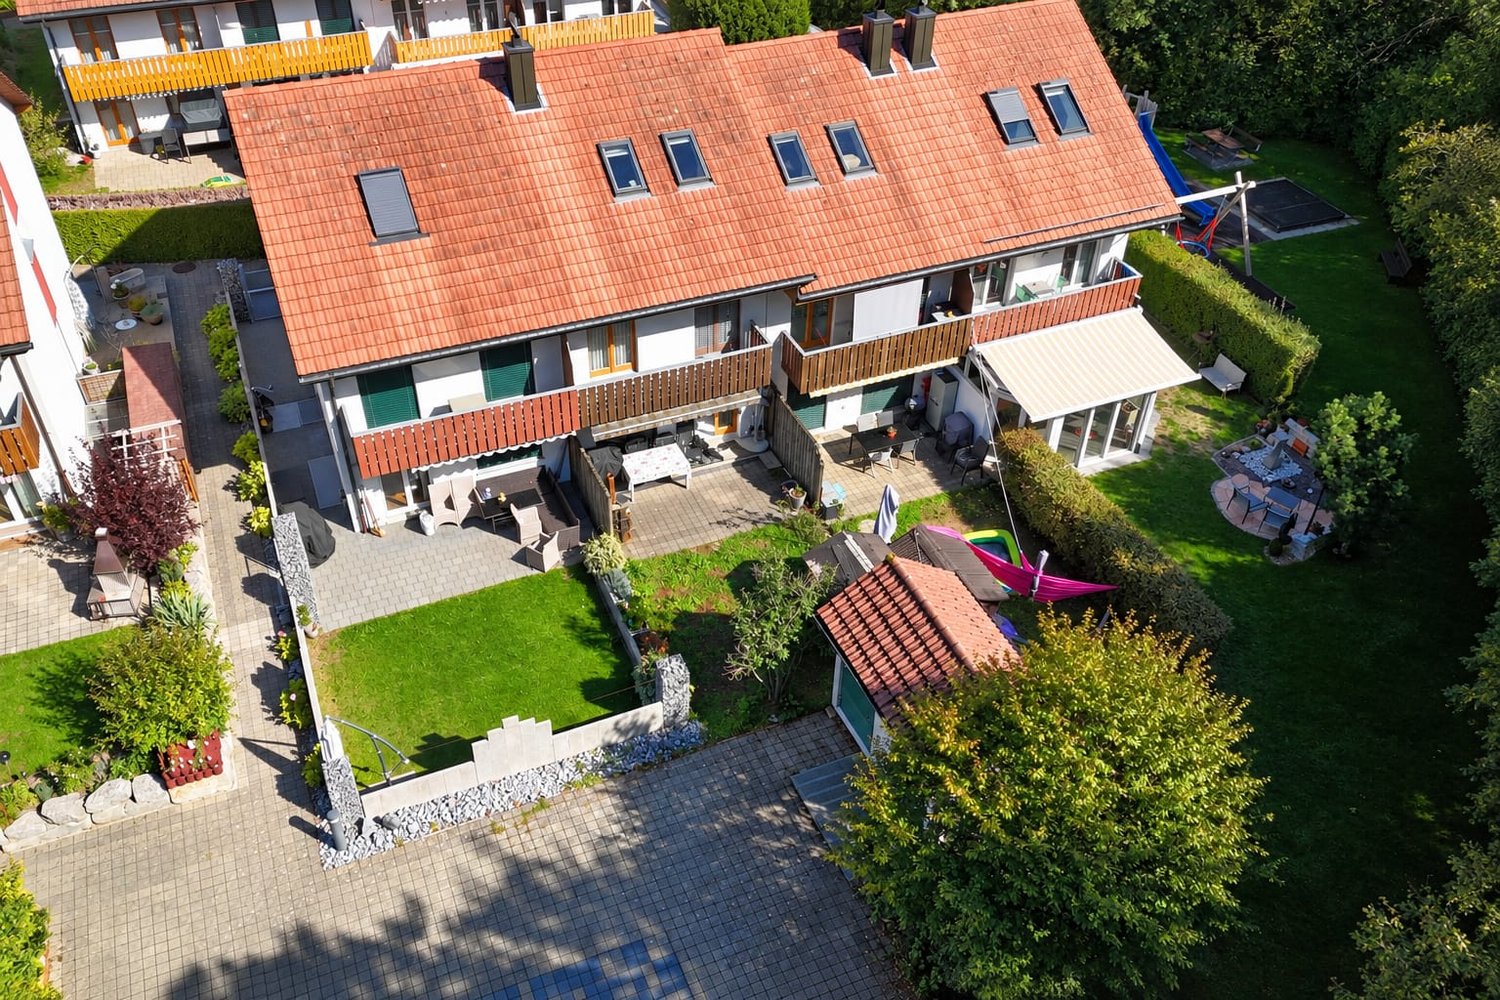
Your wellness garden with whirlpool and Jura view – 5½-room terraced house

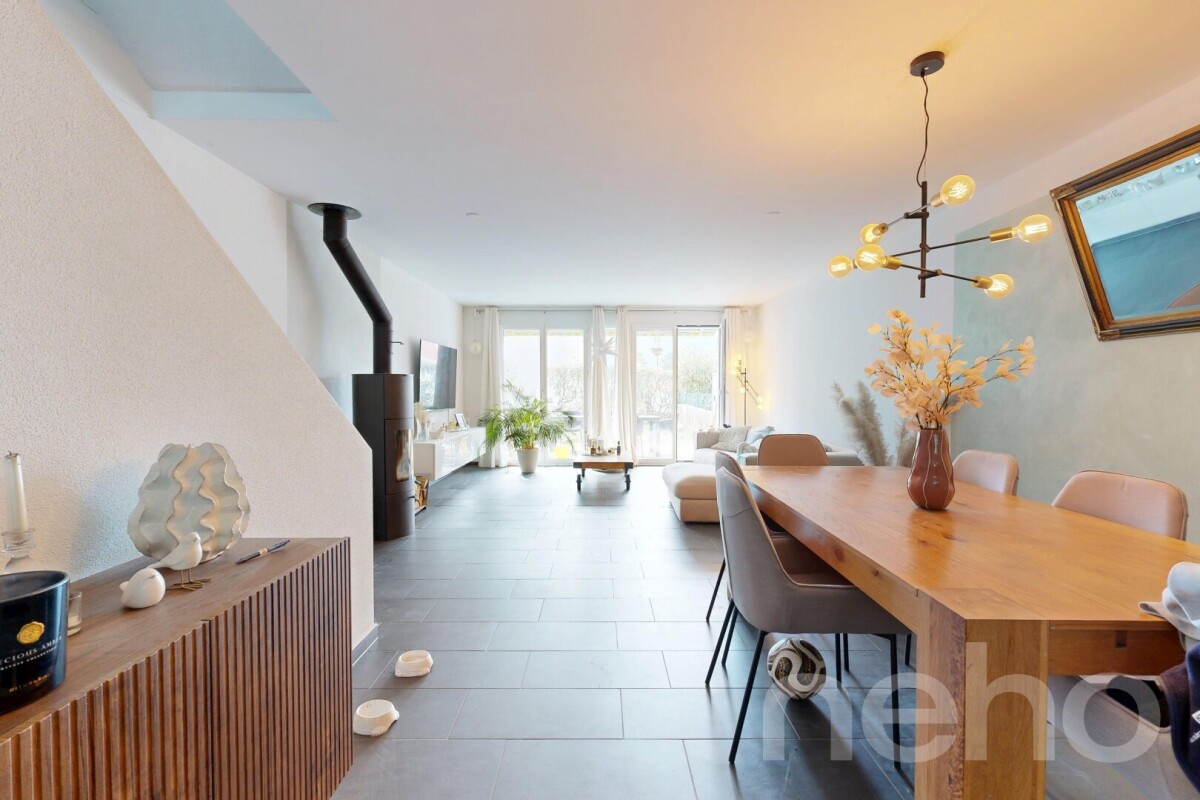
The evening begins here. The sun sets behind the Jura hills, the water in the whirlpool is warm, the children play on the lawn, and dinner is ready on the terrace. At Steinenweg 105 in Zunzgen, this is not a holiday dream, but your everyday life. The bright ground floor combines living, eating, and cooking into an open family room. The fireplace provides genuine coziness on cold evenings, and the modern kitchen provides daily joy. Through the patio doors, you can directly access the terrace with a canopy and a view of the Jura. On the upper floor, there are three bedrooms and a stylishly renovated bathroom. The parent's room has its own balcony with a view. The attic studio under a warm wooden ceiling is your trump card: home office, youth room, or guest room – it grows with the family. Terrace with a canopy, well-maintained lawn, and a private whirlpool. The evening means here: warm water, starry sky, silence – right in front of your doorstep. Highlights: • Garden with whirlpool and terrace with a canopy • Modern V-Zug kitchen appliances, etc. • Jura view from the balcony and from the terrace • Fireplace in the living area • Modern kitchen and renovated bathroom • Attic studio 42 m² with a wooden ceiling • Single garage and outdoor parking space • Basement rooms, laundry room, and shelter • Quiet location, just a few minutes from Sissach The photos show the rooms – but not the feeling of standing on this terrace in the evening. You have to experience it. Viewings take place on selected dates, and places are limited. Objects with a garden, whirlpool, and a far-reaching view in this price category are rare in the region and quickly allocated. Request the complete sales documentation now and secure your personal appointment.
  • Parking space
  • Balcony / Terrace
  • Garage
  • +4
Rümeysa Tunc

Rümeysa Tunc

1 / 15
Rümeysa Tunc

Rümeysa Tunc

  • Parking space
  • Balcony / Terrace
  • Garage
  • +6
8 rooms, 187m², CHF 775,000.–
4234 Zullwil

Two apartments under one roof

A house, two residential units, and many possibilities The two-family house in Zullwil offers a lot of space and, above all, an interesting division with two independent residential units. This makes the house suitable for a larger family or multiple generations, as well as for the combination of living and renting.On the ground floor, there is a 2.5-room apartment with its own kitchen and a bathroom with shower and toilet. The five-and-a-half-room maisonette apartment extends over the upper and attic floors and also has its own kitchen, a bathroom with bathtub and shower, as well as a separate toilet.There is also a lot of space available outside. The spacious, partially covered terrace and the garden with a pergola seating area offer beautiful opportunities to spend time outdoors. The property also includes a well with its own spring water.For vehicles, there is a garage, a carport, and an additional outdoor parking space. The house has been continuously maintained over the years, is well-kept, and can be taken over immediately.NOTE: Please note that we have virtually furnished the pictures. The room layout and room sizes, of course, correspond to the actual conditions.The following highlights are offered by this property: • Two independent residential units • A total of 8 rooms • 2 kitchens • 2 bathrooms • Spacious, partially covered terrace • Well with its own spring water • Garage for 1 car • Carport for 1 car • Additional outdoor parking space • Well-maintained and continuously maintained condition Convince yourself with a personal visit and let yourself be impressed by the pleasant living atmosphere.

  • Parking space
  • Balcony / Terrace
  • Garage
  • +6
1 / 7
5.5 rooms, 130m², CHF 720,000.–
Tiefenmattstrasse 31, 4434 Hölstein

5.5-room middle house with versatile room offer

Family-friendly home with garden and plenty of space This middle house offers a spacious and versatile home on approximately 130 m² of living space, spread over four floors – ideal for families. Upon entering the house, you are greeted by the entrance area. The living and dining area is generously designed and features a Swedish stove. The open-plan kitchen is directly integrated into the living area, providing a practical and open room layout. From the living and dining area, you can directly access the seating area and the garden – a beautiful place to enjoy the warm months outdoors. A guest toilet on this floor complements the room offer. The upper floor houses the private sleeping areas. Two children's rooms offer enough space to play, learn, and sleep, while the spacious parental bedroom creates a pleasant retreat. The bathroom is equipped with a shower and rounds off the room offer on this floor. The developed attic offers additional space that can be used flexibly. Whether as an office, hobby room, or guest room – numerous possibilities are open to you here. The basement also impresses with a versatile offer. In addition to the heating and laundry room, a cellar room is available, which is equipped with an integrated sauna and shower. A heated workshop with practical built-in cabinets creates additional storage space. This attractive offer is rounded off by a garage with a forecourt and a separate outdoor parking space. Room program Basement: • Cellar room with sauna and shower • Heating and laundry room • Workshop with built-in cabinets Ground floor: • Entrance area • Living and dining area • Kitchen • Guest toilet Upper floor: • Room 1 • Room 2 • Room 3 • Bathroom with shower Attic: • Room 4 Hölstein and surroundings Hölstein is located between the cantonal capital Liestal and the historic town of Waldenburg, making it part of the catchment area of Basel. The building area covers 32 ha, the agricultural area 344 ha, and 226 ha are forested. The municipality is thus largely covered with green spaces and offers a pleasant proximity to nature. The neighboring municipalities are Niederdorf, Bennwil, and Lampenberg. Hölstein is nestled in the Waldenburg valley and is directly connected to the Waldenburgerbahn. This allows you to reach Liestal within 12 minutes and Basel within approximately 25 minutes using public transportation. For individual traffic, the Diegten motorway junction – only 5 minutes from Hölstein – offers flexibility in all directions. Have we sparked your interest? We look forward to your contact via the contact form and will send you the sales documentation by email. Afterwards, we will be happy to show you the property in person. The property is not sold through a bidding process and is available for occupancy by agreement. We look forward to hearing from you! BLKB – What matters tomorrow
Travel time
-
1 / 12
5.5 rooms, 162m², CHF 420,000.–
Areisliweg 8, 4437 Waldenburg

Charming semi-detached single-family house with versatile space offer in a quiet, central location

Zum Verkauf steht eine aussergewöhnliche Liegenschaft. Durch die Zusammenführung zweier ursprünglicher Häuser entstand ein grosszügiges Reiheneinfamilienhaus mit einem überzeugenden, klaren und funktionalen Grundriss. Die Räume präsentieren sich offen, hell und gut proportioniert. Angenehme Deckenhöhen sowie das durchdachte Raumkonzept verleihen dem Haus eine grosszügige Wohnqualität und vielfältige Nutzungsmöglichkeiten. Von aussen unterschätzt man die wahre Grösse dieser Liegenschaft.Im Erdgeschoss empfängt Sie ein grosszügiger Eingangsbereich. Von hier gelangen Sie in das Esszimmer sowie in den hellen und grosszügigen Wohnbereich, dessen gemütlicher Kachelofen für eine behagliche Atmosphäre sorgt. Die geräumige und einfache Wohnküche ist mit den gängigen Küchengeräten ausgestattet und bietet dank ihrer grossen Fenster sowie dem integrierten Essplatz einen angenehmen Mittelpunkt für den Alltag.Das Obergeschoss verfügt über ein grosszügiges Schlafzimmer, zwei weitere Zimmer sowie ein renoviertes Badezimmer mit Dusche.Im Dachgeschoss befinden sich ein zusätzliches Zimmer, ein zweites Badezimmer mit Dusche sowie ein Estrich, der wertvollen Stauraum bietet. Eine Treppe führt in den nicht ausgebauten Spitzboden, der zusätzliches Ausbau- oder Lagerpotenzial eröffnet.Das Untergeschoss umfasst einen Naturkeller sowie eine praktische Waschküche. Zwei charmante Aussenbereiche vor und hinter dem Haus laden zum Verweilen ein und runden das attraktive Raumangebot perfekt ab.Die gepflegte Liegenschaft präsentiert sich in einem bewohnbaren und funktionalen Zustand. In verschiedenen Bereichen besteht jedoch Modernisierungsbedarf, um den heutigen Wohn- und Ausstattungsstandards zu entsprechen.Die Liegenschaft befindet sich in ruhiger und dennoch zentraler Lage im historischen Ortskern. Als Teil der alten Stadtmauer verbindet sie historischen Charme mit einem schönen Ausblick auf den Adelberg und den Torplatz.Hat diese besondere Liegenschaft Ihr Interesse geweckt? Gerne stehen wir Ihnen für weitere Informationen zur Verfügung und freuen uns darauf, mit Ihnen einen unverbindlichen Besichtigungstermin zu vereinbaren.
Travel time
-

Suggested properties for you based on search results

Other interesting objects