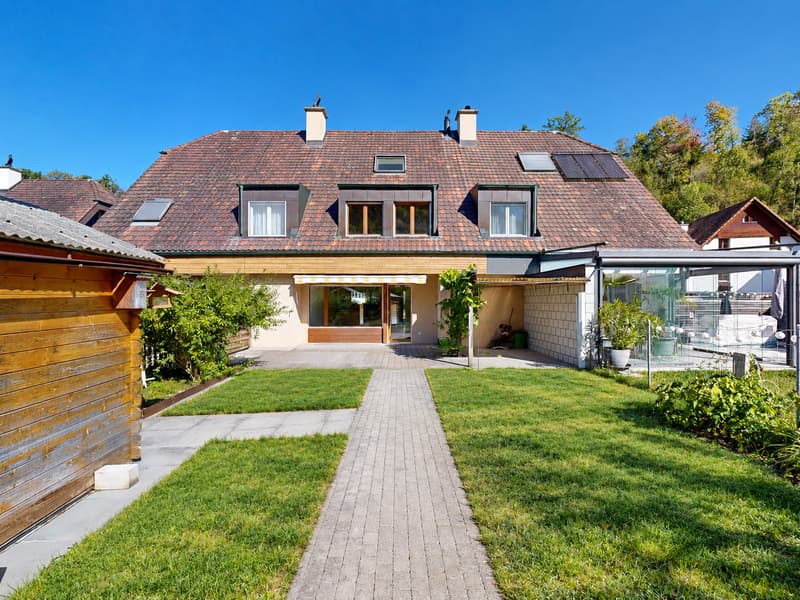
"5.5-room middle house with versatile room offer"
Address
Tiefenmattstrasse 31, 4434 HölsteinTravel time
- 6 min.Station: Hölstein
Surrounding information
Supermarket
8 min.SparSchool
9 min.Schulhaus RübmattPublic Transport
6 min.Hölstein Station
Times refer to the route on foot.
Price
- Purchase price:
- CHF 720,000.–
- Notify on price drop
Main information
- Availability:
- By agreement
- Type:
- Row house
- No. of rooms:
- 5.5
- Number of bathrooms:
- 2
- Number of floors:
- 4
- Surface living:
- 130 m2
- Land area:
- 228 m2
- Volume:
- 581 m3
- Last refurbishment:
- 2023
- Year built:
- 1987
Characteristics
Balcony / Terrace
Dishwasher
View
Quiet neighborhood
Child-friendly
Parking space
Garage
Documents (0)
Description
Family-friendly home with garden and plenty of space
This middle house offers a spacious and versatile home on approximately 130 m² of living space, spread over four floors – ideal for families.
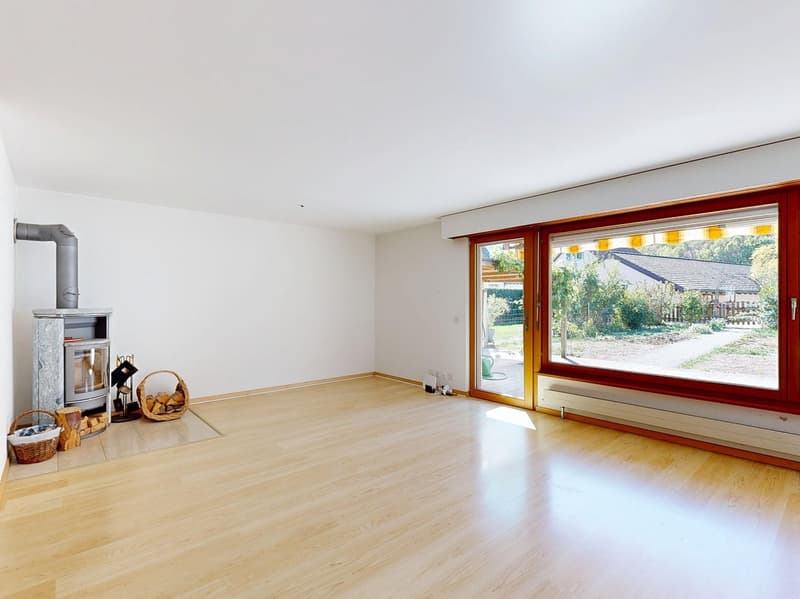
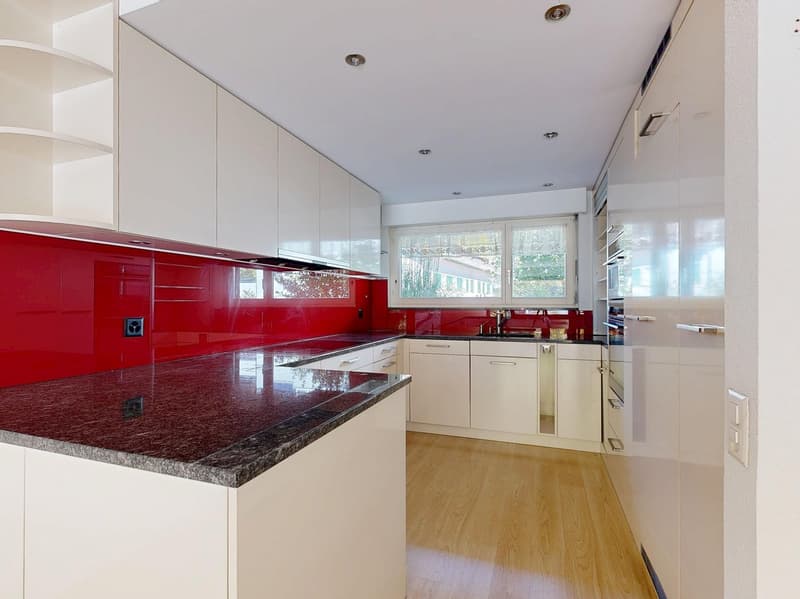
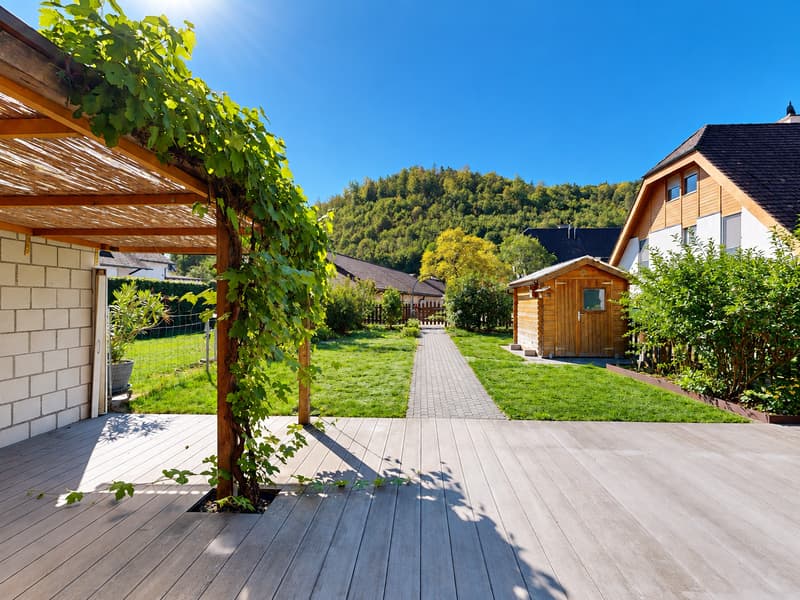
Upon entering the house, you are greeted by the entrance area. The living and dining area is generously designed and features a Swedish stove. The open-plan kitchen is directly integrated into the living area, providing a practical and open room layout. From the living and dining area, you can directly access the seating area and the garden – a beautiful place to enjoy the warm months outdoors. A guest toilet on this floor complements the room offer.
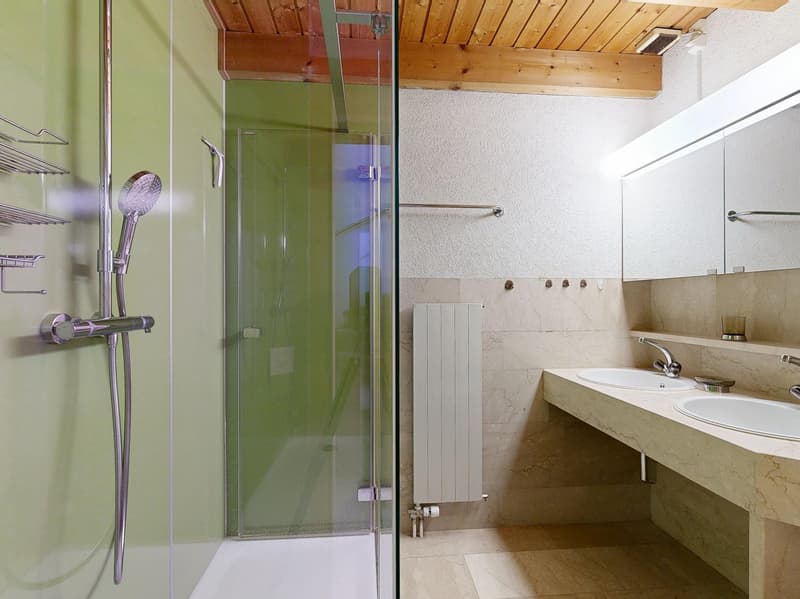
The upper floor houses the private sleeping areas. Two children's rooms offer enough space to play, learn, and sleep, while the spacious parental bedroom creates a pleasant retreat. The bathroom is equipped with a shower and rounds off the room offer on this floor.
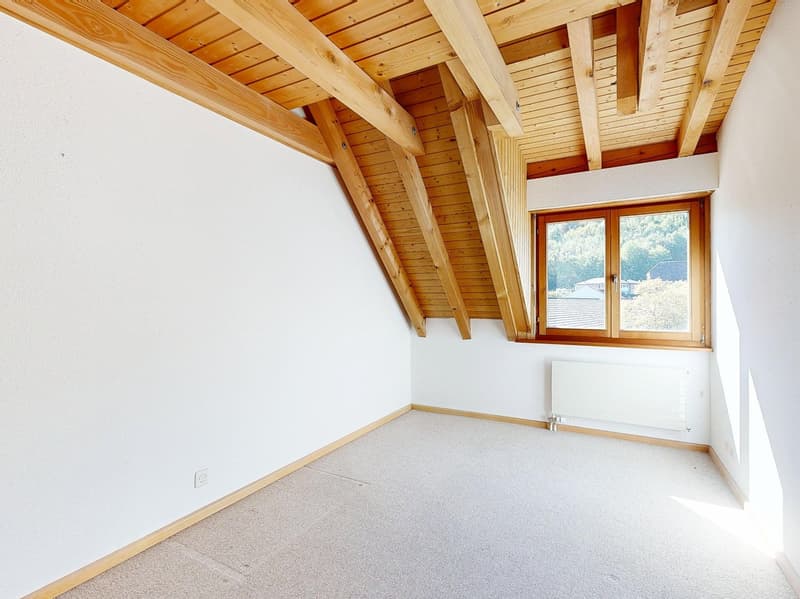
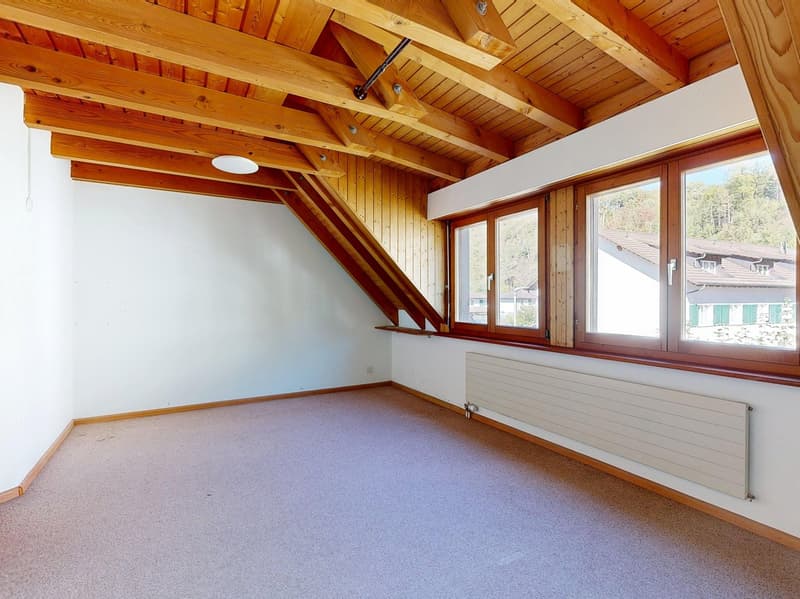
The developed attic offers additional space that can be used flexibly. Whether as an office, hobby room, or guest room – numerous possibilities are open to you here.
The basement also impresses with a versatile offer. In addition to the heating and laundry room, a cellar room is available, which is equipped with an integrated sauna and shower. A heated workshop with practical built-in cabinets creates additional storage space.
This attractive offer is rounded off by a garage with a forecourt and a separate outdoor parking space.
Room program
Basement:
Cellar room with sauna and shower
Heating and laundry room
Workshop with built-in cabinets
Ground floor:
Entrance area
Living and dining area
Kitchen
Guest toilet
Upper floor:
Room 1
Room 2
Room 3
Bathroom with shower
Attic:
Room 4
Hölstein and surroundings
Hölstein is located between the cantonal capital Liestal and the historic town of Waldenburg, making it part of the catchment area of Basel. The building area covers 32 ha, the agricultural area 344 ha, and 226 ha are forested. The municipality is thus largely covered with green spaces and offers a pleasant proximity to nature.
The neighboring municipalities are Niederdorf, Bennwil, and Lampenberg. Hölstein is nestled in the Waldenburg valley and is directly connected to the Waldenburgerbahn. This allows you to reach Liestal within 12 minutes and Basel within approximately 25 minutes using public transportation.
For individual traffic, the Diegten motorway junction – only 5 minutes from Hölstein – offers flexibility in all directions.
Have we sparked your interest?
We look forward to your contact via the contact form and will send you the sales documentation by email. Afterwards, we will be happy to show you the property in person.
The property is not sold through a bidding process and is available for occupancy by agreement.
We look forward to hearing from you!
BLKB – What matters tomorrow
Mortgage Calculator
From dream house to home ownership: the mortgage calculator can help you estimate the affordability of this property.

Create an account for more options
Create your account to manage your favorites across all devices, keep track of your search alerts, and never miss an update. Everything you need for your home search, all in one place!
Advertiser

Contact
- Listing ID
- 4003537026
- Object ref.
- o4b0c.ckg7w