Mauensee - Bifamiliar house buy

We recommend expanding your search criteria to get similar results. The current filters didn’t return any matches.

If you don’t want to change your current search criteria, we recommend creating a search alert, so you’ll be notified when matching offers become available.

More objects in your automatically expanded search area
10 results - Radius: + 10km
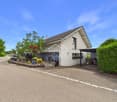
  • Modern two-story house with wooden siding, large windows, and balconies. Features a garage, paved driveway, and landscaped front yard with potted plants and a green waste bin.
  • Modern bathroom with a white sink, toilet, and shower area. Features a brick accent wall, a large illuminated mirror, and a potted plant in the corner.
  • Empty room with light wooden flooring, white walls, and a large glass door leading to an outdoor area. A single potted plant is placed near the center of the room.
  • A modern hallway with beige walls, tiled floor, and recessed lighting. Features a closed door at the end and light switches on both sides.
  • Modern staircase with wooden steps and handrail, white walls, recessed lighting, and open doorways leading to adjacent rooms.
  • Modern bathroom with a stone accent wall, a round mirror, a white sink with a wooden cabinet, and a small potted plant on the counter.
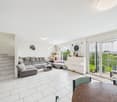
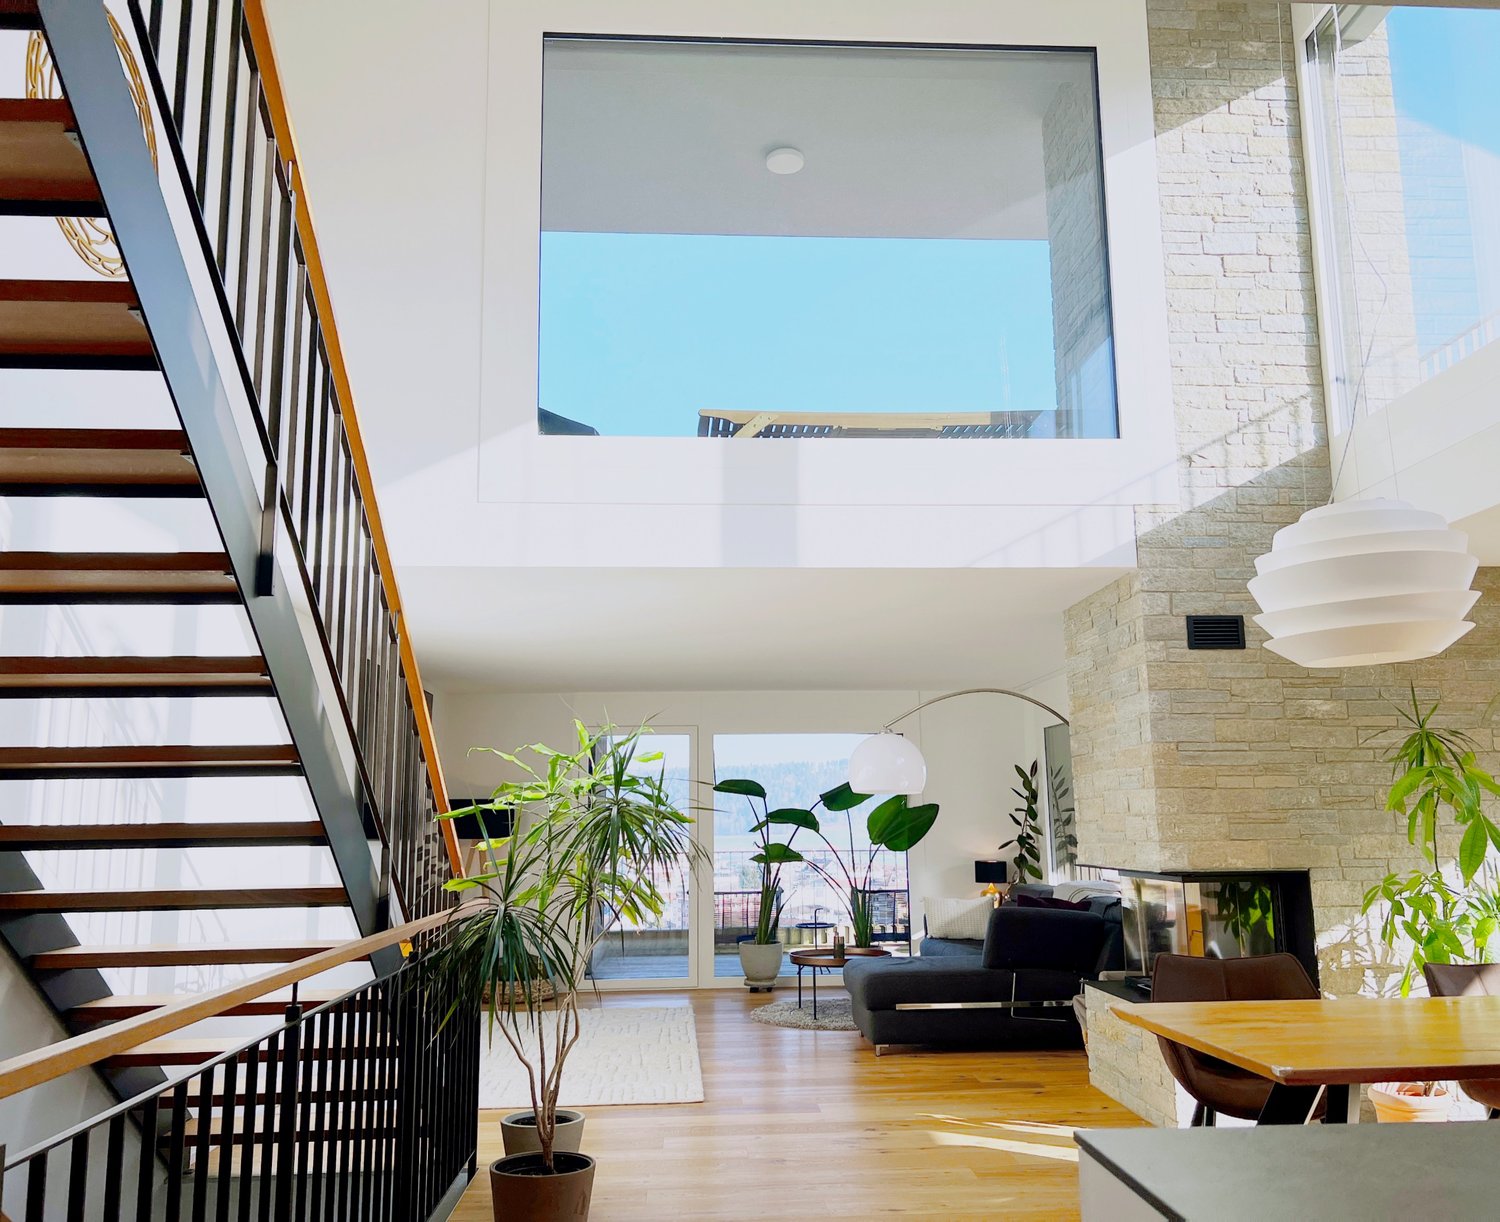
  • Open-plan kitchen and living area with light wooden flooring, white cabinetry, and a central island. Features a wooden staircase leading to an upper level and large glass doors opening to an outdoor patio.
  • Modern wooden house with large windows, raised ground floor, and a spacious patio area.
  • Modern bathroom with wooden walls, stone accent wall, white toilet, sink, and mirrored cabinet.
  • Well-maintained garden with a neatly trimmed lawn, stone wall, and surrounding trees.
  • Modern bathroom with beige tiles, a glass-enclosed shower, a white sink, and a toilet. Features a large mirror, a small potted plant, and a view of greenery through a glass door.
  • Empty room with wooden flooring, white walls, and a skylight window. No furniture or equipment present.
  • Empty attic room with wooden flooring, white walls, and exposed wooden beams. Features large skylight and sliding glass door leading to a balcony.
  • Empty room with light wooden flooring, white walls, and large sliding glass doors leading to a balcony.
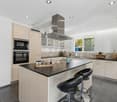
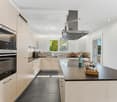
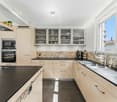
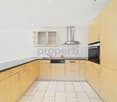
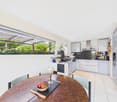
  • Modern kitchen with white cabinets, black countertops, and a wooden floor. Features a kitchen island, an oven, a faucet, a bowl with fruit, and a small plant.
  • Modern outdoor patio with stone tiles, wooden fence, potted plants, and lush greenery in the background.
  • Bright, open hallway with wooden flooring, a staircase leading upwards, and a modern kitchen area visible to the right.
  • Empty room with light pink walls and polished wooden flooring, featuring large glass doors leading to an outdoor area.
1 / 18
9 rooms345m²Price on request
Top
6217 Kottwil

7.5-room semi-detached house with 1.5-room apartment

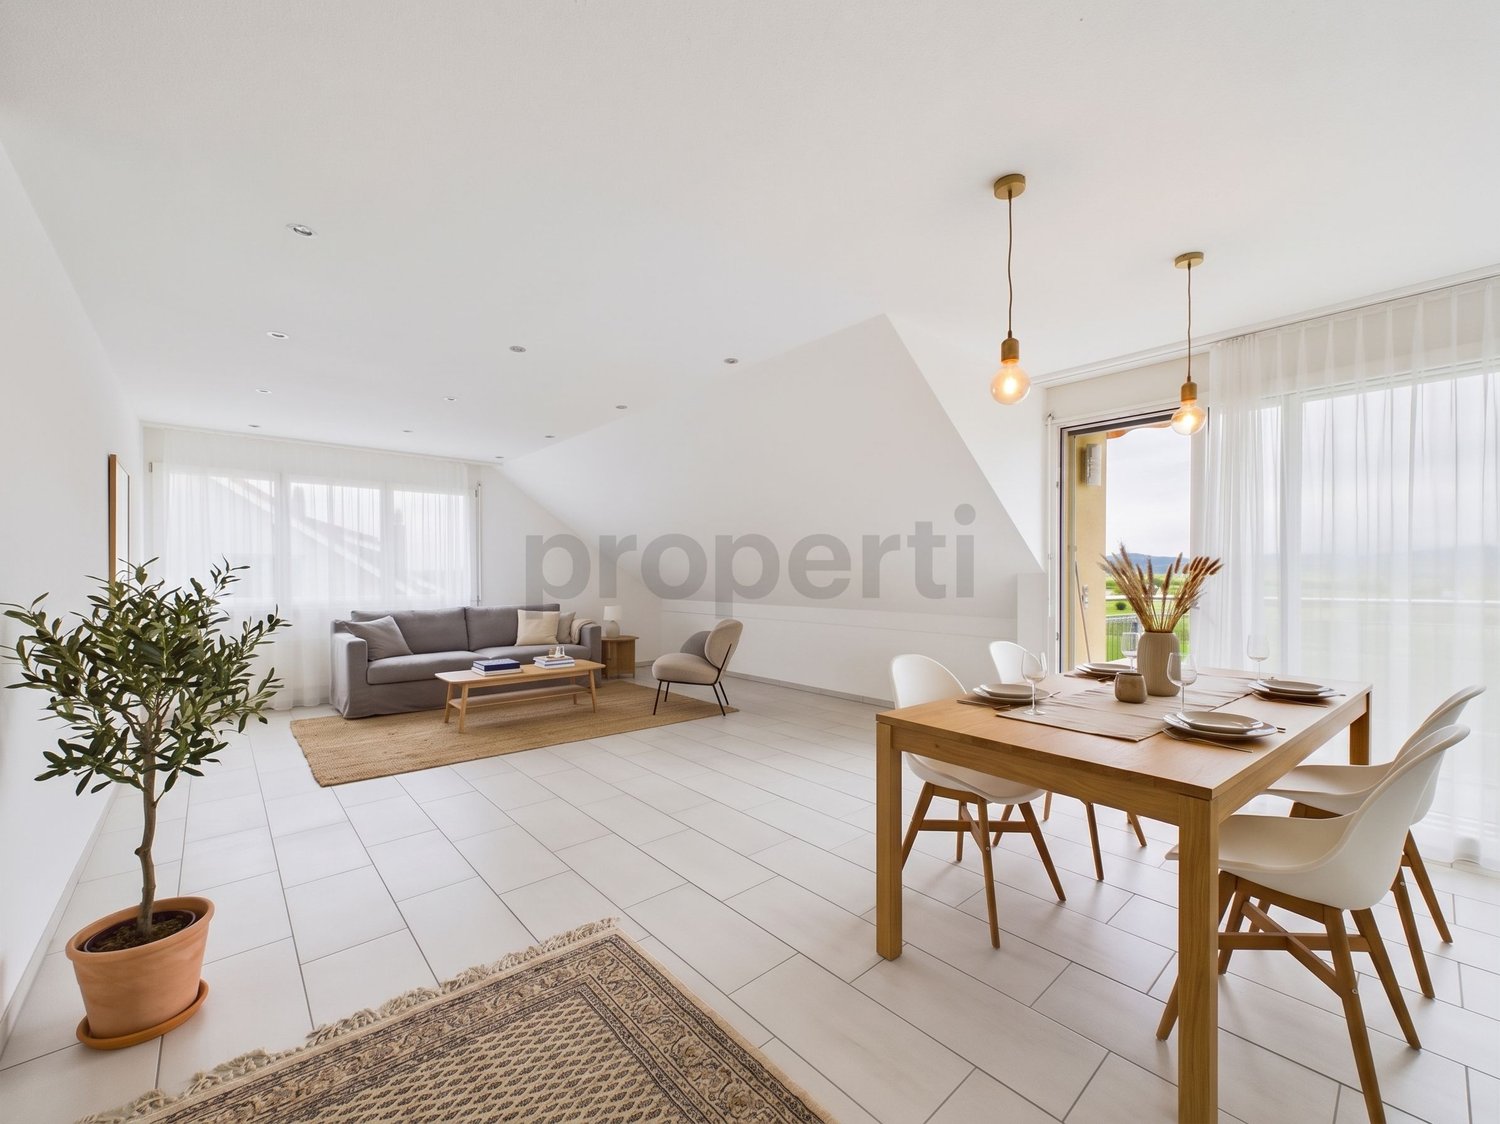
Now at a reduced price – Your dream house with 345 m² living space This exclusive semi-detached house with 345 m² living space is located in an elevated position and offers a magnificent view of the Wauwilermoos. The well-thought-out floor plan and the natural surroundings make the house particularly attractive for families who love luxurious living comfort. Spacious floor plan: The house offers ample space for shared time and individual free spaces through its practical cut in 9 rooms. It is ideal for a family that needs a lot of space and flexibility. The quiet, green location combined with the proximity to all important facilities ensures that everything is available for happy family life. Additional possibilities: The house can be easily divided into three floors, making it an ideal solution for multi-generational living or renting. The approval for the conversion into a 3-family house is already available. It is also perfectly suitable for living and working. Luxurious equipment: Only the finest materials were used on the 345 m² living space. The modern kitchen with black granite countertops and high-quality appliances offers plenty of storage space and leaves no wishes unfulfilled. Five exclusive bathrooms complement the luxurious character of the house. Outdoor area: Enjoy the breathtaking panoramic view on the huge terrace and let the evening unwind relaxed with family and friends. The garden is a dream that offers plenty of space for children and unforgettable moments in the green. Parking possibilities: For your cars, there is a generous double garage with space for three vehicles and direct access to the house. Additionally, two outdoor parking spaces are available. Advantages at a glance: • 345 m² living space • Use of finest materials • Top-equipped kitchen • Five luxurious bathrooms • Double garage with direct access to the house • Quiet location with panoramic view and plenty of greenery • Comprehensive conversion options (conversion into three separate apartments possible) • Ideal for high quality of life and family friendliness We request proof of financing for a viewing of the house. If you have any questions or concerns, we are happy to assist you.

1 / 47
6.5 rooms157m²CHF 1,690,000.–
Gotthardstrasse 13B, 6204 Sempach

Charming 6.5-room single-family house with lake proximity in Sempach

This lovingly maintained semi-detached house combines modern living comfort with an excellent location. The proximity to the lake, schools, shopping facilities, a doctor's practice, public transport, and the motorway connection makes this property particularly attractive - ideal for families and commuters alike.The house was built in 1985 and has been partially renovated over time. It presents itself today in a good and well-maintained condition and convinces with a well-thought-out room layout.A special highlight is the bright winter garden, which harmoniously extends the living area and creates additional living space - a place to linger.In the basement, there is also the possibility of a separate home office area. This makes the property ideal for flexible living and working models.Special features at a glance • Winter garden • Open kitchen • Home office in the basement • Ground-source heat pump with underfloor heating • 1 garage • 2 outdoor parking spaces • Well-maintained overall condition • Preferred, natural location Further information & viewingThe property is for sale as of January 1, 2027.Arrange a personal viewing appointment and convince yourself on site of the living quality and potential of this attractive property.We look forward to your contact.If this property does not meet your expectations, you have the opportunity to register for our newsletter on our website. This way, you will be informed early about new real estate offers, even before they are publicly advertised.

Travel time
-
1 / 13
6.5 rooms126m²CHF 699,000.–
Kleinfeldstrasse 6D, 5737 Menziken

Discover a charming and family-friendly semi-detached house!

Welcome to a true gem in Menziken: This charming semi-detached house combines timeless elegance with modern comfort. Nestled in a quiet, idyllic neighborhood, it offers spacious rooms, bright living areas, and a lovingly maintained garden that invites you to linger. Let yourself be enchanted by the harmony, style, and warmth of this house - a place where dreams come true.Discover this unique opportunity: A charming semi-detached house, freshly on the market in Menziken, in the canton of Aargau, Switzerland. This rented property on Kleinfeldstrasse offers promising potential and impresses with its central location and numerous amenities. With a total living area of 126 square meters spread over 3 floors, you can expect a home with 5 spacious bedrooms and 2 modern bathrooms. In total, the house has 6.5 rooms.The highlights of this property are the spacious terrace, private garden, and balcony, which invite you to relax and enjoy. The property extends over a plot of 396 square meters and was built in January 2015. A garage parking space and an outdoor parking space are also available, offering ample space for your vehicles. Additionally, the house is fully basement, providing you with additional storage space.Located near the city center, this semi-detached house promises comfort and a touch of luxury. The proximity to nature invites you to relax outdoors. This property is ideal for families with children or investors looking for long-term security and wealth creation at an attractive and vibrant location. Don't miss the opportunity to acquire this exclusive property!There is also the possibility of purchasing the other half of the house (identical) or the entire semi-detached house! Simply contact us.Note: The interior pictures and floor plans show the neighboring side, but are (mirrored) identical! Some pictures were edited with AI for illustration purposes.

Travel time
-
1 / 12
6.5 rooms172m²CHF 1,995,000.–
6208 Oberkirch LU

Living near Lake Sempach is simply better

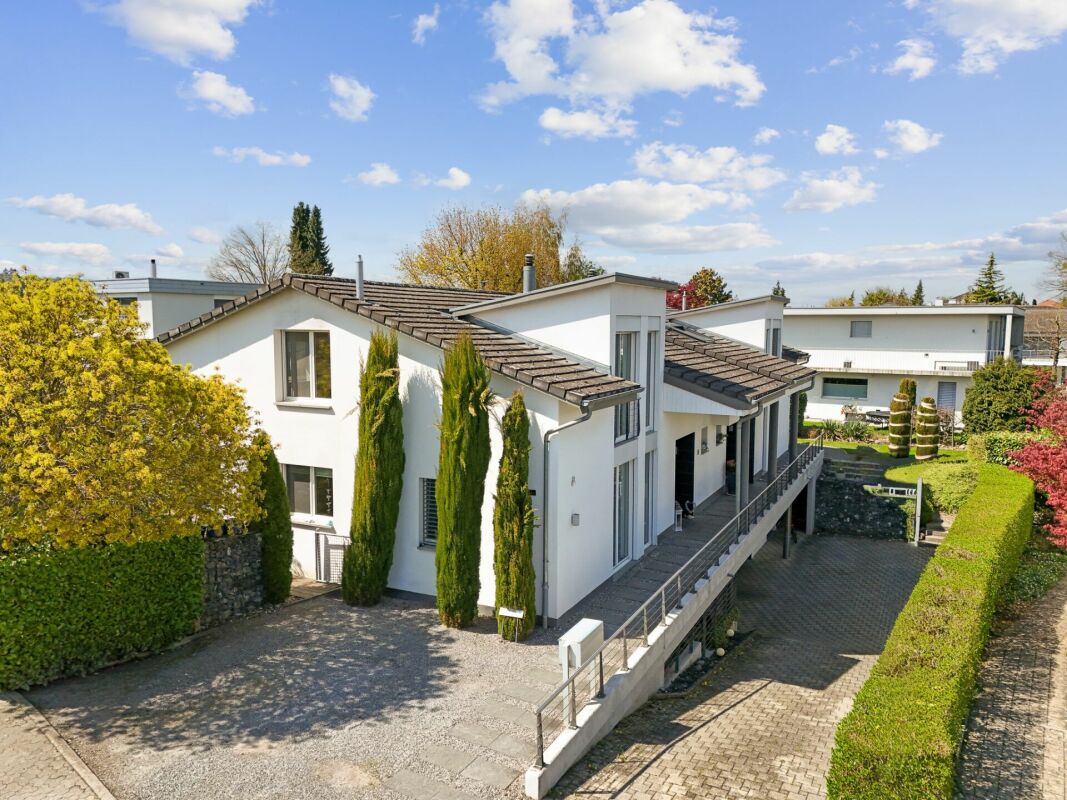
At Ahornweg 11a in Oberkirch, a well-maintained semi-detached house with a lot of charm and a modern living feel awaits you. The property, built in 1998, was comprehensively renovated in 2016 with great attention to detail and presents itself today in a contemporary and stylish construction standard.With approximately 172m² of living space and a total of 6.5 rooms, this home offers a well-thought-out room concept and diverse usage possibilities, ideal for families or couples with increased space requirements.The ground floor forms the heart of the house: The bright and airy living and dining area with open kitchen creates a warm and inviting atmosphere. Large sliding windows connect the interior and exterior areas in a harmonious way and lead directly to the seating area and into the spacious, approximately 175 m² garden - a perfect place for relaxed hours outdoors. This floor is complemented by a practical Reduit, a guest toilet with shower, and an additional room that can be ideally used as a office, guest or hobby room.On the upper floor, you will find three well-proportioned rooms. Two of them have direct access to a private balcony and offer additional quality of life. The parent's room is supplemented by an integrated dressing room. The spacious bathroom convinces with shower, bathtub, and double sink, and leaves no wishes unfulfilled in everyday life.The basement expands the room offer by another room, which can be ideally used as a office, fitness or retreat room. Additionally, a technical room with oil heating, a cellar, and an additional room are available, which can be optimally used as a bike room or workshop. The garage offers space for two vehicles in a row.The quiet, family-friendly location in a pleasant neighborhood and the proximity to Lake Sempach underline the attractiveness of this property. Schools, shopping facilities, and public transport are within short distance and ensure high everyday suitability.For interested parties who want to get an idea of the property in advance, a 360° online viewing is also available, with which the house can be comfortably viewed virtually from home.Further information can be found at www.midoma.ch or call us at 041 928 15 14. Errors excepted, we strive for correct information, but cannot assume any warranty.
1 / 9
  • Parking space
  • Balcony / Terrace
5.5 rooms108m²CHF 1,084,000.–
6232 Geuensee

Cozy Home with a Green View

This well-maintained semi-detached house impresses with a harmonious living concept that combines comfort, brightness, and quality of life in an ideal way. The light-filled rooms create a friendly, inviting atmosphere thanks to generous window areas and convey a feeling of home from the very first moment.The openly designed living area forms the heart of the property and offers plenty of space for individual furnishing ideas as well as unforgettable moments with family and friends. Whether relaxed evenings or social gatherings. This is where living quality is created that inspires.The lovingly designed plot invites you to linger and offers a private retreat in the green. Garden lovers will find ideal conditions here to realize their ideas, while sunny outdoor areas invite you to relax and enjoy.This property combines natural living with urban proximity and offers a home that perfectly connects peace, comfort, and joy of life. So, no wishes are left unfulfilled. Take advantage and convince yourself! This PREMIUM HOMES offer includes: • Quiet, sunny location • View of the green and the Pilatus • Spacious surroundings with a large grill area • Perfect environment for a family • 5.5 rooms spread over three floors • PV system • Sunny, large garden seating area • Carport + two additional parking spaces in front of the house • Net living area 98 m² • Gross area 108 m² Interested? We would be happy to take you through a non-binding viewing! Do you want to sell your house or apartment worry-free? We will tell you the current market value of your property, discreetly and non-bindingly! Are you interested in a first non-binding exchange of ideas? Don't hesitate and contact us. We look forward to you.

  • Parking space
  • Balcony / Terrace
Tolga Belgindag

Tolga Belgindag

Immobilienvermittler

Other interesting objects