Oberkirch LU - Bifamiliar house buy

We recommend expanding your search criteria to get similar results. The current filters didn’t return any matches.

If you don’t want to change your current search criteria, we recommend creating a search alert, so you’ll be notified when matching offers become available.

More objects in your automatically expanded search area
6 results - Radius: + 10km
1 / 13
6.5 rooms, 172m², CHF 1,960,000.–
6026 Rain

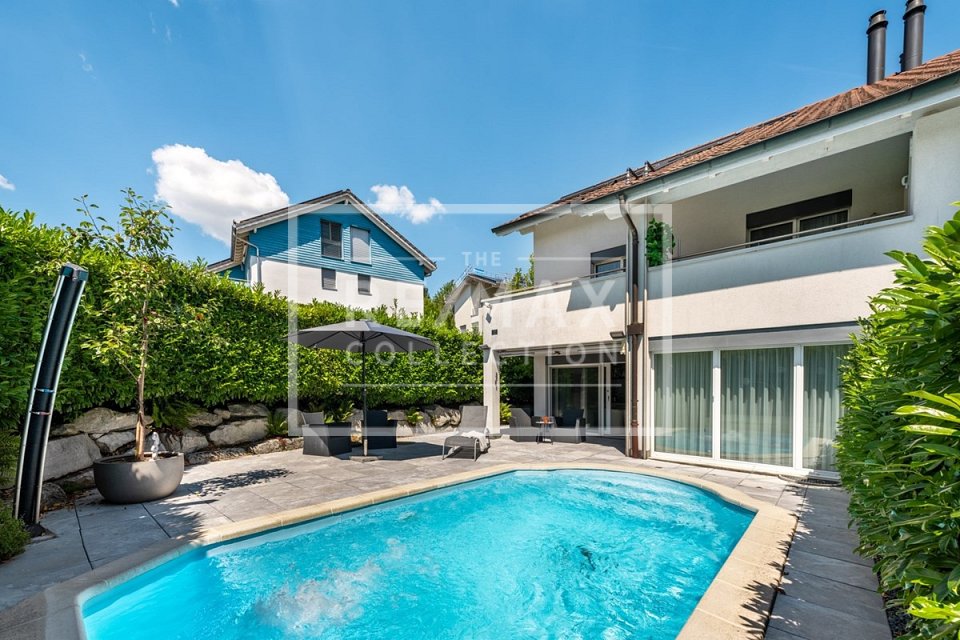
Your new family oasis - Well-kept 6½-room single-family house with pool

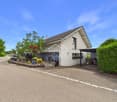
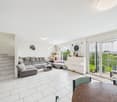
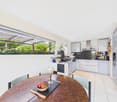
In a preferred, family-friendly location in 6026 Rain, this well-kept 6½-room semi-detached house awaits you, which convinces with modern living comfort, generous space and high-quality equipment. Thanks to the geothermal heating system with cooling function, photovoltaic system, modernized pool and numerous other modernizations, you can enjoy a home here that leaves nothing to be desired.The Gääli 24 delights with its quiet and family-friendly location and combines natural living with excellent accessibility to Lucerne and the nearby motorway connections. Shopping facilities, schools, public transport and a variety of leisure and recreational activities are located in the immediate vicinity and underline the high quality of life in this attractive location.The openly designed living and dining area with adjacent kitchen forms the heart of the house. From here, you can directly access the sunny terrace and the lovingly designed garden with a modernized pool - your personal wellness oasis for relaxed hours with family and friends.Three bright bedrooms on the upper floor, the generously extended attic with its own bathroom (shower, toilet and sink) and covered roof terrace, as well as the fully developed basement offer versatile usage possibilities and sufficient space for families, home offices or individual living concepts.The property has been continuously modernized with great care and attention to detail in recent years and presents itself today in an excellent, ready-to-move-in condition.The most important renovations include:- All kitchen appliances replaced (2023)- Shutters and partial windows renewed (2023)- Geothermal heating system with cooling function installed (2024)- Electric heating installed in the hobby room and basement (2024)- Pool comprehensively renovated (2024)- Smart home control system installed (2024)- Entire outdoor area redesigned (2024)- Alarm system installed (2025)- Fiber optic connection for fast internet and home office (2025)This attractive offer is rounded off by two parking spaces, which can be purchased for an additional CHF 40,000 each.Have we sparked your interest?We would be happy to send you the detailed sales documentation and show you this attractive property in the context of a personal viewing.We look forward to your contact.Martin TaplikRE/MAX Immobilien Luzern

1 / 13
5.5 rooms, 267m², CHF 1,590,000.–
6243 Egolzwil

Living with a view - spacious home with three residential units and a dreamy mountain panorama

Located on a sun-kissed south-facing slope, this exceptional property awaits you with an impressive view over the Lucerne Midlands to the Alpine panorama from Rigi to Pilatus to Eiger, Mönch, and Jungfrau. With a total of around 267 m² of living space, the property unites a spacious 5½-room terrace house and two separate 3½-room attic apartments on its own plot of land - without condominium ownership.The centerpiece is the main apartment with a light-flooded living area, Swedish stove, built-in closets, four bedrooms, and direct access to the impressive, approximately 70 m² large viewing terrace. A winter garden and an additional seating area expand the outdoor living space. The two fully equipped attic apartments with their own laundry rooms and view balconies offer first-class perspectives: ideal for multi-generational living, living and working under one roof, or for lucrative partial rental as a rental property. A single garage with a water connection and five outdoor parking spaces round out this flexible offer.This property offer is characterized by: • Spectacular panoramic view of the Central Swiss and Bernese Alps • High flexibility: 5½-room main apartment plus two separate 3½-room attic apartments (267 m² total living space) • Entire property in single ownership on its own plot of land (no condominium ownership) • Huge, sunny viewing terrace (70 m²), winter garden, and additional seating area • Cozy Swedish stove and bright panoramic windows in the main apartment • Versatile use: ideal as a multi-generational house, living and working, or rental property • Large parking offer: 1 single garage plus 5 own outdoor parking spaces • Quiet, natural south-facing location with excellent infrastructure in the immediate vicinity Interested? Contact us for a non-binding viewing!

Tolga Belgindag

Tolga Belgindag

1 / 9
Tolga Belgindag

Tolga Belgindag

  • Parking space
  • Balcony / Terrace
5.5 rooms, 116m², CHF 1,084,000.–
6232 Geuensee

Cozy Home with a Green View

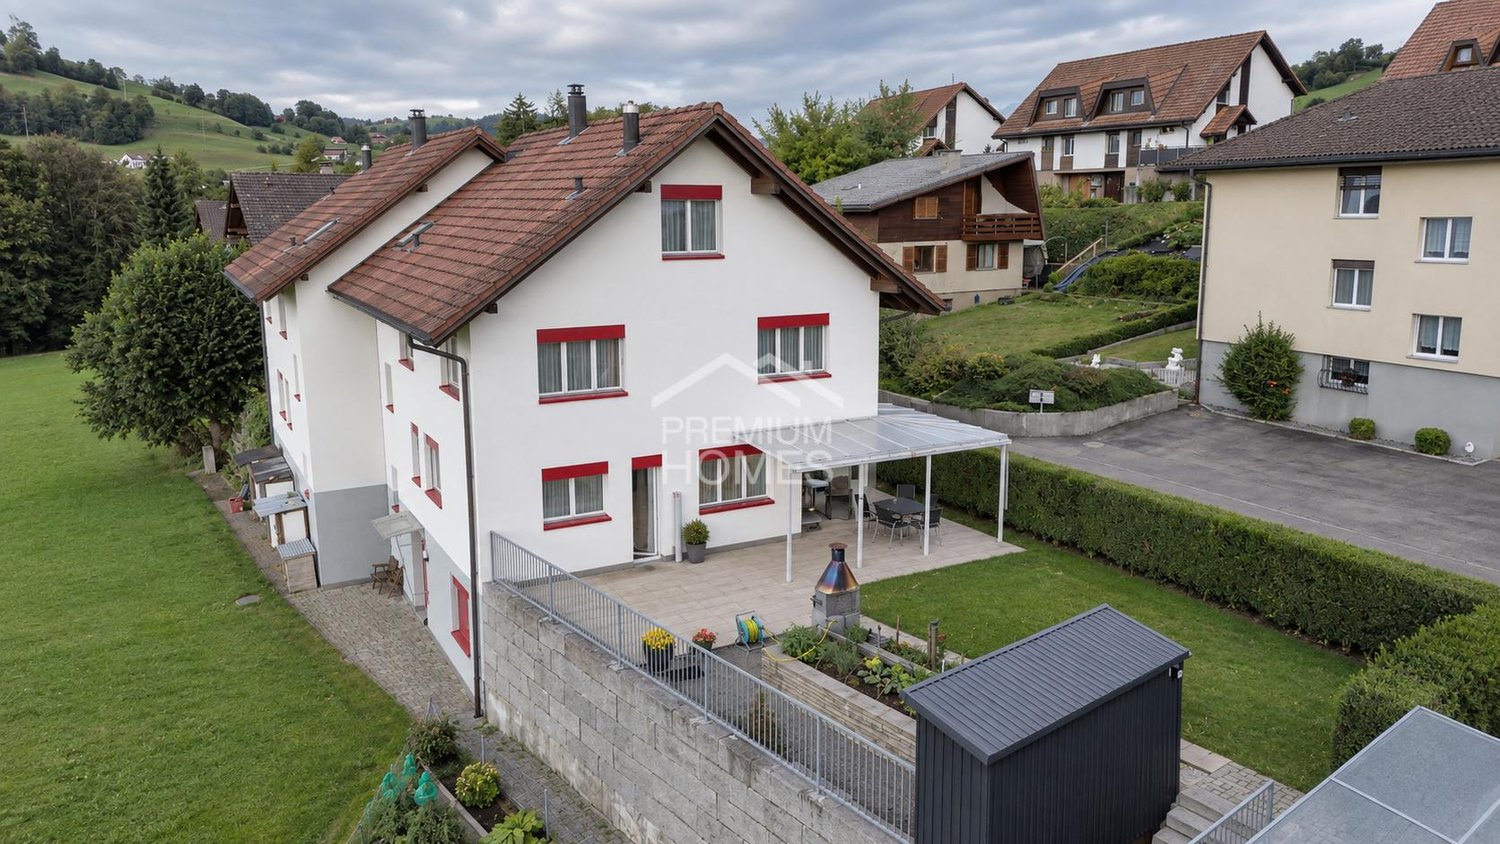
This well-maintained semi-detached house impresses with a harmonious living concept that combines comfort, brightness, and quality of life in an ideal way. The light-filled rooms create a friendly, inviting atmosphere thanks to generous window areas and convey a feeling of home from the very first moment.The openly designed living area forms the heart of the property and offers plenty of space for individual furnishing ideas as well as unforgettable moments with family and friends. Whether relaxed evenings or social gatherings. This is where living quality is created that inspires.The lovingly designed plot invites you to linger and offers a private retreat in the green. Garden lovers will find ideal conditions here to realize their ideas, while sunny outdoor areas invite you to relax and enjoy.This property combines natural living with urban proximity and offers a home that perfectly connects peace, comfort, and joy of life. So, no wishes are left unfulfilled. Take advantage and convince yourself! This PREMIUM HOMES offer includes: • Quiet, sunny location • View of the green and the Pilatus • Spacious surroundings with a large grill area • Perfect environment for a family • 5.5 rooms spread over three floors • PV system • Sunny, large garden seating area • Carport + two additional parking spaces in front of the house • Net living area 116 m² • Gross floor area 129 m² Interested? We would be happy to take you on a non-binding tour! Do you want to sell your house or apartment worry-free? We will tell you the current market value of your property, discreetly and non-bindingly! Are you interested in a first non-binding exchange of ideas? Don't hesitate and contact us. We look forward to you.

  • Parking space
  • Balcony / Terrace
1 / 8
5.5 rooms, 184m², CHF 1,780,000.–
Burgallee, 6247 Schötz

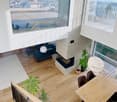
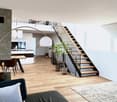
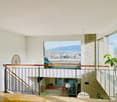
Bright 5.5-room house with gallery, double room height and far-reaching views

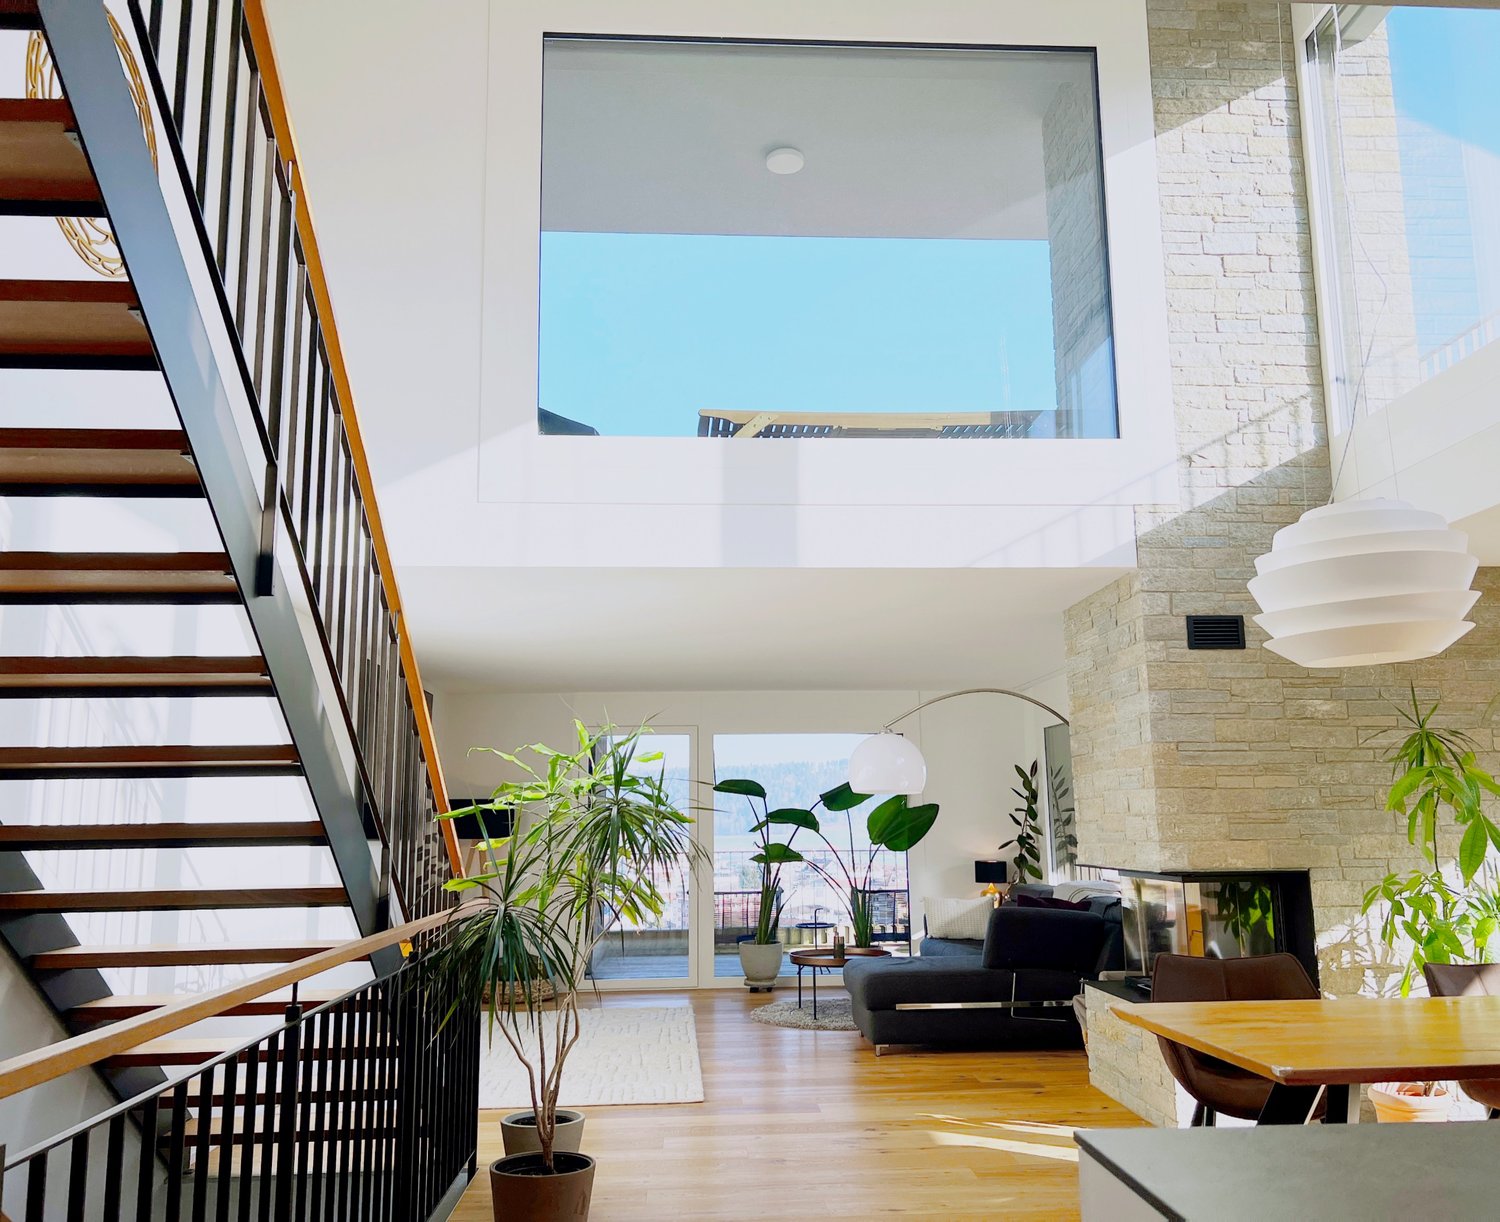
Bright 5.5-room house with gallery, double room height and far-reaching views A bright, modern home characterized by light, volume, and unobstructed views. Upon entering, the living room opens up over two floors: an open living and dining area with a fireplace in front of a natural stone wall, floor-to-ceiling glazing, and an unobstructed view over Schötz to the Wauwilermoos. The house is part of the "Burgallee" development, designed by the Lucerne architectural firm Romano & Christen – clear lines, well-thought-out proportions, and a natural connection between indoor and outdoor spaces. The centerpiece is the atrium over two floors with a gallery, versatile as a lounge, home office, or guest area. The open kitchen with dining area leads directly to the terraces, which provide the house with privacy and an unobstructed view of the surroundings. A well-planned floor plan on three levels, a quiet, elevated location, and a very well-maintained, nearly new condition make it a comfortable home for a family. THE HIGHLIGHTS - Living room over two floors with gallery- Floor-to-ceiling glazing with unobstructed far-reaching views- Fireplace in front of a natural stone wall- Open kitchen with direct access to the terraces- Quiet, elevated location in modern architecture Private sale – no brokerage commission.

Travel time
-
Ibony Hug

Ibony Hug

1 / 10
Ibony Hug

Ibony Hug

  • Parking space
  • Balcony / Terrace
  • Garage
7.5 rooms, 220m², Price on request
6106 Werthenstein

Versatile family house with separate apartment

A home that combines generosity, living comfort, and a pleasant family feeling. The bright rooms create a friendly atmosphere, while the open living and dining area becomes the natural center of everyday life. Ideal for shared meals, cozy evenings, or beautiful hours with family and friends. At the same time, the house offers enough retreat options, so each family member finds their own place.The property shows its versatility through its different usage possibilities. The separate apartment creates additional free space and can be used, for example, for family members, guests, or for rental. The house, which has been carefully maintained and selectively renewed over the years, conveys a solid and comfortable living feeling, in which one can settle in and feel at home without major detours.On sunny days, the outdoor area becomes an extended living space. The covered seating area and the garden invite you to have breakfast outdoors, relaxed afternoons, or long summer evenings. A house for families and couples who want to live comfortably today and at the same time preserve space for their future life plans. Here, no wishes are left unfulfilled. Take advantage and convince yourself! This PREMIUM HOMES offer includes: • Quiet and sunny living location • Located on a private street • Bright and light-filled rooms • Open living, dining, and kitchen concept • Spacious and inviting living area • Plenty of space for family, home office, and guests • Practical built-in closets and storage space • Well-maintained and ready-to-move-in condition • Continuously renewed and carefully maintained • Separate apartment with its own access • Opportunity for additional rental income • 3 bathrooms available • Efficient geothermal heating with underfloor heating • Gross living area approx. 220 m² • Net living area approx. 217 m² • Garden with covered terrace area • Three outdoor parking spaces included • Garage excluded CHF 50'000.- Interested? We would be happy to take you through a non-binding viewing! Do you want to sell your house or apartment worry-free? We will tell you the current market value of your property, discreetly and non-bindingly! Are you interested in a first non-binding exchange of ideas? Don't hesitate and contact us. We look forward to you.

  • Parking space
  • Balcony / Terrace
  • Garage
1 / 5
  • Parking space
  • Balcony / Terrace
  • Garage
5.5 rooms, 175m², Price on request
6110 Wolhusen

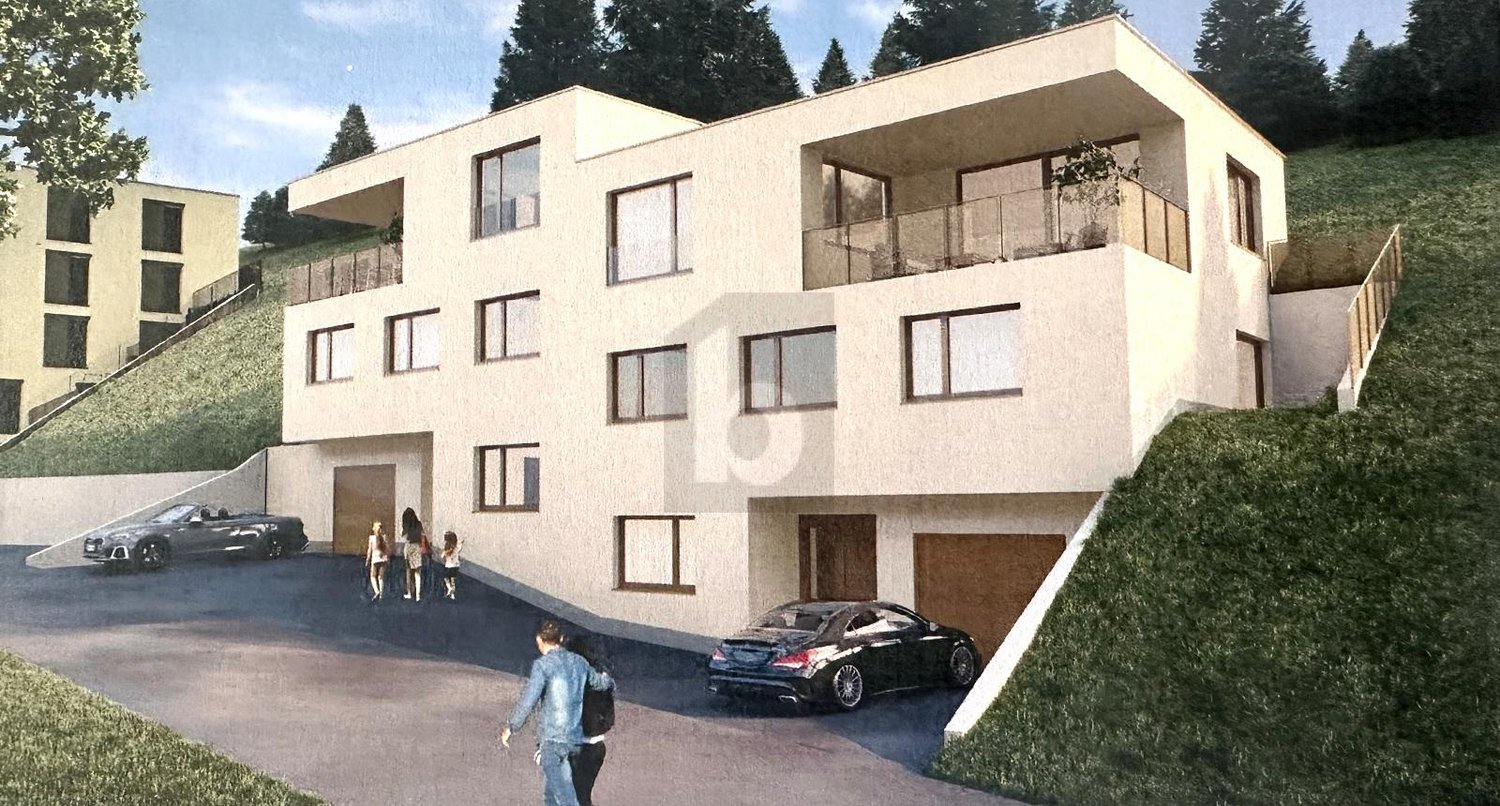
NEW SEMI-DETACHED HOUSE WITH DESIGN OPTIONS

The property is being built in a quiet, non-traffic polluted location. The school bus and train station are within a few minutes' reach. The construction start is planned for March 2026, and the move-in date is September 1, 2027. During the construction phase, you have the opportunity to determine the interior design within the framework of the purchase price. We would be happy to explain the details to you in the sales documents. The semi-detached house is located on a slope and offers a magnificent mountain view. A photovoltaic system is included in the purchase price. We would be happy to send you the construction description together with the sales documents.This BETTERHOMES offer is characterized by the following advantages:- the purchase price is bank-checked- quiet and central location- new building with design options- two wet cells and three toilets- modern flat roof architecture- garage with electronic gate (included in the purchase price)- geothermal heating- photovoltaics approx. 10 KW included- three private outdoor parking spaces- visitor parking spaces available- and, and, and ...Interested? Contact us for a non-binding viewing!Didn't find anything suitable? Over 2,000 more offers at: www.betterhomes.ch - the real estate fair mediatorWant to market your own property?Benefit from our know-how: https://www.betterhomes.ch/de/profitierenDo you want to have a property valued?Find out its value now through our free valuation, immediately and non-binding!https://www.betterhomes.ch/de/knowledge/estimationMore detailsLocation: goodCondition: newBathrooms / wet cells: 2 (1x WC / shower / sink, 1x WC / bathtub / sink)Heating system: geothermal heating floorPublic transport: bus stop Höchweid, 300 m / train station Wolhusen, 1 kmSchools: primary school Rainheim, 1.9 mShops: Aldi, 2.8 km / Coop 1.6 km / Migros, 2.3 km / Kreis-Beck, 1.6 km

  • Parking space
  • Balcony / Terrace
  • Garage

Other interesting objects