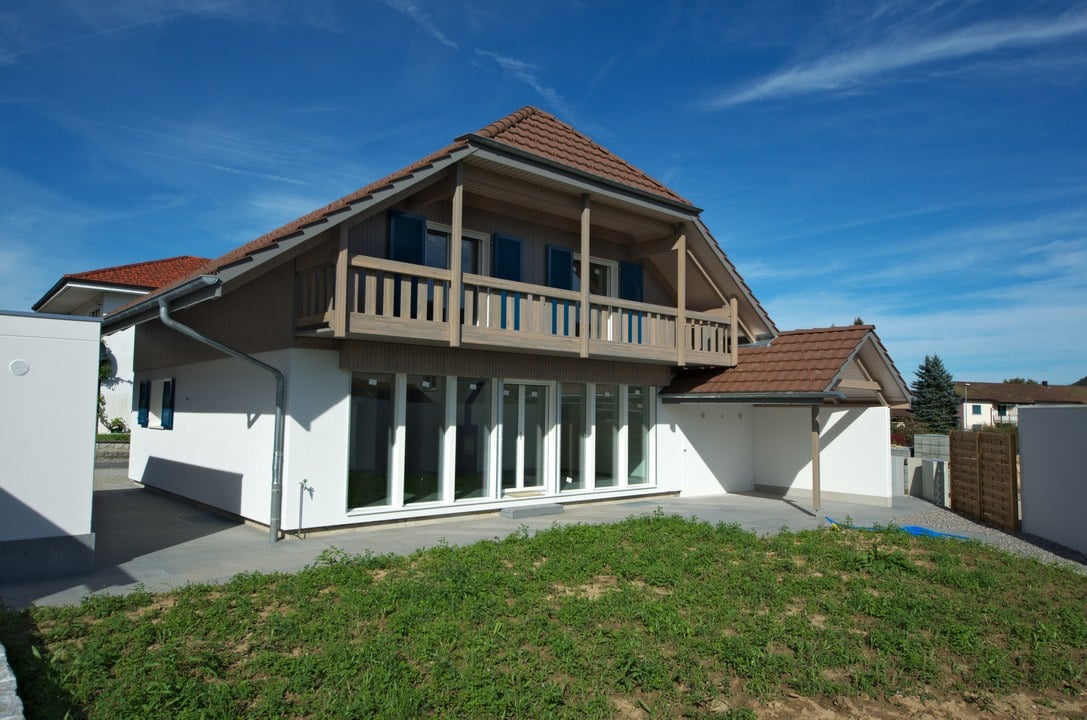
Neudorf - Bifamiliar house buy

We recommend expanding your search criteria to get similar results. The current filters didn’t return any matches.

If you don’t want to change your current search criteria, we recommend creating a search alert, so you’ll be notified when matching offers become available.

More objects in your automatically expanded search area
8 results - Radius: + 10km
New building
Albert Gashi

Albert Gashi

1 / 5
Albert Gashi

Albert Gashi

  • Parking space
  • Balcony / Terrace
5.5 rooms, 159m², CHF 1,075,000.–
Premium
Pilatusstrasse 33b, 5734 Reinach

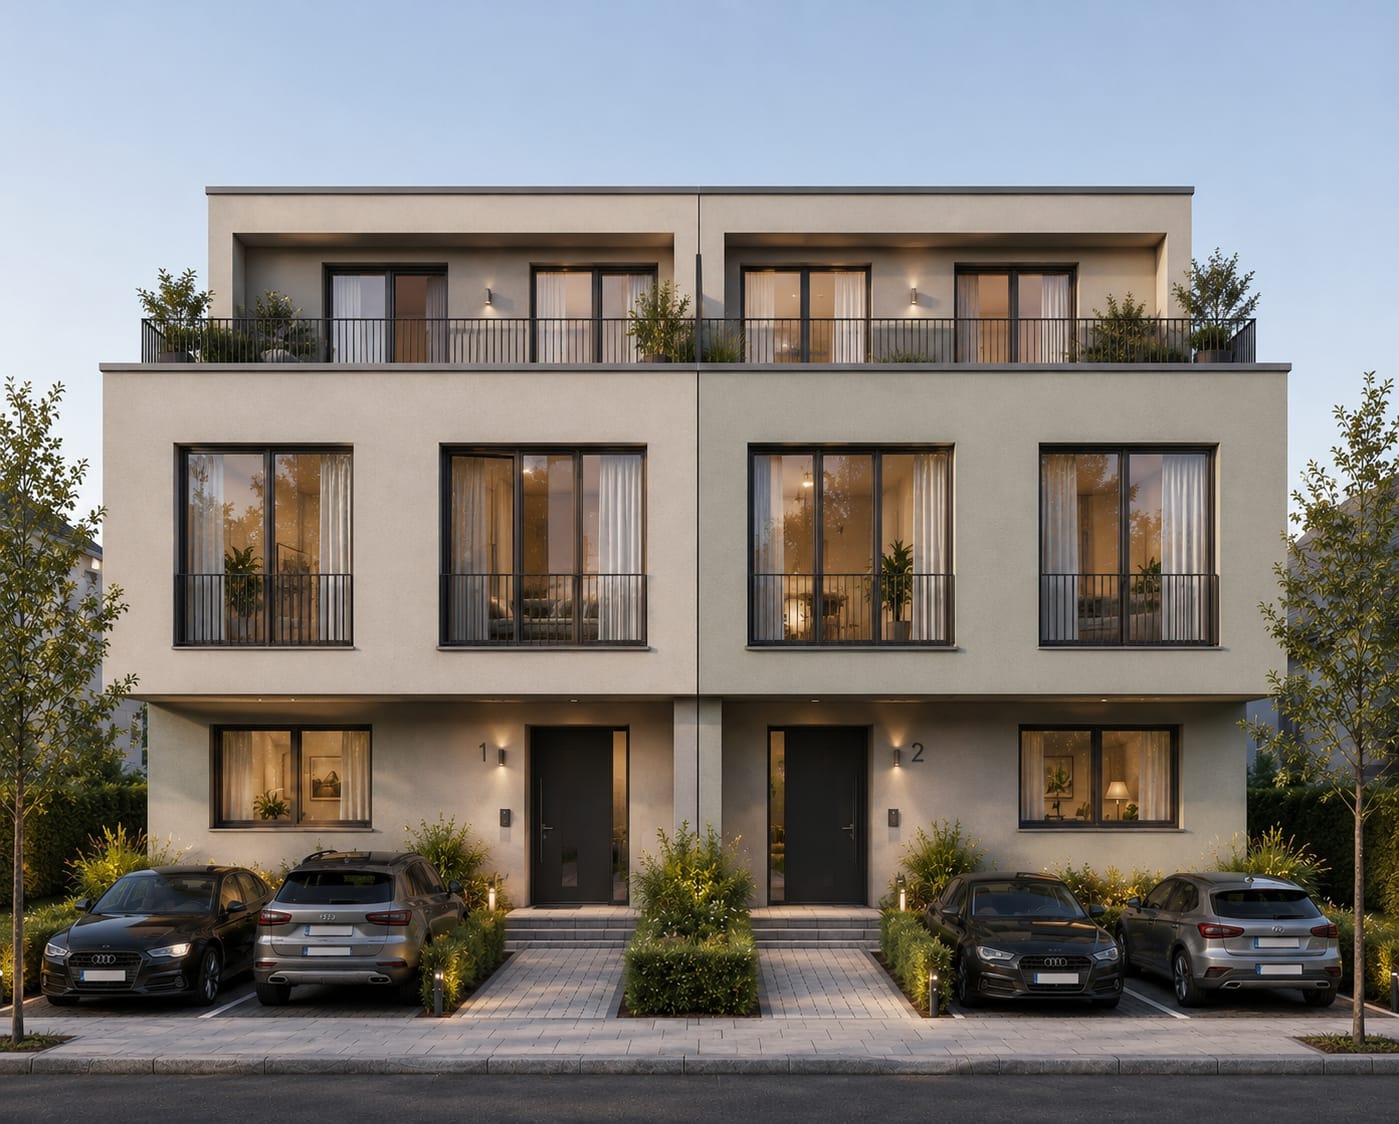
Exclusive new semi-detached house in Reinach AG - modern living with plenty of space

Modern new semi-detached house with rooftop terrace in Reinach AGIn an attractive residential area in 5734 Reinach AG, two modern and generously designed 5.5-room semi-detached houses are being built on Pilatusstrasse 33a + 33b. The new construction project has already been approved, and construction will begin in 2026.The two halves of the house impress with modern architecture, generous room proportions, and a well-thought-out layout over several floors. The open living, dining, and kitchen area forms the heart of the house. The space offer is complemented by several bedrooms, modern bathrooms, and practical ancillary rooms in the basement. The attic floor offers additional living space and gives the house a special character. The execution plans show the layout over the basement, ground floor, upper floor, and attic floor.Your new home - according to your wishesA particular advantage of buying during the project phase is the possibility of individually designing the interior. Within the planned budgets and the progress of the construction, you can especially bring your personal wishes and your own style to the kitchen, flooring, and bathrooms.The houses will be built as modern new buildings and equipped with a heat pump. Generous window areas provide plenty of daylight and create a pleasant connection between the interior and exterior areas.The most important key figures:2 × 5.5-room semi-detached houseNew building in Reinach AGApprox. 159 m² net living area per half of the houseBasement, ground floor, upper floor, and attic floorHeat pumpIndividual interior design for kitchen, floors, and bathroomsSpacious living/dining area with open kitchenPrivate outdoor areas2 outdoor parking spaces per half of the houseBuilding permit availableConstruction start 2026The floor plans underline the generous space concept: The spacious living/dining/kitchen area on the ground floor with a guest toilet invites you to a modern living ambiance. On the upper floor, there are three rooms and a shower/WC, while the attic floor comprises a large master bedroom with shower/WC and dressing room and offers a large terrace.Secure your preferred half of the house early and design your future home according to your personal ideas.For further information, sales documents, or a personal consultation, we are at your disposal.

  • Parking space
  • Balcony / Terrace
Travel time
-
1 / 9
  • Parking space
  • Balcony / Terrace
  • Garage
  • +3
5.5 rooms, 234m², CHF 2,120,000.–
Premium
Trestenberghalde, 6285 Hitzkirch

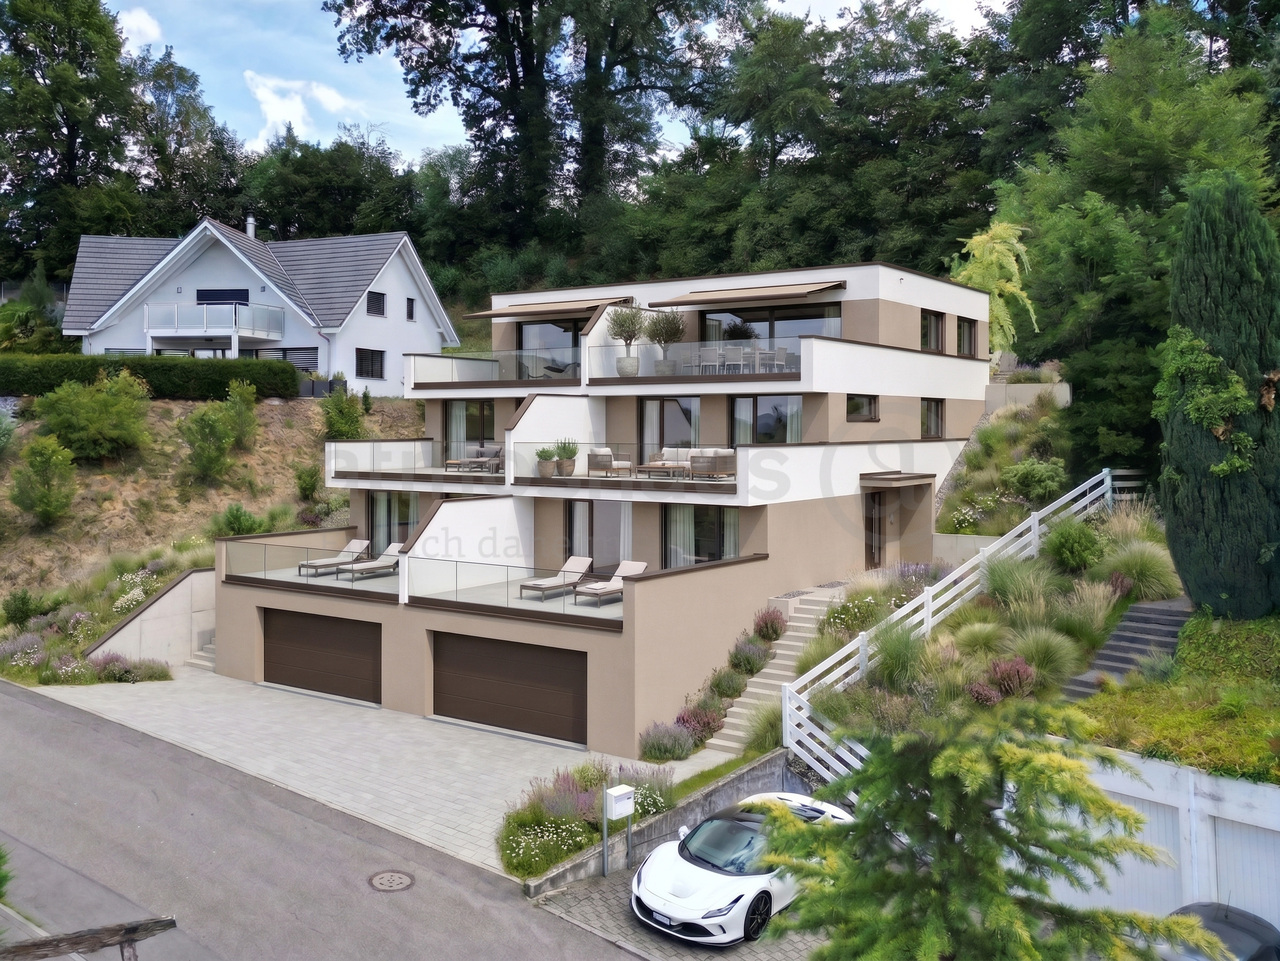
Last stylish DEFH unit with lake view and panoramic view in Hitzkirch

Finally home - Welcome to Hitzkirch LU!Fulfill your dream of owning a home - with a relaxed construction phase and the security of a fixed-price guarantee.Enjoy a modern home with bright rooms, a individually adaptable floor plan, and an interior design tailored to your wishes. The spacious living and dining area, as well as the large window surfaces, create a bright, open living atmosphere for well-being.This terraced semi-detached house offers you numerous other advantages: • New construction project in solid construction for an optimal price-performance ratio • Bright, well-lit rooms • Optimal floor plan that turns the house into a true spatial wonder and is individually adaptable. • Elevator over all four floors • Ground probe with Free Cooling • PV system • Room height of 2.6 m on the upper floor • Mastersuite with dressing room • Covered entrance with canopy • Spacious entrance hall • Three optimally sunny, spacious terraces with sun blinds or canopy • Glass railings • Garden seating area in the green • Partial basement • Double garage • Laundry room with high-quality V-ZUG devices - already included in the price. • A special highlight is the impressive view from the terrace: Look forward to Lake Baldegg, the Lucerne lake valley, and a magnificent Alpine panorama. • Lake Baldegg can be reached in a few minutes and invites you to swim, walk, cycle, and relax. • The semi-detached house is located in a quiet, family-friendly residential area on the outskirts of the village - surrounded by nature and plenty of greenery. • Hitzkirch combines the tranquility of rural life with the advantages of a vibrant regional center - short distances, excellent infrastructure, and high-quality living make the municipality particularly attractive. • Thanks to the train station and good road connections, you can easily and quickly reach Lucerne, Hochdorf, or Lenzburg. • Numerous hiking and cycling trails start practically in front of the door and make the region an attractive place to live for nature lovers and families. • We support you from planning to key handover - you only have one contact person. • Benefit from over 30 years of construction experience and almost 3000 completed single-family homes. House A: Plot area 467 m², floor area 234 m² (199 m² heated), 5.5 rooms, CHF 2'120'000.-House B: soldOur sales team will be happy to advise you and can be reached at info@atmoshaus.ch or 041 545 80 00. We look forward to your contact!

  • Parking space
  • Balcony / Terrace
  • Garage
  • +3
Marc Fiano

Marc Fiano

1 / 11
Marc Fiano

Marc Fiano

  • Parking space
  • Balcony / Terrace
4.5 rooms, 120m², CHF 880,000.–
Altgass 11, 6285 Hitzkirch

Familienfreundliches 4.5-Zimmer-Haus mit Garten in Hitzkirch

In Hitzkirch erwartet Sie ein liebevoll gepflegtes 4.5-Zimmer-Doppeleinfamilienhaus, das bereit ist neue Eigentümer willkommen zu heissen. Auf rund 120 m² Nettowohnfläche bietet die Liegenschaft ausreichend Platz für Paare oder Familien, die sich ein gemütliches Eigenheim wünschen. Im Erdgeschoss befindet sich der gemütliche Wohnbereich mit der offenen, modernen Küche, die im Jahr 2026 saniert wurde und zum gemeinsamen Kochen, Geniessen und Verweilen einlädt. Ergänzt wird diese Wohnebene durch ein Badezimmer mit Badewanne, das für zusätzlichen Komfort im Alltag sorgt. Im Obergeschoss befinden sich drei Zimmer, die vielseitig genutzt werden können. Eines davon verfügt über einen direkten Zugang zum Balkon, von dem aus eine Treppe in den sonnigen Garten führt. So entsteht eine schöne Verbindung zwischen Wohnraum und Aussenbereich. Auch ein Badezimmer mit Dusche befindet sich auf diesem Stockwerk und sorgt für angenehmen Komfort. Im Dachgeschoss erwartet Sie ein grosszügiges Zimmer, das sich ganz nach den eigenen Bedürfnissen gestalten lässt. Ob als Rückzugsort, Atelier, Gästezimmer oder zusätzlicher Wohnbereich, hier entsteht Raum für persönliche Ideen. Die Installationen für den Einbau einer Küche sind im Dachgeschoss bereits vorhanden, was diesem Bereich noch mehr Möglichkeiten eröffnet. Zusätzlich bietet das Dachgeschoss direkten Zugang zum sonnigen Balkon, der zum Verweilen und Geniessen einlädt. Im Keller steht praktischer Stauraum zur Verfügung. Drei Aussenparkplätze runden dieses attraktive Angebot ideal ab.Lage und Umgebung:Hitzkirch überzeugt durch seine naturnahe Lage im Luzerner Seetal und die gute Anbindung an den öffentlichen Verkehr dank der Seetalbahn. Schulen, Einkaufsmöglichkeiten und wichtige Dienstleistungen befinden sich direkt im Ort und sind bequem erreichbar. Die Umgebung mit dem Baldeggersee, dem Lindenberg sowie zahlreichen Spazier- und Velowegen bietet vielfältige Möglichkeiten für Freizeit und Erholung.Eckdaten zur Liegenschaft: • 120 m² Nettowohnfläche • 229 m² Grundstücksfläche • Vier individuell nutzbare Zimmer, die Sie ganz nach Ihren Wünschen gestalten können • Zwei Praktische Badezimmer, eines mit Badewanne sowie eines mit Dusche • Offene, moderne Küche • Grosszügiger überdachter Sitzplatz • Garten mit Gartenhaus • Drei Aussenparkplätze Haben wir Sie neugierig gemacht? Dann zögern Sie nicht, einen unverbindlichen Besichtigungstermin mit Herrn Marc Fiano telefonisch 079 346 22 23 oder per Mail marc.fiano@trendwerk.ch zu vereinbaren.À Hitzkirch, une maison jumelée de 4,5 pièces, entretenue avec soin, vous attend et est prête à accueillir de nouveaux propriétaires. Avec une surface habitable nette d'environ 120 m², elle offre suffisamment d'espace pour les couples ou les familles à la recherche d'un foyer confortable. Au rez-de-chaussée se trouve l'agréable espace de vie avec sa cuisine ouverte et moderne, qui a été rénovée en 2026 et qui invite à cuisiner, à se régaler et à passer du temps ensemble. Ce niveau est complété par une salle de bains avec baignoire, qui apporte un confort supplémentaire au quotidien. À l'étage supérieur se trouvent trois pièces pouvant être utilisées de multiples façons. L'une d'entre elles dispose d'un...

  • Parking space
  • Balcony / Terrace
Travel time
-
Christoph Schlösser

Christoph Schlösser

1 / 13
Christoph Schlösser

Christoph Schlösser

  • Parking space
  • Balcony / Terrace
  • Garage
5 rooms, 143m², CHF 1,450,000.–
6023 Rothenburg

The perfect place for new chapters

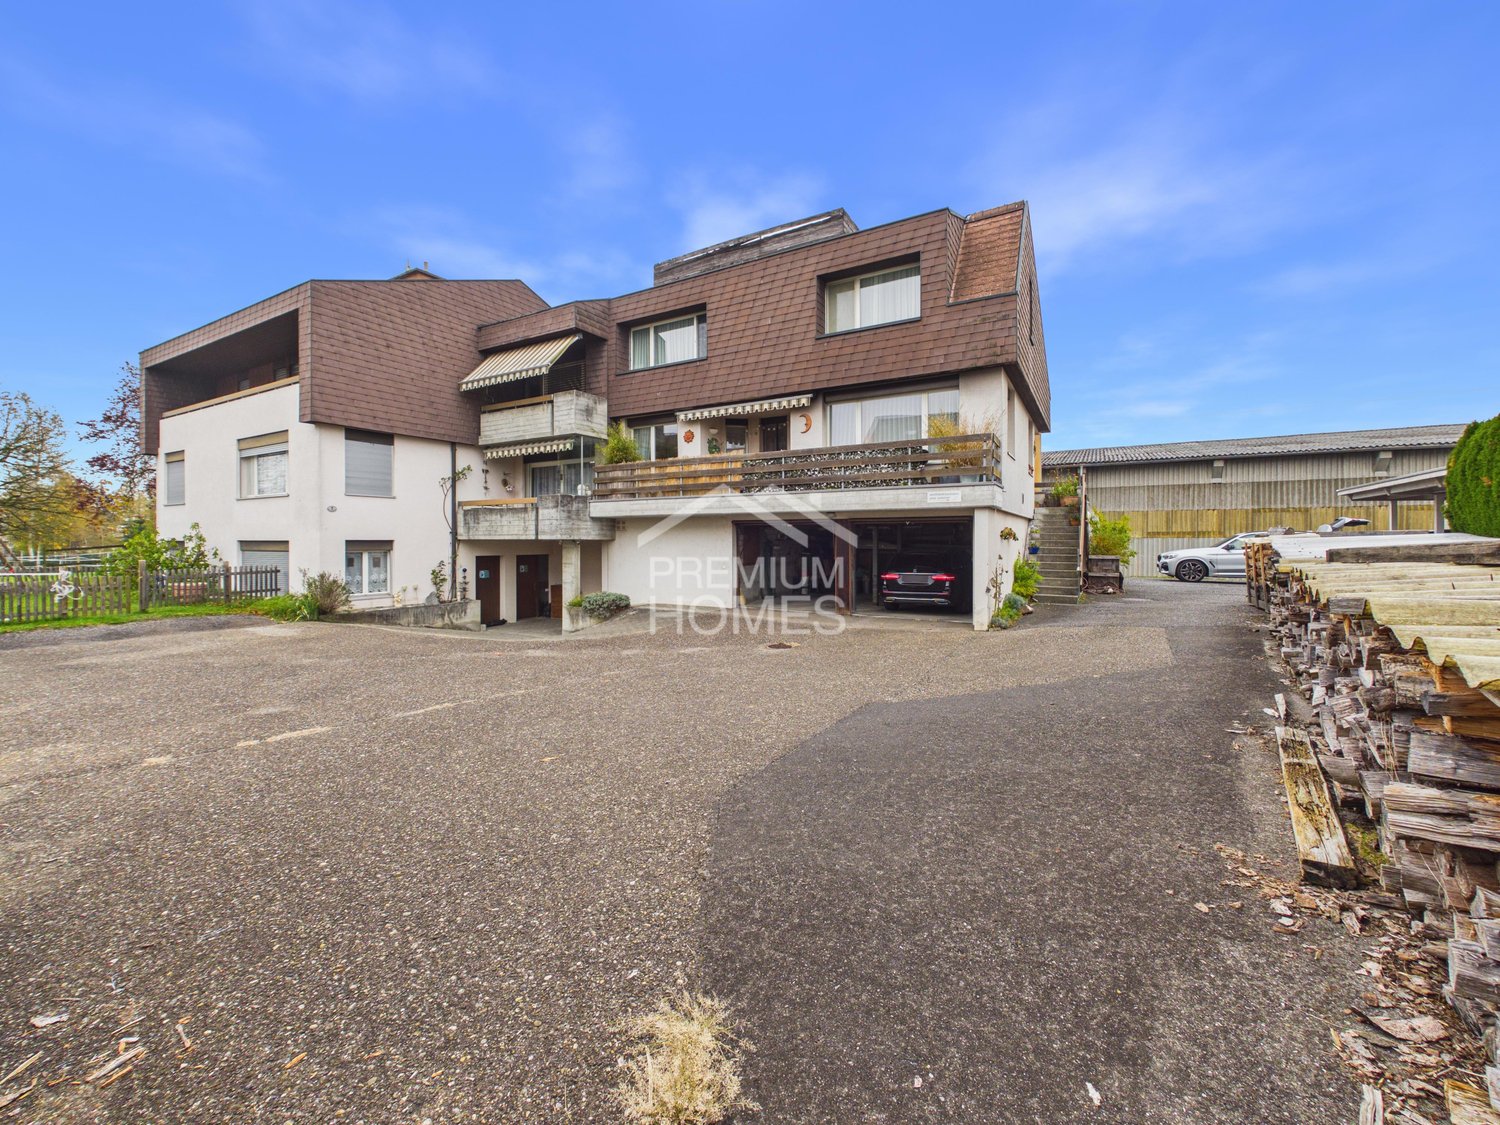
A home that delights from the very first moment and invites you to linger. This charming single-family home combines stylish living comfort with a warm, inviting atmosphere and special highlights that make living a real experience.Enjoy unforgettable sunsets on the approximately 36 m² large rooftop terrace with a magnificent all-round view. Whether it's relaxed hours under the open sky or sociable evenings with your loved ones, memories for life are created here.Inside, you'll find bright living rooms, a cozy fireplace, and a harmonious connection between openness and coziness. A special highlight is the private sauna, which offers you your very own wellness oasis.This single-family home also leaves hardly any wishes unfulfilled in terms of comfort and everyday practicality.A place full of charm, quality of life, and special moments. Let yourself be personally convinced during a viewing! Here, no wishes are left unfulfilled. Take advantage and convince yourself! This PREMIUM HOMES offer includes: • Quiet living area with rural charm • Direct bus connection to Lucerne • Good traffic connection to the A2 • Hiking trails right in front of the door • Terrace with development potential • Spacious rooftop terrace with a distant view • Floor heating with geothermal heat pump • Cozy fireplace • Private sauna for relaxation • A practical garage • Three covered parking spaces • An additional outdoor parking space Interested? We'll be happy to take you on a non-binding tour! Do you want to sell your house or apartment worry-free? We'll tell you the current market value of your property, discreetly and non-bindingly! Are you interested in a first non-binding exchange of ideas? Don't hesitate and contact us. We look forward to seeing you.

  • Parking space
  • Balcony / Terrace
  • Garage
1 / 13
6.5 rooms, 163m², CHF 985,000.–
Kentuckystrasse 20b, 5734 Reinach AG

Beautiful DEFH with plenty of living space

This lovingly maintained semi-detached house is located in a quiet residential area and is a true space wonder. It is modernly furnished, technically up-to-date, and combines modern living with high comfort. The floor plan is well thought out, the rooms have an above-average size, and the design of the living area creates an excellent living ambiance.On over 160 m2 of living space, you can expect a beautiful living area, a closed kitchen, 2 bathrooms, 3 bedrooms, and the newly fully developed attic, where a small living room and a bedroom with a study or dressing room are furnished. All rooms are flooded with light and offer plenty of space for individual living needs.The generous, subsequently built and insulated winter garden is a special highlight. Here, you can also enjoy a variety of possibilities for relaxation and enjoyment during the transition period. The living space is expanded and enlarged by this extension.The property is heated with a new air heat pump, which is also equipped with free-cooling. This ensures a pleasant living climate even in very hot summers. A water softening system provides soft water, which protects people and machines. In the basement, there is a technical room, laundry room, cellar, storage room, and a hobby room, which can be used in a variety of ways. The house has a garage, and up to 3 additional vehicles can be parked in front of the house.We envision families or people who appreciate generosity and comfort in this beautiful house. The short distances to schools, shopping, and public transportation, as well as the quiet living location, combine convenience and the need for rest.

Travel time
-
1 / 13
7.5 rooms, 238m², CHF 1,880,000.–
Titlisstrasse 37a, 6020 Emmenbrücke

Spacious semi-detached house with a dream garden to fall in love with in a central location

This well-maintained 7.5-room semi-detached house in Emmenbrücke combines spacious living areas with an attractive mountain view and thoughtful equipment. On a 457 m² large plot of land, the house offers plenty of space for families and/or comfortable working from home. With a living area of around 238 m², the spacious room offer extends over several levels and convinces with a well-thought-out floor plan. In total, you have six bedrooms at your disposal, supplemented by two bathrooms and a separate guest toilet - ideal conditions for families or anyone who values plenty of space. Additional free space is offered by the heated hobby room in the basement, which can be used flexibly as a fitness room, studio, or for other individual needs. The living room forms the central meeting point and is made particularly cozy by a warm air chimney. The built-in kitchen fits functionally into the living area and offers a solid basis for daily use. As floor coverings, there are carpet and marble floors, which give the house a timeless, well-maintained appearance. An additional value is the winter garden on the ground floor (unheated), which expands the living space and creates a protected retreat in the transition period. On the upper floor, a large balcony invites you to linger and opens up the view of the surroundings and the Pilatus. For modern living comfort, the underfloor heating provides its heat energy from a geothermal probe. In the basement, there is also a heated hobby room available - ideal as a fitness area, workshop, or for creative projects. An attractive property with substance (built in 1988), well-maintained condition, and plenty of potential - in a pleasant residential area of Emmenbrücke.The semi-detached house is located in Emmenbrücke in an established, quiet residential area with family-friendly development. The environment is characterized by well-maintained single-family and semi-detached houses as well as pleasant green spaces, creating a permanently attractive living climate. Shopping facilities for daily needs, schools, and other service offerings are easily accessible in Emmenbrücke. You also benefit from a practical connection to public transport and the regional road network, making both the Lucerne city area and the surrounding municipalities comfortably accessible. The proximity to the Reuss landscape and recreational areas offers additional quality of life: walking and cycling paths as well as leisure activities in the surrounding area invite you to active relaxation and round off the location as an ideal starting point for work and leisure.Renovations: - New floor/carpet floors 1999 - Heat pump 2010 - PV (electricity) & solar collectors (hot water) 2011 - Roof windows 2013 - Facade repainted 2013 - Winter garden windows partially renewed 2013 - Chimney renovation 2013For parking your vehicles, you have 1x outdoor parking space, 1x double carport, and 1x indoor parking space (motorcycle) available.


Travel time
-
1 / 6
5.5 rooms, CHF 1,045,000.–
5712 Beinwil am See

Charming 5.5-room single-family house in Beinwil am See

Welcome to your new home! This 5.5-room single-family house in the idyllic municipality of Beinwil am See will be built in 2026/2027 and offers you the unique opportunity to live in a brand-new, modern home. The quiet location and sunny surroundings make this property a true gem on Lake Hallwil.The house offers the following highlights: • Spacious room layout: 5.5 rooms spread over a comfortable living area, ideal for families or couples who value space and comfort. • WC-shower on the ground floor, bathroom on the upper floor. • Balcony: Enjoy sunny days on your private balcony in a quiet environment. • Garage, carport, and parking space: Comfortable parking options directly at the house. • Well-equipped kitchen: Practical equipment for modern everyday life. • Move-in possible in spring 2027. Location and surroundings: The property is located in a quiet and sunny area in Beinwil am See. Beinwil am See train station is within a 10-minute walk, as is the Beinwil Bahnhof bus stop. The picturesque lake access with the Beinwil am See ferry is within a 14-minute walk – perfect for excursions and relaxation on Lake Hallwil. For daily needs, the Volg supermarket is available within a 14-minute walk. Families appreciate the proximity to the old schoolhouse (8-minute walk) and the TopPharm Homberg pharmacy (8-minute walk).Customer wishes can still be considered.The houses are under construction and cannot be visited yet.The pictures come from various comparable properties.We can offer you a viewing of a comparable house.

1 / 7
5.5 rooms, 149m², CHF 1,010,000.–
Rupphübel, 5734 Reinach AG

So many rooms, as your life needs

Are you looking for a place where your children can grow up carefree? A home that gives you space for shared moments and at the same time peace for everyday life? Embedded in an idyllic, car-free settlement directly on the municipal border with Beinwil am See. Here, modern architecture in sustainable wood construction combines with the pure quality of life near Lake Hallwil. THE SPECIAL AT A GLANCE -Natural material wood: A healthy retreat with excellent quality of life for young and old. -Close to nature & central: Hiking trails and Lake Hallwil are right outside your door, while the centers of Reinach and Beinwil am See with diverse shopping opportunities are quickly accessible. Only 5 minutes by car or a short bike ride separates you from the Beinwil am See beach. -Wellness climate: The high-quality wood construction and private heating guarantee the best living quality. -Safe & car-free: Children play safely and carefree here, while you can access your own house directly from the underground garage. -Well connected: The bus stop is only a two-minute walk away. The centers of Aarau, Lucerne, and Zurich can be easily reached by public transport or car. LIVING ACCORDING TO YOUR WISHES Here you will find a modern settlement. A bright and airy home with generous window fronts and a sunny garden for cozy barbecue evenings. The highlight: The interior design and room layout are tailored to your needs. Whether you want a retreat next to the kitchen, a dressing room, or a practical home office on the ground floor - almost anything is possible. In the basement, you will find plenty of space in the secondary rooms. Optionally, you can even enjoy an additional studio with a separate exterior exit in the front houses - ideal for teenagers, guests, a quiet office, or as a therapy room. PERFECT LOCATION FOR YOUNG AND OLD -Pure nature: Only 5 minutes by car or a short bike ride separates you from the Beinwil am See beach. -School route: Kindergarten and all school levels in Reinach are accessible via safe foot and bike paths. Construction start has taken place. Available from summer 2027. Bring your own ideas. Mr. Beat Vogt will be happy to take note of your needs and work with the architect to find the perfect solution for you. We look forward to seeing you!

Travel time
-

Other interesting objects