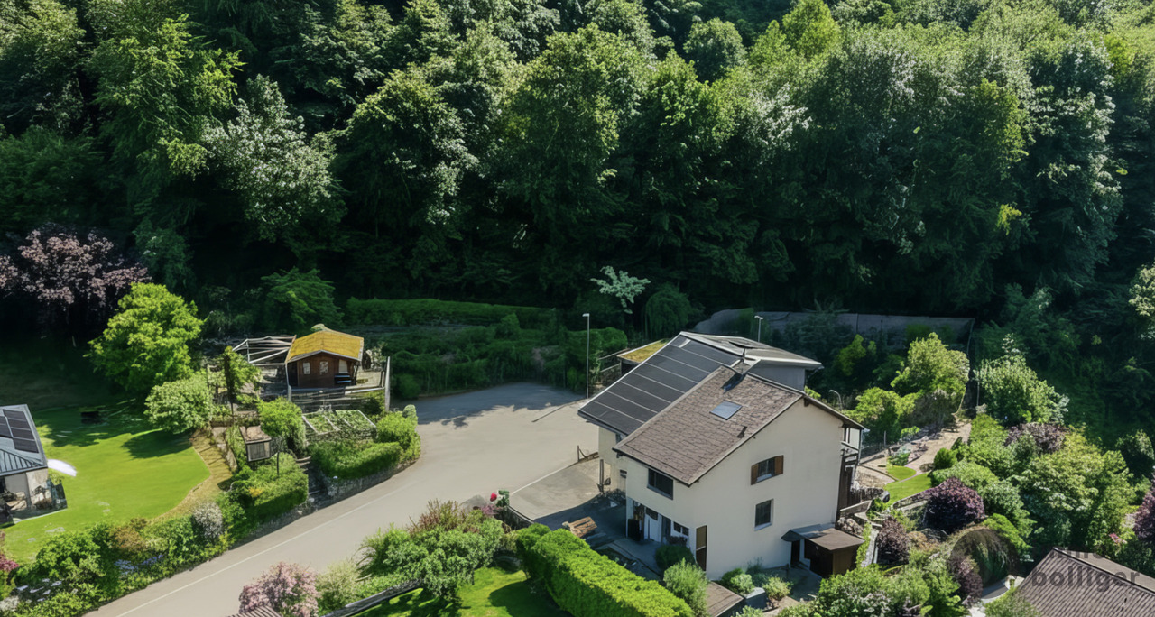
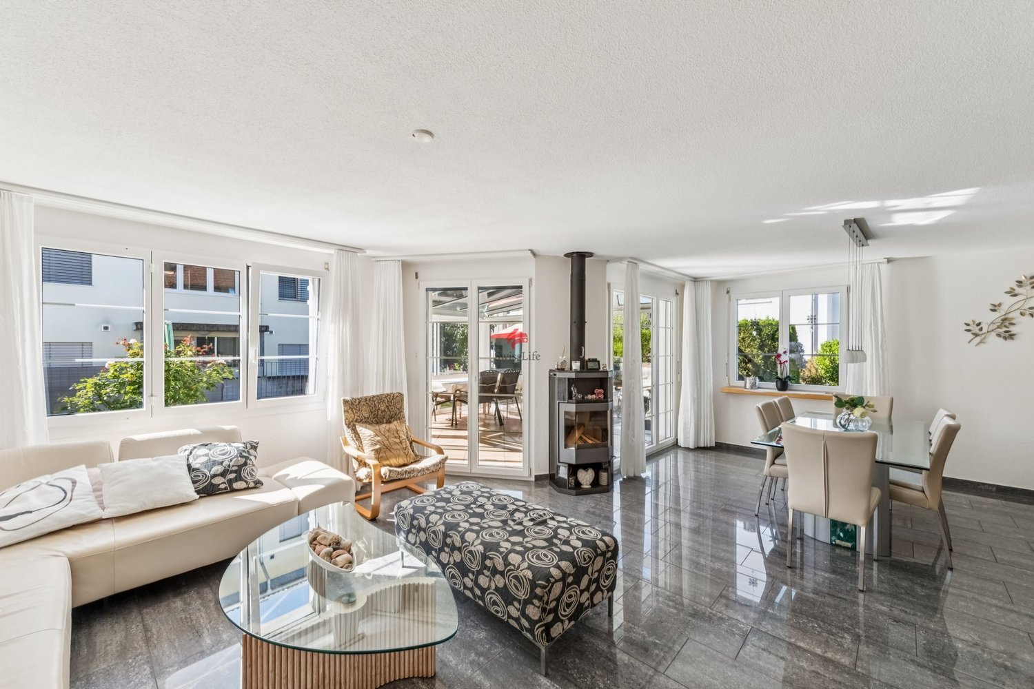
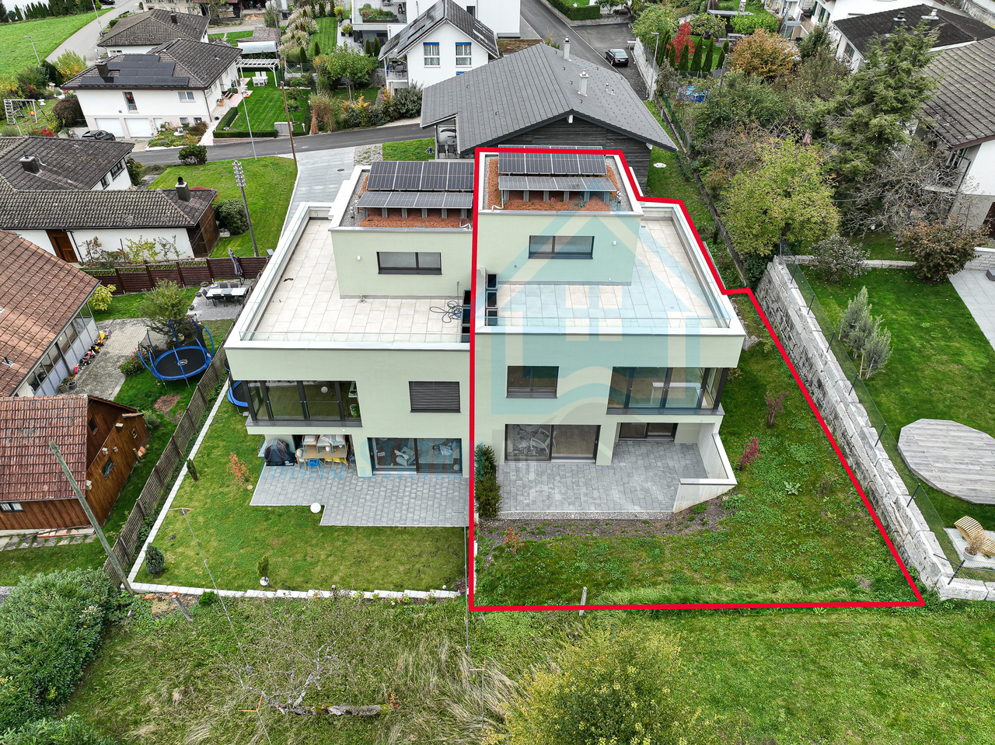
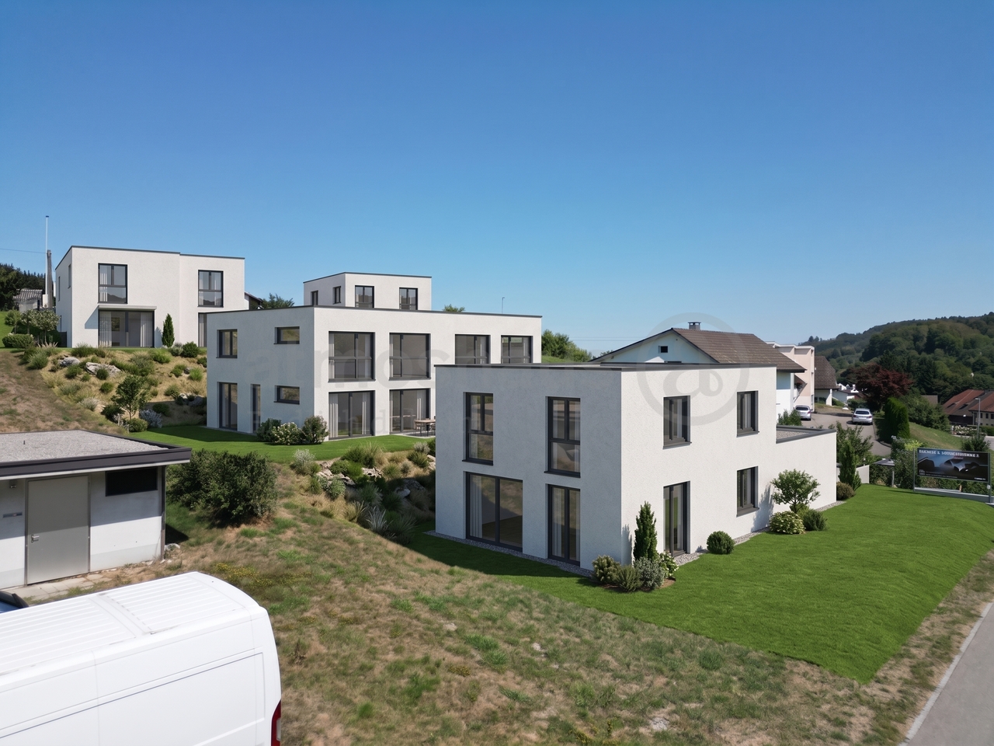
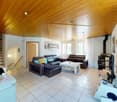
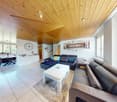
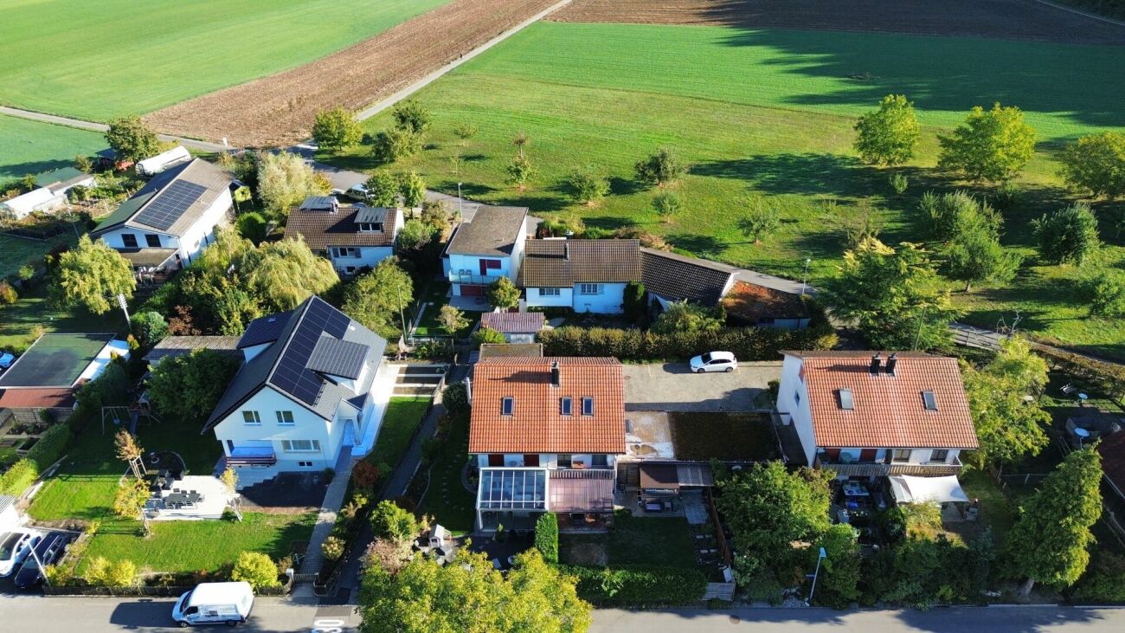
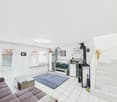
Triengen - Bifamiliar house buy

We recommend expanding your search criteria to get similar results. The current filters didn’t return any matches.

If you don’t want to change your current search criteria, we recommend creating a search alert, so you’ll be notified when matching offers become available.

More objects in your automatically expanded search area
29 results - Radius: + 10km
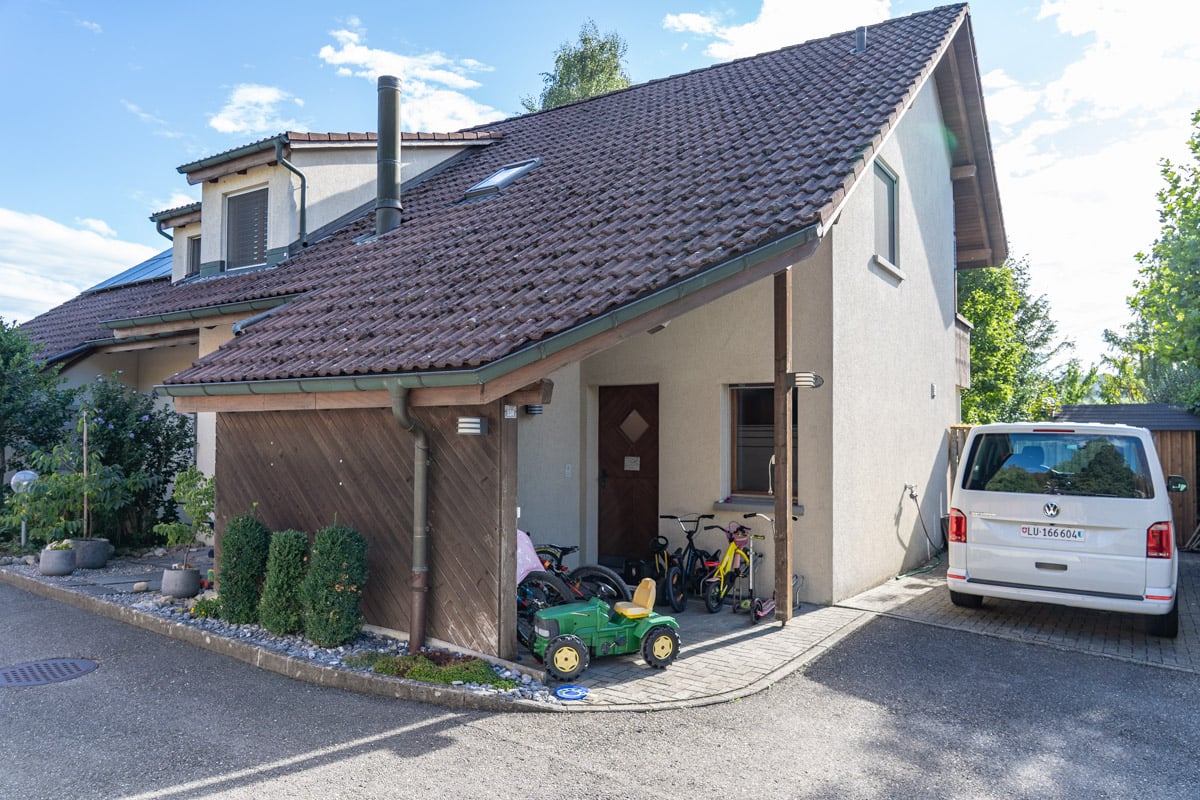
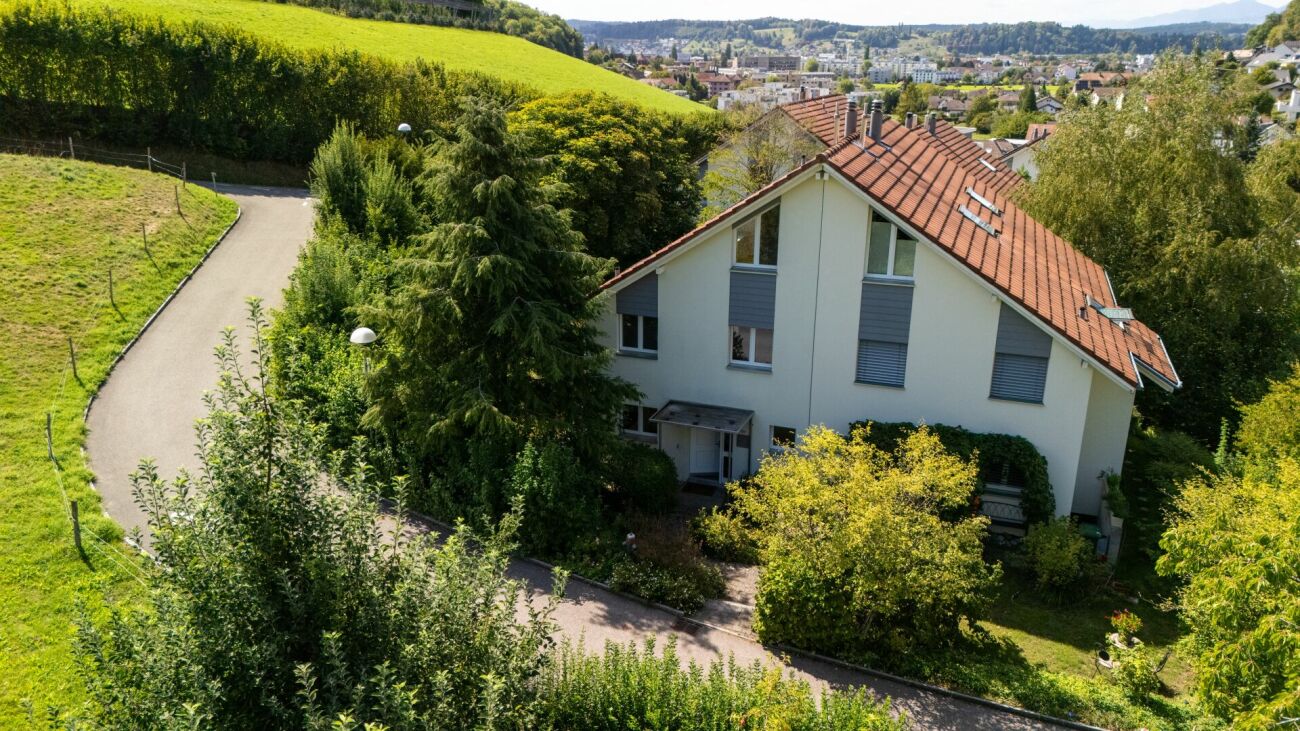
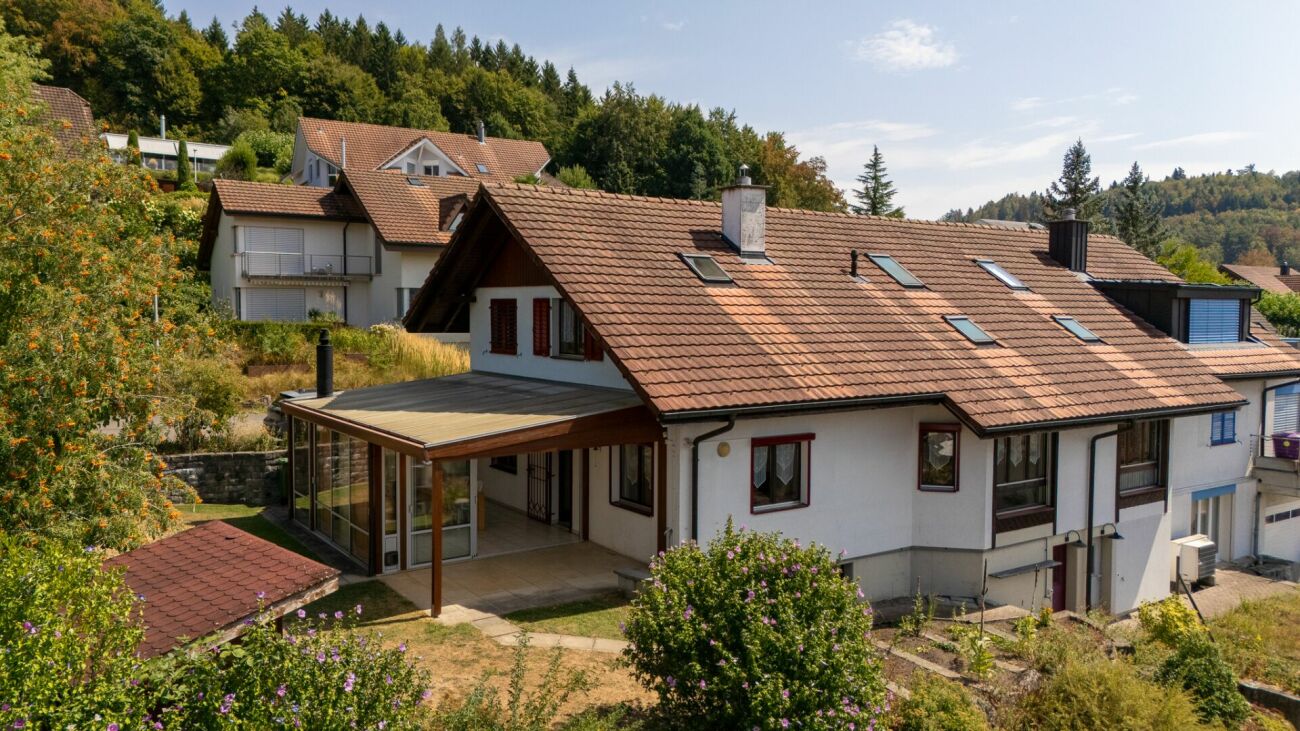
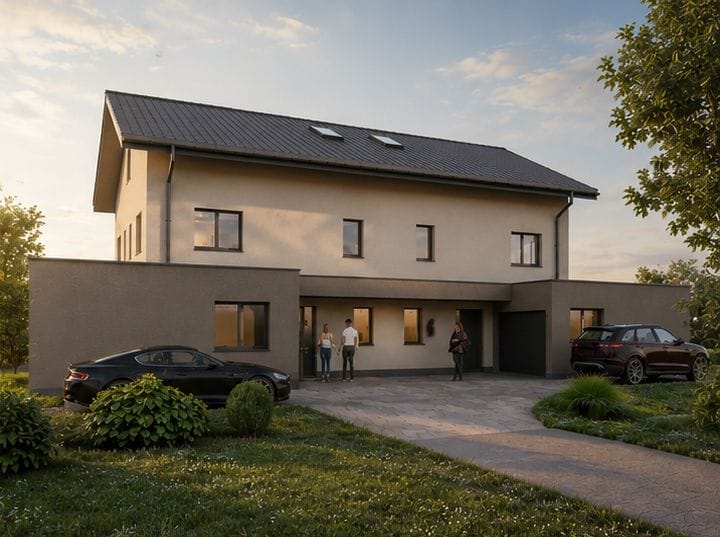
  • Modern two-story house with wooden siding, large windows, and balconies. Features a garage, paved driveway, and landscaped front yard with potted plants and a green waste bin.
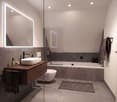
  • Modern bathroom with a white sink, toilet, and shower area. Features a brick accent wall, a large illuminated mirror, and a potted plant in the corner.
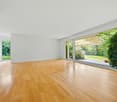
  • Empty room with light wooden flooring, white walls, and a large glass door leading to an outdoor area. A single potted plant is placed near the center of the room.
  • A modern hallway with beige walls, tiled floor, and recessed lighting. Features a closed door at the end and light switches on both sides.
  • Modern staircase with wooden steps and handrail, white walls, recessed lighting, and open doorways leading to adjacent rooms.
  • Modern bathroom with a stone accent wall, a round mirror, a white sink with a wooden cabinet, and a small potted plant on the counter.
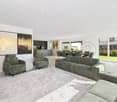
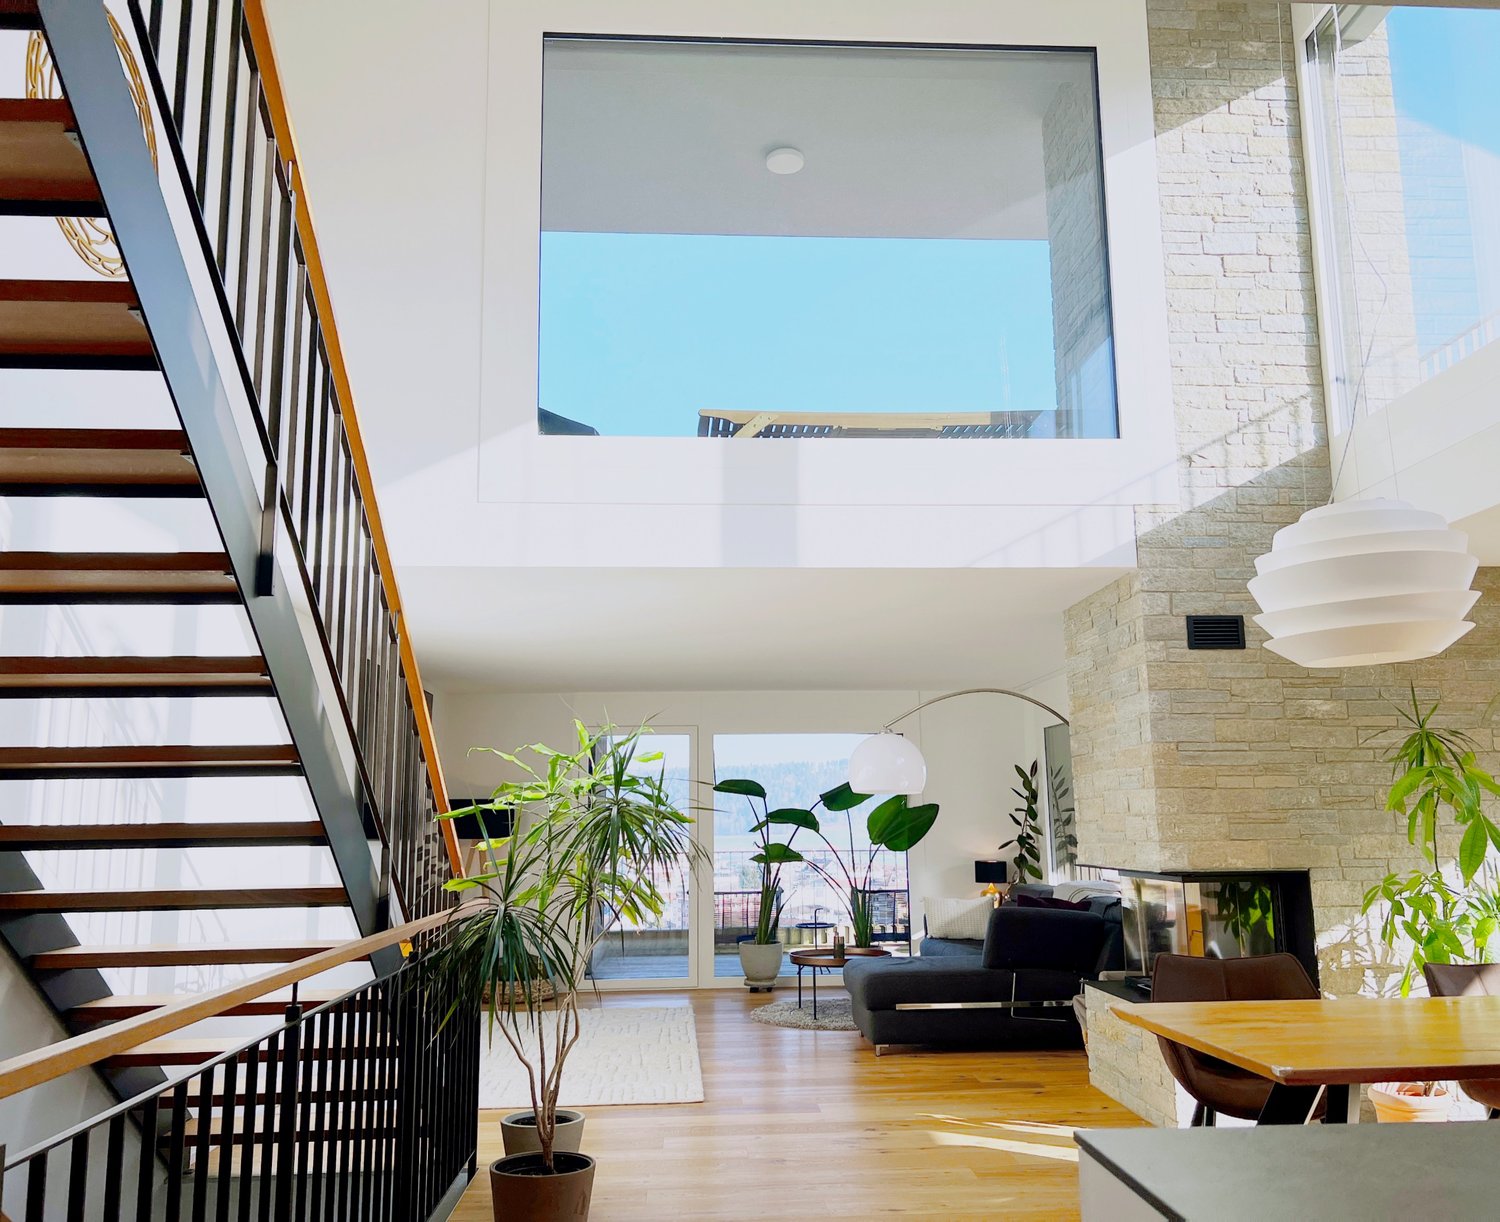
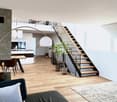
  • Open-plan kitchen and living area with light wooden flooring, white cabinetry, and a central island. Features a wooden staircase leading to an upper level and large glass doors opening to an outdoor patio.
  • Modern wooden house with large windows, raised ground floor, and a spacious patio area.
  • Modern bathroom with wooden walls, stone accent wall, white toilet, sink, and mirrored cabinet.
  • Well-maintained garden with a neatly trimmed lawn, stone wall, and surrounding trees.
  • Modern bathroom with beige tiles, a glass-enclosed shower, a white sink, and a toilet. Features a large mirror, a small potted plant, and a view of greenery through a glass door.
  • Empty room with wooden flooring, white walls, and a skylight window. No furniture or equipment present.
  • Empty attic room with wooden flooring, white walls, and exposed wooden beams. Features large skylight and sliding glass door leading to a balcony.
  • Empty room with light wooden flooring, white walls, and large sliding glass doors leading to a balcony.
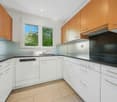
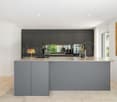
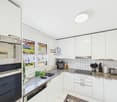
  • Modern kitchen with white cabinets, black countertops, and a wooden floor. Features a kitchen island, an oven, a faucet, a bowl with fruit, and a small plant.
  • Modern outdoor patio with stone tiles, wooden fence, potted plants, and lush greenery in the background.
  • Bright, open hallway with wooden flooring, a staircase leading upwards, and a modern kitchen area visible to the right.
  • Empty room with light pink walls and polished wooden flooring, featuring large glass doors leading to an outdoor area.
1 / 18
9 rooms345m²Price on request
Top
6217 Kottwil

7.5-room semi-detached house with 1.5-room apartment

Now at a reduced price – Your dream house with 345 m² living space This exclusive semi-detached house with 345 m² living space is located in an elevated position and offers a magnificent view of the Wauwilermoos. The well-thought-out floor plan and the natural surroundings make the house particularly attractive for families who love luxurious living comfort. Spacious floor plan: The house offers ample space for shared time and individual free spaces through its practical cut in 9 rooms. It is ideal for a family that needs a lot of space and flexibility. The quiet, green location combined with the proximity to all important facilities ensures that everything is available for happy family life. Additional possibilities: The house can be easily divided into three floors, making it an ideal solution for multi-generational living or renting. The approval for the conversion into a 3-family house is already available. It is also perfectly suitable for living and working. Luxurious equipment: Only the finest materials were used on the 345 m² living space. The modern kitchen with black granite countertops and high-quality appliances offers plenty of storage space and leaves no wishes unfulfilled. Five exclusive bathrooms complement the luxurious character of the house. Outdoor area: Enjoy the breathtaking panoramic view on the huge terrace and let the evening unwind relaxed with family and friends. The garden is a dream that offers plenty of space for children and unforgettable moments in the green. Parking possibilities: For your cars, there is a generous double garage with space for three vehicles and direct access to the house. Additionally, two outdoor parking spaces are available. Advantages at a glance: • 345 m² living space • Use of finest materials • Top-equipped kitchen • Five luxurious bathrooms • Double garage with direct access to the house • Quiet location with panoramic view and plenty of greenery • Comprehensive conversion options (conversion into three separate apartments possible) • Ideal for high quality of life and family friendliness We request proof of financing for a viewing of the house. If you have any questions or concerns, we are happy to assist you.

1 / 13
6.5 rooms126m²CHF 699,000.–
Kleinfeldstrasse 6D, 5737 Menziken

Discover a charming and family-friendly semi-detached house!

Welcome to a true gem in Menziken: This charming semi-detached house combines timeless elegance with modern comfort. Nestled in a quiet, idyllic neighborhood, it offers spacious rooms, bright living areas, and a lovingly maintained garden that invites you to linger. Let yourself be enchanted by the harmony, style, and warmth of this house - a place where dreams come true.Discover this unique opportunity: A charming semi-detached house, freshly on the market in Menziken, in the canton of Aargau, Switzerland. This rented property on Kleinfeldstrasse offers promising potential and impresses with its central location and numerous amenities. With a total living area of 126 square meters spread over 3 floors, you can expect a home with 5 spacious bedrooms and 2 modern bathrooms. In total, the house has 6.5 rooms.The highlights of this property are the spacious terrace, private garden, and balcony, which invite you to relax and enjoy. The property extends over a plot of 396 square meters and was built in January 2015. A garage parking space and an outdoor parking space are also available, offering ample space for your vehicles. Additionally, the house is fully basement, providing you with additional storage space.Located near the city center, this semi-detached house promises comfort and a touch of luxury. The proximity to nature invites you to relax outdoors. This property is ideal for families with children or investors looking for long-term security and wealth creation at an attractive and vibrant location. Don't miss the opportunity to acquire this exclusive property!There is also the possibility of purchasing the other half of the house (identical) or the entire semi-detached house! Simply contact us.Note: The interior pictures and floor plans show the neighboring side, but are (mirrored) identical! Some pictures were edited with AI for illustration purposes.

Travel time
-
1 / 13
6.5 rooms213m²CHF 1,299,000.–
Talrain 27B, 5037 Muhen

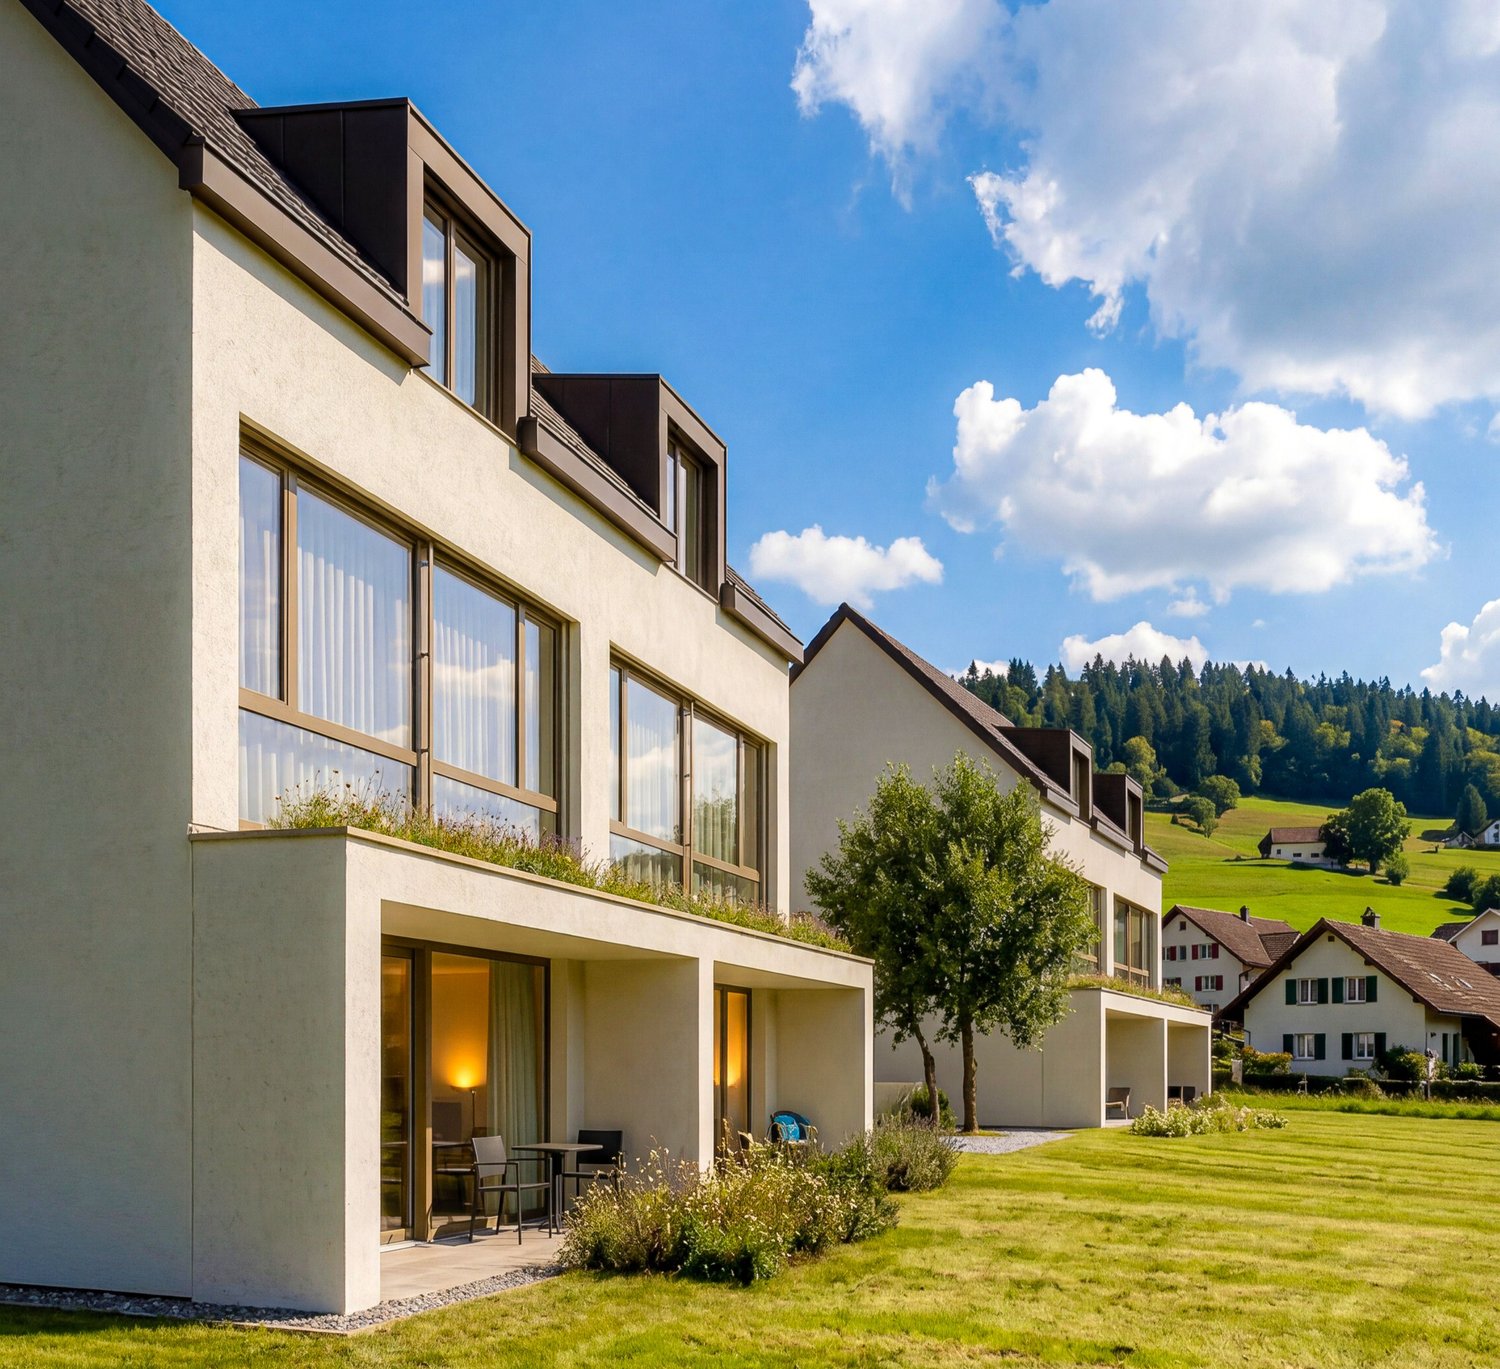
Exclusive new 6.5-room semi-detached house with panoramic view

In a quiet, sunny hillside location in Muhen stands an architecturally demanding semi-detached house that convinces with high-quality building quality, modern energy efficiency, and a privileged living situation. The property blends harmoniously into the well-kept neighborhood and combines stylish architecture, high living comfort, and sustainability in an impressive way. Spacious, newly designed garden terraces create a protected oasis with plenty of privacy and optimal southeast orientation - the perfect place to relax and enjoy the greenery. Each half of the house has a double garage with direct house access and three additional outdoor parking spaces. Visitor parking spaces and cleverly integrated disposal niches round off the well-thought-out overall concept. Inside, you will find bright, open living rooms with direct terrace access, a modern kitchen, and large window areas that let in plenty of daylight. The energy-efficient house technology with air-water heat pump and solar storage ensures a sustainable and comfortable living experience. The upper floor offers light-flooded bedrooms, two stylish bathrooms with windows, and a separate laundry room. In the attic, a spacious, flexibly usable room with a wide terrace and a magnificent view delights - ideal as a parental suite, home office, or private retreat.A home that harmoniously combines design, comfort, and quality of life.This offer is characterized by the following advantages: • 6.5-room semi-detached house House B • Family-friendly, quiet neighborhood in a preferred, sunny location • Spacious, well-thought-out floor plan with floor-to-ceiling windows • Bright, open living, dining, and kitchen area with high-quality equipment • Two stylish bathrooms with windows (bath/shower/WC) • Laundry room with washing machine/tumbler • Underfloor heating with modern air-water heat pump • Solar thermal storage for sustainable energy use • Massive, energy-efficient low-energy construction with low operating costs • Spacious, covered garden terrace with optimal southeast orientation • Attic with wide terrace and impressive panoramic view • Cloakroom in the entrance area • Double garage with direct house access plus 3 outdoor parking spaces • Pricing checked and confirmed by Valiant Bank as market-compliant • The house is rented out at attractive conditions and is suitable as a capital investment as well as for later own use. • An electric charging station for e-cars is already installed. Your new home is waiting for you!Take advantage of this unique opportunity and secure your new home in Muhen.Arrange a non-binding viewing appointment today - we will be happy to show you the qualities and possibilities of this unique new construction project.Do you want to sell or rent your property?Immo Station AG accompanies you with discreet, competent, and personal advice. We evaluate your property free of charge, develop a tailored marketing strategy, and support you professionally throughout the entire sales or rental process. Support with marketing?Do you want to sell or rent your property? Immo Station AG will be happy to support you in the professional preparation and successful marketing of your property. Your object will be presented targeted on over 70 real estate platforms, on social media, and on our own website. Additionally, we actively approach interested parties from our customer and investor database to achieve maximum reach and efficient mediation. This service can be flexibly booked for a flat fee of...

Travel time
-
1 / 24
5.5 rooms140m²CHF 765,000.–
Haldenstrasse 13, 5734 Reinach AG

Detached house (single-sided attached) with large garden in quiet scenic location.

Information about film and photos:Click on VIDEO below the pictures on the left to view the film tour of the surroundings!Detached house (single-sided attached) with large garden, workshop, and expandable attic. Directly adjacent to the undevelopable agricultural zone. Hardly any other house has as much privacy and a wonderful view of nature.EnvironmentThe municipality of Reinach is located in the Oberwynental in the canton of Aargau. The village is well connected to public transport (several stops of the Wynentalbahn) and Aarau and Lucerne can be reached in a reasonable time.In the village, there are various shopping facilities, schools, and different restaurants. The recreational area on Lake Hallwil and also the Homberg with its popular observation tower can be reached in a short time by bike or car.Double-family houseThe spacious 5.5-room detached house is located directly on the undevelopable agricultural zone. The excellent, sunny slope location offers an exclusive home for families or couples.Room layout:Ground floor • modern kitchen • living and dining room with direct access to the garden • bathroom with toilet, sink, and shower Upper floor • 4 rooms, two with balcony access • bathroom with toilet, sink, and bathtub Attic • large attic accessible via a ladder - with window and wonderful view • additional living space can be created in the attic Basement / workshop • laundry and drying room • work and hobby room • separate film on the homepage Garage • a single garage with a directly adjacent storage space is included in the price Garden • the large garden with seating area offers plenty of space for relaxation, with a beautiful view of the undevelopable nature and the possibility to enjoy the evening sun • nature lovers can realize themselves in the large garden and plant vegetables, berries, and flowers • directly adjacent to the garden (marked on the title photo), a piece of agricultural land can be used, for which a "symbolic rent of around CHF 30 per year" is paid, thus increasing the usable garden by a few meters -----------------------------------------------------------------------------Important!We look forward to your inquiry by email, preferably with a few personal sentences from you.info@liegenschaftsverkauf.chPlease also always share your full address and mobile phone number with us.Thank you. :-)---------------------------------------------------------------------Do you have a house or apartment that you want to sell?As an institution also active in the social sector, we accompany you in the sale of your property with high social competence, empathetically, carefully, and transparently. We take our time and also find creative, optimal solutions in complex situations:www.liegenschaftsverkauf.ch/liegenschaft-verkaufen

Travel time
-
1 / 12
6.5 rooms172m²CHF 1,995,000.–
6208 Oberkirch LU

Living near Lake Sempach is simply better

At Ahornweg 11a in Oberkirch, a well-maintained semi-detached house with a lot of charm and a modern living feel awaits you. The property, built in 1998, was comprehensively renovated in 2016 with great attention to detail and presents itself today in a contemporary and stylish construction standard.With approximately 172m² of living space and a total of 6.5 rooms, this home offers a well-thought-out room concept and diverse usage possibilities, ideal for families or couples with increased space requirements.The ground floor forms the heart of the house: The bright and airy living and dining area with open kitchen creates a warm and inviting atmosphere. Large sliding windows connect the interior and exterior areas in a harmonious way and lead directly to the seating area and into the spacious, approximately 175 m² garden - a perfect place for relaxed hours outdoors. This floor is complemented by a practical Reduit, a guest toilet with shower, and an additional room that can be ideally used as a office, guest or hobby room.On the upper floor, you will find three well-proportioned rooms. Two of them have direct access to a private balcony and offer additional quality of life. The parent's room is supplemented by an integrated dressing room. The spacious bathroom convinces with shower, bathtub, and double sink, and leaves no wishes unfulfilled in everyday life.The basement expands the room offer by another room, which can be ideally used as a office, fitness or retreat room. Additionally, a technical room with oil heating, a cellar, and an additional room are available, which can be optimally used as a bike room or workshop. The garage offers space for two vehicles in a row.The quiet, family-friendly location in a pleasant neighborhood and the proximity to Lake Sempach underline the attractiveness of this property. Schools, shopping facilities, and public transport are within short distance and ensure high everyday suitability.For interested parties who want to get an idea of the property in advance, a 360° online viewing is also available, with which the house can be comfortably viewed virtually from home.Further information can be found at www.midoma.ch or call us at 041 928 15 14. Errors excepted, we strive for correct information, but cannot assume any warranty.

1 / 13
5.5 rooms151m²CHF 950,000.–
Wiesengrund 9, 5726 Unterkulm

Attractive semi-detached house in a central location with valuable land reserves

In a central and yet quiet location in Unterkulm, this well-maintained semi-detached house with 5.5 rooms is situated. The property convinces with a well-thought-out room layout, bright living rooms, and attractive land reserves with versatile development potential for future expansions, renovations, or a new building.On three floors, the house offers versatile usage possibilities for families, couples, or individuals with space requirements for home offices or hobby rooms. The light-flooded studio in the attic creates additional space and is ideal as a work, hobby, or retreat area.On the ground floor, there is the bright living and dining area with direct access to the garden, the spacious kitchen, and a generous bathroom with a washing machine. The well-maintained garden with a covered seating area benefits from the west orientation with pleasant afternoon and evening sun.The upper floor has three spacious bedrooms and a large bathroom with a bathtub, shower, toilet, and double sink. Additionally, the sunny terrace on the upper floor offers further outdoor space with beautiful sunshine.In the basement, there is the large garage with direct access to the property, a cellar, a shelter, and the technical room with an oil tank.Further highlights: • Attractive land reserves with future expansion or new construction potential • Quiet and family-friendly residential area • Bright and spacious rooms • Practical and versatile room layout • Light-flooded studio in the attic • Sunny west orientation with afternoon and evening sun • Well-maintained garden with a covered seating area • Spacious kitchen with oven, microwave, dishwasher, as well as refrigerator and freezer • Very large garage with a length of approximately 8.5 m and additional storage space • Direct S-Bahn connection to Aarau and Menziken from Unterkulm train station • Good accessibility to the centers of Aarau, Zurich, and Lucerne • Shopping facilities and schools in the immediate vicinity Have we sparked your interest? We look forward to presenting the advantages of the property to you during a viewing.

Travel time
-
1 / 9
  • Parking space
  • Garage
  • Pets allowed
  • +2
6.5 rooms155m²CHF 1,075,000.–
5734 Reinach AG

Let yourself be impressed by this breathtaking new building

Modern living on a high level This new semi-detached house, built in 2026, represents timeless architecture and the highest building quality according to the latest standards. Already when entering the property, the well-thought-out room concept fascinates, which is characterized by bright, light-filled rooms. Large, floor-to-ceiling windows let in daylight optimally and at the same time offer an unobstructed, dreamy view into nature. A special highlight for aesthetes is the noble solid wood floor, which has been laid out in the entire living and sleeping area and gives the rooms a warm, cozy and at the same time extremely elegant atmosphere.The heart of the house is the modern kitchen, which leaves no wishes unfulfilled. It is equipped with the highest quality and most modern appliances from leading brands. In addition to optical elegance, the property shines with enormous functionality: cleverly integrated built-in cabinets and spacious ancillary rooms offer an extraordinary amount of storage space, making it easy to keep order in everyday life.This property also sets standards in terms of comfort. The property includes two large parking spaces in the directly connected, also newly built underground garage, which can be purchased optionally. Particularly exclusive and comfortable is the direct access from the underground garage to the house. This consistently high-quality and luxurious house combines luxurious living comfort with maximum everyday suitability at the highest level.The following highlights are offered by this property • bright and light-filled rooms • plenty of storage space • modern and high-quality kitchen • solid wood floor • direct access to the underground garage • high construction standard • a large terrace • a panoramic view • 2 underground parking spaces à 40,000 CHF can be purchased • a large window front A charming property with plenty of space, character and potential for individual living dreams. We would be happy to present this attractive property to you during a personal viewing. We look forward to your contact.

  • Parking space
  • Garage
  • Pets allowed
  • +2
Marius Schmidt

Marius Schmidt

Immobilienberater

1 / 11
5.5 rooms131m²CHF 1,130,000.–
5712 Beinwil am See

Only 1 available house "Feldhöhe"

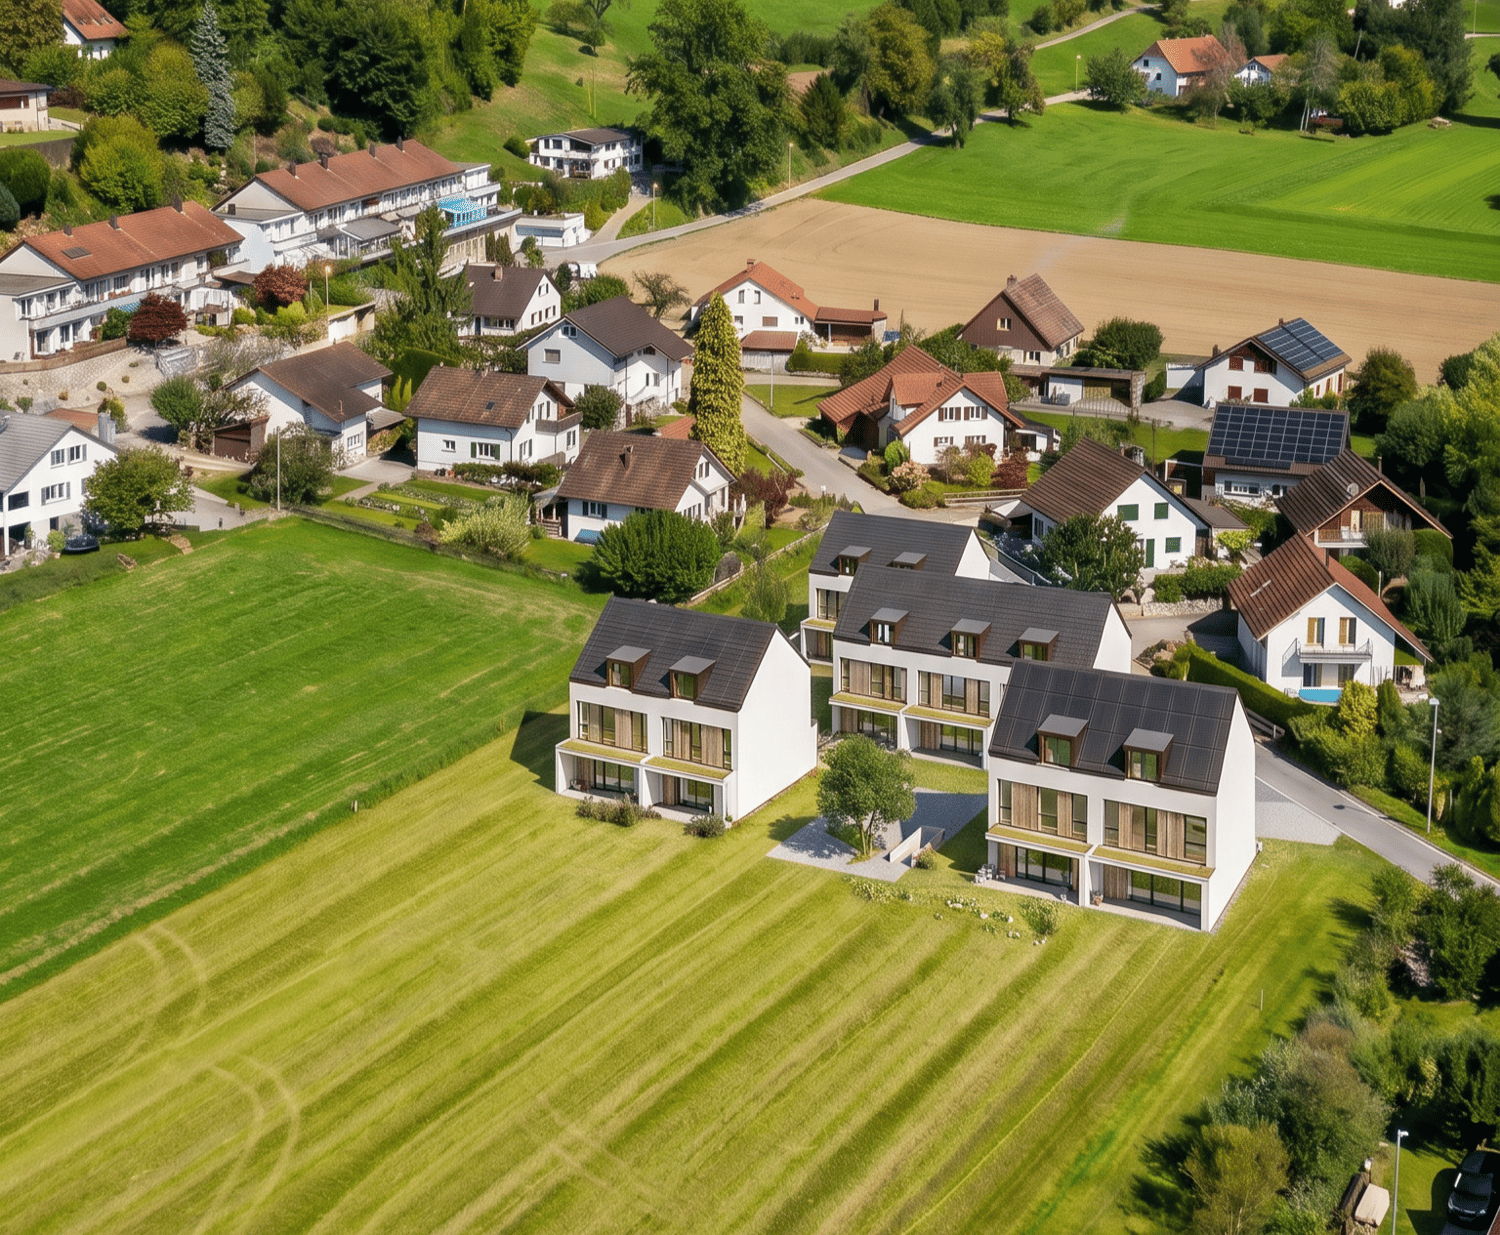
The advantages of these new houses are based on the light influence and the different characters of the architecture. The underground parking provides a traffic-free situation, and the relaxed living feeling in and around the house is enhanced by a common wellness area for children and relaxation. The proximity to recreation and sports activities can be found directly in front of the door, and the school is within walking distance.--------------------------------------------------------Feldhöhe - a place to call homeThe name refers to the elevated location in the village and reflects various facets in our project. On the one hand, the location of the building site in a natural environment, with peace and quiet, and in a grown terrain with existing single-family homes, which one can increasingly appreciate today. And on the other hand, the naturalness of living with the ecological aspects of wood construction. Longevity and quality in construction with a material that is implemented in a state-of-the-art manner and is in harmony with nature and the environment.On the western edge of the village of Beinwil am See, six individual single-family homes are being built, which integrate well into the surroundings and have enough free space to unfold and feel comfortable. The orientation of the individual houses is chosen differently to optimally capture the advantages of light incidence, green space, view, and privacy.--------------------------------------------------------1 x single-family house in the classical architectural style, newly interpreted3 x connected cube houses with a lot of light influence and compact spaces in the interior and exterior2 x single-family houses with low-maintenance surroundings on elevated terrain--------------------------------------------------------The renowned and regionally based wood construction and architecture company Stadelmann Stutz AG, known for solid craftsmanship and well-thought-out architecture, which can look back on countless satisfied customers, is creating this exciting project in a wonderfully green environment at an elevated, quiet village location.Most employees, as well as subcontractors, come from the Seetal region and are, on average, no more than 10 minutes' drive from the construction site in Beinwil am See. Over ten apprenticeships create space for interesting apprenticeship training and youth promotion. The short transport and working distances result in extremely low burdens on traffic and the environment. Additionally, a value creation for the Seetal region is generated.--------------------------------------------------------One can consider oneself lucky to be able to call the quality of these houses and their surroundings their own and to be convinced of living in this region on Lake Hallwil. With a view to the Homberg, a fine new residential quarter is being created for people who like to combine rural surroundings with modern architecture and appreciate natural construction methods.

1 / 11
  • Parking space
  • Balcony / Terrace
  • Garage
3.5 rooms86m²CHF 550.–
5745 Safenwil

Living with Potential - Land Reserve Included with Future Prospects

A rare opportunity for owner-occupiers, entrepreneurs, and investors with a vision.Here you are not only buying a property, but a complete package with exceptional added value. The well-maintained semi-detached house impresses with a sunny garden, hobby room, and generous parking facilities.The special highlight is the additionally purchasable land reserve in the residential and commercial zone - a rare chance with attractive development and value increase potential.Such properties are hardly found on the market. You are not only investing in a home, but in a sustainable future with diverse possibilities.Secure this unique opportunity and discover the potential of this special property during a personal viewing. Here, no wishes are left unfulfilled. Take advantage and convince yourself! This PREMIUM HOMES offer includes: • Central and quiet location • Beautiful panorama into the green • Unobstructable view • Excellent opportunity • High privacy • Underfloor heating • Spacious terrace: 19.10 m² • Garden • 2 outdoor parking spaces • Double garage: 31.94 m² (excl. CHF 50,000.-) • Practical hobby room • Net living area approx. 75 m² • Gross living area approx. 86 m² • Land reserve 270 m² (excl.) • Residential and commercial zone 3 • Full floors 3 • Attic floor • Utilization 0.7 • Eaves height 15 m • Building height 11 m Interested? We would be happy to take you through a non-binding viewing! Do you want to sell your house or apartment worry-free? We will tell you the current market value of your property, discreetly and non-bindingly! Are you interested in a first non-binding exchange of ideas? Don't hesitate and contact us. We look forward to you.

  • Parking space
  • Balcony / Terrace
  • Garage
Bianca De Marco

Bianca De Marco

Immobilienvermittlerin

1 / 17
6.5 rooms180m²CHF 930,000.–
4813 Uerkheim

Exclusive 6.5-room semi-detached house with sunny winter garden and plenty of living comfort

Spacious semi-detached house in a quiet location with a beautiful view This spacious semi-detached house impresses with bright rooms, a quiet living location, and a beautiful view. The property offers plenty of space and a pleasant living atmosphere - ideal for families or couples who appreciate spacious living.The house has a modern kitchen (renovated in 2020) and a new boiler from 2024. The spacious winter garden with underfloor heating invites you to linger all year round and offers a magnificent view of the outdoors.Outside, a large barbecue area awaits you, perfect for cozy hours with family and friends. A room with its own balcony provides additional living comfort. The converted attic can be used in a variety of ways - for example, as a hobby room, office, or retreat.Practical built-in closets, as well as a bathroom with a bathtub and shower, round out the room offer.The property also offers a lot of comfort in the parking area: two garages, a carport, and several outdoor parking spaces are available.This attractive home combines spaciousness, tranquility, and a beautiful view - an ideal place to feel good.This Nova Casa offer includes: • Bright rooms • Beautiful view • Quiet living location • Wood-burning stove • New kitchen (2020) • New boiler (2024) • Spacious winter garden, heated with underfloor heating • Large barbecue area outside • Room with private balcony • Converted attic - ideal for use as a hobby room • Built-in closets • Bathtub and shower available • Several outdoor parking spaces available • 1 carport • 2 garages Curious? We invite you to a non-binding viewing!Do you want to sell your property uncomplicated and worry-free? We determine the current market value of your property for you and show you your options, discreetly and non-bindingly! Don't hesitate to contact us for a first conversation.We look forward to you.

1 / 13
8 rooms179m²CHF 595,000.–
5745 Safenwil

Two-family house with barn and large green area in optimal location

The location of this two-family house is optimal. In just a few minutes, you can reach the train station, go shopping, or take your children to school or kindergarten. The house has a 5.5-room apartment on the ground floor and a 3.5-room apartment on the upper floor, as well as a large attic. The property is in a state that requires renovation. This offers the opportunity to adapt the floor plans and house technology to your needs and wishes during a renovation. Location Kindergarten 800 m, school 1100 m, shopping 1000 m Train station 850 m, bus stop 850 m, highway entrance 4.6 km Quiet and sunny location Room program The property is a former farmhouse. On the ground floor, there is a 5.5-room apartment that was extended by an annex in the 80s. On the upper floor, there is an older 3.5-room apartment and the economic part is currently largely unused. Ground floor: 5.5-room apartment with a wet cell, kitchen, and large sitting area. Upper floor: 3.5-room apartment with a wet cell, loggia, and terrace. Basement: Cellar room under the annex with laundry room, cellar rooms with external access from the street side, cellar room with access behind the house Economic part: Large and high area with intermediate floors and plenty of space for storage or as a potential area for further living space (development reserve). Environment and parking: Access road to property 1520 1-2 parking spaces in front of the house One parking space at the access road to parcel 1520 Green area with seating behind the house Object type: Two-family house Year of construction: 1830 Condition: Well-maintained Specialties: Two-family house in good location Spacious green area Property with great potential Number of rooms: 8.0 Net living area: approx. 180 m2 Property size: 680 m2 Cubature: 1381 m3 Zone: W2 Boundary distance small / large: 4m/4m Building height / ridge height: 8m/11m Wet cell 1: bathtub, toilet, sink on the ground floor Wet cell 2: bathtub, toilet, sink on the upper floor Cellar: yes Attic: yes Number of outdoor parking spaces: 3 Heating: electric, pellet stove Number of floors: 2 Storage oven: yes Oven connection: yes Washing machine: yes Tumbler: yes Dishwasher: yes Quiet: yes Sunny: yes Cable TV: yes Distance to schools: 1.1 km Distance to kindergarten: 0.8 km Distance to shopping: 1 km Distance to bus: 0.85 km Distance to train station: 0.85 km Distance to highway: 4.6 km Distance to airport: 59 km Available: immediately ImmoService is your partner for a successful real estate sale and purchase in the Aargau and Mittelland regions. We also sell your property at transparent conditions. We accompany you exclusively during the sale of your property, apartment, or land. Do you want to receive more information about this exciting object now? We will send you a comprehensive sales documentation as a PDF. You just need to enter your contact details and send them. We look forward to your inquiry and will gladly arrange a first viewing appointment with you.

1 / 11
5.5 rooms152m²CHF 1,010,000.–
Rupphübel, 5734 Reinach

NOW VISIT THE SHOW HOUSE | FAMILY-FRIENDLY | SUNNY | QUIET

OPEN CONSTRUCTION SITE VISIT- On Wednesday, 17.06.2026, from 6:00 pm to 8:00 pm, the architect and we will be available on site for an open visitTHE SPECIAL FEATURE- A project by Stadelmann & Stutz AG, Fahrweid, www.sta-st.ch- Sustainable wood construction, which guarantees a high level of well-being and living quality- Nature-oriented living in the immediate vicinity of Lake Hallwil- Currently for sale 1st and 2nd stages- Usable areas between 180 m2 and 210 m2 - Direct access from the underground garage to each houseTHE FLOOR PLANS- Spacious and bright living/dining room with an open and modern kitchen and access to the garden- Two sanitary areas (bathroom/shower/toilet and shower/toilet) - The choice of the number of rooms and the size and layout is up to you - Spacious auxiliary rooms in the basementTHE INTERIOR DESIGN- Design the modern interior and materialization according to your wishes within the budget positions- The construction description and budget positions are included in the sales documentationTHE LOCATION- The idyllic Lake Hallwil is just a stone's throw away- Beautiful view and outlook into the green- Walking and hiking trails right outside the door- Kindergarten and schools of all levels are located in the village center of Reinach and can be reached via a safe foot or bike pathTHE OFFER OF THE UNSOLD UNITS INCLUDES (1ST AND 2ND STAGE)- from 5 ½-room semi-detached houses from CHF 1'010'000.00- 6 ½-room single-family house CHF 1'185'000.00THE DEADLINE- Available by arrangementHave we sparked your interest? Then Mr. Beat Vogt looks forward to your contact and a first conversation.

1 / 9
  • Parking space
  • Balcony / Terrace
5.5 rooms108m²CHF 1,084,000.–
6232 Geuensee

Cozy Home with a Green View

This well-maintained semi-detached house impresses with a harmonious living concept that combines comfort, brightness, and quality of life in an ideal way. The light-filled rooms create a friendly, inviting atmosphere thanks to generous window areas and convey a feeling of home from the very first moment.The openly designed living area forms the heart of the property and offers plenty of space for individual furnishing ideas as well as unforgettable moments with family and friends. Whether relaxed evenings or social gatherings. This is where living quality is created that inspires.The lovingly designed plot invites you to linger and offers a private retreat in the green. Garden lovers will find ideal conditions here to realize their ideas, while sunny outdoor areas invite you to relax and enjoy.This property combines natural living with urban proximity and offers a home that perfectly connects peace, comfort, and joy of life. So, no wishes are left unfulfilled. Take advantage and convince yourself! This PREMIUM HOMES offer includes: • Quiet, sunny location • View of the green and the Pilatus • Spacious surroundings with a large grill area • Perfect environment for a family • 5.5 rooms spread over three floors • PV system • Sunny, large garden seating area • Carport + two additional parking spaces in front of the house • Net living area 98 m² • Gross area 108 m² Interested? We would be happy to take you through a non-binding viewing! Do you want to sell your house or apartment worry-free? We will tell you the current market value of your property, discreetly and non-bindingly! Are you interested in a first non-binding exchange of ideas? Don't hesitate and contact us. We look forward to you.

  • Parking space
  • Balcony / Terrace
Tolga Belgindag

Tolga Belgindag

Immobilienvermittler

Other interesting objects