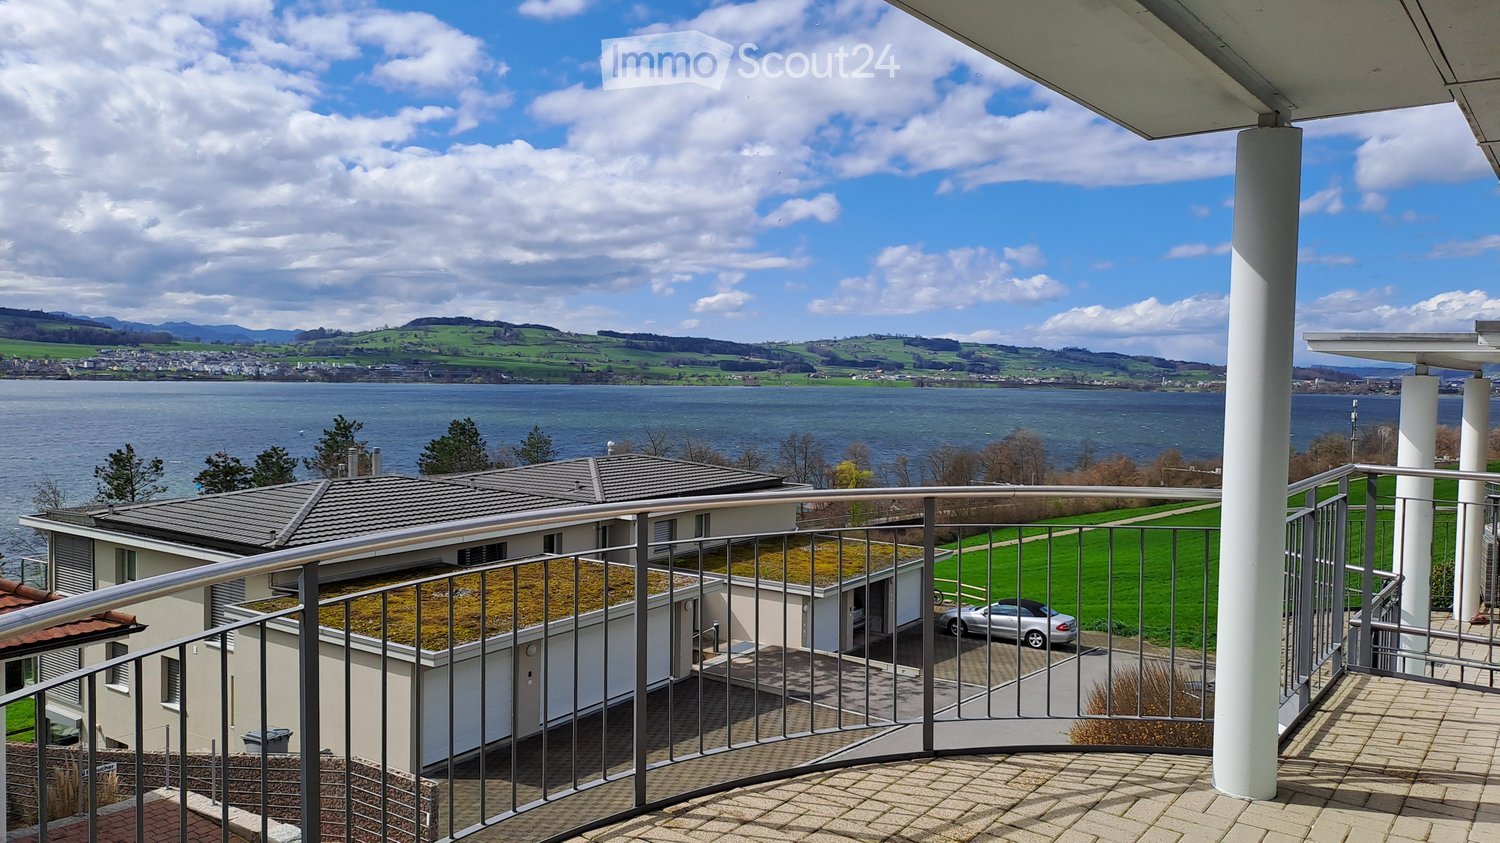
Mauensee - Bifamiliar house rent

We recommend expanding your search criteria to get similar results. The current filters didn’t return any matches.

If you don’t want to change your current search criteria, we recommend creating a search alert, so you’ll be notified when matching offers become available.

More objects in your automatically expanded search area
5 results - Radius: + 20km
  • Modern two-story house with grey facade, large windows, and a balcony on the upper floor. The house is surrounded by a well-maintained garden with shrubs and trees, and a paved driveway leads to a covered parking area.
  • Modern two-story house with a combination of light blue and beige exterior walls, large windows, and a balcony on the upper floor. The house is surrounded by a well-maintained garden with shrubs and trees.
  • Modern two-story house with grey exterior, large windows, balconies, and a well-maintained garden with shrubs and potted plants.
  • Modern dining area with a marble dining table, white chairs, pendant lights, and a plant in the corner.
  • Modern living room with a grey sectional sofa, round coffee table, armchair, TV mounted on a textured wall, and decorative artwork.
  • Modern bedroom with wooden flooring, large windows, a bed with white linens and a brown headboard, nightstand with a lamp, floor lamp, and artwork on the walls.
  • Floor plan of Haus A, Erdgeschoss, showing two dining areas (WEK), two bathrooms (WC), two entrances, and seating areas.
  • Floor plan of Haus A, showing 5.5 rooms, including bedrooms, bathrooms, and corridors on the upper floor.
  • Floor plan of Haus A - Attikageschoss, showing two bedrooms, two bathrooms, and two terraces.
  • Floor plan of Haus A - Untergeschoss, showing layout with Keller, Technik, and Waschküche areas.
  • Floor plan of Haus B attic level showing two bedrooms, two bathrooms, and two terraces.
  • Floor plan of Haus B, Erdgeschoss (ground floor), showing living area, dining area, kitchen, entrance, and bathrooms.
  • Floor plan of Haus B - Obergeschoss, showing 5.5 rooms including two bathrooms, three bedrooms, and two corridors.
  • Floor plan of Haus B, Untergeschoss, showing layout with Technik, Waschküche, and Keller areas.
  • Floor plan of Haus A and Haus B, showing two houses with surrounding gardens and parking areas.
1 / 15
5.5 rooms134m²CHF 3,440.–
Top
Sälistrasse 10a, 4665 Oftringen

Modern 5.5-room semi-detached house with attic terrace and garden – New build in Oftringen

Welcome to your new home! This modern and spacious semi-detached house in Oftringen (AG) will be completed in autumn 2026 and will be available for rent from November 1, 2026. With a living area of 134 m² and a total area of 182.5 m², this new building on four floors and with 5.5 rooms offers plenty of space for families or quality-conscious tenants.The house impresses with: • Modern architecture with a stylish façade, spacious windows and bright living rooms • High-quality oiled parquet floors in the living areas • Spacious attic terrace with a beautiful view of the greenery • Private garden with seating area, lawn and plenty of privacy • Own heat pump for efficient and sustainable heating • Covered parking space directly at the house • Modern and state-of-the-art Location and surroundings: The property is located in a quiet and family-friendly residential area in Oftringen. Shopping facilities, schools and recreational facilities are easily accessible. The Baslerstrasse bus stop is only 3-5 minutes' walk away. The train station can be reached in 12 minutes on foot. Thanks to the nearby motorway connection, you also benefit from excellent accessibility to the surrounding centers.Further equipment highlights: • Modern kitchen in owner-occupier standard • Separate steamer and oven • Quooker system (boiling, cooled and sparkling water directly from the tap) • 2 bathrooms and additional guest toilet • Spacious attic floor with additional living comfort • Basement area with plenty of storage space • Own laundry room with washing machine and tumble dryer • Sunshade in the garden area Additional costs for parking spaces: • 1 covered parking space: CHF 140.– per month • 1 outdoor parking space: CHF 90.– per month

Travel time
-
  • Modern two-story house with white exterior, large windows, and a balcony with glass railing. The house features a well-maintained lawn and is situated in a residential area with neighboring buildings.
  • Modern open-plan living and dining area with a white dining table, beige chairs, a large sectional sofa, a coffee table, and a television. The space features large windows with sheer curtains and a sleek kitchen counter with a sink.
  • Modern, well-lit living and dining area with a beige sofa, coffee table, dining table with chairs, and a sleek kitchen island. The space features large windows with sheer curtains, a television, and decorative vases.
  • Four images showcasing different bedroom styles: a large bed with a tufted headboard and nightstands, a walk-in closet with built-in storage, a smaller bed with a vanity area, and a minimalist bed with a floating shelf and artwork.
  • Four images of modern bathrooms with white tiles, wooden flooring, double sinks, toilets, bathtubs, and glass shower enclosures. Each bathroom features decorative elements like wicker baskets, vases, and towels.
  • A compact utility room with a washing machine, dishwasher, ironing board, and cleaning supplies.
  • Floor plan of Haus B showing layout with labeled dimensions and room outlines.
  • Floor plan of a two-story house labeled 'HAUS B' with dimensions and layout details, including a balcony on the upper floor and a garage on the ground floor.
  • Floor plan of Haus B showing a living/dining/kitchen area, a bedroom, a carport, and a WC.
  • Floor plan of a house with four bedrooms, a bathroom, a hallway, a balcony, and an entrance area.
  • Floor plan of Haus B showing a layout with labeled areas: Techniker/Waschen, Keller, Sang, and Werken. Dimensions and floor levels are indicated.
1 / 11
6.5 roomsCHF 3,600.–
Top
Weiherstrasse 14, 6020 Emmenbrücke

Double-family house in Emmen

Modern 6.5-room semi-detached house (built in 2017) – living in a quiet location in the green, just a few minutes from Lucerne, for rent!A home to arrive and feel good.In a quiet, family-friendly residential area in Emmenbrücke, this modern and bright semi-detached house from 2017 awaits you. With around 150 m² of living space, it offers plenty of space for families or couples who want to combine spacious living with high quality of life.The heart of the house is the open living and dining area with the modern kitchen including a cooking island. Thanks to the spacious window fronts, you can enjoy plenty of natural light and a beautiful view of the surrounding countryside throughout the day. The direct access to the large seating area and garden creates a smooth transition between indoors and outdoors – perfect for relaxed summer evenings, family parties, or playing children.With five bedrooms, two bathrooms, a basement, a separate laundry room, and a workshop or hobby room, the property offers enough space for different living needs.The energy-efficient heat pump and underfloor heating throughout the house provide comfortable living comfort. A carport belongs to the property, and additional parking spaces can be rented if needed.Your advantages at a glance • Year of construction 2017 • Approx. 150 m² living space • 6.5 rooms • Bright living and dining area with large windows • Modern kitchen with cooking island • 5 spacious bedrooms • 2 bathrooms • Heat pump and underfloor heating • Sunny seating area with well-kept garden • Basement, laundry room, and workshop/hobby room • Carport • Additional parking spaces for rent • Quiet and pleasant neighborhood • Beautiful view of the surrounding countryside • Small wooded area within a one-minute walk • Family-friendly 30 km/h zone with little traffic • CHF 3,400.- net rent excl. ancillary costs • Rent from October 2026 or by agreement Attractive locationThe property is located in a popular residential area in Emmenbrücke. Shopping facilities, schools, kindergartens, and public transport are in the immediate vicinity. The center of Emmenbrücke and the motorway access are about five minutes away, and the city of Lucerne can be reached in about 5-10 minutes.If you are looking for a modern home with plenty of light, spacious space, and a natural environment, you will feel right at home here.Arrange a viewing appointment today – we look forward to showing you this beautiful home in person.

Travel time
-

Other interesting objects