1 result - Bifamiliar house rent: Eich

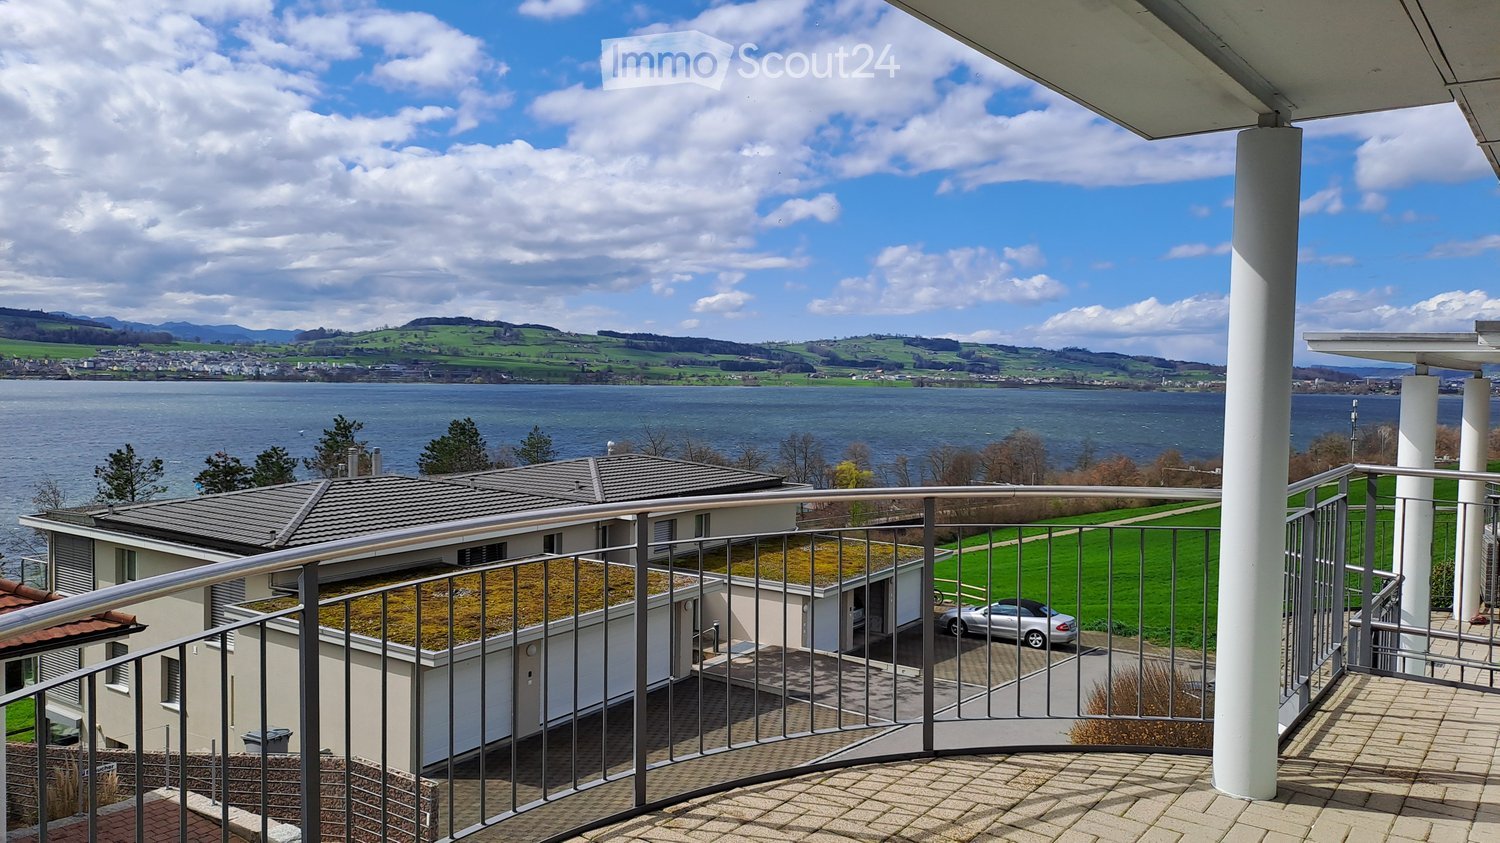
  • Balcony with a view of a lake and surrounding landscape, featuring a metal railing and tiled floor.
  • Modern dining room with a wooden dining table, six chairs, a pendant light fixture, and a vase with flowers on the table. Large windows with sheer curtains offer a view of the garden.
  • Modern living room with large windows offering a scenic view, featuring a grey sofa, wooden coffee table, guitar, and a large painting on the wall.
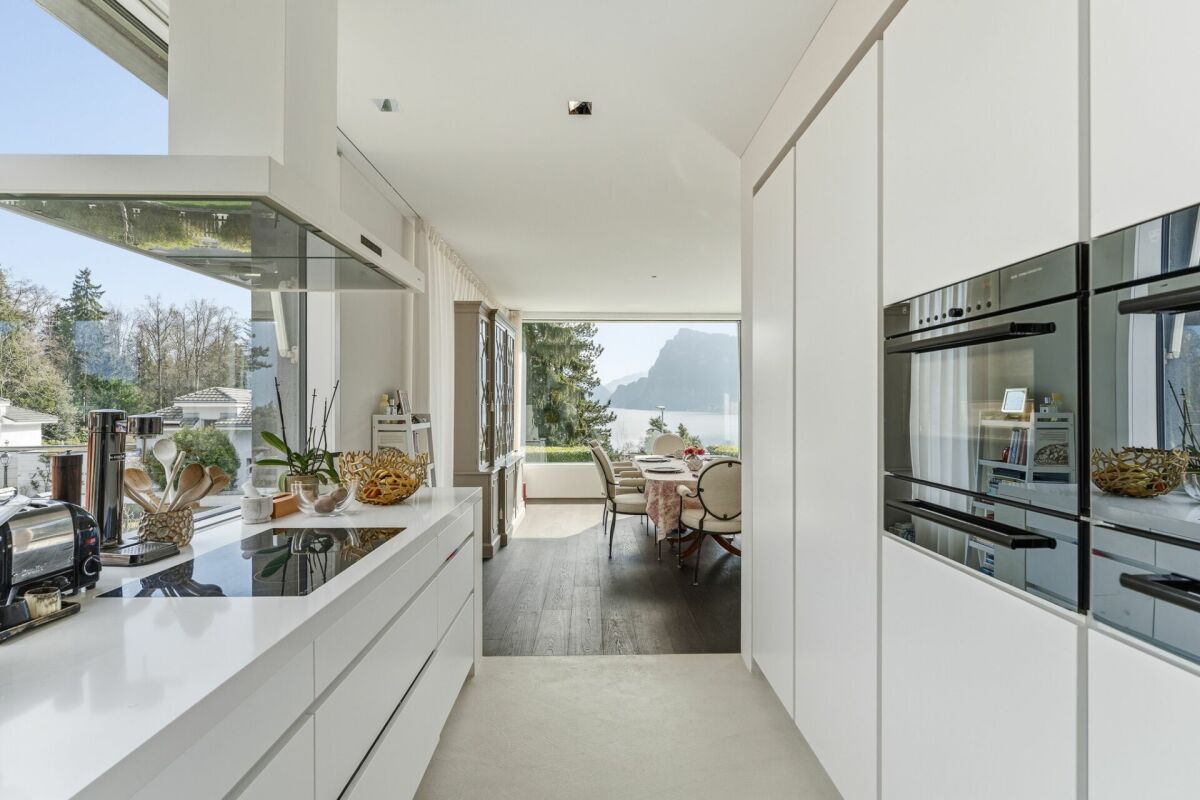
  • Modern kitchen with white cabinets, stainless steel appliances, a glass island, and a stool. Features a window with a view of greenery.
  • Bright bedroom with wooden flooring, large windows offering a scenic view, a double bed with patterned bedding, a nightstand, and a modern table with a chair.
  • Bright room with large windows offering scenic views, equipped with a desk, computer, chair, and a trash bin.
  • Modern bathroom with a large, corner bathtub, toilet, and small plants on the edge of the tub. The room features white tiled walls and a tiled floor, with a window covered by sheer curtains allowing natural light to enter.
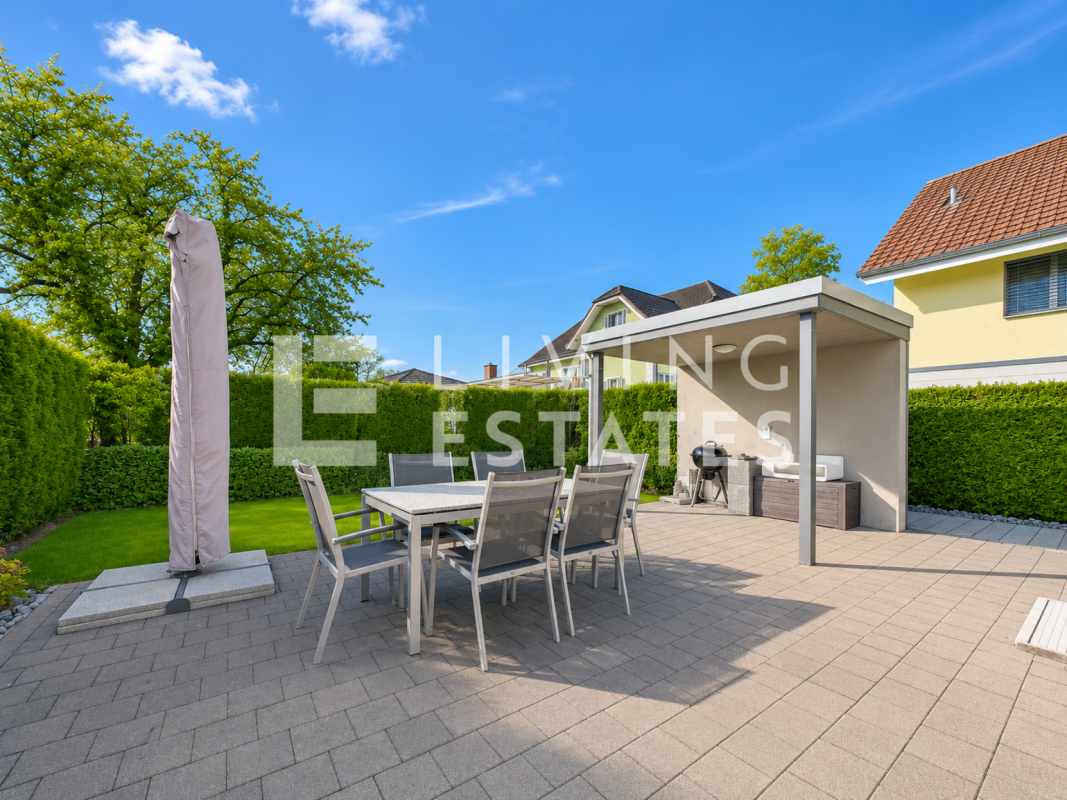
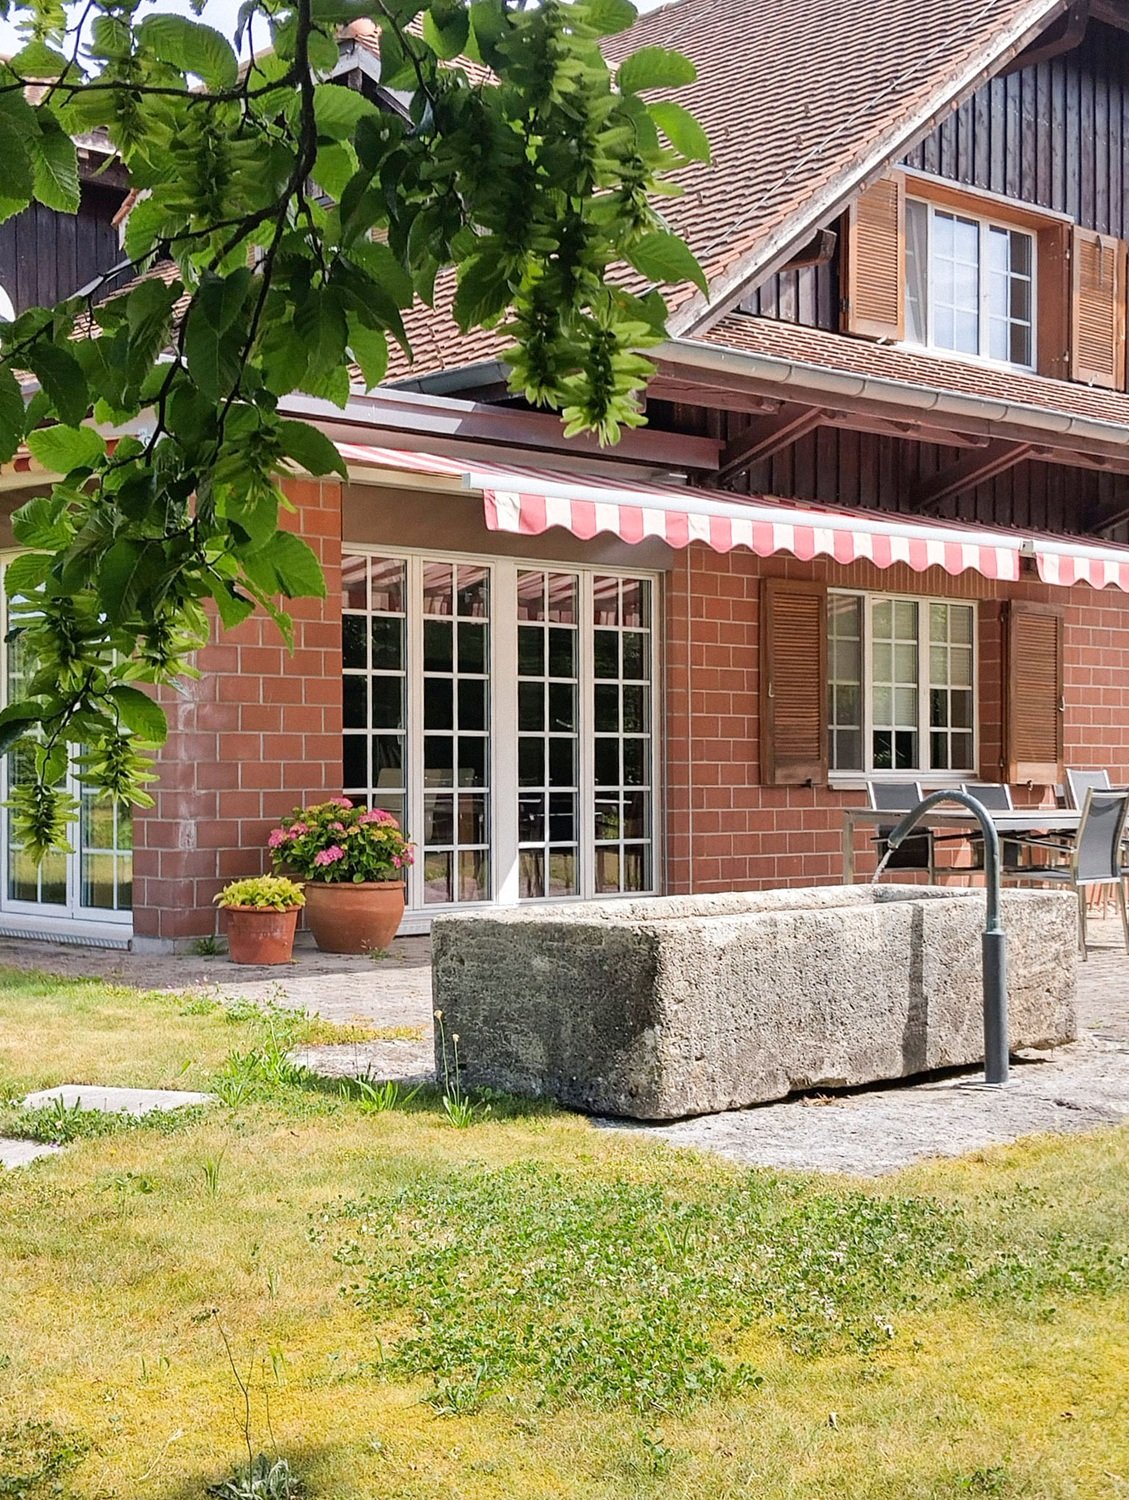
  • A narrow garden path lined with potted plants and flowers, featuring a decorative statue and a small fountain, leading to a house entrance.
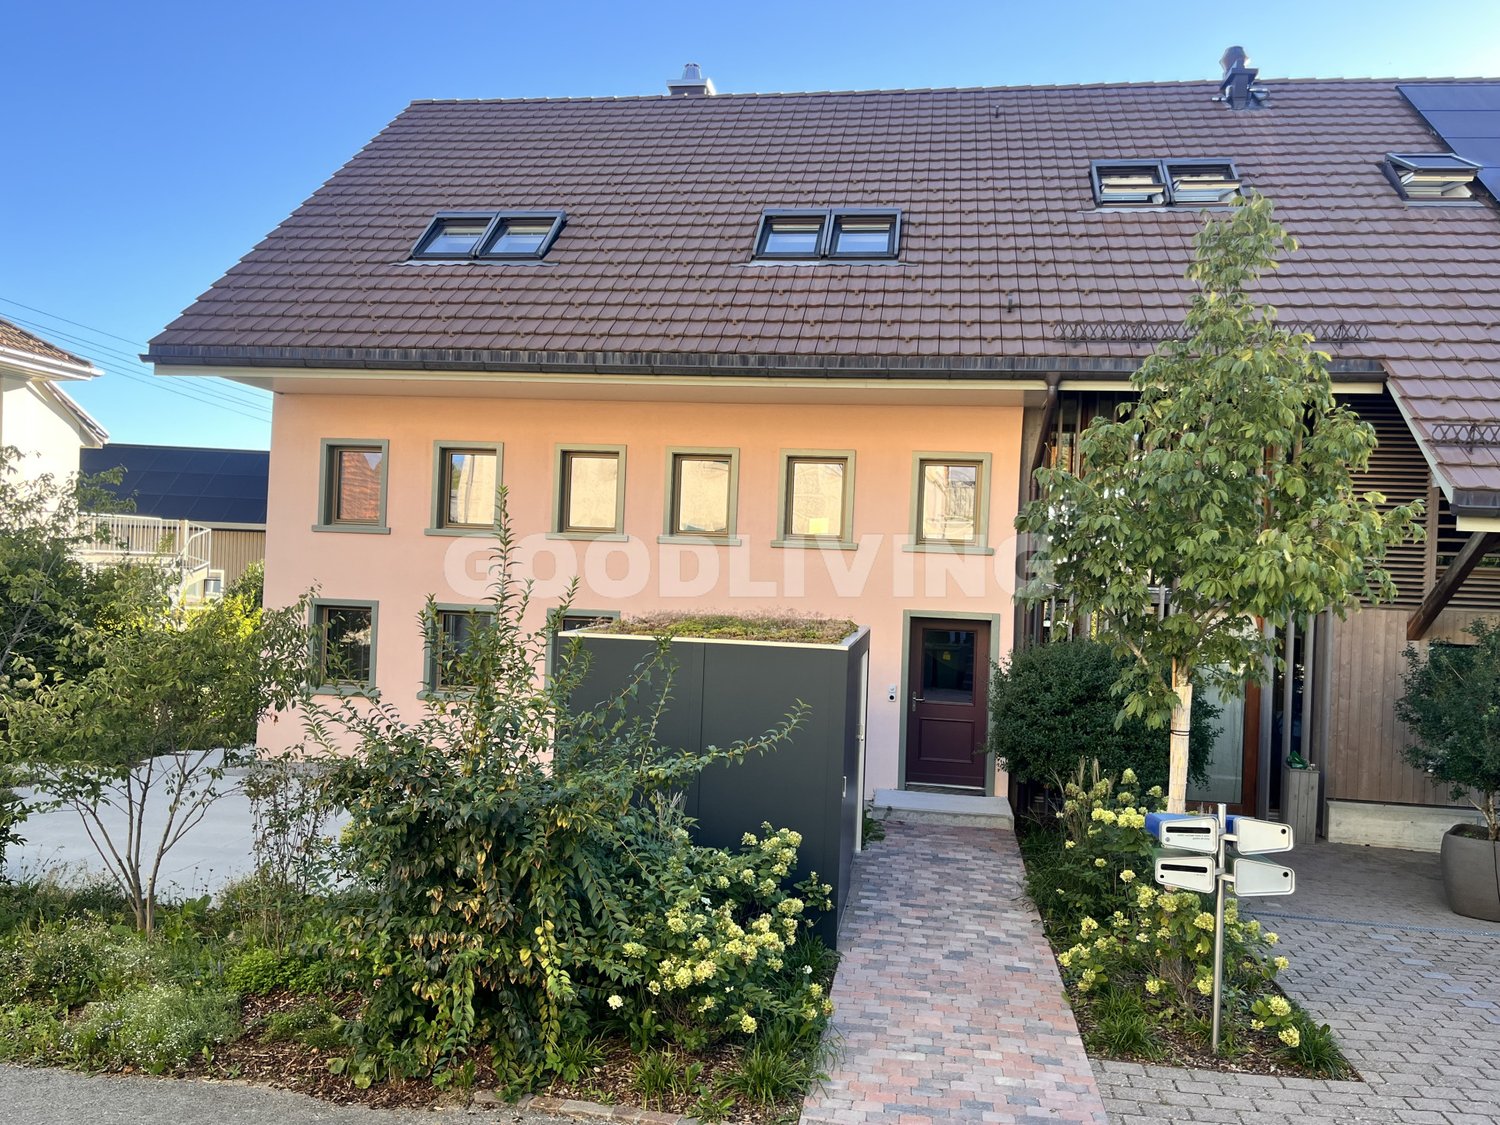
  • Modern two-story house with white exterior, multiple balconies, garage, and landscaped garden with tall coniferous trees and flowering shrubs.
1 / 9
6.5 rooms, CHF 4,150.–
Top
6205 Eich

Living with a lake view – spacious 6.5-room house with double garage in Eich

A home with a far-reaching view on Lake Sempach In an elevated, quiet residential area in Eich, this charming 6.5-room semi-detached house with beautiful lake views, spacious living area, and versatile ancillary rooms awaits you. With 167 m² of living space, five closed rooms, and additional rooms in the basement, the house offers plenty of space for couples, families, and living and working under one roof. Living with a view The heart of the house is the bright, openly designed living and dining area with a fireplace and direct access to the seating area. The open kitchen blends harmoniously into the living area. A special highlight is the approximately 16 m² large balcony on the upper floor with a beautiful view of Lake Sempach. Space for individual needs The house offers versatile usage possibilities: • 6.5 rooms, of which five are closed rooms • 167 m² of living space • Bright living and dining area with fireplace • Open kitchen • Bathroom with bathtub • Balcony with approximately 16 m² • Garden with approximately 100 m² • Basement with natural floor • Separate laundry room • Hobby room and studio in the basement Whether a family room, home office, creative workspace, or hobby room – the additional areas offer space for different living situations. Comfortable parking The property includes a double garage with approximately 30 m² and two outdoor parking spaces. Attractive location in Eich The elevated location in the popular municipality of Eich combines quiet living with beautiful views and good accessibility. Shopping facilities, schools, and services are within walking distance. The surroundings of Lake Sempach invite you to take walks and engage in various leisure activities. The connection is also attractive: Lucerne and the surrounding regional centers are easily accessible by car. Rental conditions Net rent: CHF 4,150.– per month Additional costs: exclusive Available from: April 1, 2027 Interested in a home with a view and plenty of space? We look forward to your contact and to showing you the house in person. Contact Angela Fuchs wilob E-Mail: a.fuchs@wilob.ch

More objects in your automatically expanded search area
6 results - Radius: + 20km
1 / 12
4.5 rooms, CHF 4,300.–
Moosgasse 15, 5617 Tennwil

Spacious semi-detached house with a dreamy view of Lake Hallwil

Welcome to your new home at Moosgasse 15 in Tennwil!This well-maintained and spacious semi-detached house is located in an elevated, quiet, and natural setting in the tax-friendly municipality of Meisterschwanden. From here, you can enjoy a beautiful view of a large, well-maintained garden and Lake Hallwil.The house combines the charming character of a country house with modern living comfort. Spacious, bright rooms, a well-thought-out floor plan, and a well-maintained environment create a home with a lot of atmosphere and quality of life.The highlights at a glance spacious and bright living and dining area with large window fronts modern kitchen with plenty of storage space and numerous built-in cabinets bedroom on the ground floor with practical built-in cabinets modern guest bathroom on the ground floor with shower and toilet two large bedrooms on the upper floor also with built-in cabinets walk-in closets spacious bathroom on the upper floor with shower, bathtub, and double sink spacious basement spacious laundry room with Secomaten double garage with direct access to the houseThe large and well-maintained garden invites you to linger, relax, and enjoy. Additionally, a spacious additional green area is available for shared use. An idyllic natural pond gives the surroundings a special charm and creates a wonderful place for quiet hours in nature.Another highlight is the possibility of horse keeping in the immediate vicinity. In the neighboring barn, three horse boxes are available, which can be rented if needed. The offer is complemented by a storage room for riding equipment and a horse solarium. This also offers horse owners an attractive opportunity to combine living and their own passion for horses.Offer:Net rent: CHF 4,300.-Additional costs: are borne directly by the tenantEnjoy the peace of rural life, the proximity to nature, and at the same time the special view of Lake Hallwil. We look forward to showing you this beautiful home in person.

Travel time
-
1 / 12
6.5 rooms, 268m², CHF 13,400.–
St. Niklausenstrasse, 6047 Kastanienbaum

Pearl by the Lake: Exclusive Semi-Detached House in Villa Style

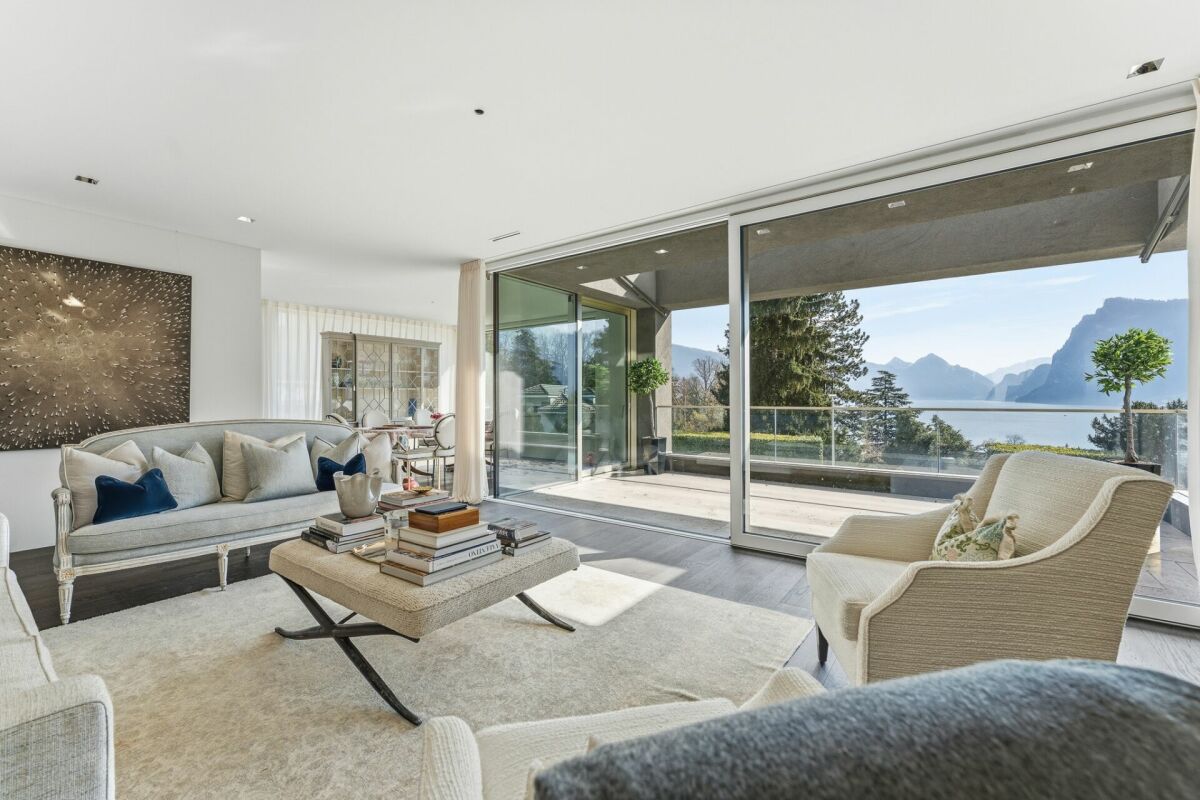
The offered property is a semi-detached house with a total of 6.5 rooms and a living area of approximately 268 m².The well-thought-out room layout ensures optimal use of the space and offers a variety of possibilities for individual living.The interior spaces are characterized by a clear design, high-quality materials, and a timeless style. An integrated lift connects all floors and increases the living comfort even further.The living and dining area is generously designed and oriented in such a way that a free view of the lake is possible from many areas. Large window fronts provide plenty of daylight and create a bright, open atmosphere.The kitchen is modernly equipped and offers sufficient storage space as well as high-quality appliances that combine functionality and design.On the ground floor, several flexibly usable rooms are available, which can be used, for example, as bedrooms, offices, or guest rooms, and offer direct access to the outdoor area. On the upper floor, there is a spacious bedroom with a dressing room and a directly connected bathroom, which convinces with a modern and simple design.The property has several outdoor areas, including loggias and terraces, which invite you to linger. The generously designed garden creates a pleasant connection between the interior and exterior spaces.The architecture of the building also sets clear and modern accents from the outside and blends harmoniously into the surroundings.Highlights of the property • Exclusive semi-detached villa in one of the most sought-after residential areas of Kastanienbaum • Unique panoramic view of Lake Lucerne and the surrounding mountain landscape • Modern architecture with a clear formal language, designed by renowned architects • High-quality and luxurious interior design with timeless elegant style • Generous room concept with 6.5 rooms and approximately 268 m² of living space • Bright and airy living and dining area with large windows and direct lake view • Open, high-quality kitchen with plenty of storage space and top-class appliances • Comfortable master area with dressing room and stylish en-suite bathroom • Several loggias and outdoor areas for relaxed hours with breathtaking views • Generously designed, well-maintained garden with high privacy • House-owned lift for convenient access to all floors • Separate, private entrance for maximum discretion • Very good connection to Lucerne and optimal accessibility by car and public transport

Travel time
-
1 / 4
6.5 rooms, 268m², CHF 13,400.–
6047 Horw

Pearl by the Lake: Exclusive Semi-Detached House in Villa Style

The offered property is a semi-detached house with a total of 6.5 rooms and a living area of approximately 268 m².The well-thought-out room layout ensures optimal use of the space and offers a variety of possibilities for individual living.The interior is characterized by a clear design, high-quality materials, and a timeless style. An integrated lift connects all floors and increases the living comfort.The living and dining area is generously designed and oriented in such a way that a free view of the lake is possible from many areas. Large window fronts provide plenty of daylight and create a bright, open atmosphere.The kitchen is modernly equipped and offers sufficient storage space as well as high-quality appliances that combine functionality and design.On the ground floor, several flexibly usable rooms are available, which can be used, for example, as bedrooms, offices, or guest rooms and offer direct access to the outdoor area. On the upper floor, there is a spacious bedroom with a dressing room and a directly connected bathroom, which impresses with its modern and simple design.The property has several outdoor areas, including loggias and terraces, which invite you to linger. The generously designed garden is carefully laid out and creates a pleasant connection between the interior and exterior space.The architecture of the building also sets clear and modern accents from the outside and blends harmoniously into the surroundings.Highlights of the property • Exclusive semi-villa in one of the most sought-after residential areas of Kastanienbaum • Unique panoramic view of Lake Vierwaldstättersee and the surrounding mountain landscape • Modern architecture with clear formal language, designed by renowned architects • High-quality and luxurious interior design with timeless elegant style • Generous room concept with 6.5 rooms and approximately 268 m² of living space • Bright and airy living and dining area with large windows and direct lake view • Open, high-quality kitchen with plenty of storage space and top-class appliances • Comfortable master area with dressing room and stylish en-suite bathroom • Several loggias and outdoor areas for relaxed hours with breathtaking views • Generously designed, well-maintained garden with high privacy • House-owned lift for convenient access to all floors • Separate, private entrance for maximum discretion • Very good connection to Lucerne and optimal accessibility by car and public transport

Suggested properties for you based on search results