4 results - House, chalet, rustico to buy: Lützelflüh-Goldbach

1 / 29
  • Parking space
  • Balcony / Terrace
  • Child-friendly
12 rooms487m²CHF 1,380,000.–
Emmentalstrasse 34, 3432 Lützelflüh-Goldbach

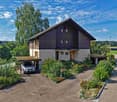
Live like in the past, live like today – a charming Emmental residential stock that touches the heart

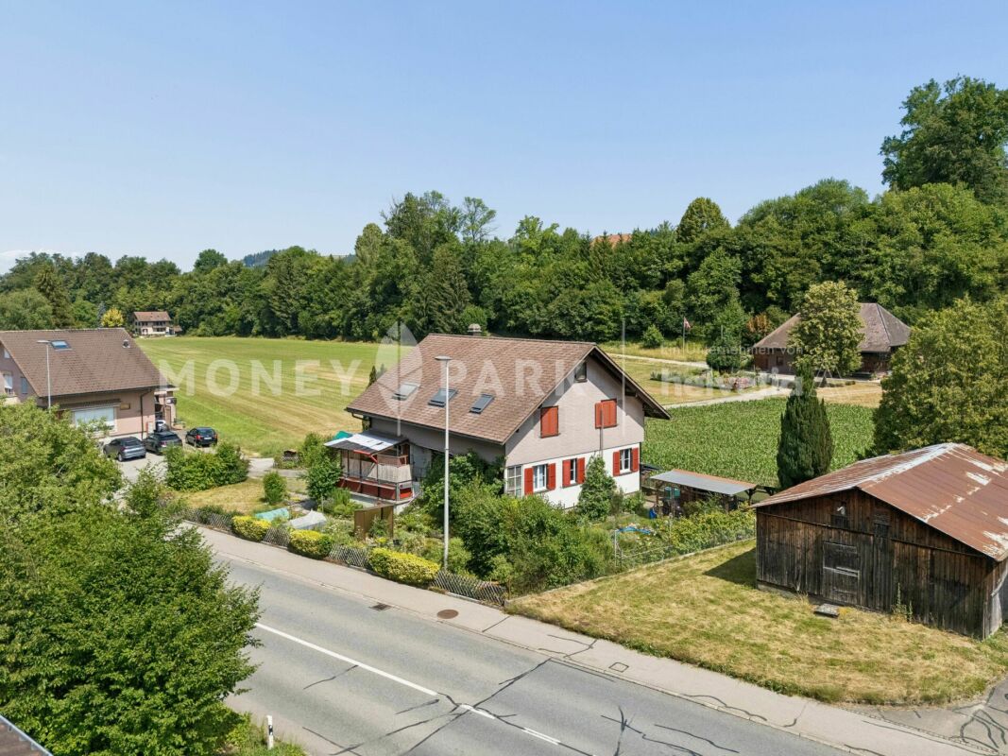
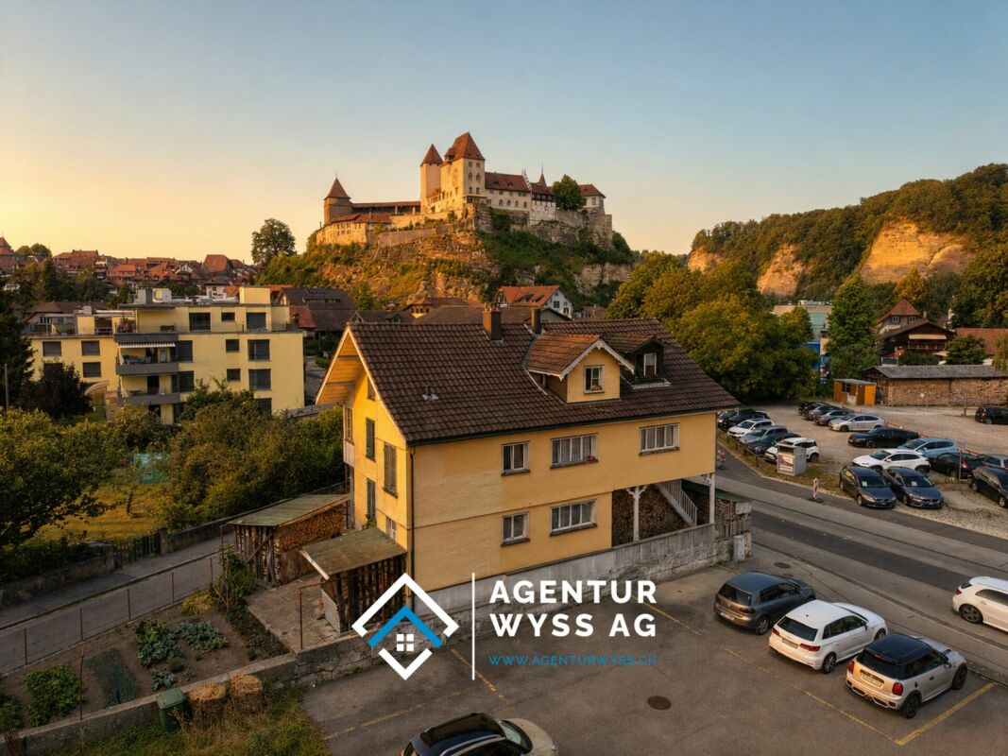
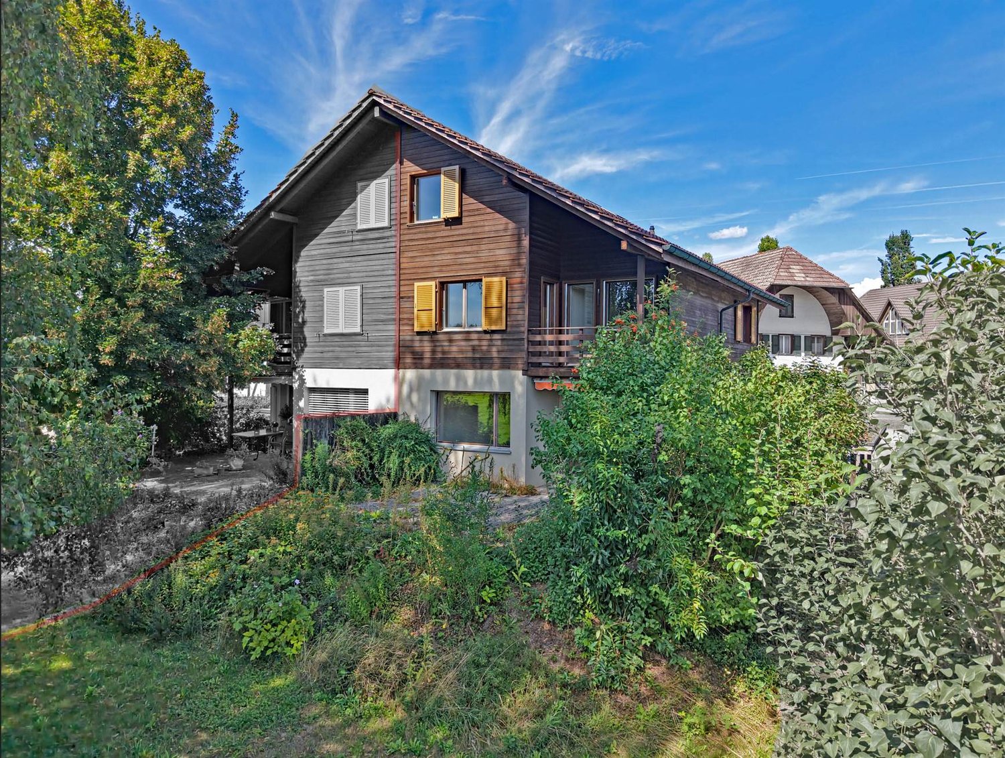
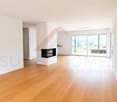
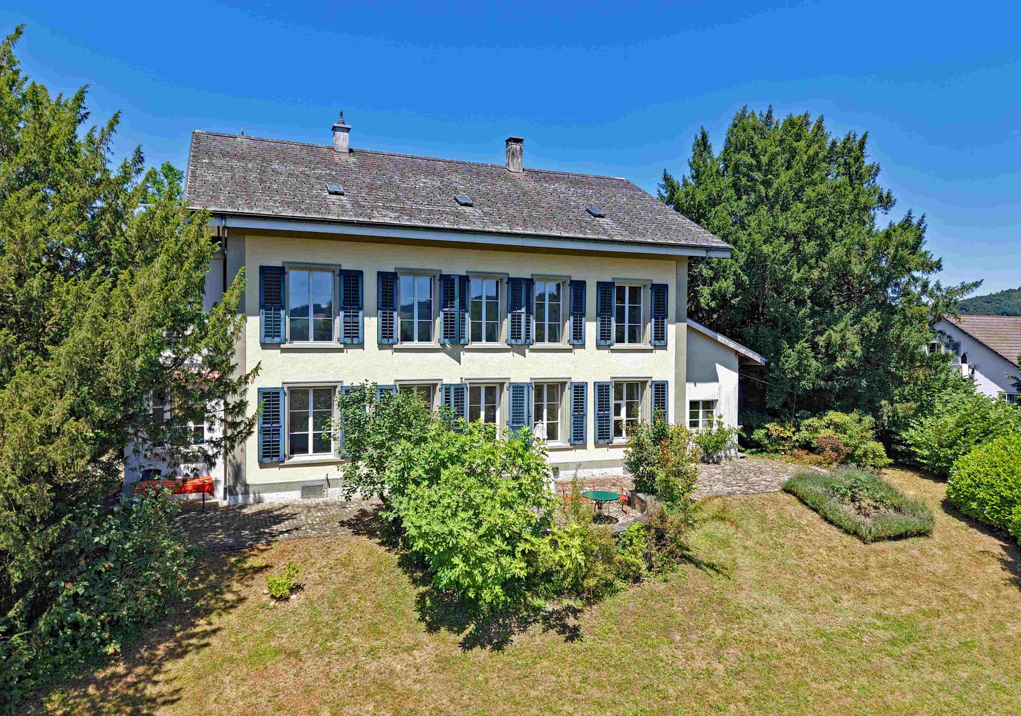
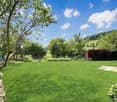
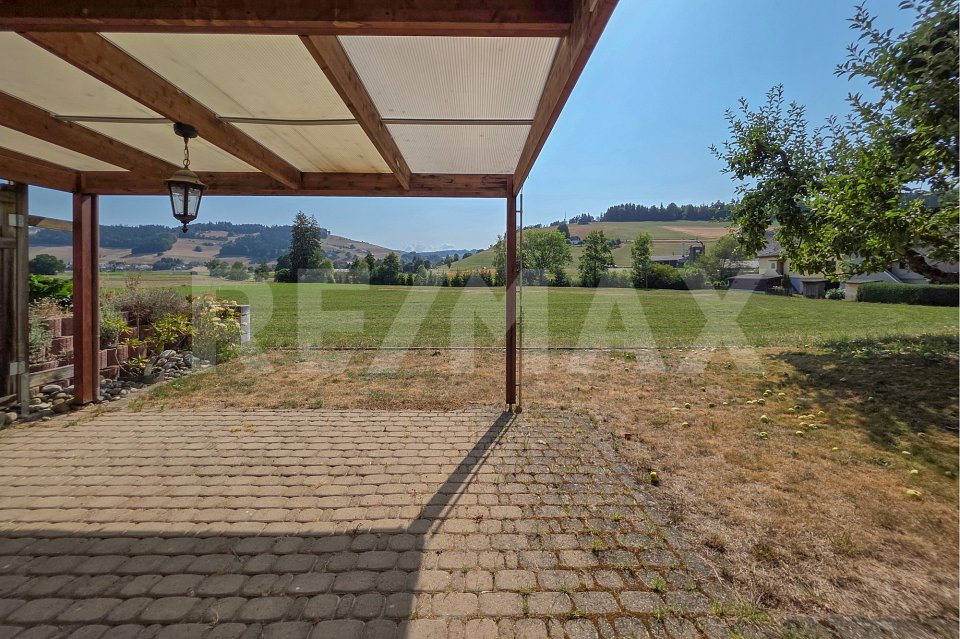
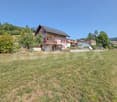
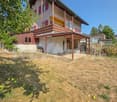
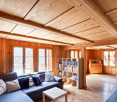
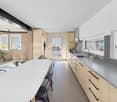
The Wisler House from Gotthäuf times Some houses offer living space. Others tell stories. If these walls could speak, they would have two hundred years of Emmental history to report. About the life of several generations, of success, change, and consistency. This magnificent, listed Emmental residential house was built exactly 200 years ago by the wealthy Wisler family and is still one of the most impressive properties in the region. Those who appreciate historical building substance, characteristic architecture, and a special atmosphere will immediately feel at home here. A fantastic living area With more than 450 m² of living space, the Wisler House offers space conditions that are hardly found today. The rooms are currently distributed over three residential units. At the same time, the building can also be used without major structural interventions as an exceptionally spacious single-family house. Whether for a large family, several generations under one roof, or people with space for dreams, hobbies, and projects – the possibilities are almost limitless here. And even then, it's not over: in the attic, there are additional reserves for further living space. Space for family, hobby, and dreams Whether home office, music room, library, studio, fitness room, guest room, or children's playground – in this house, you don't have to decide. There is enough space here to realize living dreams that often fail due to a lack of square meters elsewhere. The existing room structure also offers interesting possibilities for multi-generational living or the combination of living and working under one roof. A beautiful garden Matching the stately building, the extensive garden presents itself with its impressive tree population. Children find space to play, hobby gardeners have enough space for vegetables and flowers, and those seeking relaxation find numerous cozy spots to unwind. The spacious surroundings give the property a special quality of life and create space for relaxation directly in front of the door. Historically valuable, but not outdated The Wisler House dates back to 1824 but has been continuously modernized and carefully maintained. A comprehensive core renovation, the elaborate restoration of the historic facade, and the complete renewal of the roof ensure that the property is presented in a well-maintained condition today. The middle residential unit was also extensively modernized a few years ago. Thus, the Wisler House uniquely combines the charm of bygone centuries with today's living comfort. A house for people with vision Such properties rarely come onto the market. Historical flair, exceptionally large living space, a beautiful garden, and diverse usage possibilities come together here to create a unique opportunity. Perhaps the Wisler House will soon become the center of your family's life – and the place where the next chapters of its history are written. The viewer is awakened? The detailed sales documentation and the virtual tour give you a more comprehensive impression of this special property. We would be happy to show you the Wisler House in person. We look forward to your contact.
  • Parking space
  • Balcony / Terrace
  • Child-friendly
Travel time
-
1 / 29
  • Parking space
  • Balcony / Terrace
  • Child-friendly
16 rooms487m²CHF 1,380,000.–
Emmentalstrasse 34, 3432 Lützelflüh-Goldbach

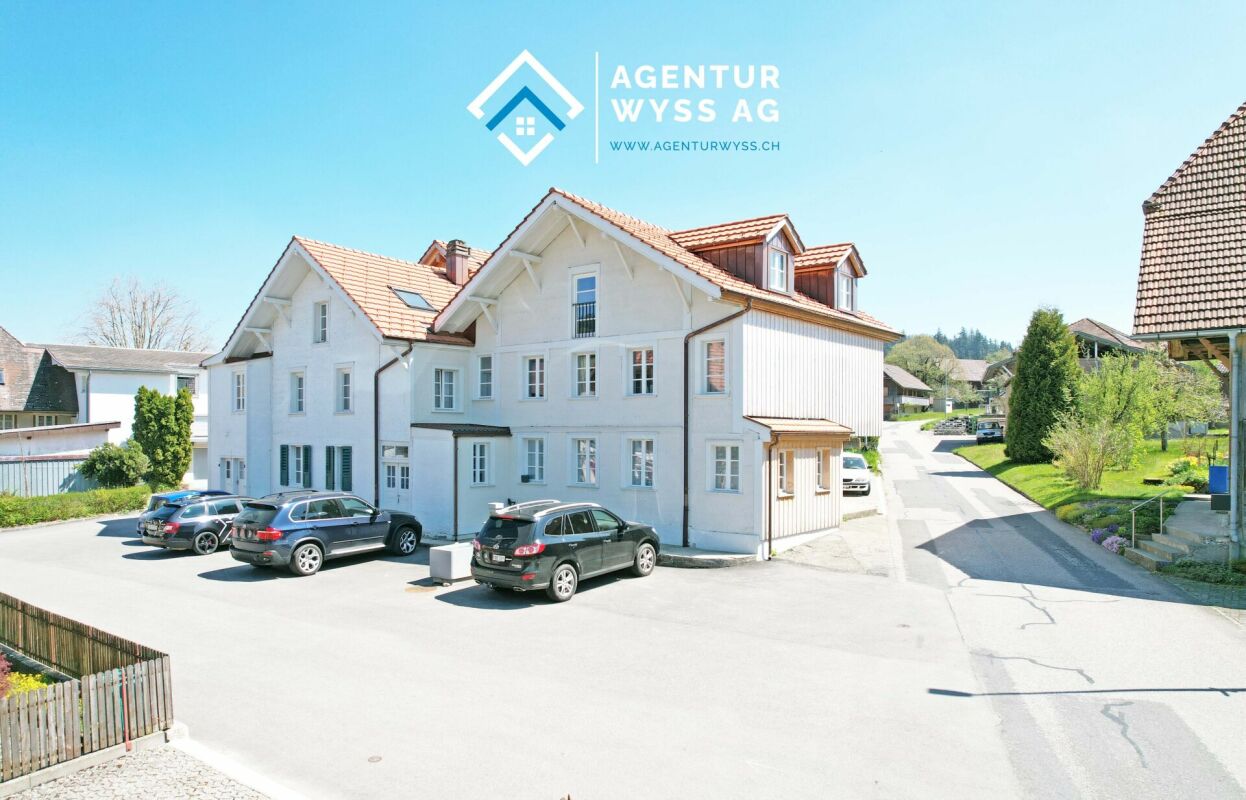
A uniquely beautiful residential building with three huge apartments, which could also be ideal as an office

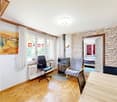
The Wisler House from Gotthäuf's times The magnificent, listed residential building with three apartments was built exactly two hundred years ago by the Wislers, who were very successful and wealthy businessmen. Thus, the walls contain a lot of history. A huge living area The building is divided into three huge apartments, measuring between 136 and 175 m². Additionally, more apartments could be built in the attic. A historically valuable, but not at all neglected property As mentioned, the building was constructed in 1824. Around 1970, a core renovation took place. During this time, the entire interior was completely replaced, and floor plan adjustments were made. Among other things, a staircase was installed in the former veranda. As a result, each apartment now has a separate entrance. Twenty years ago, the entire facade was extensively restored, and the roof was completely renewed from the ground up. The middle apartment appears in almost new condition. In 2020, everything from the bathroom to the kitchen to the flooring was completely renovated. Currently, only the bottom apartment is occupied by tenants. The other two apartments are empty. It's lived in, maybe soon worked in? The building has been used exclusively for residential purposes so far. However, the rooms are also ideal for use as an office, for training, or as practices in the health sector. The magnificent property would, in any case, be an extremely representative company headquarters. You can also buy together With little effort, the building can be divided into condominiums. This creates an uncomplicated legal basis for sale to three or four buyers. A beautiful garden Matching the impressive building is also the extensive garden area with a magnificent tree population. Those who have a green thumb will find enough space for a large vegetable garden. Besides, there are still various spots to relax and enjoy. The buyer is sought Our detailed sales documentation or the virtual tour of the building provide you with further, comprehensive information. Of course, viewings are also possible. Contact us so that we can send you the documents or arrange a viewing appointment.

  • Parking space
  • Balcony / Terrace
  • Child-friendly
Travel time
-
More objects in your automatically expanded search area
18 results - Radius: + 10km
New building
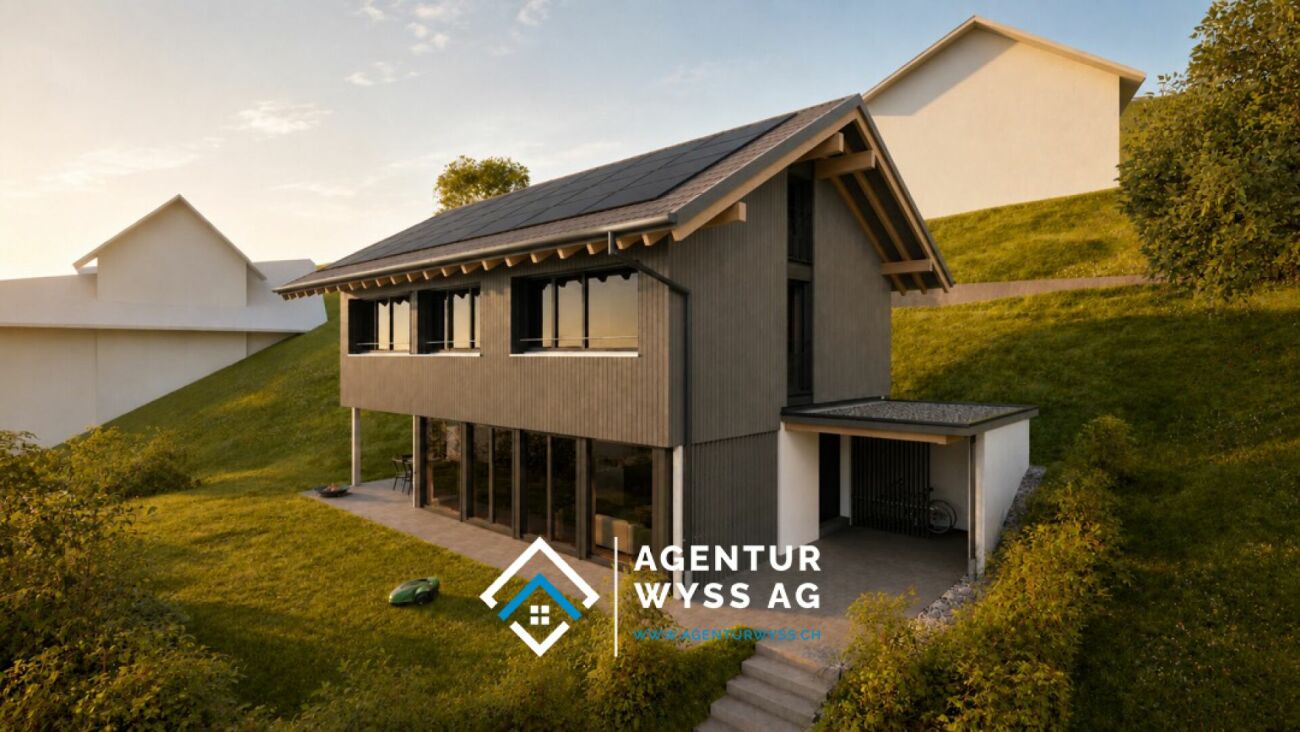
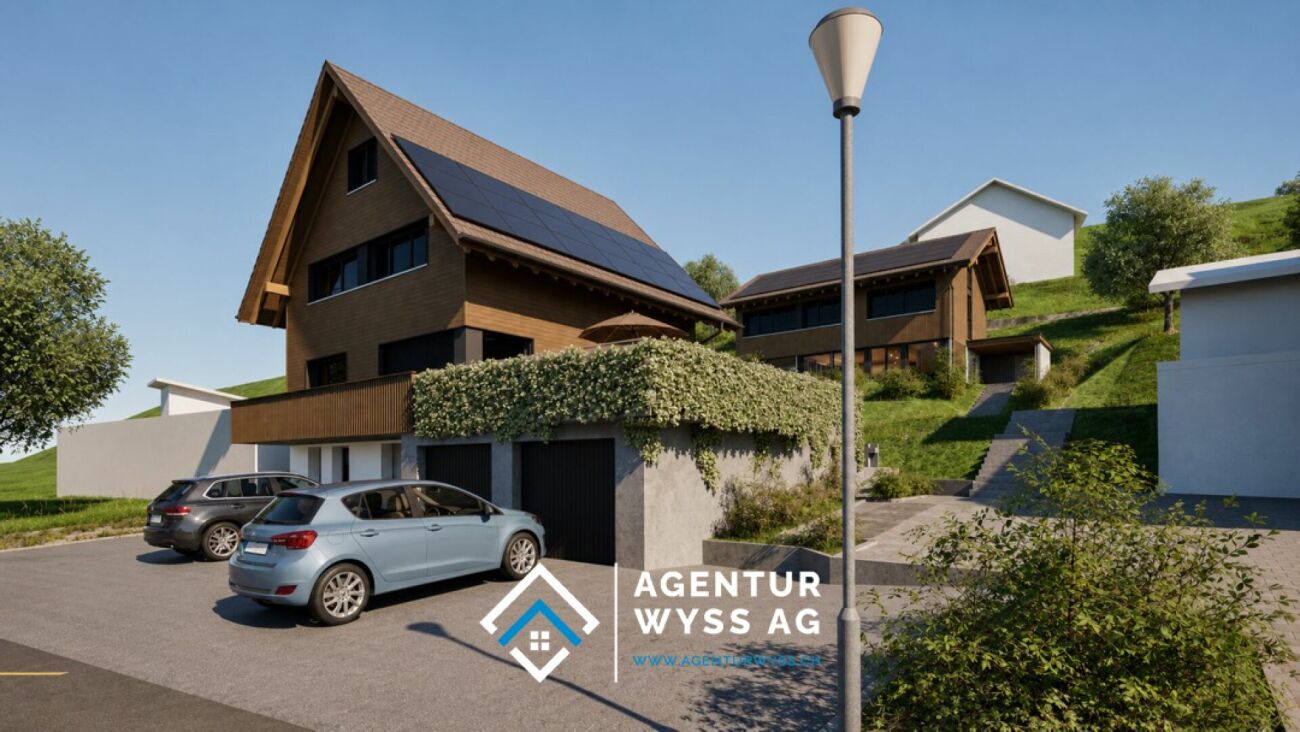
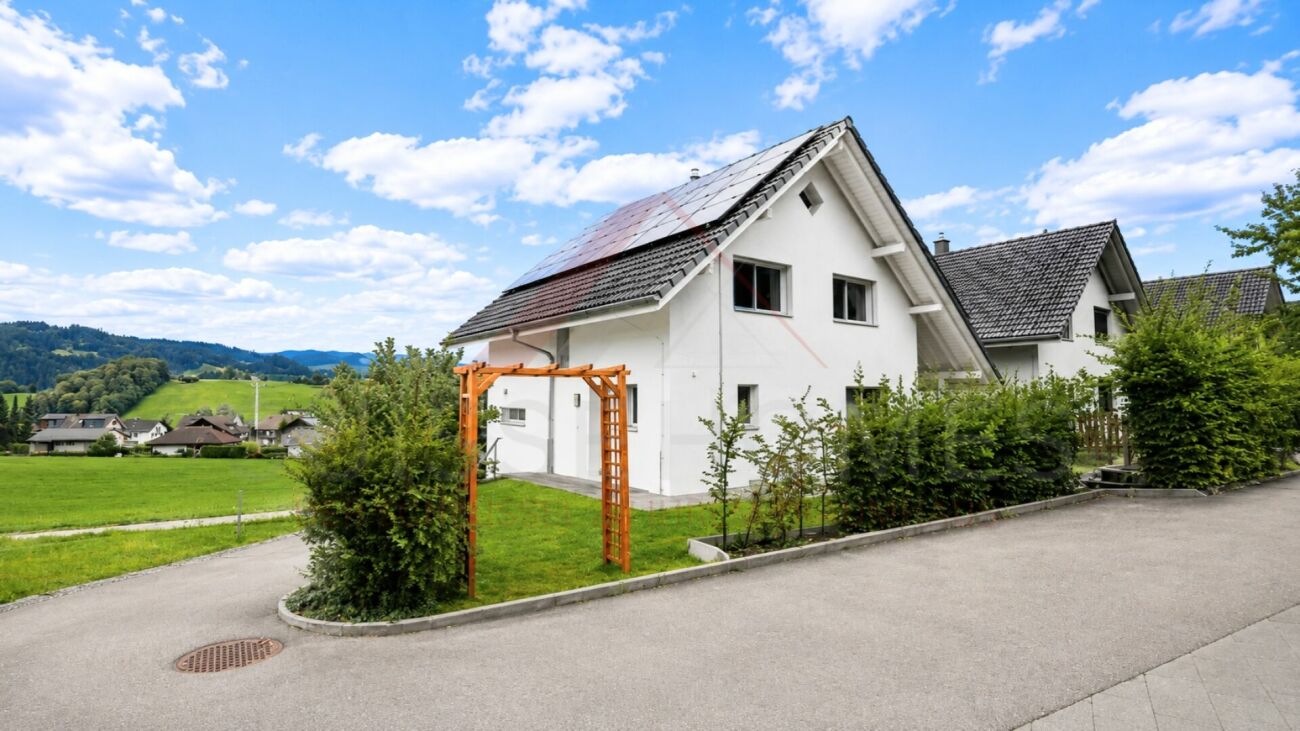
  • Two-story modern house with gray siding, large windows, and a balcony. The house is surrounded by a grassy yard and has a paved parking area.
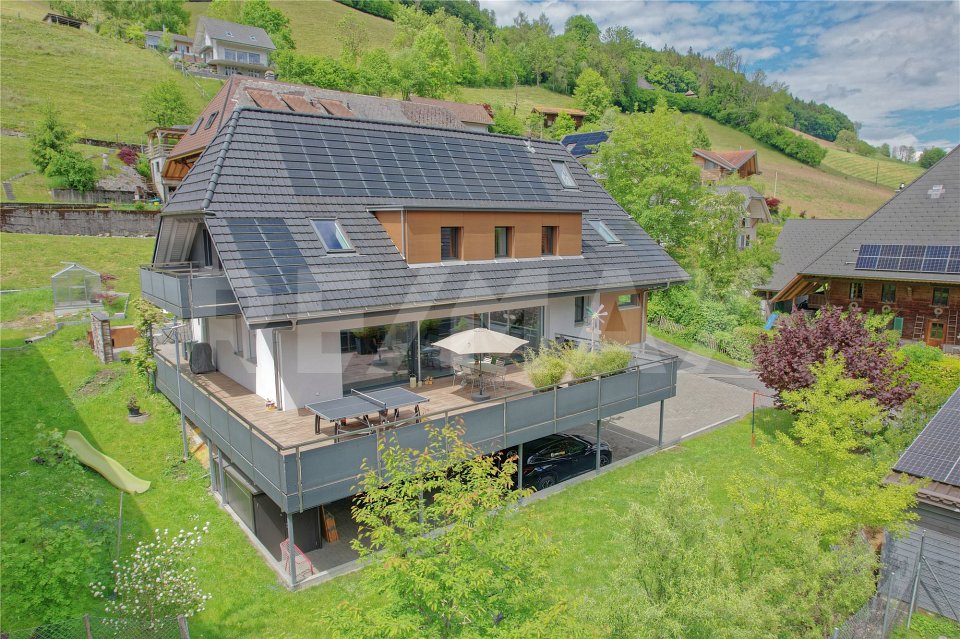
  • Two-story modern house with gray siding, large windows, and a balcony. The house has a patio area with outdoor furniture and is surrounded by a grassy lawn. Solar panels are visible on the roof.
  • 3-story apartment building with a modern, minimalist design. The building has a mix of white and gray exterior with vertical siding. It features large windows, a slanted roof, and a covered parking area in the front. The surrounding area includes trees an
  • Spacious open-plan living and dining area with large windows offering a scenic view of the surrounding forest. The room features a modern fireplace, a gray sofa, a coffee table, and a dining table with chairs. The decor has a neutral color palette with po
  • The image shows an open concept living space with a kitchen, dining area, and living room. The space features a modern, minimalist design with white walls, hardwood floors, and a metal staircase. The kitchen has white cabinets and a black countertop, and
  • Spacious open-concept living room with high ceilings, large windows, wooden beams, and a modern chandelier. The room features a comfortable leather sofa and chair, a round patterned rug, and a wooden coffee table. There is also a balcony or terrace visibl
  • Modern bathroom with white vanity, bathtub, toilet, and gray tile walls. Decorative artwork on the walls and a green bath mat on the floor.
1 / 7
7.5 roomsCHF 950,000.–
Premium
Sonnmattweg, 3457 Wasen im Emmental

Modern semi-detached house in Wasen in the Emmental

Discover this exclusive semi-detached house in the idyllic Wasen in the Emmental. This new building, completed in 2026, combines modern architecture with the charm of rural life.Highlights of the property: • 7.5 spacious rooms spread over 3 floors • 252 m² living space for comfortable living • 2 modern bathrooms • Sunny terrace and balcony for relaxed moments outdoors • Energie-efficient construction with solar panels on the roof • Integrated garage and additional parking spaces • 352 m² plot of land with well-maintained lawn and trees The house impresses with its modern grey wooden facade and large windows, which provide bright rooms. The ceiling height of 2.4 m gives the rooms a spacious feel. A fully equipped kitchen with dishwasher awaits you.The location in Wasen in the Emmental offers a quiet environment, ideal for families. Enjoy high sunshine in summer and pleasant light even in winter months. The surroundings are extremely quiet, far from disturbing road or rail traffic.This semi-detached house is perfect for all those who appreciate modern living in a natural environment. With a planned availability from May 2026, you have the unique opportunity to become part of this exclusive residential community.Experience the highest level of living comfort in one of the most beautiful regions of Switzerland. Arrange a viewing today and let yourself be impressed by this exceptional property!

Travel time
-
New building
1 / 7
CHF 2,290,000.–
Premium
Trachselwaldstrasse 51, 3452 Grünenmatt

Four-family house for private investors

We are pleased to offer you an attractive multi-family house for sale, which is perfect for private investors. This planned building offers a total of four well-cut apartments, suitable for both rental and personal use.The multi-family house impresses with its charming architecture and quiet, natural location. Each of the four apartments has a well-thought-out room layout, giving the residents a pleasant living feeling. The bright and friendly rooms are ideal for creating a cozy atmosphere.Details of the apartments:- Apartment 1: 2.5-room apartment with terrace, ideal for singles.- Apartment 2: 3.5-room apartment with spacious living area, perfect for couples- Apartments 3 + 4: up to 6.5-room apartments, ideal for families who need a lot of space or people who work from home and therefore need more space.Location:The multi-family house is located in a quiet, yet central location. The train station is within walking distance in a few minutes. Kindergarten and school are practically on the other side of the street.Construction is planned to begin in 2025. You can still participate in determining the equipment.Conclusion:This multi-family house is an excellent opportunity for private investors who want to enter the real estate market or expand their portfolio. Take the chance to invest in a well-located and well-maintained property.We are happy to provide further information or arrange a meeting at your convenience!

Travel time
-
1 / 24
  • Parking space
  • Balcony / Terrace
  • Garage
  • +1
4.5 rooms105m²CHF 640,000.–
Oberburgstrasse 48F, 3400 Burgdorf

Nest too big, nest too small - wonderfully renovated and energetically at the top level

Heating costs for the Portokässeli Recently, a climate-friendly and sustainable air-water heat pump was installed, which is supplemented by an energy-saving heat pump boiler. Additionally, all windows have already been replaced. Accordingly, the heating costs are very low. In numbers, they do not even amount to 100 francs per month. Just the right size At Oberburgstrasse 48f, you don't live on a large scale, but you also don't have to restrict yourself. The living and dining area on the ground floor is bright and open. In winter, the Swedish stove provides cozy hours, and in summer, you will appreciate the direct garden access. The covered seating area is particularly great. You can enjoy it thanks to the glazing from the first sunbeam in spring to late autumn. The spacious kitchen can be easily opened if needed, making the entire ground floor even more modern. On the upper floor, you will find three bedrooms, one with a balcony. Muscles can be relaxed under the shower panel. Well-maintained We have already mentioned the new windows and heating system. However, in recent years, the kitchen, bathroom, and most of the flooring have also been replaced, and most of the kitchen appliances have been replaced recently. Therefore, before your move-in, only a few brushstrokes are necessary - nothing more. Well-protected and embedded Due to the nearby street and railway line, one might suspect traffic noise. However, the garages along the street, the elevated construction, and the adjacent buildings on the left and right protect our single-family home perfectly. Take advantage of one of our viewings and convince yourself. A garage is included The garages along the street round off the development. The one on the far left belongs to our single-family home and is included in the purchase price. The buyer is awake? Are you tempted to move to Oberburgstrasse 48f? Then don't hesitate and contact us for the detailed sales documents or for a viewing appointment.

  • Parking space
  • Balcony / Terrace
  • Garage
  • +1
Travel time
-
1 / 11
  • Pets allowed
  • Tumble dryer
  • Washing machine
  • +2
4.5 roomsCHF 890,000.–
Fabrikweg 2, 3400 Burgdorf

Solid single-family house with large plot

Solid single-family house with large plot in Burgdorf Welcome to Fabrikweg 2 in Burgdorf, a detached single-family house with a lot of character and great potential. The 4.5-room house was built in 1950 in solid massive construction with a pitched roof and impresses with its spacious areas, thoughtful room layout, and versatile usage possibilities. On 77 m² of living space and a plot of 773 m², this property offers everything that makes a timeless home. A home with an unparalleled atmosphere The detached single-family house convinces with its independence and privacy. The 4.5 rooms offer enough space for the whole family, whether as a children's room, home office, or guest room. The chimney provides a particularly cozy living atmosphere and is a real highlight for cold winter evenings. The private garden invites you to relax, play, and enjoy, a rare privilege in a central location. The property has two outdoor parking spaces, ensuring comfortable parking for the whole family. The fully basement house offers generous storage space, which can be used as a cellar, hobby room, or workshop. The property is heated with a wood heating system. The heat distribution is via radiators. Room layout and equipment Ground floor The ground floor offers a thoughtful and functional room layout for everyday family life. A bright kitchen and a separate living room form the heart of the house. Three bedrooms: a parental bedroom and two children's rooms provide sufficient retreat space. A toilet and an additional storage room practically complement the living area. From the ground floor, you can access the spacious garden with 681 m², ideal for families with children. Basement The basement offers valuable additional space: a separate laundry room and four separate cellar rooms are available for storage, hobbies, or individual use. Unique location & unparalleled potential Fabrikweg 2 in Burgdorf is a unique opportunity for all those looking for a detached single-family house with a large plot, great potential, and a central location. The solid building substance, the legally clear situation, and the excellent transport connection make this property an attractive investment, for living, designing, and preserving value. For a guide price of CHF 890,000, you acquire a house with history, character, and future in Burgdorf. Your new home is waiting. We will accompany you on your way there.

  • Pets allowed
  • Tumble dryer
  • Washing machine
  • +2
Remo Wyss

Remo Wyss

Unternehmer und Immobilienbewerter

Travel time
-
1 / 23
  • Parking space
  • Balcony / Terrace
  • Pets allowed
  • +5
5.5 rooms140m²CHF 788,000.–
Auf Anfrage 1, 3324 Hindelbank

Your New Home in Hindelbank - Well-Maintained 5.5-Room Terraced House

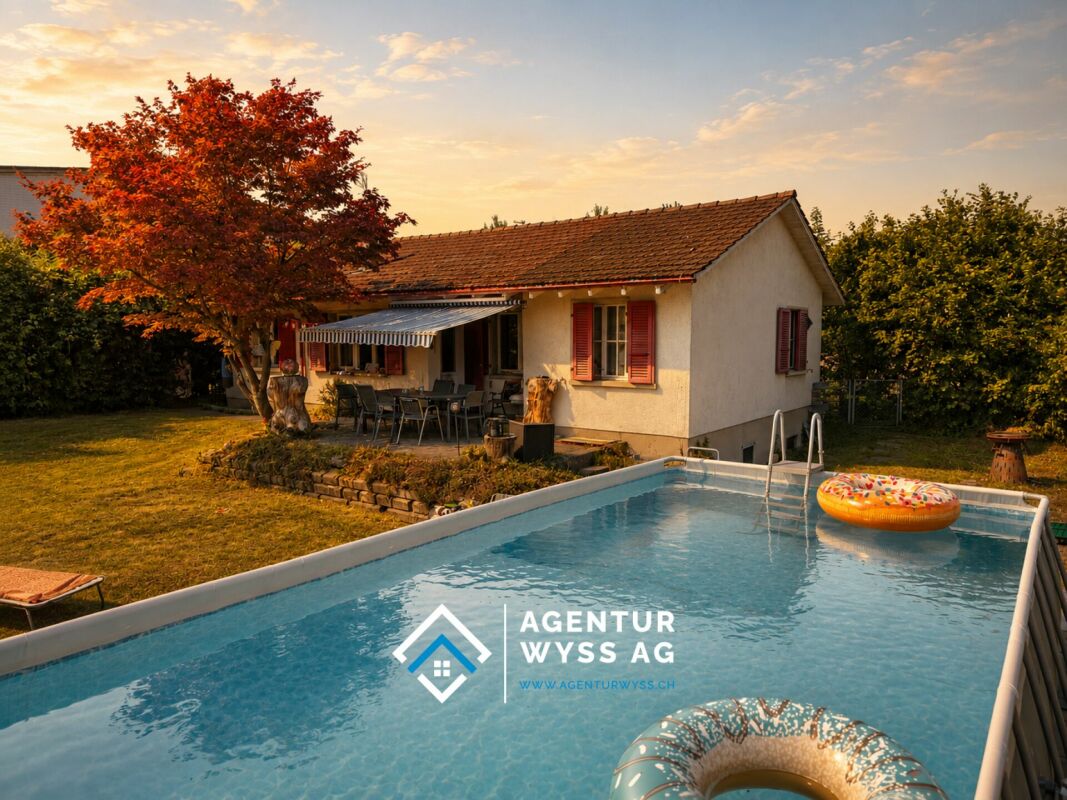
Your New Home in Hindelbank - Well-Maintained 5.5-Room Terraced House Spacious Living with a High Quality of LifeThis well-maintained 5.5-room terraced house impresses with its thoughtfully designed layout across two floors and approximately 140 m² of net living space. Renovated in 2018, the property offers a comfortable home for couples or families who appreciate a quiet and family-friendly environment.A fireplace, a sunny balcony and a swimming pool provide additional comfort and make this house an attractive place to call home. The property is available for immediate occupancy. Living with Character and ComfortThe generously proportioned living areas create a pleasant atmosphere and offer versatile furnishing possibilities. With a total of 5.5 rooms, one bathroom and a separate guest WC, the house is ideally suited to family living. Its well-maintained condition allows for a straightforward move-in.Your Advantages at a Glance • 5.5 rooms on two floors • 140 m² net living space • Bathroom and separate guest WC • Fireplace • Well-maintained condition • Available immediately Technology & QualityThe terraced house was built in 1972 and renovated in 2018. Heating is provided by an oil-fired heating system with radiators. Cable TV, as well as a dedicated laundry area with a washing machine and tumble dryer, complete the practical features of the property.Technical Highlights • Renovated in 2018 • Oil-fired heating system • Radiator heating • Cable TV • Washing machine and tumble dryer • Well-maintained overall condition Outdoor AreaThe approximately 240 m² plot offers space to relax and enjoy outdoor living. The sunny balcony and swimming pool invite you to spend pleasant hours outdoors. A parking space is available, and pets are welcome.Location & InfrastructureThe property is located in a quiet and family-friendly neighbourhood. This pleasant residential area offers ideal conditions for anyone looking for a relaxed home with a high quality of life.Everyday Convenience • Quiet location • Family-friendly neighbourhood • Sunny orientation • Parking space available • Pets welcome ConclusionThis well-maintained terraced house combines generous living space, practical features and attractive outdoor areas. With its fireplace, balcony, swimming pool and quiet location, it offers excellent conditions for couples or families looking for a comfortable home.See the qualities of this property for yourself - we look forward to welcoming you for a personal viewing.

  • Parking space
  • Balcony / Terrace
  • Pets allowed
  • +5
Travel time
-
  • 3 story building, multiple windows, street view, parked cars, benches, trash bin, tree
  • A row of buildings with green shutters, a street with parked cars, and people walking on the sidewalk.
  • House in a town with many buildings, brown roofs, yellow arrow pointing to a specific house
  • Aerial view of a town with many buildings, some with brown roofs, a road, and a mountain in the background.
  • Aerial view of a town with many buildings, brown roofs, white walls, green windows, and a street with parked cars.
  • A room with a wooden floor, a large mirror, a cabinet, a few chairs, a desk, and a trash can.
  • Barber shop with wooden floor, white walls, shelves with products, barber chairs, mirror, radiator, trash bin, and a door.
  • dining room, wooden floor, large windows, dining table, chairs, plants, radiators, pendant lights
  • wooden floor, white walls, gray couch, coffee table, dining table, chairs, plants, lamps
  • Dining room with wooden floor, white walls, wooden table, chairs, radiator, wooden cabinet, pendant lights
  • modern kitchen with red cabinets, stainless steel oven, granite countertop, wooden floor
  • modern kitchen with wooden floor, white shelves, red cabinets, white dining table, white chairs
  • modern kitchen, red cabinets, white countertops, stainless steel appliances, white dining table, white chairs
  • white house, blue shutters, wooden table and chairs, white bench, potted plants, balcony
  • wooden floor, large arched window, wooden table and chairs, white walls, balcony
  • concrete staircase, wooden handrail, white walls, wooden door, carpeted floor
  • Bedroom with wooden floor, bed, potted plant, radiators, windows, gray walls, ceiling lamp
  • Empty room, wooden floor, white walls, two windows, radiators, ceiling lamp
  • empty room, wooden parquet floor, white walls, 2 windows, radiator
  • white bathtub, shower head, glass door, wooden shelf, white walls, window
  • small bathroom with white sink, white toilet, white cabinet, mirror with light, tiled floor
  • Multi-story building with multiple balconies, green roof, brick walls, and a red car parked in front
1 / 40
  • Balcony / Terrace
  • Garage
6.5 rooms275m²CHF 1,390,000.–
Mühlegasse 12, 3400 Burgdorf

Historic walls with modern interior in Burgdorf's old town

A catastrophe marks the beginning About 300 years ago, the lower old town was almost completely destroyed by a fire. In 1716, the reconstruction began. Our residential building, which also served as a tannery for a long time, dates back to this period. Top-modern construction in historic walls Over the last twenty years, the property has been completely renovated from the ground up. Bernese parquet floors, sandstone walls, a frieze, wonderful roof truss, and historic wall cabinets have been restored with great attention to detail. Additionally, all electrical and sanitary installations have been replaced, new modern kitchens and bathrooms have been installed, and a dressing room has been added. The roof renovation and additional insulation have significantly improved energy efficiency. Finally, a central vacuum cleaner now makes it easier to clean the living rooms. At Mühlegasse 12, you live in historic walls, but you can still enjoy the highest living comfort. Not just nice - you can also work On the ground floor, there is a small business premises, currently used by a hairdresser. The three upper floors offer a total living area of 275 m². The wonderful terrace, supplemented by a magnificent pavilion, should not be forgotten. Those who want to indulge in a lot of space can use the entire living area - like the current owners - for themselves alone. However, the floor plan is also ideal for multi-generational living or for a modern shared apartment. Of course, these areas can be converted into offices or practices if needed. A combination of living and working is also possible. Even Bern is just outside the front door In the lower old town, you live not only in a picturesque and historically valuable environment but also extremely centrally. The train station, numerous shopping facilities, restaurants, museums, cinemas, and schools are just a few steps away. Thanks to excellent train connections, you can reach Bern in just 20 minutes. A separate garage on the neighboring property You can park your car in a separate garage located on the adjacent property. This parking option is not included in the selling price and can be purchased for CHF 50,000 if needed. The buyer is awakened? Would you like to take a closer look at the purchase of this historic building? We would be happy to send you our detailed sales documentation. Of course, viewings are also possible. Please contact us so we can send you the documents or arrange a viewing appointment.

  • Balcony / Terrace
  • Garage
Travel time
-
1 / 22
  • Balcony / Terrace
  • View
  • Child-friendly
13 rooms445m²CHF 2,350,000.–
Rütschelengasse 17, 3400 Burgdorf

A dignified old town property with a lot of potential and a beautifully designed garden area

A property where everyone knows each other Majestic, magnificent, and unmistakable, our property on Rütschelengasse forms the portal to Burgdorf's old town. Originally, it was two houses that were merged into one building in 1930. Over the last ten years, significant investments have been made, including the renovation of the 1st floor into a modern 4.5-room apartment, replacement of the heating system, electrical installations, most windows, and the gastro-kitchen. Meanwhile, only the roof, a few windows, and the attic extension date back to 1981. Until now, it has been a fine guest house, but it could also be a dream home The pizzeria Da Gino on the ground floor and the China restaurant on the 1st floor have catered to countless guests over the years. This gastro area is in excellent condition and could be revived without significant investment. However, the spaces could also be converted into fantastic apartments that combine old-building charm with modern comfort. The 4.5-room apartment on the 2nd floor is a prime example. Both the ground floor and 1st floor offer a uniquely sunny and spacious outdoor area - right in the old town. The garden is not the only highlight. If the weather outside doesn't permit a celebration, you have alternatives that many will envy. In the basement, a picturesque vaulted cellar awaits. Alternatively, even larger groups can find a unique location in the grotto, which extends deep under the castle hill. Back to the building: there is optimization and expansion potential in the attic. The existing structure dates back to 1981 and could now be transformed into a modern apartment like the one on the 2nd floor. The current screed should also be included in the planning. The sloping roof, the old beam combined with original masonry, will give these living spaces an irresistible old-building charm. Parking spaces nearby Unfortunately, parking is not possible on the property. However, the "Oberstadt" parking garage, with parking spaces for rent or sale, is just a few steps away. Are you interested? Does this modern living in historic walls with a beautiful outdoor area in the picturesque old town appeal to you? We would be happy to send you our detailed sales documentation. Of course, viewings are also possible. Please contact us so we can send you the documents or arrange a viewing.

  • Balcony / Terrace
  • View
  • Child-friendly
Travel time
-
1 / 12
  • Parking space
  • Pets allowed
  • Quiet neighborhood
11 rooms654m²CHF 2,850,000.–
Feldstrasse 11, 3465 Dürrenroth

Fully rented MFH, solid return

A magnificent rental property awaits you in the picturesque Dürrenroth Here you will find a thoroughly renovated multi-family house from 1920 and a replacement new building from 2020. The very attractive and fully rented property impresses with an optimal apartment mix. Finally, six 3.5-room, three 2.5-room, and two 1.5-room apartments offer affordable and affordable living space with a high-quality finish. This is exactly what is in demand on the market among apartment hunters, because all too often, construction is done without regard to needs and demand, not here.All apartments were rented out completely within a short time after completion of the new building and the core renovation. There is no vacancy, and waiting rental interested parties are already available. The special charm and central location of the property in Dürrenroth are very popular.The technical equipment of the property meets modern standards and was completely renewed during the renovation. A forward-looking pellet heating system including a solar system for hot water ensures low operating costs and an environmentally friendly ecological footprint. The 3-fold glazed windows, the rear-ventilated facades, and the completely renewed roof with under-roof, latticework, and tiles guarantee long-term minimal maintenance and the highest living quality for the tenants, another proof of the care and foresight with which this project was realized.The interplay between old and new has been perfectly successful here and forms a architectural masterpiece in the beautiful Emmental today. The property is an ideal example of a project realization that combines an existing property with a new building. The sales offer includes three adjacent properties (Feldstrasse 11, 13, and 15), four parking spaces, and a large garden on parcel 417. In addition, there is parcel 564 with 11 parking spaces, which is located in the immediate vicinity of parcel 417.The numbers speak for themselves: with a purchase price of CHF 2'720'000, you achieve a gross return of 4.25% and with full rental of the separate parking space parcel, this increases to 4.64%. The rental income of CHF 11'390 gross per month flows stable and reliably, without vacancy risk. In times of volatile financial markets and falling savings rates, this property offers exactly what a smart investor is looking for: security, stability, and an attractive return in the heart of Emmental.In our view, this is a solid and sustainable property that meets with great interest on the rental market. The offer in the target area of "affordable housing in rural areas" meets with high and growing demand. This will become even more pronounced in the future. As an investor, you have an excellent opportunity to add a profitable, carefree, renovated, and fully rented property to your portfolio.

  • Parking space
  • Pets allowed
  • Quiet neighborhood
Remo Wyss

Remo Wyss

Unternehmer und Immobilienbewerter

Travel time
-
1 / 16
  • Parking space
  • Balcony / Terrace
  • Garage
  • +3
11 rooms317m²Price on request
Pestalozzistrasse 10, 3400 Burgdorf

Historic architectural masterpiece in a prime location with a breathtaking view of the Emmental and the Alps

"Ufem Gsteig" - the best residential location in Burgdorf"Z'Gsteig", a gentle hill, offers the best residential location within the city of Burgdorf. Here you live extremely quietly and yet centrally. Shopping facilities and restaurants in the upper and lower town, as well as the main train station, are easily accessible on foot.Our property was the first villa to be built on the Gsteig. No wonder the builder chose the best location. The unobstructed view deep into the Emmental and the Bernese Alps is simply unique. The property is surrounded by other historically valuable buildings in a loose construction style.Endless space in historically valuable wallsNoble parquet floors, wonderful stucco ceilings, stylish colored glazing, or artistic, still functional tile stoves testify to the former architectural art. These treasures have always been lovingly maintained and preserved, so they still shine today in their beautiful glory.You have endless space available inside and outside. The largest part of the living area, precisely 260 m² of a total of 320 m², is spread over the ground and upper floors. Since the floor plans of these two floors are so generous, they were last used as two separate apartments. If you need more space, you can fully develop the attic for residential purposes. The beautiful terrace above the veranda would be a good argument for this. The additional living space can be used as a third apartment or as a targeted supplement to the existing living space.Who has a garden area of over 3,000 m² around the house no longer has to worry about their peace and privacy. You will find numerous spots to enjoy and linger, sometimes in the shade of a tree, sometimes in a sunny corner. From almost everywhere, you can also let the already mentioned, fantastic view of the Alps take effect.In the outdoor area, the garden pavilion must not be forgotten. Whoever enjoys coffee and cake here will feel transported back to a time when one was still on the road with horse and carriage. The covered fountain also dates back to this time. The outbuildings are rounded off by the former washhouse, which today offers welcome additional storage space. The outbuildings are also witnesses to the finest craftsmanship. The Bernese monument preservation therefore rightly honors all buildings as worthy of protection of cantonal significance.Interest aroused?Do you love the charm of historic buildings? Do you enjoy living with a lot of space and privacy? Do you also think that a view of the Emmental hills and the Alps is more beautiful than any painting? Then don't hesitate and request our detailed sales documentation. Of course, viewings are also possible. We look forward to hearing from you.

  • Parking space
  • Balcony / Terrace
  • Garage
  • +3
Travel time
-
1 / 23
10 rooms225m²CHF 750,000.–
Dorfstrasse 44, 3534 Signau

Former school house from 1805 on the village square - with three apartments, studio and development potential!

The former school house from 1805 still characterizes the village square of Signau today with its historic character and authentic appearance. The listed property was partially renovated in 2005 and now includes three apartments as well as a studio with private or commercial usage options. Additional possibilities are also opened up by the development potential in the attic, which offers space for further ideas and future developments.The special atmosphere of the house, the historic substance, and the charming rooms appeal to people who appreciate the extraordinary and are not looking for a ordinary residential object. Whether as a residential house for several generations, as a combination of living and working or with additional rental income - this property offers numerous options. • spacious: Three apartments with a total of 225.7 m² net living space as well as an additional studio with 63.64 m² space and versatile usage options. • available: The spacious 3.5-room apartment on the upper floor with 96.90 m² is currently vacant - ideal for your own use. • profitable: Already existing net rental income of currently CHF 22,440 per year (excluding the 3.5-room apartment on the upper floor). • developable: Development potential in the attic with additional space for your individual ideas. • maintained: In 2005, various renovations and renewals were carried out. • lively: Attractive combination of living, working, and additional rental income under one roof. • historic: The characteristic building is part of the grown village center and convinces with its historic charm and authentic appearance. • accessible: The property is optimally connected to public transport and enables comfortable mobility. If we have aroused your interest, please contact us for a non-binding viewing appointment. We look forward to presenting this property to you in person.

Travel time
-
1 / 13
  • Parking space
  • Balcony / Terrace
  • Pets allowed
  • +1
10.5 roomsCHF 580,000.–
Trachselwaldstrasse 2A, 3455 Grünen

Two-family house with renovation needs and additional building land parcel

Historic residential house with high potential For sale is a charming, renovation-needing two-family house in an idyllic location in the Emmental. The one-sided building is located on a spacious plot of land with a beautiful garden and offers a lot of potential for individual design.The property borders the small Mühlebach stream, creating a particularly quiet, natural atmosphere.Your advantages at a glance: • Location embedded in nature, surrounded by a lot of greenery • Large garden with 675 m², ideal for gardening enthusiasts or relaxation in the green • Two separate apartments, both spread over two floors, with their own entrances • Arbor and stone staircase, which make the house particularly charming • Heat pump in the neighboring building provides efficient heat supply • Large attic as additional storage space • Four external cellars, including a wine cellar and a cellar in the house • A lot of renovation potential available The residential house consists of two apartments, both of which are two-story and currently rented to two parties.Behind the house is the entrance to an apartment, two parking spaces, and access to the garden. The historic stone staircase leads to the second apartment.The heating system was replaced in 2022 with a heat pump, which is located in the adjacent neighboring house.This renovation-needing residential house offers numerous opportunities for individual design and could become a unique home or investment object with the right vision. The rural location offers peace and relaxation, while at the same time providing a good connection to the surrounding Emmental.

  • Parking space
  • Balcony / Terrace
  • Pets allowed
  • +1
Travel time
-
1 / 20
12 rooms320m²CHF 1,390,000.–
Thunstrasse 7, 3532 Zäziwil

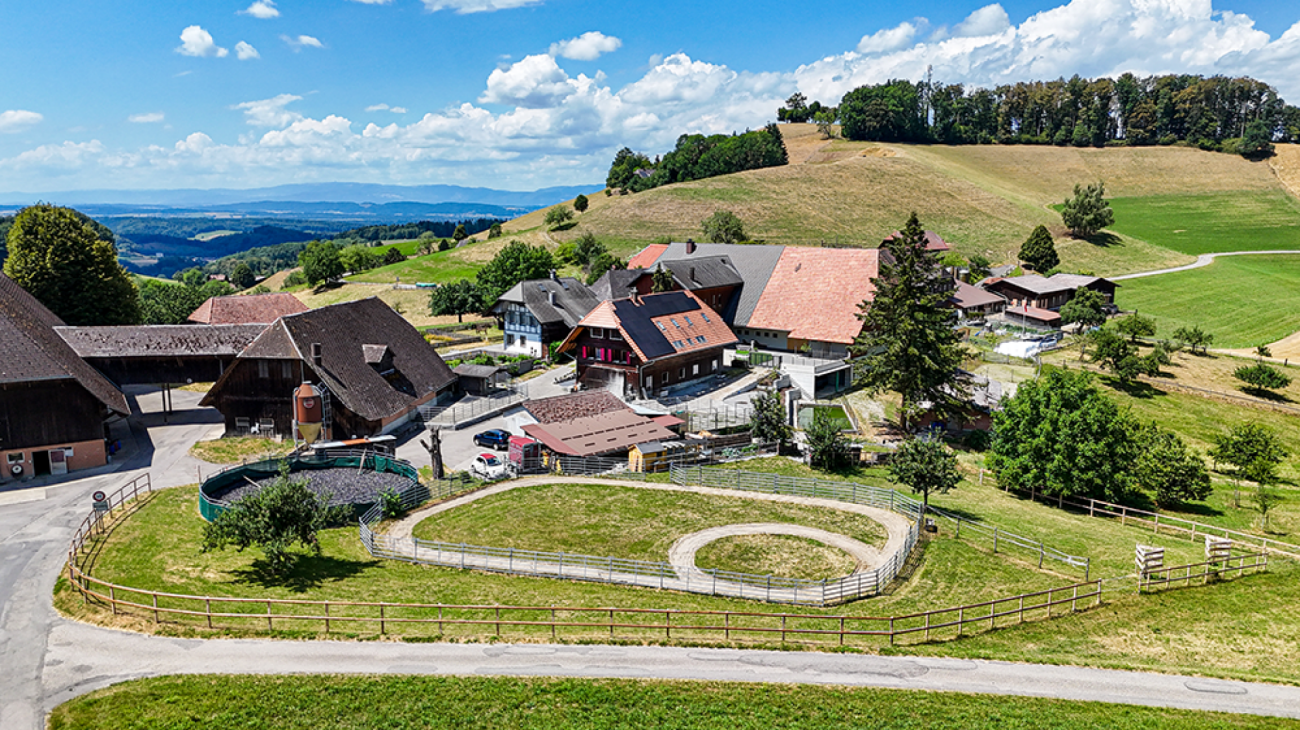
Farmhouse with 2 apartments on 3'935 m2

An estate with character, space and potential This unique property delights at first glance with a beautifully designed garden and a spacious green area with fruit trees - a place of tranquility, nature and quality of life. Here you can enjoy privacy, generosity and an ambiance that is hard to find.The spacious rooms with high ceilings create a bright, airy and inviting living atmosphere. All rooms are very spacious and equipped with high-quality wood, giving the house a warm, elegant charm. Except for the dining room on the 1st floor, all rooms are easily accessible via the corridor and thus offer maximum flexibility for individual living and usage concepts.The basement extends over the entire living area and offers ample additional storage space. A real highlight is the spacious utility area with pony stable, barn, workshop, storage rooms and an attic with separate compartments. The diverse usage possibilities - from hobby and animal husbandry to expansion or business ideas - leave a lot of room for visions.Versatile and forward-lookingWhether as a spacious single-family home, multi-generation house, community or attractive rental property - this estate adapts to your needs. Particularly exciting: The conversion of the utility area into individual residential units opens up an excellent opportunity to revitalize and sustainably enhance this property.Attractive location with excellent connectionsThe property is located in immediate proximity to the train station, shopping facilities and the center of Zäziwil. At the same time, you benefit from optimally developed recreational areas - ideal for . Here, rural idyll and practical proximity combine perfectly.Optional, two forest parcels (2'916m2 + 7'335m2) can be leased.Interest aroused?We would be happy to provide you with our detailed sales documentation and look forward to presenting this special property to you in person.

Travel time
-
1 / 12
  • Garage
5.5 rooms113m²CHF 645,000.–
Walkringen, 3512 Walkringen

Attractive row house in a quiet residential area

This well-maintained row house in a family-friendly location in Walkringen impresses with a well-thought-out room layout over three floors and a pleasant living atmosphere with high-quality materials. As soon as you come home, you benefit from direct access to the house via the covered parking spaces and the basement. There you will find a cellar, a practical laundry room, a bathroom, and a converted room that is ideal as a guest room, office, or hobby room. On the ground floor, a spacious living and dining area with a separate kitchen awaits you. The bright rooms create a pleasant atmosphere and offer plenty of space for cozy hours with family and friends. The elegant oak parquet floor underlines the high-quality character of this living area. From the living area, you can directly access the sunny seating area with a small green space, which invites you to linger and enjoy. On the upper floor, there are three more bedrooms and a bathroom. The rooms and the staircase are equipped with high-quality cork, which not only looks good but also provides a pleasant living feeling. In the basement, easy-to-maintain laminate flooring has been installed. The house also includes two covered parking spaces directly in front of the entrance area, which provides additional comfort in everyday life. An ideal home for families or couples who appreciate spacious living in a quiet environment.Exact address available after registration on neho.ch.INTERESTED IN A VIEWING? PLEASE REGISTER: https://neho.ch/b/3512-26-1

  • Garage
Miroslav Mescic

Miroslav Mescic

Immobilienmakler

1 / 12
  • Parking space
4 rooms76m²CHF 635,000.–
Hindelbank, 3324 Hindelbank

Your dream project in Hindelbank - Detached house with garden

Are you looking for a new home that you can design and shape from the ground up according to your own ideas and wishes? This charming single-family house in a quiet location in Hindelbank offers you the rare opportunity to create and modernize a home entirely according to your personal taste. The top arguments for your new housing project • Quiet location with plenty of space: The house stands on a spacious plot of 465 square meters. The surroundings offer ample space for gardening enthusiasts, future extensions, or individual expansions. • Convenient parking right outside the door: A spacious forecourt right in front of the house serves as a practical parking area and offers plenty of space for two cars. • Cozy ground floor: Here you will find the bright living room, a practical guest toilet, and a separate kitchen, from which you have direct access to the cozy winter garden. • Upper floor with potential: Three flexibly usable rooms offer the perfect basis for bedrooms, children's rooms, or a quiet home office. A separate shower area with sink complements this floor perfectly and waits for your modernization ideas. • Useful basement: The technical room, a spacious laundry room, and further storage spaces provide plenty of practical storage space in everyday life. • Your personal design area: Since the house offers room for modernization, it is the ideal choice for DIY enthusiasts or creative minds who want to redesign a house from the ground up and enhance it with a modern interior design. Take advantage of this great opportunity and bring this house back to life. Arrange your personal viewing appointment today to discover the full potential of this property. We look forward to seeing you!Exact address available after registration on neho.ch.INTERESTED IN A VIEWING? PLEASE REGISTER: https://neho.ch/b/3324-26-1

  • Parking space
Miroslav Mescic

Miroslav Mescic

Immobilienmakler

1 / 12
  • Parking space
  • Garage
7 rooms249m²CHF 1,650,000.–
Gysenstein, 3503 Gysenstein

Modernized multi-generational house with a far-reaching view in Gysenstein

Versatile multi-generational house with a far-reaching view and solar energy in Gysenstein. Are you looking for a home that perfectly combines flexibility, sustainability, and idyllic tranquility? This multi-generational house on a spacious plot of 659 square meters offers the ideal basis for a harmonious coexistence of young and old under one roof or as a flexible living combination. The top arguments for your new home • Dreamlike and quiet location: Enjoy the rural idyll in Gysenstein with a wonderful, far-reaching view directly into the greenery. • Sustainable house technology: The property is future-oriented and connected to the district heating network, and also has its own solar system on the roof. • Ground-floor apartment with garden oasis: The charming 3.5-room apartment on the ground floor scores with direct access to the spacious garden area for relaxed hours outdoors. • Upper-floor apartment with gallery: On the upper floor, you will find another bright 3.5-room apartment, which is delighted by a spacious gallery with particularly much additional space. • Best parking options: Two garages and additional outdoor parking spaces offer plenty of space for your vehicles. A major plus point is the already installed connection for an e-charging station directly in the garage. • Versatile basement: A large laundry room, a bomb shelter, the technical room, and further practical storage spaces offer enormous storage space. • Well-maintained and modernized: The property presents itself in a very attractive and contemporary condition thanks to continuous, careful maintenance and regular modernizations. Discover the diverse usage possibilities of this unique object during a personal viewing. Arrange your appointment today. We look forward to seeing you!Exact address available after registration on neho.ch.INTERESTED IN A VIEWING? PLEASE REGISTER: https://neho.ch/b/3503-26-1

  • Parking space
  • Garage
Miroslav Mescic

Miroslav Mescic

Immobilienmakler

Suggested properties for you based on search results

Other interesting objects