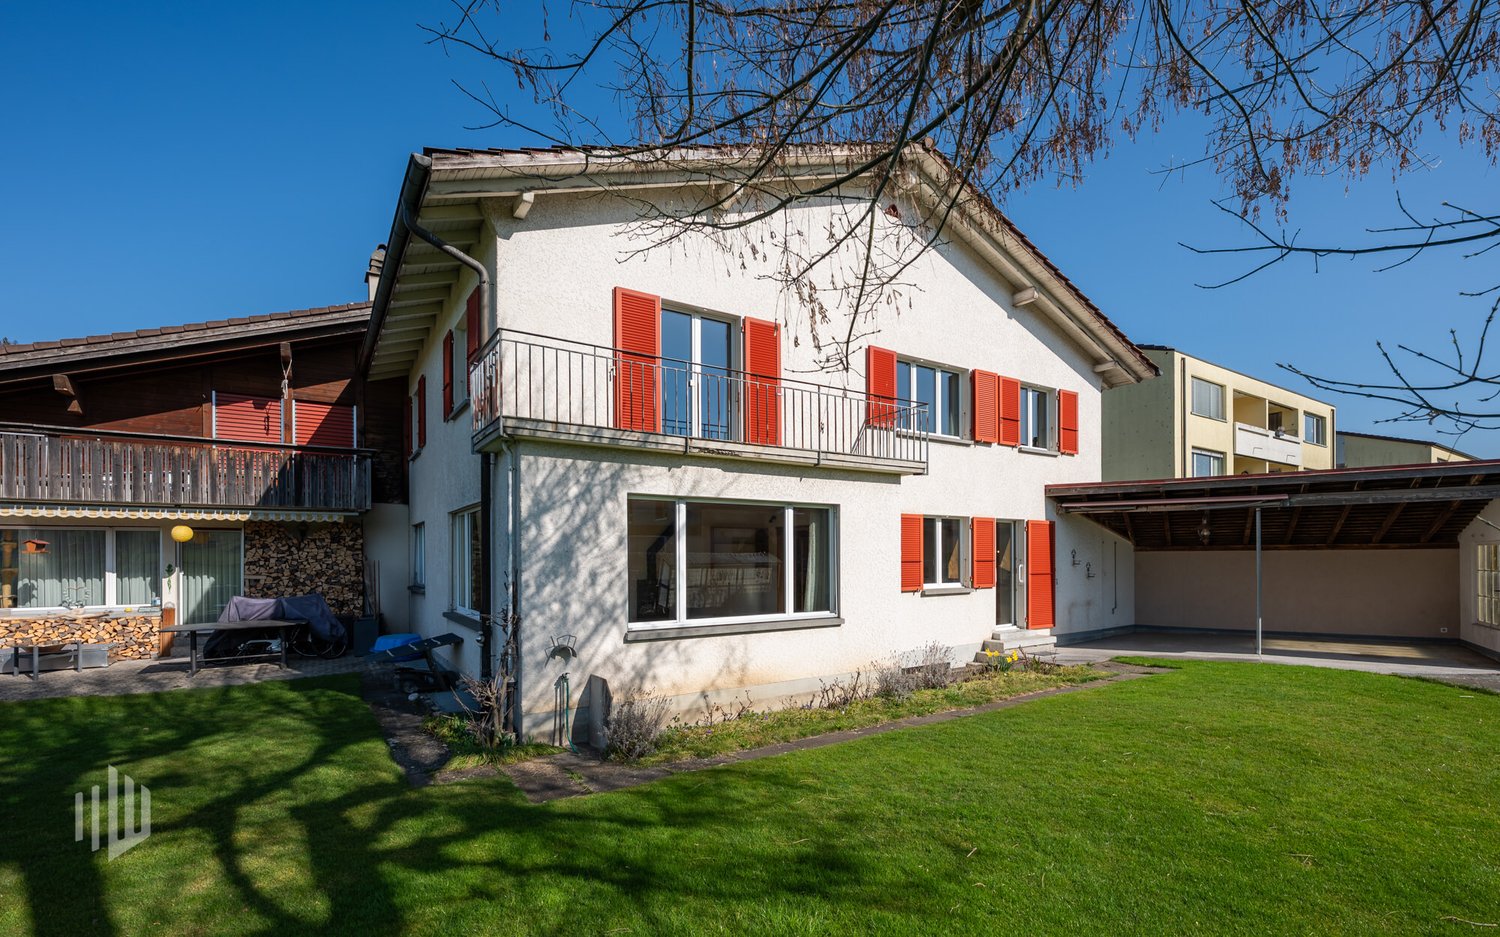
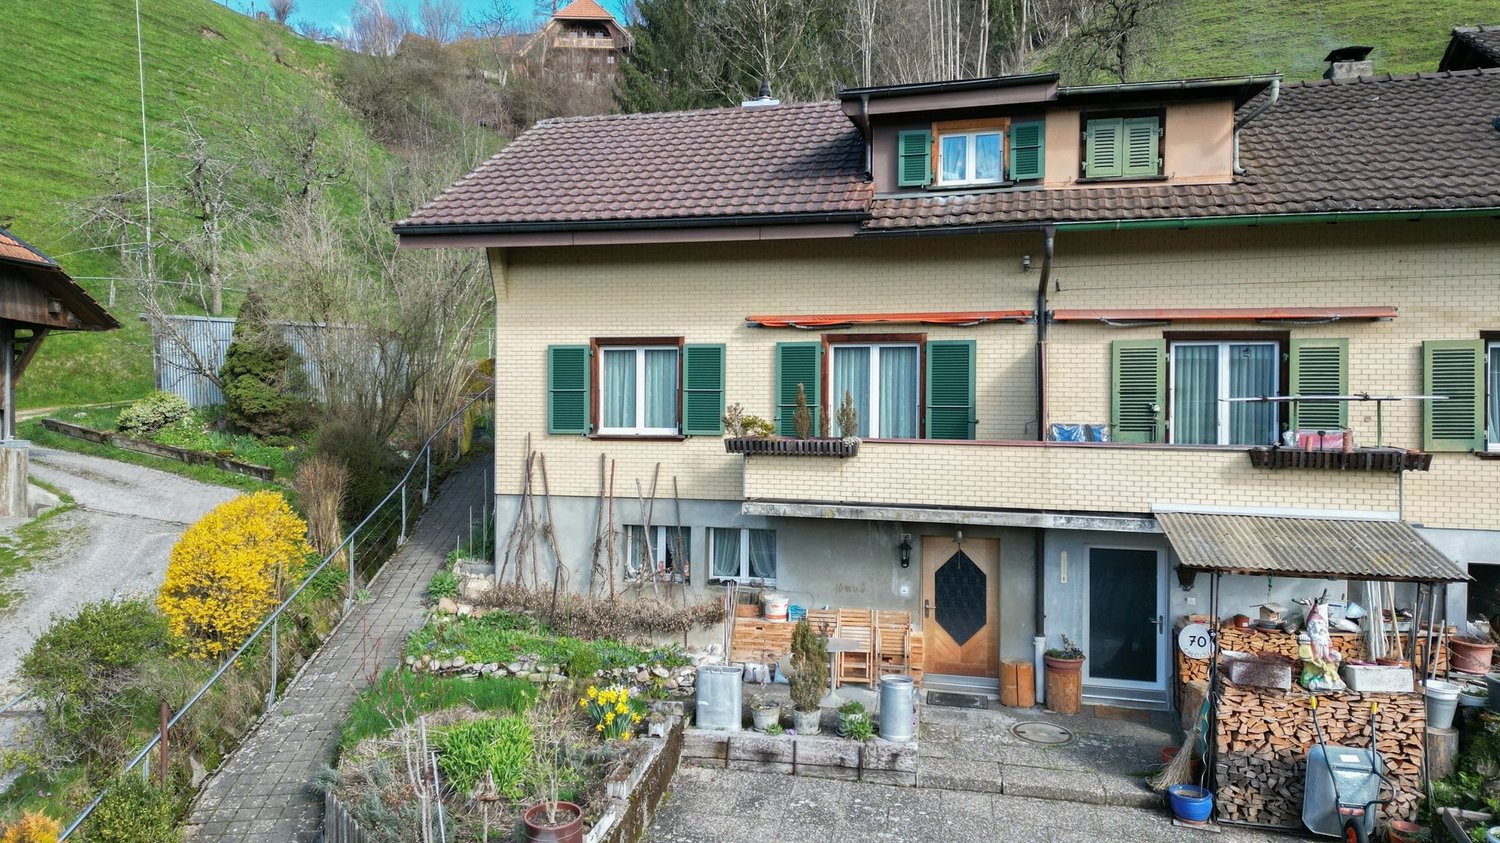
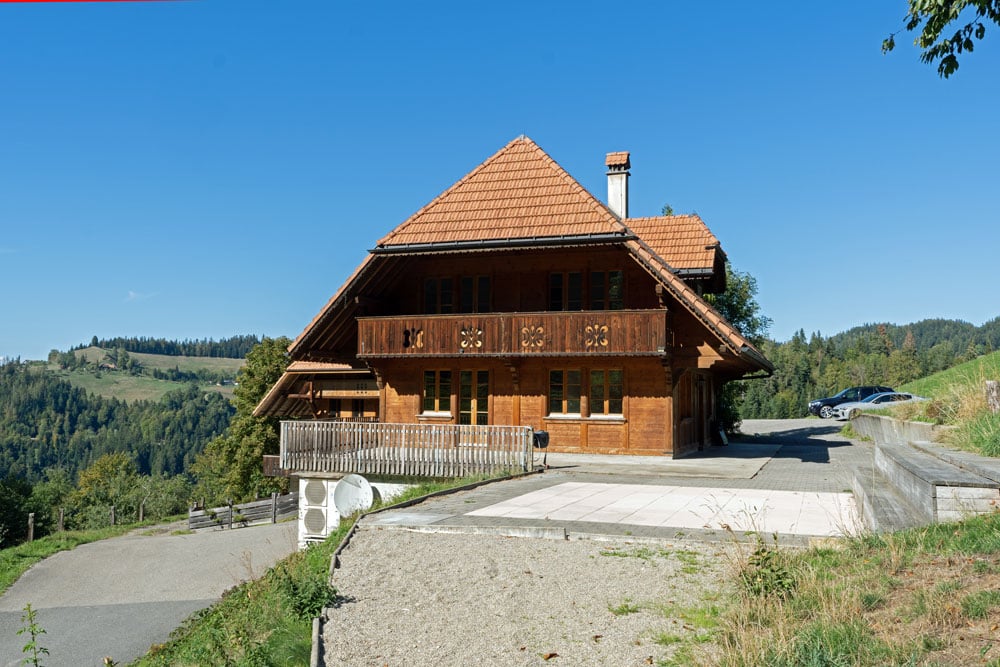
Emmenmatt - House, chalet, rustico to buy

We recommend expanding your search criteria to get similar results. The current filters didn’t return any matches.

If you don’t want to change your current search criteria, we recommend creating a search alert, so you’ll be notified when matching offers become available.

More objects in your automatically expanded search area
52 results - Radius: + 10km
1 / 29
  • Parking space
  • Balcony / Terrace
  • Child-friendly
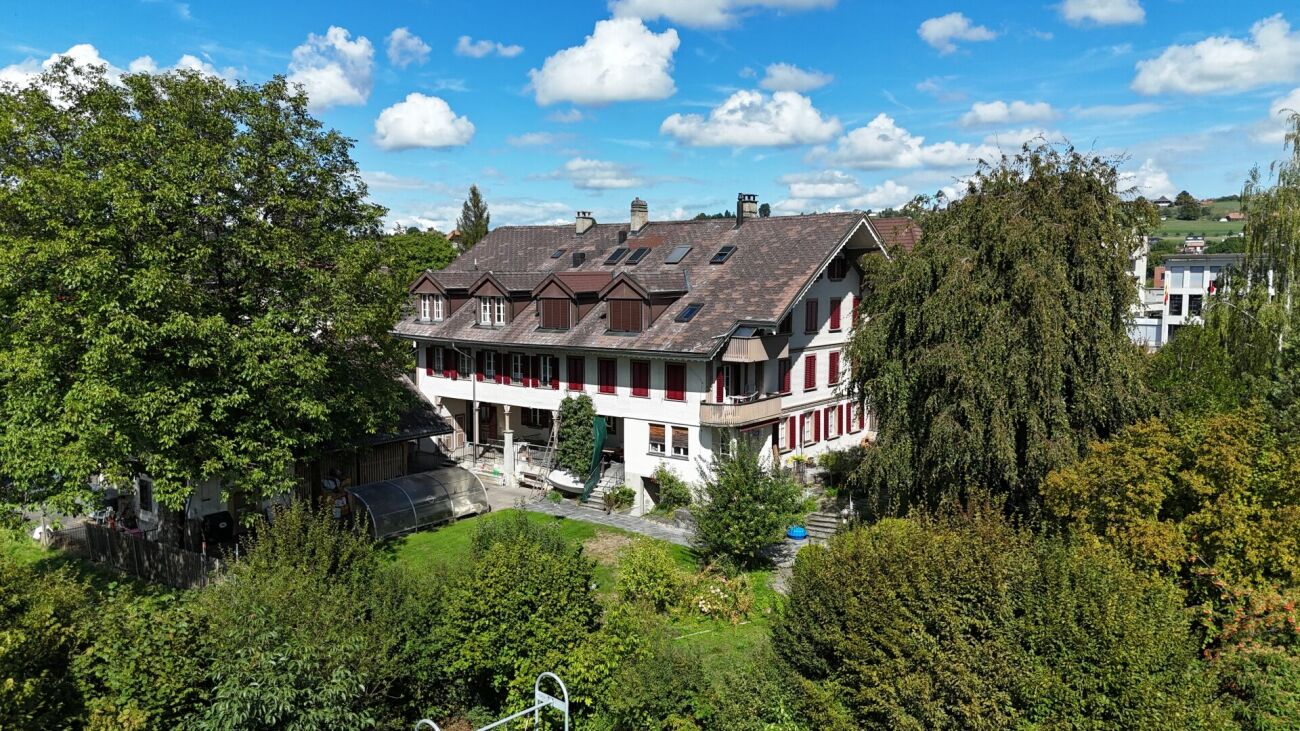
16 rooms, 487m², CHF 1,380,000.–
Emmentalstrasse 34, 3432 Lützelflüh-Goldbach

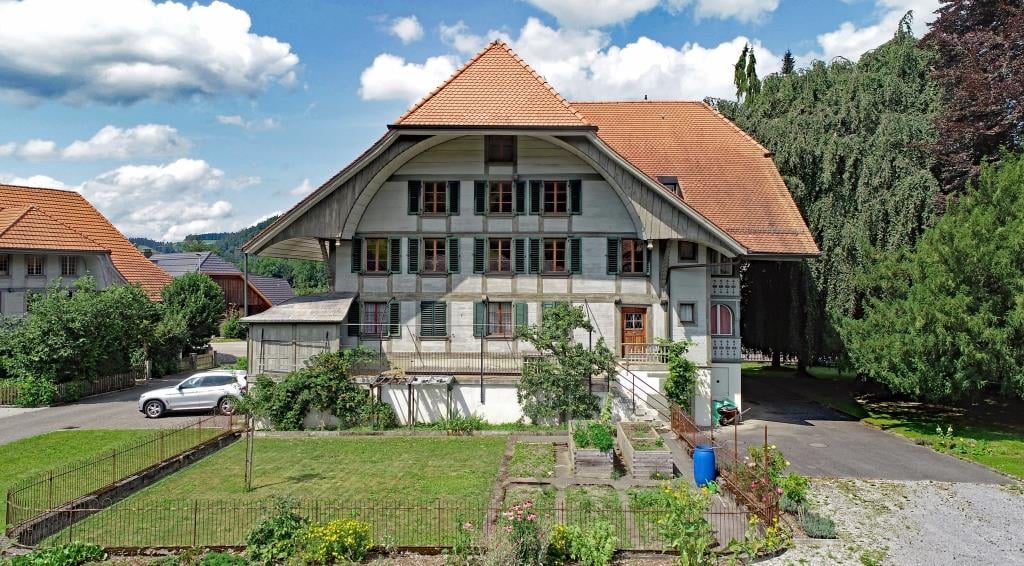
A uniquely beautiful residential building with three huge apartments, which could also be ideal as an office

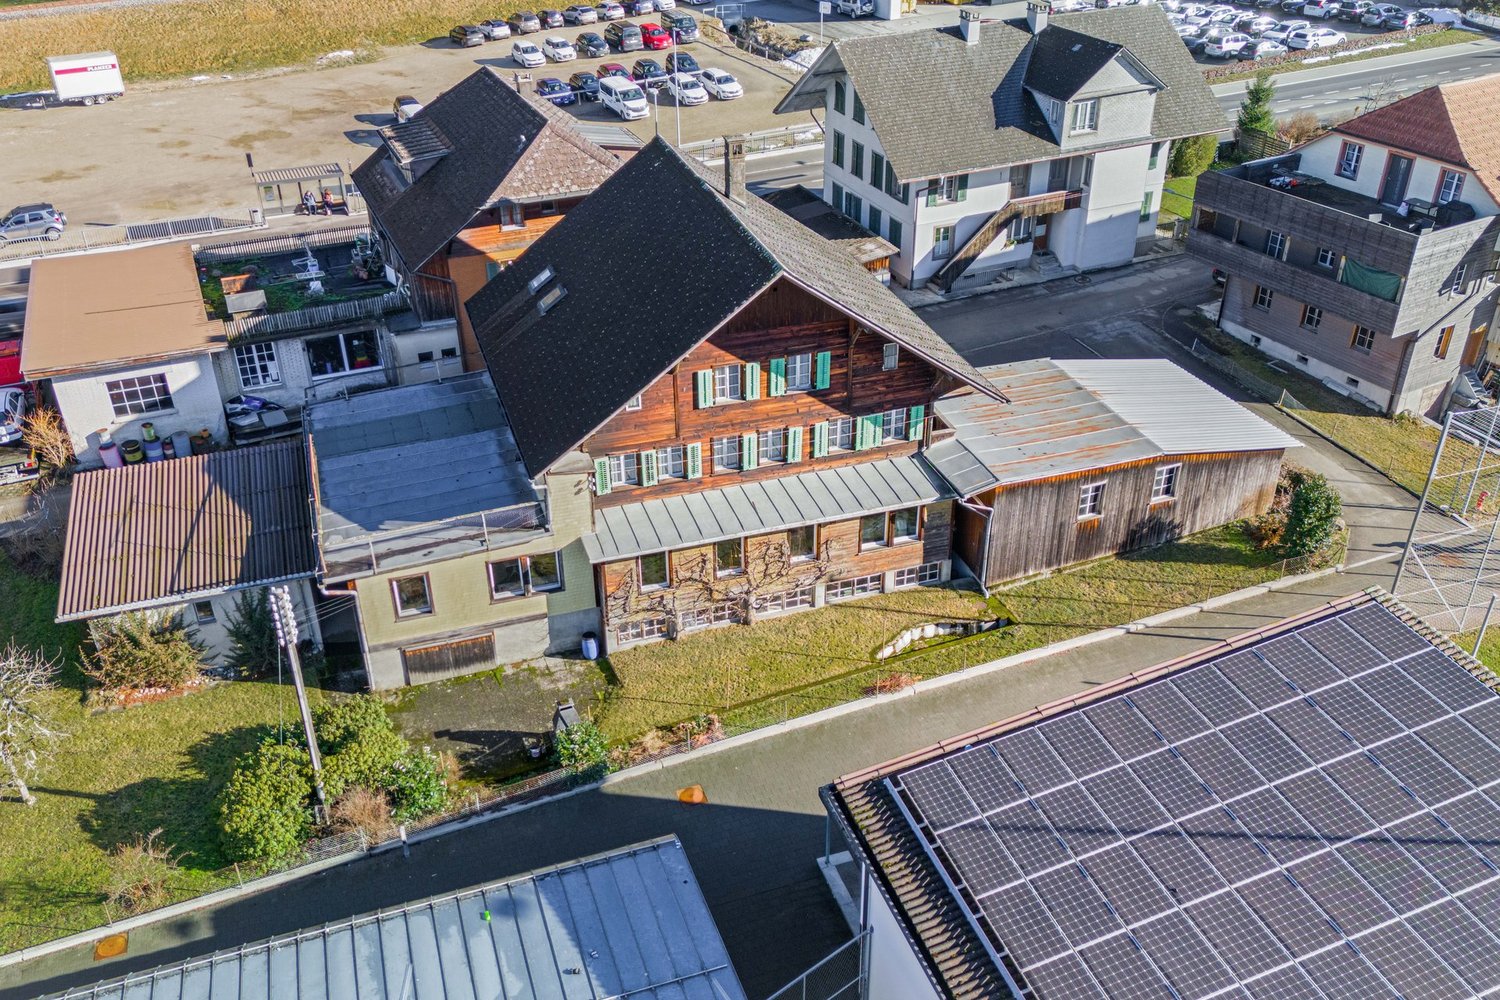
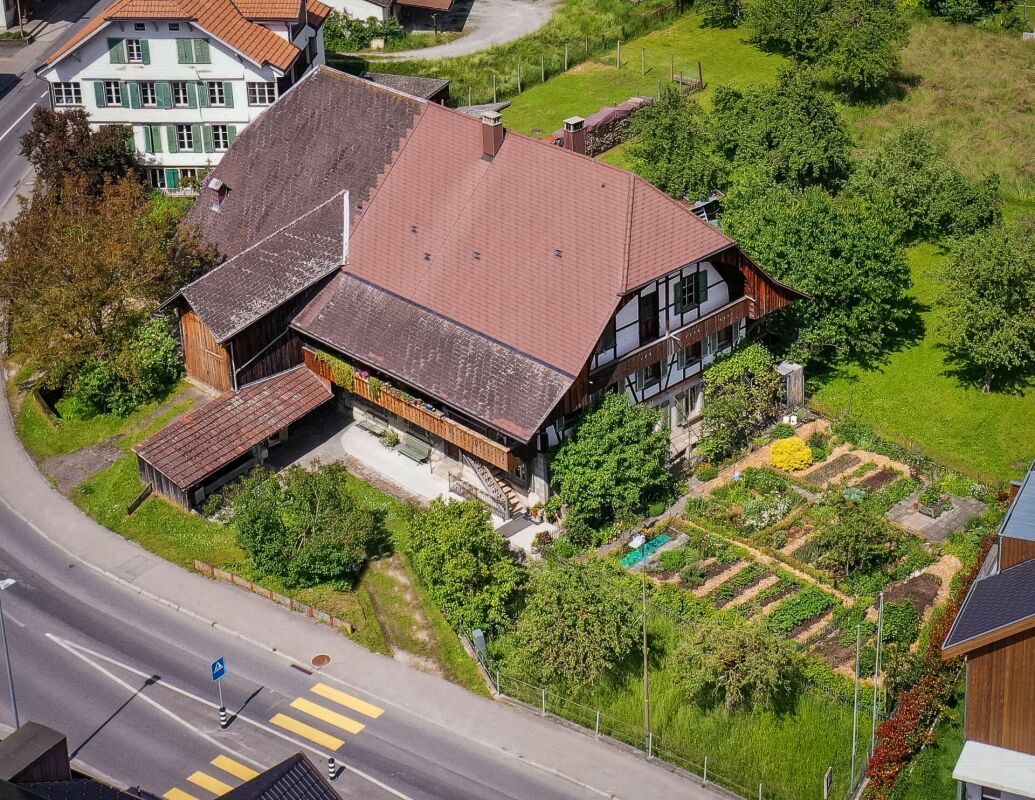
The Wisler House from Gotthäuf's times The magnificent, listed residential building with three apartments was built exactly two hundred years ago by Wislers, who were very successful and wealthy businessmen. Thus, the walls have a lot of history. A huge living area The residential building is divided into three huge apartments, which measure between 136 and 175 m². Additionally, more apartments could be built in the attic. A historically valuable, but not at all neglected property As mentioned, the building was constructed in 1824. Around 1970, a core renovation took place. During this time, the entire interior was completely replaced, and floor plan adjustments were made. Among other things, a staircase was installed in the former veranda. As a result, each apartment now has a separate entrance. Twenty years ago, the entire facade was extensively restored, and the roof was completely renewed from the ground up. The middle apartment appears in almost new condition. In 2020, everything from the bathroom to the kitchen to the floors was completely renovated. Currently, only the lowest apartment is occupied by tenants. The other two apartments are empty. Previously lived in, possibly worked in in the future? The building has been used exclusively for residential purposes so far. However, the rooms are also ideal for use as an office, for training, or as practices in the health sector. The magnificent property would in any case be an extremely representative company headquarters. You can also buy together With little effort, the building can be divided into condominiums. This creates a straightforward legal basis for sale to three or four buyers. A beautiful garden Matching the impressive building is also the extensive garden with a magnificent tree population. Whoever has a green thumb will find enough space for a large vegetable garden. Besides, there are still various spots to relax and enjoy. Are you interested? Our detailed sales documentation or the virtual tour of the building will provide you with further comprehensive information. Of course, viewings are also possible. Please contact us so we can send you the documents or arrange a viewing appointment.

  • Parking space
  • Balcony / Terrace
  • Child-friendly
Travel time
-
1 / 24
  • Parking space
  • Balcony / Terrace
  • Garage
  • +4
6.5 rooms, 140m², CHF 1,250,000.–
Auf Anfrage 1, 3534 Signau

A home with a wide view - family-friendly single-family house with panoramic views

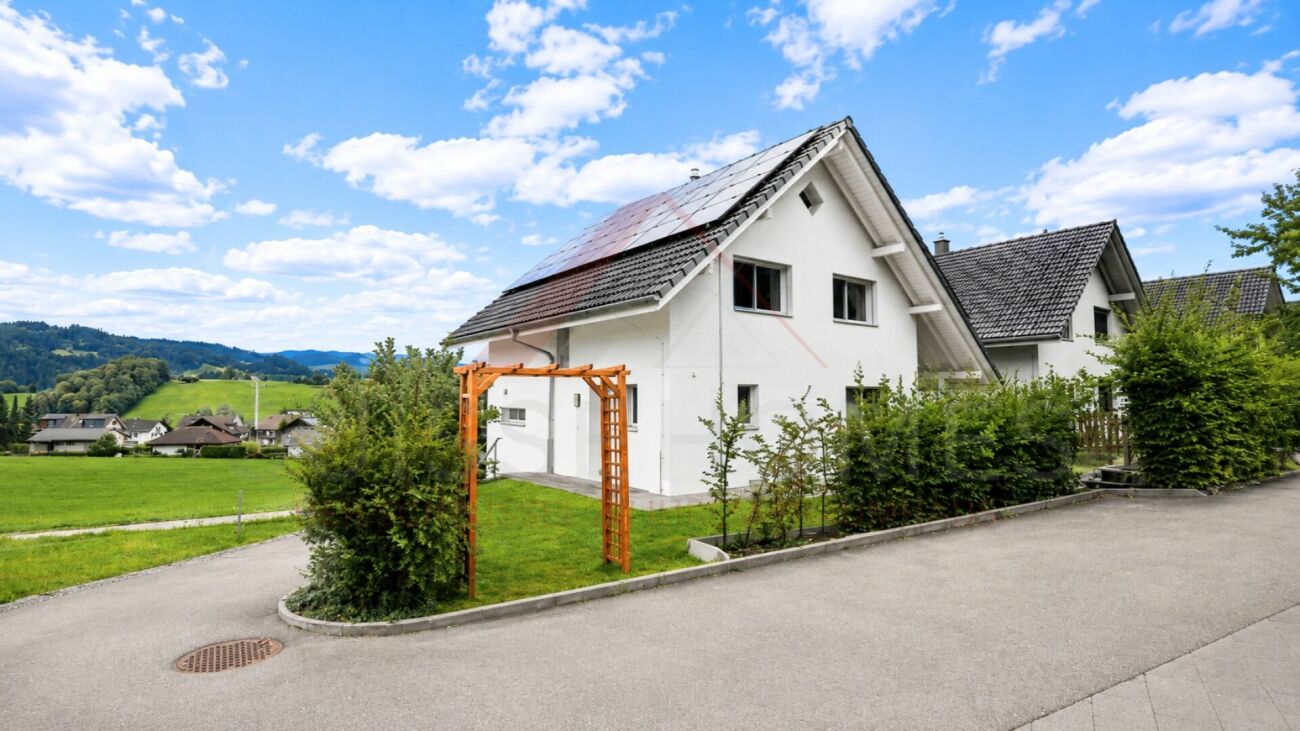
A home with a wide view - family-friendly single-family house with panoramic views This nearly new, detached single-family house in Signau convinces with its idyllic location directly on the agricultural zone, an unobstructable wide view, and a modern, family-friendly room concept. On approximately 140 m² of living space and spread over 6.5 rooms, the property offers plenty of space for families, couples, and all those who want to combine natural living with contemporary comfort. Particularly noteworthy are the cozy chimney, the high-quality parquet floor, the modern energy technology, and the spacious double garage with integrated workshop. The property The single-family home, built in 2018, presents itself in a nearly new condition and offers a well-thought-out room concept over several floors. The entrance area on the ground floor leads to a separate office, practical ancillary rooms, and directly to the double garage with integrated workshop. On the upper floor is the bright living and dining area as the heart of the house. The high-quality parquet floor provides a timeless-elegant look, while the chimney creates a cozy atmosphere. The open kitchen with bar blends harmoniously into the living area. This floor is complemented by a shower room with WC. The attic has four bedrooms, including the master bedroom, and a spacious family bathroom. The rooms can be used flexibly and offer ideal conditions for families. An air-water heat pump with underfloor heating provides efficient heat supply. Additionally, solar energy is used for hot water and own power generation. The separate office is ideal for a home office. The spacious double garage with integrated workshop offers additional space for vehicles, hobbies, and storage. The highlights at a glance • Detached single-family house • Year of construction 2018 • approx. 140 m² living space • well-thought-out 6.5-room floor plan • unobstructable panoramic view • direct location on the agricultural zone • bright living and dining area • cozy chimney • high-quality parquet floor • open kitchen with bar • separate office / home office • air-water heat pump and underfloor heating • solar energy for hot water and power generation • spacious double garage with integrated workshop • plenty of storage space Location and surroundings The property is located on the outskirts of Signau in a quiet and natural environment. The gently hilly landscape of the Emmental lies practically in front of the door and offers numerous opportunities for leisure, walks, and relaxation. The location is particularly suitable for families and nature lovers who are looking for peace, privacy, and natural living without sacrificing modern comfort. The direct location on the agricultural zone and the unobstructable panoramic view underline the special character of this property. Have we aroused your interest? We would be happy to provide you with the complete sales documentation and arrange a personal viewing appointment with you. Contact us today - we look forward to presenting this attractive single-family house to you in person. Suisse Homes - personal. professional. successful.

  • Parking space
  • Balcony / Terrace
  • Garage
  • +4
Travel time
-
Michèle Nufer

Michèle Nufer

1 / 10
Michèle Nufer

Michèle Nufer

  • Balcony / Terrace
7 rooms, 174m², CHF 1,250,000.–
Bernstrasse 49, 3510 Konolfingen

ImmoWyss - Living in Konolfingen with plenty of space, garden, and views

We only publish a selection of our properties on real estate portals. You can find a complete overview of all current properties at any time on www.immowyss.ch. Detailed information about this property with additional pictures, floor plans, and the complete sales documentation can be found at https://www.immowyss.ch/immobilien/?objekt-id=FA227. This charming, semi-detached single-family house offers a home with plenty of space, light, and development potential in a rural setting. The property impresses with its generous room layout, beautiful views of the surrounding countryside, and pleasant privacy in its own garden area. On the ground floor, you will find a classic and well-structured floor plan. The living and dining area is bright and friendly and forms the heart of the house. Large windows let in plenty of daylight and create a warm living atmosphere. From here, you can directly access the sunny seating area and the garden, where you can enjoy relaxed hours outdoors. The separate kitchen is practically arranged and offers potential for a modern redesign. The room offer on this floor is complemented by an additional room that is ideal as a home office, guest room, or hobby room, as well as a guest toilet. On the upper floor, there are four rooms available, which can be used in a variety of ways and are ideal for families or individual living. The rooms appear friendly and offer beautiful views of the surrounding landscape. A bathroom and additional ancillary areas round off this floor. The balcony invites you to enjoy the tranquility of the surroundings and the views in full. The basement offers practical ancillary rooms such as laundry and technical areas, as well as additional storage space. For vehicles, a double garage and additional outdoor parking spaces are available. The outdoor area with garden and covered seating area creates a pleasant connection between indoors and outdoors. The open location with a view over undeveloped fields and meadows conveys a sense of width and tranquility, making this home particularly attractive to nature lovers. The main advantages speak for themselves: - View of the surrounding countryside - Generous and functional floor plan - Plenty of storage space through built-in closets - Bright living and dining area with plenty of daylight - Sunny garden and covered seating area - Plenty of storage space in the basement - Double garage for sole use with basement - Well-maintained, corresponding to the year of construction - Ideal for individual design possibilities - Possibility to expand the house The property is in a condition corresponding to its year of construction and offers versatile possibilities for modernization. It is ideal for buyers looking for a house with character and wanting to further develop it according to their own ideas. Have we sparked your interest? Arrange a viewing appointment today and take a look at the interesting ImmoWyss property offer on site. *** SALES DOCUMENTATION *** Download the sales documentation including address, floor plans, and many pictures at www.immowyss.ch. Simply fill out the contact form and you will receive the documents immediately and around the clock by email.

  • Balcony / Terrace
Travel time
-
Nathanael Regez

Nathanael Regez

1 / 13
Nathanael Regez

Nathanael Regez

  • Balcony / Terrace
5.5 rooms, 130m², CHF 1,290,000.–
Rüttihubelstrasse 540, 3077 Enggistein

Living where the green begins in front of the door

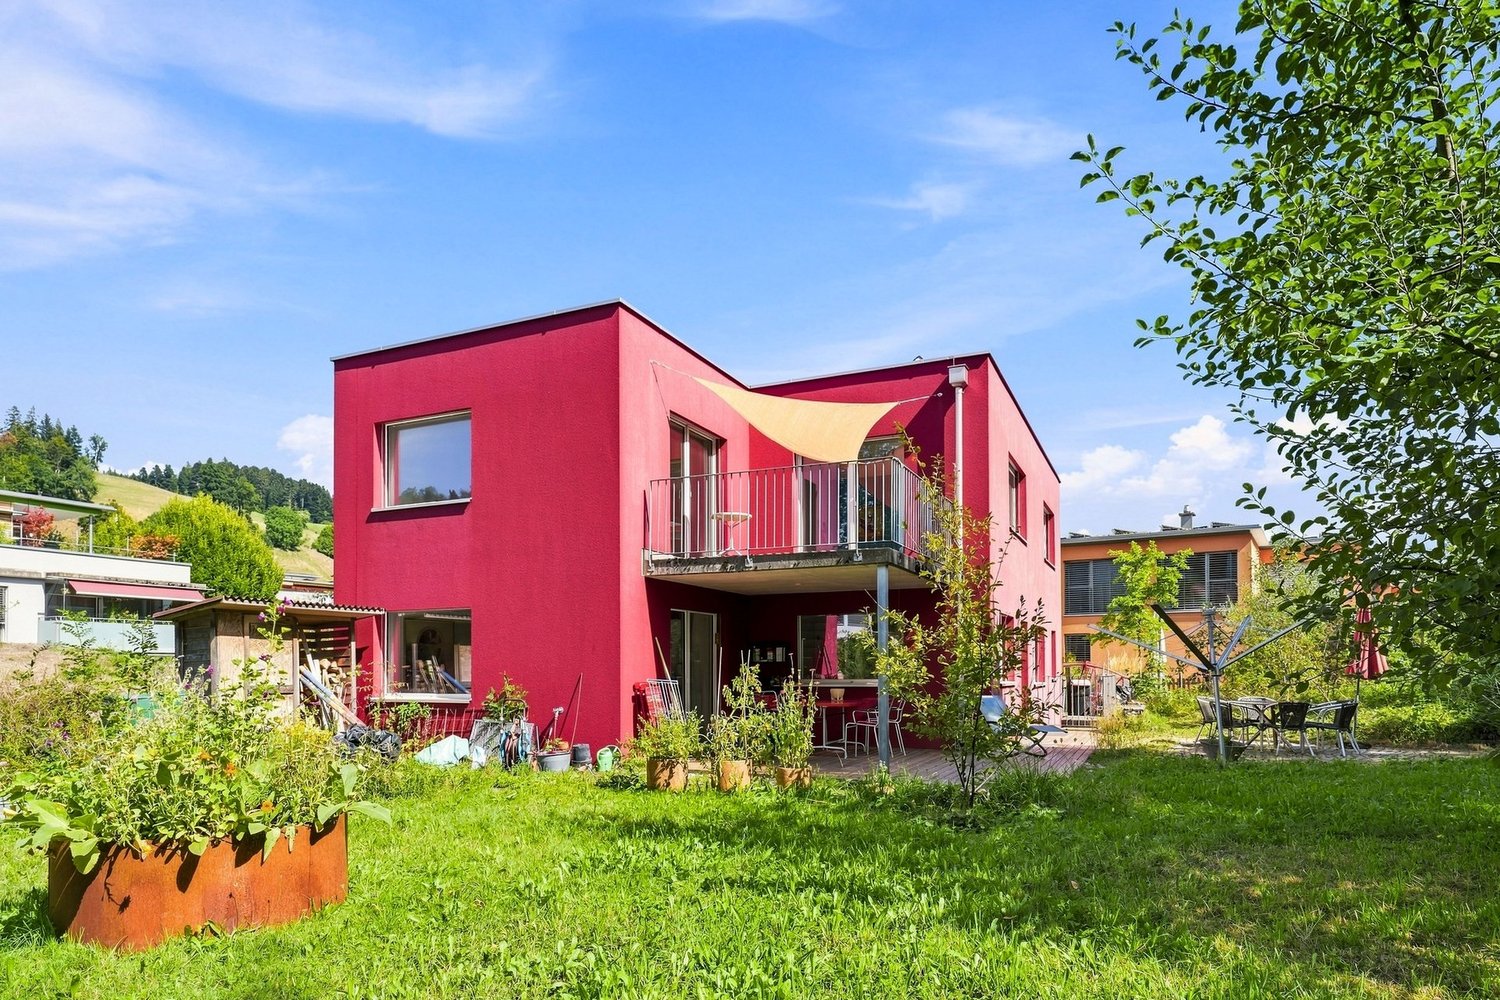
There are houses where it's not just the number of rooms or the living space that makes the difference. It's the interplay of location, views, tranquility, and living quality that turns a property into a home. This detached 5.5-room single-family house in Enggistein combines precisely these qualities in a wonderfully sunny and quiet location, directly adjacent to the open agricultural area.Already upon arrival, it becomes clear what makes this place special. In addition to the garage and covered parking, the path leads along the house past a practical storage room into the garden. A well-maintained lawn with fruit trees seamlessly merges into the surrounding landscape. Further down, a terrace invites you to let your gaze wander and enjoy the tranquility. Here, the private garden ends, and the openness begins.Via a few steps, you reach the protected entrance area with space for shoes and wardrobe, and from there into the interior of the house. The living floor welcomes its inhabitants with a spacious entrance and an open, contemporary floor plan. Living, eating, and cooking harmoniously blend together, creating a bright, friendly hub for daily family life.The kitchen offers not only generous workspaces but also space for a small breakfast table, ideal for the first coffee in the morning or an uncomplicated meal for two. From the living and dining area, access opens up to the balcony. And at the latest, this is where the special quality of this property is impressively demonstrated once again: the unobstructed view out into the green and into the distance. A bathroom complements the room offer on this floor.On the upper floor, there are three spacious, bright bedrooms. Whether as a parent's bedroom, children's room, or home office, the rooms can be used in a variety of ways and convey a cozy atmosphere thanks to their pleasant lighting conditions. The renewed shower presents itself in a friendly and modern way; a generous skylight provides plenty of daylight and underlines the inviting character. A practical storage room creates additional storage space. Further storage space is available in the attic.The basement also offers significantly more than just ancillary spaces. In addition to the technical area with modern house technology, there is a spacious multi-purpose room with direct access to the garden. Workshop, hobby room, fitness area, or room for creative projects - here, various possibilities open up. The floor is complemented by another bright room with a window and its own sink, as well as a cellar and a shelter.The property has been continuously maintained and cared for over the years. Investments in the building technology contribute to a contemporary living comfort: an air-water heat pump provides heating for the house, while a subsequently installed photovoltaic system supports sustainable energy generation.But numbers, rooms, and equipment features only tell part of the story. The real value of this house shows itself outside: during breakfast with a view of the green, with children playing in the garden, under the fruit trees on a summer day, or in the evening on the terrace, when tranquility lies over the landscape.A home for people who seek freedom without wanting to sacrifice living comfort. For a family that appreciates nature in front of the door. And for new owners who are looking for a place where you don't just live but gladly stay.

  • Balcony / Terrace
Travel time
-
Simone Chassot

Simone Chassot

1 / 13
Simone Chassot

Simone Chassot

  • Balcony / Terrace
7.5 rooms, 224m², Price on request
Biembachstrasse 100, 3419 Biembach

Living and working under one roof - spacious home near Bern and Burgdorf

This 7½-room single-family house, renovated with love, dedication, and care, is more than just a place to live - it's a place to live life to the fullest. Nestled in a quiet, family-friendly location in Biembach, yet only about 20 minutes (by car) from Bern, this house combines coziness, spaciousness, and modern technology in a harmonious way.The southeastern orientation allows the sun to gently wander through the house and fills the rooms with light and warmth throughout the day. Upon entering, you are greeted by an inviting entrance with built-in closets - practical, tidy, and welcoming. A cleverly integrated Reduit, accessible from both the entrance and the kitchen, provides additional comfort in everyday life.The spacious living room is the emotional heart of the house. Wide window fronts open up the view outside and lead directly to the spacious sun terrace - a place for long summer evenings, children's laughter, and relaxed moments with family and friends.The kitchen combines design and functionality. Equipped with a combi steamer, dishwasher, and plenty of space for a large family table, it quickly becomes the center of daily gatherings. A separate laundry room with a Secomat and ample storage space makes family life noticeably easier.A modern bathroom with a rain shower and double sink stylishly rounds off the ground floor.On the 1st floor, four bright, spacious rooms await you, retreats full of peace and coziness. One of them impresses with a gallery and direct access to its own balcony. From this floor, a staircase leads up to the gallery room with an anteroom - a special room with character, ideal as a studio, playroom, or personal retreat. A light-flooded family bathroom with a bathtub and shower perfectly completes this living level.The exceptional quality of this house is also evident in the basement.A large garage, a natural cellar, a spacious workshop, and direct access from the covered parking lot provide space for hobbies, handicrafts, and organization. The technical room impresses with well-thought-out sustainability, featuring a water storage tank for the house's own spring, a water softening system, a pressure-boosting system, an inverter for the photovoltaic system, and the storage unit for the heat pump.The entire house is Smarthome-ready and equipped with a fiber optic connection - ready for modern, comfortable, and future-proof living.A house that exudes warmth, offers space for dreams, and gives families a real home.

  • Balcony / Terrace
Travel time
-
Miroslav Mescic

Miroslav Mescic

1 / 12
Miroslav Mescic

Miroslav Mescic

  • Parking space
  • Garage
7 rooms, 249m², CHF 1,550,000.–
Gysenstein, 3503 Gysenstein

Modernized multi-generational house with a far-reaching view in Gysenstein

Versatile multi-generational house with a far-reaching view and solar energy in Gysenstein. Are you looking for a home that perfectly combines flexibility, sustainability, and idyllic tranquility? This multi-generational house on a spacious plot of 659 square meters offers the ideal basis for a harmonious coexistence of young and old under one roof or as a flexible living combination. The top arguments for your new home • Dreamlike and quiet location: Enjoy the rural idyll in Gysenstein with a wonderful, far-reaching view directly into the green. • Sustainable house technology: The property is future-oriented and connected to the district heating network, and also has its own solar system on the roof. • Ground floor apartment with garden oasis: The charming 3.5-room apartment on the ground floor scores with direct access to the spacious garden area for relaxed hours outdoors. • Upper floor apartment with gallery: On the upper floor, you will find another bright 3.5-room apartment, which is impressive due to a spacious gallery with particularly much additional space. • Best parking options: Two garages and additional outdoor parking spaces offer ample space for your vehicles. A major plus point is the already installed connection for an e-charging station directly in the garage. • Versatile basement: A large laundry room, an air raid shelter, the technical room, and further practical storage spaces offer enormous storage space. • Well-maintained and modernized: The property presents itself in a very attractive and contemporary condition thanks to continuous, careful maintenance and regular modernizations. Discover the diverse usage possibilities of this unique property during a personal viewing. Arrange your appointment today.Exact address available after registration on neho.ch.INTERESTED IN A VIEWING? PLEASE REGISTER: https://neho.ch/b/3503-26-2

  • Parking space
  • Garage
1 / 24
CHF 1,650,000.–
Dorfgasse 3, 3454 Sumiswald

Multi-family house with large building land reserve

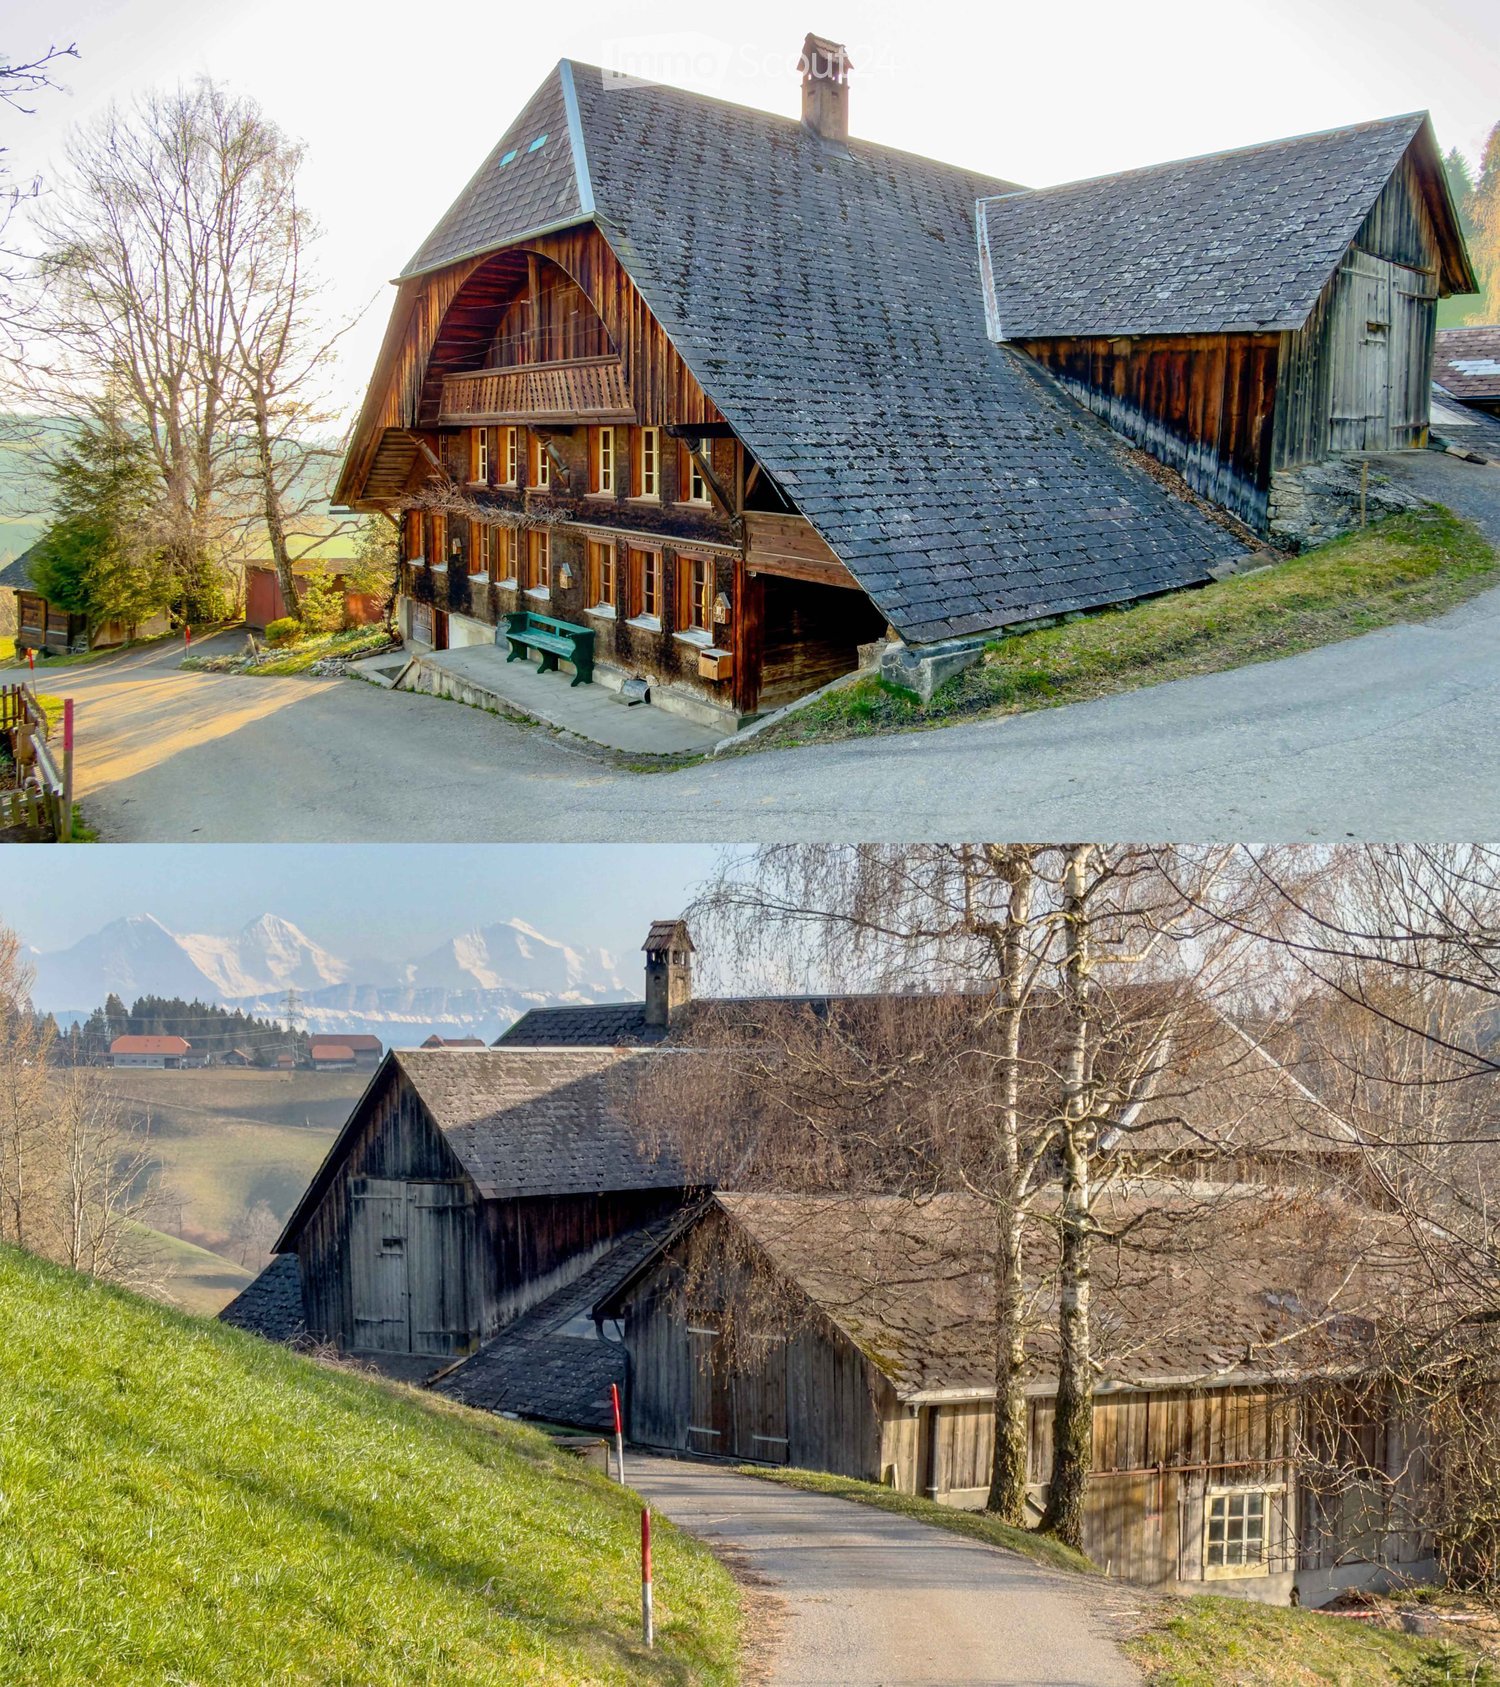
The property The residential and commercial building at Dorfgasse 3 in Sumiswald was built in 1820 and thus has a history of over 200 years. This is still visible today in the exterior appearance and in the different floor plan structures of the individual building parts. Regularly arranged windows with shutters and the distinctive pitched roof underline the traditional character of the house.The property includes the main building at Dorfgasse 3, a separate garage building at Dorfgasse 3a, and extensive and well-maintained green and outdoor areas. The main house is used as a residential and commercial building.The multi-story building comprises four exceptionally spacious residential units and a small retail space. The apartments are characterized by an above-average space offer and extensive floor plans. The access is via the main entrance and a separate entrance to the apartment in the southern part of the house. In the northern area, there is the retail space and two 4.5-room apartments with generous room proportions. The opposite side of the building is occupied by two particularly spacious residential units, each extending over two floors.Floor plans and construction standards differ depending on the apartment and floor, giving each unit an individual character. The generous space offer includes, in addition to the classic living, sleeping, kitchen, and bathroom areas, additional ancillary rooms, balconies, verandas, or seating areas, depending on the unit. In the attic, the characteristic roof shape and the skylights create a special room atmosphere.The property has a total area of 2,899 m², of which 2,482 m² are designated as garden areas. The residential and commercial building has a building floor area of 326 m², and the separate garage building at Dorfgasse 3a has a floor area of 91 m². The extensive green and outdoor areas, as well as the existing parking facilities, round out the versatile space and usage offer.The Dorfgasse 3 is listed in the building inventory of the canton of Bern as worthy of preservation.The property is fully rented. Building and apartment structure South side of the buildingOn the south side of the building, there are two spacious residential units, each organized over two floors. They differ significantly from the structure of the north side with its two separate apartments with identical floor plans. The various living, sleeping, and ancillary rooms, the direct connection to the outdoor areas, and the additional usable areas create a versatile space offer.Basement and ancillary rooms • Former tank room • Vaulted cellar Spacious apartment over two floors with seating area and gardenGround floor: • Living room • Dining room • Kitchen • Entrance hall • WC • Veranda and seating area • Open, covered balcony • Outdoor and garden areas 1st floor: • Four bedrooms • Bathroom • WC • Balcony Equipment and outdoor areas of the apartmentThe spacious apartment extends over two floors, providing a clear division of the different living, sleeping, and ancillary areas. The direct connection to the extensive outdoor and garden areas is particularly noteworthy. The seating area, veranda, and garden expand the living space outward and give this part of the building an independent, almost house-like character. A special feature is also the vaulted cellar, which is directly accessible from the apartment. This historic ancillary room complements the space offer. The apartment has been continuously maintained and renovated over the years, with different construction epochs and materials coming together and shaping the special character of this apartment.5.5-room apartment on two floors2nd floor: • 2.5 rooms • Dining room • Kitchen • Utility room • WC/shower • Balcony • Cloakroom/entrance Attic: • 3.5 rooms • Gallery • Bathroom Equipment and outdoor areas of the apartmentThe maisonette apartment was created in 1999 as part of a comprehensive attic conversion and was completely newly built. It has a spacious, covered balcony and an additional privately used garden seating area.North side of the building - retail space and two apartmentsOn the north side of the building, there is a commercial unit (retail space) on the ground floor and two separate apartments above it. The combination of commercial and residential use creates a versatile structure and is particularly interesting in terms of the use of the entire property as an investment object.BasementThe apartments on the north side have corresponding basement areas available in the basement.Ground floor • Commercially used area on the ground floor as an independent unit: retail space, storage room, WC • Entrance hall • Storage room • Open, covered balcony 1st floor - 4.5-room apartment • 4.5 rooms • Kitchen/dining room • Bathroom • Separate WC • Balcony • Privately used garden area 2nd floor - 4.5-room apartment • 4.5 rooms • Kitchen/dining room • Bathroom • Separate WC • Balcony • Freestanding, covered veranda • Privately used lawn area Attic - laundry room with drying room and attic spaceEquipment and common areas of the apartmentsThe two apartments were renovated at different times and have been continuously maintained, so they differ in terms of construction and equipment. The floor plans of the two units are identical, however.In the attic, the residents of the two apartments on the north side have a jointly used laundry room at their disposal. Year of construction and technical data • Year of construction: 1820 • Plot area: 2,899 m² • Garden area: 2,482 m² • Building floor area of residential and commercial building, Dorfgasse 3: 326 m² • Building floor area of garage, Dorfgasse 3a: 91 m² • Building volume: 4,160 m³ (GVB standard) Building and construction • The residential and commercial building is listed in the building inventory as worthy of preservation • Different construction and renovation standards within the individual apartments • The 5.5-room apartment in the south, on the 2nd and attic floors, was newly built in 1999. • Apartment north, 2nd floor: Ongoing renovations • Apartment south, over the ground and 1st floors: Ongoing renovations Garage and outdoor areas • Four separate garage spaces at Dorfgasse 3a with a building floor area of 91 m² • Four outdoor parking spaces • Additional parking areas around the property • Extensive garden area with 2,482 m² Separate larger renovations 2021 - 2023The property has been continuously maintained, renovated, and partially renewed over the years. During this time, all skylights were also replaced. The following is an excerpt from the documented larger renovation work of the last ten years. The list does not claim to be exhaustive.2013 - 2016 entire building envelope and facade • Renovation of the entire building envelope and facade • Replacement of all window shutters with durable aluminum window shutters • Comprehensive painting work • Punctual replacement of wood shingles • Repair of downspouts • Punctual repair of window sills 2017 - apartment north, 2nd floor • Replacement of the built-in kitchen • Renewal of kitchen appliances • Sanitary work in connection with the kitchen renovation • Various smaller work in the bathroom • Electrical work in connection with the kitchen renovation • Work on the mirror cabinets in the bathroom • New laminate floor in the bedroom • Painting work in the apartment
Travel time
-
Noel Bigler

Noel Bigler

1 / 12
Noel Bigler

Noel Bigler

  • Parking space
  • Garage
  • View
6.5 rooms, 175m², Price on request
Konolfingen, 3510 Konolfingen

Living on a south-facing slope with a mountain view and building land reserve

In a privileged south-facing location in Konolfingen, this attractive 7.5-room single-family house awaits you with a magnificent panoramic view of the mountains, plenty of privacy, and additional building land directly in front of the house. The property combines spacious living, sunny outdoor areas, and exciting development potential to create a particularly attractive overall offer. On approximately 175 m² of living space, the house offers plenty of room for families with a vision. The bright living room with south orientation is the centerpiece of the house and impresses with its impressive views. Several spacious rooms, a cozy winter garden with a fireplace, a large terrace, and the idyllic garden with a seating area and a small pond create a cozy home with high quality of life. The property includes 940 m², of which approximately 785 m² is garden area. Particularly exciting is the additional building land directly in front of the house. This opens up interesting perspectives, for example, for a smaller second building as part of a multi-generation project. The property was comprehensively renovated in 2009 and has been continuously maintained since then. As part of the renovation work, an extension was also built, which significantly expanded the living area and gave the house additional spaciousness. The solid construction, insulated facade, and triple-glazed windows in the living room underline the solid living comfort. Individual areas, such as the kitchen, also offer space to bring in your own ideas and personal taste. A garage with space for up to four vehicles, two outdoor parking spaces, and a separate, insulated, and heated hobby room round off the offer perfectly. The hobby room is directly adjacent to the living area and could be integrated if needed, ideal as a playroom, studio, office, fitness room, or additional living space. The highlights at a glance: • Privileged south-facing location in Konolfingen • Panoramic view of the mountains and plenty of privacy • Additional building land with potential for multi-generation living • Bright living area with south orientation and views • Winter garden with fireplace and direct access to the terrace • Idyllic garden with seating area and small pond • Extension with significant expansion of the living area • Separate, insulated, and heated hobby room with integration potential • Garage with space for up to four vehicles • Two additional outdoor parking spaces • Comprehensively renovated in 2009 and continuously maintained • Additional insulated facade and triple-glazed windows in the living room A spacious home for families who want to combine peace, views, privacy, and long-term potential in an attractive location. Let yourself be inspired by the virtual tour and arrange your personal viewing appointment today. Exact address available after registration on neho.ch.INTERESTED IN A VIEWING? PLEASE REGISTER: https://neho.ch/b/3510-26-2

  • Parking space
  • Garage
  • View
1 / 25
CHF 1,490,000.–
Kalchofenstrasse 6, 3415 Hasle b. Burgdorf

Attractive rental property in the village center

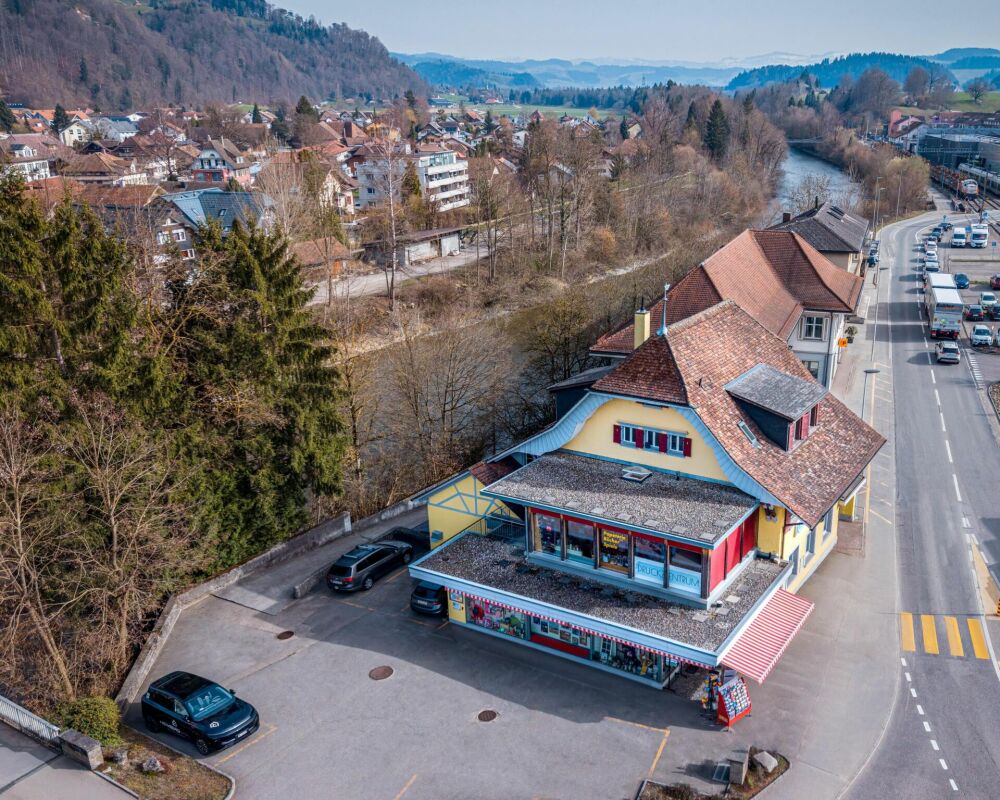
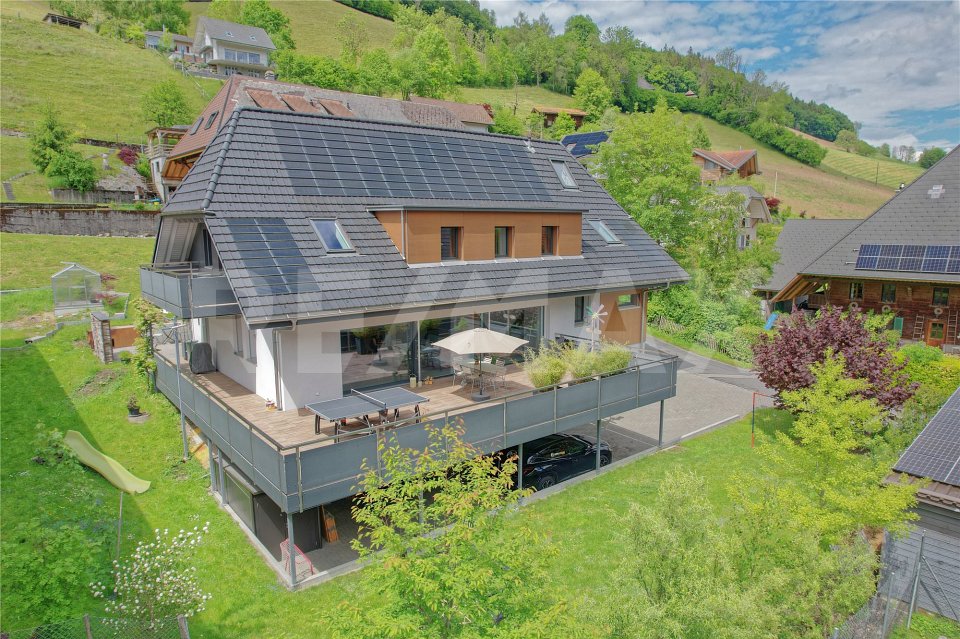
Highlights • Residential and commercial building with mixed use (commercial on the ground floor and 1st floor, apartment on the 2nd floor, attic expandable, practical rooms including toilet in the basement) • 2 covered (shelter) and 8 uncovered parking spaces (outside) • Central location with very good regional connections • Immediate proximity to the train station and the main traffic axis • Attractive location on the Emme directly on the recreational area • Good prerequisites for sustainable rentability thanks to the mix of uses and excellent accessibility The property is a residential and commercial building with mixed use. The building, which was constructed in 1922 and comprehensively renovated in 2011, is located in a central location within the municipality, in immediate proximity to the train station and the regional main traffic axis.The property includes commercial spaces on the ground floor and on the 1st floor. This has a small kitchen and a wet room. In the 2nd floor, there is a modern and cozy apartment with a loggia. Above it is the attic, which could be expanded. The attic floor is insulated. The commercial rooms are heated differently, namely with radiators, convectors, and underfloor heating.This mix of uses offers an interesting combination of residential and commercial use and creates a solid basis for sustainable rentability.The location is characterized by good accessibility, both by public transport and by individual transport, which offers particularly advantageous framework conditions for commercial uses. At the same time, the inhabitants and users of the property benefit from the immediate proximity to the Emme, which, with its walking and recreational paths, represents an attractive recreational area.Overall, the property presents itself as a versatile residential and commercial building in an excellent location and thus offers interesting prerequisites for long-term use and stable returns.

Travel time
-
1 / 20
12 rooms, 320m², CHF 1,355,000.–
Thunstrasse 7, 3532 Zäziwil

Farmhouse with 2 apartments on 3'935 m2

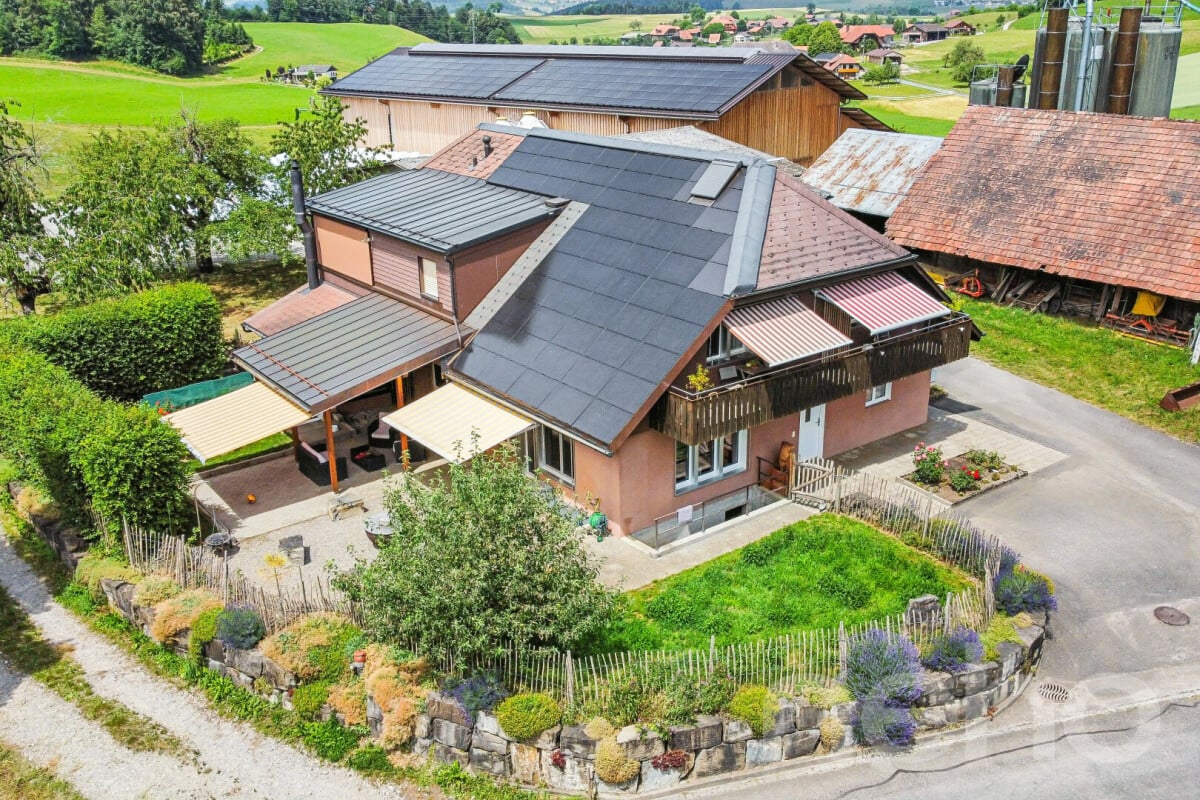
An estate with character, space and potential This unique property delights at first glance with a beautifully designed garden and a spacious green area with fruit trees - a place of tranquility, nature and quality of life. Here you can enjoy privacy, generosity and an ambiance that is hard to find.The spacious rooms with high ceilings create a bright, airy and inviting living atmosphere. All rooms are very spacious and equipped with high-quality wood, giving the house a warm, elegant charm. Except for the dining room on the 1st floor, all rooms are easily accessible via the corridor and thus offer maximum flexibility for individual living and usage concepts.The basement extends over the entire living area and offers ample additional storage space. A real highlight is the spacious utility area with pony stable, barn, workshop, storage rooms and an attic with separate compartments. The diverse usage possibilities - from hobby and animal husbandry to expansion or business ideas - leave a lot of room for visions.Versatile and forward-lookingWhether as a spacious single-family home, multi-generation house, community or attractive rental property - this estate adapts to your needs. Particularly exciting: The conversion of the utility area into individual residential units opens up an excellent opportunity to revitalize and sustainably enhance this property.Attractive location with excellent connectionsThe property is located in immediate proximity to the train station, shopping facilities and the center of Zäziwil. At the same time, you benefit from optimally developed recreational areas - ideal for . Here, rural idyll and practical proximity combine perfectly.Optional, two forest parcels (2'916m2 + 7'335m2) can be leased.Interest aroused?We would be happy to provide you with our detailed sales documentation and look forward to presenting this special property to you in person.

Travel time
-

Other interesting objects