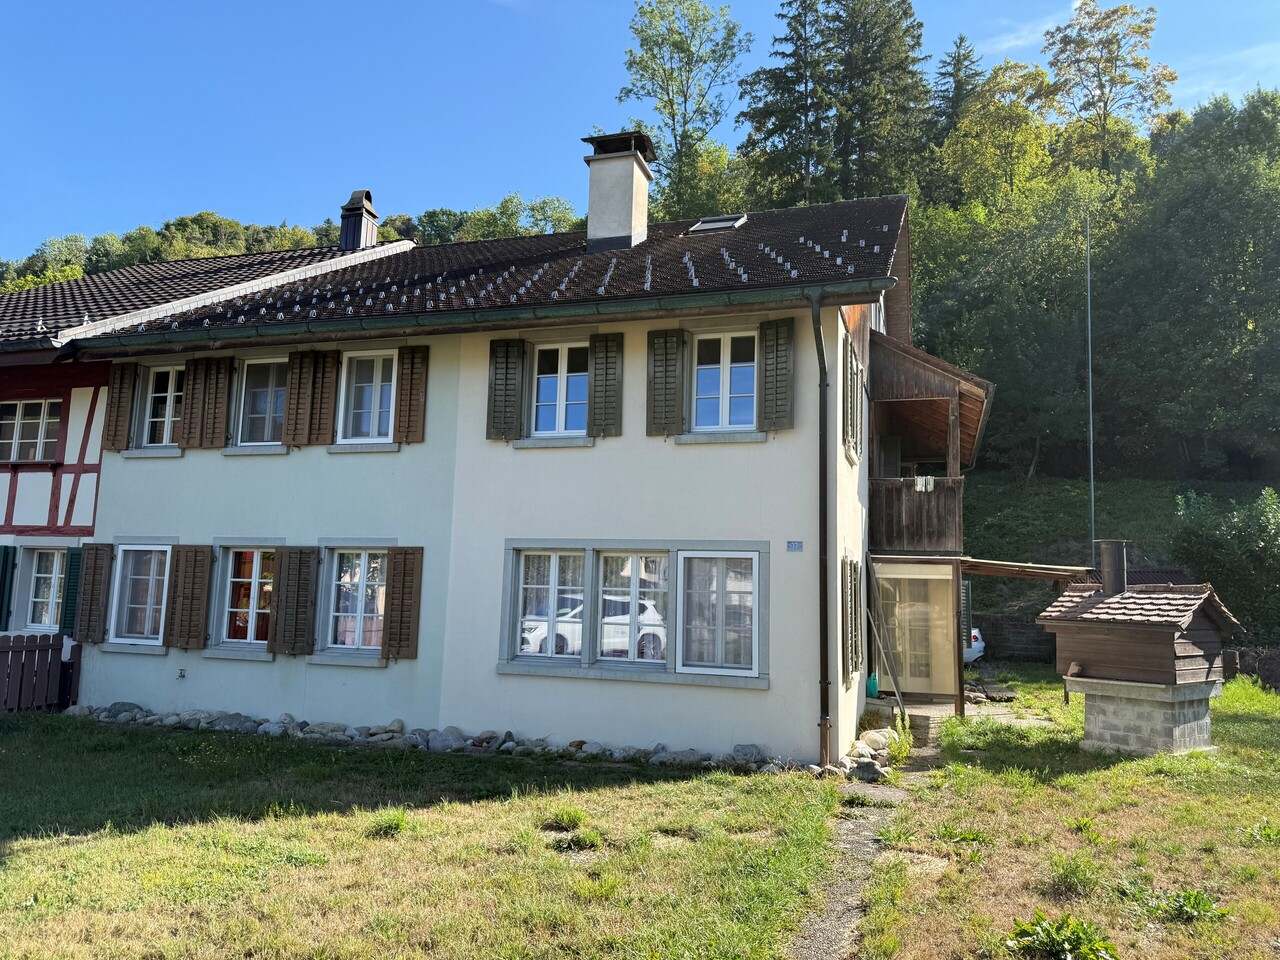
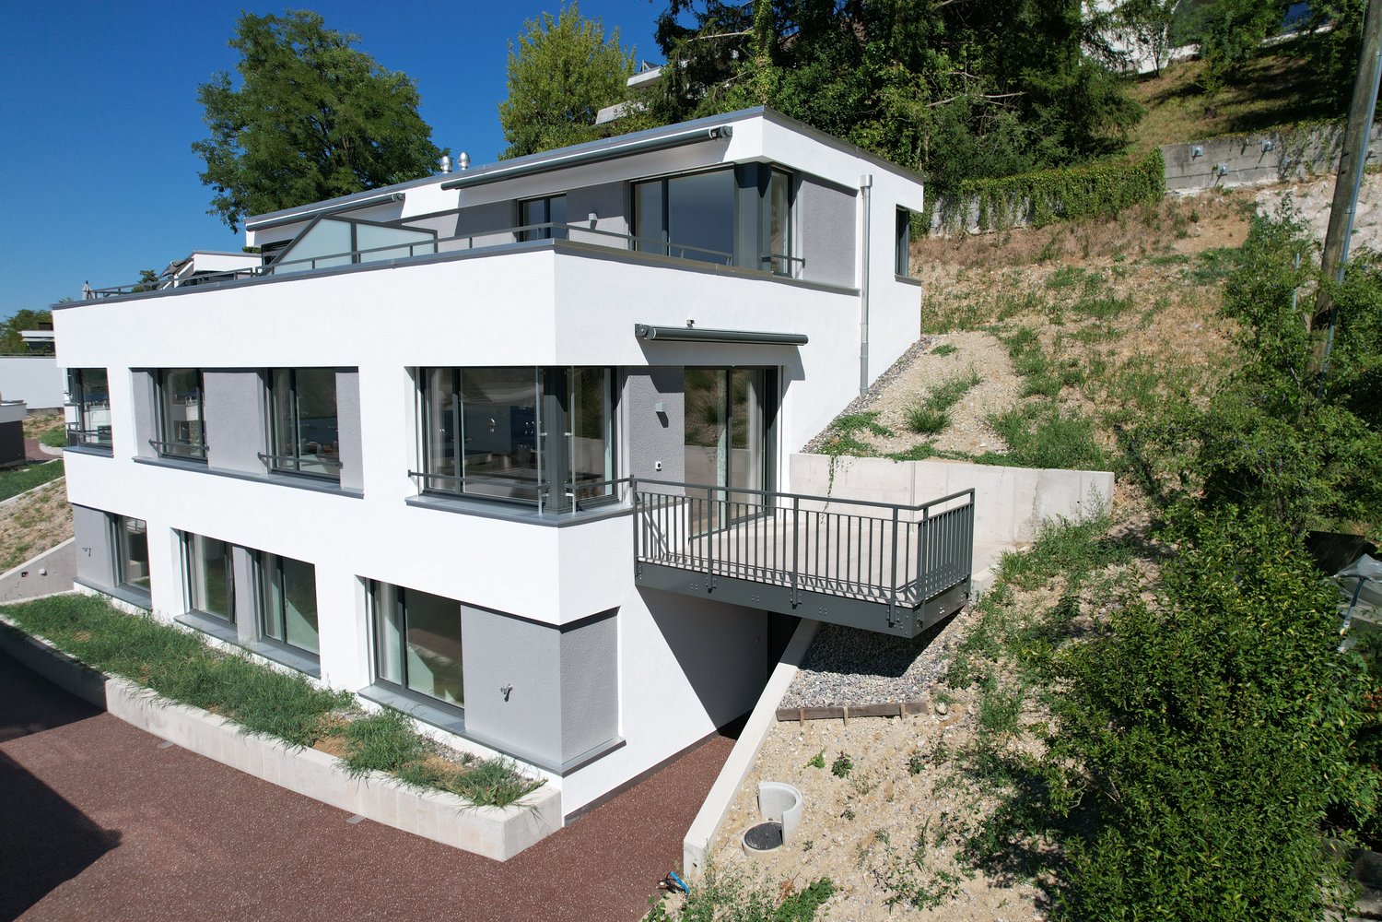
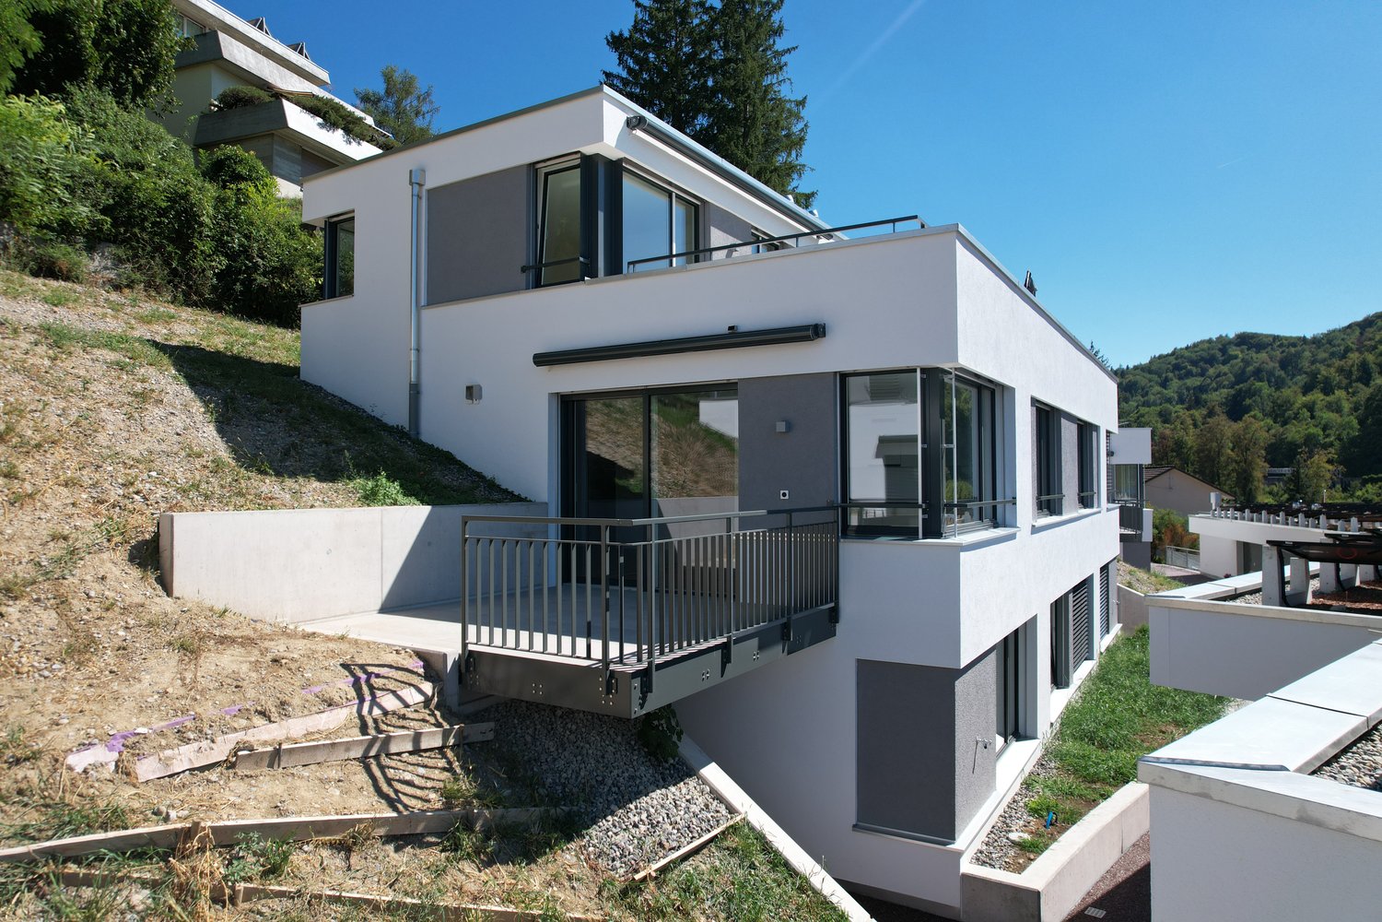
Hofstetten ZH - Bifamiliar house buy

We recommend expanding your search criteria to get similar results. The current filters didn’t return any matches.

If you don’t want to change your current search criteria, we recommend creating a search alert, so you’ll be notified when matching offers become available.

More objects in your automatically expanded search area
22 results - Radius: + 10km
1 / 10
5 rooms125m²CHF 1,250,000.–
Top
Ebnetstrasse 23, 8474 Dinhard

Charming semi-detached house with large garden and great potential in a quiet location

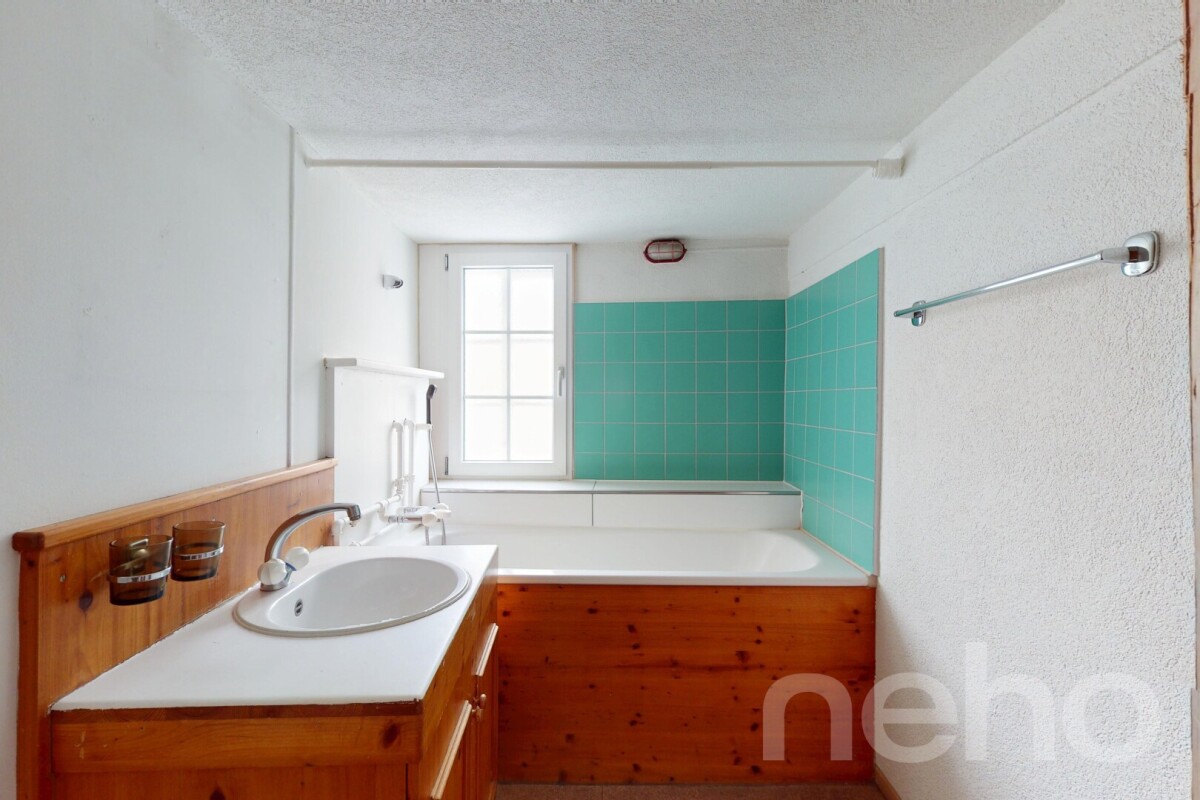
On behalf of our clients, we offer you the property at Ebnetstrasse 23 in Dinhard for sale:In a rural, quiet and family-friendly location in Dinhard, this semi-detached house with approximately 125 m² of living space presents itself as an ideal opportunity for families and handy buyers. The property has 5 rooms, a bathroom and a separate toilet, and offers a solid basis for individual living dreams.The interior needs renovation, but offers a wide range of possibilities for personal design and modernization. The room structure has potential for a modern home with character.A special highlight is the spacious garden, which offers a lot of design freedom - whether for play, relaxation or garden projects. Here, a retreat for the whole family is created in a natural environment.The property also includes a garage on cadastre 2821, which provides additional comfort.Please note that the property is listed in the communal inventory of protected buildings. Renovations and conversions must be coordinated with the Canton of Zurich.Municipality of Dinhard:Dinhard stands for natural living with simultaneous good accessibility to urban centers. The nearby city of Winterthur can be reached in a short time and offers a wide range of shopping facilities, schools, gastronomy, and cultural and professional perspectives.The connection to Zurich is also well developed, making the location ideal for commuters who appreciate peace and retreat from city life without wanting to give up its advantages. The region is considered particularly family-friendly and scores with high quality of life and living in an intact, rural environment - an ideal place to settle down and feel at home in the long term.The municipality of Dinhard was awarded the HEV Award as the best homeowners' community in the region by the Homeowners' Association (HEV) Region Winterthur in 2026. The award evaluated, among other things, the quality of living, the framework conditions for owners, and the attractiveness of the municipality as a long-term residential location. (Source: https://www.hev-winterthur.ch/artikel/hev-award-geht-nach-dinhard/)This award underlines the attractiveness of Dinhard as a sustainable and sought-after residential location for families, those seeking peace, and homeowners with a long-term perspective. Additionally, Dinhard offers a top tax rate in the region (90%, without church).Further information and impressions can be found in the attached sales documentation. Tim Nater looks forward to your contact.

Travel time
-
1 / 13
7.5 rooms200m²CHF 2,190,000.–
Dättnauerstrasse 128, 8406 Winterthur

Living with added value - exclusive semi-detached house with separate apartment

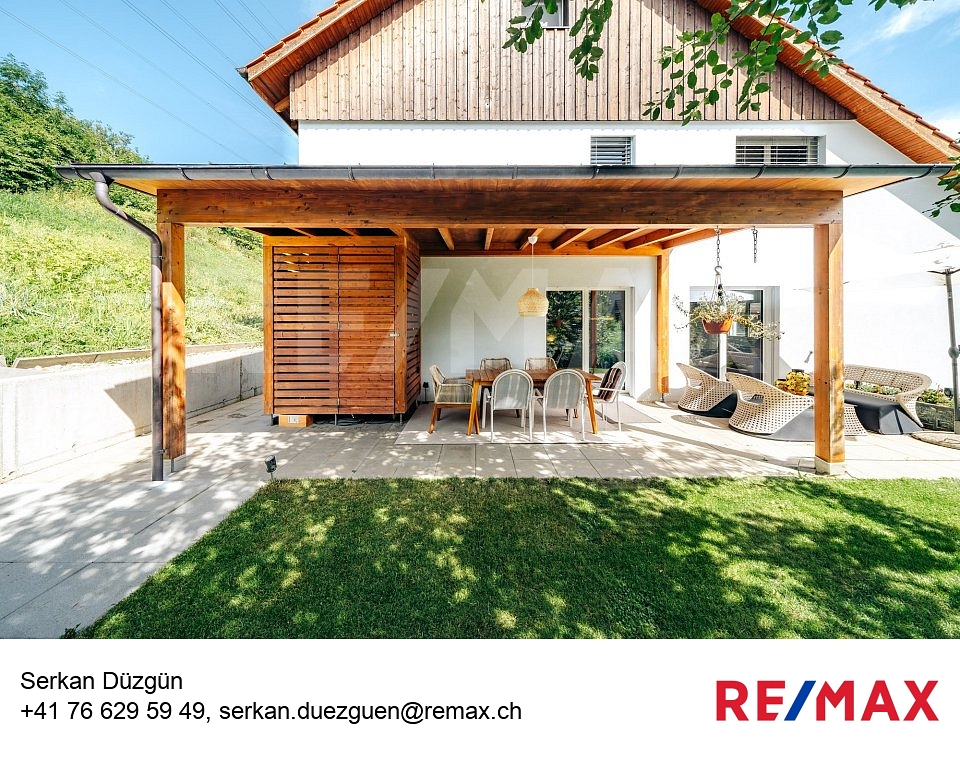
In a preferred and family-friendly location on Dättnauerstrasse 128 in Winterthur-Dättnau, this generously designed 7.5-room semi-detached house with a separate 2.5-room apartment presents itself as a rare opportunity. The property combines high-quality living with sustainable technology and an attractive potential for returns - ideal for discerning families, couples with space requirements, or clever capital investors.With approximately 200 m² of living space on a 381 m² large plot of land, the house built in 2018 offers a well-thought-out room concept on several levels. The slight slope not only provides an attractive view but also exciting spatial relationships and a bright, open living atmosphere. Large windows let in plenty of daylight into all living areas.The open living and dining area forms the heart of the house and leads directly to the southwest-facing garden seating area with a stylish pergola. Whether quiet morning hours, sunny afternoons, or sociable grill evenings - this outdoor area ideally expands the living space. The high-quality, spacious kitchen impresses with modern appliances, plenty of workspace, and well-thought-out storage.In the developed attic, you can expect an exclusive private retreat with an en-suite bathroom and a freestanding bathtub - a place of rest and relaxation. The middle floor offers three more versatile rooms, ideal as children's rooms, home offices, or dressing rooms. In total, three stylish bathrooms and a separate guest toilet are available.The spacious basement includes a laundry room, cellar areas, and a utility room. The property is heated by an energy-efficient ground-source heat pump, which ensures low operating costs and sustainable living.A special highlight is the separate 2.5-room apartment with its own entrance. This is currently successfully rented out via Airbnb and generates annual rental income of around CHF 30,000 - an attractive additional return or an ideal option for multi-generational living or office/practice.The location convinces with its tranquility, good accessibility, and high family friendliness. Schools, kindergartens, and playgrounds are located in the immediate vicinity. Shopping facilities, recreational areas, a very good public transport connection, and the quick accessibility of Winterthur city center and the highway round off the offer.In summary:A high-quality home with a clear added-value strategy: generous living, sustainable technology, and additional income under one roof - a property with a rarity value.*****************************************************************************************************Would you also like to sell your property?I would be happy to support you - competently, discreetly, and personally. Contact me without obligation - I look forward to hearing from you!RE/MAX Real Estate in Regensdorfserkan.duezguen@remax.ch / 076 629 59 49

Travel time
-
1 / 13
9 rooms185m²CHF 1,850,000.–
Rikonerstrasse 24, 8489 Wildberg

9-Room Semi-Detached House in Wildberg for Sale - Village Edge Location

Plenty of space, rural tranquility, and numerous possibilities: This semi-detached house in Wildberg offers a spacious home for families, multi-generational households, or people with individual living and working ideas, with 9 rooms, a net living area of 185 m², and a usable area of 192 m².The house, built in 1860, is located in a quiet, natural village edge setting. The simple, renovation-requiring design provides the opportunity to further develop spaces, materials, and building technology according to one's own ideas. Two bathrooms are available. The property is heated with an oil heating system; heat distribution is via radiators.Special advantages: • 9 rooms with versatile usage possibilities • 185 m² net living area and 192 m² usable area • Plot according to object data: 1,162 m² • Garden and sunny location with a far-reaching view • 2 parking spaces and 1 separate garage • Separate shed as a practical addition • Quiet and family-friendly environment The slightly sloping location on the village edge combines privacy with natural living. Walking and recreational opportunities are nearby. Wildberg also offers a primary school on site and post bus connections to Pfäffikon ZH and Turbenthal. The Rämismühle-Zell train station is approximately 1.4 km away; the A1 junction Kemptthal is about 8.9 km away, and Zurich Airport is around 20.1 km.For buyers with a vision, the potential for a replacement new building, according to the communal BZO, is also interesting. This is, of course, subject to official review and approval. Those who want to further develop the existing building substance will also find a exciting starting point here.Sales price: CHF 1,850,000.-Availability is by arrangement. A characterful house with plenty of space, a sunny location, and potential for an individual future in Wildberg.

Travel time
-
1 / 12
5.5 rooms153m²CHF 1,170,000.–
Zinggenweg/Bahndammstrasse, 8492 Wila

Idyllic living in Wila - Your new home in the midst of nature

Construction has begun - Your new home is within reach! WOOONA creates space for families and couples who want to realize their dream of owning a home in the canton of Zurich. The WOOONA project consists of eight houses, or four semi-detached single-family homes, in various sizes, so you can fulfill your wishes. Built to the Minergie standard with a solar system on the roof.Highlights: • Elegant design, high-quality interior construction with generous construction budgets • Own photovoltaic system on the roof • Minergie standard certified • Individual design options according to your wishes and needs • Preparation for e-charging stations in the underground garage • Each house has a spacious garden and a sunny terrace • Ideal location, surrounded by nature and yet well connected • Low energy consumption with high building quality • etc. WOOONA is being built in the building rights - the land and soil belong to the municipality of Wila and are being leased for 100 years.Welcome to Wila, a charming municipality in the Pfäffikon ZH district, which impresses with its quiet, natural surroundings and excellent quality of life. Here, in the midst of the picturesque landscape of the Tösstal, modern semi-detached houses are being built, which are ideal for families, couples, and nature lovers.Quiet location & pure nature: Embedded between gentle hills and green meadows, Wila offers a relaxed atmosphere and numerous leisure activities in nature - perfect for walks, bike tours, and hikes.Good connection: Thanks to Wila train station, you are optimally connected - in about 30 minutes you can reach Zurich main station, while Winterthur can be reached in just 25 minutes. The motorway connections in the direction of Zurich or St. Gallen are also within a short drive.Family-friendly infrastructure: Wila has kindergartens, a primary school, and good connections to secondary schools in the region.Everything you need: Shopping facilities for daily needs, restaurants, and service offers are located nearby - both in Wila and in the neighboring Turbenthal or Pfäffikon ZH.Here you will find the perfect balance between nature, comfort, and good connections. Fulfill your dream of owning a home in an environment that combines relaxation and quality of life!

Travel time
-
New building
Simon Kappis

Simon Kappis

1 / 12
Simon Kappis

Simon Kappis

  • Parking space
  • Balcony / Terrace
  • Pets allowed
  • +4
6.5 rooms162m²CHF 1,195,000.–
Schützenstrasse 7b, 8362 Balterswil

Bellavista - Semi-Detached House in Balterswil

Bellavista - modern 6.5-room family house with a view and garden Bellavista is no longer just a project on paper: construction has started, work is already underway, and occupancy is planned for spring 2027. A high-quality semi-detached house for people who want to combine peace, space, and modern living is being built at Schützenstrasse in Bichelsee-Balterswil. Half of the house, A, offers 6.5 rooms, approximately 162 m² of living space, and a well-thought-out room concept over several levels. The open living and dining area with kitchen forms the center of the house: bright, spacious, and with direct access to the outdoors. Large window areas bring plenty of daylight into the house and create a living feeling that is high-quality, quiet, and pleasant. The house is also convincing in terms of functionality. Private retreats, flexible room use, bathrooms, ancillary rooms, and the private garden area make the half of the house ideal for families, couples with space requirements, or people who want to live generously. The equipment is designed for modern living comfort: air-water heat pump, underfloor heating, electric shutters, carport directly at the house, as well as high-quality materials in the kitchen, flooring, and bathrooms.Highlights at a glance: • 6.5 rooms • approx. 162 m² living space • approx. 285 m² plot area • New building with construction already started • Quiet, family-friendly location • Bright rooms with large windows • Private garden and outdoor area • Carport directly at the house • Photovoltaic system (optional) • Project under construction • Ready for occupancy in spring 2027 Bellavista does not stand for loud promises, but for a housing offer with substance: quiet location, modern architecture, solid execution, and a home that works in the long term.

  • Parking space
  • Balcony / Terrace
  • Pets allowed
  • +4
Travel time
-
1 / 13
6.5 rooms175m²CHF 1,165,000.–
Gfellstrasse 35, 8499 Sternenberg

Your Retreat with a Far-Reaching View - Spacious Semi-Detached House

Your Retreat with a Far-Reaching View - Modern Semi-Detached House in a Green Setting with Plenty of Space for Family, Home Office, and Quality of Life Arrive, breathe deeply, and leave the daily routine behind: In the idyllic Sternenberg in the Zurich Oberland, this spacious and high-quality semi-detached house with approximately 175 m² of living space awaits you - a home for people who appreciate peace, nature, and modern living comfort. The property impresses with a well-thought-out room concept, bright living areas, and sustainable construction in the Minergie standard. Whether as a stylish family home, a retreat from the hectic daily routine, or as an inspiring living and working space - here you can enjoy maximum flexibility in a natural setting. LIVING WITH ATMOSPHERE AND A VIEW As soon as you enter, you can feel the pleasant living atmosphere. The heart of the house is the spacious living and dining area with a cozy stone oven, which provides warm comfort, especially in the winter months. The open design creates a airy room feel and harmoniously connects living, eating, and cooking. The modern kitchen offers plenty of space for cooking and enjoying - accompanied by a wonderful view of the green surroundings. From the living and dining area, you can directly access the sunny terrace, where you can spend relaxed hours in a quiet environment. PLENTY OF SPACE FOR FAMILY, GUESTS, OR HOME OFFICE On the upper floor, three bright bedrooms await you, two of which have access to the south balcony. The spacious bathroom offers high living comfort for everyday family life. The attic complements the room offer perfectly: two more rooms provide versatile usage options - whether as a bedroom, office, studio, or hobby room. One of the rooms also has access to a private south balcony. An additional shower room ensures comfort and flexibility here as well. PRACTICAL AUXILIARY ROOMS AND SUFFICIENT PARKING SPACE In the basement, you have a workshop, a laundry room, and additional storage space at your disposal - ideal for hobbies, storage, or creative projects. Another separate storage room is located in the area of the visitor parking spaces. For your vehicles, two private carports and additional visitor parking spaces are available. PEACE, NATURE, AND YET WELL CONNECTED Sternenberg impresses with its natural surroundings, numerous leisure activities, and high quality of life. Those seeking peace and relaxation will find the ideal counterpoint to the hectic daily routine here - and at the same time benefit from the good accessibility of the centers in the Zurich Oberland. Especially for people with a home office, this location offers a special added value: concentrated work in a quiet environment, combined with high living quality and plenty of nature right outside the front door. SPECIAL EXTRA The existing mortgage can be taken over at very attractive conditions - an additional financial advantage for future ownership. A rare opportunity for all those who want to combine spacious living, nature, and flexible usage options.

Travel time
-
1 / 9
5.5 roomsCHF 1,295,000.–
Langweg 5, 8370 Sirnach

New construction project "Am Langweg" - Your sustainable home in the green, only 1 house available!

Only one house available!5.5-room single-family houseIn Sirnach, a modern new construction project with two high-quality semi-detached houses and an underground garage is being built. The project combines thoughtful architecture, sustainable construction, and a natural living environment with optimal accessibility. Here, families, couples, and all those who value peace and quiet and good connections will find a home with special living comfort.The houses offer spacious, bright living rooms with modern kitchens, stylish bathrooms, and direct access to the terrace and garden. Buyers have the opportunity to actively participate in the design - from the room layout to the equipment details. This creates your personal dream house, which perfectly suits your needs.Sustainable and forward-lookingThe project impresses with its sustainable construction and a photovoltaic system for self-generated electricity. High-quality materials and an increased insulation standard ensure energy efficiency, low ancillary costs, and a pleasant room climate.Attractive location in a family-friendly neighborhoodThe new construction project is located on a quiet neighborhood street without through traffic, directly adjacent to the agricultural area. The environment is child-friendly and safe, with plenty of green space and unobstructed views. Shopping facilities, schools, and public transport are within a few minutes' reach. The proximity to Winterthur, Zurich, and St. Gallen makes Sirnach particularly attractive.Sirnach convinces with its attractive location in the heart of Thurgau. Thanks to the direct motorway access (A1, Matzingen/Münchwilen) and regular S-Bahn connections (S8, S35), you can reach the centers of Winterthur, Zurich, or St. Gallen in a short time. Sirnach train station is within a few minutes' walk and offers fast connections to Wil SG and the entire region.Families benefit from a wide range of educational opportunities: kindergarten, primary and secondary schools are located in the village, and further schools are available in nearby Wil SG. Shopping facilities, doctors, pharmacies, and a diverse range of leisure and club activities round off the excellent infrastructure.Construction period and move-inThe completion and move-in of the objects is planned for autumn 2027.Highlights at a glance • Flexible expansion options • Modern architecture and high-quality equipment • Child-friendly living in the green • Large modern kitchen with granite countertops and high-quality appliances • Bathrooms with rain shower and freestanding bathtub • Spacious, bright living rooms • Photovoltaic system for self-generated electricity • Comfortable access directly from the underground garage • Sustainable construction with increased insulation standard • Sunny garden and terrace as a private wellness oasis • Comfortable access directly from the parking garage Here, not only a house is being built, but your personal dream house - a place where you can arrive, feel good, and experience your most beautiful moments with family and friends.Do you know someone who wants to move to Sirnach or have any questions? Don't hesitate to contact us.Consulting and salesPU Immo - Sustainable living perspectivesMobile: +41 78 835 14 33Email: info@pu-immo.ch
Travel time
-
1 / 20
4.5 rooms158m²CHF 1,700,000.–
Herrenrebenweg 3B, 8408 Winterthur

4.5-room semi-detached house in a privileged hillside location

A home with a far-reaching view – modern, private, and full of quality of lifeIn a preferred west hillside location in Winterthur-Wülflingen, a home awaits you that combines modern architecture, privacy, and high living comfort in a unique way.The single-sided attached 4.5-room row house convinces with spacious rooms, a well-thought-out floor plan, and plenty of space for individual living ideas. Clear architectural lines, high-quality materials, and careful construction create a stylish ambiance that is both comfortable and personal.A particular highlight is the spacious private outdoor areas. The inviting seating area extends the living space outdoors and invites you to spend sunny hours in a relaxed atmosphere. Even more impressive is the roof terrace: it offers a wonderful, unobstructed view into the distance and quickly becomes a favorite spot – whether for a coffee in the morning, social hours with friends, or to unwind after a long day with the last sunbeams.The privileged west hillside location significantly contributes to the special living feeling. Thanks to the excellent sunlight, the sun can be enjoyed until the evening hours. Light, width, and landscape thus become a self-evident part of daily life.The single-family house feeling – with less effortThose who appreciate the privacy and independence of their own house but want to avoid the effort of maintaining a large garden will find a particularly attractive form of living here.The hillside location makes large lawns and corresponding intensive gardening largely unnecessary. Instead of mowing regularly, trimming hedges, and maintaining a large garden, there is more time for what makes life worth living.Thus, this home combines the freedom and privacy of a single-family house with a pleasantly reduced maintenance effort – a combination that is rarely found in today's housing market.Modern architecture with a lot of personalityThe architecture convinces through its timeless formal language and high functionality. The carefully planned floor plan creates spacious rooms and leaves enough free space for individual needs.High-quality materials and consistent detail design underline the high-quality character of the house. At the same time, the interior conveys a pleasant calm and creates a private retreat where you can feel at home from the very first moment.Private living, central lifeThe location in Winterthur-Wülflingen combines the tranquility and proximity to nature with the advantages of a well-connected urban location. The center of Winterthur and the city of Zurich are easily accessible thanks to the good public transportation connection and road network.Thus, the house offers the ideal combination of private retreat and urban proximity: enjoying peace and a far-reaching view at home and being quickly where life happens.Exclusive living in the "Herrenreben" developmentThe house is part of the exclusive development "Herrenreben", consisting of two smaller multi-family houses and a total of six row houses.Three houses have already found their new owners – a nice sign of the attractiveness of this special living concept.Despite shared access and underground parking, each house has its own character and offers a high degree of independence and privacy.Parking spaces in the underground garage can be purchased additionally for CHF 47,000.A place to arriveThis home is aimed at people who are looking for more than four walls: a place with personality, privacy, and quality of life.A home that combines modern living with sun and a far-reaching view, offers space for personal development, and at the same time enables an uncomplicated lifestyle.We look forward to showing you this special home in person. To arrange a viewing, please contact us by phone.

Matthias Aeppli

Matthias Aeppli

Partner

Travel time
-
1 / 17
4.5 rooms159m²CHF 1,690,000.–
Burgstrasse 6B, 8408 Winterthur

4.5-room semi-detached house in a unique location

A home with a view – modern, private, and full of quality of lifeIn a preferred west-facing location in Winterthur-Wülflingen, you can expect a home that combines modern architecture, privacy, and high living comfort in a special way.The single-sided attached 4.5-room row house convinces with spacious rooms, a well-thought-out floor plan, and plenty of space for individual living ideas. Clear architectural lines, high-quality materials, and careful construction create a stylish ambiance that is both comfortable and personal.Living with a viewA special highlight is the spacious private outdoor areas. The inviting seating area extends the living space outdoors and invites you to spend sunny hours in a relaxed atmosphere. Even more impressive is the roof terrace: it offers a wonderful, unobstructed view into the distance and quickly becomes a favorite spot – whether for a coffee in the morning, social hours with friends, or to unwind after a long day with the last sunbeams.The privileged west-facing location significantly contributes to the special living feeling. Thanks to the excellent sunlight, you can enjoy the sun until the evening hours. Light, width, and landscape become a natural part of daily life.The single-family house feeling – with less effortThose who appreciate the privacy and independence of their own house, but at the same time want to avoid a time-consuming garden maintenance, will find a particularly attractive form of living here.The slope location makes large lawns and corresponding intensive gardening work largely unnecessary. Instead of mowing regularly, cutting hedges, and maintaining a large garden, there is more time for what makes life worth living.So this home combines the freedom and privacy of a single-family house with a pleasantly reduced maintenance effort – a combination that is rarely found in today's housing market.Modern architecture with a lot of personalityThe architecture convinces with its timeless formal language and high functionality. The carefully planned floor plan creates spacious rooms and at the same time leaves enough free space for individual needs.High-quality materials and consistent detail design underline the high-quality character of the house. At the same time, the interior conveys a pleasant calm and creates a private retreat where you can feel at home from the first moment.Private living, central lifeThe location in Winterthur-Wülflingen combines the tranquility and proximity to nature with the advantages of a well-connected city location. The center of Winterthur and the city of Zurich are easily accessible thanks to the good public transport connection and road network.Thus, the house offers the ideal combination of private retreat and urban proximity: enjoying peace and views at home and at the same time being quickly where life happens.Exclusive living in the "Herrenreben" developmentThe house is part of the exclusive development "Herrenreben", consisting of two smaller multi-family houses and a total of six row houses.Three houses have already found their new owners – a nice sign of the attractiveness of this special living concept.Despite shared access and underground parking, each house has its own character and offers a high degree of independence and privacy.Parking spaces in the underground garage can be purchased additionally for CHF 47,000.A place to arriveThis home is aimed at people who are looking for more than four walls: a place with personality, privacy, and quality of life.A home that combines modern living with sun and views, offers space for personal development, and at the same time enables an uncomplicated lifestyle.We look forward to showing you this special home in person. To arrange a viewing, please contact us by phone.

Matthias Aeppli

Matthias Aeppli

Partner

Travel time
-
1 / 17
4.5 rooms112m²CHF 1,900,000.–
Traubenweg 1, 8408 Winterthur

One-sided semi-detached single-family house with separate garage building and park-like garden design

This single-family house, which is semi-detached on the southeast side, has 4.5 rooms and a separate garage building. It is located on the south slope of the Wolfensberg, in an elevated and privileged position with a view, in the Winterthur-Wülflingen district.The property consists of two plots of land: on the one hand, the northern property with the semi-detached single-family house and, on the other hand, the southern property with the separate garage building, which has eight individual garages. The two properties are being sold together. The plot with the single-family house is listed in the inventory of worthy buildings of the city of Winterthur, but the plot with the garage building is not. The latter is located directly on the SBB railway lines of the Winterthur-Schaffhausen route.The very well-maintained and well-kept single-family house extends over three floors and also has an unfinished attic floor. It is in a very well-maintained and well-kept condition. The living area was expanded a few years ago by an extension. The kitchen and wet cells meet today's standards and requirements. The living room and dining room have filigree wall brackets made of aluminum elements with wooden drawers. Thanks to the carefully selected materials and fittings, the house offers a pleasant and cozy atmosphere. The room layout and architectural concept create a unique atmosphere and a beautiful sense of space. From the upper floor, you can enjoy a breathtaking view over the city and a unique distant view to the Alps.The lovingly designed, park-like garden, which is partially located on the roof of the separate garage building, invites you to linger, enjoy, and relax.The separate garage building with a total of eight individual garages is located south of the single-family house on its own plot of land. The forecourt of the garages is paved with composite stones, and the access road has an asphalt surface. The garages are accessible via the public Traubenweg.

Matthias Aeppli

Matthias Aeppli

Partner

Travel time
-
New building
1 / 9
6.5 rooms180m²CHF 1,324,000.–
Eichholzstrasse 1d, 8493 Saland

Newly built 6.5-room semi-detached house with garden in Saland

This modern 6.5-room semi-detached house is being built on Eichholzstrasse in Saland and offers plenty of space for families, couples with space requirements, and anyone who wants to combine living, working, and leisure under one roof. The new building, with a construction year of 2026, has a net living area of approximately 180 m², spread over three floors, as well as a plot of approximately 282 m².Bright rooms and thoughtful expansionThe open living and dining area forms the heart of the house. Large window fronts and sliding windows provide plenty of daylight and connect the interior directly with the covered terrace and private garden. The open kitchen with a cooking island creates a communicative center and offers short distances as well as practical storage space. On the upper floors, flexible rooms are available, which can be used as bedrooms, children's rooms, workrooms, or hobby rooms. Skylights, LED recessed spots, and pendant lights underline the modern expansion standard.Comfort and secondary roomsThe house includes two bathrooms and a separate toilet. In the basement, approximately 58 m² of cellar or utility space is available for washing, hobbies, and storage. Two parking spaces are provided in the underground garage for vehicles.Efficient house technologyA heat pump, comfortable underfloor heating in the living rooms, a modern building envelope, and a photovoltaic system support contemporary and energy-efficient living comfort.Quiet location in SalandThe family-friendly new building project is located in a green and quiet environment in the Zürcher Oberland. Saland belongs to the municipality of Bauma and offers shopping facilities, schools, and a train station in the surrounding area. The S26 connects the place to the regional rail network; the connection to Hinwil and the A53 is also easily accessible. Nearby recreational areas along the Töss, Bachtel, and Hörnli invite you to excursions and activities in nature.Purchase price: CHF 1'324'000. The planned move-in date is scheduled for the end of 2026.

Travel time
-
1 / 9
6 rooms144m²CHF 1,490,000.–
8408 Wülflingen

Welcome to your new home in the Hardau district in Wülflingen (Winterthur)

This charming semi-detached house combines an attractive location with great potential and is waiting to be discovered by you. Fresh on the market and ready for occupancy, this property offers the ideal basis for your personal dream home.On approximately 144 m² of living space, a generous range of rooms is distributed, which is made even more comfortable by the volume of 490 m. The extensive plot of 672 m² invites you to relax outdoors, garden, or enjoy social moments with family and friends.A special highlight is the sunny terrace and the lovingly designed garden with a view of nature, which creates a pleasant living atmosphere. The offer is complemented by a parking space and a freestanding shed, which provides practical storage space. Thanks to skylights, plenty of daylight flows into the house, creating bright, friendly living rooms. The heating is provided by an oil central heating system.The house comprises a total of 6 rooms, including 4 bedrooms, a bathroom, and a separate toilet, ideal for families or anyone who appreciates spacious living. The property is in a state requiring renovation and thus offers you the wonderful opportunity to realize your own living ideas and shape the character of the house entirely according to your wishes.The location is convincing all along: embedded in a quiet, family-friendly neighborhood, you benefit from an excellent connection to public transport, highways, and recreational areas such as the nearby forest. Schools are also located in the immediate vicinity, perfect for family life.Enjoy the combination of quiet living, open views, and excellent location in the popular Winterthur/Wülflingen region.

1 / 6
  • Parking space
  • Balcony / Terrace
5 rooms140m²CHF 1,400,000.–
8406 Winterthur

CHARMING LIVING IN BEST LOCATION

This charming 5-room two-family house in Winterthur 8406 combines natural living with high everyday practicality. In a quiet cul-de-sac location, you can enjoy a beautiful view of the greenery and a lot of privacy on a 454 m² large plot of land. The approximately 140 m² of living space are ideal for families, multi-generational living, or a combination of living and renting. A cozy fireplace and the efficient heat pump provide living comfort. Schools, shopping opportunities, and public transport are quickly accessible.This BETTERHOMES offer is characterized by the following advantages:- quiet cul-de-sac location- natural living- beautiful view of the greenery- good public transport connection- quick shopping opportunities- schools nearby- cozy fireplace- efficient heat pump- space for hobby rooms or office- and, and, and ...Interested? Contact us for a non-binding viewing!Not found anything suitable? Over 2,000 more offers at: www.betterhomes.ch - the real estate fair mediatorDo you want to market a property yourself?Benefit from our know-how: https://www.betterhomes.ch/de/profitierenDo you want to have a property valued?Find out its value now through our free valuation, immediately and without obligation!https://www.betterhomes.ch/de/knowledge/estimationMore detailsLocation: the house is located in a quiet cul-de-sacCondition: goodBathrooms / wet cells: 1 (1x bathtub / sink / toilet)Heating system: heat pump / underfloor heatingPublic transport: Bolrebenweg station, 200 mSchools: Laubegg school, 350 mShops: Migros, 550 m
  • Parking space
  • Balcony / Terrace
1 / 12
  • Parking space
5 rooms140m²Price on request
8406 Winterthur

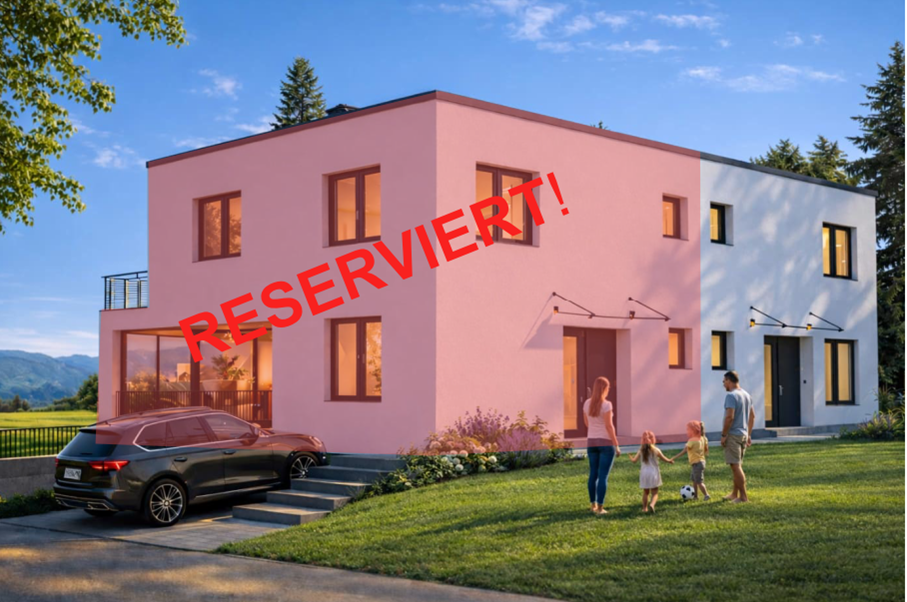
RESERVED

This charming gem is located in an upscale residential area on a quiet cul-de-sac, a place where privacy and relaxation are a matter of course. The natural surroundings and the beautiful view of the greenery create a living atmosphere in which you can quickly leave everyday life behind.The well-thought-out floor plan and the openly designed living and dining area offer plenty of space for communal living and social hours. Large windows provide bright, friendly, and inviting living spaces.A fireplace creates a cozy atmosphere on cooler days, while the idyllic pond in the outdoor area invites you to relax. The spacious hobby room offers a variety of uses. A modern heat pump provides efficient heat supply and the property offers plenty of room for individual design ideas. So, no wishes are left unfulfilled. Take advantage and convince yourself! This PREMIUM HOMES offer includes: • Upscale residential area • Quiet cul-de-sac location • Natural surroundings • Beautiful view of the greenery • Well-thought-out floor plan • Open living and dining area • Bright living atmosphere • Cozy fireplace • Good shopping and public transport connections • Schools in the immediate vicinity • Efficient heat pump • Individual design potential • Idyllic pond • Spacious hobby room Interested? We would be happy to take you on a non-binding tour! Do you want to sell your house or apartment worry-free? We will tell you the current market value of your property, discreetly and non-bindingly! Are you interested in a first non-binding exchange of ideas? Don't hesitate and contact us. We look forward to hearing from you.

  • Parking space

Other interesting objects