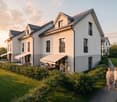
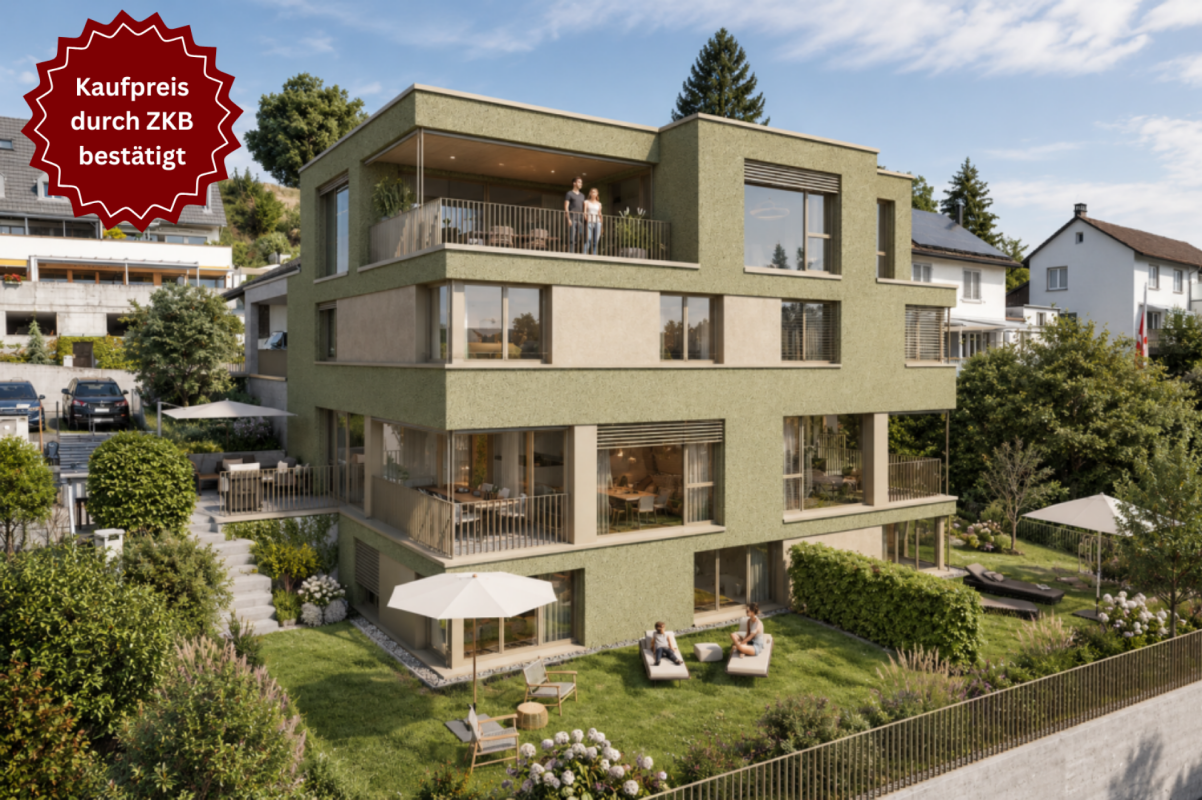
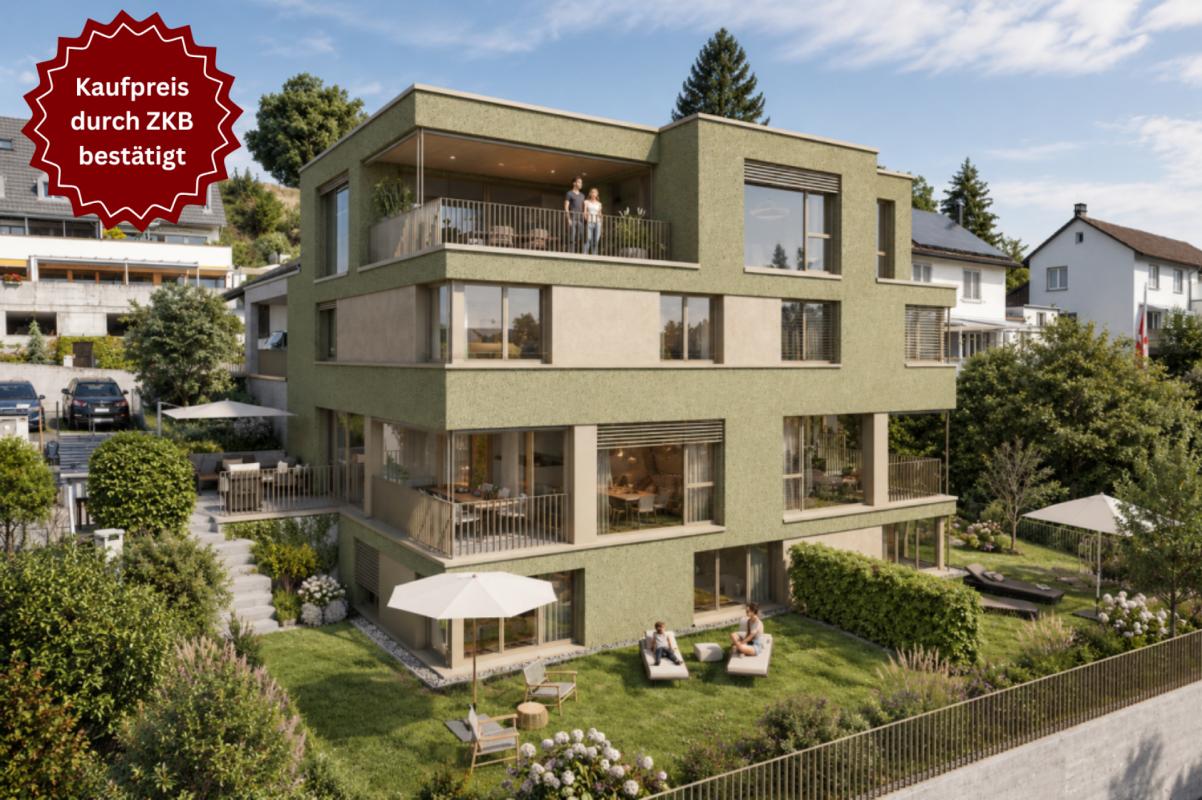
Gundetswil - Bifamiliar house buy

We recommend expanding your search criteria to get similar results. The current filters didn’t return any matches.

If you don’t want to change your current search criteria, we recommend creating a search alert, so you’ll be notified when matching offers become available.

More objects in your automatically expanded search area
23 results - Radius: + 10km
1 / 13
7.5 rooms254m²CHF 1,485,000.–
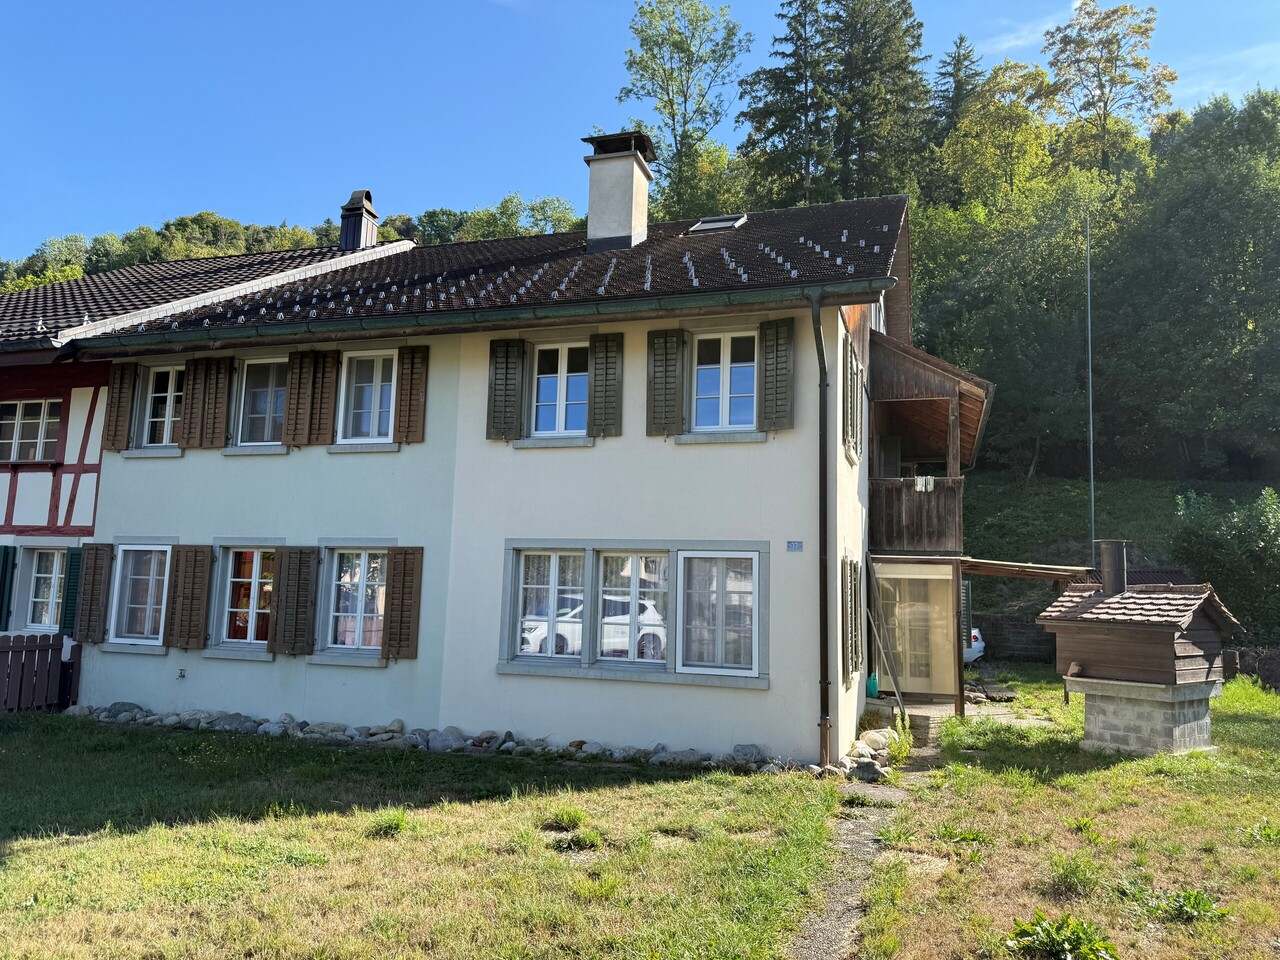
Lettenbergstrasse 11, 8487 Zell ZH

Charming single-family house with large garden and great potential

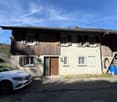
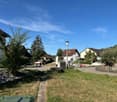
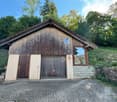
In a quiet and central location in the village center of Zell, this charming, attached single-family house awaits new owners. With a total of seven rooms, a spacious plot of land, and versatile secondary rooms, the property offers plenty of space for families or buyers who want to modernize a house with character according to their own ideas.The extensive lawn surrounding the house invites you to linger. A fire pit and a pizza oven create the ideal setting for cozy hours with family and friends. A practical tool shed complements the outdoor area.Opposite the house entrance is a separate garage with a technology room and wine cellar. The attic above offers additional storage space or room for hobbies and workshops.Inside, the house impresses with a spacious floor plan and numerous, custom-made built-in cabinets. The living room with a fireplace and open gallery creates a special room atmosphere and forms the center of the house. The functional kitchen is equipped with a combi-steamer, oven, dishwasher, and glass ceramic cooktop.A particular plus point is the recently expanded attic. Here, a spacious room with numerous built-in cabinets and a modern bathroom with shower, bathtub, and toilet were created.Room programGround floor • Entrance with guest toilet • Laundry room with new shower, towel radiator, and washing machine • Reduit • Kitchen • Living room with fireplace and open gallery • Room Upper floor • Corridor with built-in wardrobe and laundry chute • Three bedrooms, two with built-in wardrobes and balcony access • Modernized bathroom with shower, toilet, and sink • Gallery • Additional room Attic • Recently expanded room with built-in cabinets • Modern bathroom with shower, bathtub, and toilet • Practical storage space Condition and potentialThe property is in a well-maintained, age-appropriate condition and offers a solid basis for individual modernization. The expansion of the attic and individual renovations have already been carried out.However, a large part of the floor coverings in the rooms and the wall surfaces no longer meet today's standards and should be renewed. A new coat of paint on the facade is also recommended in the medium term. Some older windows are still present, and the heating is currently provided by an oil heating system.These circumstances offer buyers the opportunity to renovate the house according to their own ideas and at the same time preserve the charm and spacious room layout of this property.Highlights • Quiet and central location in the village center of Zell • Spacious plot of land with a lot of green space • Fire pit and pizza oven in the garden • Separate garage with wine cellar, technology room, and attic • Spacious living area with fireplace and gallery • Numerous built-in cabinets • Recently expanded attic with modern bathroom • Great potential for value-enhancing modernization • Ideal for families or handy buyers A property with character, plenty of space, and great development potential - ideal for all those who appreciate the charm of an existing house and want to realize their dream of owning their own home according to their own ideas.

Travel time
-
1 / 14
4.5 rooms162m²CHF 1,590,000.–
Untere Schärerstrasse 19, 8352 Elsau

Elsau Casa Weitblick - Garden Corner House Right

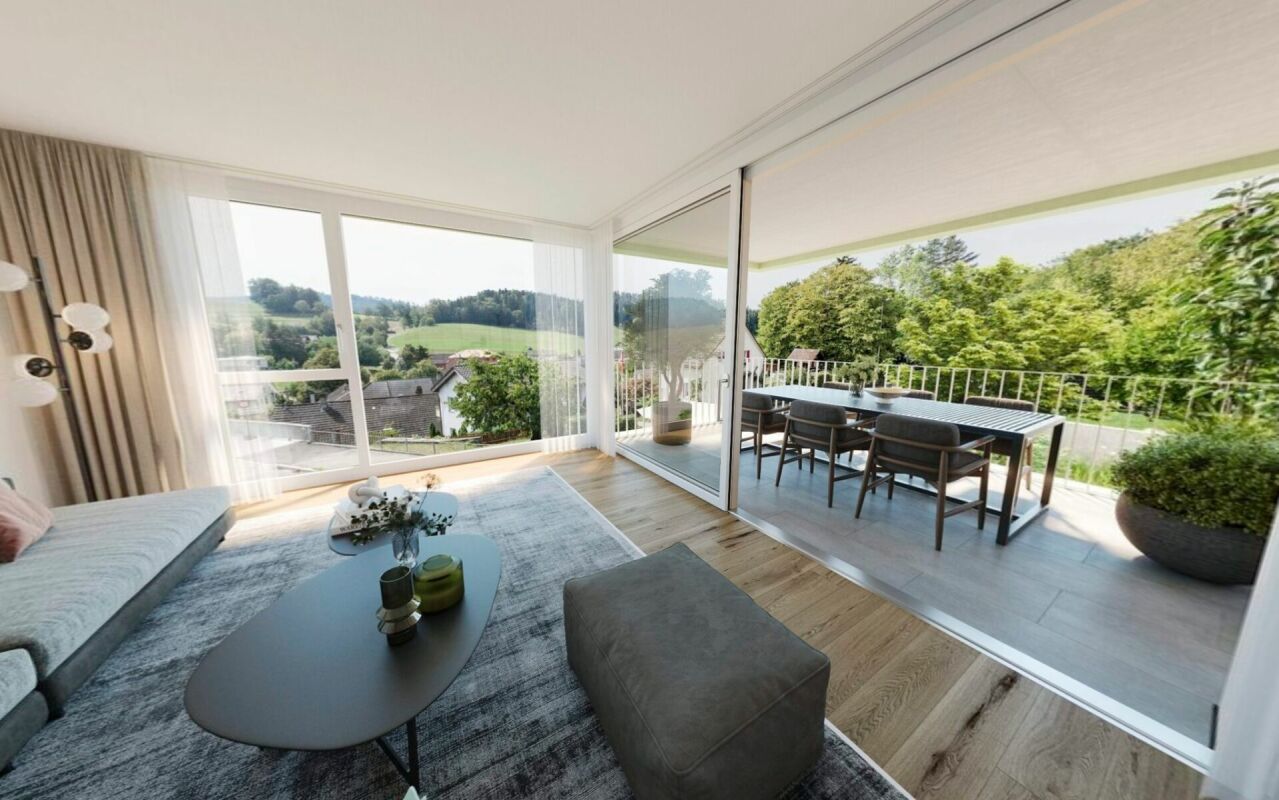
SO SPACIOUS LIKE A HOUSE. SO COMFORTABLE LIKE AN APARTMENT. Project page Weitblick Elsau & 3D-TOURLocated at Untere Schärerstrasse 19 in Elsau, this exceptional 4½-room corner house with approximately 162 m² of living space is being built. The well-thought-out house-in-house concept spans three levels and combines a lot of space, a private garden, and high privacy with the advantages of a modern condominium.A home for people who want to live spaciously and remain close to nature and well-connected.LIVING WITH LIGHT, SPACE, AND PRIVACYThe open living and dining area forms the heart of the house. Large window fronts let in plenty of daylight and create a smooth transition to the private outdoor areas. The private garden with approximately 130 m² of surrounding area, the covered seating area, and the loggia extend the living space outdoors.Here, a personal retreat is created for relaxed hours, joint meals outdoors, and life with family and friends.Thanks to the special hillside location, the lower-lying rooms also benefit from plenty of light and an open connection to the surroundings. The living and outdoor areas are oriented towards the green side and offer a beautiful view over fields and green spaces.THREE LEVELS - MANY POSSIBILITIESThe division over three levels creates clearly defined areas for communal living and personal retreat. Spacious rooms can be used flexibly as bedrooms, children's rooms, guest rooms, or home offices and adapt to different life phases.Two bathrooms, a separate toilet, practical built-in closets, and spacious basement and ancillary areas provide high comfort and plenty of storage space. A separate laundry room complements the practical room concept.Particularly pleasant: From the associated carport parking space, you can enter your new home directly. Since the entrance is located on the upper level, purchases can be conveniently taken downstairs - a well-thought-out detail that makes everyday life noticeably easier.THE HIGHLIGHTS • 4½-room corner house in condominium ownership • Well-thought-out house-in-house concept over three levels • Direct house access from the parking space (carport) • Parking space included in the price • Approximately 162.3 m² of main usable area • Approximately 23 m² of ancillary areas with separate laundry room and basement • Open living and dining area • Spacious bedrooms • Flexible usage options for home office or guests • Two bathrooms and a separate toilet • Large window fronts and plenty of daylight • Private garden with approximately 130 m² of surrounding area • Covered seating area with approximately 16 m² • Loggia with approximately 12.5 m² • View over fields and green spaces • High privacy due to corner location • Direct access from the carport to the apartment • Parking space included in the price • Room heights of approximately 2.42 to 2.52 m • Access without through traffic • Photovoltaic system/heat pump • Acoustic system (road noise) • Expected move-in date: end of 2028 NATURAL LIVING. WINTERTHUR REMAINS CLOSE.Casa Weitblick is located in a natural environment with fields and walking paths practically at your doorstep. At the same time, the bus stop is located directly at the project. The Elsau train station with connections to the S12 and S35 S-Bahn lines is also easily accessible.Kindergarten, primary and secondary school, family-supporting care, shopping opportunities, and various sports and leisure activities are available in Elsau and the surrounding area. Winterthur with its diverse shopping, gastronomy, and cultural offerings is also quickly accessible.A HOME THAT OFFERS MOREThis 4½-room corner house is much more than a classic condominium: It offers the spaciousness and privacy of a house, a private garden, and at the same time the comfort of a well-planned new building.Casa Weitblick - a special home for people with a vision.Register your interest now and receive further project information. Project page Weitblick Elsau | IMROT Immobilien

Travel time
-
1 / 13
7 rooms173m²CHF 927,000.–
Andelfingerstrasse 8A, 8475 Ossingen

Charming 7-room detached house with Italian flair and plenty of comfort

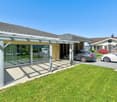
Enjoy the exceptional Italian flair and modern comfort! Discover this charming 7-room semi-detached house in Ossingen, which stands out for its Italian flair and modern comfort. This property offers a unique mix of traditional elegance and contemporary amenities on 173 m², ideal for families looking for a welcoming and stylish environment.This charming 7-room semi-detached house, built in 1863 and extensively renovated in 2021, uniquely combines historic charm with modern amenities. With 173 m² of living space on three levels, it provides ample space for the whole family. The floor plan is well thought out and invites a comfortable lifestyle. On the ground floor, a bright entrance area welcomes you with access to a spacious living and dining area, which impresses with its sunny orientation. The open kitchen, equipped with high-quality appliances, invites you to cook together. The seven rooms offer flexible usage options, whether as bedrooms, offices, or hobby rooms. Additionally, two modern bathrooms are available, which convince with their high-quality equipment. Underfloor heating provides cozy warmth in the colder season. The parking space in front of the house is another plus point of this property. The child-friendly environment and proximity to schools make this home particularly attractive for families.Arrange a viewing appointment today and let yourself be enchanted by this unique property in Ossingen!

Travel time
-
1 / 15
5.5 rooms164m²CHF 1,455,000.–
Ebnetstrasse, 9545 Wängi

House 7 / 5.5 rooms New build AM WALDRAIN

House 7 / 5.5 rooms Semi-detached house AM WALDRAIN Are you looking for a modern home in a quiet and natural environment?This attractive semi-detached house on Ebnetstrasse in Wängi combines contemporary living comfort with high quality of life and thoughtful architecture. The natural location in close proximity to the forest and the Murg creates a pleasant living environment and invites you to enjoy nature right outside your doorstep.The new building project comprises a total of seven residential units, offering a harmonious living environment with pleasant privacy. The spacious, light-filled rooms, the high-quality equipment, and the clear floor plan concepts create a home that convinces both families and discerning couples.Here, modern living, tranquility, and nature come together in a special way - and that in an attractive location in Wängi. Highlights of the house: • 5.5 spacious rooms with optimal room layout • Floor plan changes possible • Two underground parking spaces included in the purchase price • Three modern wet cells - one on each floor • Co-design options for materials and equipment during the construction phase • Energy-efficient construction for sustainable living • Private outdoor area for relaxation • Plenty of storage space in the basement Take the opportunity to secure your new home early and design it according to your individual ideas. Whether floor coverings, kitchen fronts, or bathroom equipment - in the current construction phase, personal wishes can still be taken into account.The new building project consists of the following offerHouse 1 | 5.5 rooms | AvailableHouse 2 | 5.5 rooms | AvailableHouse 3 | 5.5 rooms | AvailableHouse 4 | 5.5 rooms | AvailableHouse 5 | 5.5 rooms | AvailableHouse 6 | 5.5 rooms | AvailableHouse 7 | 5.5 rooms | Available Construction start and move-inConstruction is expected to start in winter/spring 2027. Move-in is planned for spring/summer 2028. Your new home is waiting for you!We are at your disposal at any time for further information. Don't miss this unique opportunity and contact us today.

Travel time
-
1 / 15
5.5 rooms164m²CHF 1,420,000.–
Ebnetstrasse, 9545 Wängi

House 6 / 5.5 rooms New building AM WALDRAIN

House 6 / 5.5 rooms Semi-detached house AM WALDRAIN Are you looking for a modern home in a quiet and natural environment?This attractive semi-detached house on Ebnetstrasse in Wängi combines contemporary living comfort with high quality of life and thoughtful architecture. The natural location in close proximity to the forest and the Murg creates a pleasant living environment and invites you to enjoy nature right outside your doorstep.The new building project comprises a total of seven residential units, offering a harmonious living environment with pleasant privacy. The spacious, light-filled rooms, the high-quality equipment, and the clear floor plan concepts create a home that convinces both families and discerning couples.Here, modern living, peace, and nature come together in a special way - and that in an attractive location in Wängi. Highlights of the house: • 5.5 spacious rooms with optimal room layout • Floor plan changes possible • Two underground parking spaces included in the purchase price • Three modern wet cells - one on each floor • Opportunities for co-design of materials and equipment during the construction phase • Energy-efficient construction for sustainable living • Private outdoor area for relaxation • Plenty of storage space in the basement Take the opportunity to secure your new home early and shape it according to your individual ideas. Whether floor coverings, kitchen fronts, or bathroom equipment - in the current construction phase, personal wishes can still be taken into account.The new building project consists of the following offerHouse 1 | 5.5 rooms | AvailableHouse 2 | 5.5 rooms | AvailableHouse 3 | 5.5 rooms | AvailableHouse 4 | 5.5 rooms | AvailableHouse 5 | 5.5 rooms | AvailableHouse 6 | 5.5 rooms | AvailableHouse 7 | 5.5 rooms | Available Construction start and move-inConstruction is expected to start in winter/spring 2027. Move-in is planned for spring/summer 2028. Your new home is waiting for you!We are at your disposal at any time for further information. Don't miss this unique opportunity and contact us today.

Travel time
-
1 / 15
5.5 rooms164m²CHF 1,290,000.–
Ebnetstrasse, 9545 Wängi

House 5 / 5.5 rooms New building AM WALDRAIN

House 5 / 5.5 rooms Semi-detached house AM WALDRAIN Are you looking for a modern home in a quiet and natural environment?This attractive semi-detached house on Ebnetstrasse in Wängi combines contemporary living comfort with high quality of life and thoughtful architecture. The natural location in close proximity to the forest and the Murg creates a pleasant living environment and invites you to enjoy nature directly in front of your doorstep.The new building project comprises a total of seven residential units, offering a harmonious living environment with pleasant privacy. The spacious, bright rooms, the high-quality equipment, and the clear floor plan concepts create a home that convinces both families and demanding couples.Here, modern living, peace, and nature come together in a special way - and that in an attractive location in Wängi. Highlights of the house: • 5.5 spacious rooms with optimal room layout • Floor plan changes possible • Two underground parking spaces included in the purchase price • Three modern wet cells - one on each floor • Co-design options for materials and equipment during the construction phase • Energy-efficient construction for sustainable living • Private outdoor area for relaxation • Plenty of storage space in the basement Take the opportunity to secure your new home early and shape it according to your individual ideas. Whether floor coverings, kitchen fronts, or bathroom equipment - in the current construction phase, personal wishes can still be taken into account.The new building project consists of the following offerHouse 1 | 5.5 rooms | AvailableHouse 2 | 5.5 rooms | AvailableHouse 3 | 5.5 rooms | AvailableHouse 4 | 5.5 rooms | AvailableHouse 5 | 5.5 rooms | AvailableHouse 6 | 5.5 rooms | AvailableHouse 7 | 5.5 rooms | Available Construction start and move-inConstruction is expected to start in winter/spring 2027. Move-in is planned for spring/summer 2028. Your new home is waiting for you!We are at your disposal at any time for further information. Don't miss this unique opportunity and contact us today.

Travel time
-
1 / 15
5.5 rooms164m²CHF 1,335,000.–
Ebnetstrasse, 9545 Wängi

House 4 / 5.5 rooms New building AM WALDRAIN

House 4 / 5.5 rooms Semi-detached house AM WALDRAIN Are you looking for a modern home in a quiet and natural environment?This attractive semi-detached house on Ebnetstrasse in Wängi combines contemporary living comfort with high quality of life and thoughtful architecture. The natural location in close proximity to the forest and the Murg creates a pleasant living environment and invites you to enjoy nature right in front of your doorstep.The new building project comprises a total of seven residential units, offering a harmonious living environment with pleasant privacy. The spacious, bright rooms, the high-quality equipment, and the clear floor plan concepts create a home that convinces both families and discerning couples.Here, modern living, peace, and nature come together in a special way - and that in an attractive location in Wängi. Highlights of the house: • 5.5 spacious rooms with optimal room layout • Floor plan changes possible • Two underground parking spaces included in the purchase price • Three modern bathrooms - one on each floor • Options for designing materials and equipment during the construction phase • Energy-efficient construction for sustainable living • Private outdoor area for relaxation • Plenty of storage space in the basement Take the opportunity to secure your new home early and design it according to your individual ideas. Whether floor coverings, kitchen fronts, or bathroom equipment - in the current construction phase, personal wishes can still be taken into account.The new building project consists of the following offerHouse 1 | 5.5 rooms | AvailableHouse 2 | 5.5 rooms | AvailableHouse 3 | 5.5 rooms | AvailableHouse 4 | 5.5 rooms | AvailableHouse 5 | 5.5 rooms | AvailableHouse 6 | 5.5 rooms | AvailableHouse 7 | 5.5 rooms | Available Construction start and move-inThe construction start is expected to take place in winter/spring 2027. The move-in is planned for spring/summer 2028. Your new home is waiting for you!We are at your disposal at any time for further information. Don't miss this unique opportunity and contact us today.

Travel time
-
1 / 15
5.5 rooms177m²CHF 1,310,000.–
Ebnetstrasse, 9545 Wängi

House 3 / 5.5 rooms New building AM WALDRAIN

House 3 / 5.5 rooms Semi-detached house AM WALDRAIN Are you looking for a modern home in a quiet and natural environment?This attractive semi-detached house on Ebnetstrasse in Wängi combines contemporary living comfort with high quality of life and thoughtful architecture. The natural location in close proximity to the forest and the Murg creates a pleasant living environment and invites you to enjoy nature right in front of your doorstep.The new building project comprises a total of seven residential units, offering a harmonious living environment with pleasant privacy. The spacious, light-filled rooms, the high-quality equipment, and the clear floor plan concepts create a home that convinces both families and discerning couples.Here, modern living, peace, and nature come together in a special way - and that in an attractive location in Wängi. Highlights of the house: • 5.5 spacious rooms with optimal room layout • Floor plan changes possible • Two underground parking spaces included in the purchase price • Three modern wet cells - one on each floor • Options for participating in the design of materials and equipment during the construction phase • Energy-efficient construction for sustainable living • Private outdoor area for relaxation • Plenty of storage space in the basement Take the opportunity to secure your new home early and shape it according to your individual ideas. Whether floor coverings, kitchen fronts, or bathroom equipment - in the current construction phase, personal wishes can still be taken into account.The new building project consists of the following offerHouse 1 | 5.5 rooms | AvailableHouse 2 | 5.5 rooms | AvailableHouse 3 | 5.5 rooms | AvailableHouse 4 | 5.5 rooms | AvailableHouse 5 | 5.5 rooms | AvailableHouse 6 | 5.5 rooms | AvailableHouse 7 | 5.5 rooms | Available Construction start and move-inConstruction is expected to start in winter/spring 2027. Move-in is planned for spring/summer 2028. Your new home is waiting for you!We are available to provide further information at any time. Don't miss this unique opportunity and contact us today.

Travel time
-
1 / 15
5.5 rooms177m²CHF 1,230,000.–
Ebnetstrasse, 9545 Wängi

House 2 / 5.5 rooms New building AM WALDRAIN

House 2 / 5.5 rooms Semi-detached house AM WALDRAIN Are you looking for a modern home in a quiet and natural environment?This attractive semi-detached house on Ebnetstrasse in Wängi combines contemporary living comfort with high quality of life and thoughtful architecture. The natural location in the immediate vicinity of the forest and the Murg creates a pleasant living environment and invites you to enjoy nature right in front of your doorstep.The new building project comprises a total of seven residential units, offering a harmonious living environment with pleasant privacy. The spacious, light-filled rooms, the high-quality equipment, and the clear floor plan concepts create a home that convinces both families and discerning couples.Here, modern living, tranquility, and nature come together in a special way - and that in an attractive location in Wängi. Highlights of the house: • 5.5 spacious rooms with optimal room layout • Floor plan changes possible • Two underground parking spaces included in the purchase price • Three modern wet cells - one on each floor • Opportunities for co-design of materials and equipment during the construction phase • Energy-efficient construction for sustainable living • Private outdoor area for relaxation • Plenty of storage space in the basement Take the opportunity to secure your new home early and design it according to your individual ideas. Whether floor coverings, kitchen fronts, or bathroom equipment - in the current construction phase, personal wishes can still be taken into account.The new building project consists of the following offerHouse 1 | 5.5 rooms | AvailableHouse 2 | 5.5 rooms | AvailableHouse 3 | 5.5 rooms | AvailableHouse 4 | 5.5 rooms | AvailableHouse 5 | 5.5 rooms | AvailableHouse 6 | 5.5 rooms | AvailableHouse 7 | 5.5 rooms | Available Construction start and move-inConstruction is expected to start in winter/spring 2027. Move-in is planned for spring/summer 2028. Your new home is waiting for you!We are available to provide further information at any time. Don't miss this unique opportunity and contact us today.

Travel time
-
1 / 14
5.5 rooms165m²CHF 1,245,000.–
Ebnetstrasse, 9545 Wängi

House 1 / 5.5 rooms New build AM WALDRAIN

House 1 / 5.5 rooms Semi-detached house AM WALDRAIN Are you looking for a modern home in a quiet and natural environment?This attractive semi-detached house on Ebnetstrasse in Wängi combines contemporary living comfort with high quality of life and thoughtful architecture. The natural location in close proximity to the forest and the Murg creates a pleasant living environment and invites you to enjoy nature right outside your door.The new building project includes a total of seven residential units, offering a harmonious living environment with pleasant privacy. The spacious, light-filled rooms, the high-quality equipment, and the clear floor plan concepts create a home that convinces both families and discerning couples.Here, modern living, peace, and nature come together in a special way - and that in an attractive location in Wängi. Highlights of the house: • 5.5 spacious rooms with optimal room division • Ground plan changes possible • Two underground parking spaces included in the purchase price • Three modern bathrooms - one on each floor • Opportunities for co-design of materials and equipment during the construction phase • Energy-efficient construction for sustainable living • Private outdoor area for relaxation • Plenty of storage space in the basement Take the opportunity to secure your new home early and shape it according to your individual ideas. Whether floor coverings, kitchen fronts, or bathroom equipment - in the current construction phase, personal wishes can still be taken into account.The new building project consists of the following offerHouse 1 | 5.5 rooms | AvailableHouse 2 | 5.5 rooms | AvailableHouse 3 | 5.5 rooms | AvailableHouse 4 | 5.5 rooms | AvailableHouse 5 | 5.5 rooms | AvailableHouse 6 | 5.5 rooms | AvailableHouse 7 | 5.5 rooms | Available Construction start and move-inThe construction start is expected to take place in winter/spring 2027. The move-in is planned for spring/summer 2028. Your new home is waiting for you!We are available to provide further information at any time. Don't miss this unique opportunity and contact us today.

Travel time
-
1 / 14
4.5 rooms162m²CHF 1,590,000.–
8353 Elgg

8352 Elsau Casa Weitblick - Garden Corner House Right

SO SPACIOUS LIKE A HOUSE. SO COMFORTABLE LIKE AN APARTMENT. Project page Weitblick Elsau & 3D-TOURLocated at Untere Schärerstrasse 19 in Elsau, this exceptional 4½-room corner house with approximately 162 m² of living space is being built. The well-thought-out house-in-house concept spans three levels and combines a lot of space, a private garden, and high privacy with the advantages of a modern condominium.A home for people who want to live spaciously and remain close to nature and well-connected.LIVING WITH LIGHT, SPACE, AND PRIVACYThe open living and dining area forms the heart of the house. Large window fronts let in plenty of daylight and create a seamless transition to the private outdoor areas. The private garden with approximately 130 m² of surrounding area, the covered seating area, and the loggia extend the living space outdoors.Here, a personal retreat is created for relaxed hours, joint meals outdoors, and life with family and friends.Thanks to the special slope location, the lower-lying rooms also benefit from plenty of light and an open connection to the surroundings. The living and outdoor areas are oriented towards the green side and offer a beautiful view over fields and green spaces.THREE LEVELS - MANY POSSIBILITIESThe distribution over three levels creates clearly defined areas for joint living and personal retreat. Spacious rooms can be used flexibly as bedrooms, children's rooms, guest rooms, or home offices and adapt to different life phases.Two bathrooms, a separate toilet, practical built-in closets, and spacious basement and ancillary areas provide high comfort and plenty of storage space. A private laundry room complements the practical room concept.Particularly pleasant: From the associated carport parking space, you can enter your new home directly. Since the entrance is located on the upper level, shopping can be conveniently transported downstairs - a well-thought-out detail that makes everyday life noticeably easier.THE HIGHLIGHTS • 4½-room corner house in condominium ownership • Well-thought-out house-in-house concept over three levels • Approximately 162.3 m² of main usable area • Approximately 23 m² of ancillary areas with private laundry room and basement • Open living and dining area • Spacious bedrooms • Flexible usage possibilities for home office or guests • Two bathrooms and a separate toilet • Large window fronts and plenty of daylight • Private garden with approximately 130 m² of surrounding area • Covered seating area with approximately 16 m² • Loggia with approximately 12.5 m² • View over fields and green spaces • High privacy due to corner location • Direct access from carport to apartment • Parking space included in price • Room heights of approximately 2.42 to 2.52 m • Access without through traffic • PV system/heat pump • Acoustic system (road noise) • Fixed price guarantee • Expected move-in date end of 2028 NATURE-ORIENTED LIVING. WINTERTHUR REMAINS CLOSE.Casa Weitblick is located in a nature-oriented environment with fields and walking paths practically at the doorstep. At the same time, the bus stop is located directly at the project. The Elsau train station with connections to the S12 and S35 S-Bahn lines is also easily accessible.Kindergarten, primary and secondary school, family-supporting care, shopping facilities, as well as various sports and leisure activities are available in Elsau and the surrounding area. Winterthur with its diverse shopping, gastronomy, and cultural offerings is also quickly accessible.A HOME THAT OFFERS MOREThis 4½-room corner house is much more than a classic condominium: It offers the spaciousness and privacy of a house, a private garden, and at the same time the comfort of a well-planned new building.Casa Weitblick - a special home for people with a vision.Register your interest now and receive further project information. Project page Weitblick Elsau | IMROT Immobilien

1 / 14
4.5 rooms162m²CHF 1,590,000.–
8472 Seuzach

8352 Elsau Casa Weitblick - Garden Corner House Right

SO SPACIOUS LIKE A HOUSE. SO COMFORTABLE LIKE AN APARTMENT. Project page Weitblick Elsau | IMROT Real Estate & 3D Tour At Untere Schärerstrasse 19 in Elsau, this exceptional 4½-room corner house with approximately 162 m² of living space is being built. The well-thought-out house-in-house concept extends over three levels and combines a lot of space, a private garden, and high privacy with the advantages of a modern condominium. A home for people who want to live spaciously and remain close to nature and well-connected. LIVING WITH LIGHT, SPACE, AND PRIVACY The open living and dining area forms the heart of the house. Large window fronts let in plenty of daylight and create a smooth transition to the private outdoor areas. The private garden with approximately 130 m² of surrounding area, the covered seating area, and the loggia extend the living space outdoors. Here, a personal retreat is created for relaxed hours, joint meals outdoors, and life with family and friends. Thanks to the special slope location, the lower-lying rooms also benefit from plenty of light and an open connection to the surroundings. The living and outdoor areas are oriented towards the green side and offer a beautiful view over fields and green spaces. THREE LEVELS - MANY POSSIBILITIES The division over three levels creates clearly defined areas for communal living and personal retreat. Spacious rooms can be flexibly used as bedrooms, children's rooms, guest rooms, or home offices and adapt to different phases of life. Two bathrooms, a separate toilet, practical built-in closets, and spacious basement and secondary areas provide high comfort and plenty of storage space. A private laundry room complements the practical room concept. Particularly pleasant: from the associated carport parking space, you can enter your new home directly. Since the entrance is located on the upper level, shopping can be conveniently taken downstairs - a well-thought-out detail that makes everyday life noticeably easier. THE HIGHLIGHTS • 4½-room corner house in condominium ownership • Well-thought-out house-in-house concept over three levels • Approximately 162.3 m² of main usable area • Approximately 23 m² of secondary areas with private laundry room and basement • Open living and dining area • Spacious bedrooms • Flexible usage options for home office or guests • Two bathrooms and a separate toilet • Large window fronts and plenty of daylight • Private garden with approximately 130 m² of surrounding area • Covered seating area with approximately 16 m² • Loggia with approximately 12.5 m² • View over fields and green spaces • High privacy thanks to corner location • Direct access from carport to apartment • Parking space included in the price • Room heights of approximately 2.42 to 2.52 m • Access without through traffic • PV system/heat pump • Acoustic system (street noise) • Expected move-in date: end of 2028 NATURAL LIVING. WINTERTHUR REMAINS CLOSE. Casa Weitblick is located in a natural environment with fields and walking paths practically at your doorstep. At the same time, the bus stop is located right next to the project. The Elsau train station with connections to the S12 and S35 S-Bahn lines is also easily accessible. Kindergarten, primary and secondary school, family-supporting care, shopping opportunities, and various sports and leisure activities are available in Elsau and the surrounding area. Winterthur with its diverse shopping, gastronomy, and cultural offerings is also quickly accessible. A HOME THAT OFFERS MORE This 4½-room corner house is much more than a classic condominium: it offers the spaciousness and privacy of a house, a private garden, and at the same time the comfort of a well-planned new building. Casa Weitblick - a special home for people with a vision. Register your interest now and receive further project information. Project page Weitblick Elsau | IMROT Real Estate

1 / 14
4.5 rooms162m²CHF 1,590,000.–
8400 Winterthur

8352 Elsau Casa Weitblick - Garden Corner House Right

SO SPACIOUS LIKE A HOUSE. SO COMFORTABLE LIKE AN APARTMENT. Project page Weitblick Elsau | IMROT Real Estate & 3D TourLocated at Untere Schärerstrasse 19 in Elsau, this exceptional 4½-room corner house with approximately 162 m² of living space is being built. The well-thought-out house-in-house concept spans three levels and combines plenty of space, a private garden, and high privacy with the advantages of a modern condominium.A home for people who want to live spaciously and remain close to nature and well-connected.LIVING WITH LIGHT, SPACE, AND PRIVACYThe open living and dining area forms the heart of the house. Large window fronts let in plenty of daylight and create a smooth transition to the private outdoor areas. The private garden with approximately 130 m² of surrounding area, the covered seating area, and the loggia extend the living space outdoors.Here, a personal retreat for relaxed hours, joint meals outdoors, and life with family and friends is created.Thanks to the special slope location, the lower-lying rooms also benefit from plenty of light and an open connection to the surroundings. The living and outdoor areas are oriented towards the green side and offer a beautiful view over fields and green spaces.THREE LEVELS - MANY POSSIBILITIESThe division over three levels creates clearly defined areas for joint living and personal retreat. Spacious rooms can be flexibly used as bedrooms, children's rooms, guest rooms, or home offices and adapt to different phases of life.Two bathrooms, a separate toilet, practical built-in closets, and spacious basement and auxiliary areas provide high comfort and plenty of storage space. A private laundry room complements the practical room concept.Particularly pleasant: From the associated carport parking space, you can enter your new home directly. Since the entrance is located on the upper level, shopping can be conveniently taken downstairs - a well-thought-out detail that makes everyday life noticeably easier.THE HIGHLIGHTS • 4½-room corner house in condominium ownership • Well-thought-out house-in-house concept over three levels • Approximately 162.3 m² of main usable area • Approximately 23 m² of auxiliary areas with private laundry room and basement • Open living and dining area • Spacious bedrooms • Flexible usage possibilities for home office or guests • Two bathrooms and a separate toilet • Large window fronts and plenty of daylight • Private garden with approximately 130 m² of surrounding area • Covered seating area with approximately 16 m² • Loggia with approximately 12.5 m² • View over fields and green spaces • High privacy due to corner location • Direct access from carport to the apartment • Parking space included in the price • Room heights of approximately 2.42 to 2.52 m • Access without through traffic • Photovoltaic system/heat pump • Acoustic system (road noise) • Expected move-in date: end of 2028 LIVING CLOSE TO NATURE. STAYING CLOSE TO WINTERTHUR.Casa Weitblick is located in a natural environment with fields and walking trails practically at your doorstep. At the same time, the bus stop is located directly at the project. The Elsau train station with connections to the S12 and S35 S-Bahn lines is also easily accessible.Kindergarten, primary and secondary school, family-supporting care, shopping opportunities, and various sports and leisure activities are available in Elsau and the surrounding area. Winterthur with its diverse shopping, gastronomy, and cultural offerings is also quickly accessible.A HOME THAT OFFERS MOREThis 4½-room corner house is more than a classic condominium: It offers the spaciousness and privacy of a house, a private garden, and at the same time the comfort of a well-planned new building.Casa Weitblick - a special home for people with a vision.Register your interest now and receive further project information. Project page Weitblick Elsau | IMROT Real Estate

1 / 14
4.5 rooms162m²CHF 1,590,000.–
8542 Wiesendangen

Elsau Casa Weitblick - Garden Corner House Right

SO SPACIOUS LIKE A HOUSE. SO COMFORTABLE LIKE AN APARTMENT. Project page Weitblick Elsau & 3D tour At Untere Schärerstrasse 19 in Elsau, this exceptional 4½-room corner house with approximately 162 m² of living space is being built. The well-thought-out house-in-house concept extends over three levels and combines a lot of space, a private garden, and high privacy with the advantages of a modern condominium. A home for people who want to live spaciously and remain close to nature and well-connected. LIVING WITH LIGHT, SPACE, AND PRIVACY The open living and dining area forms the heart of the house. Large window fronts let in plenty of daylight and create a seamless transition to the private outdoor areas. The private garden with approximately 130 m² of surrounding area, the covered seating area, and the loggia extend the living space outdoors. Here, a personal retreat is created for relaxed hours, joint meals outdoors, and life with family and friends. Thanks to the special slope location, the lower-lying rooms also benefit from plenty of light and an open connection to the surroundings. The living and outdoor areas are oriented towards the green side and offer a beautiful view over fields and green spaces. THREE LEVELS - MANY POSSIBILITIES The division over three levels creates clearly defined areas for communal living and personal retreat. Spacious rooms can be flexibly used as bedrooms, children's rooms, guest rooms, or home offices and adapt to different phases of life. Two bathrooms, a separate toilet, practical built-in closets, and spacious basement and secondary areas provide high comfort and plenty of storage space. A separate laundry room complements the practical room concept. Particularly pleasant: from the associated carport parking space, you can enter your new home directly. Since the entrance is located on the upper level, purchases can be conveniently taken downstairs - a well-thought-out detail that makes everyday life noticeably easier. THE HIGHLIGHTS • 4½-room corner house in condominium ownership • Well-thought-out house-in-house concept over three levels • Approximately 162.3 m² of main usable area • Approximately 23 m² of secondary areas with separate laundry room and basement • Open living and dining area • Spacious bedrooms • Flexible usage options for home office or guests • Two bathrooms and a separate toilet • Large window fronts and plenty of daylight • Private garden with approximately 130 m² of surrounding area • Covered seating area with approximately 16 m² • Loggia with approximately 12.5 m² • View over fields and green spaces • High privacy due to corner location • Direct access from carport to apartment • Parking space included in price • Room heights of approximately 2.42 to 2.52 m • Access without through traffic • PV system/heat pump • Acoustic system (road noise) • Expected move-in date end of 2028 NATURAL LIVING. WINTERTHUR CLOSE BY. Casa Weitblick is located in a natural environment with fields and walking trails practically at your doorstep. At the same time, the bus stop is located directly at the project. The Elsau train station with connections to the S12 and S35 S-Bahn lines is also easily accessible. Kindergarten, primary and secondary school, family-supporting care, shopping facilities, and various sports and leisure activities are available in Elsau and the surrounding area. Winterthur with its diverse shopping, gastronomy, and cultural offerings is also quickly accessible. A HOME THAT OFFERS MORE This 4½-room corner house is more than a classic condominium: it offers the spaciousness and privacy of a house, a private garden, and at the same time the comfort of a well-planned new building. Casa Weitblick - a special home for people with a vision. Now register your interest and receive further project information. Project page Weitblick Elsau | IMROT Immobilien

1 / 20
4.5 rooms158m²CHF 1,700,000.–
Herrenrebenweg 3B, 8408 Winterthur

4.5-room semi-detached house in a privileged hillside location

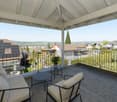
A home with a far-reaching view – modern, private, and full of quality of lifeIn a preferred west hillside location in Winterthur-Wülflingen, a home awaits you that combines modern architecture, privacy, and high living comfort in a unique way.The single-sided attached 4.5-room row house convinces with spacious rooms, a well-thought-out floor plan, and plenty of space for individual living ideas. Clear architectural lines, high-quality materials, and careful construction create a stylish ambiance that is both comfortable and personal.A particular highlight is the spacious private outdoor areas. The inviting seating area extends the living space outdoors and invites you to spend sunny hours in a relaxed atmosphere. Even more impressive is the roof terrace: it offers a wonderful, unobstructed view into the distance and quickly becomes a favorite spot – whether for a coffee in the morning, social hours with friends, or to unwind after a long day with the last sunbeams.The privileged west hillside location significantly contributes to the special living feeling. Thanks to the excellent sunlight, the sun can be enjoyed until the evening hours. Light, width, and landscape thus become a self-evident part of daily life.The single-family house feeling – with less effortThose who appreciate the privacy and independence of their own house but want to avoid the effort of maintaining a large garden will find a particularly attractive form of living here.The hillside location makes large lawns and corresponding intensive gardening largely unnecessary. Instead of mowing regularly, trimming hedges, and maintaining a large garden, there is more time for what makes life worth living.Thus, this home combines the freedom and privacy of a single-family house with a pleasantly reduced maintenance effort – a combination that is rarely found in today's housing market.Modern architecture with a lot of personalityThe architecture convinces through its timeless formal language and high functionality. The carefully planned floor plan creates spacious rooms and leaves enough free space for individual needs.High-quality materials and consistent detail design underline the high-quality character of the house. At the same time, the interior conveys a pleasant calm and creates a private retreat where you can feel at home from the very first moment.Private living, central lifeThe location in Winterthur-Wülflingen combines the tranquility and proximity to nature with the advantages of a well-connected urban location. The center of Winterthur and the city of Zurich are easily accessible thanks to the good public transportation connection and road network.Thus, the house offers the ideal combination of private retreat and urban proximity: enjoying peace and a far-reaching view at home and being quickly where life happens.Exclusive living in the "Herrenreben" developmentThe house is part of the exclusive development "Herrenreben", consisting of two smaller multi-family houses and a total of six row houses.Three houses have already found their new owners – a nice sign of the attractiveness of this special living concept.Despite shared access and underground parking, each house has its own character and offers a high degree of independence and privacy.Parking spaces in the underground garage can be purchased additionally for CHF 47,000.A place to arriveThis home is aimed at people who are looking for more than four walls: a place with personality, privacy, and quality of life.A home that combines modern living with sun and a far-reaching view, offers space for personal development, and at the same time enables an uncomplicated lifestyle.We look forward to showing you this special home in person. To arrange a viewing, please contact us by phone.
Travel time
-
1 / 17
4.5 rooms159m²CHF 1,690,000.–
Burgstrasse 6B, 8408 Winterthur

4.5-room semi-detached house in a unique location

A home with a view – modern, private, and full of quality of lifeIn a preferred west-facing location in Winterthur-Wülflingen, you can expect a home that combines modern architecture, privacy, and high living comfort in a special way.The single-sided attached 4.5-room row house convinces with spacious rooms, a well-thought-out floor plan, and plenty of space for individual living ideas. Clear architectural lines, high-quality materials, and careful construction create a stylish ambiance that is both comfortable and personal.Living with a viewA special highlight is the spacious private outdoor areas. The inviting seating area extends the living space outdoors and invites you to spend sunny hours in a relaxed atmosphere. Even more impressive is the roof terrace: it offers a wonderful, unobstructed view into the distance and quickly becomes a favorite spot – whether for a coffee in the morning, social hours with friends, or to unwind after a long day with the last sunbeams.The privileged west-facing location significantly contributes to the special living feeling. Thanks to the excellent sunlight, you can enjoy the sun until the evening hours. Light, width, and landscape become a natural part of daily life.The single-family house feeling – with less effortThose who appreciate the privacy and independence of their own house, but at the same time want to avoid a time-consuming garden maintenance, will find a particularly attractive form of living here.The slope location makes large lawns and corresponding intensive gardening work largely unnecessary. Instead of mowing regularly, cutting hedges, and maintaining a large garden, there is more time for what makes life worth living.So this home combines the freedom and privacy of a single-family house with a pleasantly reduced maintenance effort – a combination that is rarely found in today's housing market.Modern architecture with a lot of personalityThe architecture convinces with its timeless formal language and high functionality. The carefully planned floor plan creates spacious rooms and at the same time leaves enough free space for individual needs.High-quality materials and consistent detail design underline the high-quality character of the house. At the same time, the interior conveys a pleasant calm and creates a private retreat where you can feel at home from the first moment.Private living, central lifeThe location in Winterthur-Wülflingen combines the tranquility and proximity to nature with the advantages of a well-connected city location. The center of Winterthur and the city of Zurich are easily accessible thanks to the good public transport connection and road network.Thus, the house offers the ideal combination of private retreat and urban proximity: enjoying peace and views at home and at the same time being quickly where life happens.Exclusive living in the "Herrenreben" developmentThe house is part of the exclusive development "Herrenreben", consisting of two smaller multi-family houses and a total of six row houses.Three houses have already found their new owners – a nice sign of the attractiveness of this special living concept.Despite shared access and underground parking, each house has its own character and offers a high degree of independence and privacy.Parking spaces in the underground garage can be purchased additionally for CHF 47,000.A place to arriveThis home is aimed at people who are looking for more than four walls: a place with personality, privacy, and quality of life.A home that combines modern living with sun and views, offers space for personal development, and at the same time enables an uncomplicated lifestyle.We look forward to showing you this special home in person. To arrange a viewing, please contact us by phone.

Travel time
-
1 / 17
4.5 rooms112m²CHF 1,900,000.–
Traubenweg 1, 8408 Winterthur

One-sided semi-detached single-family house with separate garage building and park-like garden design

This single-family house, which is semi-detached on the southeast side, has 4.5 rooms and a separate garage building. It is located on the south slope of the Wolfensberg, in an elevated and privileged position with a view, in the Winterthur-Wülflingen district.The property consists of two plots of land: on the one hand, the northern property with the semi-detached single-family house and, on the other hand, the southern property with the separate garage building, which has eight individual garages. The two properties are being sold together. The plot with the single-family house is listed in the inventory of worthy buildings of the city of Winterthur, but the plot with the garage building is not. The latter is located directly on the SBB railway lines of the Winterthur-Schaffhausen route.The very well-maintained and well-kept single-family house extends over three floors and also has an unfinished attic floor. It is in a very well-maintained and well-kept condition. The living area was expanded a few years ago by an extension. The kitchen and wet cells meet today's standards and requirements. The living room and dining room have filigree wall brackets made of aluminum elements with wooden drawers. Thanks to the carefully selected materials and fittings, the house offers a pleasant and cozy atmosphere. The room layout and architectural concept create a unique atmosphere and a beautiful sense of space. From the upper floor, you can enjoy a breathtaking view over the city and a unique distant view to the Alps.The lovingly designed, park-like garden, which is partially located on the roof of the separate garage building, invites you to linger, enjoy, and relax.The separate garage building with a total of eight individual garages is located south of the single-family house on its own plot of land. The forecourt of the garages is paved with composite stones, and the access road has an asphalt surface. The garages are accessible via the public Traubenweg.
Travel time
-
1 / 10
4.5 rooms130m²CHF 1,299,000.–
Lochrütistrasse 2, 8552 Felben-Wellhausen

Charming semi-detached house in a quiet location with a view of Felben-Wellhausen

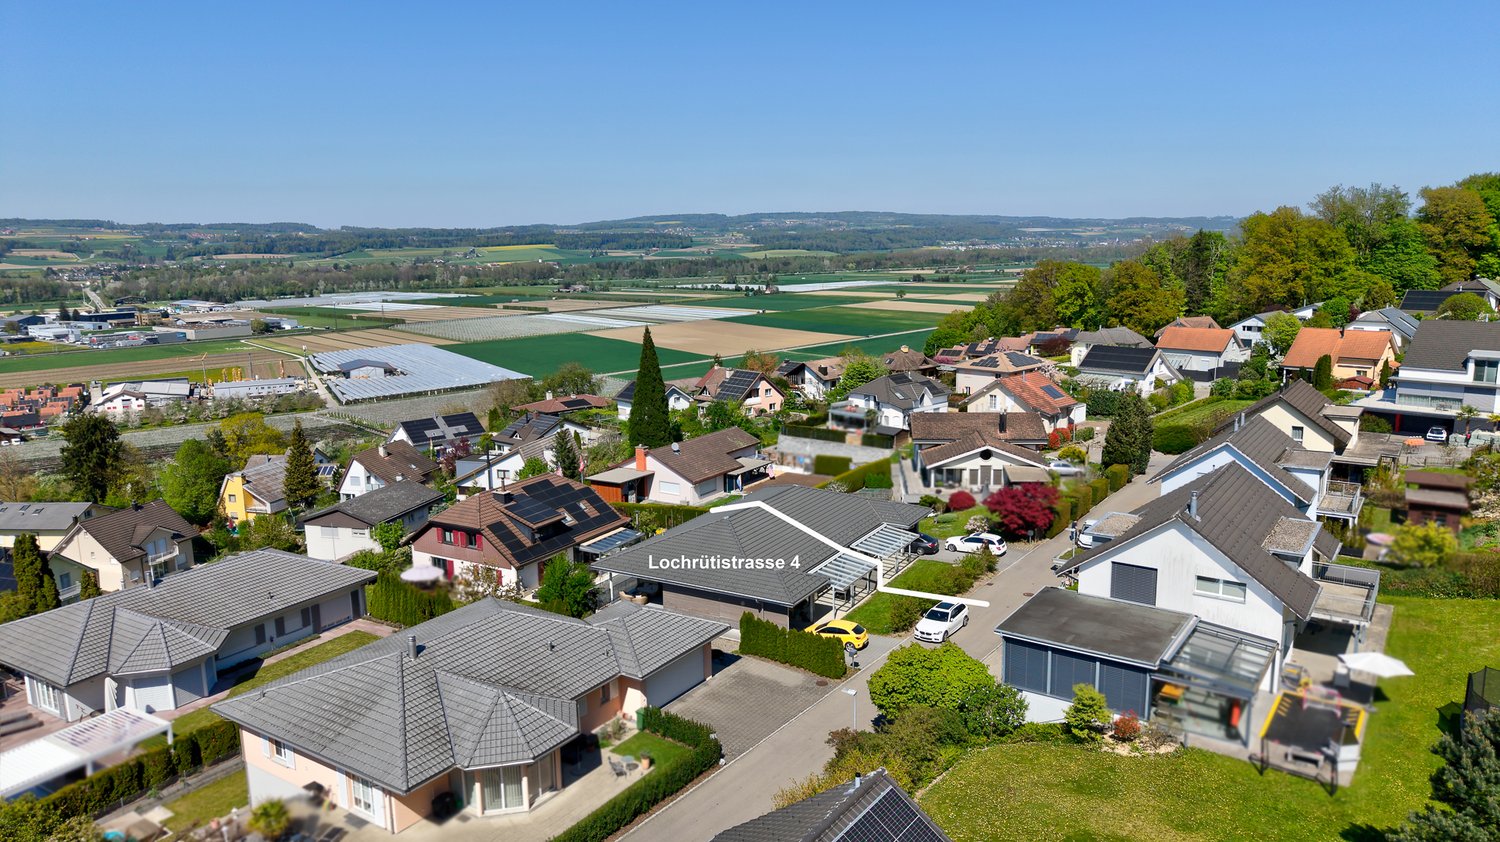
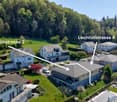
Discover this beautiful semi-detached house from 2019 in the idyllic municipality of Felben-Wellhausen. The house impresses with its quiet location in a well-maintained residential area with a view of the surrounding green spaces and the Thurtal. For sale is the house at Lochrütistrasse 4, the house at Lochrütistrasse 2 is already reserved.The house offers 130 m² of living space: • 4.5 rooms: Spacious room layout over two floors, expandable basement room with almost 32 m² • 2 bathrooms: Comfortably equipped for the whole family • Modern, open kitchen: Perfect for cooking for the family and guests • Covered seating area: Ideal for relaxing and enjoying • Carport and parking space: Convenient parking directly at the house Special advantages: The house is characterized by its child-friendly environment and quiet atmosphere. The location is particularly sunny and offers a beautiful view of the surroundings. With a plot size of 334 m², you have enough space for garden and leisure activities.Perfect location: The connection is optimal - the Felben-Wellhausen train station is within a 15-minute walk, the Weinfelderstrasse bus stop in just 9 minutes. A Volg supermarket is available for daily needs, and the Felben-Wellhausen primary school is easily accessible within a 12-minute walk.This house is ideal for families or couples who appreciate the quiet country life but still want a good infrastructure. The combination of rural idyll and practical connection makes this property a true gem.

Travel time
-
1 / 9
6 rooms144m²CHF 1,490,000.–
8408 Wülflingen

Welcome to your new home in the Hardau district in Wülflingen (Winterthur)

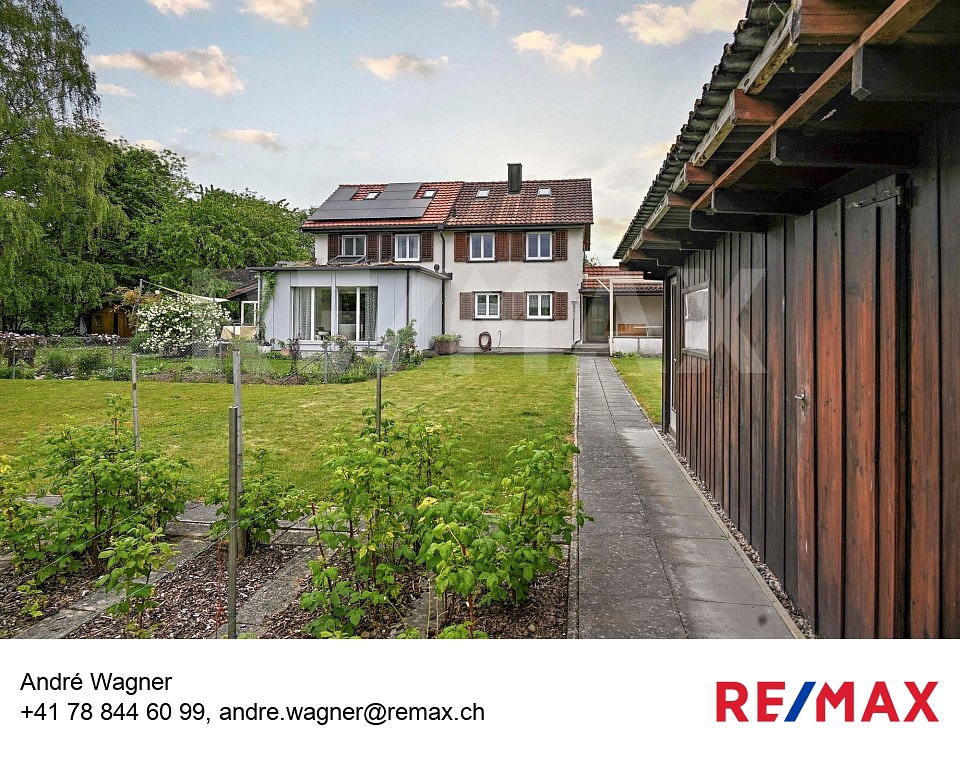
This charming semi-detached house combines an attractive location with great potential and is waiting to be discovered by you. Fresh on the market and ready for occupancy, this property offers the ideal basis for your personal dream home.On approximately 144 m² of living space, a generous range of rooms is distributed, which is made even more comfortable by the volume of 490 m. The extensive plot of 672 m² invites you to relax outdoors, garden, or enjoy social moments with family and friends.A special highlight is the sunny terrace and the lovingly designed garden with a view of nature, which creates a pleasant living atmosphere. The offer is complemented by a parking space and a freestanding shed, which provides practical storage space. Thanks to skylights, plenty of daylight flows into the house, creating bright, friendly living rooms. The heating is provided by an oil central heating system.The house comprises a total of 6 rooms, including 4 bedrooms, a bathroom, and a separate toilet, ideal for families or anyone who appreciates spacious living. The property is in a state requiring renovation and thus offers you the wonderful opportunity to realize your own living ideas and shape the character of the house entirely according to your wishes.The location is convincing all along: embedded in a quiet, family-friendly neighborhood, you benefit from an excellent connection to public transport, highways, and recreational areas such as the nearby forest. Schools are also located in the immediate vicinity, perfect for family life.Enjoy the combination of quiet living, open views, and excellent location in the popular Winterthur/Wülflingen region.

Other interesting objects