5 results - Single house buy: Hofstetten SO

1 / 13
6.5 rooms, 148m², CHF 1,380,000.–
4114 Hofstetten-Flüh

A home in the green with unobstructable views

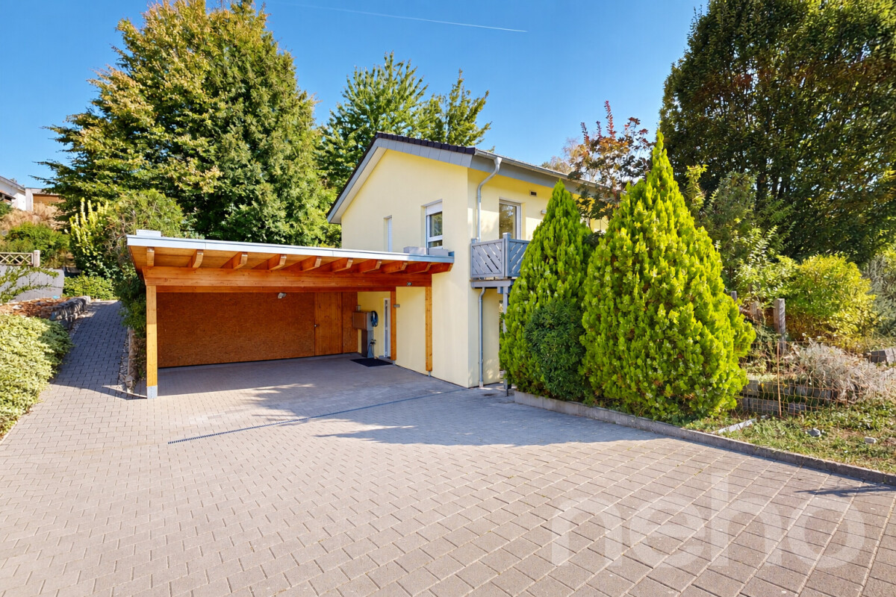
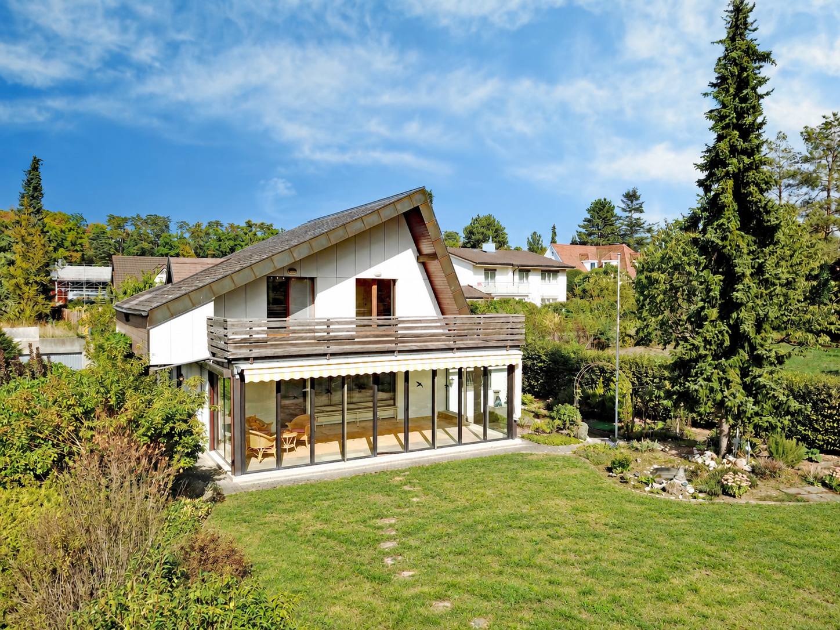
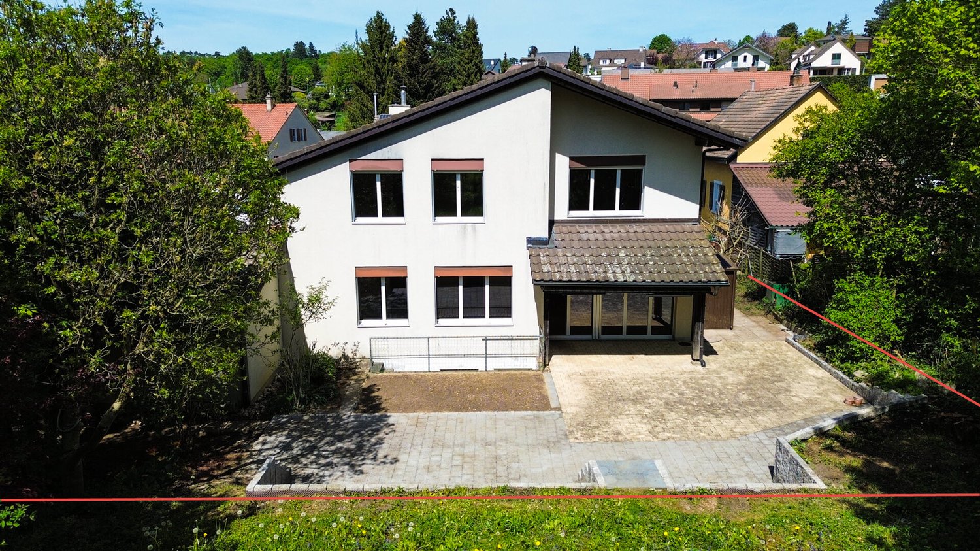
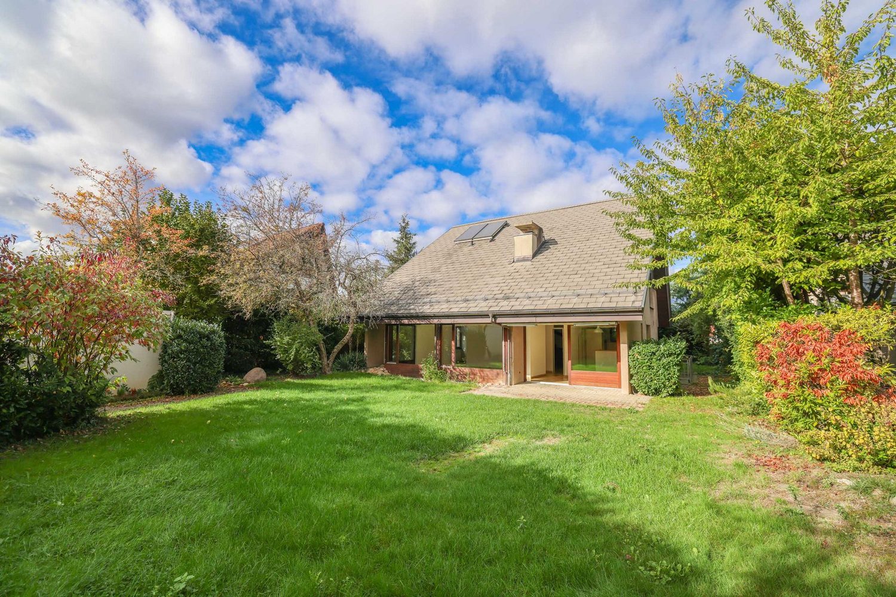
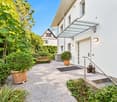
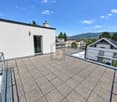
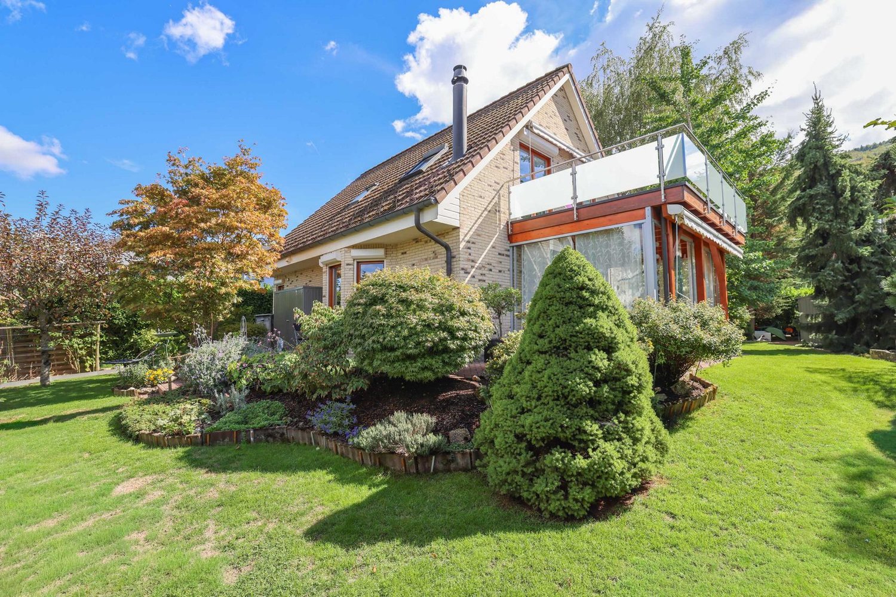
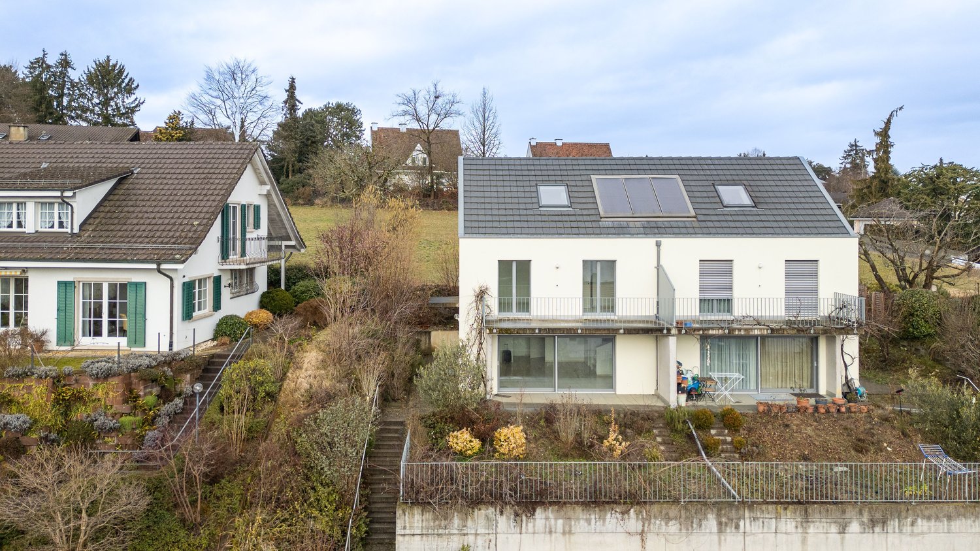
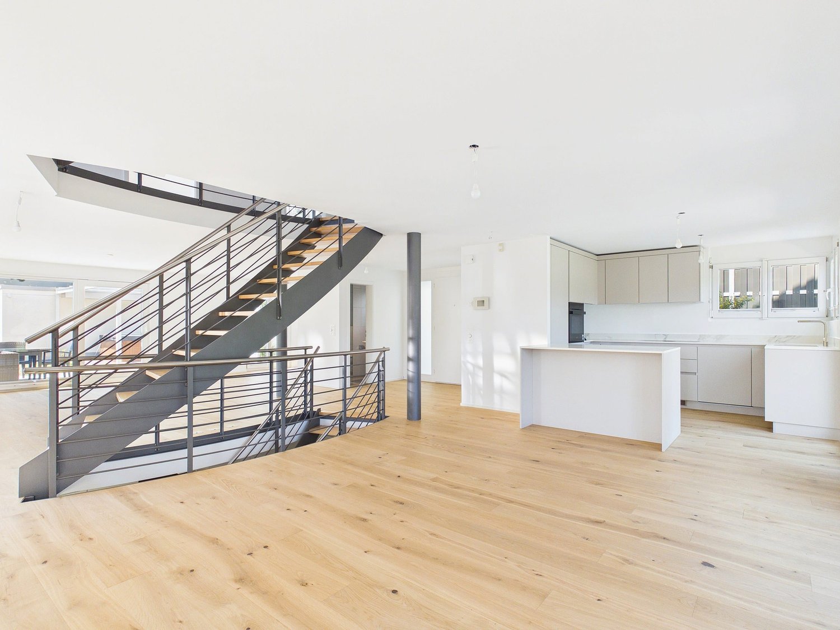
Some houses convince not with short-lived trends, but with what really matters in family everyday life: Space, peace, nature, and the feeling of having arrived. This detached 6½-room single-family house in Hofstetten-Flüh offers exactly that. On a plot of around 752 m² and with approximately 148 m² of living space, there is plenty of room for family life, personal retreats, and new ideas. The spacious, glazed winter garden (approximately 32 m²) opens up the view into the garden and creates a protected place where nature can be enjoyed at any time of the year. Above it is the extensive terrace with an unobstructable view over Hofstetten and the surrounding landscape. The garden offers children space to play and adults the opportunity to create their own favorite spot. At the same time, nature begins almost at the front door. Those who like to take a walk, hike, cycle, or simply enjoy the wide open space after a long day will find the right conditions here. Inside, the house with 6½ rooms also offers enough space for different phases of life, from children's rooms to home offices to guest rooms. A spacious garage with direct access to the house is also part of the property. The house has been continuously renovated over the years. Why you could feel at home here? Because this house not only offers living space. It offers space for family life, for changes, for own ideas, and for many years in which a house can become a very personal home. Facts: • Detached single-family house • 6½ rooms • Approximately 148 m² of living space • 752 m² of plot area • Year of construction 1976, continuously renovated • Double garage with direct house entrance • Spacious winter garden (approximately 32 m²) • Large terrace with a view (approximately 32 m²) • Garden with garden house • Quiet and very well-sunned living location • Unobstructable top location • Recreation in the immediate vicinity • School nearby • Good connections to public transport Hello, my name is Chiara Salathé I would be happy to send you the detailed documentation and then guide you through the house.

1 / 11
4.5 rooms, 120m², CHF 1,090,000.–
4114 Hofstetten

Family-friendly living on the edge of the forest

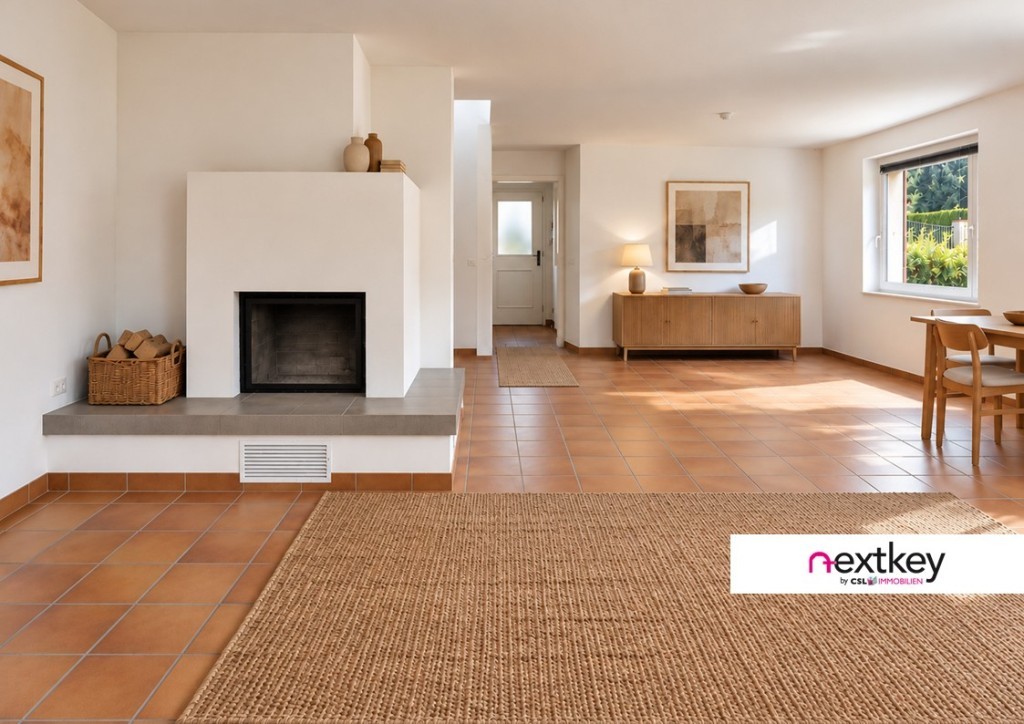
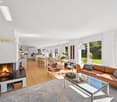
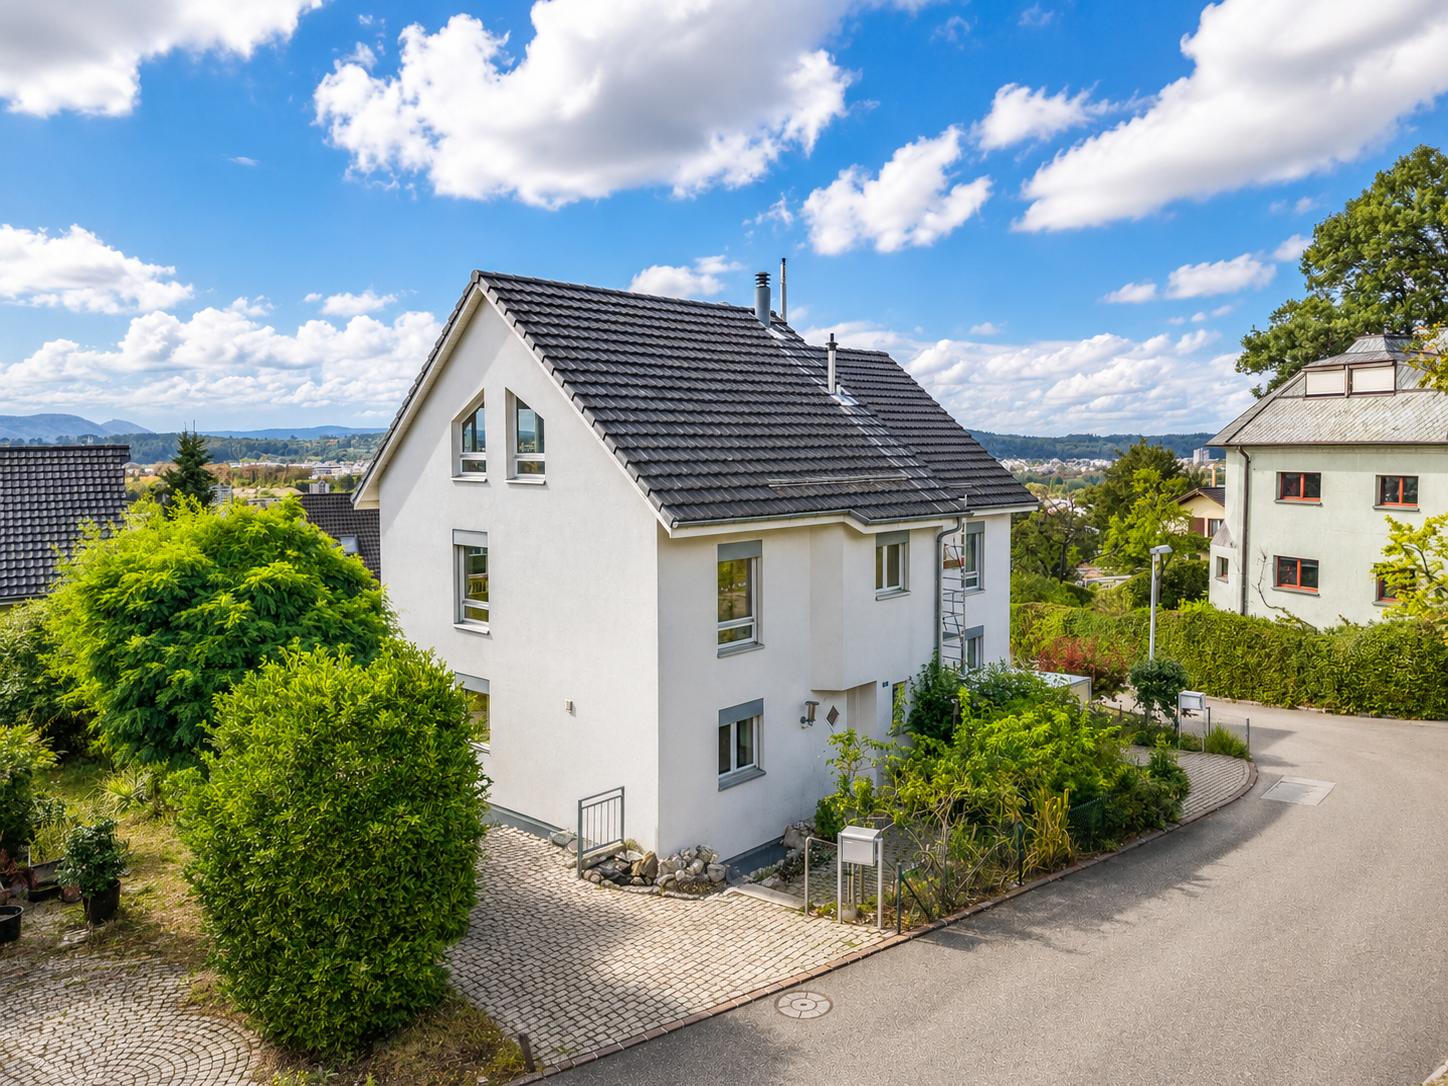
Sunny living on the edge of the forest with attractive potential for living space expansion!Sun until the evening, the forest almost at the front door, and a private garden all around the house - here you can enjoy life in the green.The detached single-family house is located in a prime location at the top of the southern slope of Hofstetten, embedded in a quiet residential area characterized by single-family homes and plenty of greenery. Surrounded by its own garden area, the property offers a lot of peace and privacy. The living area, terrace, and garden flow seamlessly into one another. Whether it's breakfast outdoors, children playing in the garden, or a relaxed summer evening - the outdoor area becomes an integral part of living here.Inside, the open living and dining area with a recirculating fireplace forms the heart of the house. On the upper floor, there are three rooms, one with a balcony, as well as a bathroom and a separate toilet. Additional basement and utility areas are available on the lower floor. The underfloor heating throughout the living area ensures comfortable living comfort.The simple and functional construction standard offers a lot of room for your own ideas. Particularly interesting is the existing potential for living space expansion: depending on the design, additional living space can be created - for example, for another room.A garage box and an additional storage space directly in front of it provide space for two vehicles. The daily routes are also short: primary school, kindergarten, childcare, and bus stop are all within a radius of around 300 meters. The Volg is also easily accessible on foot. There is also a good connection to Basel via Flüh and Ettingen.The highlights at a glance:. Sunny terrace with a beautiful view. Spacious, open living and dining area with direct garden access. Recirculating fireplace for cozy hours. Closed and functional kitchen. Two bedrooms and a versatile work or study room on the upper floor. Bathroom with bathtub and separate toilet on the upper floor. Guest toilet on the ground floor. Well-maintained garden with a lot of privacy. Garage box included in the purchase priceHave we piqued your interest?Contact us for more information or to schedule a viewing!--Whether you want to buy or sell a property with Nextkey, we're here for you! Professional, stress-free, and transparent. Nextkey provides professional and trustworthy real estate consulting to both buyers and sellers. With our transparent service model (from 1.5% commission*), we ensure that your real estate dream or sale runs as smoothly as possible. Trust our years of experience in both areas. Take a look at our website or simply pick up the phone - we look forward to talking to you!*Minimum price of CHF 9,500.-, plus VAT.

1 / 11
9.5 rooms, 250m², CHF 1,600,000.–
Hutmattweg 5, 4114 Hofstetten SO

Property with versatile use and great potential

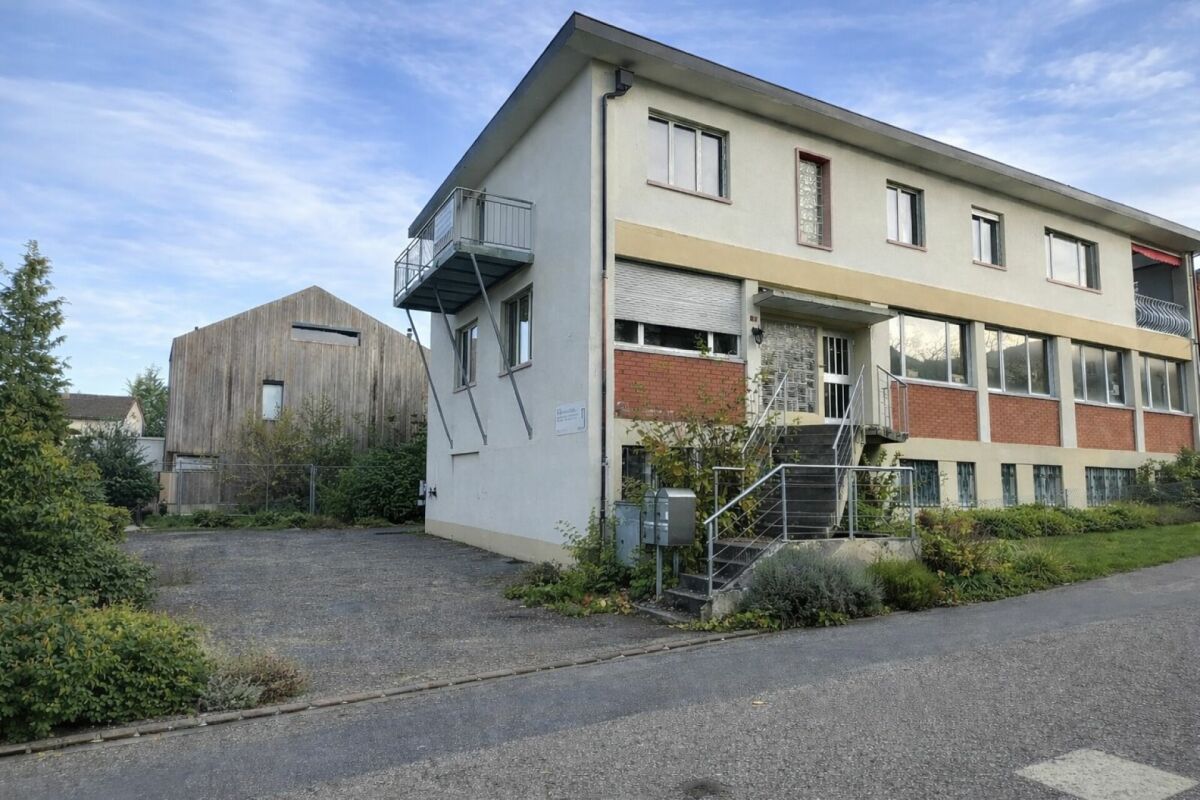
Spacious property with potential The residential and commercial property is located in a central and sunny location at Hutmattweg 5 in Hofstetten on parcel number 3153. The spacious plot of 1,119 m² offers significant development potential thanks to the new zoning in the W3 residential area.The new zoning opens up attractive opportunities for an extension or new construction, for example in the form of an apartment building. This makes the property suitable for both owner-occupiers and investors and project developers.Existing use and room layoutThe property is currently used as a residential and commercial building and is divided as follows:Basement (UG): approx. 170m2Various cellar and storage rooms, wet cells, and a garage.Ground floor (EG): approx. 170m2Main entrance with entrance hall, office, spacious commercial space with delivery ramp, separate entrance, staircase to the upper floor, and staircase to the basement.Upper floor (OG):Bright 6.5-room apartment with two balconies and a Swedish stove. The apartment was renovated in 2000, is in good condition, and is ready for occupancy (living area: approx. 170m2)The property includes a separate garage building, several outdoor parking spaces, and green spaces. The commercial space has a delivery ramp with a separate entrance, allowing for flexible use.Technical conditionStrong current connection 250 AElectrical distribution renewed about 20 years agoFlat roof comprehensively renovated or newly built in 2000Has the property sparked your interest or creativity? Then I look forward to your contact.

Travel time
-
More objects in your automatically expanded search area
20 results - Radius: + 10km
1 / 15
7.5 rooms, 210m², CHF 2,600,000.–
Premium
Zehntenfreistrasse 39, 4103 Bottmingen

Detached 7½ room single-family house on Bruderholz

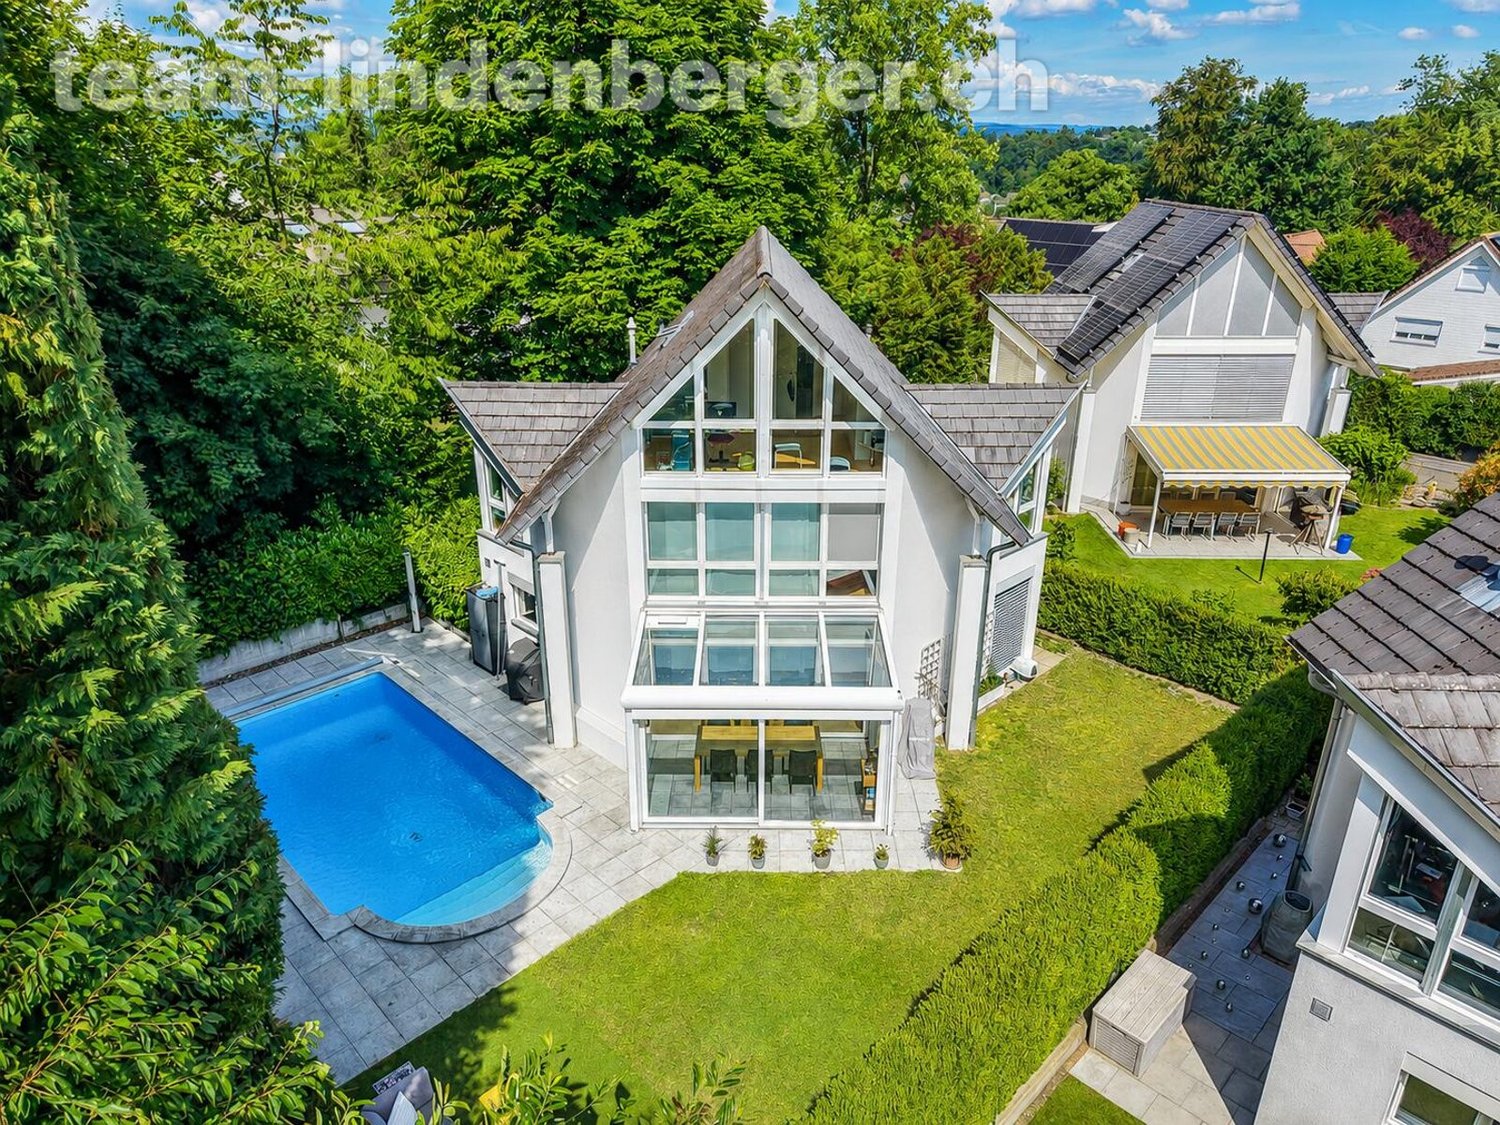
In a sought-after, quiet and green residential area on Bruderholz in Bottmingen, this charming, detached 7½ room single-family house with a special living atmosphere awaits you. The property presents itself in a very well-maintained, continuously maintained and partially renovated condition and is immediately available for occupancy. Spacious rooms, plenty of daylight and a well-thought-out room layout create an ideal home for families.Ground floor: Spacious entrance area, light-flooded living area with panorama windows and chimney, modern, open-plan kitchen to the dining room and guest toilet. Throughout, stylish Solnhofen natural stone plates.First floor: Three bedrooms, including the master bedroom with its own bathroom and small balcony, two children's rooms with built-in wardrobes and another bathroom. Warm wood parquet floors create a cozy atmosphere.Attic: Family or playroom and a separate room with built-in wardrobe, ideal as a home office or guest room.Basement: Versatile room with sink, sauna and fitness area with shower, laundry room and cellar and technical rooms. The sauna was renewed in 2020, the shower in 2023 and the heating system in 2024. A solar system supports the hot water preparation.The house is surrounded by a beautiful garden. The covered terrace by the dining area invites you to relax and linger.Bottmingen and Bruderholz are among the preferred residential areas of the Basel region and convince with their high quality of life, the green surroundings, the good infrastructure and the proximity to the city.A well-maintained home full of charm, character and with plenty of space, a wonderful atmosphere and high living quality in a privileged location.We appreciate your property.All real estate offers can be found at www.team-lindenberger.ch

Travel time
-
Massimo Salvati

Massimo Salvati

1 / 8
Massimo Salvati

Massimo Salvati

4.5 rooms, 196m², Price on request
Top
Huebweg 7, 4102 Binningen

Building permit granted: Exclusivity meets elegance

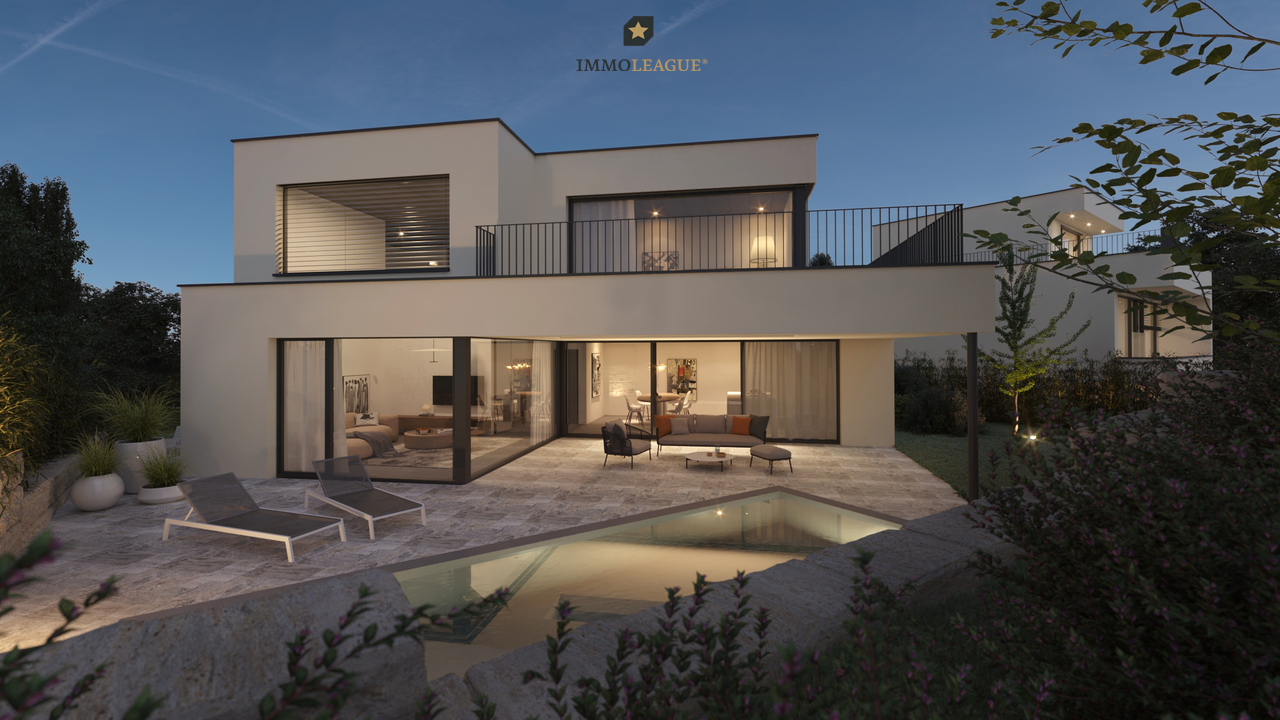
Discover an exceptional property on Huebweg in Binningen, combining modern architecture, highest living comfort, and a prime location. With a private outdoor pool, private lift, and high-quality equipment at a premium level, this exclusive home offers a unique living experience.The move-in date is planned for autumn 2027.The spacious 5.5-room property delights with its clear, elegant architectural language, impressive room heights, and bright living areas. An open living and dining area, thoughtful room layout, and comfortable en-suite solutions create a stylish ambiance that meets the highest living standards.Thanks to the Minergie-P standard, the property combines sustainable construction with future-oriented energy efficiency. Large window fronts, a modern kitchen, and a carefully coordinated interior design underline the exclusive character of this special home.The quiet, slightly elevated location in the charming villa district of Binningen offers a high level of privacy and at the same time an excellent connection. The tram connection to Basel, schools, kindergartens, and shopping facilities are within easy reach.Two private parking spaces in the underground garage and additional visitor parking spaces round off the attractive offer. The construction execution by experienced companies from the region ensures a high quality standard.Price overviewHouse 1: ReservedHouse 2: CHF 2'790'000House 3: ReservedVilla: On request Special features of the properties:+ Exclusive new building ensemble in the villa district+ Architecture with unmistakable design+ High-quality construction and equipment quality+ Partial ceiling heights of over 5m+ Generous room layout+ Beautiful outdoor pool+ Reduit and hobby rooms+ Underground garage with direct house access+ Lift access to all floors+ Freecooling system+ Autonomous earth probe heat pump+ Smart security control systems+ Photovoltaic system+ Energy consumption monitoring+ Water softening system+ Controlled ventilation in all housesVisit the property's own website at: https://www.immoleague.ch/3d/2XQiand get access to: Virtual tour, detailed documentation with more pictures, floor plans, more numbers, data and facts etc.The construction start is planned for 2026, and the move-in date is expected to be in autumn 2027.Contact us for more information or a personal consultation.

Travel time
-
  • Modern two-story house with white exterior, large garage, and contemporary design. Features include large windows, a raised ground floor, and a well-maintained driveway.
  • Aerial view of a modern house with a well-maintained garden, patio area, and parking space for two cars.
  • Modern outdoor patio with a covered seating area, a dining table and chairs, a well-maintained lawn, and a stone border.
  • Modern white kitchen with sleek cabinets, central island, built-in oven, sink, and various appliances. Includes a dining area with chairs and a table.
  • Modern white kitchen with sleek cabinetry, a built-in oven, a central island, and a vase with flowers on the counter.
  • Modern, minimalist bathroom with white walls, grey tiles, a toilet, a sink, and a small window above the toilet.
  • Modern dining and living area with a black dining table, six chairs, a sofa, a large screen, and decorative vases.
  • Modern living room with white walls, grey sectional sofa, wooden coffee table, ottoman, floor lamp, potted plant, and a sleek black TV stand.
  • Empty room with light wooden flooring, white walls, and two windows with blinds. No furniture or equipment present.
  • Modern, well-lit room with a standing desk, ergonomic chair, laptop, keyboard, headphones, and a comfortable seating area with a TV and additional chair.
  • A modern, built-in wardrobe with wooden frame and black bottom shelf, containing various hanging clothes and a small bag on the shelf.
  • Modern staircase with white marble steps and wooden handrail, leading upwards in a bright, minimalist interior.
  • Bright bedroom with a large bed, nightstand, and a small baby crib. The room features wooden flooring, white walls, and a modern pendant light.
  • Modern bathroom with a white bathtub, white sink, sleek faucet, and white cabinet. Black marble tiles on the wall and white marble tiles on the floor.
  • Modern balcony with a sleek, dark grey roof, large glass sliding doors leading to a bedroom, and a white railing with a clean, minimalist design.
  • Modern bathroom with white sink, mirror, and toilet, featuring grey marble tiles and sleek fixtures.
  • A child's bedroom with a bed, a large stuffed lion toy, shelves filled with books and toys, a small table and chairs, and a globe. The room features wooden flooring and white walls with a blue accent wall.
  • A narrow hallway with white walls, wooden flooring, and a height chart mural featuring construction vehicles. A door leads to another room with orange vertical blinds.
  • Child-friendly room with purple walls, wooden floor, white closet with animal-themed height chart, blackboard on easel, and several picture frames on the wall.
  • Empty room with wooden flooring, white walls, and two windows. One window has a decorative curtain with butterfly patterns, and the other is a smaller window. The room features a light fixture on the ceiling and a door with a silver handle on the right si
  • Open garage with a black BMW SUV parked inside, a wooden shelf with various items, and a stroller on the right side.
1 / 21
6 rooms, 204m², CHF 939,000.–
Top
Rue de Hagenthal 15, 68220 Neuwiller

New 6-room single-family house (2023) – 204 m² living space, 600 m² plot & double garage

New single-family house with plenty of space, privacy, and high-quality equipment Are you looking for a modern, spacious home that can be occupied immediately without renovation work? This new single-family house in Neuwiller was built in 2023 and combines spacious living areas with an attractive plot of around 600 m². With around 204 m² of living space, 5 bedrooms, 3 bathrooms, and a double garage, the house offers plenty of space for families and couples who value comfort and space. Living with space and comfort The spacious living and dining area is the heart of the house. The modern kitchen blends harmoniously into the living area and creates an open, bright center of life for the whole family. With a total of 6 rooms or 5 bedrooms, you have a variety of usage options – whether children's rooms, guest rooms, home office, gym, or additional retreat. Three bathrooms provide additional comfort and make the house particularly suitable for a larger family. Plenty of space – inside and out The approximately 600 m² large plot offers a lot of private outdoor space and various possibilities for individual design. The covered terrace, which can be opened as desired, invites you to eat and linger outside. An existing pool permit also opens up the possibility of designing the outdoor area even more individually in the future. A special highlight is located on the upper floor: directly from the master bedroom, you can access the spacious, covered, and openable terrace. A water connection is available here, which, for example, enables the later installation or operation of a whirlpool. This allows the private outdoor area to be designed according to your own ideas as a personal wellness and comfort oasis - for example, under the starry sky. A double garage is available for vehicles, as well as a large forecourt. New instead of renovation project The house was built in 2023 in high-quality and offers modern building substance and contemporary living comfort. You benefit from a house that is already finished and can be occupied and used immediately – without a multi-year planning and construction phase and without the renovation work often necessary for older properties. The equipment includes, among other things, a heat pump, modern house technology, and contemporary, high-quality interior design. Attractive location near the Swiss border Neuwiller offers an interesting combination of quiet, natural living and proximity to Switzerland. The location is particularly interesting for people who work in the Basel region or have a connection to the Swiss border region, but at the same time want to live more spaciously and individually. The most important facts at a glance • Year of construction 2023 • 6 rooms / 5 bedrooms • approx. 204 m² living space • approx. 304 m² usable space • approx. 600 m² plot • 3 bathrooms • Double garage • Heat pump • Covered terrace • Spacious covered balcony • Pool permit available • New condition • Ready for occupancy Here you don't get a renovation object, but a new single-family house with a spacious room offer, large plot, and comprehensive equipment, which already offers the living comfort of a modern new building today. We would be happy to show you the house personally and give you an impression of the space, equipment, and outdoor area during a viewing. #Basel#Biel-Benken#Allschwil#Schönenbuch#Oberwil#Bottmingen#Binningen

1 / 6
  • Balcony / Terrace
4.5 rooms, 170m², CHF 2,000,000.–
Top
4153 Reinach BL

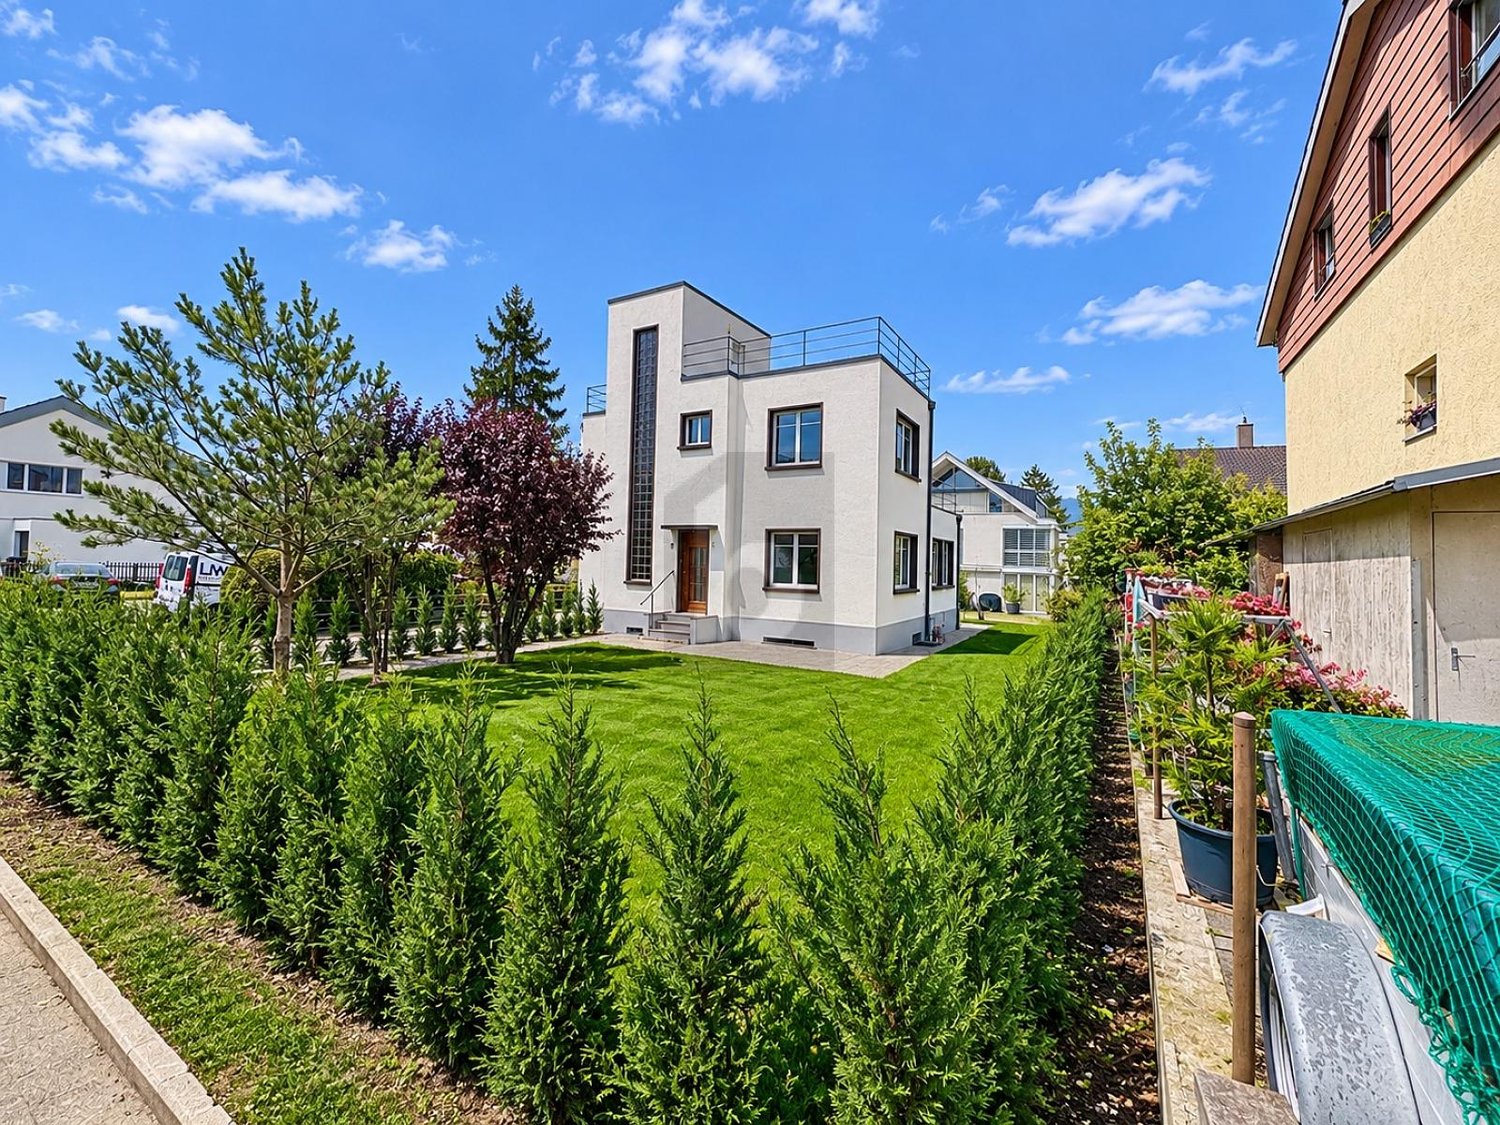
Cubistic Elegance of Classical Modernism

Detached 4.5-room single-family house in Reinach BL with 170 m² living space on 336 m² plot: an architectural-historical unique property in the Bauhaus style of the New Building. Clear, cubic lines and the striking stair tower characterize the character. The bright, spacious living room and beautiful parquet floor create a sense of living. Connoisseurs will appreciate the large roof terrace and the additional balcony. Ideal for design lovers, couples or a small family. 2 underground parking spaces.This BETERHOMES offer is characterized by the following advantages:- detached single-family house- architectural-historical unique property- Bauhaus architecture in the tradition of the New Building- striking stair tower- spacious roof terrace- additional balcony- clear, cubic formal language- beautiful parquet floor- bright, spacious living room- 2 underground parking spaces- and, and, and ...Interested? Contact us for a non-binding viewing, also online viewing possible!Not found anything suitable? Over 1,900 more offers at: www.betterhomes.ch - the real estate fair mediatorWant to market a property yourself?Benefit from our know-how: https://www.betterhomes.ch/de/profitierenYou want to have a property valued?Find out its value now through our free valuation, immediately and non-binding!https://www.betterhomes.ch/de/knowledge/estimationMore detailsLocation: The surroundings offer a quiet, green living atmosphere with short distances: public transport stop, kindergarten, primary school and shopping facilities for daily needs are all within walking distance.Condition: goodBathrooms / wet cells: 2 (1x WC / sink, 1x WC / double sink / bathtub / shower)Heating system: gas heatingPublic transport: tram, 290m / bus, 670mSchools: kindergarten, 470m / kindergarten, 90m / primary school, 540m / secondary school, 490mShops: supermarket, 670m / pharmacy, 480m / discounter, 450m

  • Balcony / Terrace
1 / 19
5.5 rooms, 150m², CHF 1,195,000.–
Top
Im Gobenrain 5, 4116 Metzerlen-Mariastein

Detached 5½ room single-family house with garden in Metzerlen

This detached 5½ room single-family house combines generosity, privacy, and natural living in a particularly pleasant way. Embedded in a quiet and well-maintained residential area, the property offers a harmonious home for people who value space, tranquility, and their own garden.The centerpiece of the house is the generously designed living and dining area. Large windows provide plenty of natural light, while the Swedish stove gives the room a warm and cozy atmosphere. The open-plan kitchen blends harmoniously into the living area and creates a communicative hub for everyday life and shared evenings.A special quality of the house is its connection to the outdoors. The bright winter garden with sliding glass doors expands the living space and creates a seamless transition to the well-maintained garden. This creates a private retreat with plenty of space for relaxed hours, social evenings, or family life outdoors.The other rooms also impress with their thoughtful layout and versatile usability. Two bathrooms provide additional comfort. The approximately 17 m² large terrace, which is directly accessible from the bedroom and bathroom, offers a beautiful view of the surroundings.The location combines the tranquility of a grown residential area with good accessibility to the most important facilities of daily life. Schools, shopping opportunities, and public transportation are within easy reach. At the same time, nature and green spaces characterize the immediate environment and offer a variety of possibilities.A detached home with character, which convinces with its well-maintained condition, generous living areas, plenty of privacy, and an attractive garden, a property for people who appreciate quiet living in Metzerlen.Have we sparked your interest? We would be happy to present this special property to you during a personal viewing and look forward to your contact.We appreciate your property.All real estate offers can be found on www.team-lindenberger.ch

Travel time
-
1 / 16
5.5 rooms, 173m², CHF 1,550,000.–
Top
Fürstenbergstrasse 6, 4143 Dornach

Family Paradise in Dornach

In an attractive and quiet residential area in Dornach, not far from the Goetheanum, this extremely well-maintained and spacious 5½ room single-family house awaits you, plus a heated hobby room with a separate house entrance. The slightly elevated location with a beautiful view, the child-friendly environment, and the pleasant tranquility make this property a wonderful home for families who value quality of life, privacy, and plenty of space. The house presents itself in a very well-maintained and ready-to-move-in condition and convinces with a well-thought-out room layout and versatile usage possibilities. On the ground floor, there is a kitchen and an inviting living and dining area with direct access to the garden with privacy. The lovingly designed outdoor area is a real garden paradise and offers plenty of space to play, relax, and enjoy cozy hours with family and friends. A bathroom with a shower on the ground floor complements this living area and provides additional comfort in everyday life. The upper floor has three bedrooms and thus offers ideal conditions for a family. One of the rooms has its own balcony, from which a beautiful view can be enjoyed. The spacious family bathroom with a bathtub, toilet, and double sink rounds off this floor. A special highlight of the house is the exceptionally spacious and inviting attic. The extensive room can be used entirely according to personal needs as an additional bedroom, parent's area, guest room, office, studio, playroom, or further living space. A small tea kitchen and a separate bathroom offer additional comfort and make this floor particularly versatile. If required, the large attic room can also be divided into two separate rooms, offering long-term flexibility for different life situations. In the basement, there is a heated hobby room with a separate house entrance, utility and technical room, air raid shelter, so there are also sufficient practical utility and storage spaces available. The offer also includes a separate garage on a property that is only a few steps away from the house. Directly next to the house and immediately at the house entrance, two outdoor parking spaces are also available. The combination of a quiet and child-friendly residential area, beautiful views, spacious room offerings, a lovely garden, and the very well-maintained condition makes this property an extremely attractive offer. A real family paradise in Dornach, which offers a lot of space to live, live, and feel good, and is ready for its new owners. Have we sparked your interest? Please fill out the contact form. We will gladly provide you with the detailed sales documents with further information about the property. We appreciate your property. You can find all real estate offers at www.team-lindenberger.ch

Travel time
-
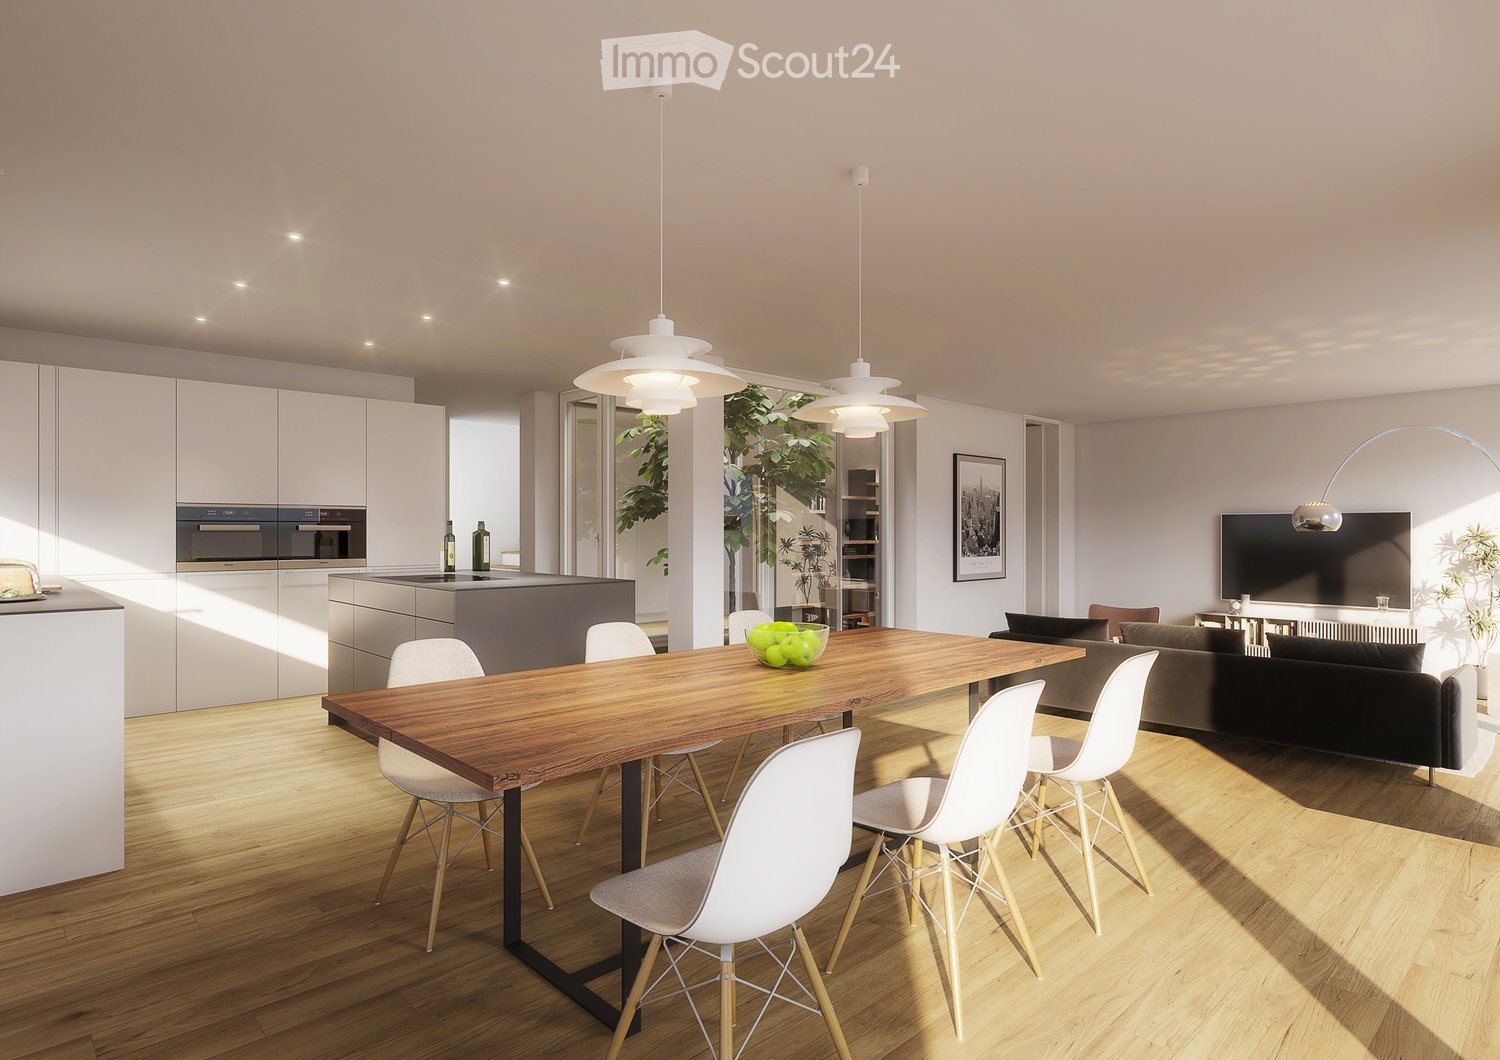
  • Open-plan living and dining area with a wooden dining table, white chairs, a grey sofa, a television, pendant lights, and a modern kitchen with white cabinets and stainless steel appliances.
  • Modern hallway with large glass doors leading to a bedroom and bathroom, featuring a plant in the foreground and a view of greenery outside.
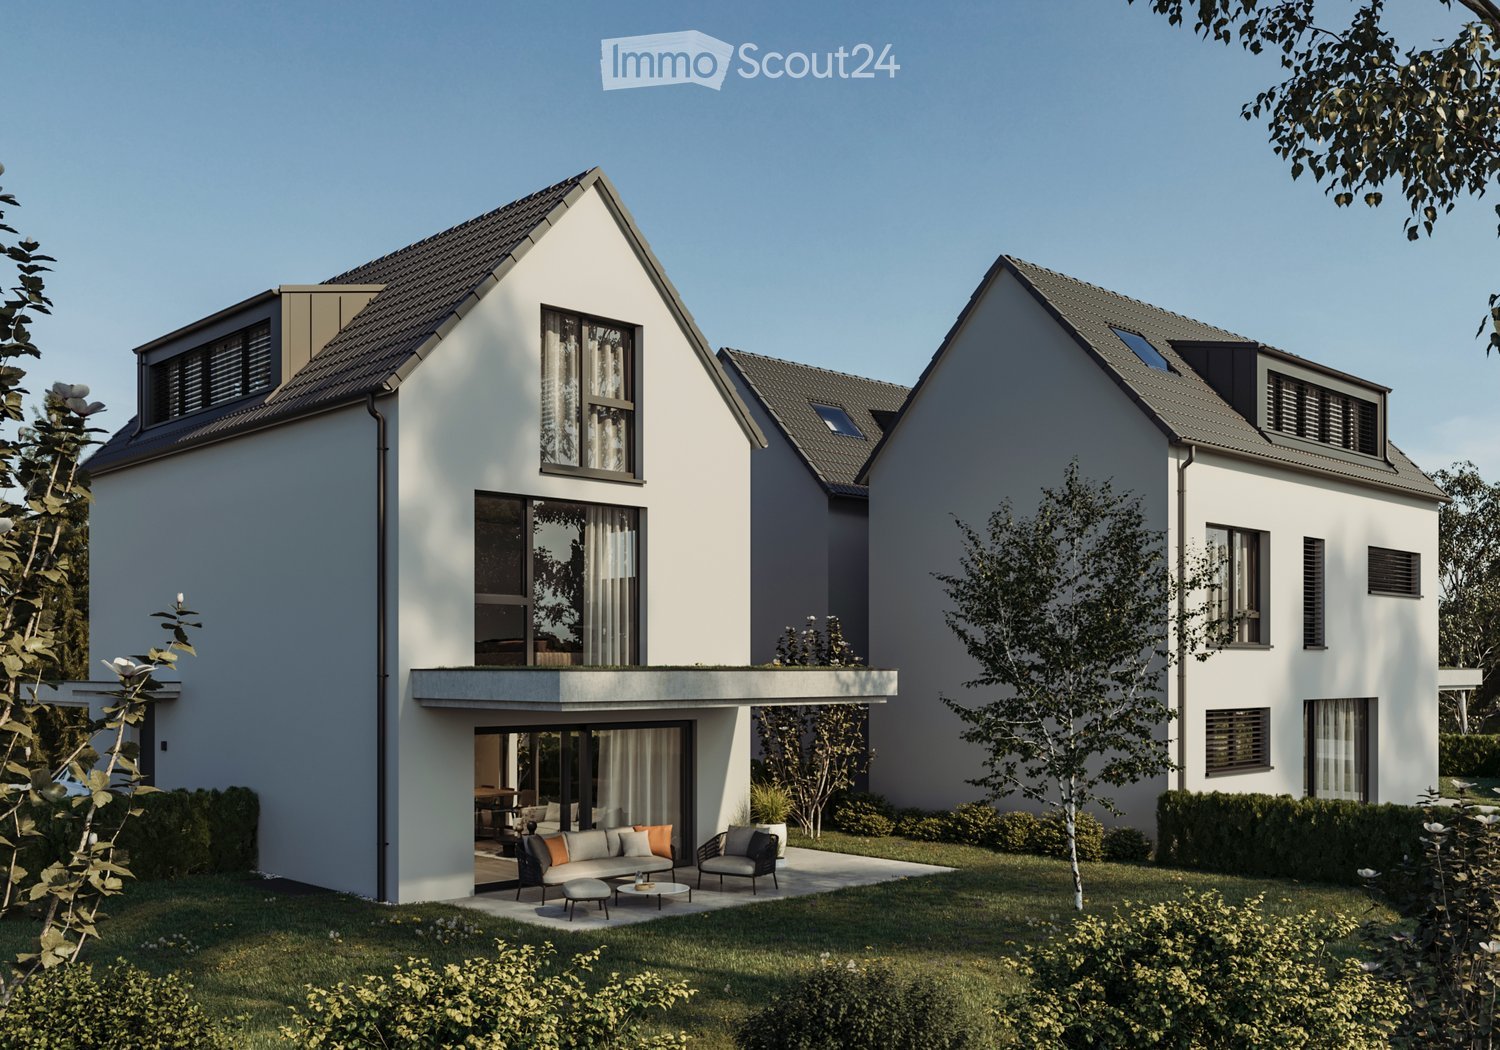
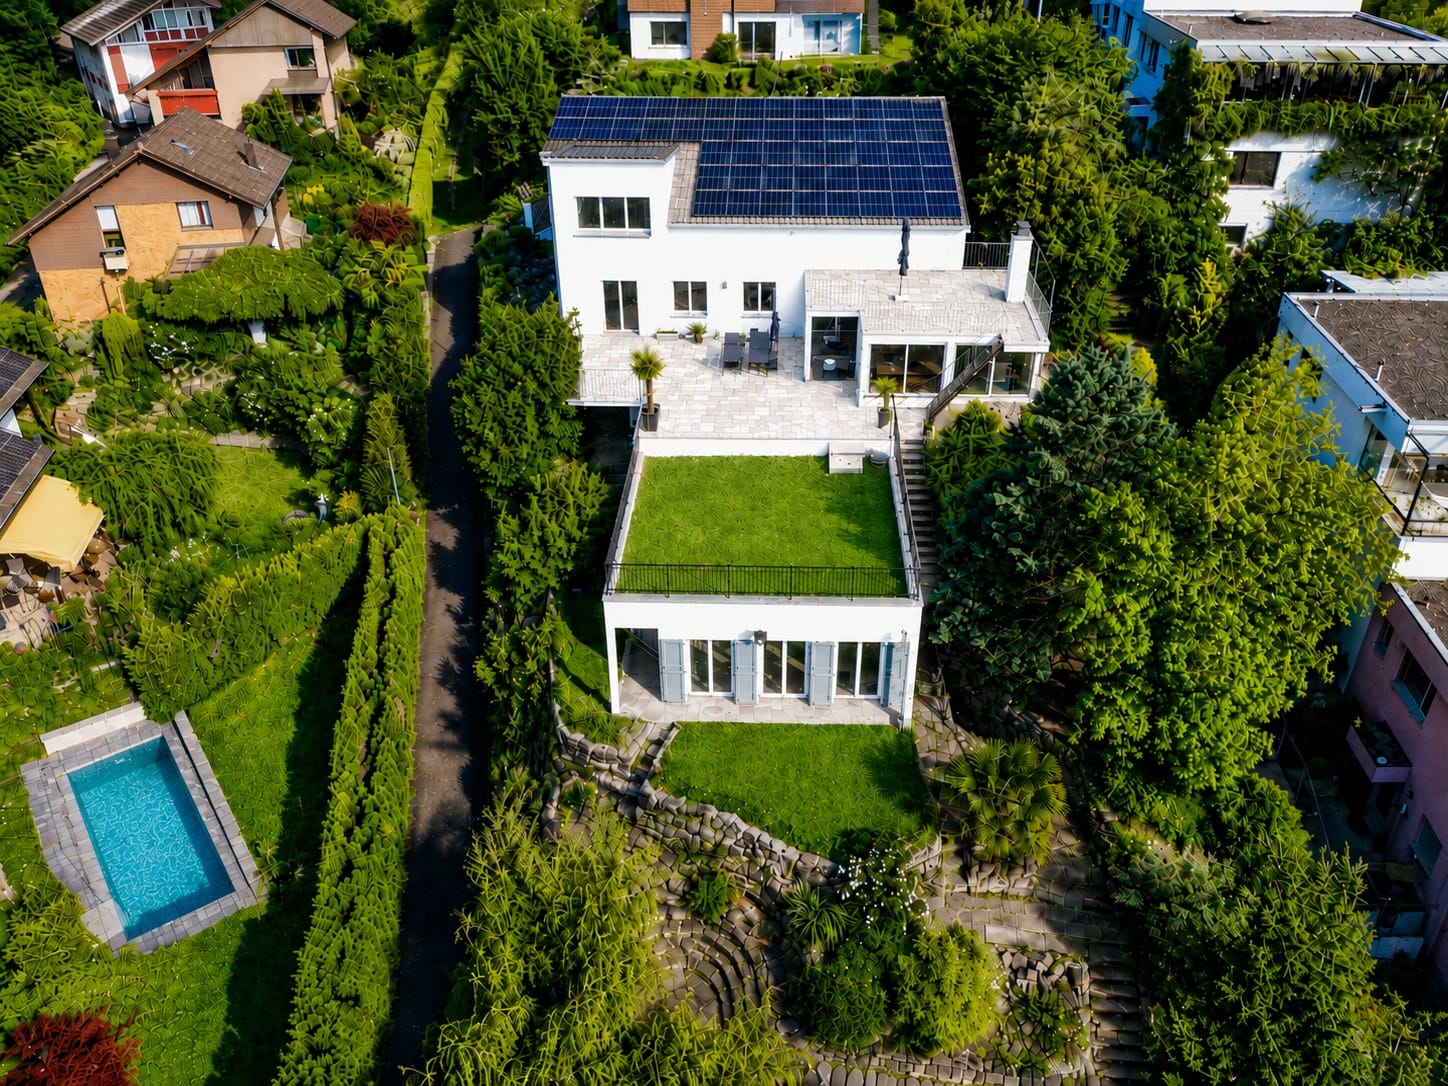
  • Aerial view of a residential area with multiple houses, surrounded by greenery and hills. Houses feature modern designs with solar panels on rooftops, and there are well-maintained lawns and outdoor seating areas.
  • A modern, multi-level house with solar panels on the roof, surrounded by a well-maintained lawn and outdoor seating areas.
1 / 4
6.5 rooms, 216m², CHF 2,950,000.–
Top
Auf der Höhe 8, 4144 Arlesheim

Exclusive luxury villa with atrium and beautiful garden

Project descriptionFrom the first quarter of 2027 (completion approx. Q2 - 2028), an exclusive and unique luxury villa with modern architecture will be built on Auf der Höhe 8 in Arlesheim. The plot with 761 m² is centrally located and embedded in a quiet neighborhood with single and multi-family homes.The new building project is located on slightly sloping terrain and is oriented southwest. This allows for an attractive view and all-day sunlight.The single-family house impresses with its technical equipment and high-quality execution. A ground probe heat pump is planned, which will be powered by its own PV system. The high-quality building substance and exclusive equipment are designed for a long service life and low maintenance.House descriptionIn the basement, there is a spacious double garage with storage space for bicycles, strollers, or other vehicles. The garage has a tilting door with a side door and is accessible via the access road of the adjacent multi-family house. A frost-proof water connection is available in the garage.The laundry room with an additional sink and a room air dryer (Secomat) is also located in the basement. Directly adjacent to the laundry room is the cellar, which can also be accessed via the garage if desired.The heart of the basement is an exclusive and developed hobby room with a large window for plenty of daylight and fresh air. If required and desired, this room can be converted into a small apartment with a wet room and kitchen niche.The house is entered via a covered forecourt, which leads to the entrance with carpenter's wardrobe. Directly at the house entrance are the staircase and the guest toilet. The central architectural element is the atrium (light courtyard), which extends over all floors and provides special lighting conditions and unique views.The high-quality and exclusive carpenter's kitchen with cooking island forms the heart of the dining and cooking area and invites you to linger. Through a door integrated into the kitchen front, you can access the redoubt, which provides practical storage space and expands the functionality of the kitchen. The dining area leads to the beautiful garden with a covered seating area via a large lift-and-slide door.The living room is slightly lowered by two steps and offers a unique living experience with a room height of 2.80m, which is further enhanced by the lift-and-slide door to the garden. The small study is directly adjacent to the living room and offers direct access to the atrium.The upper floor is reached via the staircase, which is naturally lit by two side windows. Directly at the staircase exit is a redoubt. The wet room has a washbasin with a countertop sink and wall faucet, a toilet, a recessed mirror cabinet, and a large floor-level shower with rain showerhead. The openable skylight provides daylight.The two bedrooms are oriented south and equipped with large, floor-level windows. They offer versatile usage options, can be optimally furnished, and provide a beautiful view.At the end of the corridor is the parent's bedroom with a direct view into the atrium. The dressing room with daylight is separated from the bedroom by a sliding door and includes a well-designed built-in wardrobe. The en-suite bathroom offers the highest comfort and includes a double washbasin with countertop sinks and two wall faucets, a toilet, a recessed mirror cabinet, a floor-level shower with rain showerhead, and a duo bathtub with plenty of storage space for cozy hours for two. The openable skylight provides optimal daylight.

Travel time
-
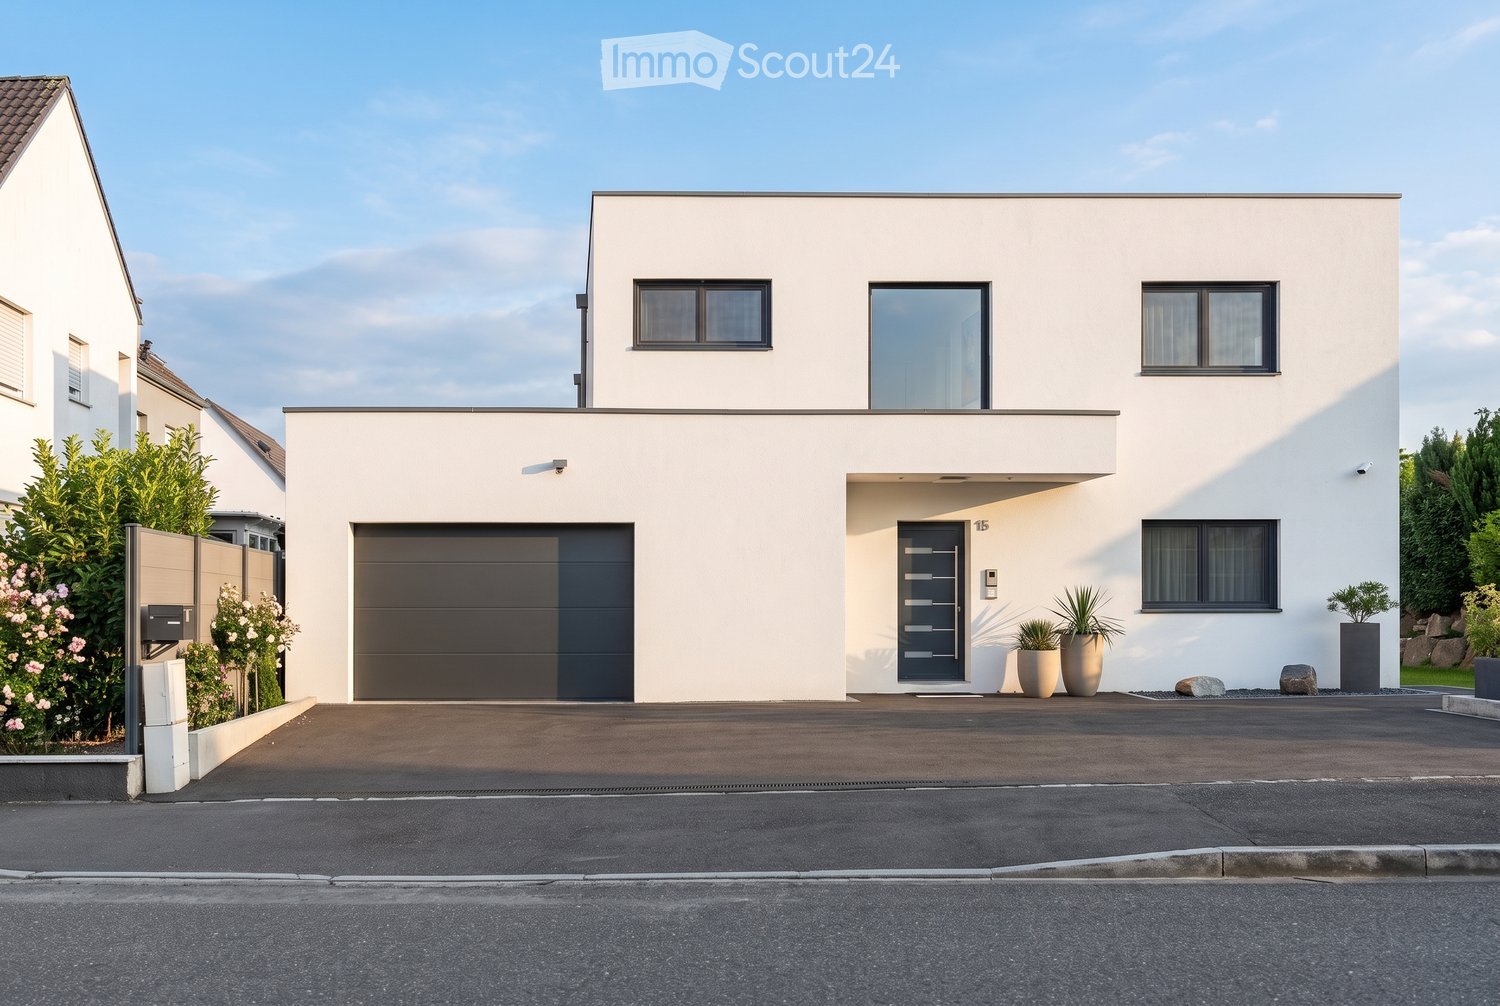
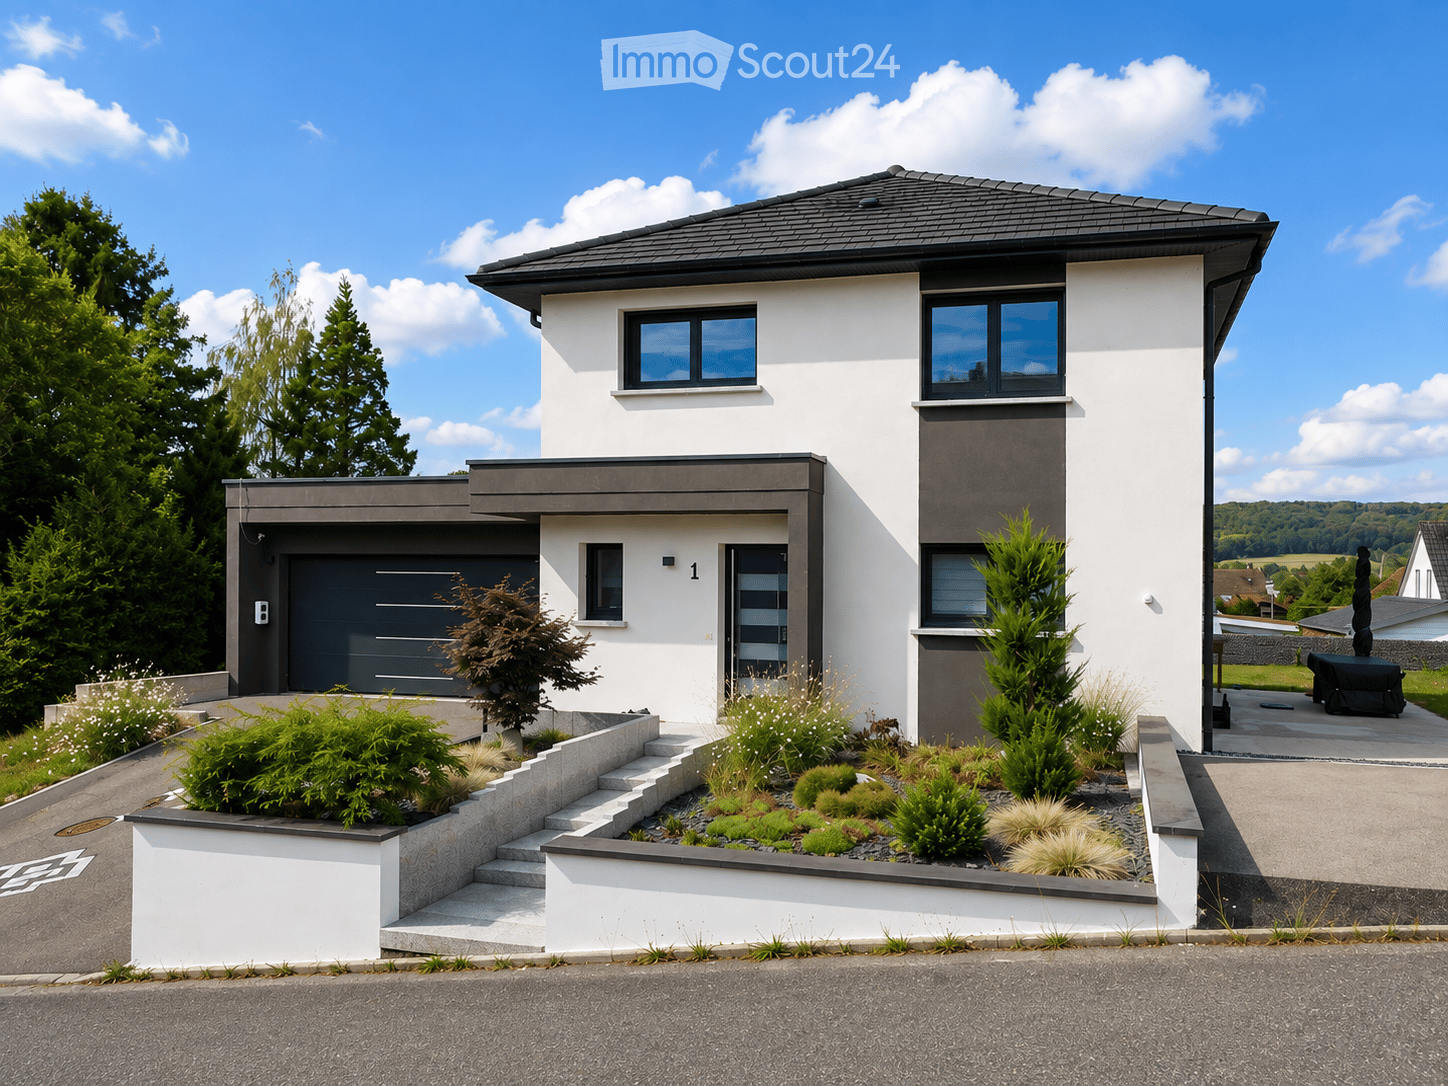
  • Two-storey house with a white rendered facade, a closed dark garage door, and a raised front entrance reached by stone steps.
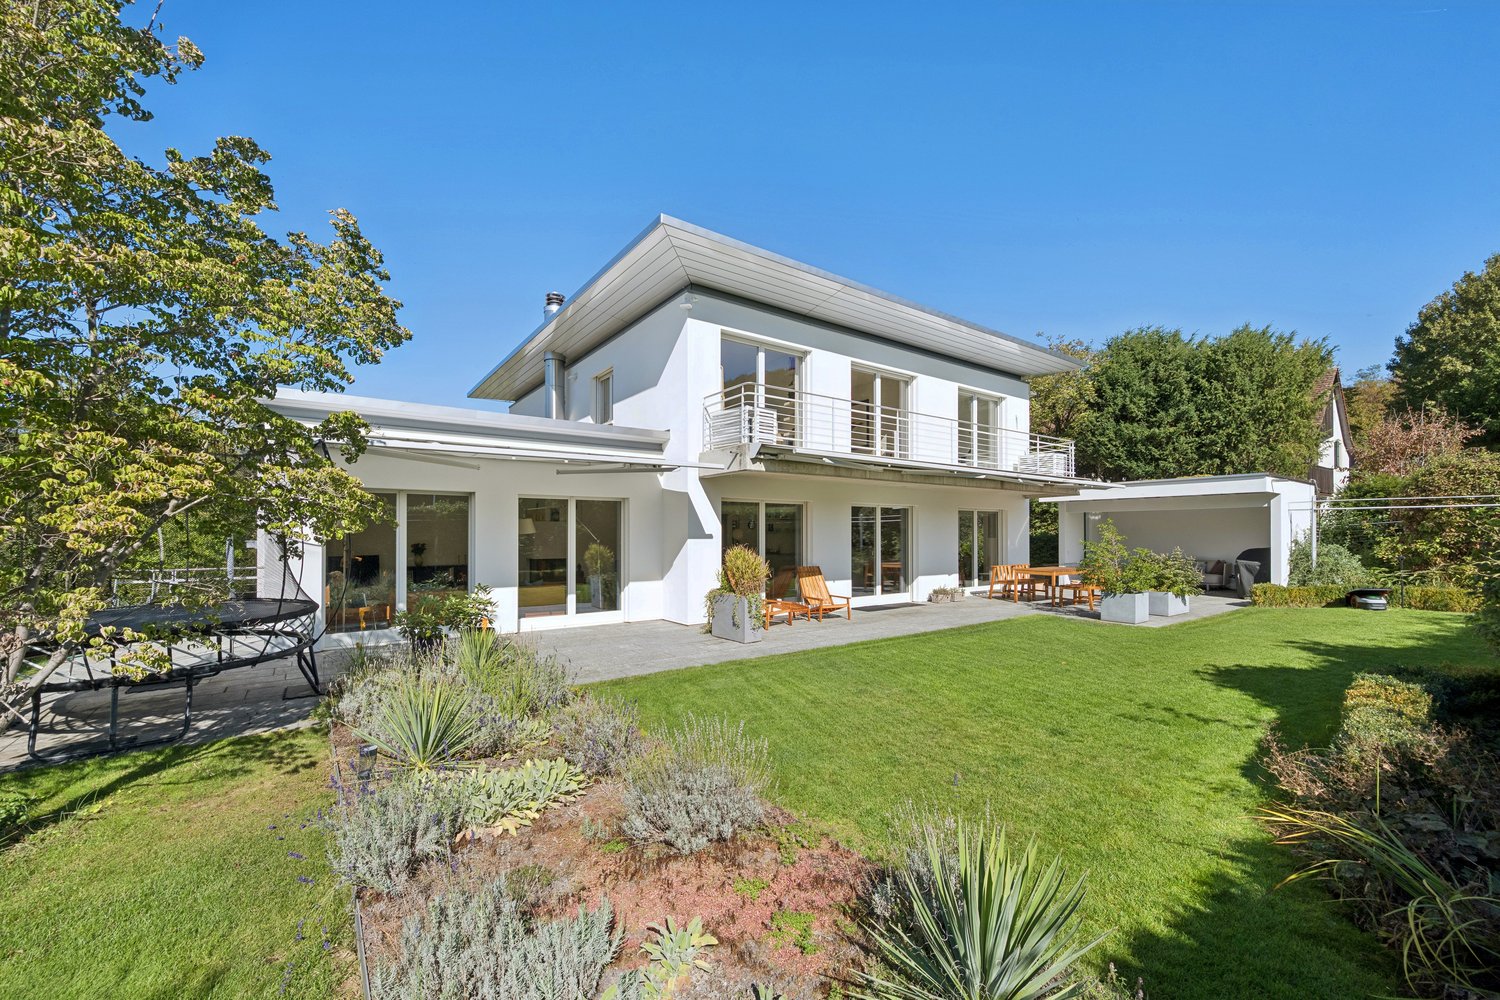
  • Modern white house with a grey lower band, a garden lawn in front, and a covered patio with a glass sliding door.
  • Open-plan living area with a kitchen island, dining table, and sofa, with a sliding glass door to the garden.
  • Kitchen with light wood cabinets, a black induction hob on a dark island counter, and a window overlooking greenery.
  • Open-plan living and dining area with a sofa, a dining table, and a kitchen with wooden cabinets and a built-in oven.
  • Bedroom with a teal accent wall, a double bed with a polka-dot duvet, wooden slatted headboard, and a window overlooking neighboring houses and greenery.
  • Bedroom with a red accent wall, a grey upholstered bed with light blue bedding, a colorful rug, and a window with a view of neighboring houses and distant hills.
  • Bedroom with a single bed with a white frame and drawer, a desk with computer setup and gaming chair, a navy cabinet, and a window showing rooftops and trees.
  • Bathroom with a double sink vanity, a backlit mirror, a wall-mounted toilet, and wood-look tiles.
  • Bathroom with a double vanity, a built-in bathtub with a wood-look surround, and a frosted window.
1 / 10
5 rooms, 121m², CHF 440,000.–
Top
68480 Linsdorf

Modernes Haus, 121 m² – 3 Schlafzimmer – Energieausweis Klasse A

Dieses 2021 erbaute, moderne Haus mit 121 m² Wohnfläche liegt auf einem 600 m² grossen Grundstück und bietet grosszügige Räume, eine moderne Ausstattung und hervorragenden Komfort im Alltag.Im Erdgeschoss finden Sie einen Eingangsbereich, der zu einem schönen Wohnbereich mit Wohnzimmer und Einbauküche führt, sowie eine Vorratskammer, ein separates WC und einen direkten Zugang zur Doppelgarage mit motorisiertem Tor. Mehrere private Parkplätze runden das Angebot ab.Im Obergeschoss besteht der Schlafbereich aus 3 grossen Schlafzimmern:• ein Schlafzimmer von 15,1 m² mit Ankleidezimmer• ein Schlafzimmer von 14,8 m²• ein Schlafzimmer von 13,8 m²Das Badezimmer verfügt sowohl über eine Badewanne als auch über eine ebenerdige Dusche.Ein echter zusätzlicher Pluspunkt ist der ausgebaute Keller von 60.44 m² mit Weinlager, der reichlich Platz für ein Spielzimmer, ein Büro, einen Fitnessraum, Stauraum oder jedes andere Projekt nach Ihren Bedürfnissen bietet.Das Haus wurde so konzipiert, dass es ein hohes Mass an Komfort und einen geringen Energieverbrauch bietet: Wärmepumpe mit Fussbodenheizung und -kühlung, Energieausweis Klasse A und Treibhausgasbilanz Klasse A.Es verfügt ausserdem über Glasfaseranschluss, eine Wasserenthärtungsanlage, Mückengitter und ist an die öffentliche Kanalisation angeschlossen.Neubau, für den noch die zehnjährige Gewährleistung bis 2031 gilt.Ein modernes, geräumiges und energieeffizientes Haus mit grosszügigen Räumlichkeiten und zahlreichen Nebenräumen, bereit, seine neuen Eigentümer willkommen zu heissen.Wir sprechen Französisch oder Englisch.Agenturen bitte nicht melden.***Construite en 2021, cette maison contemporaine de 121 m² habitables, implantée sur un terrain de 600 m², offre de beaux volumes, des prestations modernes et un excellent confort au quotidien.Au rez-de-chaussée, vous trouverez une entrée desservant une belle pièce de vie avec séjour et cuisine équipée, un cellier, un WC séparé ainsi qu'un accès direct au garage double avec porte motorisée. Plusieurs places de stationnement privatives complètent l'ensemble.À l'étage, l'espace nuit se compose de 3 grandes chambres :•une chambre de 15,1 m² avec dressing•une chambre de 14,8 m²•une chambre de 13,8 m²La salle de bain dispose à la fois d'une baignoire et d'une douche à l'italienne.Véritable atout supplémentaire, la maison bénéficie d'un sous-sol aménagé de 60.44 m² avec espace cave à vin, offrant un espace conséquent pour une salle de jeux, un bureau, une salle de sport, du rangement ou tout autre projet selon vos besoins.La maison a été pensée pour offrir un excellent niveau de confort et de faibles consommations énergétiques : pompe à chaleur avec plancher chauffant et rafraîchissant, DPE A et GES A.Elle dispose également de la fibre optique, d'un adoucisseur d'eau, de moustiquaires et est raccordée au tout-à-l'égout.Construction récente bénéficiant encore de la garantie décennale jusqu'en 2031.Une maison moderne, spacieuse et économe en énergie, avec de beaux volumes et de nombreux espaces annexes, prête à accueillir ses nouveaux propriétaires.Agence s'abstenir SVP.


1 / 13
6.5 rooms, 175m², CHF 2,690,000.–
Top
4102 Binningen

6.5 room dream home with pool in Binningen

In the popular and family-friendly residential area of Binningen, this charming and stylishly modernized 6½ room single-family house awaits you, perfectly combining living quality, privacy, and joie de vivre.The property is located in a well-maintained development with only four single-family homes and offers a harmonious living environment with pleasant neighborhood and plenty of peace. On three living floors, a well-thought-out room concept convinces, which delights both families and couples with high demands.The heart of the property is the spacious, openly designed living and dining area with the high-quality, modern kitchen from Bard, which was renewed in 2021. Here, stylish design, functionality, and living comfort come together in an ideal way.A winter garden extends the living space and creates the perfect transition to the dreamy garden. A real highlight of this property. With plenty of privacy, well-maintained outdoor areas, and its own pool, a personal wellness oasis with a holiday feel is created here.On the upper floor, there are three bedrooms and a modern bathroom with a shower.The attic offers a cozy forecourt, a sunny balcony with morning sun, and another room with its own bathroom (shower), providing versatile usage possibilities. Ideal as a home office, parent's area, or guest area.The basement also convinces with plenty of space. Two heated rooms, another bathroom with a shower, the laundry room, and a spacious cellar with a separate wine cellar and air raid shelter offer maximum flexibility.Two parking spaces with direct access to the house round off this attractive offer perfectly.A home with character, style, and high living quality. Ideal for all who appreciate modern living in the best location in Binningen.We appreciate your property.All real estate offers can be found at www.team-lindenberger.ch
1 / 13
  • Parking space
  • Garage
  • View
  • +1
7 rooms, CHF 1,860,000.–
Talholzstrasse 8, 4103 Bottmingen

4.5 room single-family house with 2.5 room separate apartment

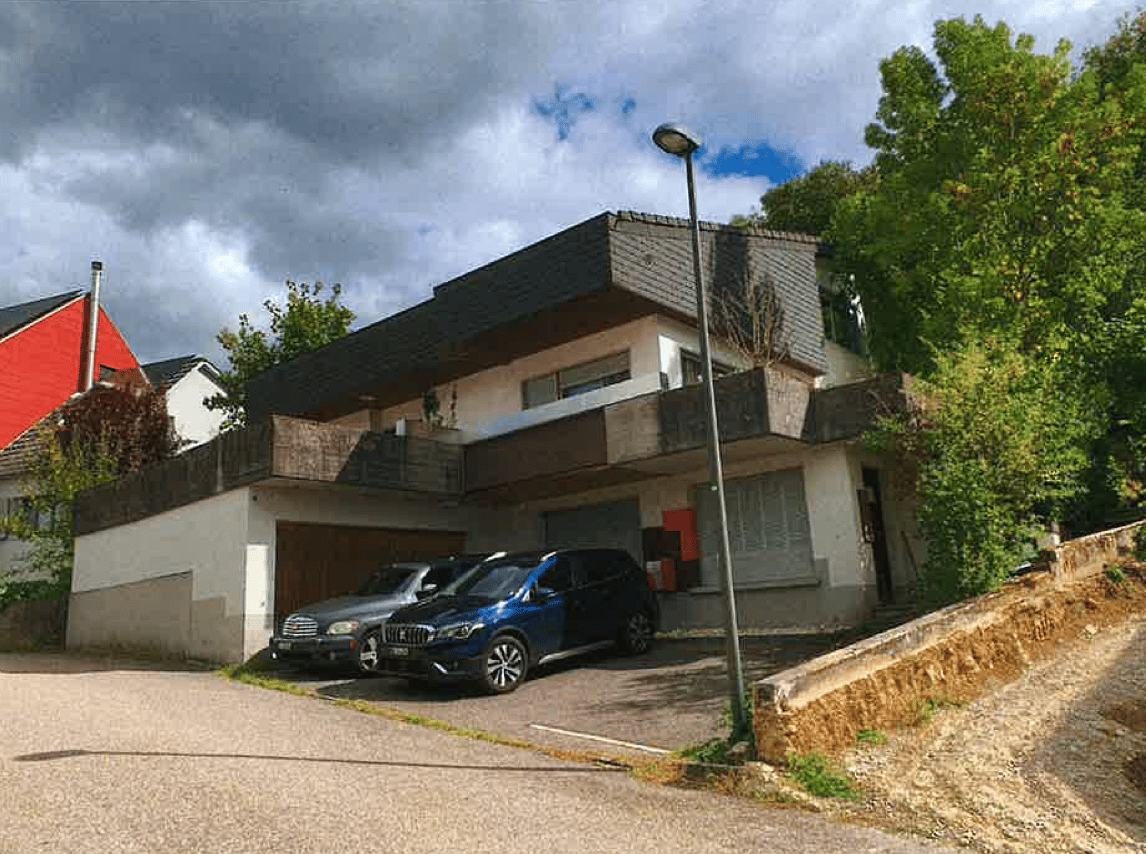
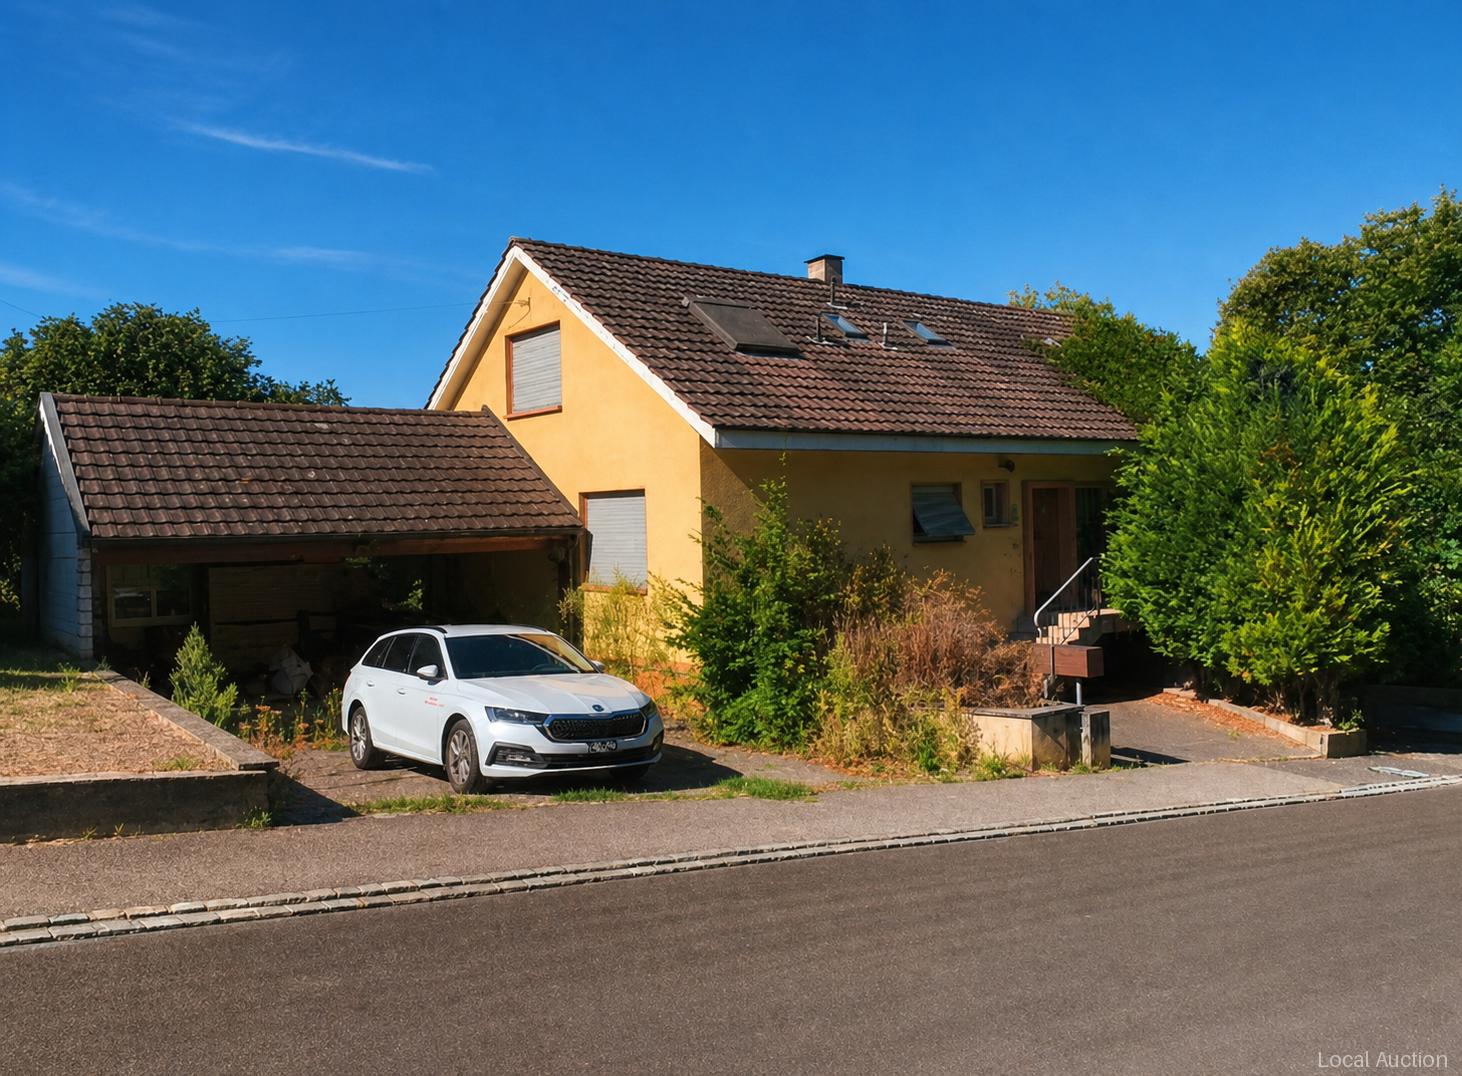
The single-family house from 1963 stands on a plot of 708 m² and has a building volume of 1,078 m³; the use is divided into a 4.5-room main apartment and a 2.5-room separate apartment, a total of 7 rooms, spread over the basement, ground floor and 1st floor. The outdoor area includes a garden area of 531 m². Adjoining areas include a garage space and three outdoor parking spaces. The building is heated with central heating (oil heating), the energy source is oil, and no significant renovations have been carried out in the last 10 years.This property is offered by the competent authorities as part of an official foreclosure auction. The officially determined estimated value is CHF 1'860'000.–. The final hammer price depends on the bids submitted during the auction and may be lower or higher than this value.On LocalAuction.ch, the leading platform for foreclosure auctions in Switzerland, you will find all the important details about this auction – including the auction venue, date, time, photos, information about the municipality and, where available, an estimate of the property.Our platform offers you a reliable and always up-to-date overview of upcoming real estate auctions across Switzerland. With structured and clearly presented information, we help you make well-informed decisions.Discover all available foreclosure auctions now: https://www.localauction.ch

  • Parking space
  • Garage
  • View
  • +1
Travel time
-
Jan Pitsch

Jan Pitsch

1 / 24
Jan Pitsch

Jan Pitsch

  • Parking space
  • Balcony / Terrace
  • Pets allowed
  • +3
9.5 rooms, 276m², CHF 1,690,000.–
Hauptstrasse 19, 4142 Münchenstein

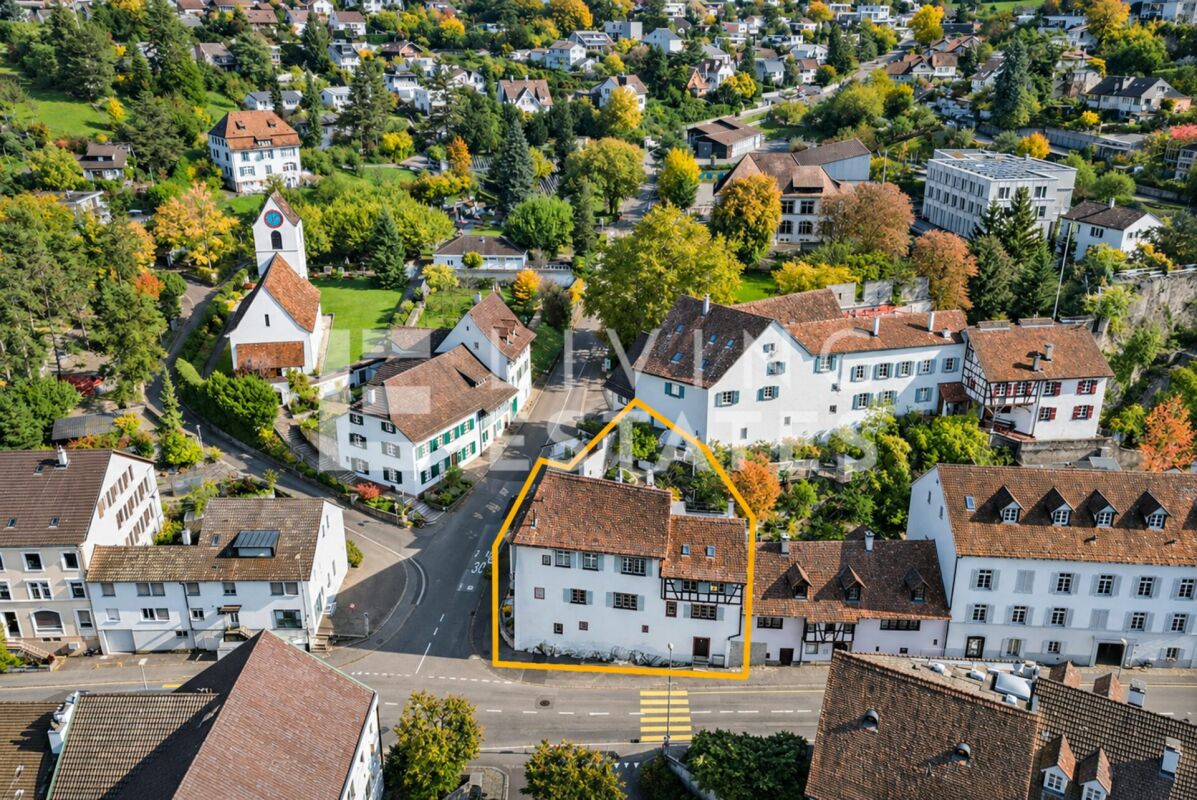
HISTORIC CHARM. THREE UNITS. GREAT POTENTIAL.

In the heart of the old village center of Münchenstein is the historic house, the former parish house of the community. The property was first mentioned in documents in 1537 and rebuilt around 1550. The distinctive corner house was built directly on the rock and convinces with a unique floor plan. Originally, the property consisted of two buildings, which today form a single unit. The property is classified as a worthy monument and is under cantonal monument protection, which offers a great added value for lovers of architecture with history.This LIVING ESTATES offer scores with the following facts: • Central location with good access to public transport and urban infrastructure • Unique floor plan concept with versatile usage possibilities • Bright, light-flooded rooms with high ceilings • Charming half-timbered walls with historic character • Master bedroom with en-suite bathroom • Atrium room with gallery and walk-in closet • Workshop area for DIY enthusiasts and tinkerers • Maritime house bar with ship and nautical elements • And numerous other well-thought-out equipment details ... The space offer includes three separate living units, an office, a workshop, as well as a terrace and a seating area with green space. Three outdoor parking spaces and a practical basement room in the building round off this offer.If this is your perfect match and you can imagine continuing the story of this special house, we look forward to your contact.

  • Parking space
  • Balcony / Terrace
  • Pets allowed
  • +3
Travel time
-
Til Walti

Til Walti

1 / 19
Til Walti

Til Walti

  • Parking space
  • Balcony / Terrace
  • Garage
  • +3
6.5 rooms, 158m², CHF 1,198,000.–
Hofmattweg 26, 4228 Erschwil

New building Erschwil | 8 detached 6.5-room single-family homes with underground parking

Welcome to Hofmattweg in Erschwil! Here, eight modern, detached 6.5-room single-family homes are being built, combining spacious living conditions, high-quality construction, and individual living comfort in a quiet, family-friendly location. All houses have their own garden and are connected to each other via a shared underground parking garage.The house at Hofmattweg 26 at a glance: • 6.5 rooms on three floors with approximately 158 m² of living space • Approximately 233 m² of total usable floor space including the basement • 317 m² of land with its own garden • Three wet cells: two bathrooms and a separate guest toilet • Spacious, bright living, dining, and kitchen area with direct access to the covered seating area • Covered outdoor seating area with approximately 18 m² • Individually selectable interior design with attractive kitchen, sanitary, and flooring budgets • Energy-efficient construction with high-quality thermal insulation and triple-glazed windows • Shared underground parking garage with 20 parking spaces as well as bicycle rooms • Direct access to the underground parking garage as well as additional basement and ancillary rooms A new building project – eight opportunities for your new homeThe eight detached single-family homes each offer 6.5 rooms and approximately 158 to 162 m² of living space. Different plot sizes, house positions, and sales prices allow you to find the right home for your personal needs.The sales prices range from CHF 1,198,000 to CHF 1,298,000. The single-family home at Hofmattweg 26, which is being advertised here, is the most affordable house in the development at CHF 1,198,000.Nature-oriented living – family-friendly livingThe new building project is located in a quiet residential area in Erschwil, nestled in the idyllic landscape of the Solothurn Schwarzbubenland. The communal play areas, proximity to the school, and natural surroundings create attractive conditions for families.The village center and bus stop are within walking distance. Forests, meadows, and the varied Jura landscape invite you to go for walks, hikes, and various leisure activities.Your home – tailored to your wishesA particular advantage of this new building project is the possibility of individually designing the interior. Whether it's the kitchen, bathroom, or flooring – together with the experienced construction management and architectural team, you can realize your personal living wishes.The construction services included in the sales price are clearly defined. Individual adjustments are transparently invoiced via additional and reduced price offers.Have we sparked your interest? We would be happy to send you the detailed sales documentation with all floor plans, prices, and information about the eight single-family homes.We look forward to presenting this special new building project to you in person!

  • Parking space
  • Balcony / Terrace
  • Garage
  • +3
Travel time
-
Til Walti

Til Walti

1 / 19
Til Walti

Til Walti

  • Parking space
  • Balcony / Terrace
  • Garage
  • +3
6.5 rooms, 162m², CHF 1,298,000.–
Hofmattweg 36, 4228 Erschwil

New building Erschwil | 8 detached 6.5-room single-family homes with underground parking

Welcome to Hofmattweg in Erschwil! Here, eight modern, detached 6.5-room single-family homes are being built, combining spacious rooms, high-quality construction, and individual living comfort in a quiet, family-friendly location. All houses have their own garden and are connected to each other via a shared underground parking garage.The house at Hofmattweg 36 at a glance • 6.5 rooms on three floors with approximately 161.9 m² of living space • Approximately 223.9 m² of total usable floor space including the basement • 298 m² of land with its own garden • Three wet cells: two bathrooms and a separate guest toilet • Spacious, bright living, dining, and kitchen area with direct access to the terrace • Covered outdoor areas with a total of approximately 23.9 m² • Individually selectable interior design with generous kitchen, sanitary, and flooring budgets • Energy-efficient construction with high-quality thermal insulation and triple-glazed windows • Shared underground parking garage with 20 parking spaces and bike rooms • Two separate house entrances and additional basement and ancillary rooms A new building project – eight opportunities for your new homeThe eight detached single-family homes each offer 6.5 rooms and approximately 158 to 162 m² of living space. Different plot sizes, house positions, and sales prices allow you to find the right home for your personal needs.The sales prices start at CHF 1,198,000.–. The single-family home at Hofmattweg 36 offered here is priced at CHF 1,298,000.–.Nature-oriented living – family-friendly livingThe new building project is located in a quiet residential area in Erschwil, nestled in the idyllic landscape of the Solothurn Schwarzbubenland. The communal play areas, proximity to the school, and natural surroundings create ideal conditions for families.The village center and bus stop are within walking distance. Forests, meadows, and the varied Jura landscape invite you to take walks, go hiking, and engage in numerous leisure activities.Your home – tailored to your wishesA special advantage of this new building project is the possibility of individually designing the interior. Whether it's the kitchen, bathroom, or flooring – together with the experienced construction management and architectural team, you can realize your personal living wishes.The construction services included in the sales price are clearly defined. Individual adjustments are billed transparently via additional and reduced price offers.Have we sparked your interest? We would be happy to provide you with the detailed sales documentation with all floor plans, prices, and information about the eight single-family homes.We look forward to presenting this special new building project to you in person!

  • Parking space
  • Balcony / Terrace
  • Garage
  • +3
Travel time
-
1 / 12
  • Parking space
  • Balcony / Terrace
  • Garage
  • +2
5.5 rooms, 123m², CHF 1,460,000.–
Schönenbuchstrasse 88, 4123 Allschwil

Modern 5.5-room house with panoramic view in Allschwil (top price)

This modern 5.5-room semi-detached house in Allschwil impresses with bright, spacious rooms, a beautiful distant view, and a well-thought-out room concept on three levels.When entering the house, you directly enter the openly designed living area with spacious panoramic windows that let in a lot of daylight and create a pleasant connection to the surroundings. The modern kitchen is equipped with a granite countertop, glass ceramic cooktop, oven, and microwave. Concrete plates and triple-glazed windows underline the high-quality construction standard. A staircase leads to the upper floors with bright, well-cut rooms.On the second upper floor, there are three rooms, two of which have direct access to the balcony. A bathroom with a bathtub functionally and harmoniously complements this floor.A special highlight is the expanded attic with a spacious room, plenty of daylight, and its own bathroom - ideal as a parental suite, private retreat, or home office.The spacious terrace with a sunny, unobstructed view and the adjacent garden area invite you to relax and linger.In the basement, two expanded cellar rooms are available, one of which is heated and versatile (e.g., hobby, fitness, or storage).A double garage with a ceiling height of partially over three meters and two outdoor parking spaces offer comfortable parking and storage options.The property is in very good condition and has been carefully maintained on an ongoing basis. The house is heated by a modern heat pump with underfloor heating. Thanks to good insulation and contemporary construction, the property meets today's energy standards.An ideal home for families who appreciate modern living, comfort, bright rooms, and an attractive view in a very good environment.

  • Parking space
  • Balcony / Terrace
  • Garage
  • +2
Travel time
-
Mirko Abt

Mirko Abt

1 / 17
Mirko Abt

Mirko Abt

  • Parking space
  • Balcony / Terrace
  • Child-friendly
6.5 rooms, 257m², CHF 2,599,000.–
Bruderholzstrasse 18, 4106 Therwil

Freshly renovated 6.5-room single-family house in Therwil

Spacious single-family house with modern amenities and plenty of privacy in TherwilThis well-maintained single-family house from 2002 was extensively renovated in 2026 and offers a versatile home with 6.5 rooms on four floors. The spacious net living area of 257 m² provides space for family life, home office, and personal retreats. The property is available immediately and costs CHF 2’599’000.At the heart of the house is the open living and dining area with the new SABAG kitchen. Bright fronts, modern appliances, and spacious workspaces combine functionality with an inviting atmosphere. The solid wood floor gives the living rooms a warm and high-quality appearance. Two bathrooms, a separate toilet, and air conditioning provide additional comfort in everyday life.The outdoor area is also convincing: The plot includes 528 m², of which around 388 m² of garden space are available. Whether for playing, gardening, or relaxing - there are numerous possibilities for use here. A roughly 6 m² large terrace complements the outdoor space. For wellness moments at home, a whirlpool, sauna, and steam bath are available.The house technology meets modern demands. A air-water heat pump provides efficient and comfortable heat distribution in combination with underfloor heating. The hot water boiler was replaced in 2026. The building volume is approximately 1’395 m³.For vehicles, two separate garage spaces and two additional parking spaces are available. The connection is practical: Dornach-Arlesheim train station is approximately 3.4 km away, and the Reinach motorway junction is approximately 2.6 km away. Therwil also offers short distances to schools, shopping opportunities, recreation at Bruderholz, and fast public transport connections to Basel. A modernized house with plenty of space, a large garden, and contemporary technology in an attractive location in the Leimental.

  • Parking space
  • Balcony / Terrace
  • Child-friendly
Travel time
-
Patrick Dünki

Patrick Dünki

1 / 16
Patrick Dünki

Patrick Dünki

  • Parking space
  • Balcony / Terrace
  • Garage
  • +1
5.5 rooms, 168m², CHF 2,295,000.–
Hochwaldstrasse 11, 4143 Dornach

5.5-room single-family house with pool in Dornach for sale

Living with privacy, comfort, and plenty of space: This renovated 5.5-room single-family house is located on a sunny slope in Dornach and offers a spacious home with attractive features on three floors. The property was built in 1961 and renovated in 2025. On a plot of 927 m², you have around 168 m² of net living space at your disposal.The bright and airy living and dining area is the heart of the house. High ceilings, large window fronts, and a gallery give the room a special atmosphere. A fireplace provides cozy moments, while the direct access to the approximately 40 m² large terrace harmoniously connects the indoor and outdoor areas. The slope creates an interesting garden structure and offers space for relaxation, gardening, and shared moments outdoors.Your highlights at a glance: • 5.5 rooms on three floors • Approx. 168 m² of net living space • Living/dining area with gallery and fireplace • Approx. 40 m² large terrace • 927 m² plot on a sunny slope • Three bathrooms • Pool area as a special wellness element • Air-water heat pump and underfloor heating • Two separate garages and two designated parking spaces The modern house technology with air-water heat pump and underfloor heating supports comfortable and energy-efficient living. The photos also show a photovoltaic system. The renovation in 2025 gives the house a modern appearance and makes it an attractive living space for couples or families with space requirements.Dornach combines natural living with short distances to Basel. The Dornach-Arlesheim train station with S-Bahn connection and the tram line 10 offer good public transport connections. Shopping facilities, schools, and diverse local recreation areas are located in the surrounding area. The Goetheanum, the Ermitage Arlesheim, and the Dorneck ruins are also quickly accessible.Have we sparked your interest? Then we look forward to your non-binding contact!Do you own a property that you would like to have valued? Our valuation is completely free and non-binding for you. Contact us today and start your new home!

  • Parking space
  • Balcony / Terrace
  • Garage
  • +1
Travel time
-

Suggested properties for you based on search results

Other interesting objects