4 results - Single house buy: Hochwald

More objects in your automatically expanded search area
20 results - Radius: + 10km
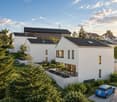
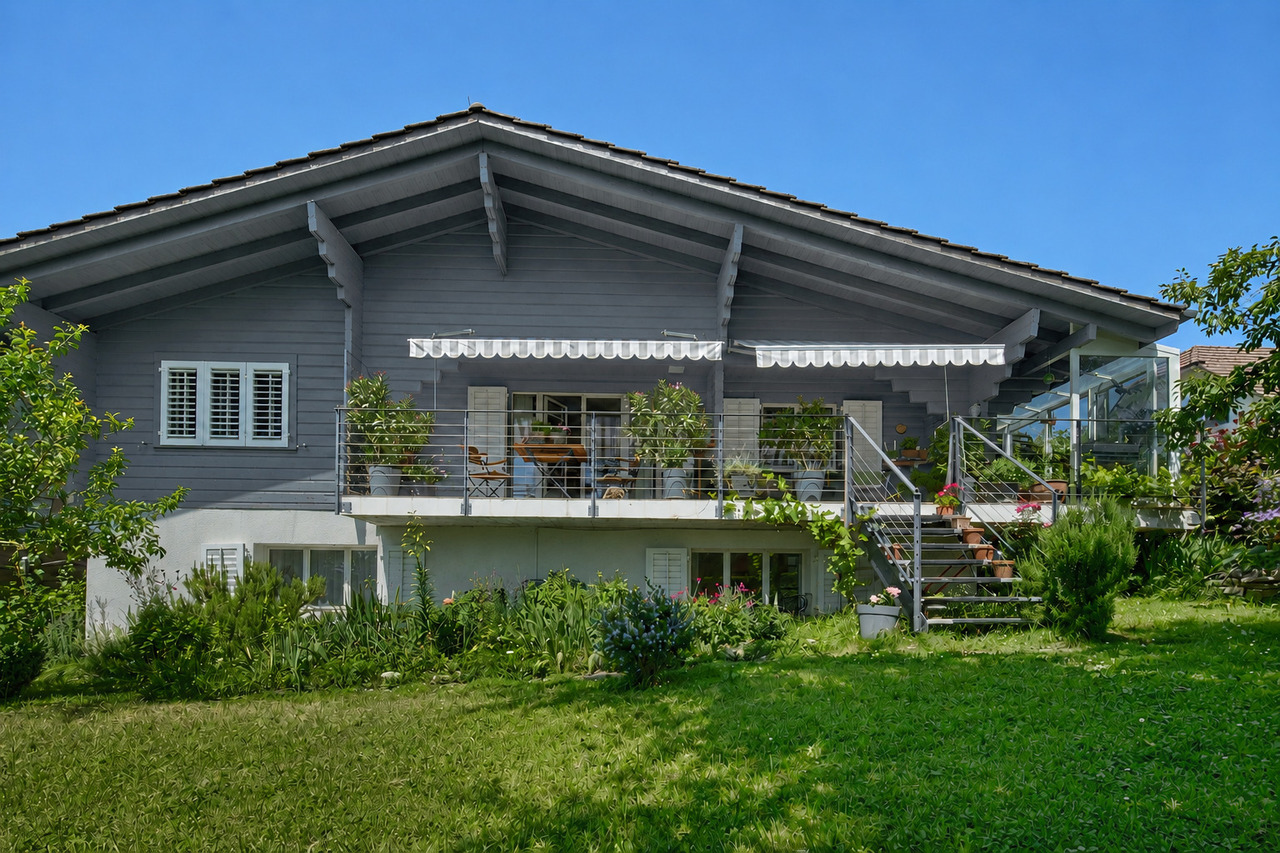
  • Modern two-story house with wooden facade, large windows, spiral staircase leading to a raised ground floor, and a garage.
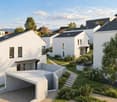
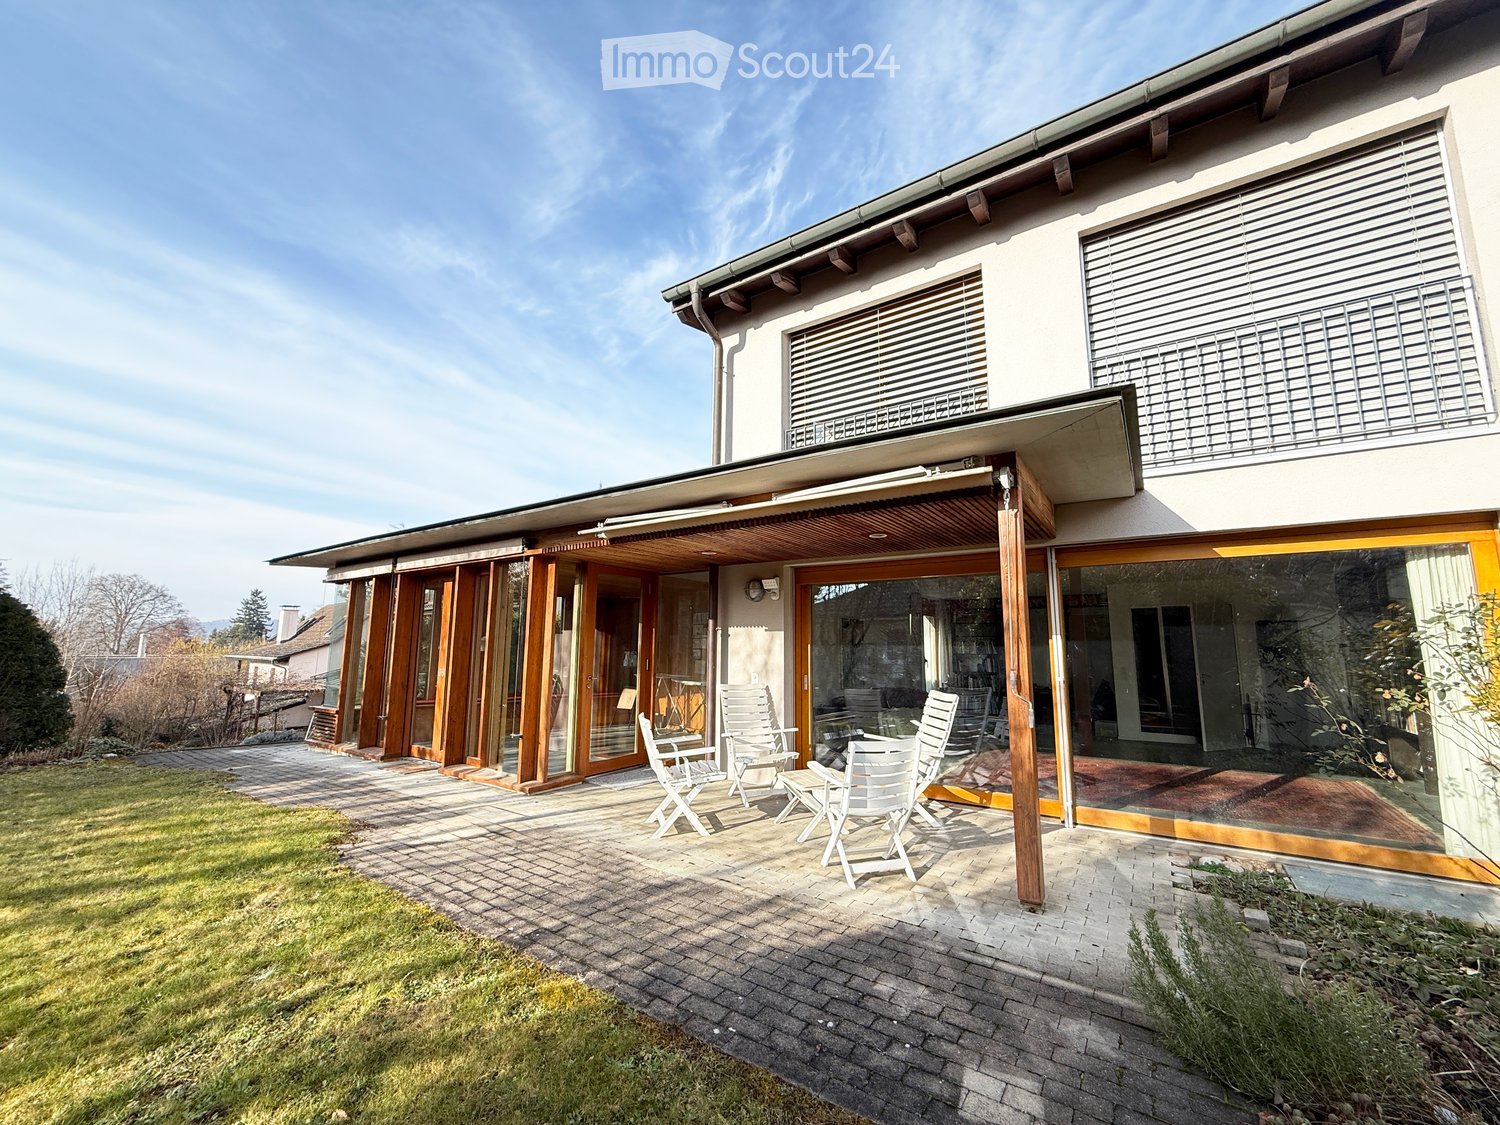
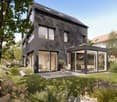
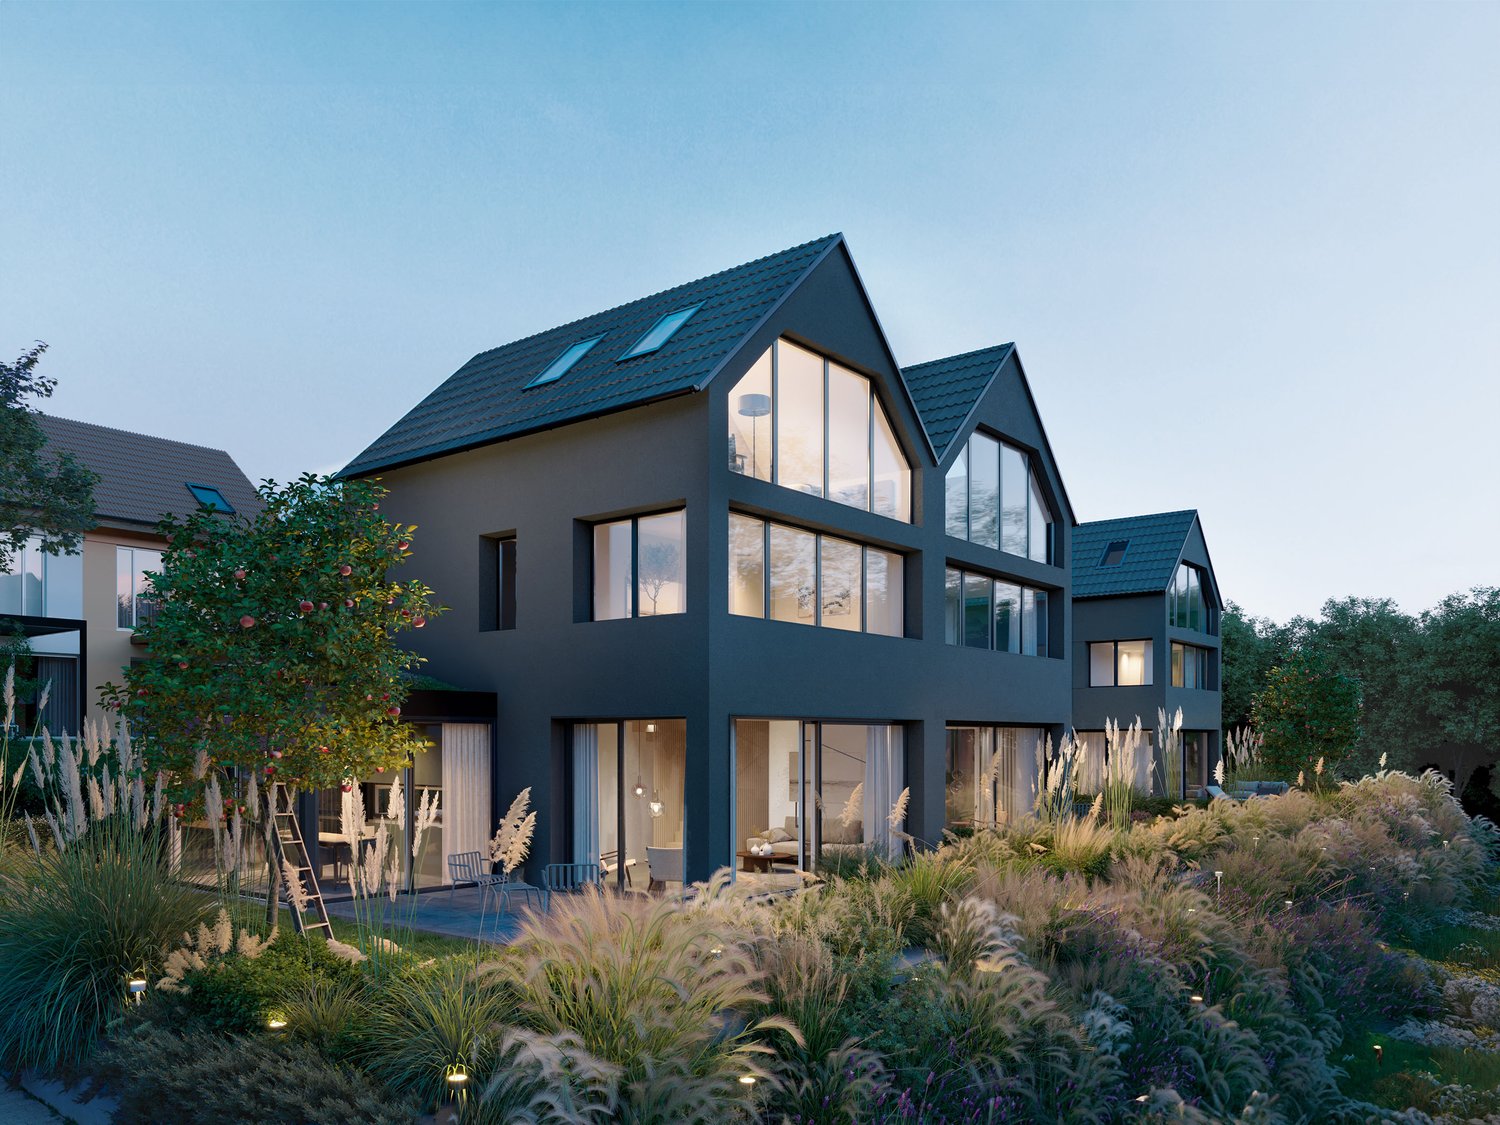
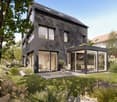
  • Modern two-story residential building with wooden facade, large windows, and balconies, surrounded by greenery and a paved walkway.
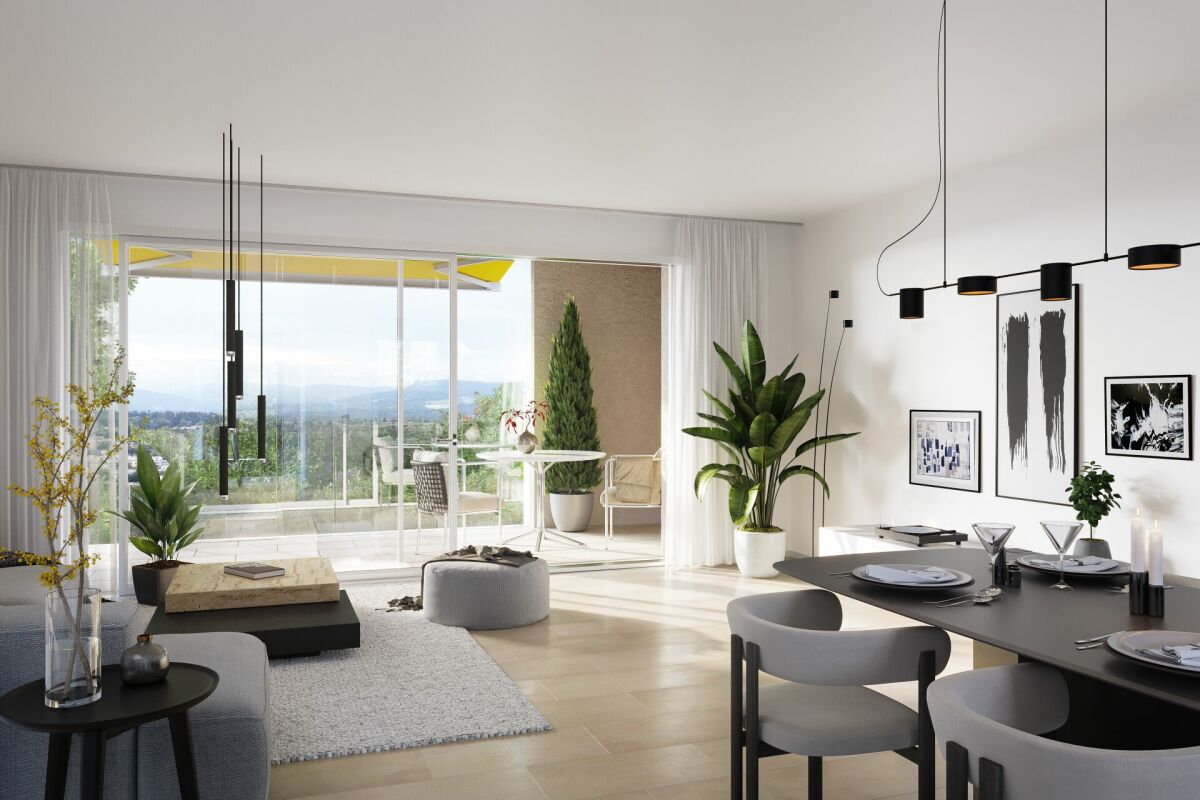
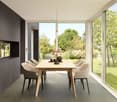
  • Bright living room with wooden ceiling and walls, large windows offering a view, sofa, coffee table, dining area with chairs, pendant light, and decorative vases.
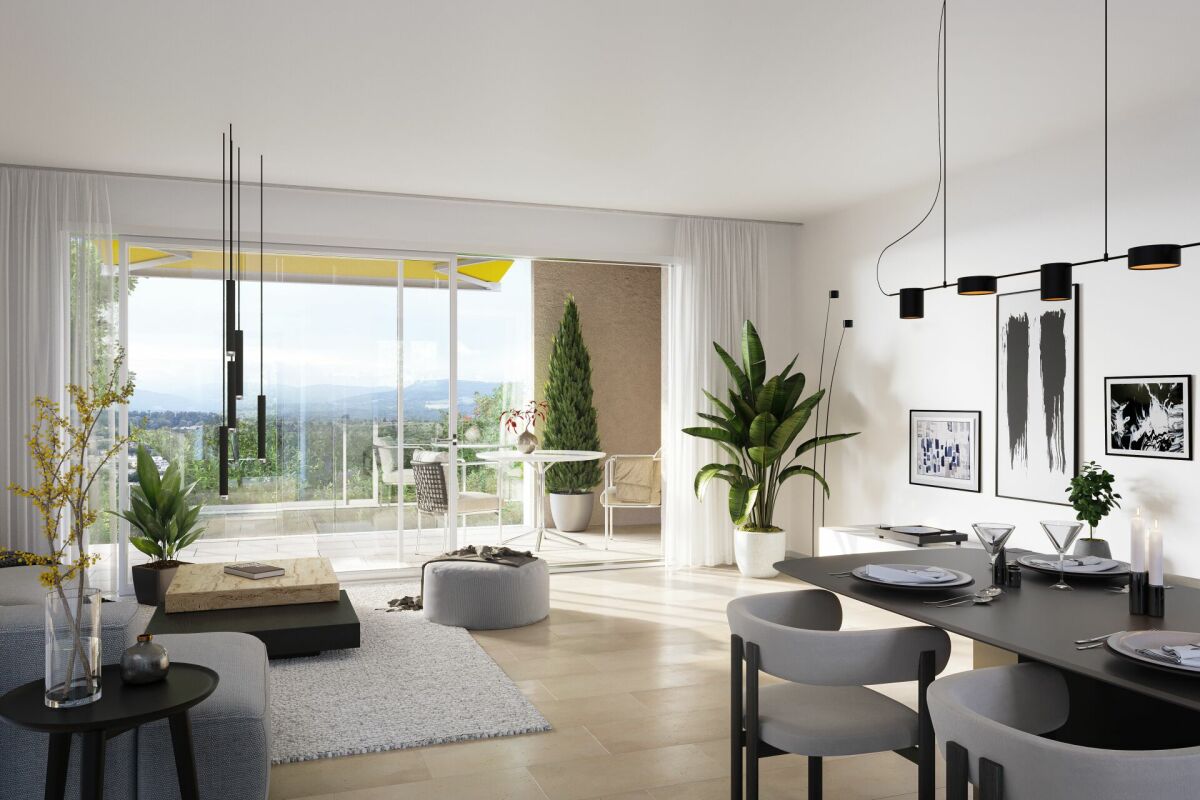
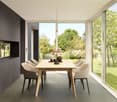
  • Open-plan living and dining area with a grey sectional sofa, wooden dining table with chairs, pendant lights, and a kitchen island in the background.
  • Open-plan living and dining area with wooden ceiling, large windows, dining table with chairs, sofa, coffee table, kitchen counter, pendant lights, and artwork on walls.
  • Modern outdoor terrace with wooden ceiling, large glass roof panels, white furniture, potted plants, and scenic mountain view.
  • Modern two-story house with wooden siding, large windows, and a spacious balcony area. The ground floor features a lounge area with lounge chairs and a small garden, while the upper level includes a balcony with outdoor seating and a view of the surroundi
  • Modern wooden house with a spacious garden area featuring a sofa, coffee table, potted plants, and a small pathway leading to the house entrance.
  • Open-plan living and dining area with light wood ceilings, white walls, and large windows. Features a sectional sofa, armchair, dining table with chairs, kitchen counter, and decorative elements like framed photos and a potted plant.
  • Open-plan living and dining area with a modern aesthetic. Features a light wood dining table with white chairs, a beige sofa, a pendant light, a floor lamp, and a kitchen island with bar stools. A child is playing on a rug with wooden blocks.
  • Modern living room with a beige sofa, armchair, glass coffee table, dining area with chairs and table, large potted plants, and artwork on the walls.
  • A modern, spacious outdoor terrace with a wooden pergola, seating areas including sofas and chairs, a coffee table with wine glasses and a bottle, a vase with flowers, and a dog sitting nearby. The terrace is surrounded by greenery and overlooks a residen
  • Modern two-story wooden house with large windows, balconies, and outdoor seating areas. The house features a contemporary design with a flat roof and is surrounded by trees and greenery. A car is parked in the driveway, and there are visible balconies wit
  • Modern two-story house with wooden siding, large windows, and a raised ground floor. Features a garage, balcony, and landscaped garden with trees and shrubs.
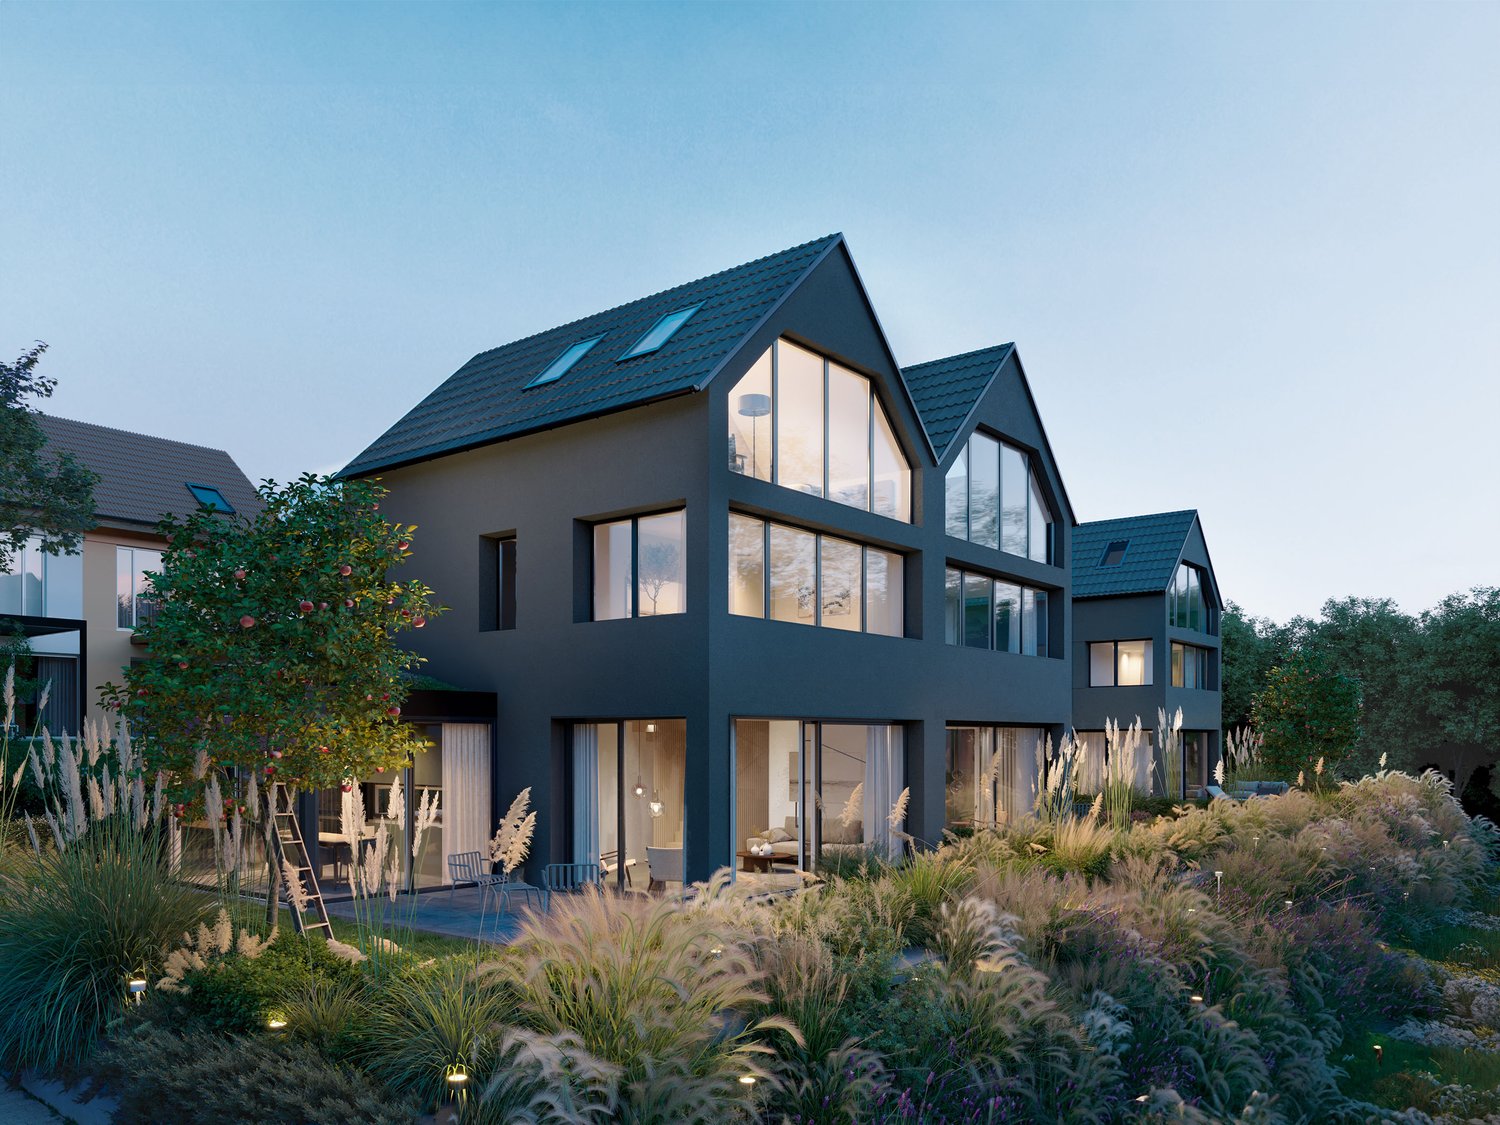
  • Modern residential complex with contemporary architecture, featuring multiple buildings with wooden facades and large windows, surrounded by greenery and pathways.
  • Aerial view of a residential area showing multiple houses, labeled A-1, A-2, A-3, B-1, and B-2, with surrounding greenery, roads, and a pool visible.
1 / 16
Modern two-story residential building with wooden facade, large windows, and balconies, surrounded by greenery and a paved walkway.
Bright living room with wooden ceiling and walls, large windows offering a view, sofa, coffee table, dining area with chairs, pendant light, and decorative vases.
Open-plan living and dining area with a grey sectional sofa, wooden dining table with chairs, pendant lights, and a kitchen island in the background.
5.5 rooms, 145m², CHF 1,820,000.–
Premium
Brüelweg, 4147 Aesch BL

Living on Brüelweg - where your home is created

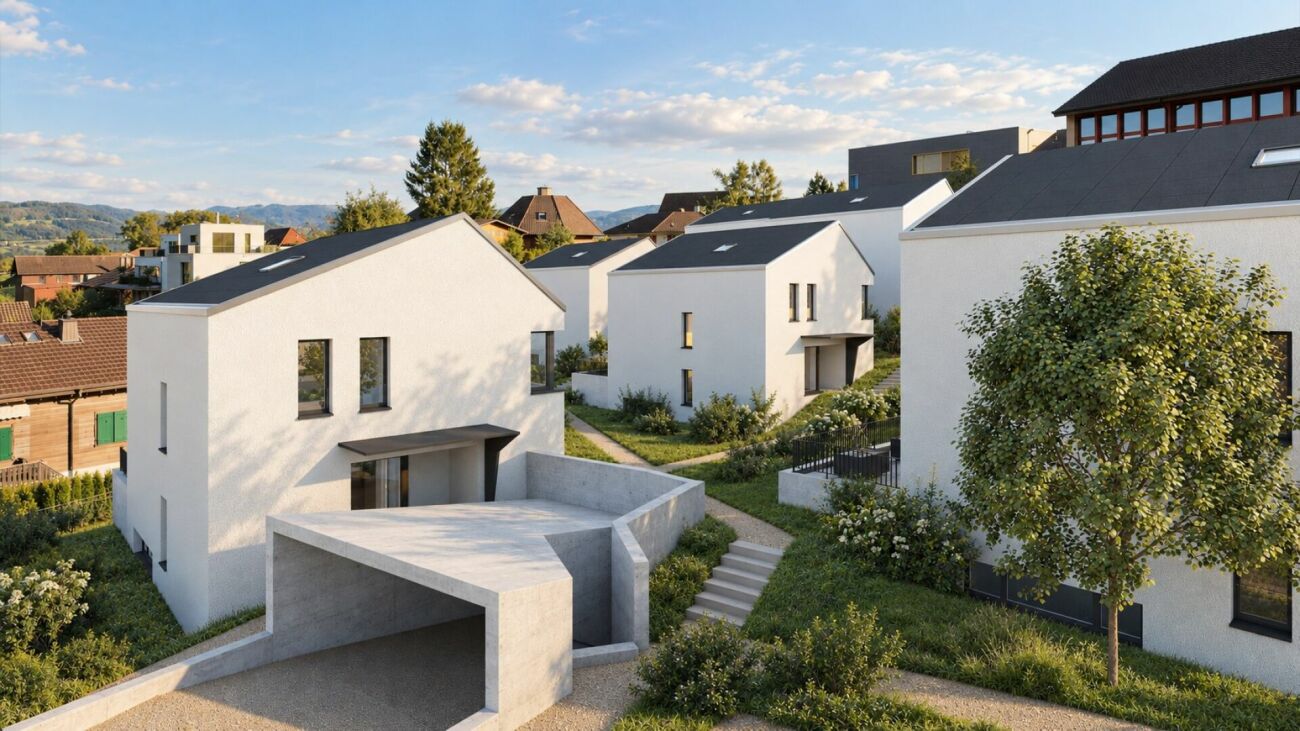
Discover five modern 5.5-room single-family homes in a quiet location on Brüelweg in Aesch BL. • The new building project convinces with its contemporary, ecological wooden construction and the flexible and well-thought-out room layout over three floors. • Secure your new home - only two houses available! Types of living: Two possible types of living and different floor plan variants are available for all houses. • Type I - Living on the upper floor (basic version) / direct access to the terrace with a view over Aesch to the Gempenturm • Type II - Living on the ground floor / direct garden access Each house offers approximately 145 m² of living space: Spacious living and dining area: • Type I: on the upper floor with terrace and panoramic view / Type II: on the ground floor with direct garden access • open room design with modern equipment, wooden ceiling and large windows Modern kitchen: • harmoniously integrated into the living area and high-quality equipped • with a spacious cooking island Comfortable bedrooms: • Type I: on the ground floor with garden access / Type II: on the upper floor with panoramic view • flexibly usable for family, home office or guests Attractive outdoor areas: • large terrace with wooden pergola on the upper floor • additional garden seating area on the south side • covered house entrance, versatile Covered car parking: • carport directly at the house / optionally with electric car charging station • one additional visitor parking space per house on Brüelweg Wet cells: • three wet cells (one per floor) The quiet living location allows for relaxed living in a child-friendly environment. In summer, you can enjoy plenty of sunshine, and the beautiful view ensures a great living feeling. Sales prices: House A-1 Land area 360.00 m2 Reserved House A-2 Land area 338.50 m2 Reserved House A-3 Land area 384.00 m2 Reserved House B-1 Land area 420.50 m2 CHF 1'890'000.00 House B-2 Land area 373.00 m2 CHF 1'820'000.00 Transport connections and infrastructure • Bus stop Höhenweg: approx. 7 minutes on foot • Tram stop Aesch Dorf: approx. 12 minutes on foot • Aesch BL train station: approx. 15 minutes on foot • various shopping possibilities within short walking distance • Aesch primary school: approx. 15 minutes on foot The energy-efficient new building in an ideal location, the high-quality equipment and the flexible floor plan design offer perfect conditions for modern and sustainable family life according to your needs. Construction start: Late summer 2026 Ready for occupancy: Autumn 2027

Travel time
-
New building
1 / 13
5.5 rooms, 171m², CHF 1,150,000.–
Premium
Hanfgartenweg, 4223 Blauen

HOUSE 6 | Modern 5.5-room single-family home in a family-friendly location

HOUSE 6 | Modern 5.5-room single-family home in a family-friendly location Welcome to the Project Elysium in Blauen - here, a modern, detached single-family home is being built for families who value peace, privacy, and modern living comfort.House 6 has approximately 171.7 m² of net living space and stands on a plot of around 379 m². The spacious room layout over several floors creates plenty of space for family, home office, and individual living ideas.The openly designed living and dining area forms the heart of the house and offers direct access to the outdoor area. The private bedrooms and modern bathrooms are located on the upper floor. Large window areas provide bright and friendly rooms.The high-quality and energy-efficient construction includes, among other things, a photovoltaic system with battery storage, heat pump, and underfloor heating.This Nova Casa offer includes: • Building permit already available • Detached 5.5-room single-family home • Family-friendly location • School directly nearby • 207 m² of gross living space • 171.7 m² of net living space • 379 m² of plot area • Basement • Washing machine and dryer • Construction start 2027 • High-quality 3-layer plastic/metal • PV system with battery storage • Heat pump and underfloor heating • 2 x parking spaces in the garage incl. Curious? We invite you to a non-binding viewing!Do you want to sell your property uncomplicated and worry-free? We determine the current market value of your property for you and show you your options, discreetly and non-bindingly! Don't hesitate to contact us for a first conversation.We look forward to seeing you.

Travel time
-
New building
1 / 13
5.5 rooms, 169m², CHF 1,250,000.–
Premium
Hanfgartenweg, 4223 Blauen

House 3 | Modern 5.5-room single-family home in a family-friendly location

House 3 | Modern 5.5-room single-family home in a family-friendly location Welcome to the Project Elysium in Blauen - here, a modern, detached single-family home is being built for families who value peace, privacy, and modern living comfort.House 3 has approximately 169.6 m² of net living space and stands on a plot of around 420 m². The spacious room layout over several floors creates plenty of space for family, home office, and individual living ideas.The openly designed living and dining area forms the heart of the house and offers direct access to the outdoor area. The private bedrooms and modern bathrooms are located on the upper floor. Large window areas provide bright and friendly rooms.A special feature of House 3 is the direct access from the garage to the basement. Two garage parking spaces are already included in the offer.The high-quality and energy-efficient construction includes, among other things, a photovoltaic system with battery storage, heat pump, and underfloor heating.This Nova Casa offer includes: • Building permit already available • Detached 5.5-room single-family home • Family-friendly location • School directly nearby • 207 m² of gross living space • 169.6 m² of net living space • 420 m² of plot area • Basement • Washing machine and dryer • Construction start 2027 • High-quality 3-layer plastic/metal • PV system with battery storage • Heat pump and underfloor heating • 2 x garage parking spaces included Curious? We invite you to a non-binding viewing!Do you want to sell your property uncomplicatedly and worry-free? We determine the current market value of your property for you and show you your options, discreetly and non-bindingly! Don't hesitate to contact us for a first conversation.We look forward to hearing from you.

Travel time
-
New building
1 / 13
5.5 rooms, 171m², CHF 1,250,000.–
Premium
Hanfgartenweg, 4223 Blauen

HOUSE 2 | Modern 5.5-room single-family house in a family-friendly location

HOUSE 2 | Modern 5.5-room single-family house in a family-friendly location Welcome to the Project Elysium in Blauen - here, a modern, detached single-family house is being built for families who value peace, privacy, and modern living comfort.House 2 has approximately 171.7 m² of net living space and stands on a plot of around 363 m². The spacious room layout over several floors creates plenty of space for family, home office, and individual living ideas.The openly designed living and dining area forms the heart of the house and offers direct access to the outdoor area. The private bedrooms and modern bathrooms are located on the upper floor. Large window areas provide bright and friendly rooms.A special plus for House 2 is the direct access from the garage to the basement. Two garage parking spaces are already included in the offer.The high-quality and energy-efficient construction includes, among other things, a photovoltaic system with battery storage, heat pump, and underfloor heating.This Nova Casa offer includes: • Building permit already available • Detached 5.5-room single-family house • Family-friendly location • School directly nearby • 207 m² gross living space • 171.7 m² net living space • 363 m² plot area • Basement • Washing machine and dryer • Construction start 2027 • High-quality 3-layer plastic/metal • PV system with battery storage • Heat pump and underfloor heating • 2 x garage parking spaces included Curious? We invite you to a non-binding viewing!Do you want to sell your property uncomplicated and worry-free? We determine the current market value of your property for you and show you your options, discreetly and non-bindingly! Don't hesitate to contact us for a first conversation.We look forward to hearing from you.

Travel time
-
New building
1 / 13
5.5 rooms, 171m², CHF 1,150,000.–
Premium
Hanfgartenweg, 4223 Blauen

HOUSE 4 | Modern 5.5-room single-family home in a family-friendly location

HOUSE 4 | Modern 5.5-room single-family home in a family-friendly location Welcome to the Project Elysium in Blauen - here, a modern, detached single-family home is being built for families who value peace, privacy, and modern living comfort.House 4 has approximately 171.7 m² of net living space and stands on a plot of around 422 m². The spacious room layout over several floors creates plenty of space for family, home office, and individual living ideas.The openly designed living and dining area forms the heart of the house and offers direct access to the outdoor area. The private bedrooms and modern bathrooms are located on the upper floor. Large window areas provide bright and friendly rooms.The high-quality and energy-efficient construction includes, among other things, a photovoltaic system with battery storage, heat pump, and underfloor heating.This Nova Casa offer includes: • Building permit already available • Detached 5.5-room single-family home • Family-friendly location • School directly nearby • 207 m² of gross living space • 169.6 m² of net living space • 420 m² of land • Basement • Washing machine and dryer • Construction start 2027 • High-quality 3-layer plastic/metal • PV system with battery storage • Heat pump and underfloor heating • 2 x parking spaces in the garage included Curious? We invite you to a non-binding viewing!Do you want to sell your property uncomplicated and worry-free? We determine the current market value of your property for you and show you your options, discreetly and non-bindingly! Don't hesitate to contact us for a first conversation.We look forward to hearing from you.

Travel time
-
New building
1 / 13
5.5 rooms, 171m², CHF 1,150,000.–
Premium
Hanfgartenweg, 4223 Blauen

House 5 | Modern 5.5-room single-family home in a family-friendly location

House 5 | Modern 5.5-room single-family home in a family-friendly location Welcome to the Project Elysium in Blauen - here, a modern, detached single-family home is being built for families who value peace, privacy, and modern living comfort.House 5 has approximately 171.7 m² of net living space and stands on a plot of around 422 m². The spacious room layout over several floors creates plenty of space for family, home office, and individual living ideas.The openly designed living and dining area forms the heart of the house and offers direct access to the outdoor area. The private bedrooms and modern bathrooms are located on the upper floor. Large window areas provide bright and friendly rooms.The high-quality and energy-efficient construction includes, among other things, a photovoltaic system with battery storage, heat pump, and underfloor heating.This Nova Casa offer includes: • Building permit already available • Detached 5.5-room single-family home • Family-friendly location • School directly nearby • 207 m² of gross living space • 171.7 m² of net living space • 422 m² of plot area • Basement • Washing machine and dryer • Construction start 2027 • High-quality 3-fold plastic/metal • PV system with battery storage • Heat pump and underfloor heating • 2 x parking spaces in the garage incl. Curious? We invite you to a non-binding viewing!Do you want to sell your property uncomplicatedly and worry-free? We determine the current market value of your property for you and show you your options, discreetly and non-bindingly! Don't hesitate to contact us for a first conversation.We look forward to seeing you.

Travel time
-
New building
1 / 7
4.5 rooms, 172m², CHF 1,150,000.–
Premium
Hauptstrasse 340, 4234 Zullwil

Modern 4.5-room single-family house in Zullwil with panorama

In a sunny, quiet location in Zullwil, this modern 4.5-room single-family house (built in 2025) with panoramic glazing and a spacious terrace is being built. On 171.6 m² of living space, the new building convinces with a family-friendly floor plan, plenty of light, and the possibility of finalizing the interior design according to your wishes. Available for occupancy immediately; purchase price CHF 1'150'000.-. Use as primary residence.Highlights • Spacious living/dining/kitchen area with panoramic glazing and sliding doors to the terrace • 3 bedrooms, including 2 with en-suite bathroom • Total 3 wet cells, including guest toilet (bathroom with bathtub) • Large terrace of approximately 50 m² and garden of approximately 260 m² • Hobby room in the basement; basement area of approximately 36 m² • Heating: floor heating with air-water heat pump • Kitchen with oven, steamer, and dishwasher • Parking: 2 parking spaces (including 1 carport) • Optional: winter garden Key figures • Plot: approximately 348 m² • Living space: approximately 171.6 m² • Building volume: approximately 923.7 m • 2 residential floors Location & surroundings • Child-friendly, sunny, and quiet location in the Gilgenbergtal (Schwarzbubenland, SO) • Well-connected: SBB stations Laufen, Grellingen, and Liestal can be reached in a short time Ideal for couples and families who appreciate modern, sustainable living with a view.

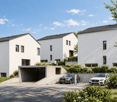
  • Modern two-story residential building with balconies, garage, and surrounding greenery.
  • Modern two-story house with white exterior, black roof, large garage, and two balconies overlooking a scenic view.
  • Outdoor dining area with wooden table, chairs, and a pergola covered with greenery, overlooking a scenic valley.
  • A modern outdoor terrace with a swimming pool, seating area, and scenic mountain view.
  • Outdoor area with a swimming pool, modern house with balcony, scenic mountain view, and lush greenery.
  • A modern balcony with a light green chair, small table, and potted plants, featuring a glass door leading to an indoor space.
  • Outdoor patio with a modern grill, round table, chairs, and potted plants, overlooking a scenic mountain view.
  • 3-story modern house with balconies, garage, swimming pool, and landscaped garden.
  • Modern two-story house with balconies, garage, and landscaped garden area.
  • Modern two-story house with balconies, garage, and parking area for two cars.
  • Modern two-story house with balconies, garage, and raised ground floor, surrounded by greenery and a parking area.
  • Modern two-story house with a raised ground floor, garage, balcony, and surrounding greenery.
  • 3-story modern house with a balcony, garage, swimming pool, and landscaped garden with stone terraces and greenery.
  • Outdoor area with a raised stone platform, a pergola, seating area, and surrounding greenery.
  • Modern two-story house with balconies, glass railings, and a garage. Features include a raised ground floor, outdoor seating areas, and landscaped garden.
  • 3D rendering of a modern house with a spacious balcony, outdoor seating area, swimming pool, and scenic view of a green field and mountains.
  • A modern outdoor patio with a dining table, chairs, and lush greenery, including climbing plants and colorful flowers. The space features a pergola, a staircase leading to a higher level, and a glass wall with a view of the interior.
  • Modern two-story house with balconies, garage, and surrounding greenery.
  • 3D rendering of a modern two-story house with a garage, balcony, swimming pool, and parking area.
1 / 19
Modern two-story house with white exterior, black roof, large garage, and two balconies overlooking a scenic view.
Outdoor dining area with wooden table, chairs, and a pergola covered with greenery, overlooking a scenic valley.
A modern outdoor terrace with a swimming pool, seating area, and scenic mountain view.
8.5 rooms, 423m², Price on request
Premium
Bachackerstrasse 4, 4426 Lauwil

Exceptional residential ensemble with freestanding studio house

Welcome to your future dream home! This spacious, modern single-family house in Lauwil (BL) will be completed in 2026 and offers everything your heart desires on 423 m² of living space and a total of 654 m² of total area - for families who value comfort, quality, and nature. The house is located in a quiet environment - both during the day and at night, there is pleasant silence. In the summer, you benefit from plenty of sunlight. The Lauwil Dorf bus stop is just a 1-minute walk away, and the Lauwil school is only 2 minutes away on foot - ideal for families with children.Two houses. One idea. A property that you won't find a second time.The residential ensemble of the main building and the freestanding studio house blends harmoniously between the higher footpath and the lower Bachackerstrasse - embedded in an idyllic, almost original landscape. The staggered arrangement of the buildings is no coincidence: it creates a sequence of different garden oases that invite you to linger again and again.The residential ensemble offers, among other things: • 8.5 rooms on 3 floors - plenty of space for the whole family • Three balconies with a magnificent view of the surrounding landscape • Large garage and additional parking spaces • Fireplace for cozy evenings • Spacious plot of 1,161 m² • New building according to modern standards • Child-friendly equipment and environment Main building - living on five levelsWith a building volume of 2,082 m³ and a living area of 345 m², the main building offers a spatial experience of the highest class. Five levels, connected by an open staircase with a designer staircase, result in an unusually spacious room layout: three above-average large rooms, a separate office, a hall-like living area under the roof, and a hobby room of around 48 m². Four luxuriously equipped wet cells, a double garage with space for two-wheelers, and three covered balconies or terraces with a wide view complete the offer.Studio house - independent and versatileThe freestanding studio house with a building volume of 357 m³ offers 78 m² of living space on two single-story floors. A large skylight above the elegant wooden metal staircase opens up the view into the wooded natural landscape. In the base floor, the sleeping area with a courtyard-like outdoor space under the pergola invites you to rest.This new building project combines modern living with the idyll of Baselbieter country life. Enjoy the peace, the fresh air, and the unobstructed view - here your new home is being created.The property is currently under construction. You can co-determine the final interior design and garden design according to your own ideas.Ready to experience this property in person? Arrange your personal viewing now and convince yourself of the unique spatial feel of this residential ensemble.

Travel time
-
New building
1 / 12
5.5 rooms, 163m², CHF 1,250,000.–
Premium
Hanfgartenweg, 4223 Blauen

HOUSE 1 | Modern 5.5-room single-family home in family-friendly location

HOUSE 1 | Modern 5.5-room single-family home in family-friendly location Welcome to the Project Elysium in Blauen - here, a modern, detached single-family home is being built for families who value peace, privacy, and modern living comfort.House 1 has approximately 163.9 m² of net living space and stands on a plot of around 344 m². The spacious room layout over several floors creates plenty of space for family, home office, and individual living ideas.The openly designed living and dining area forms the heart of the house and offers direct access to the outdoor area. The private bedrooms and modern bathrooms are located on the upper floor. Large window areas provide bright and friendly rooms.A special plus for House 1 is the direct access from the garage to the basement. Two garage parking spaces are already included in the offer.The high-quality and energy-efficient construction includes, among other things, a photovoltaic system with battery storage, heat pump, and underfloor heating.This Nova Casa offer includes: • Building permit already available • Detached 5.5-room single-family home • Family-friendly location • School directly nearby • 190 m² of gross living space • 163.9 m² of net living space • 344 m² of plot area • Basement • Washing machine and dryer • Construction start 2027 • High-quality 3-layer plastic/metal • PV system with battery storage • Heat pump and underfloor heating • 2 x garage parking spaces included Curious? We invite you to a non-binding viewing!Do you want to sell your property uncomplicated and worry-free? We determine the current market value of your property for you and show you your options, discreetly and non-bindingly! Don't hesitate to contact us for a first conversation.

Travel time
-
New building
1 / 17
7 rooms, 203m², CHF 1,830,000.–
Top
Mühlemattstrasse 28, 4414 Füllinsdorf

Your spot in the sun – construction starts, now secure your dream home

Exclusive, sustainable, individual – your new home in the best locationThese four bank-approved single-family homes convince with their quiet, sunny slope location and at the same time excellent traffic connection. The IAZI micro-location rating classifies the location as very good to good – an ideal combination of quality of life and value retention.Sustainable living with a viewThe houses are based on a well-thought-out, energy-efficient concept and meet the demanding Minergie-P standard. Excellent thermal insulation, heat recovery, and controlled residential ventilation guarantee a pleasant room climate with minimal energy consumption. The operation is completely CO₂-free.A special highlight: The photovoltaic systems use the solar potential optimally and enable largely self-sufficient power generation – sustainable, economical, and independent of the public grid.Individual living with styleThe bright, spacious rooms offer modern living comfort at a high level. High-quality kitchens and stylish bathrooms are already included in the concept. Currently, individual adjustments to the floor plan and materials are still possible – so you can design your new home entirely according to your wishes.Well-planned – inside and outA low-maintenance private garden invites you to linger – without much effort. This house includes two comfortable underground parking spaces.Conclusion: These exclusive properties combine sustainability, quality, and personal design freedom – perfect for people who want to live in a future-oriented way without making compromises in style and comfort.

Travel time
-
New building
1 / 16
5.5 rooms, 159m², CHF 1,480,000.–
Top
Mühlemattstrasse 28, 4414 Füllinsdorf

Minergie-P living at the highest level – construction started

Exclusive, sustainable, individual – your new home in a prime locationThese four bank-approved single-family homes convince with their quiet, sunny hillside location and at the same time excellent transport links. The IAZI micro-location rating classifies the location as very good to good – an ideal combination of quality of life and value retention.Sustainable living with a view to the futureThe houses are based on a well-thought-out, energy-efficient concept and meet the demanding Minergie-P standard. Excellent thermal insulation, heat recovery, and controlled residential ventilation guarantee a pleasant room climate with minimal energy consumption. The operation is completely CO₂-free.A special highlight: The photovoltaic systems utilize the solar potential optimally and enable largely self-sufficient power generation – sustainable, economical, and independent of the public grid.Individual living with styleThe brightly lit, spacious rooms offer modern living comfort at a high level. High-quality kitchens and stylish bathrooms are already included in the concept. Currently, individual adjustments to the floor plan and materials are still possible – so you can design your new home entirely according to your wishes.Well-planned – inside and outA low-maintenance private garden invites you to linger – without much effort. This house includes a parking space and a garage space.Conclusion: These exclusive properties combine sustainability, quality, and personal design freedom – perfect for people who want to live in a future-oriented way without making compromises in style and comfort.

Travel time
-
New building
1 / 21
6.5 rooms, 196m², CHF 1,650,000.–
Top
Mühlemattstrasse 28, 4414 Füllinsdorf

Construction start - Exclusive Minergie-P single-family homes

Exclusive, sustainable, individual – Your new home in a prime locationThese four bank-approved single-family homes convince with their quiet, sunny hillside location and at the same time excellent traffic connections. The IAZI micro-location rating classifies the location as very good to good – an ideal combination of quality of life and value retention.Sustainable living with a view to the futureThe houses are based on a well-thought-out, energy-efficient concept and meet the demanding Minergie-P standard. Excellent thermal insulation, heat recovery, and controlled residential ventilation guarantee a pleasant room climate with minimal energy consumption. The operation is completely CO₂-free.A special highlight: The photovoltaic systems use the solar potential optimally and enable largely self-sufficient power generation – sustainable, economical, and independent of the public grid.Individual living with styleThe bright, spacious rooms offer modern living comfort at a high level. High-quality kitchens and stylish bathrooms are already included in the concept. Currently, individual adjustments to the floor plan and materials are still possible – so you can design your new home entirely according to your wishes.Well-planned – inside and outA low-maintenance private garden invites you to linger – without much effort. This house includes two comfortable underground parking spaces.Conclusion: These exclusive properties combine sustainability, quality, and personal design freedom – perfect for people who want to live in a future-oriented way without making compromises in style and comfort.

Travel time
-
1 / 16
5.5 rooms, 173m², CHF 1,550,000.–
Top
Fürstenbergstrasse 6, 4143 Dornach

Family Paradise in Dornach

In an attractive and quiet residential area in Dornach, not far from the Goetheanum, this extremely well-maintained and spacious 5½ room single-family house awaits you, plus a heated hobby room with a separate house entrance. The slightly elevated location with a beautiful view, the child-friendly environment, and the pleasant tranquility make this property a wonderful home for families who value quality of life, privacy, and plenty of space. The house presents itself in a very well-maintained and ready-to-move-in condition and convinces with a well-thought-out room layout and versatile usage possibilities. On the ground floor, there is a kitchen and an inviting living and dining area with direct access to the garden with privacy. The lovingly designed outdoor area is a real garden paradise and offers plenty of space to play, relax, and enjoy cozy hours with family and friends. A bathroom with a shower on the ground floor complements this living area and provides additional comfort in everyday life. The upper floor has three bedrooms and thus offers ideal conditions for a family. One of the rooms has its own balcony, from which a beautiful view can be enjoyed. The spacious family bathroom with a bathtub, toilet, and double sink rounds off this floor. A special highlight of the house is the exceptionally spacious and inviting attic. The extensive room can be used entirely according to personal needs as an additional bedroom, parent's area, guest room, office, studio, playroom, or further living space. A small tea kitchen and a separate bathroom offer additional comfort and make this floor particularly versatile. If required, the large attic room can also be divided into two separate rooms, offering long-term flexibility for different life situations. In the basement, there is a heated hobby room with a separate house entrance, utility and technical room, air raid shelter, so there are also sufficient practical utility and storage spaces available. The offer also includes a separate garage on a property that is only a few steps away from the house. Directly next to the house and immediately at the house entrance, two outdoor parking spaces are also available. The combination of a quiet and child-friendly residential area, beautiful views, spacious room offerings, a lovely garden, and the very well-maintained condition makes this property an extremely attractive offer. A real family paradise in Dornach, which offers a lot of space to live, live, and feel good, and is ready for its new owners. Have we sparked your interest? Please fill out the contact form. We will gladly provide you with the detailed sales documents with further information about the property. We appreciate your property. You can find all real estate offers at www.team-lindenberger.ch
Travel time
-
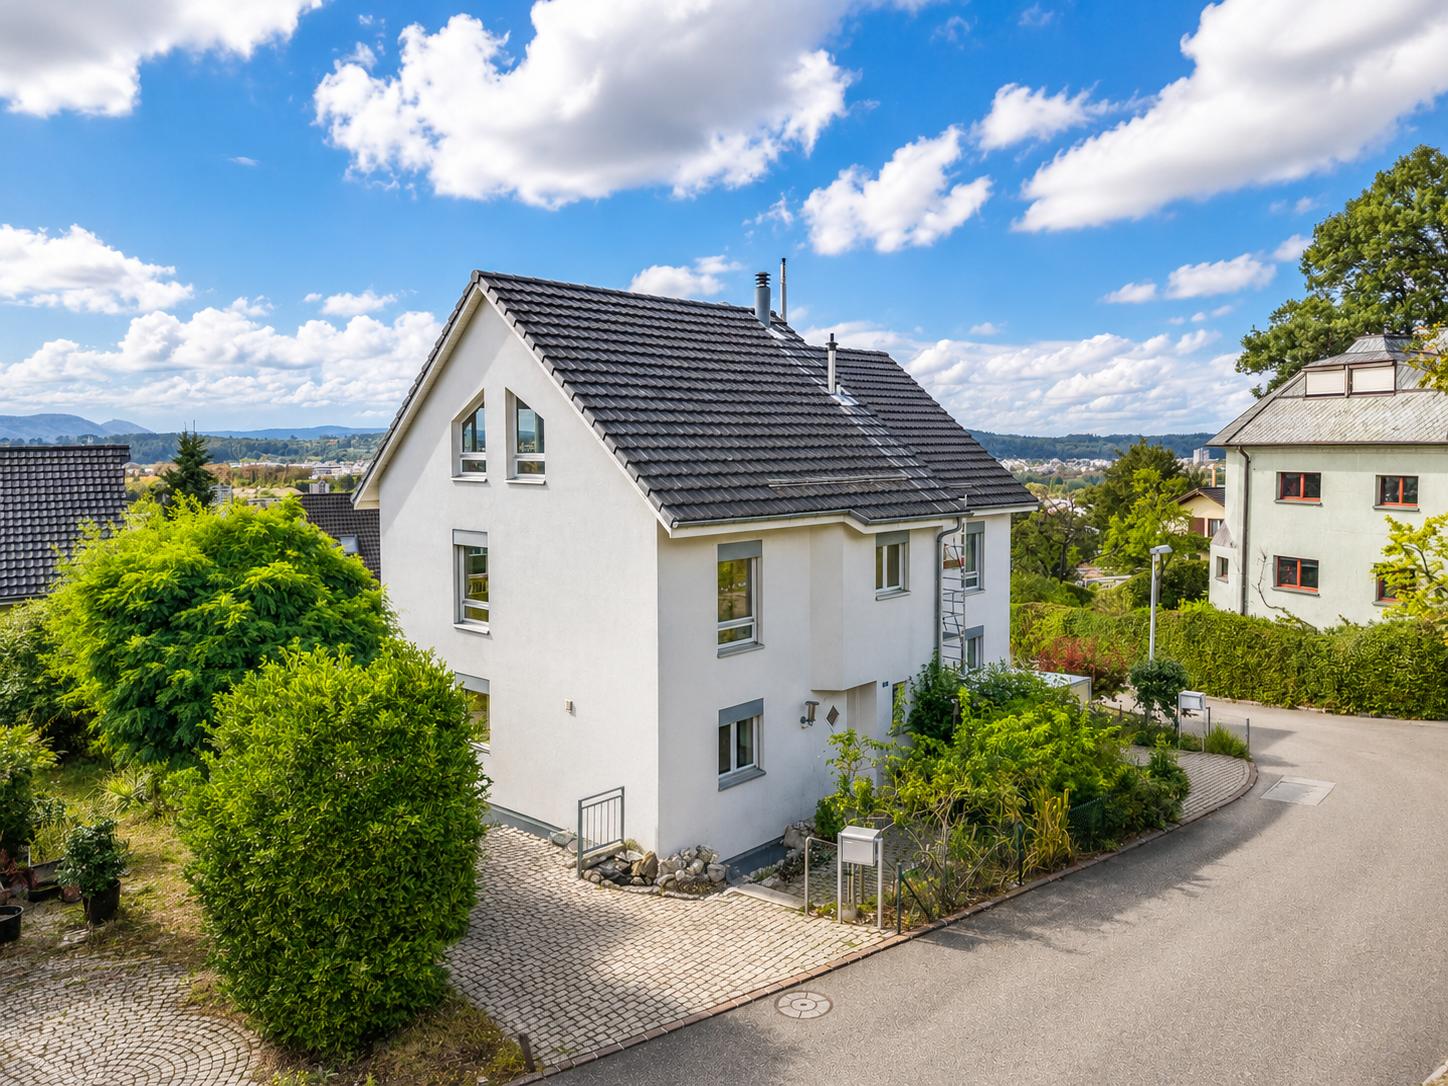
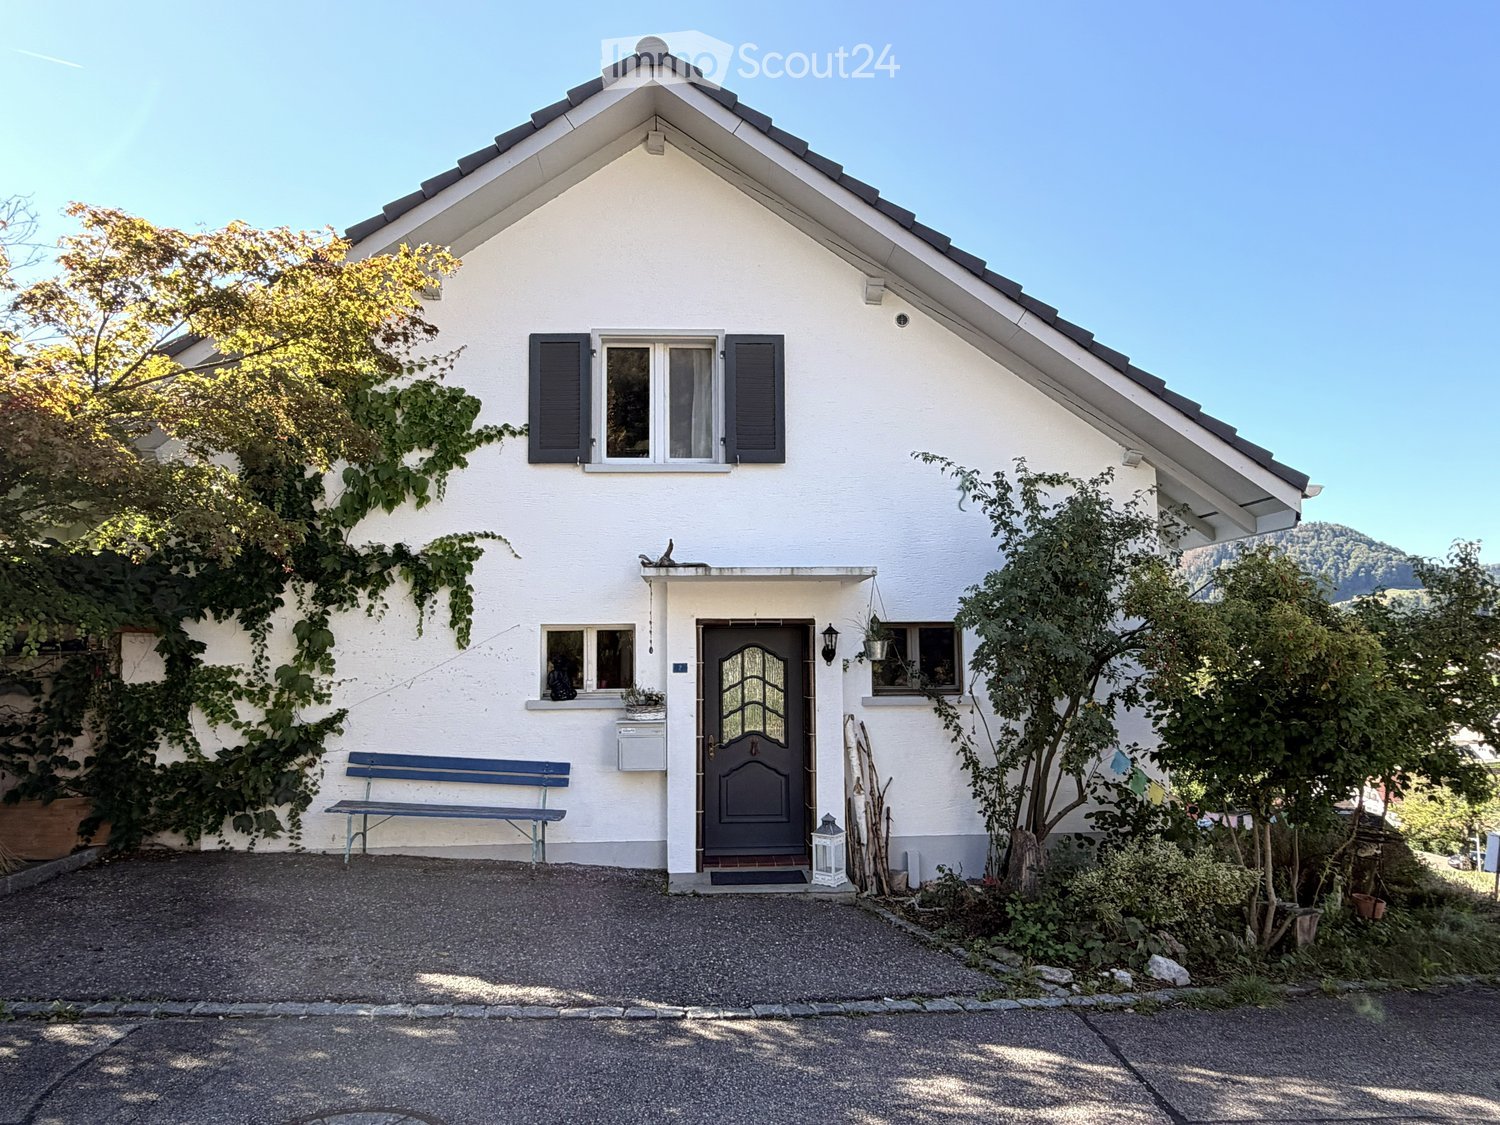
  • Single-story white house with dark shutters, a front door with glass panels, and a small bench near the entrance. The house is surrounded by greenery and has a gravel driveway.

  • Bright living space with large windows offering a scenic mountain view, featuring a wooden floor, a long sofa, a dining table with chairs, and a toy on the sofa.

  • Modern living room with grey sectional sofa, wooden coffee table, large windows, TV, and pet bed with toys.
  • Modern living room with wooden flooring, grey sofa, coffee table, bookshelf, floor lamp, and toys on the floor near the window.
  • {"type": "Kitchen", "objects": ["oven", "sink", "fridge", "coffee machine", "cupboard", "oven mitt", "faucet", "oven", "cupboard", "oven", "oven", "oven", "oven", "oven", "oven", "oven", "oven", "oven", "oven", "oven", "oven", "oven", "oven", "oven", "ove
  • Staircase with wooden flooring, white railing, large mirror on the wall, and a window with white curtains.
  • Cozy children's bedroom with a bunk bed, wooden table, shelf, and a view through a large window.
  • Cozy bedroom with a large window offering a scenic view, featuring a bed with pillows and a blanket, a sofa with cushions, a small table with books, a potted plant, and a dreamcatcher on the wall.
  • A well-lit room with wooden flooring, a large window with curtains, a desk with a chair, a cabinet, and various decorative items including a balloon and picture frames.
  • Cozy bedroom with a bed, desk, and large window with a view. Features a wooden floor, modern furniture, and a sliding glass door leading to a patio.
  • Modern bathroom with white tiles, a wooden vanity, a large sink, a bathtub, and a toilet. Features include a hanging plant, a mirror, and decorative candles.
  • A covered outdoor patio with wooden decking, a dining table with chairs, a sofa, and potted plants, surrounded by a well-maintained garden with grass and trees.
  • Well-maintained garden with a lawn, flower beds, a fire pit, and a bird feeder. A white house with large windows is visible in the background, along with a wooden deck and hanging planters.
1 / 13
4.5 rooms, 130m², CHF 720,000.–
Top
Langackerstrasse 2, 4208 Nunningen

Detached single-family house with a far-reaching view and a cozy garden pavilion in Nunningen

This detached single-family house in Nunningen convinces with a lot of charm, a beautiful garden, and a slightly elevated location with a magnificent panoramic view. A home that offers enough space for a family with 1-2 children.The heart of the house is the spacious living and dining room. An exceptionally large window brings a lot of daylight into the room and opens up a wonderful view of the surroundings. The semi-open kitchen is directly connected to the living area and creates a pleasant connection between cooking, eating, and living. Next to the living room is a separate study – ideal for a home office or as a quiet retreat.On the upper floor, there is a bedroom and a children's room, which separates the living and sleeping areas nicely.The bathroom is equipped with a bathtub and separate shower. Additional space is provided by the former garage, which has been converted into a hobby room. It is suitable, for example, as a hobby, work, play, or leisure room and expands the possibilities of using the house. The proximity to the school makes the location also attractive for families with children.A special highlight is the lovingly designed garden with the covered garden pavilion. Here, the warm season can be wonderfully enjoyed – and thanks to the roof, you can sit protected from the rain. In the summer, the pavilion becomes a practically additional living and dining area outdoors. The slightly elevated location and the beautiful view give the property a special atmosphere.There are four parking spaces available for vehicles.A charming house for people who want a detached home with a garden, plenty of space, a beautiful view, and a cozy outdoor area – and who appreciate giving a house with character their personal touch.________________________________Nunningen is located in the beautiful Schwarzbubenland in the canton of Solothurn, embedded in the green Jura landscape. The place combines quiet, natural living with a very good infrastructure for a village and an active village and club life.For daily needs, there is a Coop supermarket and a bakery with a post office directly in the village. A bank and various restaurants are also available.Medical care is also guaranteed on site: In Nunningen, there are doctor's and dentist's offices as well as a veterinary clinic. Furthermore, the village offers various hairdressers and other service and commercial businesses.Kindergarten and school are also located in the village. This makes Nunningen an attractive place to live – especially for families.Nunningen is also well connected in terms of traffic. The bus connects Nunningen directly to Grellingen train station within 20 minutes, from where regular train connections to Basel exist (around 18 minutes journey time). By car, Basel can be reached in about 30 minutes, depending on traffic.

Travel time
-
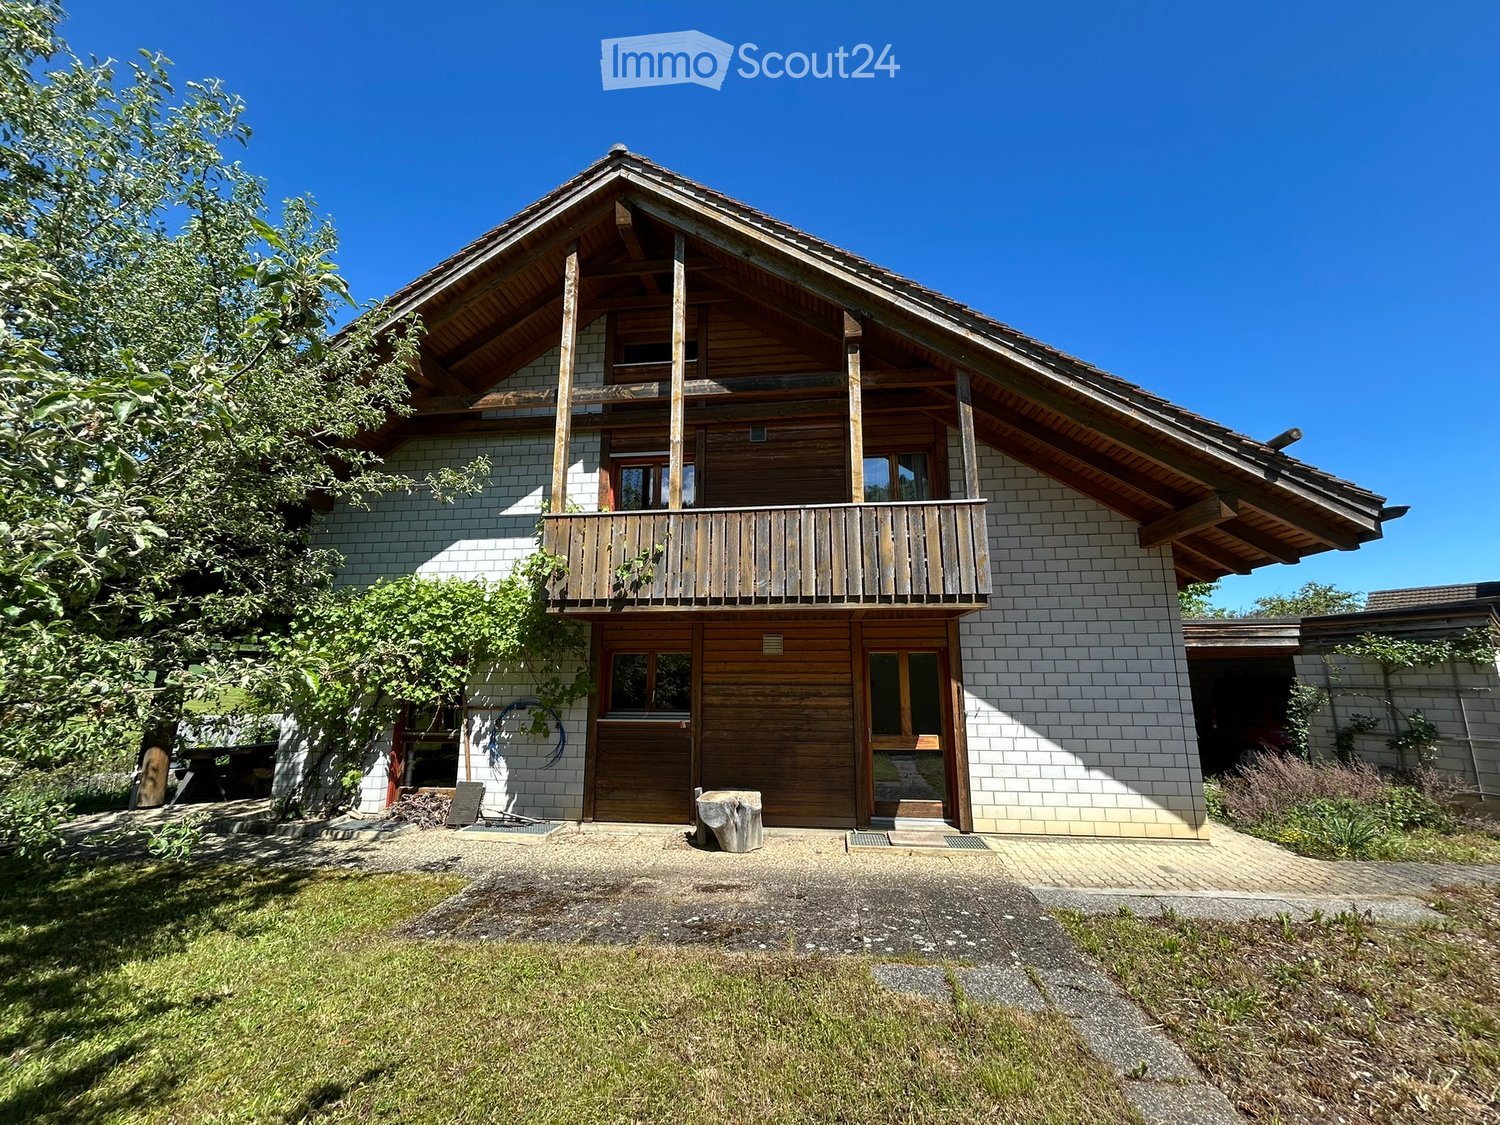
  • Two-story house with a wooden balcony, brick walls, and a sloped roof. The entrance features a wooden door and windows, with a small garden and driveway visible.
  • Aerial view of a two-story house with a brown tiled roof, a wooden balcony, and a driveway with a parked car. The house is surrounded by greenery and trees, with neighboring houses visible in the background.
  • Two-story house with a combination of brick and wooden exterior, multiple windows, and a wooden deck area.
  • Empty hallway with tiled floor, wooden staircase, and several doors leading to other rooms.
  • Modern kitchen with white cabinets, tiled floor, microwave, oven, dishwasher, and sink.
  • Bathroom with a bathtub, toilet, sink, and mirror. Cleaning supplies are placed on the edge of the bathtub.
  • Empty attic room with wooden slanted ceilings, wooden flooring, and two windows with curtains.
  • Empty room with wooden ceiling beams, tiled floor, large windows, and a ladder leaning against the wall.
  • Empty room with wooden parquet flooring, white walls, exposed wooden ceiling beams, and a single window with curtains. A hanging lamp is visible.
  • Empty room with wooden parquet flooring, white walls, and exposed wooden ceiling beams. A single window with orange curtains allows natural light to enter.
  • Modern kitchen with white cabinets, wooden herringbone flooring, and a large window with a view of the outdoor area.
  • Compact bathroom with a sink, mirror, and toilet. The space is clean and functional with light-colored walls and wooden flooring.
  • Office space with desks, computers, chairs, a round wooden table, and cabinets.
1 / 13
5 rooms, 166m², CHF 1,120,000.–
Top
Hauptstrasse 70, 4425 Titterten

5.5-room single-family house with large plot

Private sale – we kindly ask real estate agents and brokers to refrain from contacting us. Thank you for your understanding. In a quiet and sunny location in Titterten, this detached single-family house (built in 1988) awaits you with a lot of charm, spacious rooms, and a plot of 1,081 m². The property has 5.5 rooms, a living area of around 166 m², and numerous secondary rooms. The spacious living area with a tile stove, visible wooden beams, and large window surfaces creates a warm and cozy living atmosphere. The kitchen with a dining area invites you to cook and linger together. A special plus is the two existing kitchens and the versatile usable rooms such as a hobby room with WC, natural cellar, air raid shelter, and spacious storage areas. The extensive plot offers a lot of privacy and space for gardening, leisure, or individual design ideas. Thanks to a modern air/water heat pump and comfortable underfloor heating, the property is also technically up-to-date. Titterten: Close to nature and yet easily accessible, Titterten has around 440 inhabitants and is located on a sunny Jura height in the Oberbaselbiet region. A village shop, kindergarten, and bus stop are within short walking distance. Waldenburg is around 5 km, Liestal 12 km, and Sissach 14 km away. Interested? We would be happy to provide you with the detailed sales dossier or arrange a viewing appointment. Please contact Mr. Xaver Nussbaumer by phone at 079 793 47 74 or by email at xaver.n@hotmail.com

Travel time
-

Suggested properties for you based on search results

Other interesting objects