"Modernes Haus, 121 m² – 3 Schlafzimmer – Energieausweis Klasse A"
Address
68480 LinsdorfPrice
- Purchase price:
- CHF 440,000.–
Main information
- Availability:
- By agreement
- Type:
- Single house
- No. of rooms:
- 5
- Number of floors:
- 2
- Surface living:
- 121 m2
- Floor space:
- 219 m2
- Land area:
- 600 m2
- Year built:
- 2021
Characteristics
Balcony / Terrace
Parking space
Garage
Documents (0)
Description
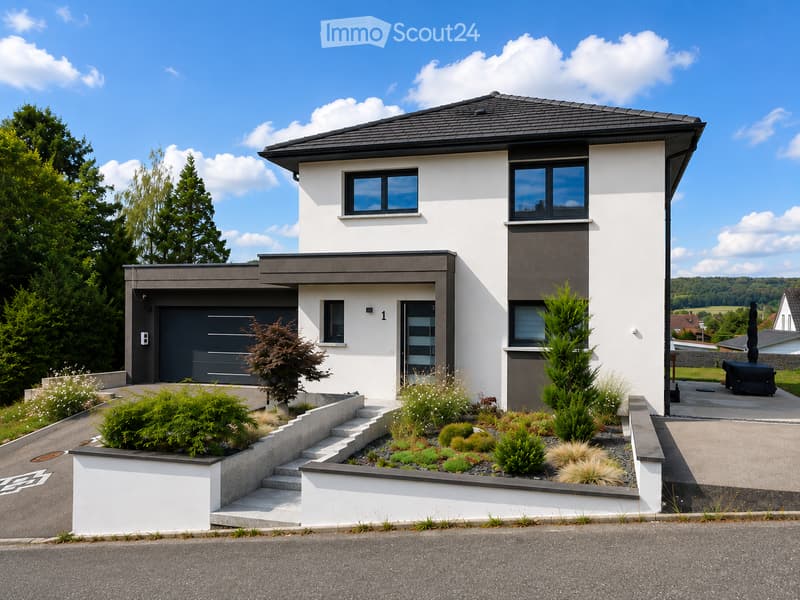
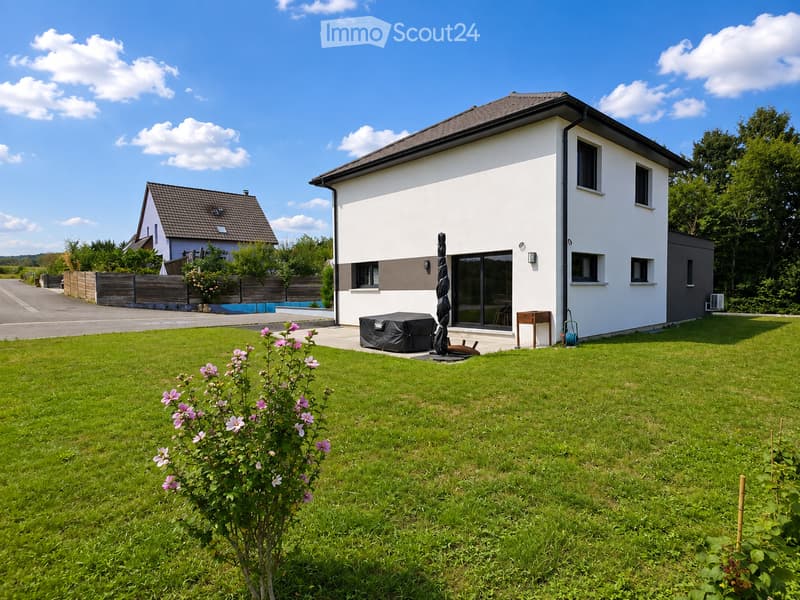
Dieses 2021 erbaute, moderne Haus mit 121 m² Wohnfläche liegt auf einem 600 m² grossen Grundstück und bietet grosszügige Räume, eine moderne Ausstattung und hervorragenden Komfort im Alltag.
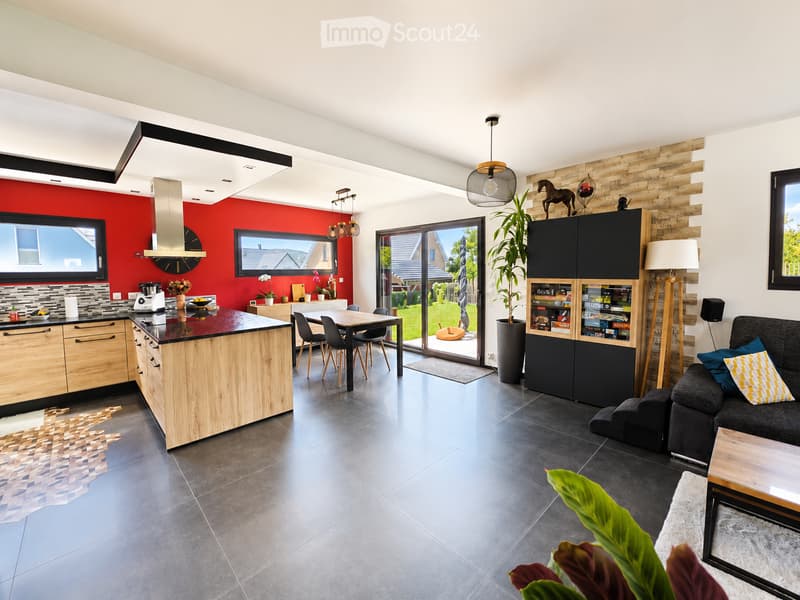
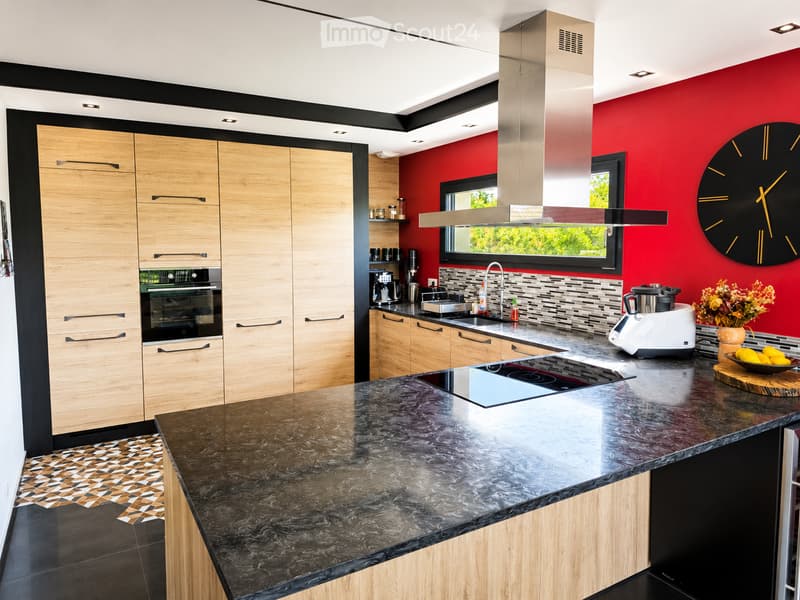
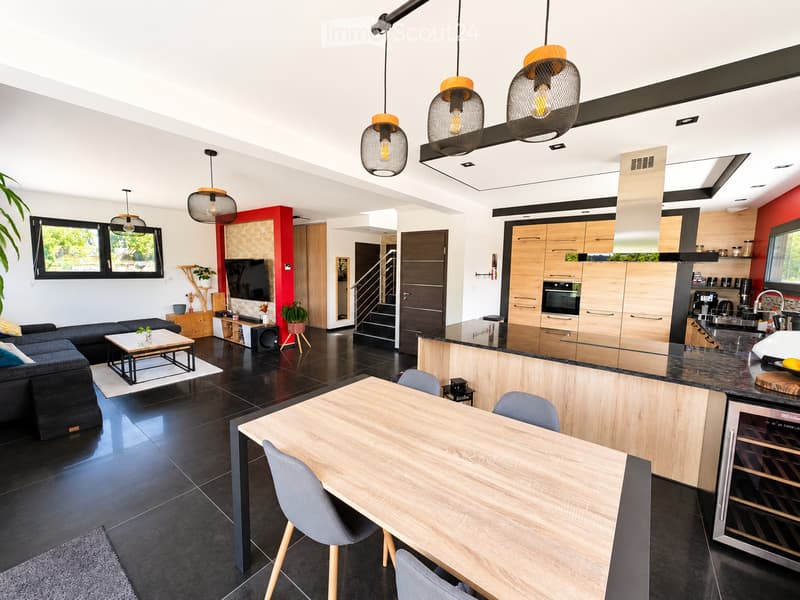
Im Erdgeschoss finden Sie einen Eingangsbereich, der zu einem schönen Wohnbereich mit Wohnzimmer und Einbauküche führt, sowie eine Vorratskammer, ein separates WC und einen direkten Zugang zur Doppelgarage mit motorisiertem Tor. Mehrere private Parkplätze runden das Angebot ab.
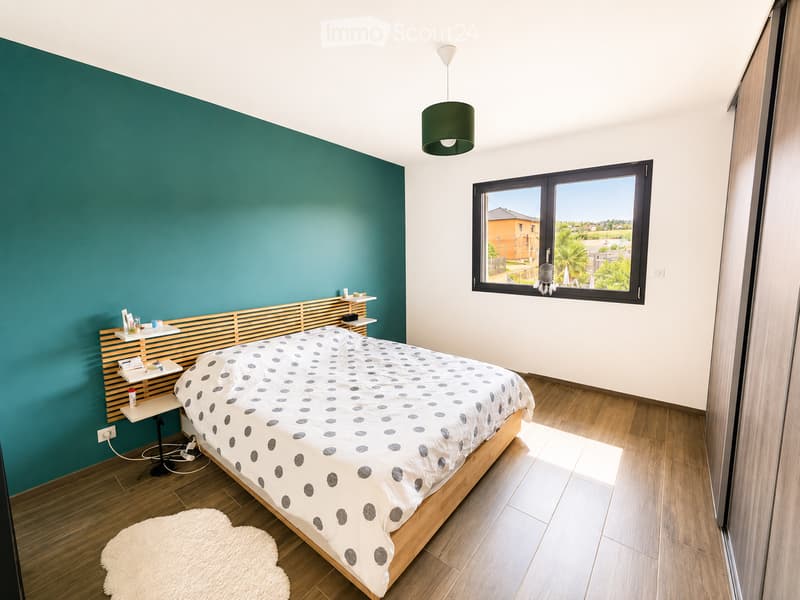
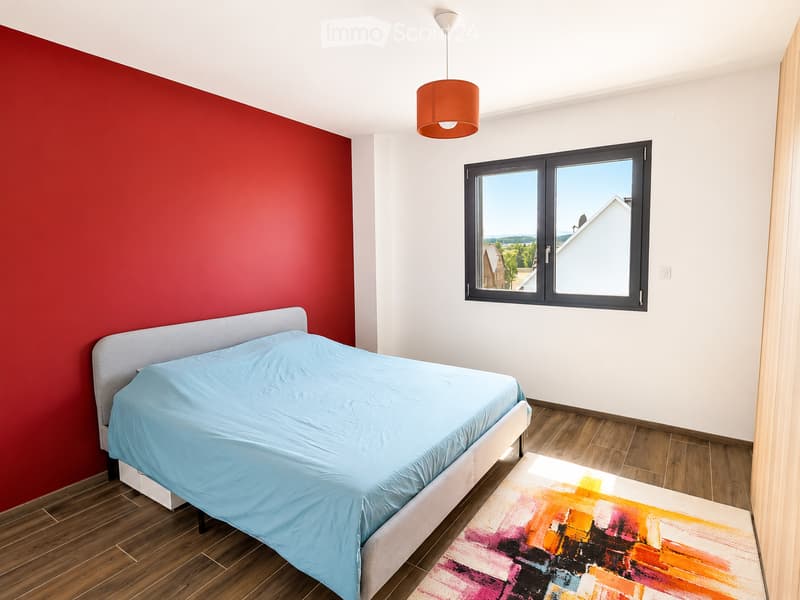
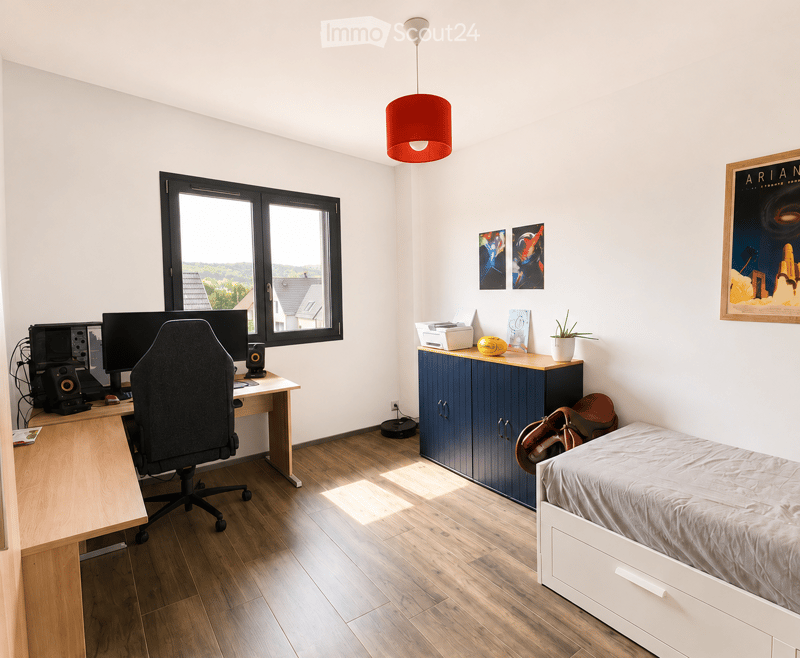
Im Obergeschoss besteht der Schlafbereich aus 3 grossen Schlafzimmern:
• ein Schlafzimmer von 15,1 m² mit Ankleidezimmer
• ein Schlafzimmer von 14,8 m²
• ein Schlafzimmer von 13,8 m²
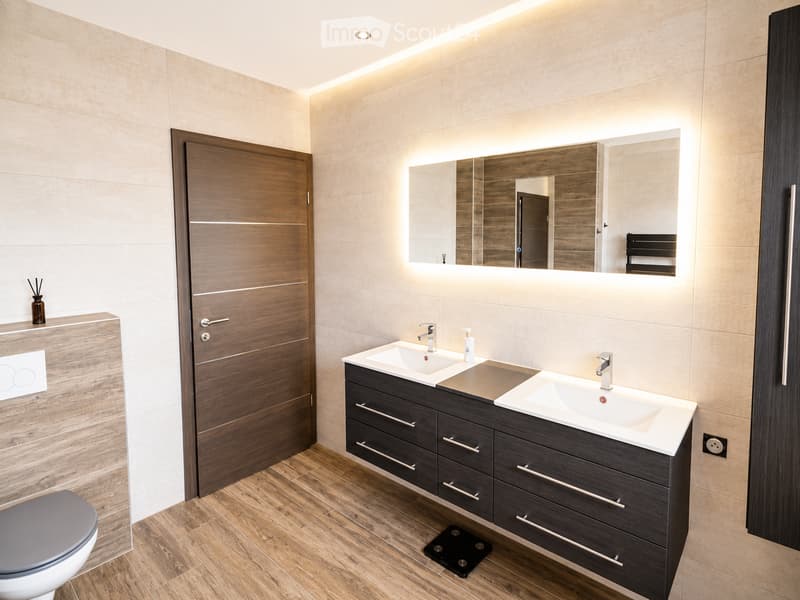
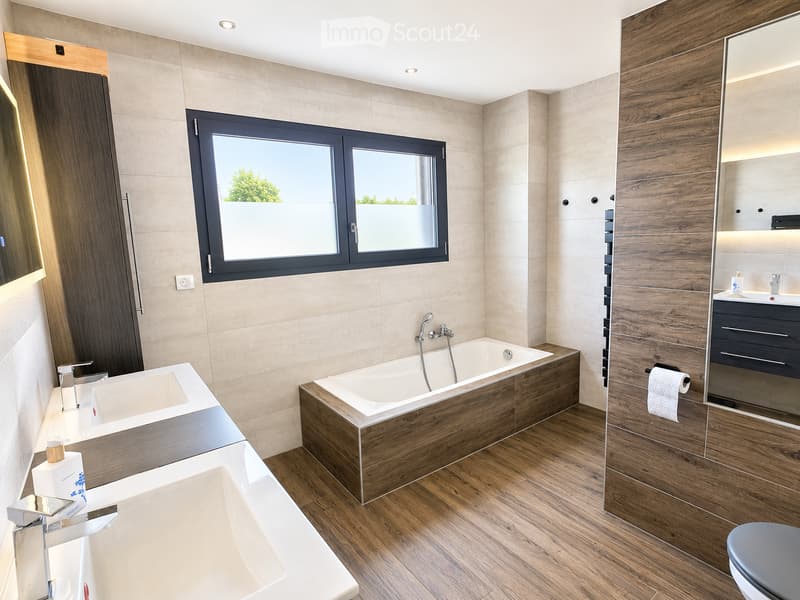
Das Badezimmer verfügt sowohl über eine Badewanne als auch über eine ebenerdige Dusche.
Ein echter zusätzlicher Pluspunkt ist der ausgebaute Keller von 60.44 m² mit Weinlager, der reichlich Platz für ein Spielzimmer, ein Büro, einen Fitnessraum, Stauraum oder jedes andere Projekt nach Ihren Bedürfnissen bietet.
Das Haus wurde so konzipiert, dass es ein hohes Mass an Komfort und einen geringen Energieverbrauch bietet: Wärmepumpe mit Fussbodenheizung und -kühlung, Energieausweis Klasse A und Treibhausgasbilanz Klasse A.
Es verfügt ausserdem über Glasfaseranschluss, eine Wasserenthärtungsanlage, Mückengitter und ist an die öffentliche Kanalisation angeschlossen.
Neubau, für den noch die zehnjährige Gewährleistung bis 2031 gilt.
Ein modernes, geräumiges und energieeffizientes Haus mit grosszügigen Räumlichkeiten und zahlreichen Nebenräumen, bereit, seine neuen Eigentümer willkommen zu heissen.
Wir sprechen Französisch oder Englisch.
Agenturen bitte nicht melden.
***
Construite en 2021, cette maison contemporaine de 121 m² habitables, implantée sur un terrain de 600 m², offre de beaux volumes, des prestations modernes et un excellent confort au quotidien.
Au rez-de-chaussée, vous trouverez une entrée desservant une belle pièce de vie avec séjour et cuisine équipée, un cellier, un WC séparé ainsi qu'un accès direct au garage double avec porte motorisée. Plusieurs places de stationnement privatives complètent l'ensemble.
À l'étage, l'espace nuit se compose de 3 grandes chambres :
•une chambre de 15,1 m² avec dressing
•une chambre de 14,8 m²
•une chambre de 13,8 m²
La salle de bain dispose à la fois d'une baignoire et d'une douche à l'italienne.
Véritable atout supplémentaire, la maison bénéficie d'un sous-sol aménagé de 60.44 m² avec espace cave à vin, offrant un espace conséquent pour une salle de jeux, un bureau, une salle de sport, du rangement ou tout autre projet selon vos besoins.
La maison a été pensée pour offrir un excellent niveau de confort et de faibles consommations énergétiques : pompe à chaleur avec plancher chauffant et rafraîchissant, DPE A et GES A.
Elle dispose également de la fibre optique, d'un adoucisseur d'eau, de moustiquaires et est raccordée au tout-à-l'égout.
Construction récente bénéficiant encore de la garantie décennale jusqu'en 2031.
Une maison moderne, spacieuse et économe en énergie, avec de beaux volumes et de nombreux espaces annexes, prête à accueillir ses nouveaux propriétaires.
Agence s'abstenir SVP.
Contact
Marie-Charlotte DIRINGER
- Listing ID
- 4003619758
- Object ref.
- 5s9t9.8pe1l