2 results - Single house rent: Hofstetten SO

1 / 13
  • Balcony / Terrace
  • Parking space
  • Garage
6.5 rooms230m²Price on request
In den Reben 10, 4114 Hofstetten-Flüh

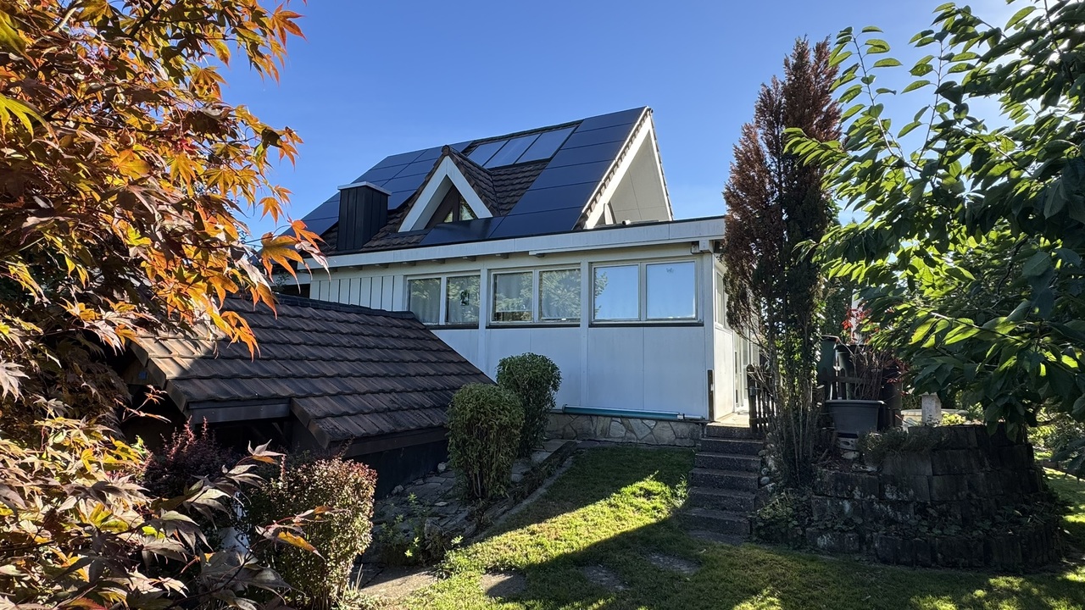
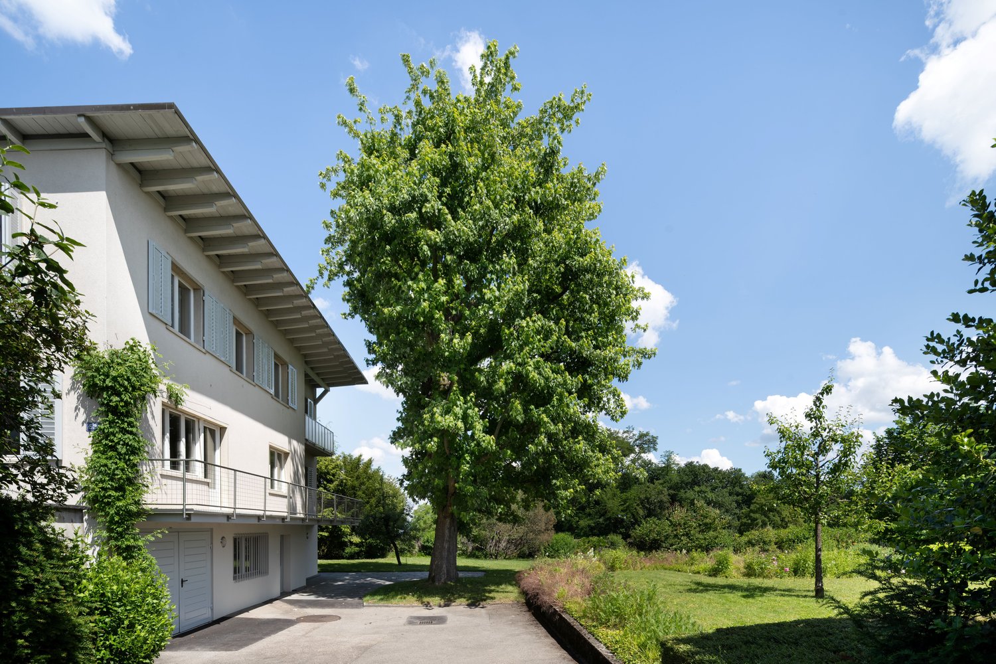
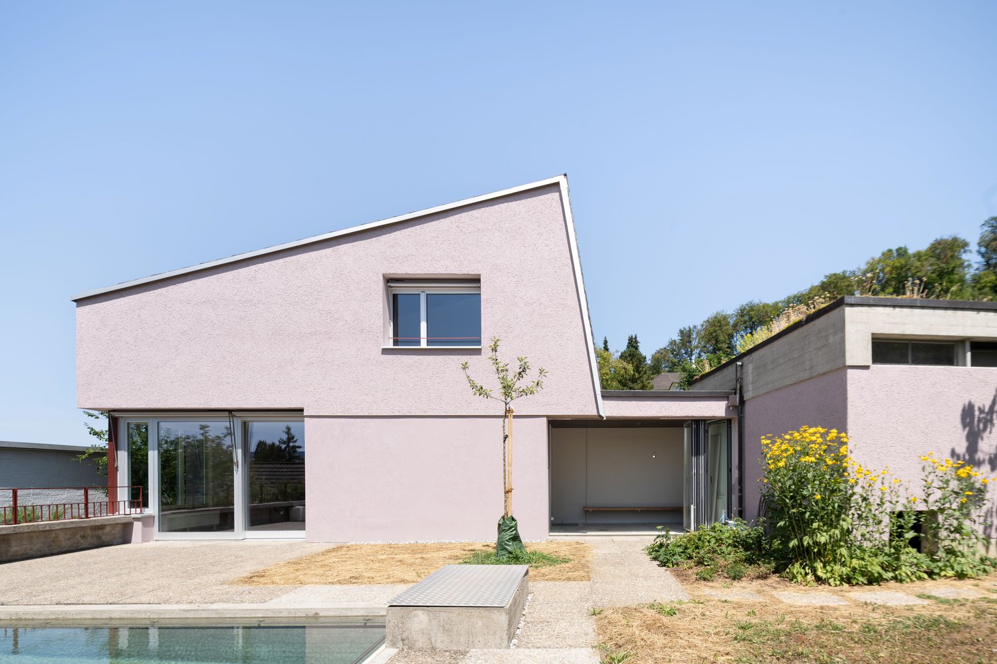
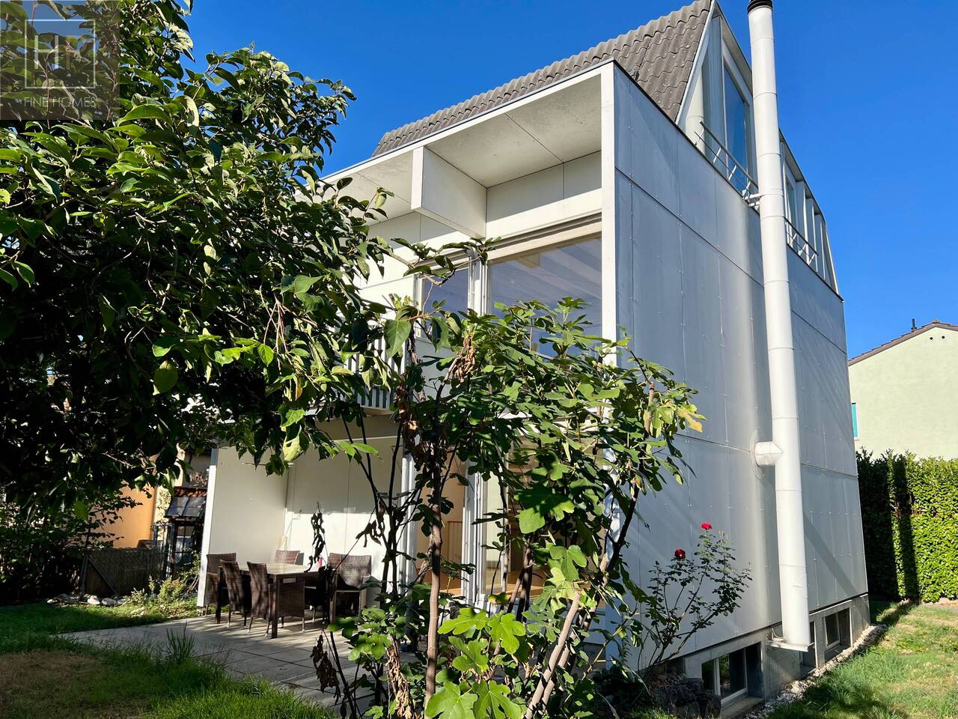
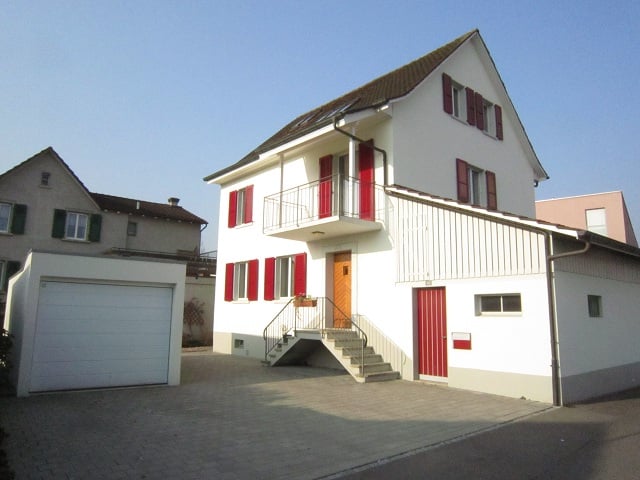
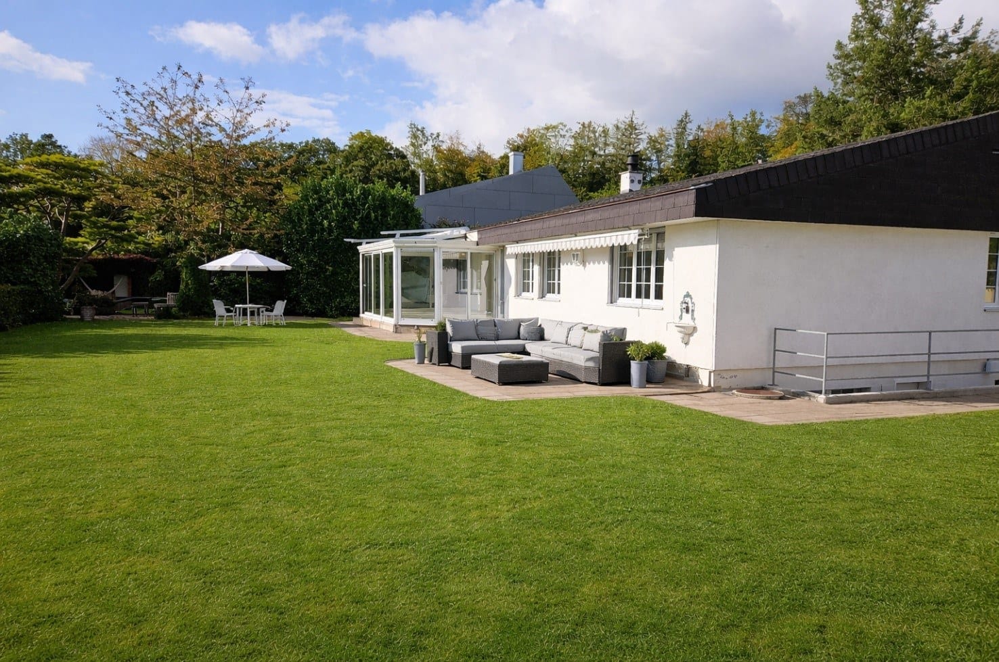
6.5-room house with large garden

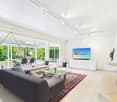
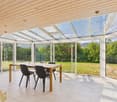
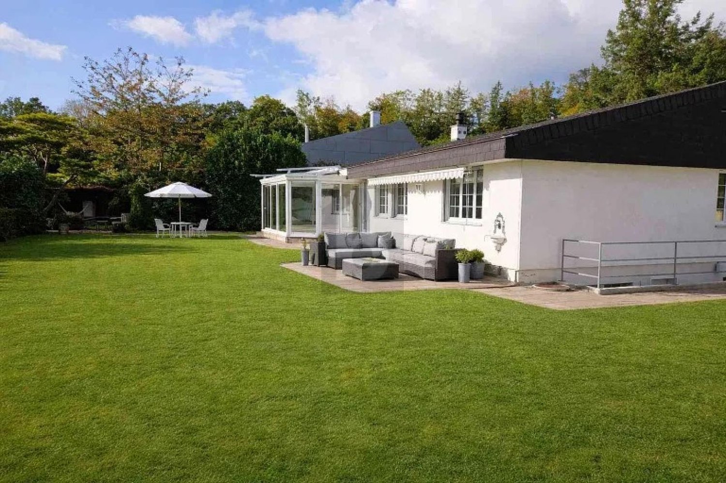
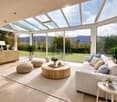
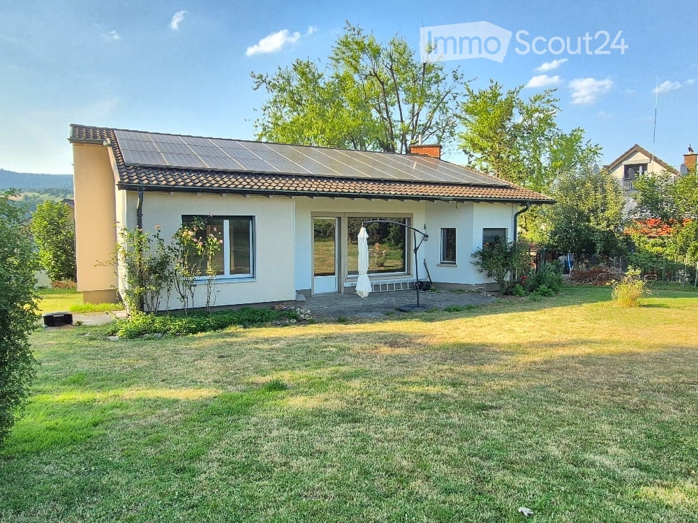
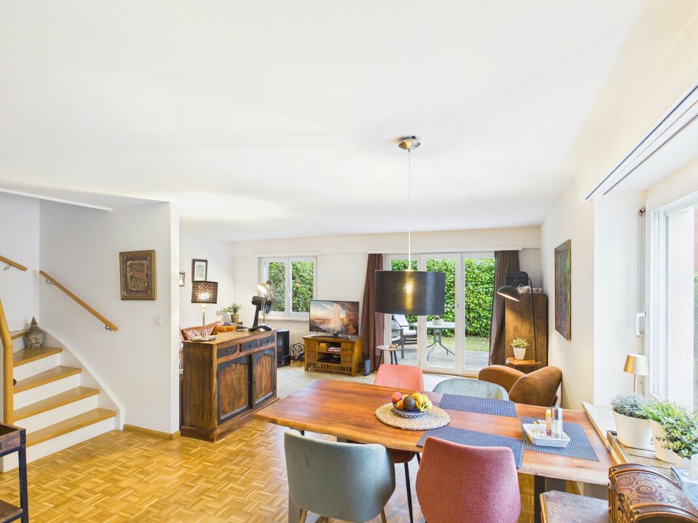
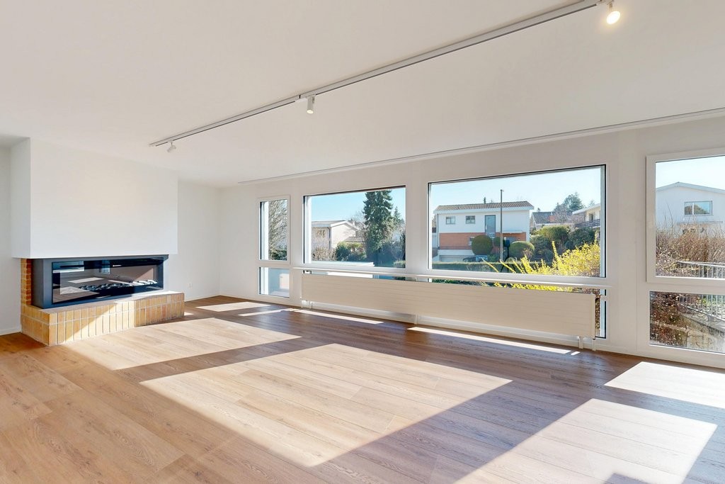
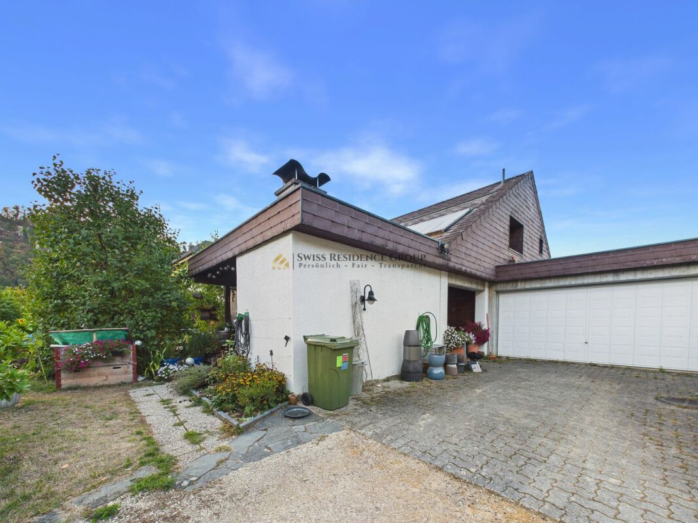
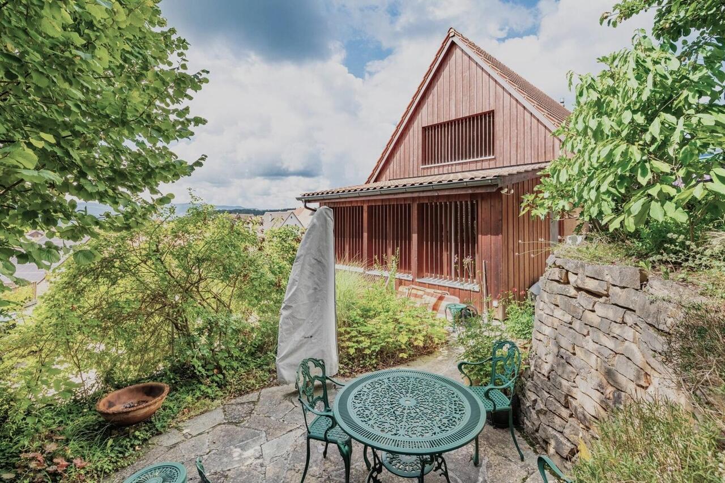
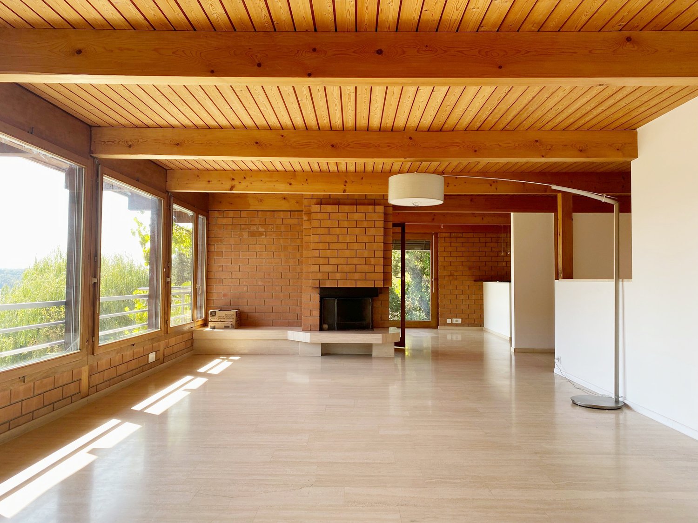
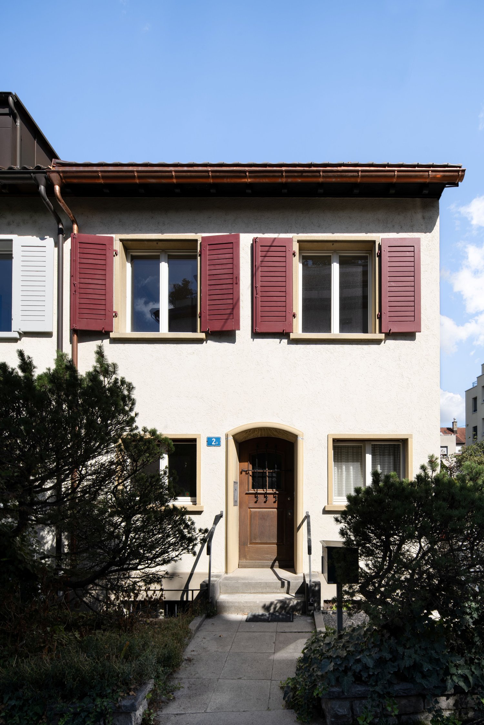
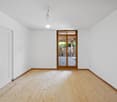
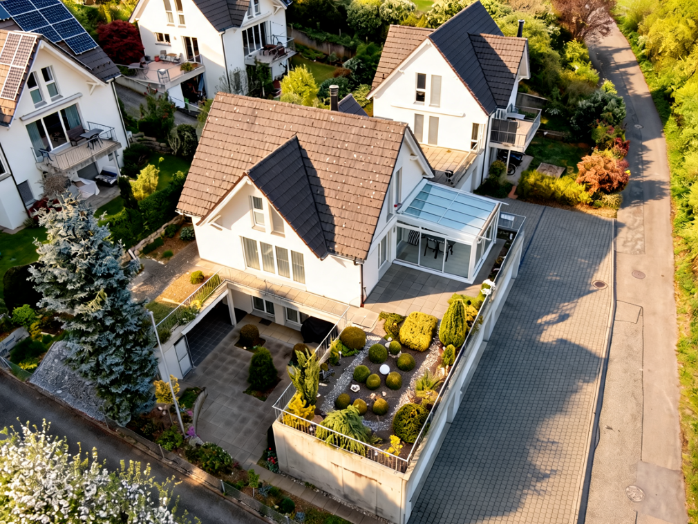
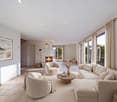
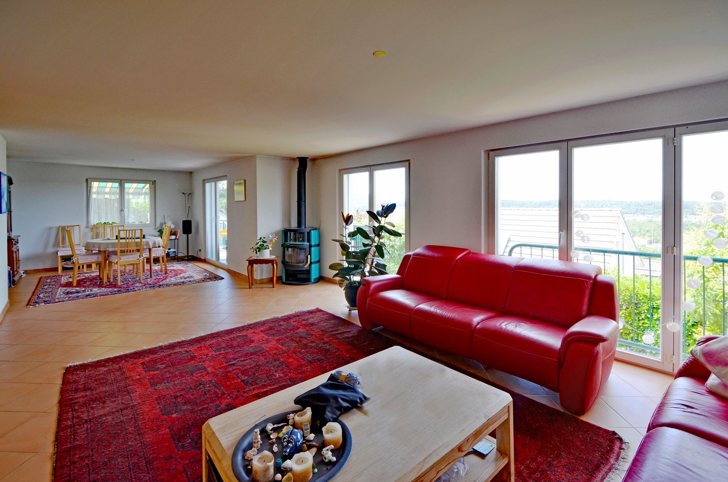
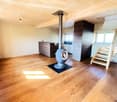
Spacious living with winter garden and extensive gardenThis detached 6.5-room single-family house in Hofstetten-Flüh offers plenty of space for families, couples with space requirements or shared flats. The net living area of 230 m² is spread over two floors and convinces with a versatile usable room program and a pleasant connection between indoors and outdoors.At the center of the house is the bright living and dining area with large windows and an inviting fireplace. The spacious winter garden expands the living space and is ideal as an additional dining, living or retreat area. From here, you can directly access the terrace and garden - ideal conditions for relaxed hours, social evenings and outdoor living.The property includes 1,049 m² and offers plenty of free space for relaxation, play and hobby. The well-kept garden gives the house a private and natural character. Two bathrooms and a separate guest toilet provide comfort in everyday life.Around the house, you also benefit from practical advantages: the offer includes two separate garages and two additional outdoor parking spaces. This means that a total of four parking spaces are available directly at the property.A air/water heat pump is responsible for the heat supply; the heat distribution is via radiators. The location in Hofstetten-Flüh combines a quiet, natural living environment with good accessibility. The place offers kindergarten and primary school as well as shopping opportunities in the surrounding area. The Flüh district has a direct tram connection to Basel, while the Leimental and the Mariastein monastery offer attractive recreational opportunities.Highlights: • 6.5 rooms on two floors • 230 m² net living area • Winter garden, terrace and large garden • Living/dining area with fireplace • 2 bathrooms and separate guest toilet • 2 garages and 2 outdoor parking spaces • Air/water heat pump with radiators Have we sparked your interest? Then we look forward to your non-binding contact!Do you own a property that you would like to have appraised? Our valuation is completely free and non-binding for you. Contact us today and start your new home!

  • Balcony / Terrace
  • Parking space
  • Garage
Travel time
-
1 / 6
  • Parking space
6.5 rooms258m²CHF 4,850.–
4114 Hofstetten SO

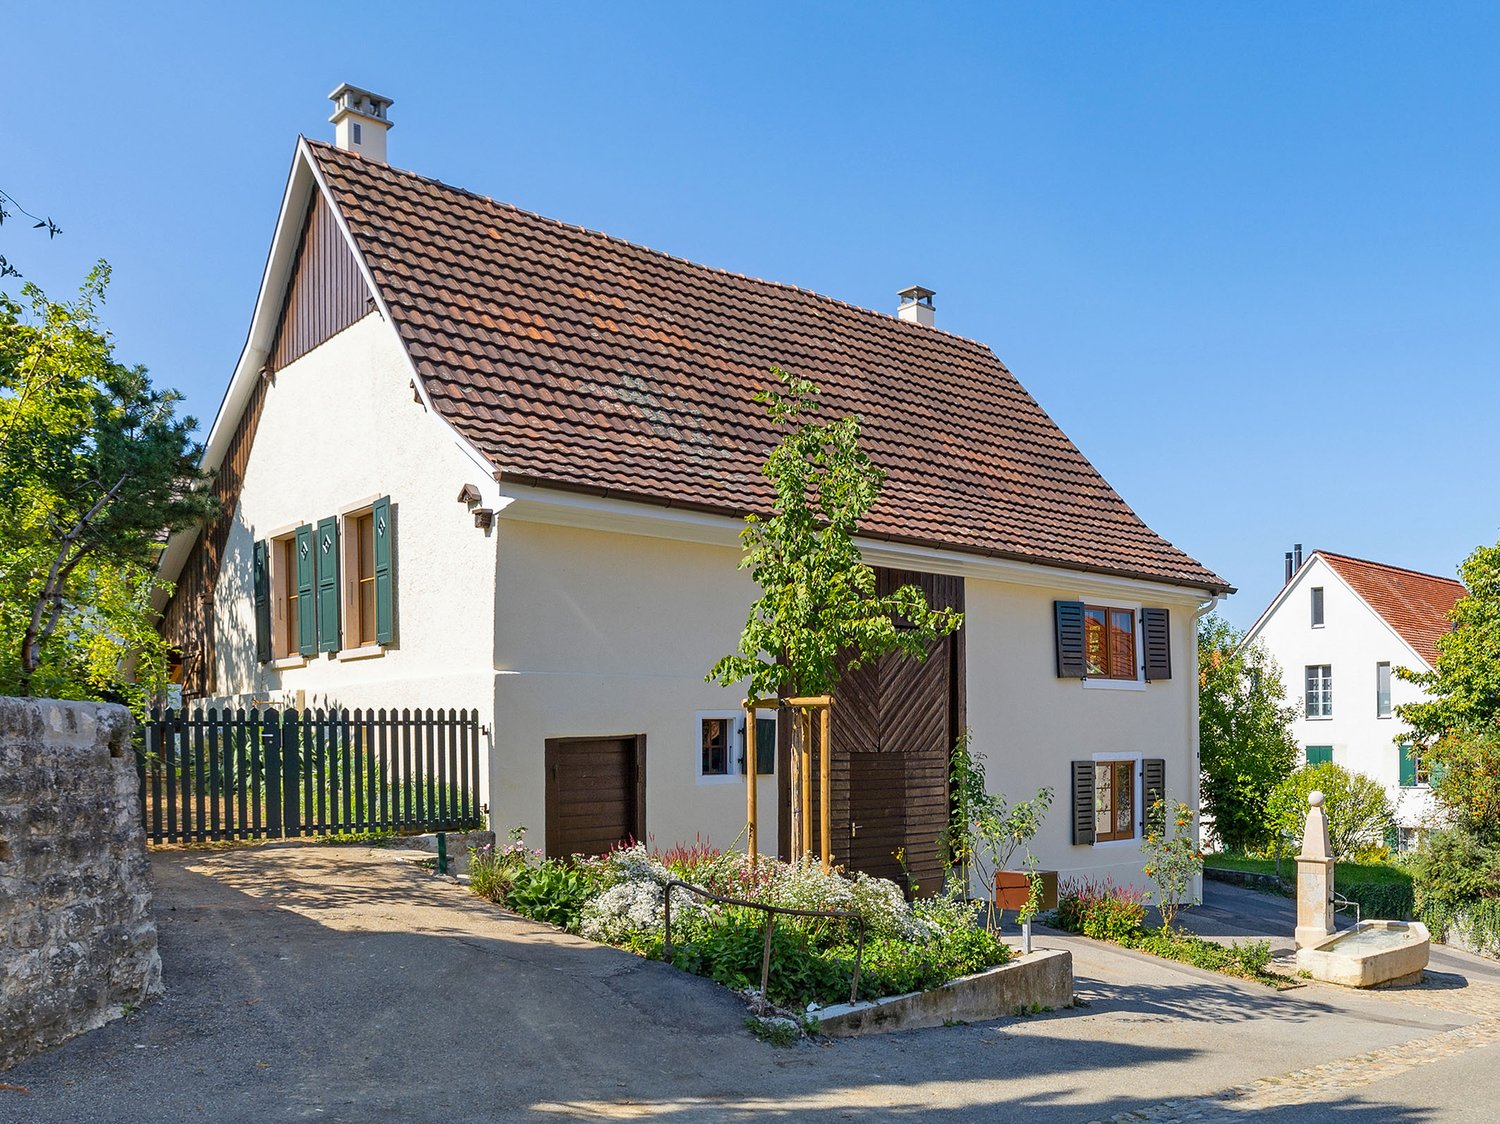
Light-filled, modern with plenty of space

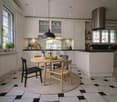
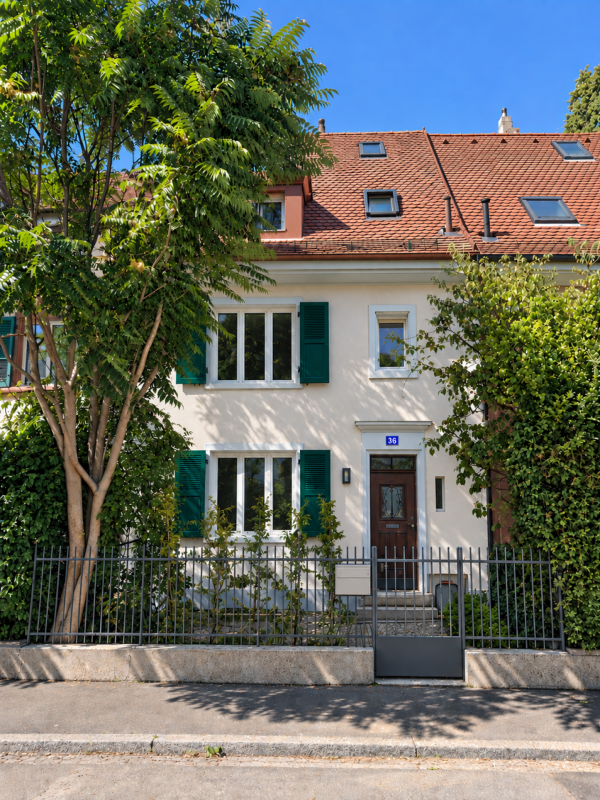
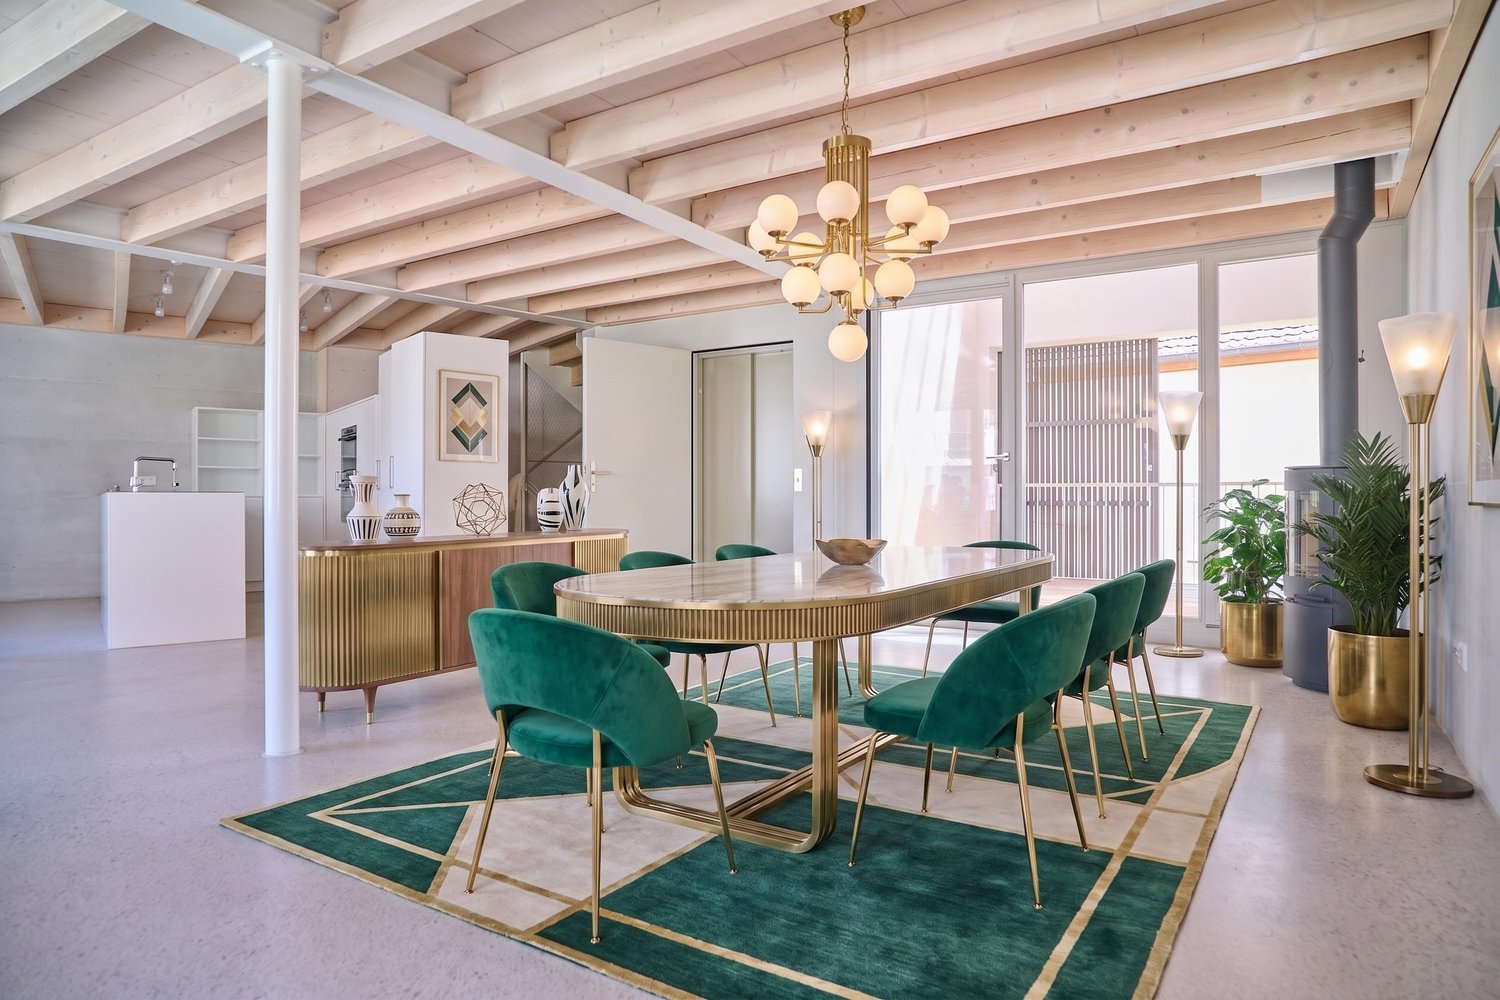
This spacious 6.5-room single-family house in Hofstetten SO offers 258 m² of living space on a 1049 m² plot - ideal for families, couples with space requirements or people who want to combine living and relaxation. The high-quality kitchen, noble floors, and a chimney create an atmosphere. The wellness area with sauna, shower, toilet, and sink makes every day a short vacation. Winter garden as well as covered and additional garden seating invite you to enjoy. Double garage with electric gates, alarm/fire detection system, new CTC heat pump, BWT water softening, and air raid shelter (perfect as a wine cellar).This BETTERHOMES offer is characterized by the following advantages:- high-quality kitchen with plate floor- air raid shelter (ideal as a wine cellar)- wellness area with sauna, shower, toilet, and sink- new, efficient heat pump (CTC)- water softening system (BWT)- chimney- winter garden, covered seating area, another garden seating area- double garage with electric gates- modern alarm and fire detection system as well as high-quality window and door systems- high-quality floor- and, and, and ...Interested? Contact us for a non-binding viewing - online viewing also possible!Not found anything suitable? Over 2,000 more offers at: www.betterhomes.ch - the real estate fair mediatorDo you want to market a property yourself?Take advantage of our know-how: https://www.betterhomes.ch/de/profitierenDo you want to have a property valued?Find out its value now through our free valuation, immediately and non-binding!https://www.betterhomes.ch/de/knowledge/estimationMore detailsLocation: goodCondition: goodBathrooms / wet cells: 3 (1x shower / sink / toilet, 1 toilet / sink, 1x toilet / sink / shower)Public transport: bus, 900 mSchools: primary school, 900 mShops: Coop, 1.3 km

  • Parking space
More objects in your automatically expanded search area
19 results - Radius: + 10km
1 / 12
4.5 rooms120m²CHF 3,370.–
Rainenweg 52-156, 4153 Reinach BL

Freshly renovated 4.5-room semi-detached house

As of 16.12.2026 or by agreement, we rent out this renovated single-family house with its own garden.Features: • Living area of 120 m2 • new kitchen with induction stove, dishwasher and oven with steam cooking function • wardrobe with wall cabinet and seating • 2 bathrooms with glass mosaic in the shower and bath area • separate toilet with washing machine and tumble dryer including practical worktop • high-quality LED lighting in kitchen and wet cells • parquet floors white lacquered, remaining floor coverings made of ceramic plates • private garden • sunny seating area with water connection • bedroom with balcony • basement/heating room Experience the feeling of home in a freshly renovated semi-detached house that combines modern comfort with natural tranquility. Thanks to the direct forest location, you can enjoy fresh air and the soothing proximity to nature every day. The ideal place for relaxed family moments and active leisure activities. At the same time, you benefit from an excellent infrastructure with schools, including the International School Basel (ISB), kindergartens and public transport connections in the immediate vicinity. Additionally, a large public playground is located directly opposite.A parking space in the garage can be rented for an additional CHF 120 per month. The garage also has parking spaces with e-charging stations, which can be rented for an additional CHF 25.00.Additional monthly ancillary costs apply (approx. CHF 200, depending on consumption), which are invoiced directly by the respective providers.

Travel time
-
1 / 23
5.5 rooms168m²CHF 2,990.–
Im Grund 8, 4202 Duggingen

Single-family house with garden - ideal for garden lovers

Single-family house in Duggingen: 5.5 rooms, pool, large garden This spacious 5.5-room single-family house in Duggingen combines a lot of space, an attractive location, and diverse usage possibilities. With a living area of around 168 m², spread over two residential floors and a spacious basement, the property offers ideal conditions for families and people who particularly value spacious living and their own garden.On the ground floor, you will find two comfortable bedrooms, a spacious living room with a fireplace, a bathroom, a separate guest toilet, and a practical kitchen.The upper floor also impresses with two more rooms, a bathroom, and a small balcony, from which you can enjoy a beautiful view of the surroundings. Particularly impressive is the spacious gallery room, which can be used in a variety of ways and, for example, can be designed as a second living room, family area, study, or cozy retreat.The basement offers additional storage space and valuable secondary areas. Whether for supplies, sports equipment, hobbies, a workshop, or seasonal items - there is enough space available here to keep the living area comfortable and tidy.Another major plus is the beautiful and spacious garden. The extensive outdoor area offers a lot of privacy and numerous possibilities for individual design. Especially garden lovers get their money's worth here: those who like to work with their hands and enjoy maintaining, designing, and further developing a large garden will find a lot of room for creativity.The private swimming pool makes the garden a small private oasis and provides an exceptional quality of life, especially in the summer months. Whether relaxed afternoons by the water, barbecue evenings with friends, play opportunities for children, or personal gardening - this outdoor area offers space for different needs.The parking situation is also comfortably solved: the property includes a double garage and additional outdoor parking spaces. This provides enough space for several vehicles or visitors.In addition to the spacious property and the high leisure value, the future tenants benefit from a good location in Duggingen. Public transport is in the immediate vicinity. This makes Basel and Laufen as well as the surrounding municipalities easily accessible. The property thus combines natural and spacious living with short distances and a very good everyday suitability.Highlights: • Spacious 5.5-room single-family house with around 168 m² of living space: plenty of room for family, guests, home office, and individual living ideas. • Spacious garden with a lot of privacy: ideal for families and particularly attractive for garden lovers who like to work with their hands and enjoy maintaining and creatively designing a large garden. • Private swimming pool: holiday feeling directly at home and a special plus in the summer months. • A lot of additional storage space in the basement: practical for hobbies, supplies, sports equipment, a workshop, or seasonal items. • Public transport in the immediate vicinity: good connection to Basel, Laufen, and the surrounding municipalities. • Double garage plus additional outdoor parking spaces: comfortable parking also for several vehicles or visitors. Convince yourself of the special living feeling and the diverse possibilities of this house. Especially the spacious garden offers a lot of freedom for people who like to be outside, enjoy gardening, and want to design their own wellness oasis.We would be happy to show you the property during a personal viewing and look forward to your contact.

Travel time
-
1 / 13
5.5 rooms198m²CHF 3,980.–
Neuweilerstrasse 23c, 4123 Allschwil, 4123 Allschwil

Modern 5.5-room single-family house with elevator to the 3rd floor

5.5-room maisonette with private entrance, elevator, and three levels in Allschwil Here, living doesn't feel like renting, but like arriving at your own home. At Neuweilerstrasse 23c in 4123 Allschwil, you can expect an exceptional 5.5-room apartment that offers you exactly what you would otherwise know from a single-family house: privacy, spacious rooms, several retreats, and your own entrance. The property, which was extensively renovated in 2020, comprises only five residential units. Each apartment has its own entrance and its very own living area. This creates a particularly private and exclusive living feeling without having to sacrifice the comfort of a modern property. The maisonette apartment spans three living levels and combines spacious room feeling with high-quality equipment and stylish details. Already when entering, the apartment conveys the feeling of your own house. On the ground floor, there is the spacious entrance area with a practical built-in wardrobe, a separate technology room with a washing tower, a separate shower/WC, as well as two versatile hobby rooms and a réduit. You can easily access the further levels via the elevator. On the 1st floor, the open living and dining area forms the heart of the house. The Swedish stove creates a particularly cozy atmosphere on cold days, while the spacious, bright kitchen invites you to cook and linger together. The adjacent loggia extends the living space outdoors and creates a beautiful spot for morning coffee, relaxed summer evenings, or cozy hours with friends. The top floor belongs entirely to the private area. Two rooms offer individual usage possibilities, for example, as bedrooms, children's rooms, guest rooms, or home offices. The modern bathroom with a bathtub and shower completes this level. Ground floor • Private entrance • Entrance area with practical built-in wardrobe • Separate technology room with washing tower • Separate shower/WC • Two spacious hobby rooms • Réduit • Elevator 1st floor • Spacious, open living and dining area • Swedish stove • Modern, bright kitchen • Loggia • Elevator Top floor • Two rooms • Bathroom with bathtub and shower The apartment was equipped with great attention to quality, comfort, and a contemporary living feeling. • Maisonette on three floors • Private entrance • Elevator within the apartment • Oiled parquet floors on the upper floors • Underfloor heating • Anhydrite floor on the ground floor • Bright, spacious rooms • Swedish stove • Sunny loggia • Private washing tower • High-quality, modern infrastructure • Optional outdoor parking space for CHF 80/month Kitchen • Modern, bright kitchen • High-level oven and steamer • Dishwasher • Spacious workspaces • Plenty of storage space • LED ceiling spots • Open kitchen concept with space for a spacious dining table Bathroom • Shower/WC on the ground floor • Bathroom with bathtub, shower, and WC on the top floor • Modern, bright sanitary facilities Your new home is located in a preferred, quiet residential area in Allschwil, just a few minutes from the Basel city border. Everything you need in everyday life is within comfortable reach: shopping facilities, schools, restaurants, and cafes are easily accessible. Thanks to the nearby tram and bus stops, you can easily get to the center of Basel and at the same time benefit from the tranquility of your residential area. Those who seek relaxation after work will also find it right outside their doorstep. The Allschwil forest and the charming village center invite you to take walks, engage in sports activities, and enjoy relaxed hours in the green. Allschwil combines urban living with natural living quality, and this apartment combines the advantages of a modern apartment with the living feeling of your own house. If you are looking for a home that offers you privacy, space, and the special feeling of independence, you should get to know this apartment personally. Come and visit us and experience for yourself how living on three levels with your own entrance feels. To arrange a viewing, please use the contact form. You will then receive the available viewing dates and can register directly online. We look forward to showing you your future home in person.
Travel time
-
1 / 11
  • View
7.5 rooms168m²CHF 2,550.–
Nenzlingerweg 3, 4223 Blauen

Lots of space for individual living needs

This special 7.5-room single-family house tells its own story. From the outside rather restrained, a warm, inviting home full of character and coziness unfolds inside - a place where you want to arrive immediately.The property was renovated in 2017 with a lot of finesse and a clear view of sustainability. Natural materials such as wooden ceilings and walls, loam surfaces, and parquet floors give the rooms a tangible warmth and a healthy living climate. This was not simply modernized - this was designed with heart.Whether a lively family or a couple with a desire for space for creativity and work: This house adapts to the life designs of its inhabitants. It offers retreats as well as open areas for shared experiences, for quiet moments and inspiring ideas.A brief insight into what awaits you: • An open living, dining, and kitchen area with a cozy T-Eye-storage oven • Four lovingly designed bedrooms • A bathroom with WC as well as an additional shower with WC • A versatile room with direct access to the idyllic garden seating area - perfect for social evenings, creative projects, or musical hours • A separate office for concentrated work • A workshop for handicraft ideas • Laundry room and cellar for practical storage space And as a special highlight: the generous garden plot - a small paradise with countless possibilities. Whether for relaxation, gardening, or playing: Everyone finds their favorite spot in the green.A home that not only offers space but also feeling.Would you like more information? We look forward to your contact!

  • View
Travel time
-
1 / 13
5.5 rooms141m²CHF 2,700.–
Bromberg 44, 4242 Laufen

Charming single-family house with garden in sunny residential and scenic location

In a preferred, sunny and extremely quiet location directly on the recreational area, we rent on behalf of the client this spacious, detached 5.5-room single-family house in a local outskirts location, with a carport, garden house and bocce court.The south-facing, lovingly designed garden with a sunny seating area (including a Jacuzzi, grill) invites you to relax outdoors.A special highlight is the winter garden, which is directly accessible from the living and dining area and offers additional space to linger all year round.A bocce court and a garden house with a sitting room and storage room round off the offer and provide numerous opportunities to spend your free time in a museum.In the sleeping area, laminate floors in wood optic create a cozy atmosphere, while the living area, bathrooms and staircase are equipped with low-maintenance floor plates. Thanks to a heat pump and a photovoltaic system, the ancillary costs are kept at a low level.A partially covered carport is available for your vehicle. The bus stop as well as various shopping facilities, schools and the train station are easily accessible within a few minutes' walk.The single-family house presents itself in a good and well-maintained condition and will be freshly painted after the move-out in December. The move-in date is scheduled for February 1, 2027 (by arrangement). A long-term rental is desired.The individual floor plan is divided as follows:Basement: • Entrance / stairs • Heating room with heat pump, photovoltaics • Laundry room with washing machine and dryer • Hobby room with bar, unheated, can be taken over (former garage) • Air raid shelter (wine cellar with clay pipe rack) Ground floor: • Entrance / entrance hall / stairs • Guest toilet • Modern kitchen with plenty of storage space, stone cladding, oven, dishwasher, refrigerator • Direct access from the living / dining room to the winter garden, seating area and garden and storage room • Spacious living and dining room with fireplace Upper floor: • Entrance / stairs • 2 rooms, both with access to the balcony • 1 room with built-in wardrobe • Bathroom with shower / WC / urinal Attic: • Insulated attic The ancillary costs will be passed on directly to the tenant based on actual consumption.We are happy to arrange a viewing appointment or answer questions. We look forward to your contact.

Travel time
-
1 / 14
9 rooms240m²CHF 5,800.–
Predigerhofstrasse 53, 4059 Basel

Spacious single-family house with plenty of greenery and privacy

Set back from the street and embedded in a spacious, beautifully grown garden, this 9-room single-family house offers a lot of space, peace and privacy. On approximately 240 m² of living space and three floors, a versatile home is created with spacious living areas, numerous rooms and an exceptionally beautiful outdoor space.Garden floor The house entrance with foyer and cloakroom is located on the garden floor. There is also a spacious guest/hobby room with approx. 23 m² and direct access to the garden, a shower with WC, washing machine and dryer, as well as a cellar room with approx. 10 m². The garage is directly integrated into the house.Hochparterre The heart of the house is the hochparterre with a spacious entrance hall and bright living/dining area of approx. 37 m² with access to the balcony. The room offer is complemented by a library or another room with approx. 16 m² and a shower with WC.The separate kitchen leads directly to the heated winter garden with approx. 16 m² and chimney. Thanks to the large, openable window front, this connects to the adjacent terrace and the extensive garden - a special place that can be used for a large part of the year.Upper floor From the open vestibule, five bright rooms with sizes between approx. 5 and 16 m² can be accessed. They can be flexibly used as bedrooms, children's rooms, work or guest rooms. On this floor, there is also another bathroom with WC.Outdoor area A special quality of the property is the spacious, grown-in garden with old tree population and a lot of privacy. Terrace, balcony and winter garden create different possibilities to enjoy the outdoor space. In addition to the garage, there are further storage possibilities for vehicles on the property.The house is particularly suitable for a family looking for plenty of space, a spacious garden and a quiet living situation in the middle of the green and appreciates the versatile usage possibilities of a classic single-family house.Interested? We would be happy to send you the detailed rental documentation and look forward to your contact.

Travel time
-
1 / 13
6.5 roomsCHF 3,800.–
Wilhelm Haas Weg, 4142 Münchenstein

Einfamilienhaus an familienfreundlicher Lage in Münchenstein BL

Familienfreundliches Einfamilienhaus mit sonnigem Garten in Münchenstein (BL)An ruhiger, verkehrsberuhigter Wohnlage nahe der beliebten Gartenstadt erwartet Sie dieses freistehende Einfamilienhaus mit grosszügigem Raumangebot und sonniger Gartenanlage. Das Quartier gilt als besonders familienfreundlich - Schulen, Kindergärten und ein Spielplatz befinden sich in unmittelbarer Nähe und sind bequem zu Fuss erreichbar.Eckdaten • 4 Schlafzimmer • 2 Badezimmer + separates WC • Ca. 170 m² Wohnfläche • Über 77 m² Nebenfläche im Untergeschoss • 1 gedeckte Sitzplätze • 1 Balkone • 1 Auto-Abstellplatz + zusätzliche Gästeabstellplätze RaumkonzeptErdgeschossDer helle Wohn- und Essbereich sowie die grosszügige Küche bilden das Herzstück des Hauses. Ein grosszügiger Eingangsbereich mit Gästetoilette. Ergänzt wird diese Etage durch einen gedeckten Sitzplatz mit viel Privatsphäre - erweitern den Wohnraum ins Freie. • Obergeschoss:Hier befindet sich der Elternbereich mit einem Schlafzimmer, ein Balkon sowie das Familienbad mit Badewanne. • Obergeschoss: Hier befinden sich drei Schlafzimmer, sowie ein Badezimmer mit Dusche.UntergeschossMehr als 77 m² Nebenfläche- Ein beheizter Hobbyraum mit Tageslicht, zwei Kellerräume und Waschküche bieten vielseitige Nutzungsmöglichkeiten - ob als Hobbyraum, Fitnessbereich, Werkstatt oder zusätzlicher Stauraum. Garten & UmgebungDie rund 600 m² grosse, nach Süden ausgerichtete Parzelle verfügt über eine weitläufige Spielwiese und bietet viel Platz für Erholung, Gartenprojekte oder Familienaktivitäten.Münchenstein mit seinen rund 12'000 Einwohnern bietet eine ausgezeichnete Infrastruktur mit mehreren Kindergärten, Primar- und Sekundarschulen sowie weiterführenden Bildungsangeboten. Die International School Basel in Reinach und Aesch ist in kurzer Fahrdistanz erreichbar. Diese Liegenschaft überzeugt durch ihre ruhige Lage, das grosszügige Raumangebot und den sonnigen Aussenbereich - ideal für Familien, die ein langfristiges Zuhause suchen.Bei Fragen oder einer Besichtigung, können Sie gerne unsere Frau Karin Fricker kontaktieren. Maison familiale avec jardin ensoleillé à Münchenstein (BL)Cette maison individuelle avec de grands espaces et un jardin ensoleillé vous attend dans un quartier calme et à circulation réduite, proche de la cité-jardin très appréciée. Le quartier est considéré comme particulièrement favorable aux familles - les écoles, les jardins d'enfants et une aire de jeux se trouvent à proximité immédiate et sont facilement accessibles à pied.Données principales • 4 chambres à coucher • 2 salles de bains WC séparé • Ca. 170 m² de surface habitable • Plus de 77 m² de surface annexe au sous-sol • 1 place assise couverte • 1 balcon • 1 place de parkingplace de stationnement places de stationnement supplémentaires pour les invités Concept des piècesRez-de-chausséeLe salon et la salle à manger lumineux ainsi que la cuisine spacieuse constituent le coeur de la maison. Une entrée spacieuse avec des toilettes pour les invités. Cet étage est complété par un coin salon couvert avec beaucoup d'intimité - élargir l'espace de vie vers l'extérieur. • Ici se trouve l'espace parents avec une chambre à coucher, un balcon ainsi que la salle de bain familiale avec baignoire. • Etage supérieur: Ici se trouvent trois chambres à coucher, ainsi qu'une salle de bain avec douche.Sous-solPlus de 77 m² de surface secondaire- Une salle de loisirs chauffée avec lumière du jour, deux caves et une buanderie...

1 / 9
6 rooms145m²CHF 3,950.–
Nufenenstrasse 2A, 4054 Basel

6-bedroom single-family house with large garden in the Neubad quarter

In the popular and family-friendly Neubad quarter, we are renting out this charming 6-bedroom single-family house with approximately 145 m² of living space and a spacious, private garden as of December 16, 2026.The house combines the character of a grown property with targeted modern renovations. The roof and bathrooms have been freshly renovated, and at the same time, the heating system has been replaced with a modern heat pump.On the ground floor, the spacious living and dining area with direct access to the garden seating area and garden forms the heart of the house. The kitchen is separately arranged. On the upper floors, several usable rooms are available - ideal as bedrooms, children's rooms, guest rooms, or home offices. Two rooms also have direct access to the balcony.The house offers, among other things: • spacious living and dining area with direct garden access • separate kitchen area • two freshly renovated bathrooms • balcony on the 1st floor • large private garden with garden seating area • additional basement and ancillary rooms • renovated roof • new, energy-efficient heat pump heating • quiet residential area in the popular Neubad quarter The spacious garden, the quiet neighborhood, and the room layout make the house particularly attractive for families or for people who want to combine living and working under one roof.The heating/additional costs are directly borne by the tenant and are not included in the net rent. A parking space is not available.Interested? We look forward to your contact for a viewing.

Travel time
-
1 / 13
5.5 rooms172m²CHF 3,950.–
4106 Therwil

South-facing location on the edge of a recreational area, beautiful garden and winter garden

This charming, detached 5.5-room single-family house convinces with its quiet, sun-kissed south location directly on the edge of a popular recreational area. With a spacious, pure net living area of 172 m² and a lovingly maintained garden, it offers an ideal oasis for families and nature lovers who value peace, privacy, and a high quality of life.The room concept extends over three levels and convinces with maximum functionality: The ground floor welcomes you with a large living room with a cozy chimney, a newly created open kitchen with a breakfast bar, a guest toilet, and a sunny winter garden with automatic sunshade control and direct access to the outdoor seating area. The upper floor offers two bedrooms with their own bathroom, shower, and toilet, while in the basement there are two more rooms with direct access to the outside, a wet cell with shower/toilet, and cellar rooms. Modern extras such as an efficient heat pump, a house-wide vacuum cleaner system, an alarm system, and direct access to the double garage round off this versatile offer perfectly.This property offer is characterized by: • Detached 5.5-room single-family house with 172 m² pure net living area • Quiet south location directly on the edge of a recreational area • Lovingly maintained garden with a cozy outdoor seating area • Bright winter garden with automatic sunshade control • Large living room with chimney and newly created open kitchen with breakfast bar • Well-thought-out room layout with 4 flexibly usable rooms and 3 wet cells (including guest toilet) • Basement with two rooms and direct access to the garden • Direct access from the house to the practical double garage • Modern and comfortable equipment: heat pump, vacuum cleaner system, alarm system, washing machine & dryer Interested? Contact us for a non-binding viewing!

1 / 27
6 roomsCHF 4,050.–
4055 Basel

6-Zimmer-Stadthaus mit eigenem Garten

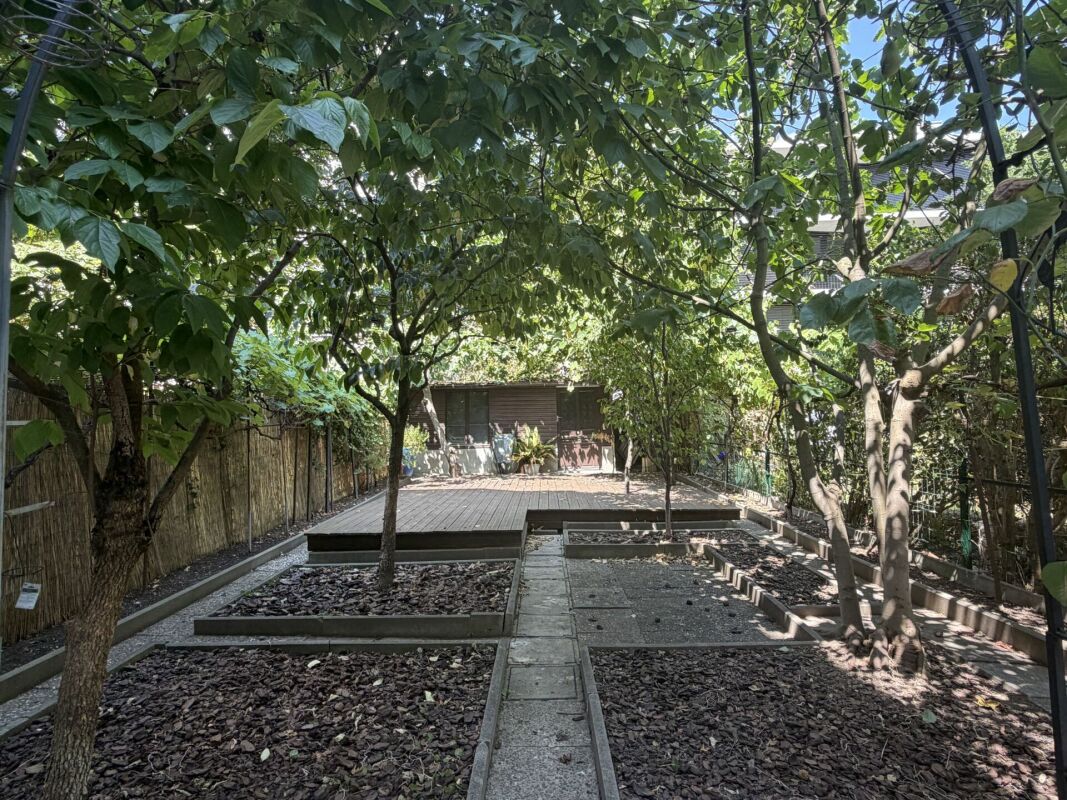
6-Zimmer-Einfamilienhaus im lebendigen Iselin-Quartier, Basel Dieses charmante Reihenhaus mit Baujahr 1902 bietet eine Bruttofläche von rund 166 m2 auf einem 220 m² grossen Grundstück und punktet durch seine ruhige Lage in einer 20 km/h-Zone des angesagten Iselin-Quartiers. Es eignet sich sowohl für Familien als auch für Investoren, da auf dem Grundstück ein größeres Bauprojekt möglich ist. Das Haus erstreckt sich über vier Etagen und wurde 2019/2020 umfassend renoviert.Highlights der Immobilie: • Moderne Küche und grosszügiger Wohnbereich im Erdgeschoss mit direktem Zugang zum Garten • Drei Schlafzimmer im Dachgeschoss und zwei Zimmer im Obergeschoss, ideal als Home Office • Grosser Gartenbereich mit Obstbäumen, Sonnendeck und Gartenhaus • Umfassende Renovierungen: neue Böden, Elektro- und Wasserleitungen, Fenster und Fassade Attraktive Lage: In Gehdistanz zu öffentlichen Verkehrsmitteln (Tramlinie 3 und Busse), dem beliebten Kannenfeldpark sowie Einkaufsmöglichkeiten und Bildungseinrichtungen. Auch das wirtschaftlich starke Dreiländereck mit den wichtigen Pharmaunternehmen wie Novartis ist schnell erreichbar. 6-Room Single-Family House in the Vibrant Iselin District, BaselThis charming terraced house, built in 1902, offers approximately 166m² of living space on a 220 m² plot and stands out due to its quiet location in a 20 km/h zone of the trendy Iselin district. It is suitable for both families and investors, as the plot allows for a larger development project. The house spans four floors and underwent extensive renovations in 2019/2020.Property Highlights:Modern kitchen and spacious living area on the ground floor with direct access to the gardenThree bedrooms in the attic and two rooms on the first floor, ideal for home office useLarge garden with fruit trees, sun deck, and garden shedComprehensive renovations: new flooring, electrical and water installations, windows, and façadeAttractive Location:Within walking distance to public transport (tram line 3 and buses), the popular Kannenfeld Park, as well as shopping and educational facilities. The economically strong tri-border area, home to major pharmaceutical companies like Novartis, is also quickly accessible.https://www.dropbox.com/scl/fi/50cbx7xoznkmbwoobeubx/Video-f-r-Mietinserat.mp4?rlkey=8ke7fuv10zp8grmxt2ctk0i8t&st=2l8he0x3&dl=0 Objektbeschrieb Das im Jahre 1902 gebauten Reiheneinfamilienhaus erstreckt sich über 4 Stockwerke (Keller, Erdgeschoss, 1. und 2. Obergeschoss).Raumprogramm:UntergeschossHeizungsraum/Stauraum, Vorplatz mit Sicherungskasten, Waschraum mit Zugang zum Garten, Hobbyraum. ErdgeschossEntrée, sep. WC, Vorplatz, Wohnzimmer mit Cheminée, Küche, Garten mit Gartenhaus1. ObergeschossVorplatz, Zwei Schlafzimmer, sep. WC, Dusche/Bad/WC, Balkon DachgeschossDrei Schlafzimmer, darüber EstrichGartenAufgeteilt in Vorhof angrenzend an den Keller und Küche im Erdgeschoss und dem Hauptteil mit den Obstbäumen, dem Sonnendeck und dem Gartenhaus.Ausbau:Die Zimmer im Erdgeschoss verfügen über Plattenböden und einem hochwertigen Laminatboden (Wohnzimmer). Die Treppe ist aus Holz, die Böden der Zimmer im 1. Obergeschoss sind aus Eichenparkett, während das Badzimmer und das WC mit Platten sind und der Gang mit einem Holzboden belegt sind. Im 2. Obergeschoss sind die Zimmer mit Laminatböden und der Gang mit einem Holzboden belegt. Alle Wände sind mit Verputz gestrichen. Renovationen Das Einfamilienhaus wurde im Jahr 2019/2020 renoviert. Dabei wurden folgende Arbeiten ausgeführt:UG:- neuer Betonsockel für zusätzliche Waschmaschine oder Tumbler- neue Türe zum Garten aus Kunststoff/Metall- neues Fenster aus Kunststoff Richtung Garten (Ersatz altes Holzfenster)- neuer Elektrokasten- neuer Controler für Ölheizung- neue Abflussleitung aus PV- neuer Wasseranschluss zur Strasse- neuer Elektroanschluss zur StrasseEG:- Neue Böden im Wohnzimmer (Laminat), Gang (Platten), Küche (Platten) und WC (Platten).- WC im Gang komplett neu mit Geberitwandspülung und neuer Abflussleitung aus PVC- Küchengeräte und -Schränke allesamt ersetzt- Neue Warmwasserleitung im WC1. OG: -WC im Gang komplett neu mit Geberitwandspülung und neuer Abflussleitung aus PVC- Neuer Plattenboden im WC- Boden im Badezimmer neu + Einbau separate Dusche- Schleifen, Bonern bestehender Eichenböden- Neue Warmwasserleitung im WC2. OG:- Einbau neues Kunststofffenster im Schlafzimmer- Schleifen, Bonern bestehender EichenbödenHolztreppe: Sanierung, Schleifen, ÖlenDach: Sichtbare Holzplanken neu geschliffen, geölt.Allgemein: -Elektroleitungen komplett erneuert inkl. neuer Sicherungskasten im Keller.-Wasserleitung (Abfluss WCs) neu. - Sanierung Holzvordach Richtung Garten.- Innenwände aus Verputz renoviert/gestrichen- Gartenhaus neu aussen gestrichen- Fassade komplett erneuert sowie neue Abflussrohre aus Kupfer- Aussendeck im Garten montiert- Hinterhofboden sowie Waschküchenboden neu gestrichen
Suggested properties for you based on search results