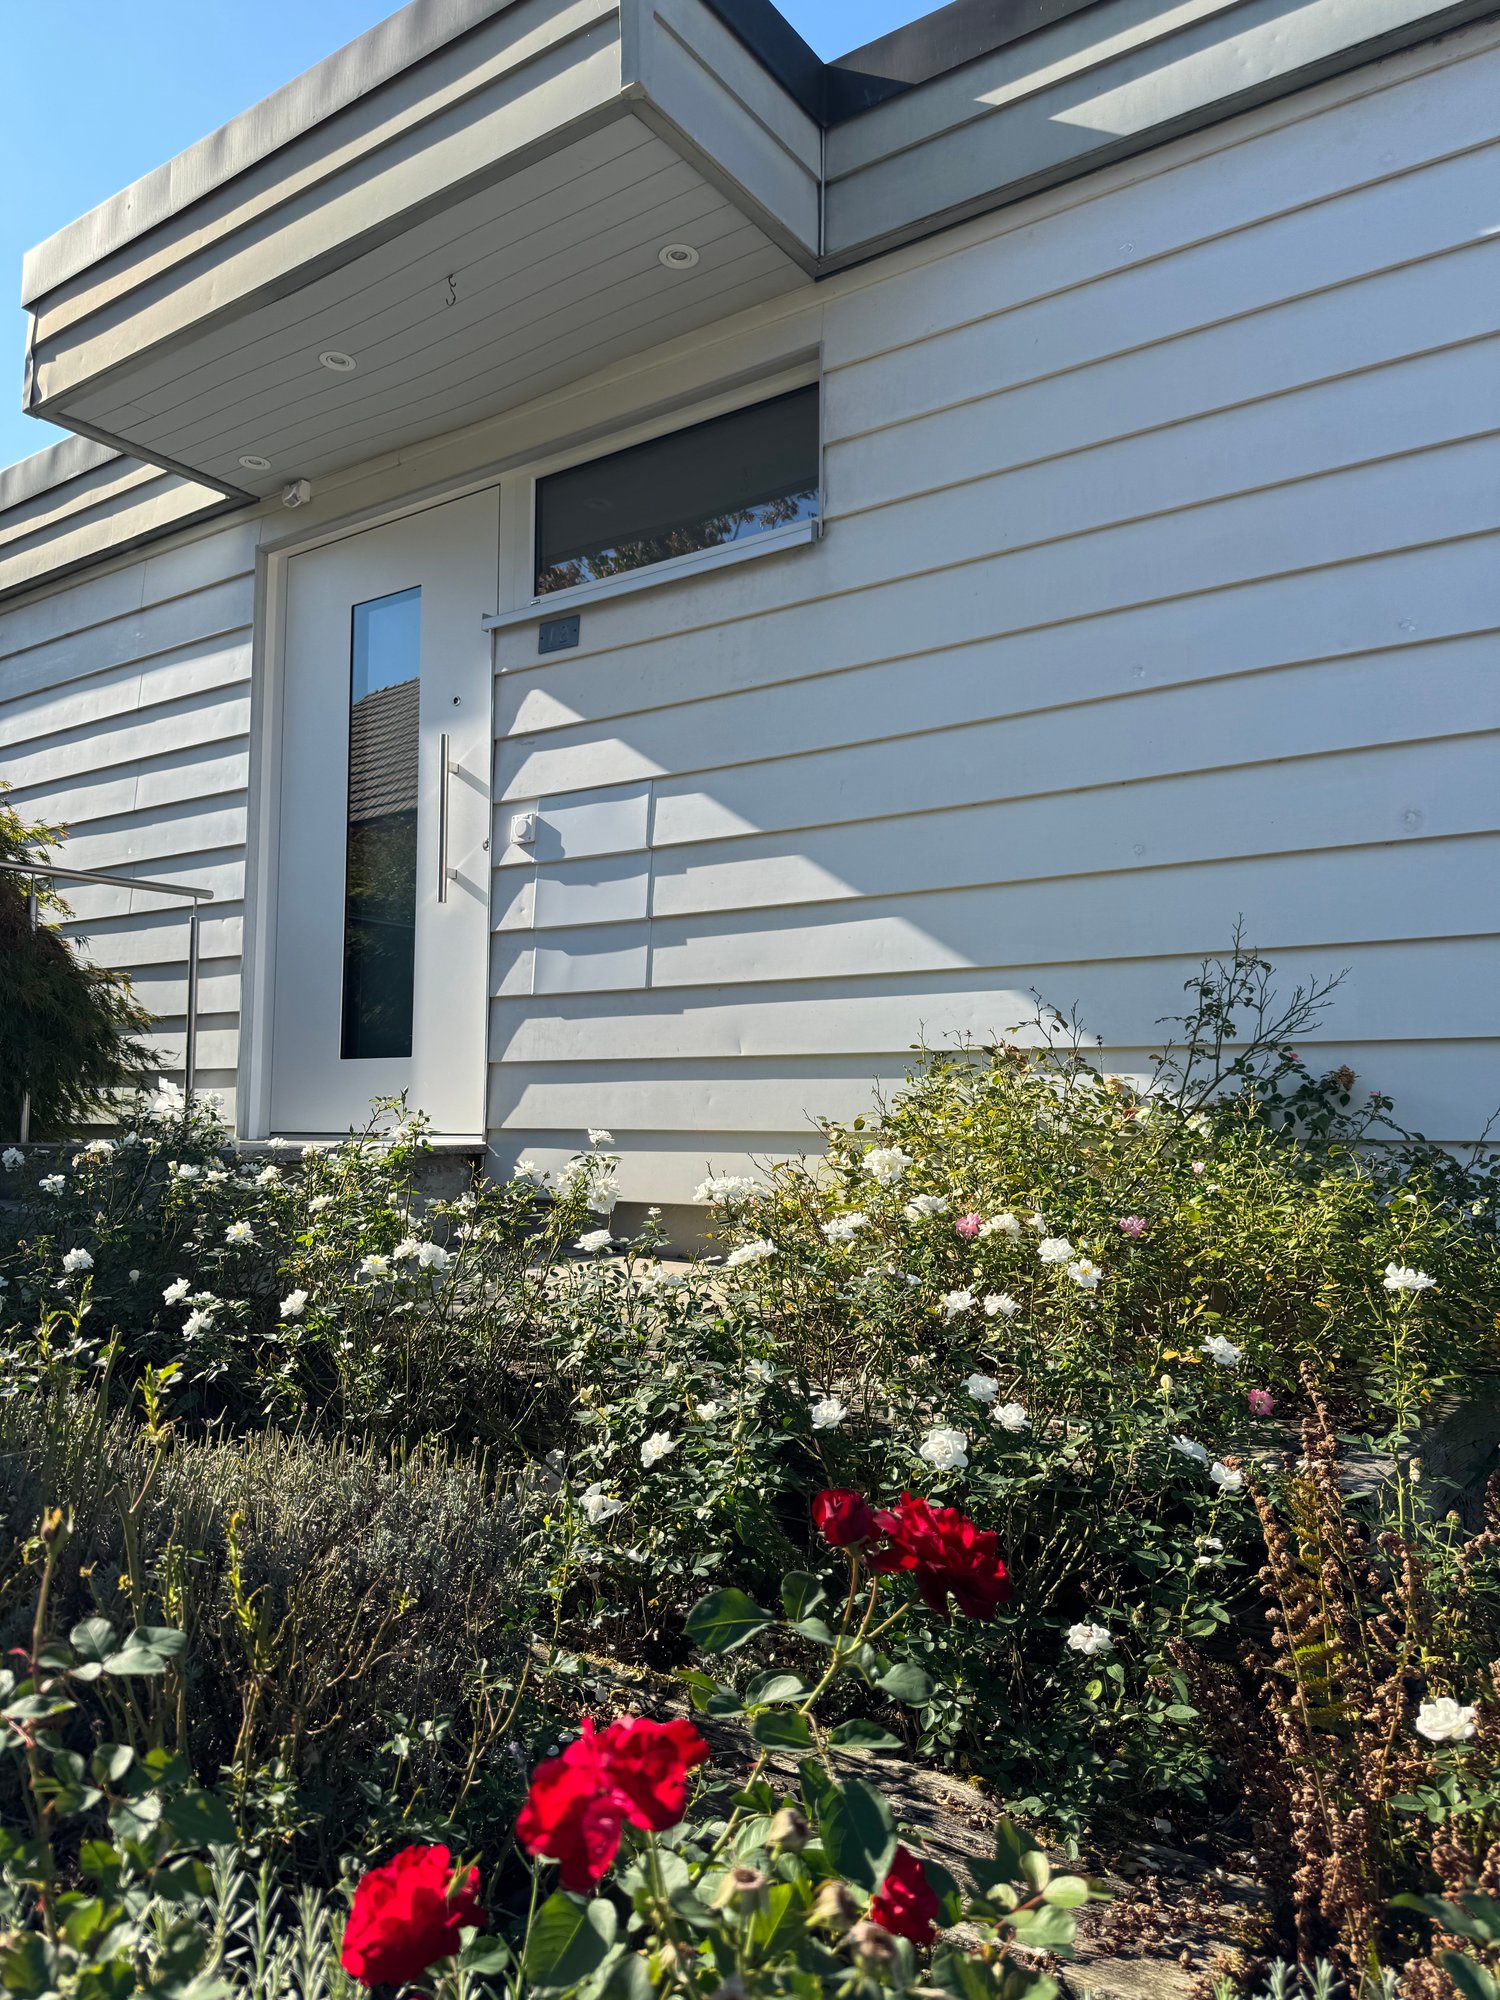
Rodersdorf - Single house rent

We recommend expanding your search criteria to get similar results. The current filters didn’t return any matches.

If you don’t want to change your current search criteria, we recommend creating a search alert, so you’ll be notified when matching offers become available.

More objects in your automatically expanded search area
22 results - Radius: + 10km
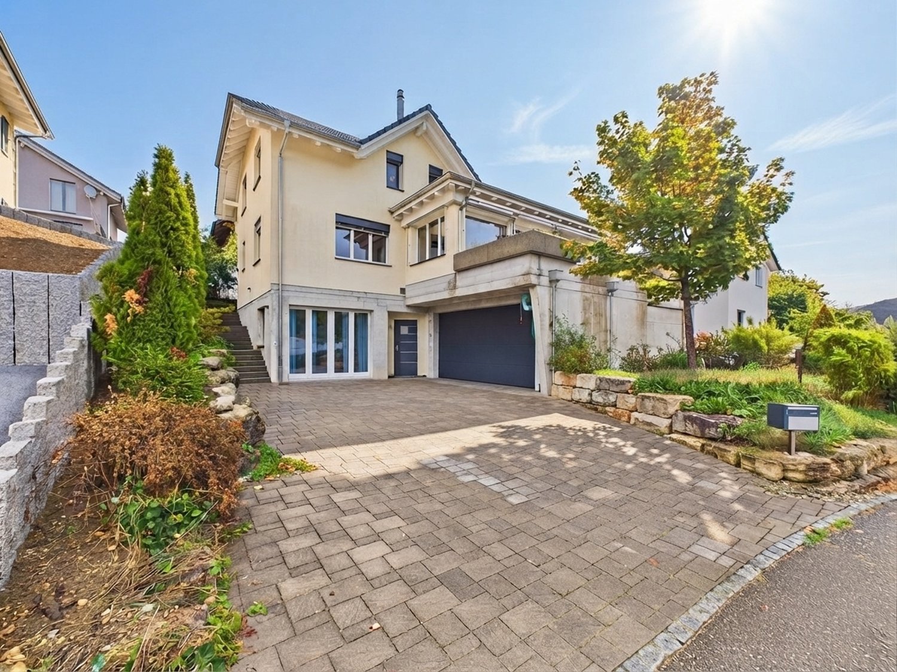
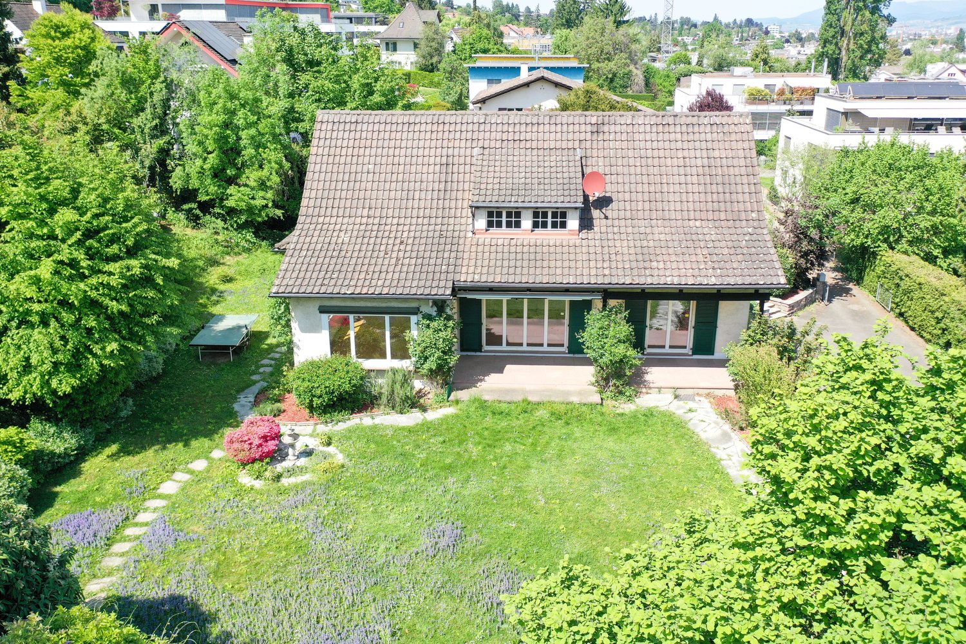
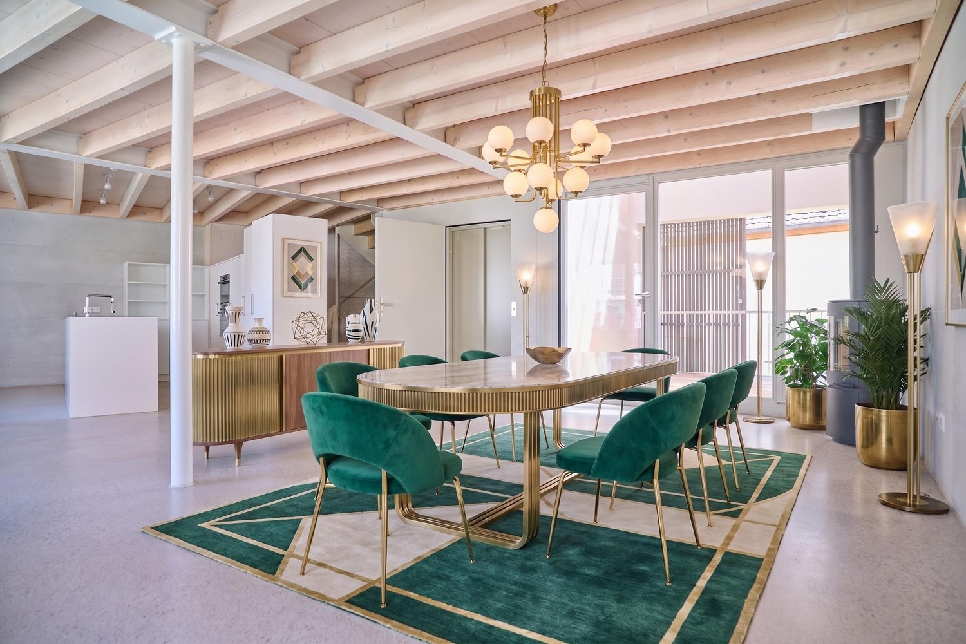
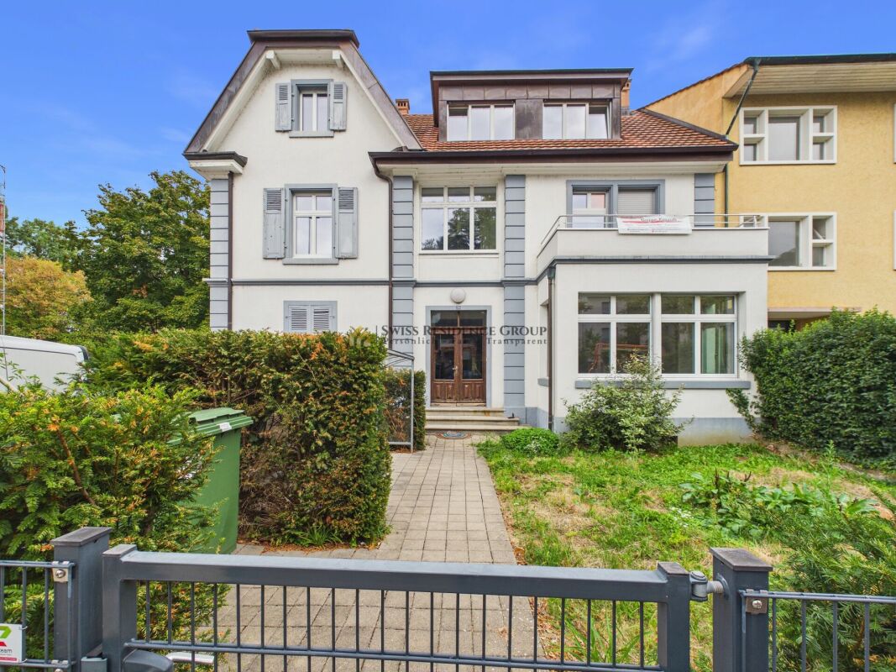
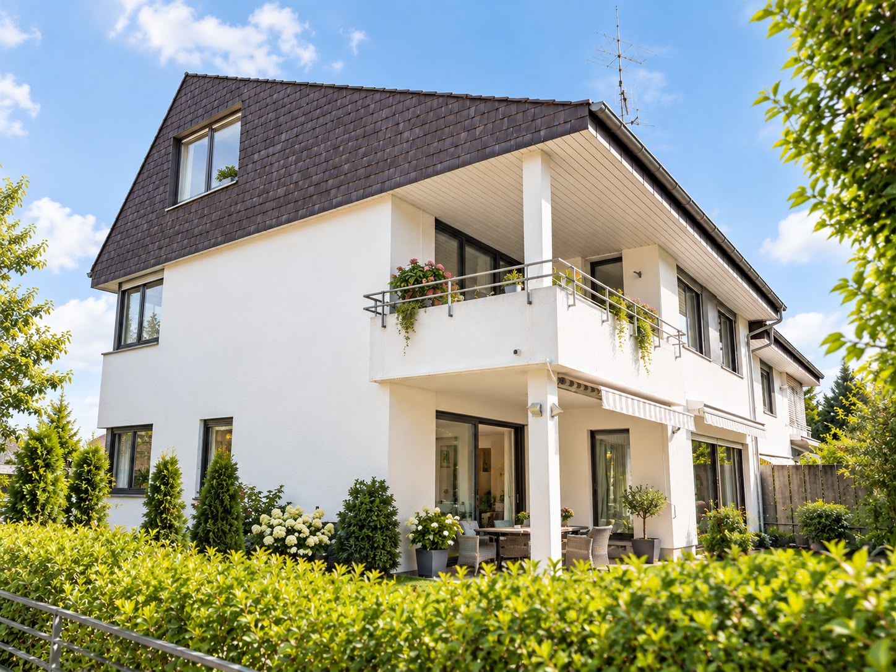
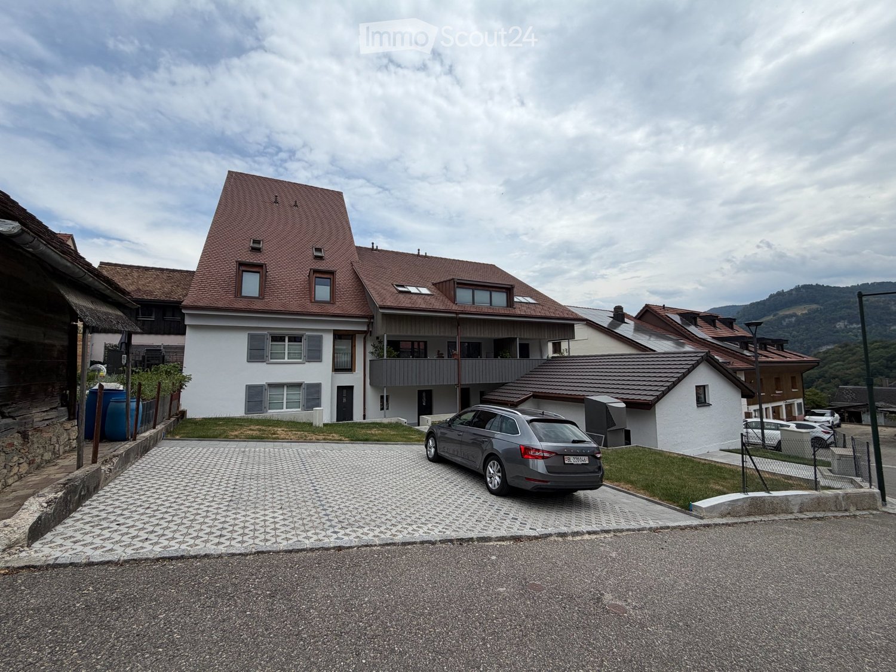
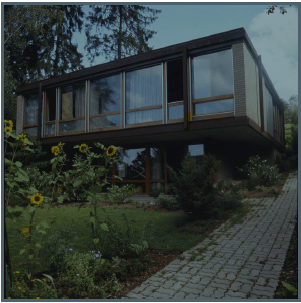
  • Two-story house with a modern design, featuring a balcony, large windows, and a well-maintained garden with various plants and trees.
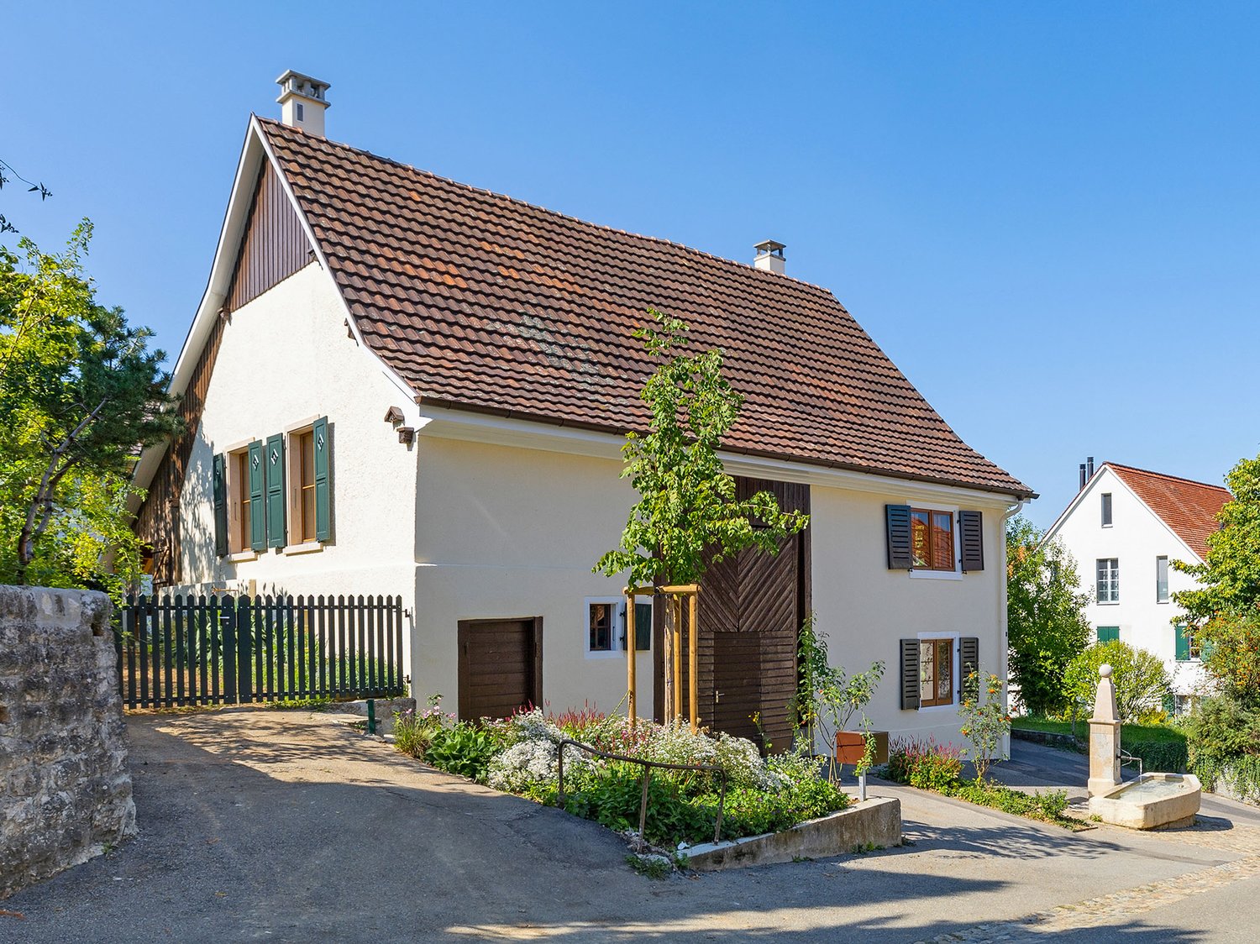
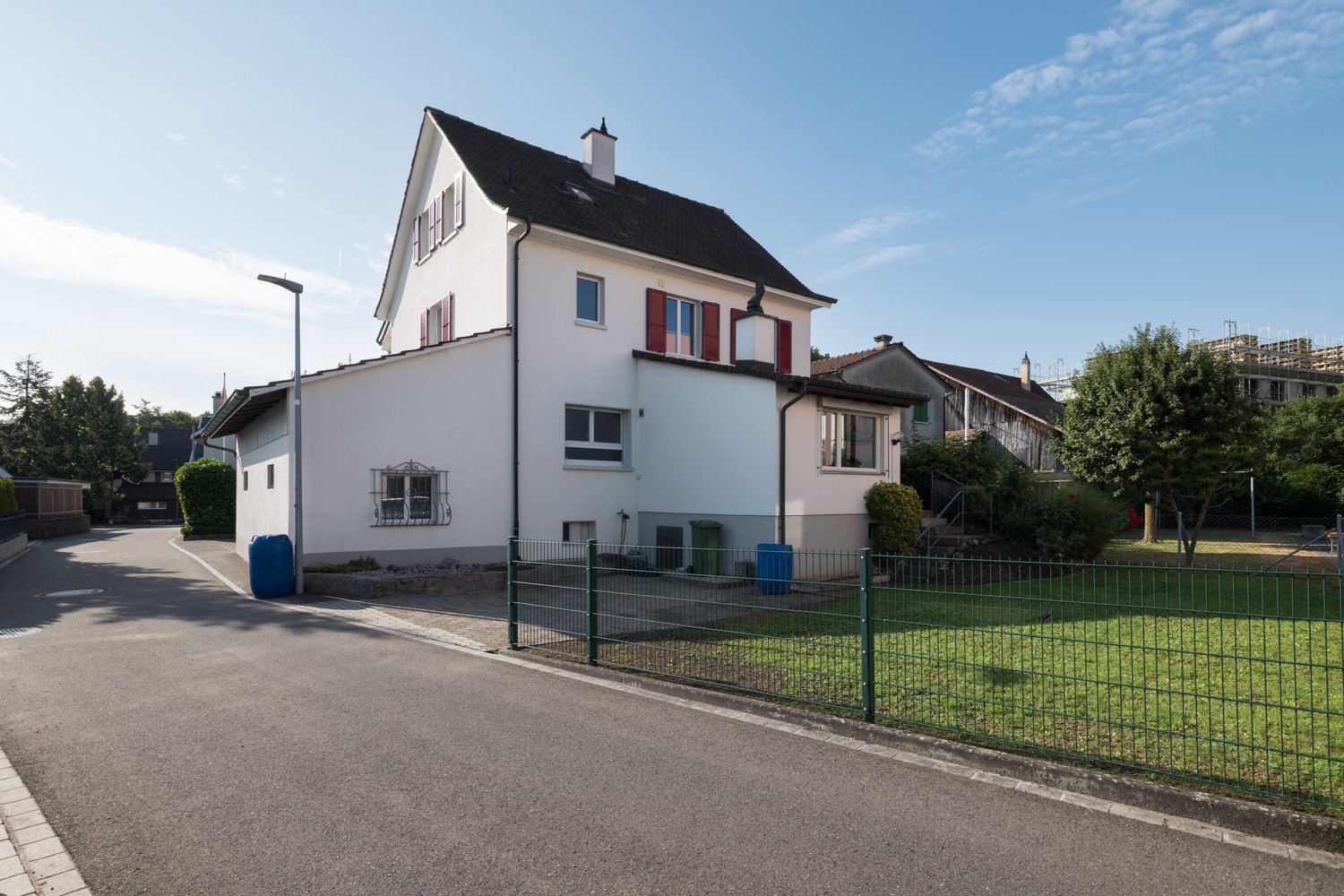
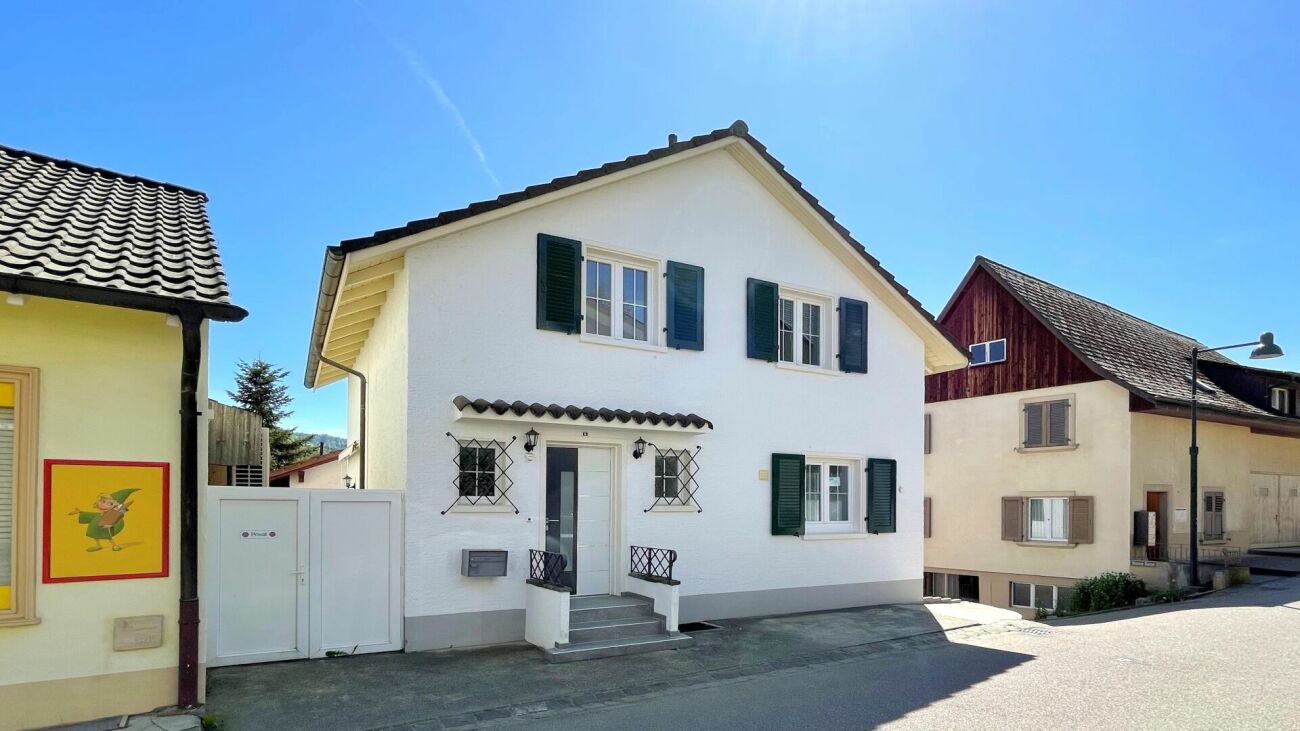
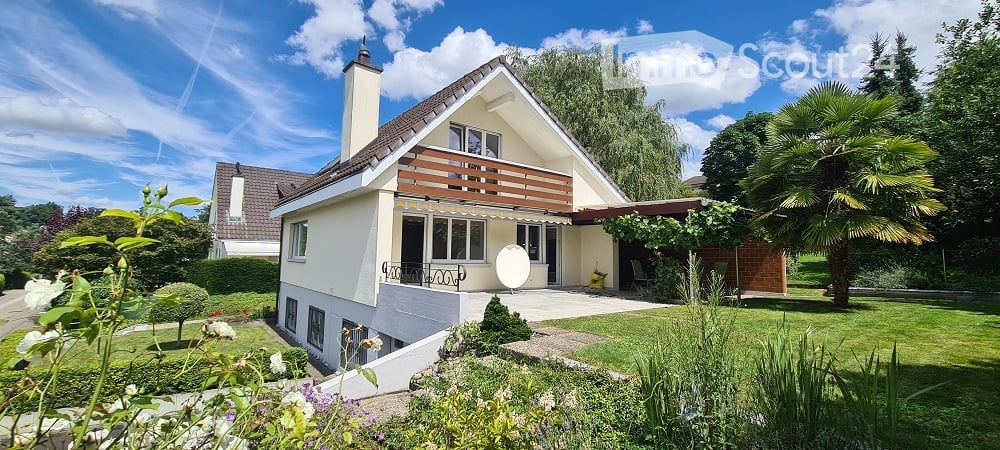
  • Two-story house with white exterior, brown roof, multiple windows, and a small garden area with shrubs and a tree.
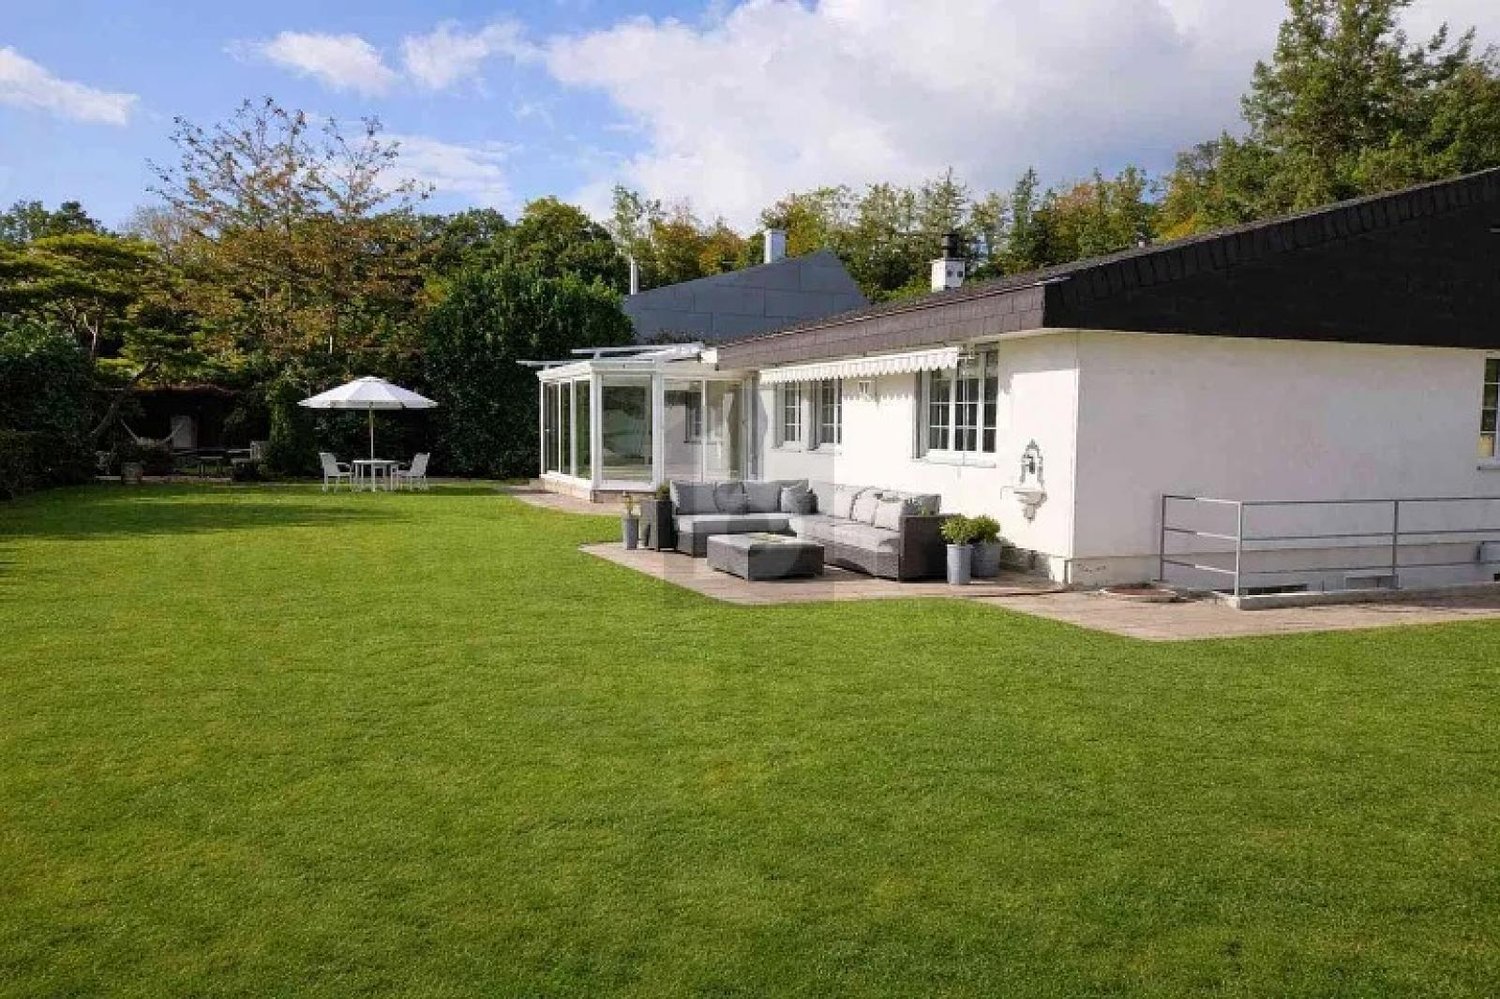
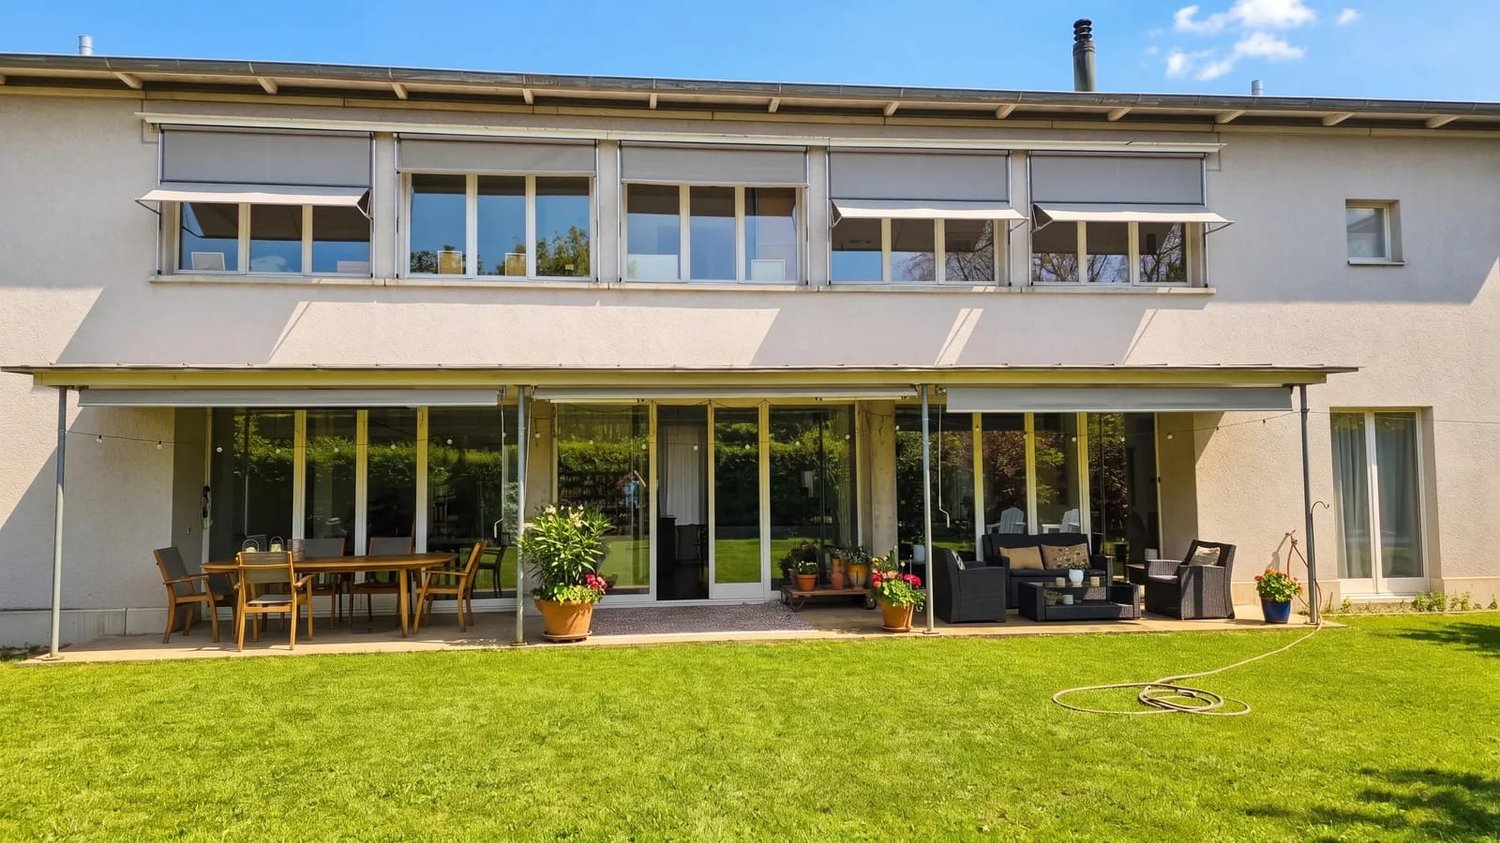
  • Well-maintained garden with a lawn, trees, shrubs, and a patio area with a covered seating space.
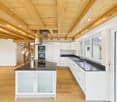
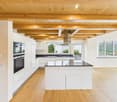
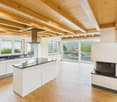
  • Modern kitchen with light wooden cabinets, granite countertops, island, and large windows overlooking a garden.
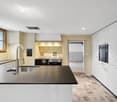
  • Modern kitchen with light wood cabinets, granite countertops, stainless steel appliances, and a window above the sink.
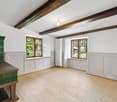
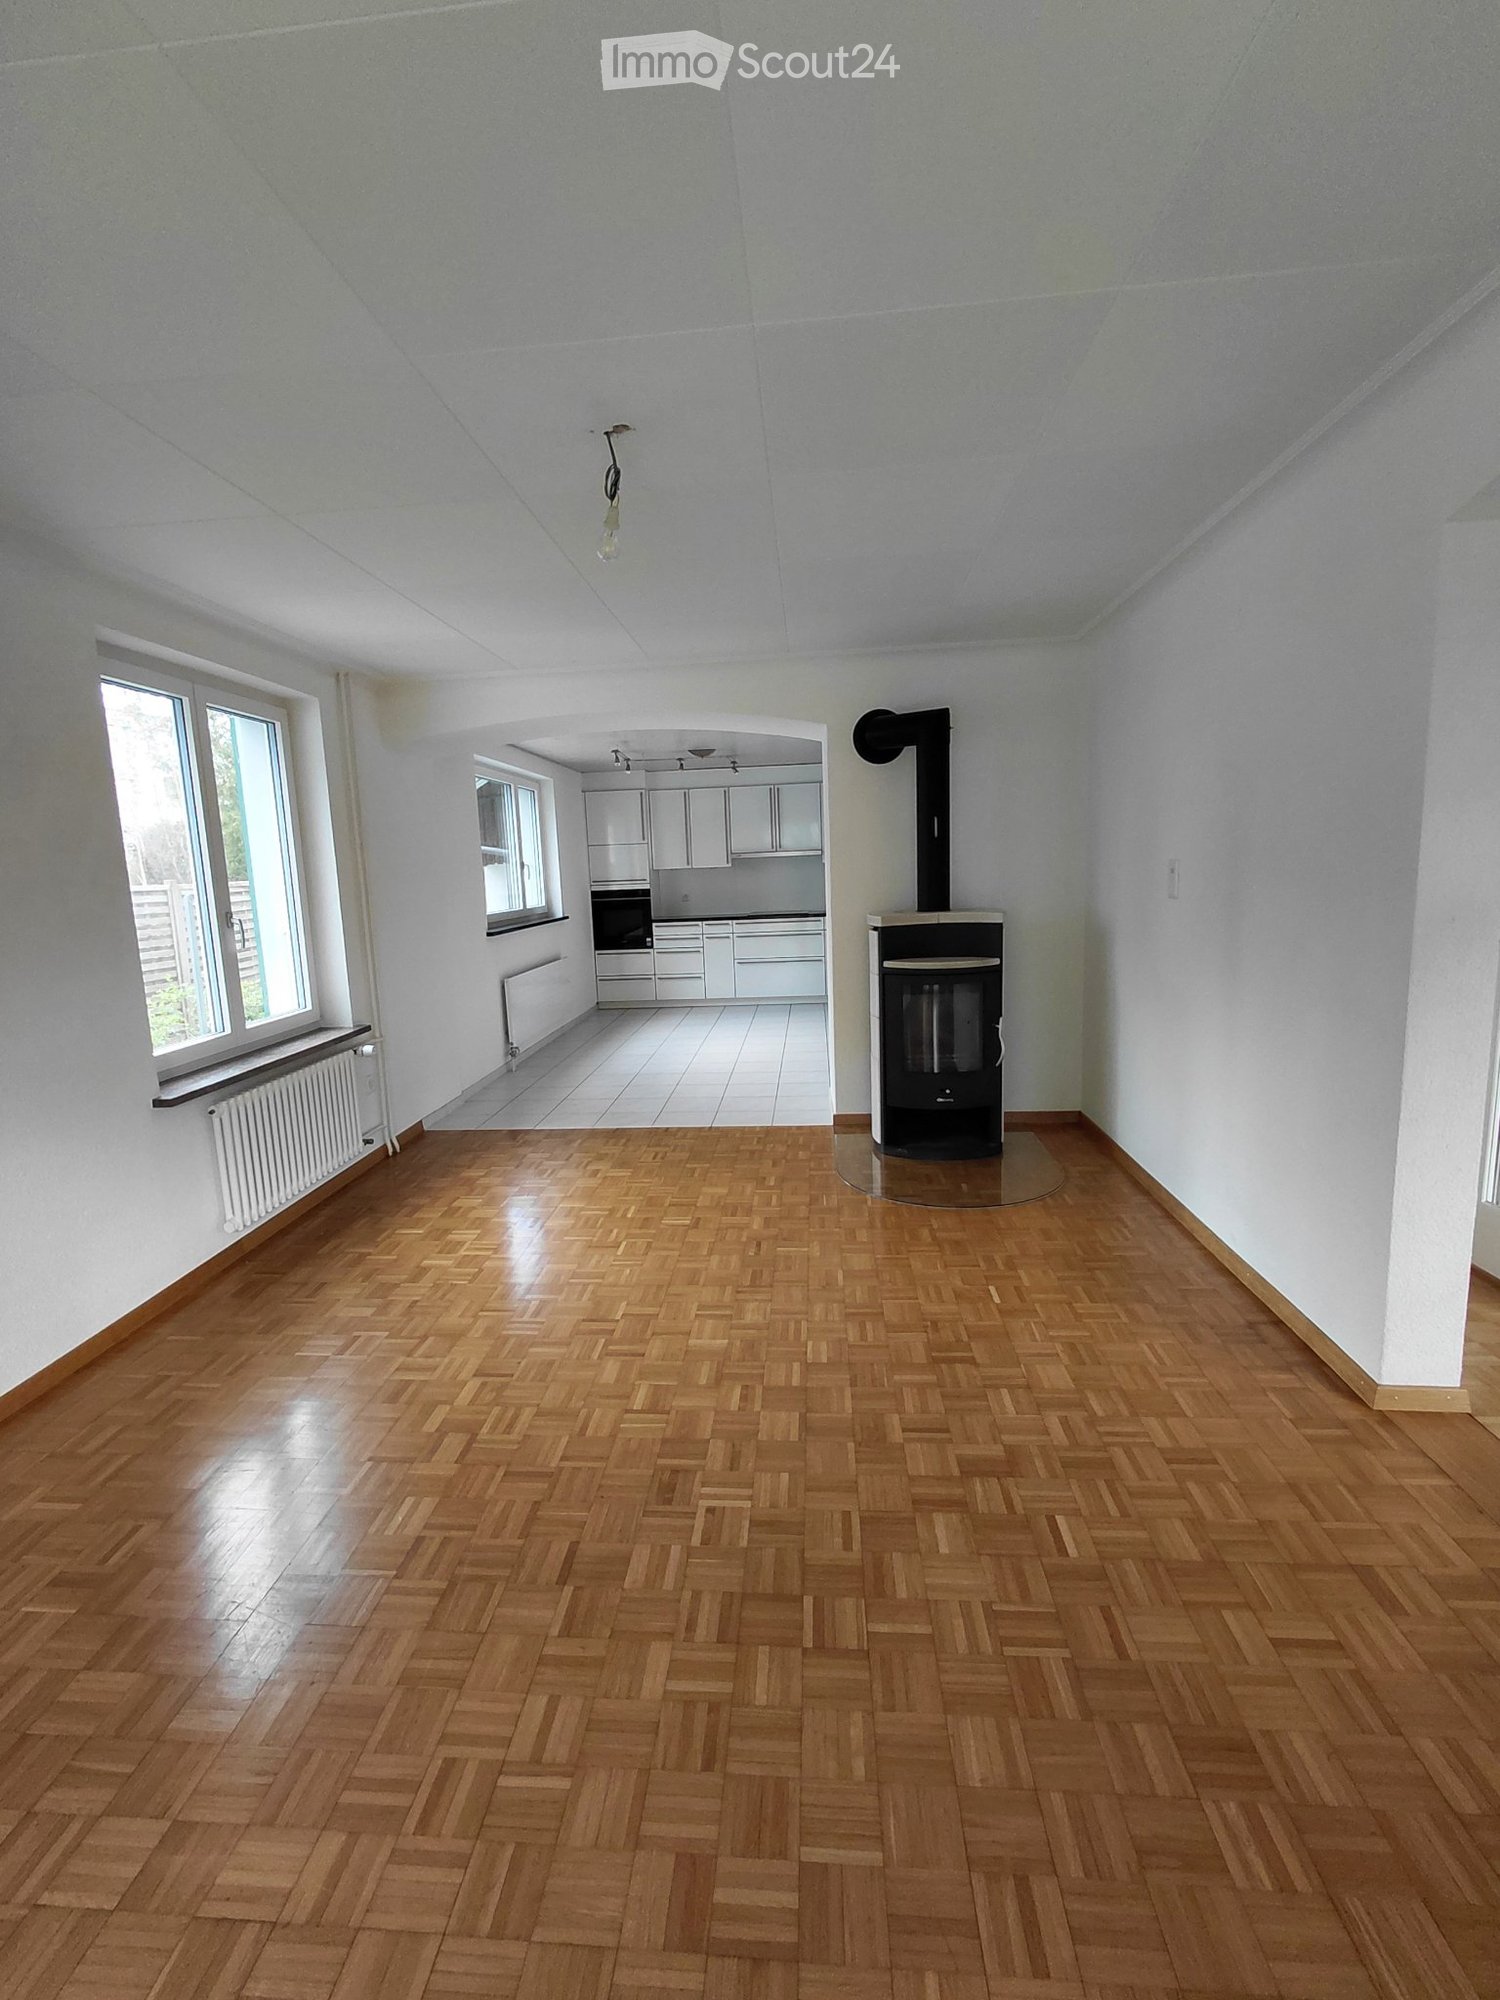
  • Empty room with wooden flooring, large windows, fireplace, and radiator. No furniture or equipment present.
  • Empty room with wooden flooring, white built-in wardrobes, and large sliding glass doors leading to a balcony.
  • Empty attic room with wooden flooring, white walls, skylight window, and radiator. No furniture or equipment present.
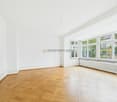
  • Empty room with wooden flooring, white walls, large window with radiator below, and a door visible on the left side.
  • A bright hallway with a large arched doorway leading to a room. The hallway features light green built-in cabinets with gold handles, a tiled floor, and a visible light switch on the wall.
  • Empty closet with white shelves and green walls, wooden floor visible.
  • {"visible_features": ["Garage"], "type": "Garage", "objects": [], "description": "Clean, organized garage with concrete floor, shelving units, bicycles, and various stored items including ladders, tools, and crates.", "localized_descriptions": {"EN": "Cle
  • A small bathroom with a toilet, sink, mirror, and a decorative rug on the floor. The walls are tiled with a mosaic pattern, and there is a frosted window above the toilet.
  • Bathroom with beige tiles, a pink bathtub, two sinks, and white cabinets with shelves.
  • Modern bathroom with a white toilet, a sink with a cabinet, a mirror, and a window. The floor is tiled with mosaic tiles, and there are two green rugs placed on the floor.
  • A well-organized workshop with a large wooden workbench, a pegboard wall displaying an array of tools including hammers, wrenches, screwdrivers, pliers, and a drill. The space is clean and functional, with a window on the left side providing natural light
  • Utility room with a water heater, thermostat, and various pipes and fittings.
  • Well-maintained garden area with a variety of plants and flowers, including red and yellow blooms, neatly arranged in raised beds and containers. The garden features a gravel pathway and is bordered by a modern building with a white facade and a balcony.
  • A small garden area enclosed by a chain-link fence, featuring a raised garden bed with herbs and shrubs, a grassy lawn, and a stone retaining wall in the background.
  • A small, single-story shed with a grey door and a small window, situated on a grassy lawn surrounded by a chain-link fence and lush greenery.
  • A storage shed with a lawn mower, pressure washer, garden tools, and storage boxes inside.
  • Floor plan showing a building layout with labeled areas and dimensions.
  • Floor plan of a house with labeled rooms including living area (WOHNEN), kitchen (KÜCHE), dining area (ESSPLATZ), bathroom (WC), and entrance (EINGANG). Dimensions and structural details are marked.
  • Floor plan of a residential space featuring a bathroom, living area, bedroom, and balcony.
  • Floor plan showing a multi-room layout including a living room, dining room, kitchen, bedrooms, and a garage.
1 / 25
5.5 rooms, 170m², CHF 3,960.–
Top
Stefanstrasse 19, 4106 Therwil

Schönes freistehendes Einfamilienhaus / Beautiful detached house

Schönes freistehendes Einfamilien-Haus in ruhigem Quartier: • Eingang mit Garderobe, Einbaukasten und Reduit • Erdgeschoss: Wohn-/Esszimmer mit Cheminée, Küche, Gäste-WC, grosser Sitzplatz, gedeckte Pergola, Garten und Gartenhaus • Obergeschoss: Doppel-Schlafzimmer mit Einbaukästen und Terrasse, Schlafzimmer, Bad/WC, Estrich - Stauraum • Untergeschoss: Doppel-Schlafzimmer, Schlafzimmer das auch als Hobbyraum/Büro genutzt werden kann, Dusche/WC, Kellerraum, Waschraum, grosse Garage inkl. Hauszugang mit Werkbank - Platz für Motos, Velos, Technikraum Das Haus verfügt über helle Räume. Küche mit Backofen, Steamer und Geschirrspüler der Marke V-Zug, Waschraum mit Waschmaschine und TumblerSchöne und ruhige Lage mit einfach zu pflegendem Garten. Nahegelegene Sportanlagen.Zu Fuss innerhalb von fünf Minuten: Schulhäuser, Sportanlagen, Tram 10, 17, etc.Zu Fuss innerhalb von zehn Minuten: Einkaufsmöglichkeiten, Restaurants, ZentrumMit dem Auto innerhalb von zehn Minuten: International School, Autobahn-Anschluss, etc.Die Nebenkosten werden dem Mieter von den Lieferanten direkt in Rechnung gestellt.Beautiful detached single-family house in a quiet neighborhood: • Entrance with checkroom, built-in cupboard and utility room • Ground floor: living/dining room with fireplace, kitchen, guest WC, large seating area, covered pergola, garden and garden shed • Upper floor: Double bedroom with fitted wardrobes and terrace, single bedroom, bathroom/WC, attic - storage space • Basement: Double bedroom, single bedroom that can also be used as a hobby room/office, shower/WC, cellar room, laundry room, large garage incl. access to the house with workbench / space for motorcycles and bicycles, technical room The house has bright rooms. Kitchen with quality oven, steamer and dishwasher (V-ZUG), laundry room with washing machine and dryerBeautiful and quiet location with easy-to-maintain garden. Nearby sports facilities.Within five minutes on foot: schools, sports facilities, tram 10 and 17, bus 62 and 64, etc.Within ten minutes on foot: Shopping facilities, restaurants, centerBy car within ten minutes: International School, highway access, etc.Ancillary costs bill be billed directly by the vendors to the tenant.
Travel time
-
1 / 13
  • Balcony / Terrace
  • Parking space
  • Garage
6.5 rooms, 230m², Price on request
In den Reben 10, 4114 Hofstetten-Flüh

6.5-room house with large garden

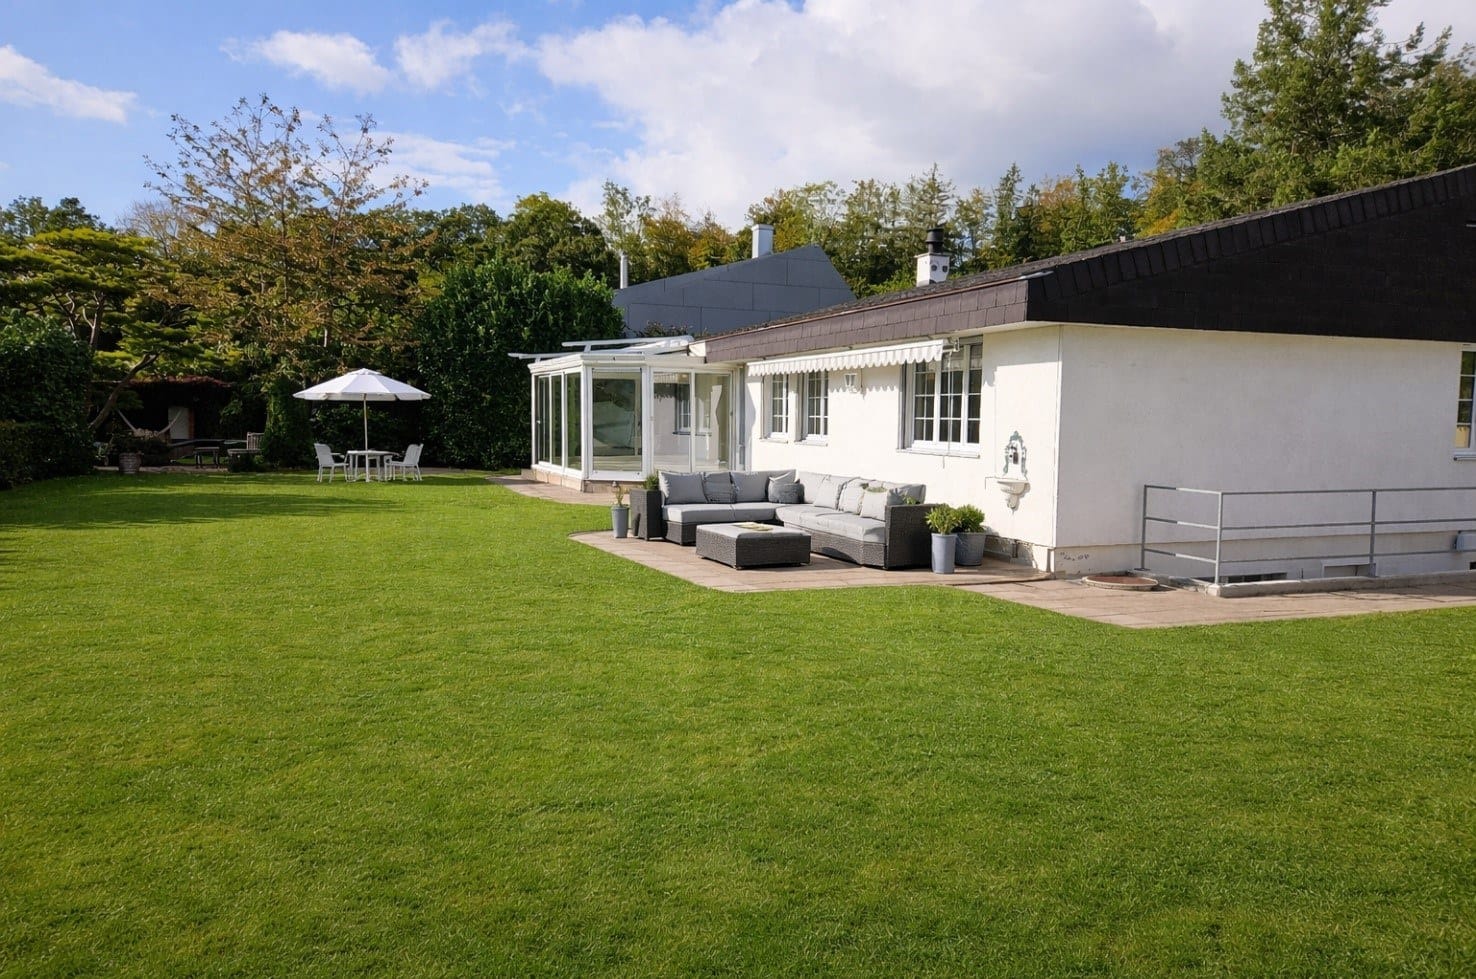
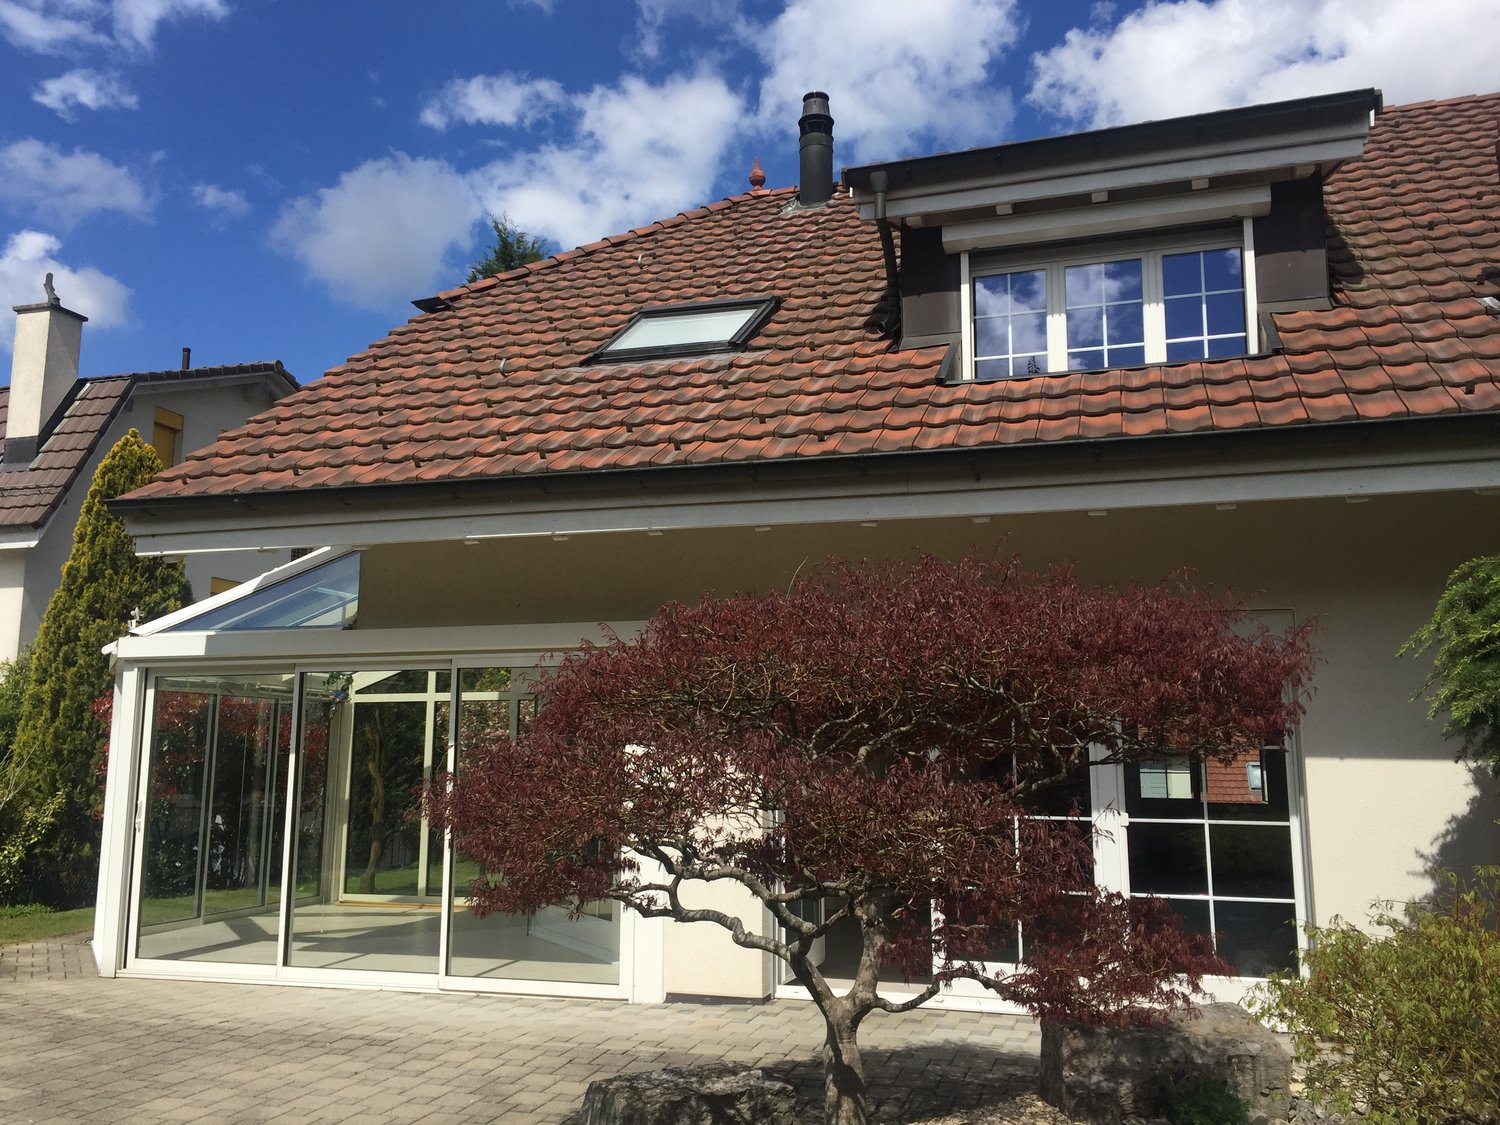
Spacious living with winter garden and extensive gardenThis detached 6.5-room single-family house in Hofstetten-Flüh offers plenty of space for families, couples with space requirements or shared flats. The net living area of 230 m² is spread over two floors and convinces with a versatile usable room program and a pleasant connection between indoors and outdoors.At the center of the house is the bright living and dining area with large windows and an inviting fireplace. The spacious winter garden expands the living space and is ideal as an additional dining, living or retreat area. From here, you can directly access the terrace and garden - ideal conditions for relaxed hours, social evenings and outdoor living.The property includes 1,049 m² and offers plenty of free space for relaxation, play and hobby. The well-kept garden gives the house a private and natural character. Two bathrooms and a separate guest toilet provide comfort in everyday life.Around the house, you also benefit from practical advantages: the offer includes two separate garages and two additional outdoor parking spaces. This means that a total of four parking spaces are available directly at the property.A air/water heat pump is responsible for the heat supply; the heat distribution is via radiators. The location in Hofstetten-Flüh combines a quiet, natural living environment with good accessibility. The place offers kindergarten and primary school as well as shopping opportunities in the surrounding area. The Flüh district has a direct tram connection to Basel, while the Leimental and the Mariastein monastery offer attractive recreational opportunities.Highlights: • 6.5 rooms on two floors • 230 m² net living area • Winter garden, terrace and large garden • Living/dining area with fireplace • 2 bathrooms and separate guest toilet • 2 garages and 2 outdoor parking spaces • Air/water heat pump with radiators Have we sparked your interest? Then we look forward to your non-binding contact!Do you own a property that you would like to have appraised? Our valuation is completely free and non-binding for you. Contact us today and start your new home!

  • Balcony / Terrace
  • Parking space
  • Garage
Travel time
-
1 / 22
4.5 rooms, 186m², CHF 2,650.–
Landskronweg 12, 4108 Witterswil

Charming single-family house in a quiet location in Witterswil

Welcome to this completely renovated and spacious single-family house at Landskronweg 12 in the idyllic municipality of Witterswil. The 1966-built and 2026 fully renovated house offers everything you need on 133 m² of heated living space and a basement - ideal for families who value comfort, peace, and a natural environment. The fitness arena is right in front of the house!The house offers the following highlights: • 3 spacious bedrooms with plenty of space for the whole family • 1 bright living room • 1 sun-drenched dining room • 1 modern bathroom for maximum comfort - rain shower • 1 guest toilet • spacious garden seating area - perfect for relaxing and enjoying • low-maintenance garden with garden house • double garage (25m2) and parking space for convenient parking of your vehicles • washing machine and tumble dryer • plot area of 433 m² - perfect for children and pets • low-maintenance garden with garden house The plans are not to scale and are for orientation purposes only.The house is located in a quiet residential area - both during the day and at night, there is pleasant silence. In summer, you can enjoy plenty of sunshine.Location and surroundings: Witterswil convinces with its rural atmosphere and at the same time good connection to Basel. The Witterswil station can be reached in just 3 minutes on foot and offers connections to buses and trains. Families appreciate the proximity to the Primarschule Auf der Höhe, which can be reached in just 4 walking minutes. Shopping opportunities in the village shop and further large markets in the Basel region are easily accessible.The house has a central oil heating system with a heat pump boiler.The ancillary costs are not included in the rent and are to be borne by the tenant in addition (heating/water/electricity/garden maintenance/SV heating etc.)This fully renovated single-family house combines modern living comfort with the charm of a quiet community - a rare opportunity for discerning rental applicants.Pets (max. 1 dog or 1 cat) are allowed after consultation with the owner.Secure your new home in Witterswil!For information and viewingHalter & Partner GmbHWitterswil
Travel time
-
1 / 9
6.5 rooms, 180m², CHF 3,350.–
Krummenackerweg, 4254 Liesberg

A house with character. A view to stay.

Not every house has to be perfectly staged to radiate something special. Sometimes it's the warm wood elements, the crackling fireplace, and the view of the surrounding landscape that give a home its very own character.This house in Liesberg Dorf combines these qualities with spacious room proportions and versatile usage possibilities. It is a home for people who appreciate space. Space for the family, for shared hours, for personal interests, and for a daily life that can sometimes be a little quieter.Space for lifeThe spacious room layout offers different possibilities. A family finds space here to unfold, while couples who consciously want to live generously also appreciate the additional space offer.The open kitchen forms a natural meeting point. The wood gives the interior a warm atmosphere, and the fireplace creates a place where people like to come together on cooler days. The room offer is complemented by a spacious bathroom and a separate guest toilet.Relaxation begins outsideThe covered seating area is one of those places that quickly gain importance in everyday life. Here you can enjoy your morning coffee, spend a long evening with friends, or simply let your gaze wander over the landscape.The view and the natural surroundings give this outdoor area a special quality. The small garden complements the offer and provides space for your own ideas without having to maintain a large garden area.Space for more than just the carThe large garage is another plus point of this property. It not only offers space for a vehicle but also opens up interesting possibilities for people who like to be manually active or need space for their hobbies.The spacious forecourt and an additional parking space ensure that there is enough space available even with several vehicles.Nature-loving living in Liesberg DorfLiesberg Dorf is characterized by its rural surroundings, wooded hills, and the varied landscape of the Laufental. Those who like to spend time in nature will find an environment here that invites you to go for walks, hikes, and to breathe deeply.At the same time, the region remains well connected. Laufen offers further shopping and service options as a regional center, as well as train connections in the direction of Basel and Delémont.Here you don't live in the middle of urban activity, but in a grown village environment, where the landscape belongs to everyday life.A house with perspectivesThis property is aimed at people who are not just looking for as many square meters as possible, but a home with its own atmosphere. A family that needs space for different phases of life. A couple who want to live generously and enjoy their free space. Or people who want to combine living and personal interests under one roof.The existing heat pump complements the offer with modern heating technology, which can enable efficient energy consumption when operated efficiently.A house with warmth, a view, and space for what's important in life. In Liesberg Dorf, a home is waiting to be filled with new ideas and life.

Travel time
-
1 / 14
7 rooms, 220m², CHF 3,900.–
Rosenweg 3, 4103 Bottmingen

Spacious Home for a Limited Time - 7.5-Room House with Large Garden in Bottmingen

We are renting this spacious 7.5-room single-family home with approximately 220 m² of living space as part of an interim use available immediately until December 31, 2028, at the latest.The house is located in a quiet and elevated residential area in Bottmingen. The approximately 1,220 m² large plot of land offers a lot of green space, privacy, and generous outdoor areas.On the ground floor, there is a spacious living and dining area with direct access to the garden, a separate kitchen, an additional room, and a bathroom and guest toilet. On the upper floor, there are four more bedrooms with built-in closets and an additional toilet.The basement also offers a lot of space: in addition to cellar and auxiliary rooms, a large hobby room is available. A garage and three outdoor parking spaces also belong to the property.The house was built in 1951 and presents itself accordingly not as a new building, but as a characterful, spacious residential house with a lot of space and surroundings. The limited rental period offers an interesting opportunity for all those who are looking for an exceptionally large living and outdoor space for a manageable period.The location combines tranquility and nature with short distances to Basel. Tram and bus stops are within walking distance; shopping facilities, schools, and daily amenities are easily accessible.Interested? We look forward to your inquiry and would be happy to show you the house in person.

Travel time
-
1 / 13
5.5 rooms, 198m², CHF 3,980.–
Neuweilerstrasse 23c, 4123 Allschwil, 4123 Allschwil

Modern 5.5-room single-family house with elevator to the 3rd floor

5.5-room maisonette with private entrance, elevator, and three levels in Allschwil Here, living doesn't feel like renting, but like arriving at your own home. At Neuweilerstrasse 23c in 4123 Allschwil, you can expect an exceptional 5.5-room apartment that offers you exactly what you would otherwise know from a single-family house: privacy, spacious rooms, several retreats, and your own entrance. The property, which was extensively renovated in 2020, comprises only five residential units. Each apartment has its own entrance and its very own living area. This creates a particularly private and exclusive living feeling without having to sacrifice the comfort of a modern property. The maisonette apartment spans three living levels and combines spacious room feeling with high-quality equipment and stylish details. Already when entering, the apartment conveys the feeling of your own house. On the ground floor, there is the spacious entrance area with a practical built-in wardrobe, a separate technology room with a washing tower, a separate shower/WC, as well as two versatile hobby rooms and a réduit. You can easily access the further levels via the elevator. On the 1st floor, the open living and dining area forms the heart of the house. The Swedish stove creates a particularly cozy atmosphere on cold days, while the spacious, bright kitchen invites you to cook and linger together. The adjacent loggia extends the living space outdoors and creates a beautiful spot for morning coffee, relaxed summer evenings, or cozy hours with friends. The top floor belongs entirely to the private area. Two rooms offer individual usage possibilities, for example, as bedrooms, children's rooms, guest rooms, or home offices. The modern bathroom with a bathtub and shower completes this level. Ground floor • Private entrance • Entrance area with practical built-in wardrobe • Separate technology room with washing tower • Separate shower/WC • Two spacious hobby rooms • Réduit • Elevator 1st floor • Spacious, open living and dining area • Swedish stove • Modern, bright kitchen • Loggia • Elevator Top floor • Two rooms • Bathroom with bathtub and shower The apartment was equipped with great attention to quality, comfort, and a contemporary living feeling. • Maisonette on three floors • Private entrance • Elevator within the apartment • Oiled parquet floors on the upper floors • Underfloor heating • Anhydrite floor on the ground floor • Bright, spacious rooms • Swedish stove • Sunny loggia • Private washing tower • High-quality, modern infrastructure • Optional outdoor parking space for CHF 80/month Kitchen • Modern, bright kitchen • High-level oven and steamer • Dishwasher • Spacious workspaces • Plenty of storage space • LED ceiling spots • Open kitchen concept with space for a spacious dining table Bathroom • Shower/WC on the ground floor • Bathroom with bathtub, shower, and WC on the top floor • Modern, bright sanitary facilities Your new home is located in a preferred, quiet residential area in Allschwil, just a few minutes from the Basel city border. Everything you need in everyday life is within comfortable reach: shopping facilities, schools, restaurants, and cafes are easily accessible. Thanks to the nearby tram and bus stops, you can easily get to the center of Basel and at the same time benefit from the tranquility of your residential area. Those who seek relaxation after work will also find it right outside their doorstep. The Allschwil forest and the charming village center invite you to take walks, engage in sports activities, and enjoy relaxed hours in the green. Allschwil combines urban living with natural living quality, and this apartment combines the advantages of a modern apartment with the living feeling of your own house. If you are looking for a home that offers you privacy, space, and the special feeling of independence, you should get to know this apartment personally. Come and visit us and experience for yourself how living on three levels with your own entrance feels. To arrange a viewing, please use the contact form. You will then receive the available viewing dates and can register directly online. We look forward to showing you your future home in person.

Travel time
-
1 / 6
  • Parking space
6.5 rooms, 258m², CHF 4,850.–
4114 Hofstetten SO

Light-Flooded, Modern with Lots of Space

This spacious 6.5-room single-family house in Hofstetten SO offers 258 m² of living space on a 1049 m² plot of land - ideal for families, couples with space requirements or people who want to combine living and relaxation. The high-quality kitchen, noble floors, and a chimney create an atmosphere. The wellness area with sauna, shower, toilet, and sink makes every day a short vacation. Winter garden and covered as well as additional garden seating areas invite you to enjoy. Double garage with electric gates, alarm/fire detection system, new CTC heat pump, BWT water softening, and air raid shelter (perfect as a wine cellar).This BETTERHOMES offer is characterized by the following advantages:- High-quality kitchen with plate floor- Air raid shelter (ideal as a wine cellar)- Wellness area with sauna, shower, toilet, and sink- New, efficient heat pump (CTC)- Water softening system (BWT)- Chimney- Winter garden, covered seating area, another garden seating area- Double garage with electric gates- Modern alarm and fire detection system as well as high-quality window and door systems- High-quality floor- and, and, and ...Interested? Contact us for a non-binding viewing - online viewing also possible!Didn't find anything suitable? Over 1,900 more offers at: www.betterhomes.ch - the real estate fair mediatorWant to market a property yourself?Benefit from our know-how: https://www.betterhomes.ch/de/profitierenDo you want to have a property valued?Find out its value now through our free valuation, immediately and non-binding!https://www.betterhomes.ch/de/knowledge/estimationMore detailsLocation: goodCondition: goodBathrooms / wet cells: 3 (1x shower / sink / toilet, 1 toilet / sink, 1x toilet / sink / shower)Public transport: bus, 900 mSchools: primary school, 900 mShops: Coop, 1.3 km

  • Parking space
1 / 32
9 rooms, 269m², CHF 5,200.–
4147 Aesch BL

9.5-Room Villa - Spaciousness, Versatility, and Space

An exceptional home with approximately 269 m² of living space, a spacious garden, two balconies, and a room layout that rethinks living, generations, and working under one roof.Approximately 269 m² of living space - 9.5 rooms - 3 floors - garden - 2 balconies - geothermal heat pump - 6 parking spacesYou arrive and immediately notice: This house offers more than just space.It offers possibilities!With around 269 m² of total area, a total of 9.5 rooms, and three living floors, this villa offers a rare freedom in use. Whether as a spacious family home, as a generational house, as a combination of living and working, or for professional use - the rooms can be adapted to life and not the other way around.The property was completely renovated in 2022 and completely refreshed. Today, it presents itself in a very well-maintained and modern condition. Bright rooms, spacious window areas, characteristic wooden floors, and classic architecture give the house a special atmosphere. It is a combination of existing character and modern living comfort.Spread over three floors, numerous rooms are available. This creates different possibilities for retreat, shared family life, home office, or separate use of individual areas.The garden extends the living space outdoors. Two balconies create additional private outdoor areas and allow different perspectives on the surroundings depending on the time of day.Technically, the property has also been brought up to a modern standard. A geothermal heat pump provides modern and sustainable heat supply.The property is particularly interesting for people who are not just looking for a classic single-family home, but a home with real versatility. Several generations under one roof? Combining living and working? Realizing a practice or communally used workspaces? Uses such as a pediatric practice, group practice, or similar professional activity can also be interesting depending on the specific use.And then there's something that makes a decisive difference in everyday life: six available parking spaces.Plenty of space. Many possibilities. A house that makes you think.The key facts • 9.5-room villa • Approximately 269 m² of total area • 3 living floors • Additional basement / basement rooms • Completely renovated and refreshed in 2022 • Very good and well-maintained condition • Geothermal heat pump • Spacious garden • 2 balconies • 6 parking spaces • Versatile room layout • Ideal as a generational house • Interesting for living and working under one roof • Potential for practice or communal use, subject to the relevant permits For people with demands on?Space. Because 269 m² doesn't just mean area, but freedom in design.Opportunities. Because a house can be a family today, an office tomorrow, and both at the same time the day after tomorrow.Flexibility. Because different life models need a property that adapts to them.A villa with character, spacious space, and exceptional usage perspective.A home for a family.A house for several generations.A place to live and work.Plenty of space. Many possibilities. An address that can do more.Contact us and arrange a viewing appointment. We would be happy to show you this property in person.

1 / 13
7 rooms, 200m², CHF 5,000.–
Steinrebenstrasse 104, 4153 Reinach

7-room single-family house with large garden for rent in Reinach

In a quiet residential area of Reinach BL, a spacious single-family house with 7 rooms and around 200 m² of living space awaits you. The house offers families with space requirements a lot of room to live, both inside and out.The house, built in 1999 and renovated in 2014, is spread over two floors. The living area on the ground floor is the center of the house. A fireplace provides a cozy atmosphere in the cooler season. Three bathrooms also offer comfort in everyday life for larger families. The house is heated with a gas heating system.The property includes a spacious 2,360 m². A terrace and the extensive garden invite you to linger, play and enjoy. Two parking spaces are also part of the offer.The most important things at a glance: • 7 rooms on two floors • Approx. 200 m² of living space • 3 bathrooms • Fireplace • Terrace and large garden • Property of 2,360 m² • 2 parking spaces • Year of construction 1999, renovated 2014 • Gas heating Reinach in the canton of Basel-Landschaft combines a quiet living atmosphere with proximity to the city of Basel. The BLT tram line 11 connects Reinach village with Basel, and several bus lines complement the offer. The Reinach-Süd connection provides quick access to the H18. Kindergarten, primary school, and secondary school are located on site. The Reinacher Heide on the Birs invites you to relax in nature.The monthly rent is CHF 5,000. The house is available from November 1, 2026.

Travel time
-