"Rental Architect's House"
Address
Weichselmattstrasse 22, 4103 BottmingenTravel time
- 9 min.Station: Bottmingen Schloss
Surrounding information
Pharmacy
8 min.TherwilerstrasseSchool
11 min.Schule BurggartenSupermarket
12 min.CoopPublic Transport
6 min.Fiechthag
Times refer to the route on foot.
Price
- Net rent:
- CHF 5,500.–
- Add'l expenses:
- CHF 500.–
- Rent:
- CHF 6,000.–
Main information
- Availability:
- 01.01.2027
- Type:
- Single house
- No. of rooms:
- 6.5
- Number of floors:
- 2
- Surface living:
- 177 m2
- Floor space:
- 219 m2
- Land area:
- 568 m2
- Room height:
- 2.7 m
- Last refurbishment:
- 2016
- Year built:
- 1969
Characteristics
Pets allowed
Balcony / Terrace
Washing machine
Fireplace
View
Smoking permitted
Quiet neighborhood
Child-friendly
Parking space
Garage
Documents (0)
Description
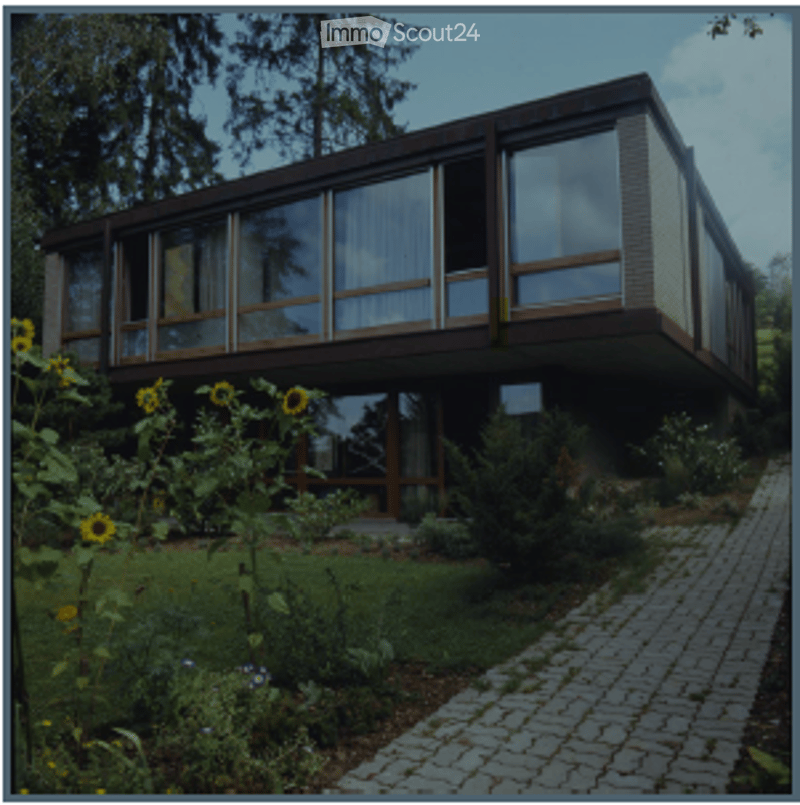
The single-family house was built in 1969 by the architect Werner Blaser and used by him and his family as a residential house. It is located in Bruderholz in Bottmingen with a wonderful view of the Leimental.
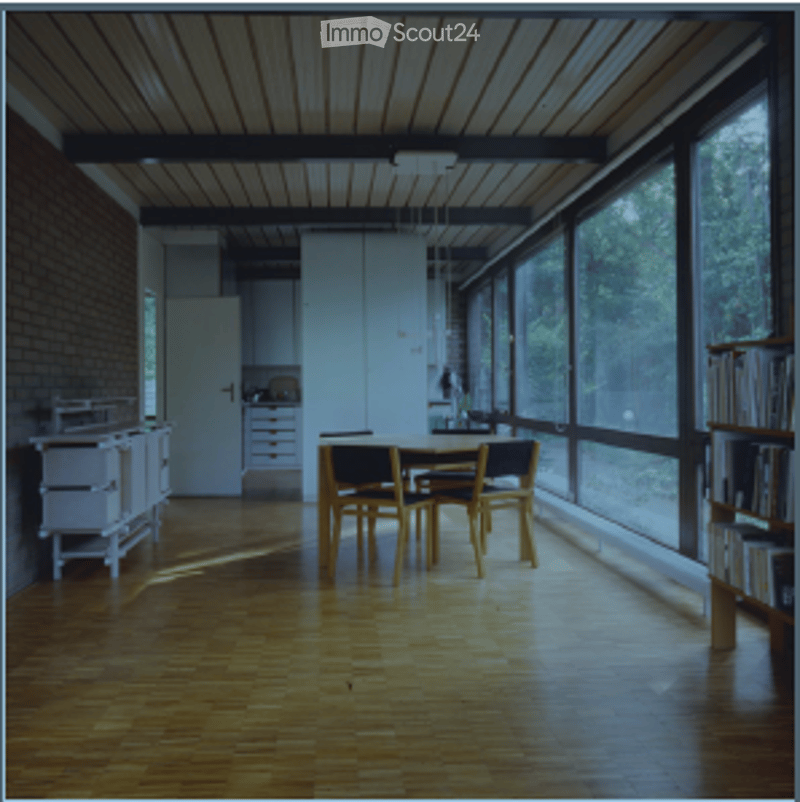
The house is embedded in the wonderfully grown vegetation (316m² garden area) with a lot of light and air and offers a lot of privacy. The largest part of the living area (177m²) is located on the ground floor, which is accessed via the main entrance located in the north. The rooms are openly arranged along the exterior facade around the access area. In the southern part of the basement, a spacious, glazed room is available, which opens onto a covered terrace to the garden. The residential building with a square floor plan is executed in skeleton construction. The conceptual and technical proximity to buildings by Ludwig Mies van der Rohe is striking. The house is listed in the inventory of notable buildings in the canton of Basel-Landschaft.

Create an account for more options
Create your account to manage your favorites across all devices, keep track of your search alerts, and never miss an update. Everything you need for your home search, all in one place!
Contact
Claudia Del Negro
- Listing ID
- 4003533458
- Object ref.
- 8gn7r.2848l